
 New Listing
$2,095 $13 est/mo Sourced by Back At You
7914 Pearly Court,North Las Vegas, NV 89084
North Las Vegas, NV 89084
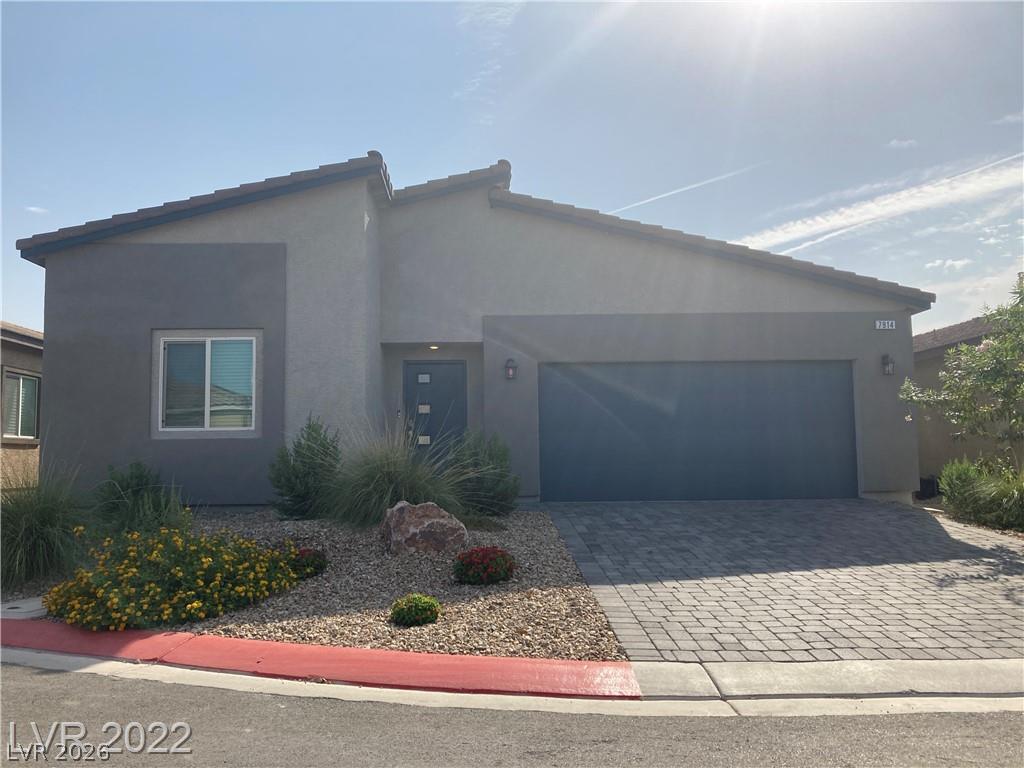
Modern desert landscaping frames a paved driveway leading to a sleek contemporary garage.
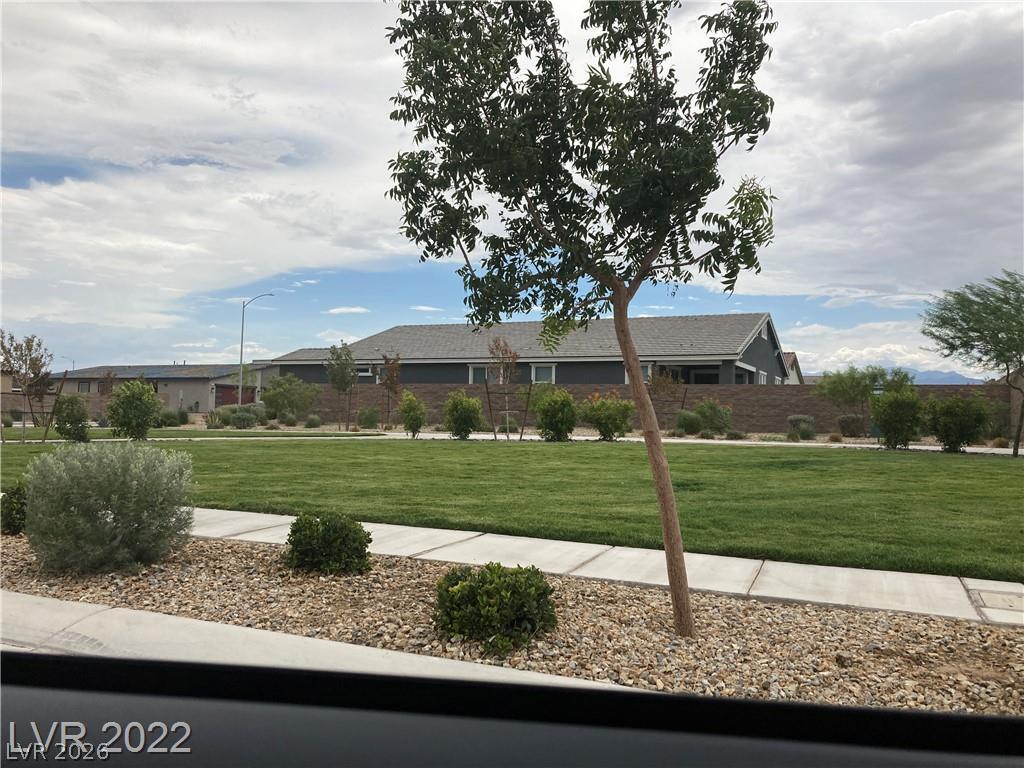
Manicured green space and concrete walkways set against a backdrop of modern single-story homes.
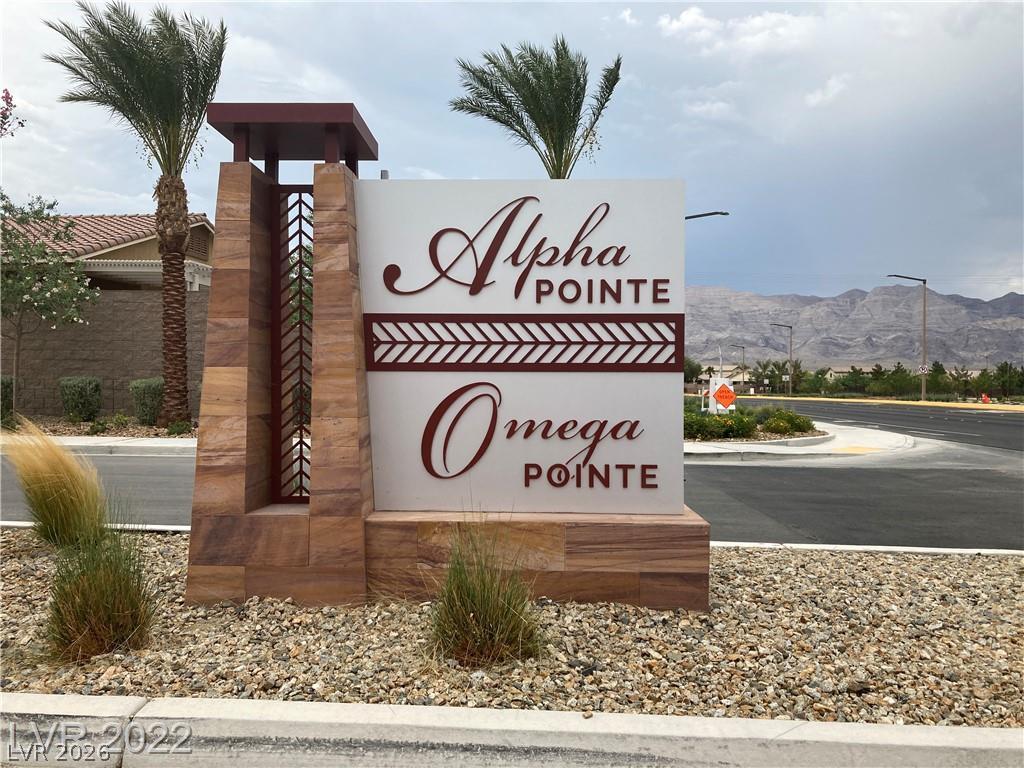
An impressive stone community entrance sign stands before distant mountain views under a wide sky.
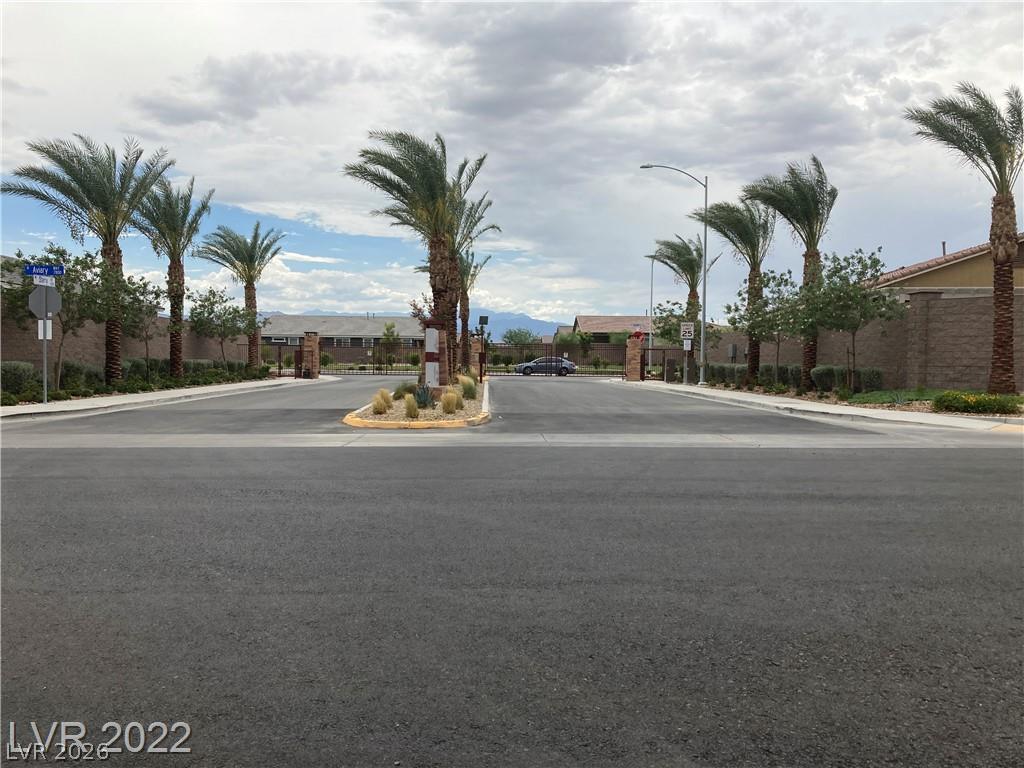
Palm trees line the wide paved street leading to a gated residential community entrance.
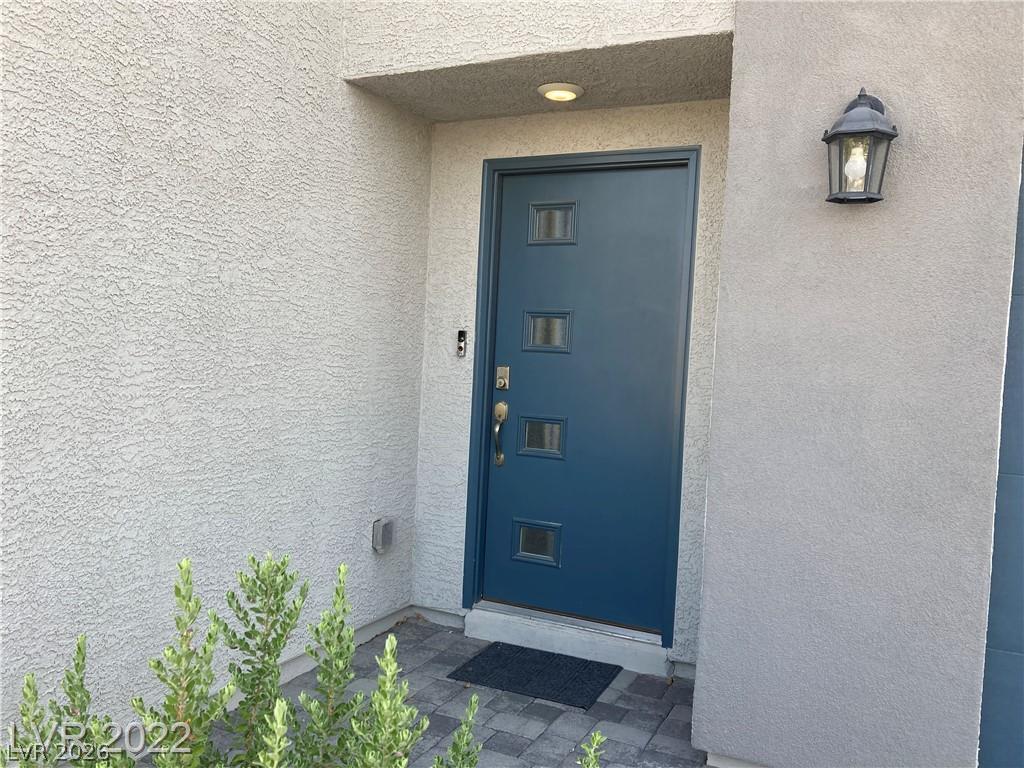
An inviting recessed entryway features a modern front door under a sheltered porch ceiling.
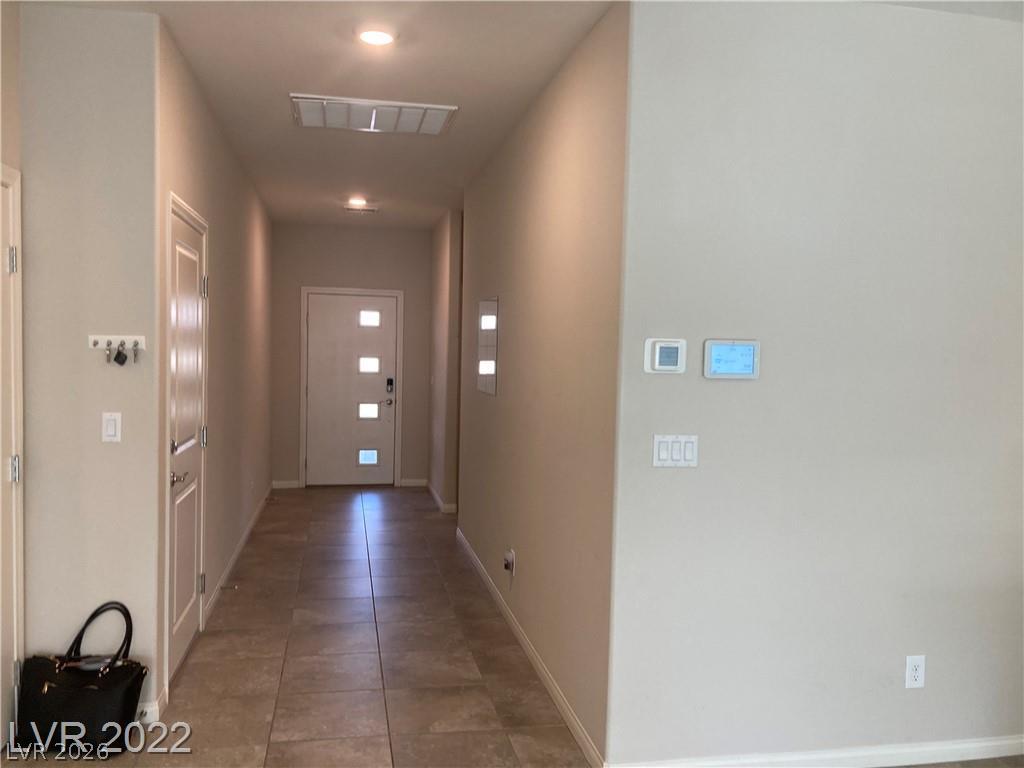
Large tile flooring anchors a long hallway leading to a contemporary front entry door.
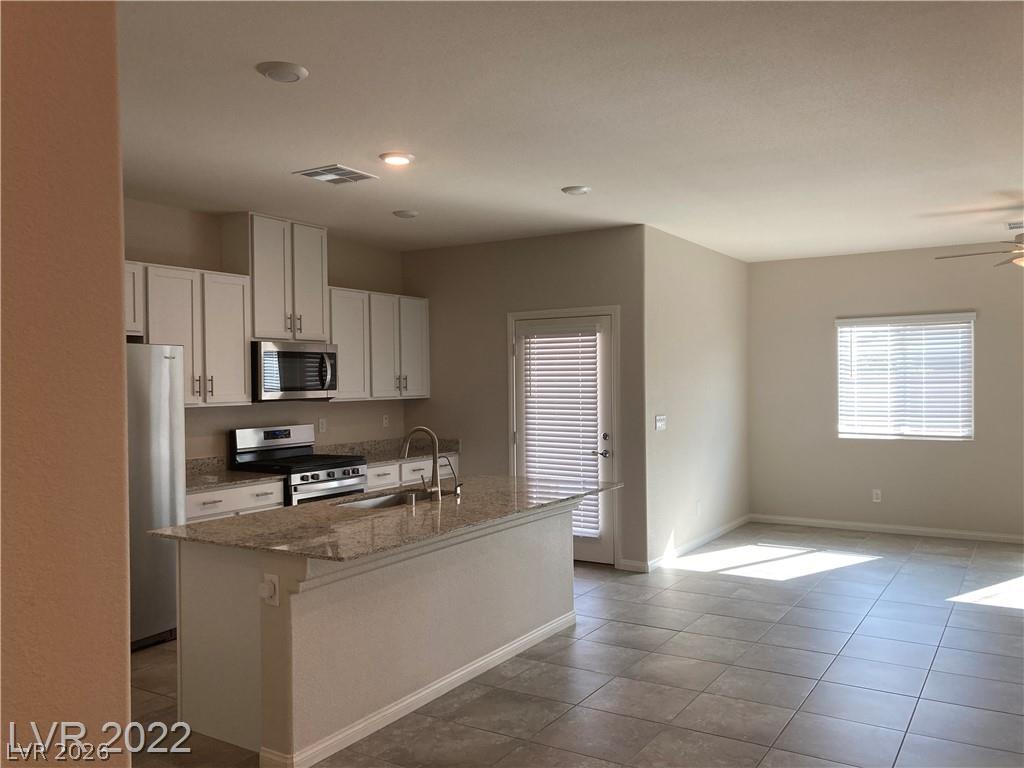
An open kitchen layout features granite counters and tile flooring flowing into the living space.
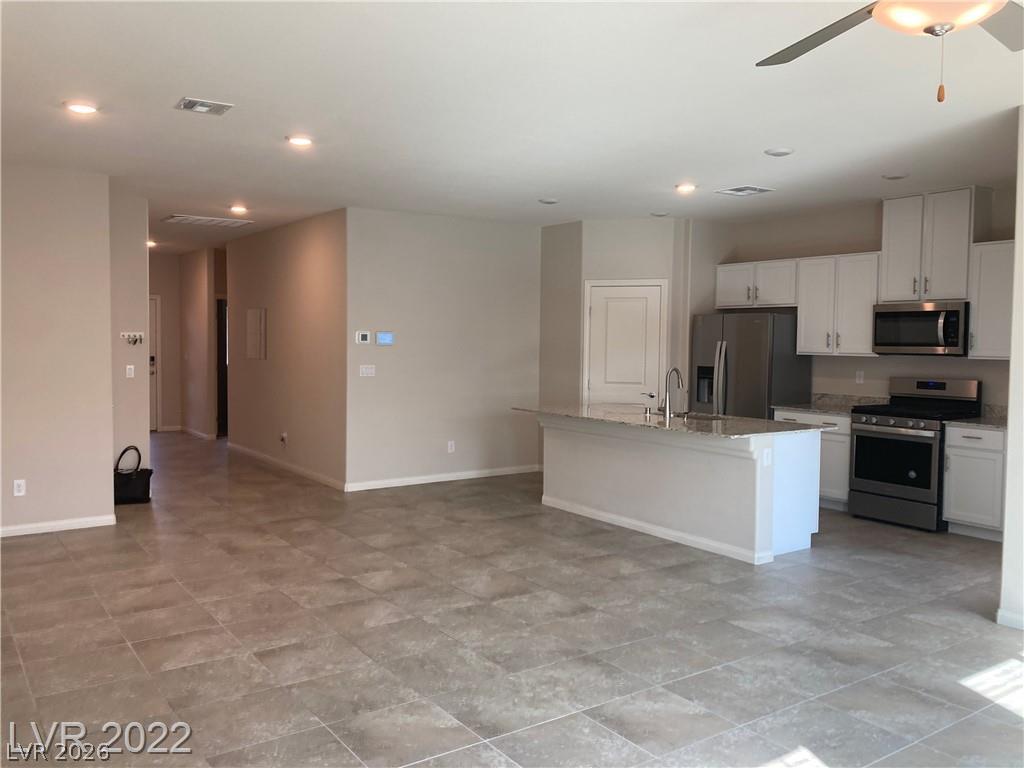
Stone tile flooring and recessed lighting connect this kitchen to the surrounding open floorplan.
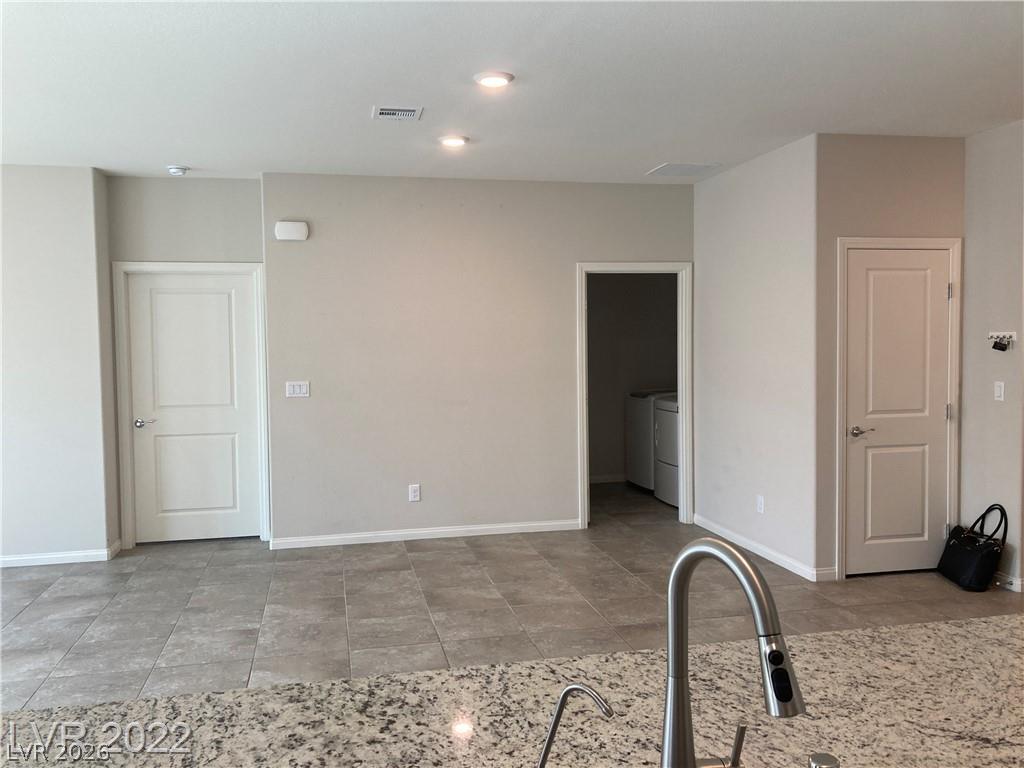
Polished tile flooring transitions seamlessly past granite kitchen counters toward adjacent living spaces.
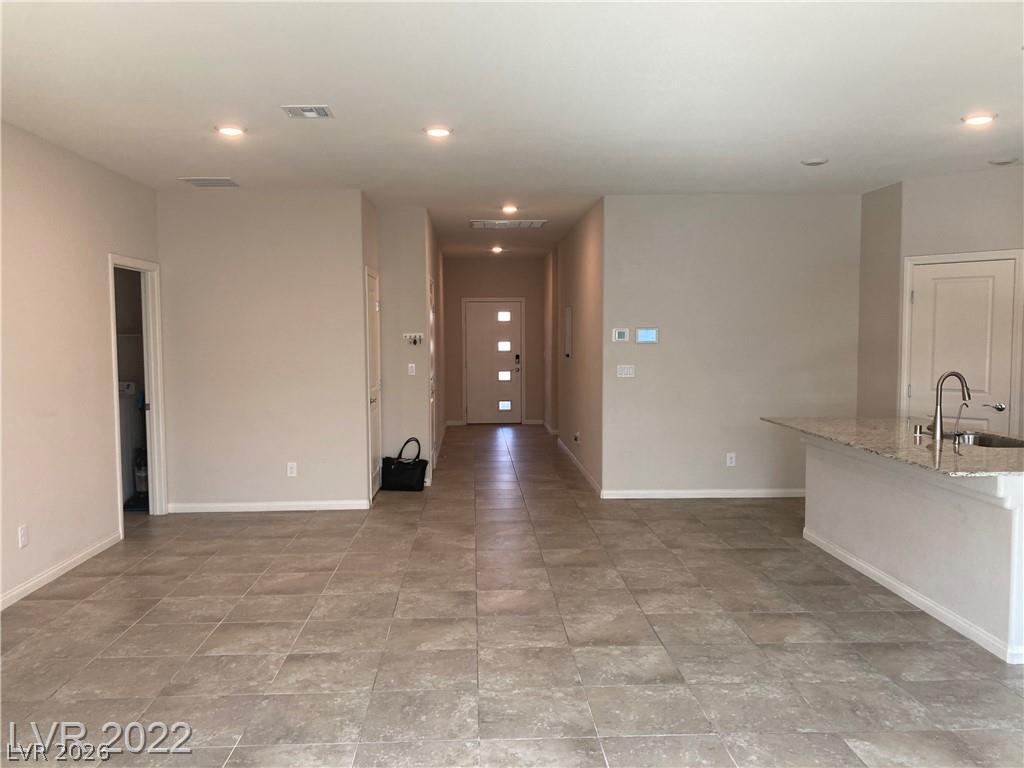
An open floor plan connects the tiled living space to the entry hall.
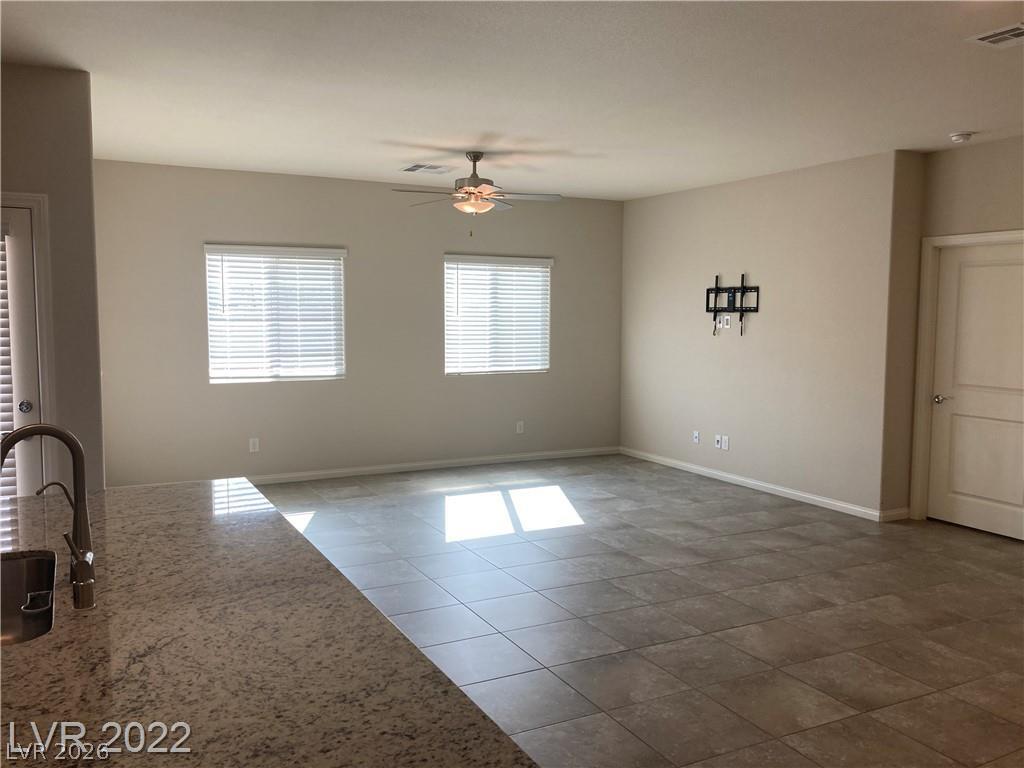
Tiled flooring runs throughout this open living space connected directly to the kitchen.
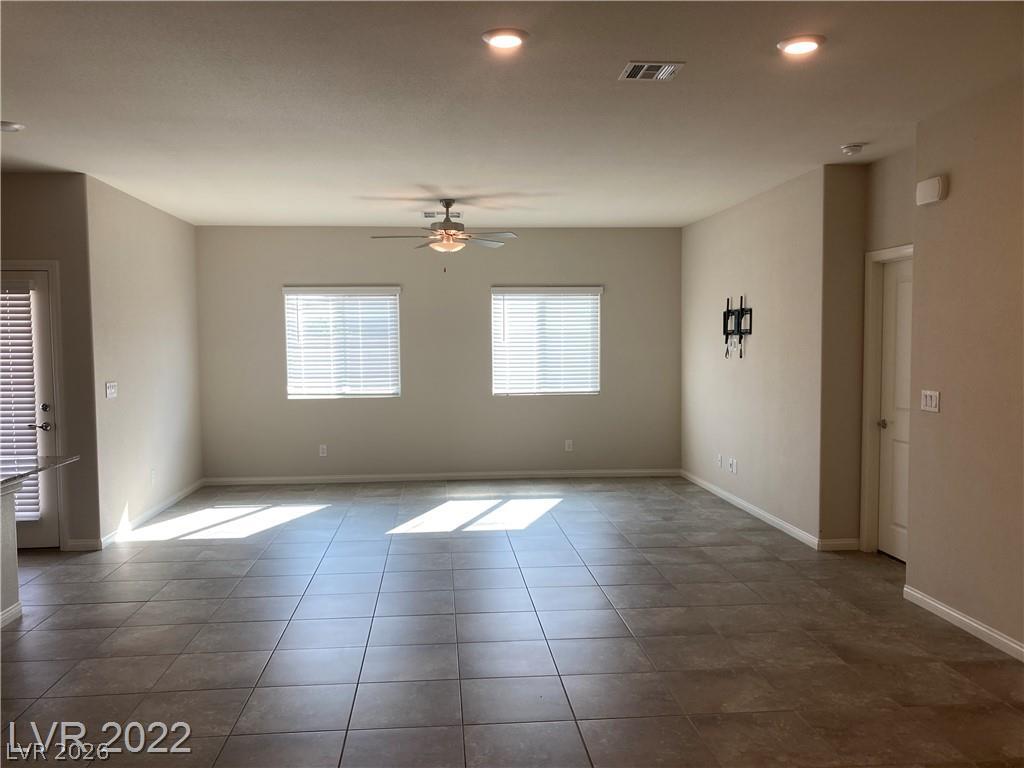
Clean tile flooring and abundant natural light define this versatile open living space.
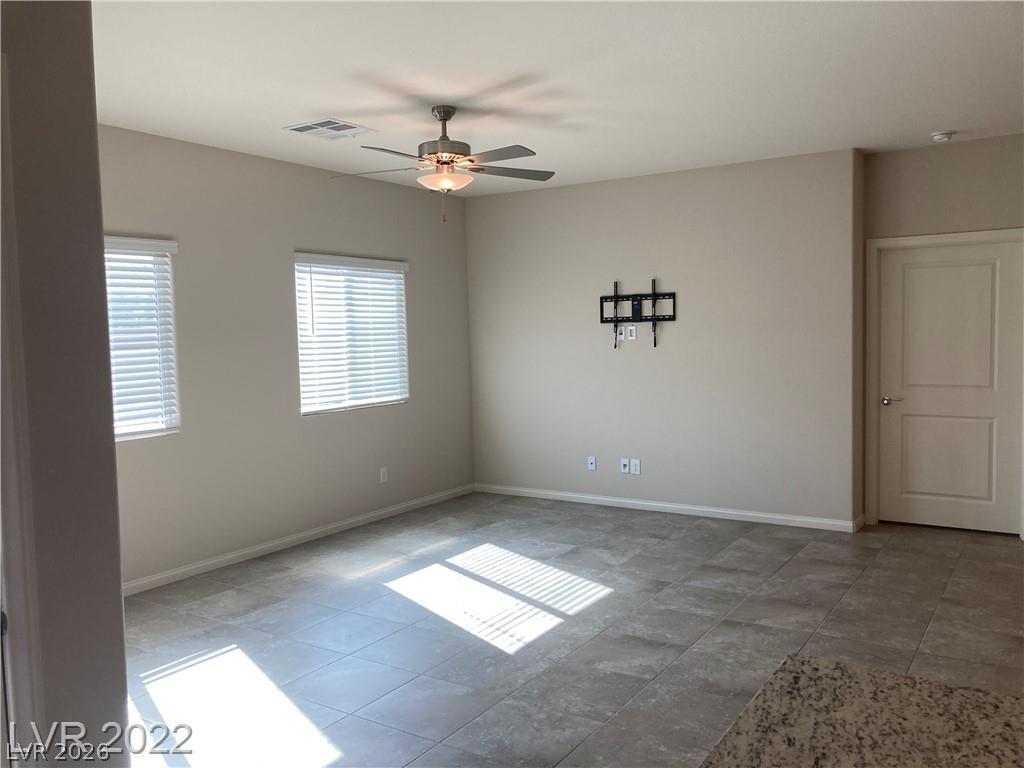
A spacious living area features durable tile flooring and double windows highlighting neutral walls.
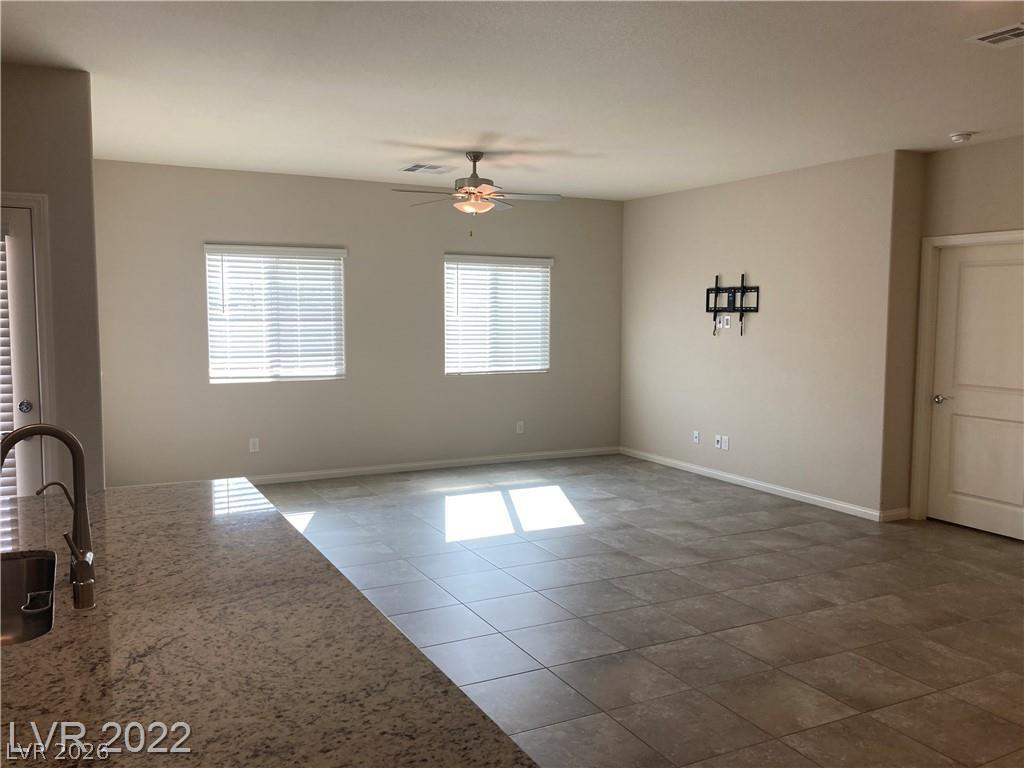
Tiled flooring and natural light through dual windows define this open living space.
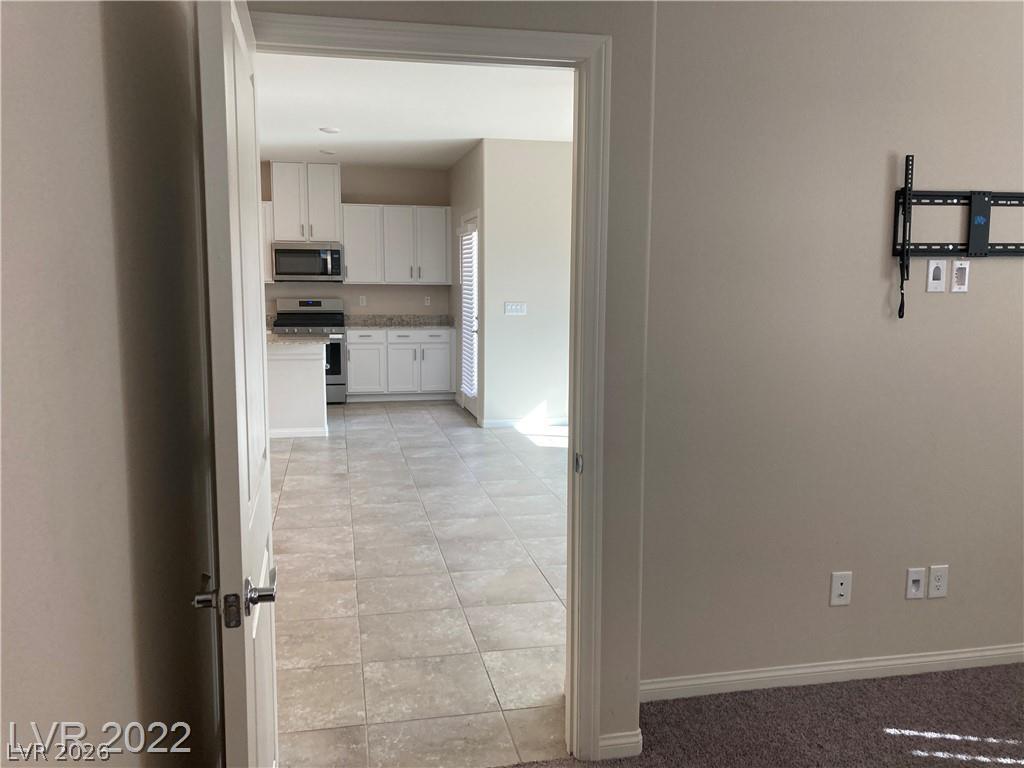
An open doorway reveals tiled flooring transitioning into carpet under smooth finished walls.
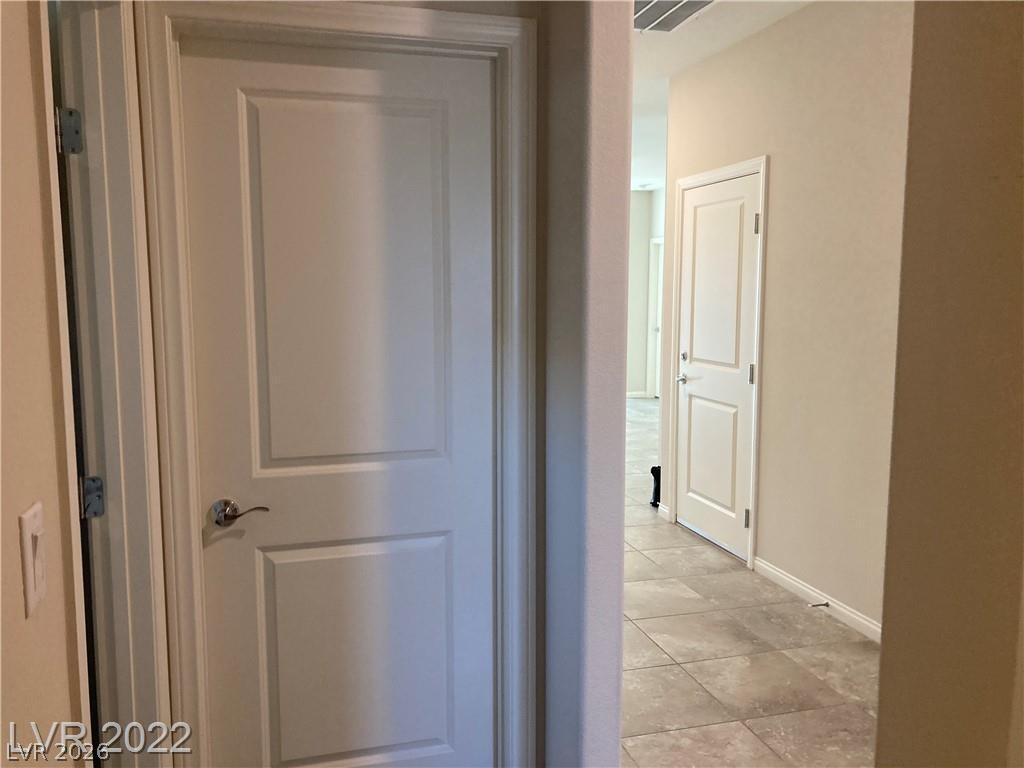
Clean lines and durable tile flooring define this bright, functional hallway layout.
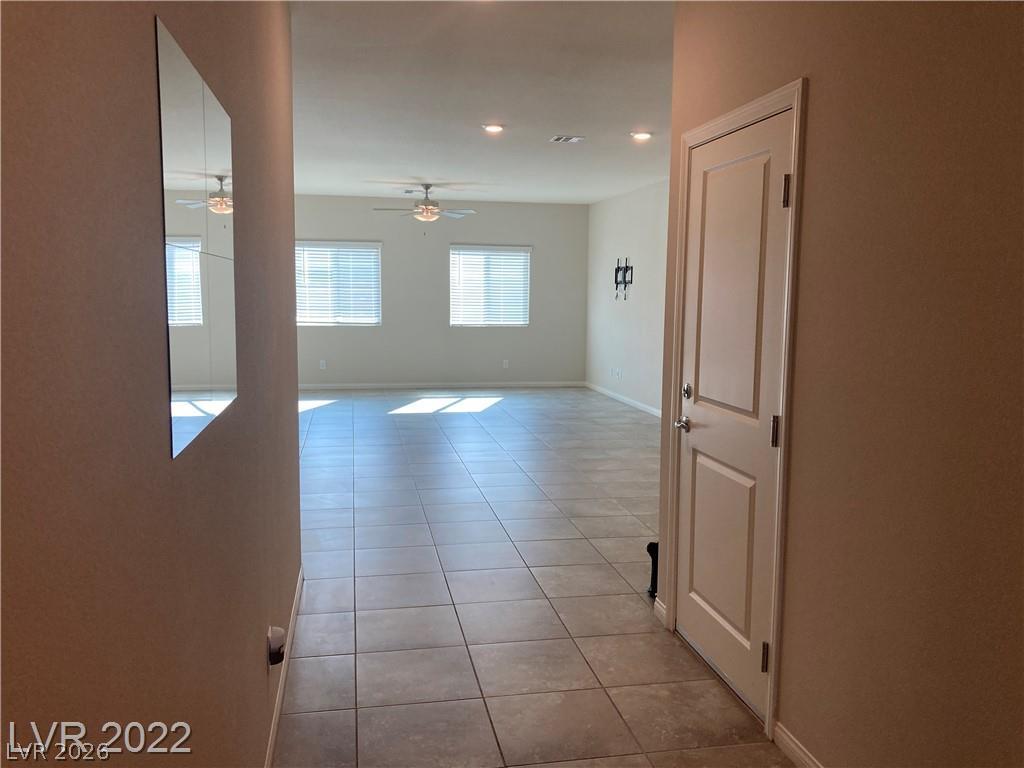
Tiled flooring stretches through the entryway and into an open-concept living space.
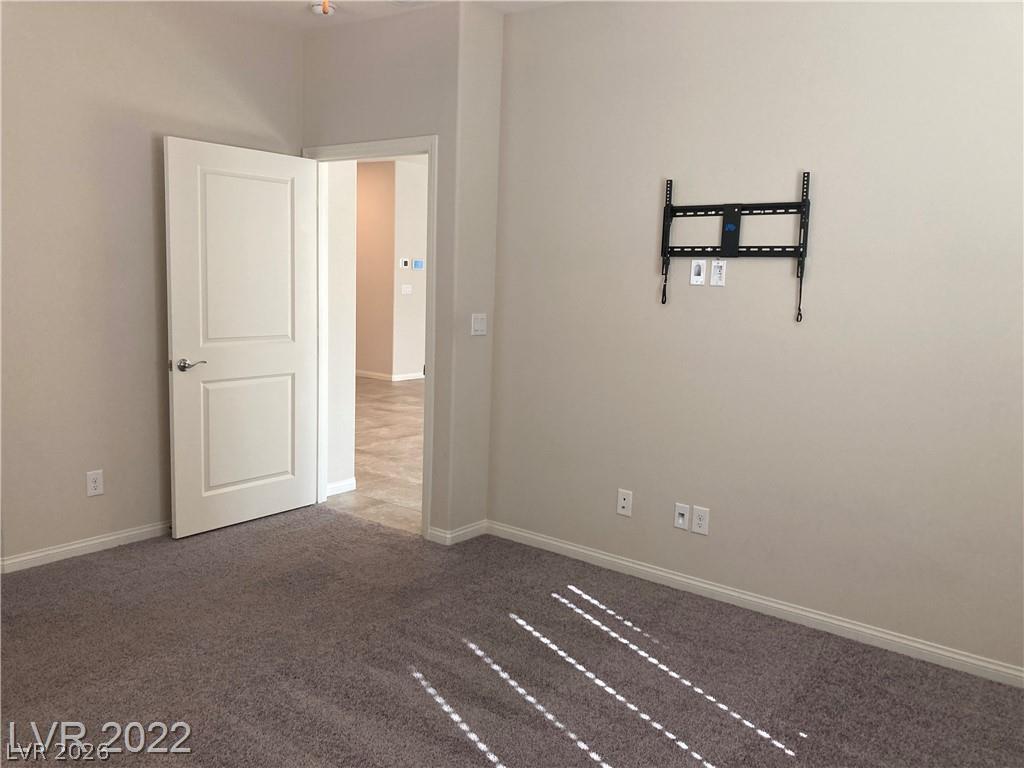
Soft plush carpeting pairs with smooth neutral walls, framing an open entryway to the hall.
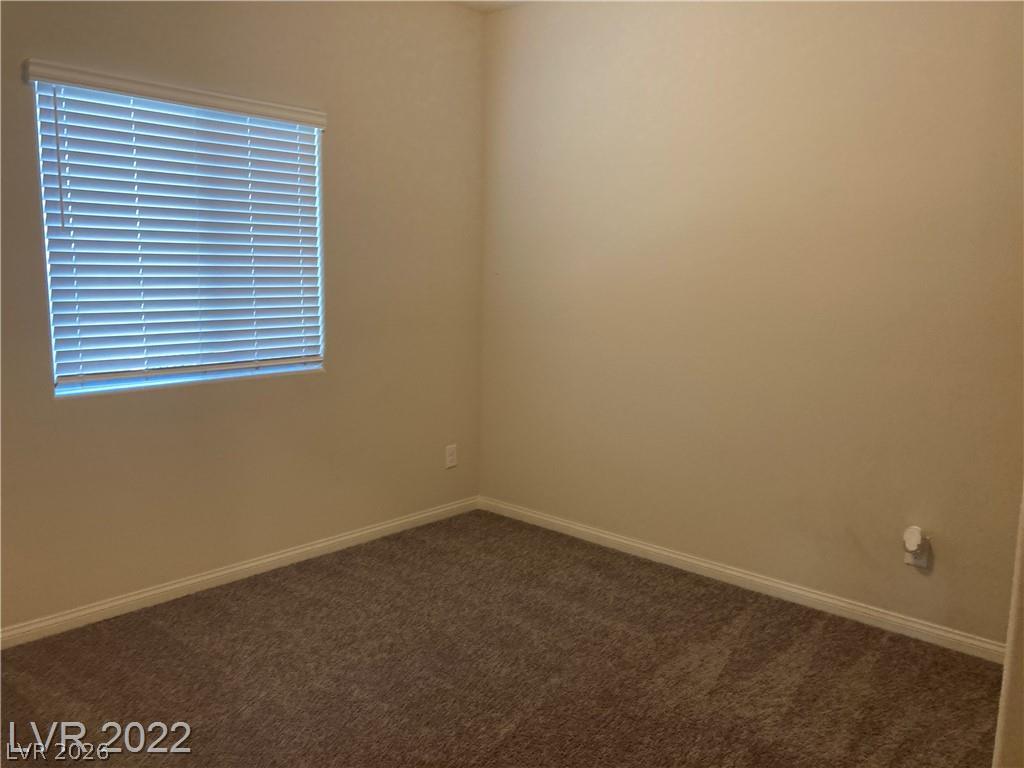
Plush carpeting anchors this versatile room under high ceilings and a wide window.
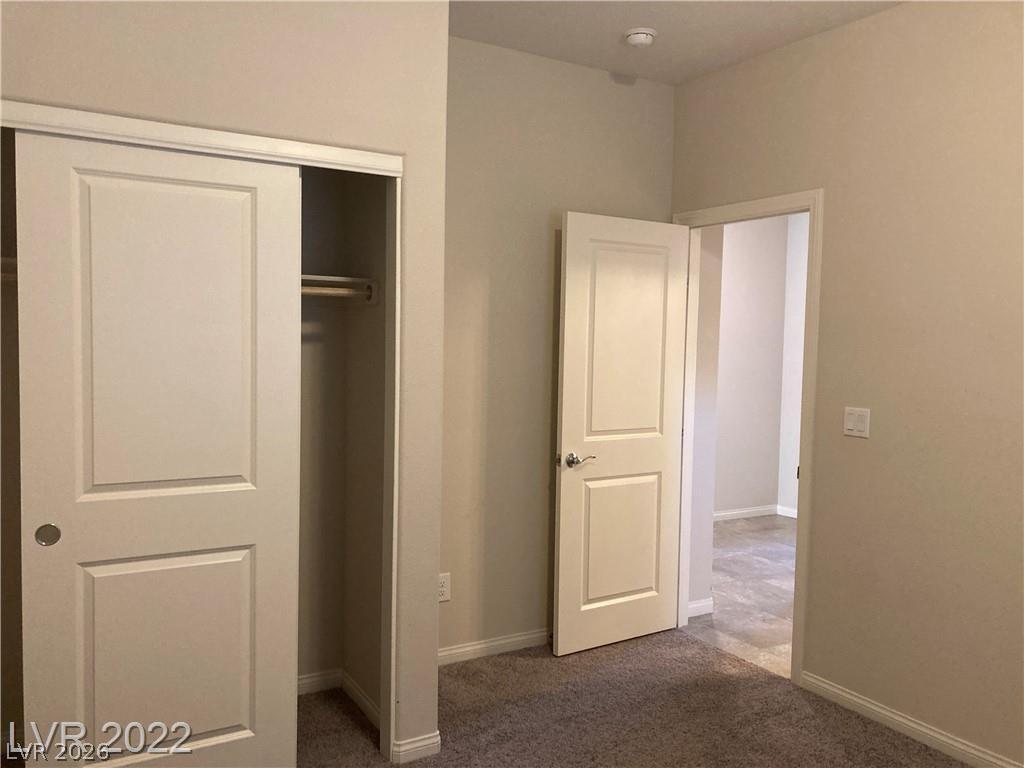
Soft carpeting underfoot defines this comfortable bedroom with a built-in closet.
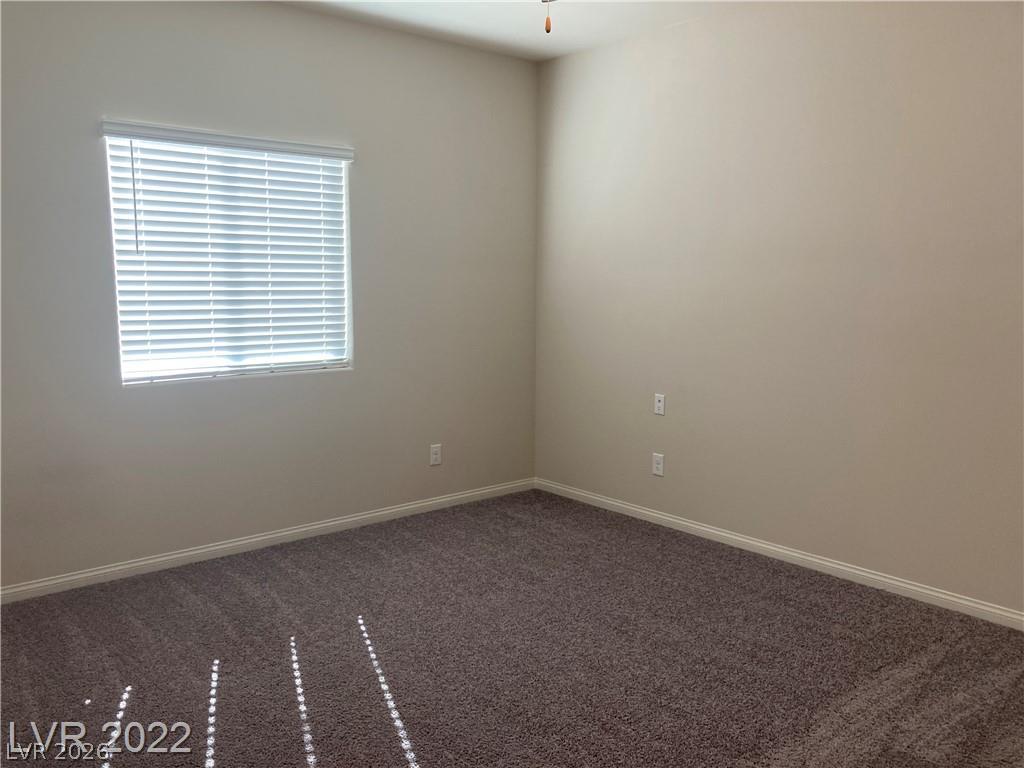
Soft carpeting pairs with neutral walls to create a versatile and inviting space.
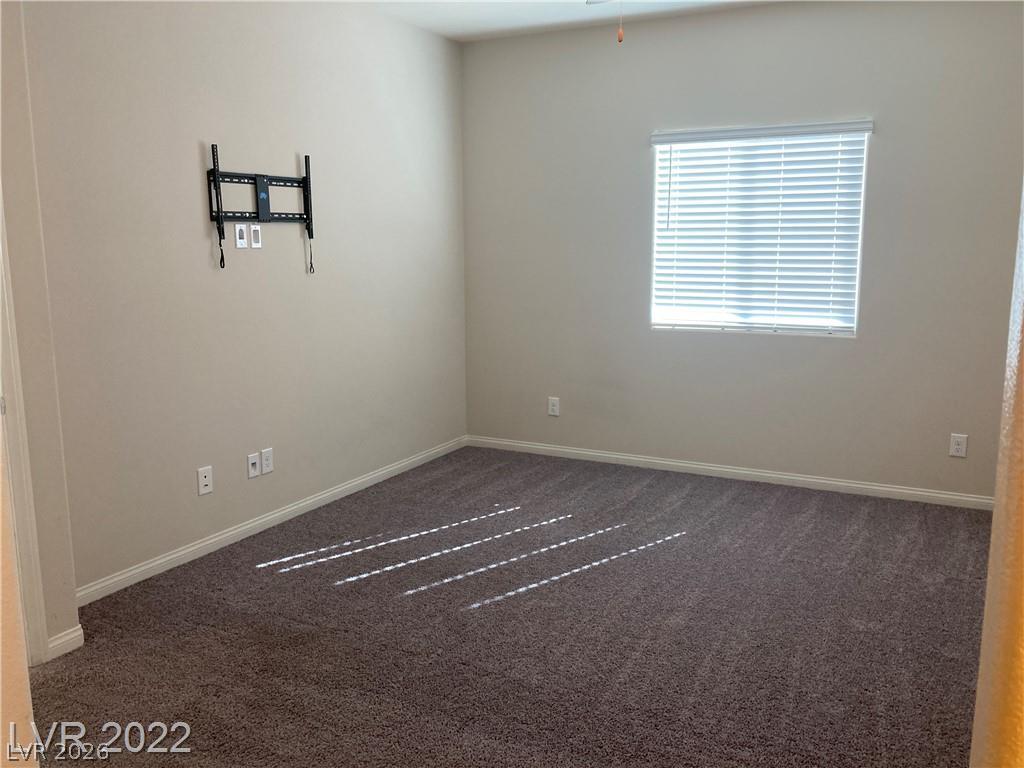
Plush carpeting and a classic window frame this versatile secondary space.
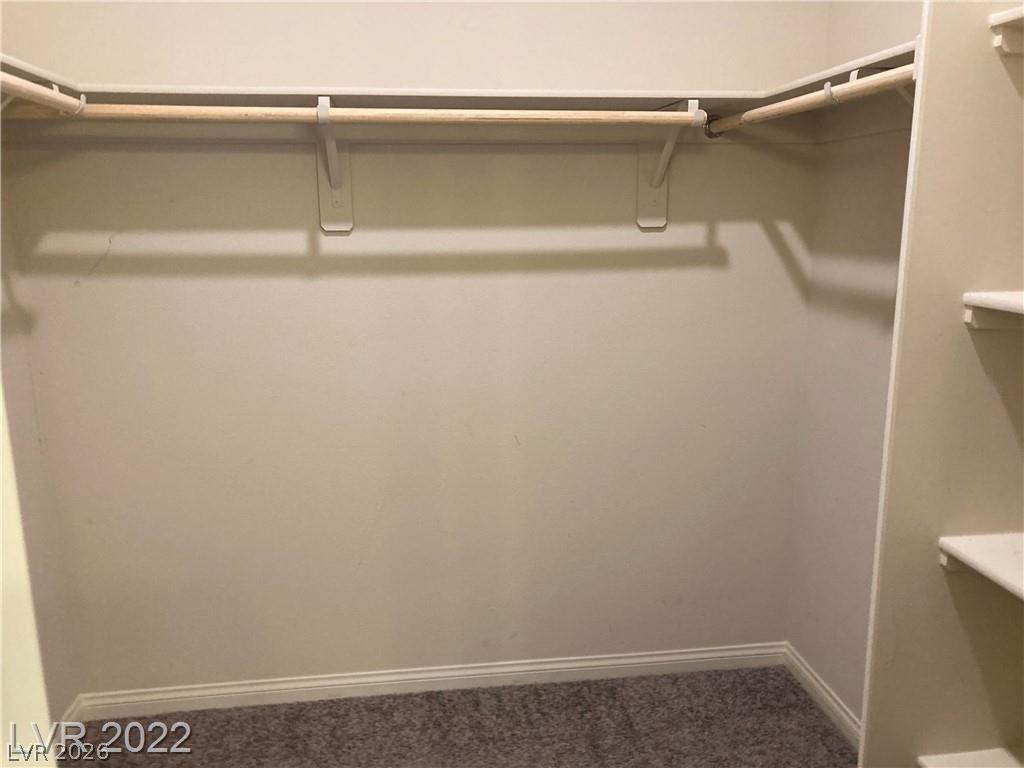
Ample hanging rods and built-in shelving maximize storage potential within this walk-in closet.
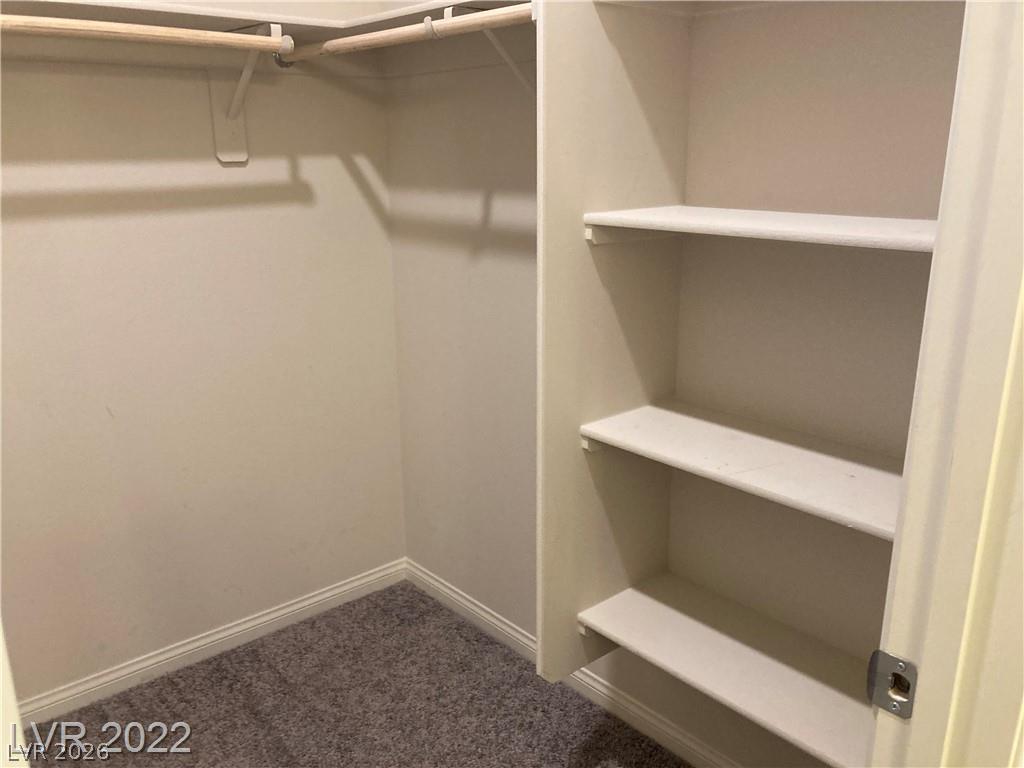
Custom built-in shelving and hanging rods maximize storage in this carpeted closet space.
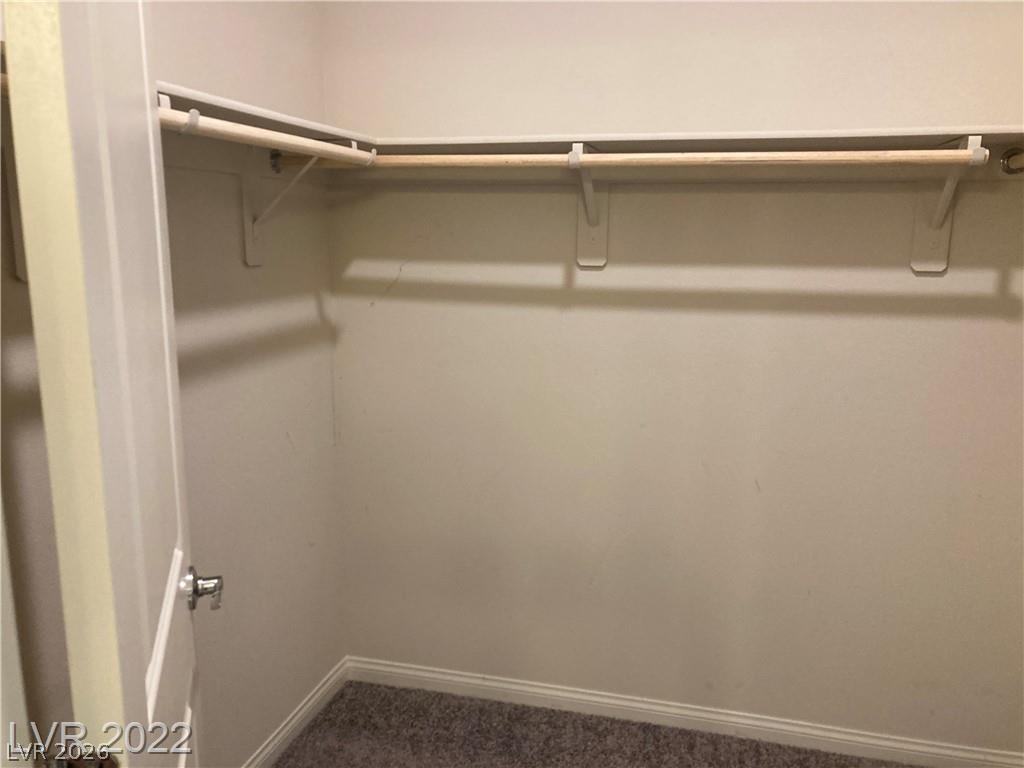
Plush carpeting and built-in shelving maximize organization within this functional storage space.
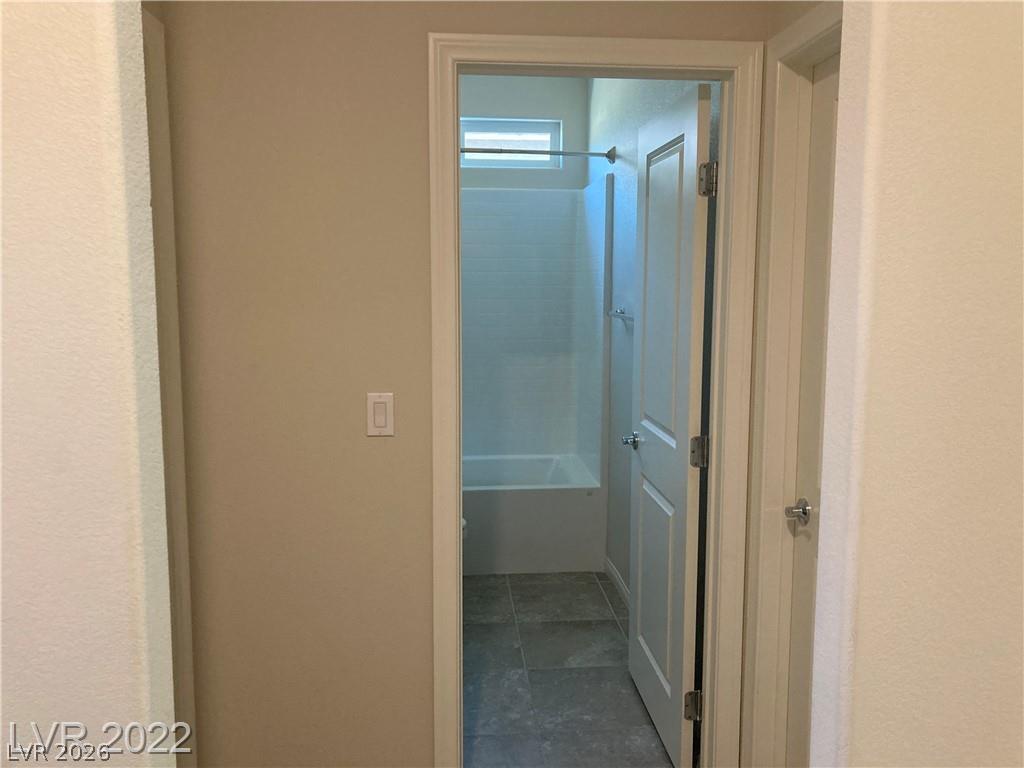
An open doorway reveals a classic tub and shower combination with clean tile flooring.
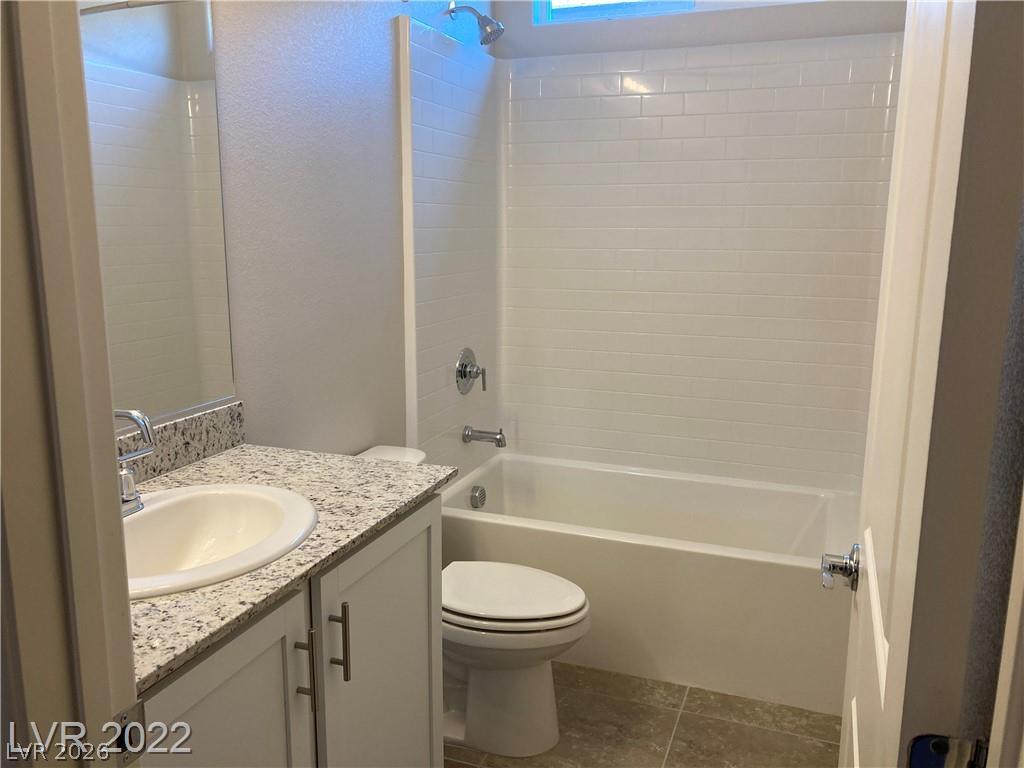
A classic tiled shower and tub combination stands adjacent to a granite-topped vanity.
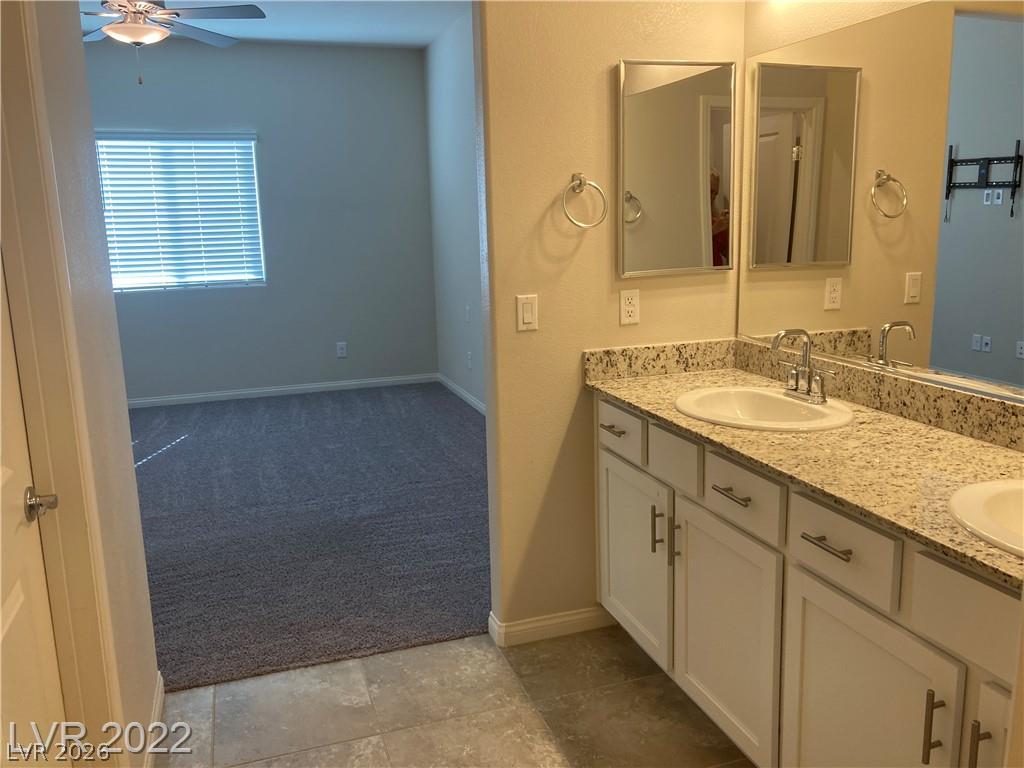
Double vanities with stone countertops stand adjacent to a carpeted bedroom suite.
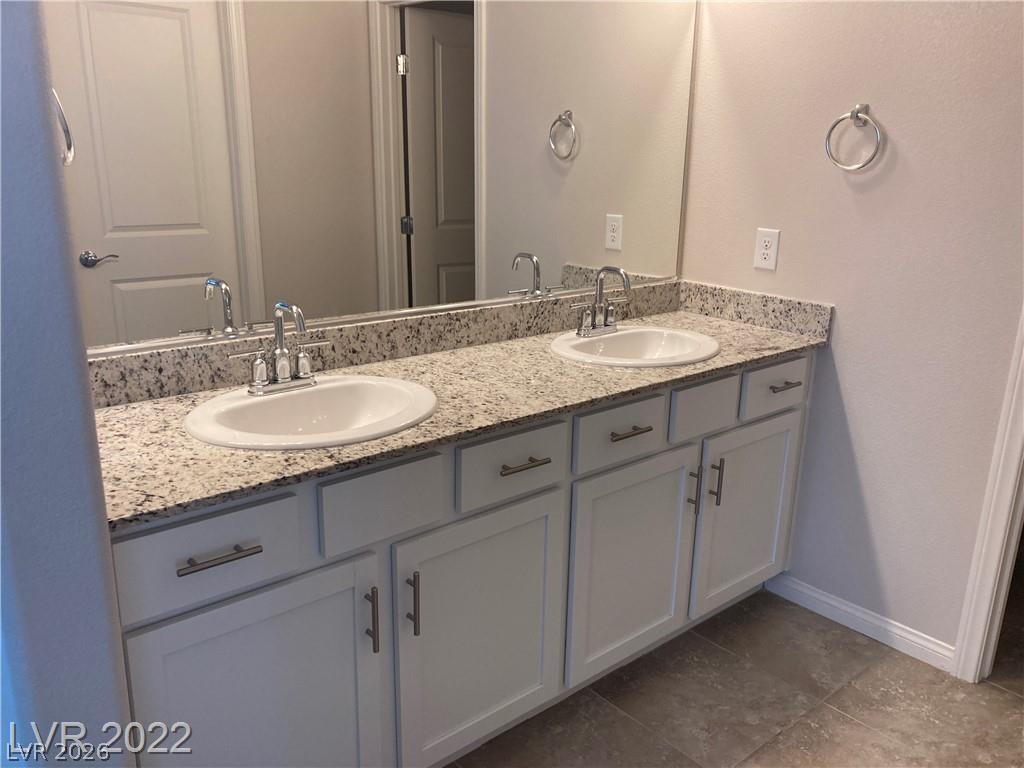
A spacious double vanity features polished granite countertops and clean white cabinetry.
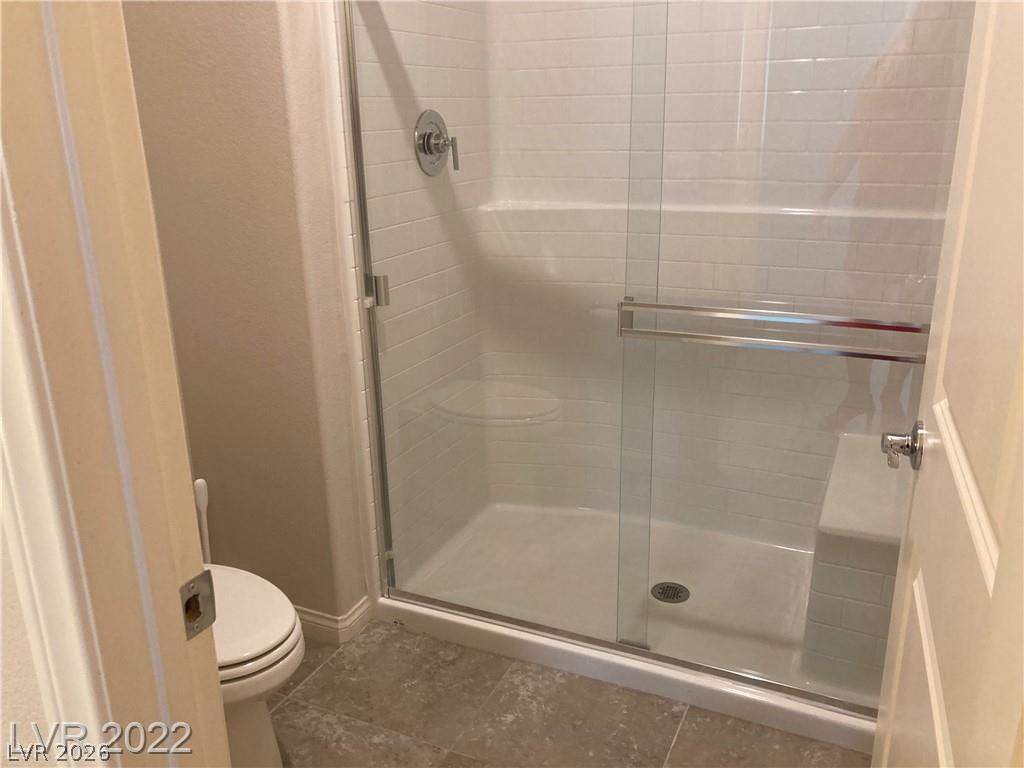
Crisp subway tile lines a modern walk-in shower enclosed behind sliding glass doors.
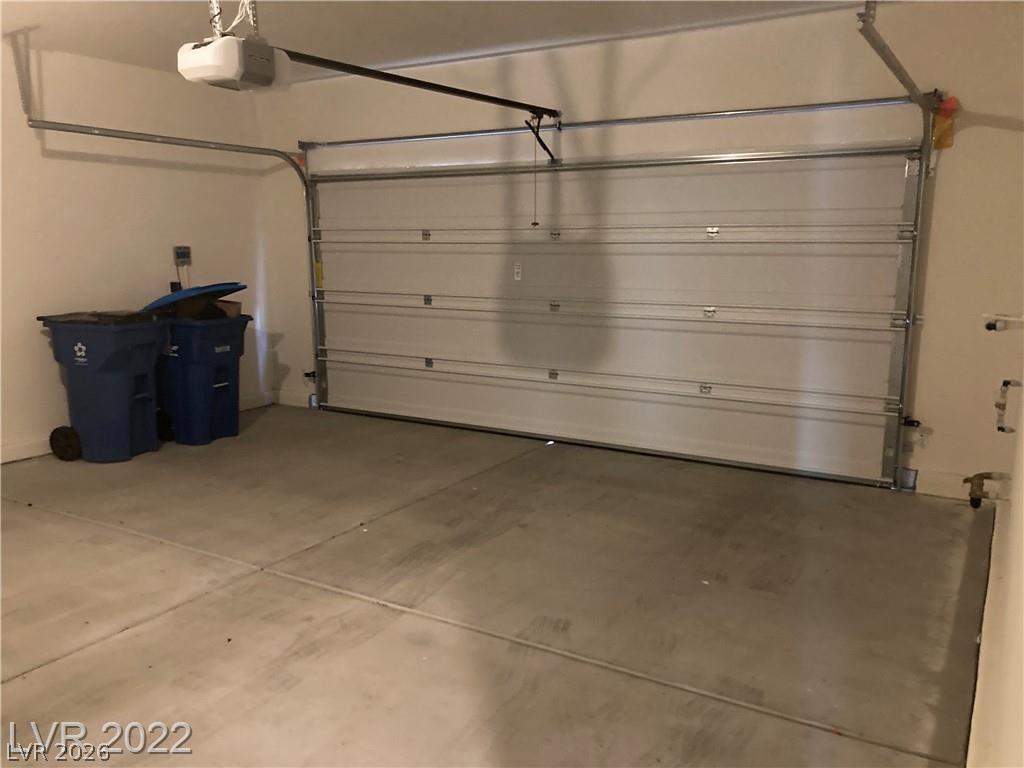
Concrete flooring and high ceilings define this functional attached garage space.
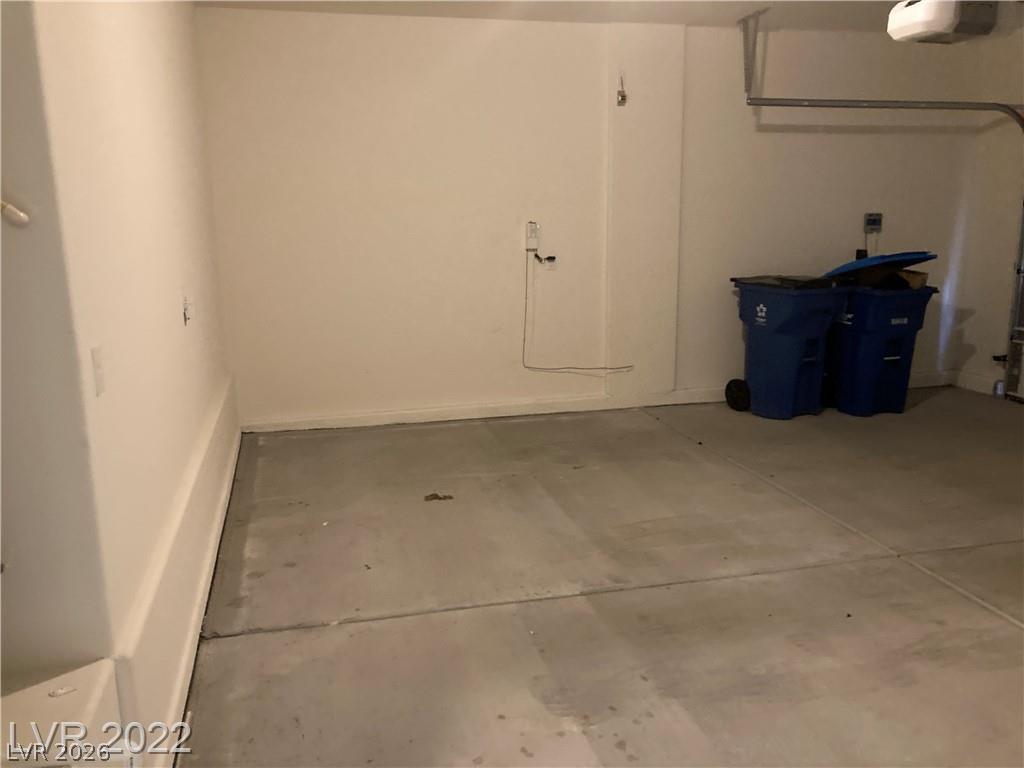
Smooth concrete floors and finished walls define this functional vehicle storage area.

Description
This 2021 D.R. Horton single-story home offers 3 bedrooms, 2 bathrooms, and a 2-car garage. The functional floor plan features easy-care tile throughout the main living areas and bathrooms, with cozy carpet in the bedrooms. The kitchen comes well-equipped with granite countertops, a large center island, stainless steel appliances including a refrigerator, a walk-in pantry, and soft-close cabinetry. The primary bedroom includes a spacious walk-in closet, and the backyard will be finished for low-maintenance outdoor living. Situated in the Valley Vista master-planned community, you'll enjoy convenient access to the 215 beltway, local shopping, dining, and nearby parks.
Details
| MLS # | 2810489 |
|---|---|
| Listing Type | For Lease |
| Style | House |
| Status | Active |
| Year | 2021 |
| Days On Site | 3 |
| Listing Provided By | Five Star Real Estate & Proper | Vonda Coe |
Features
| Bed(s) | 3 |
|---|---|
| Bath(s) | 2 Total |
| SQ Feet | 1,494 |
| Garage | 2 |
| Story(s) | 1 |
| Zoning | Single Family |
| Acreage | 0.11 |
Interior
| Cooling | Central Air, Electric |
|---|---|
| Heating | Central, Gas |
| Heating Yes / No | Yes |
| Cooling Yes / No | Yes |
| Interior Features | Bedroom On Main Level, Ceiling Fans, Window Treatments |
| Window Features | Blinds |
| Furnished | Unfurnished |
| Appliances | Dryer, Dishwasher, Gas Cooktop, Disposal, Microwave, Refrigerator, Washer Dryer, Washer Dryer All In One, Washer |
| Fireplaces Total | 0 |
| Fireplace Yes / No | No |
Exterior
| Roof | Tile |
|---|---|
| Construction Materials | Block, Stucco |
| Fencing | Block, Back Yard |
Parking
| Parking Features | Garage, Private |
|---|---|
| Garage Yes / No | Yes |
Utilities
| Utilities | Cable Available |
|---|
Location
| Senior Community Yes / No | No |
|---|
Other
| List Aor | Greater Las Vegas Association Of Realtors Inc |
|---|
Area Information
| State | NV |
|---|---|
| County | Clark |
| City | North Las Vegas |
| Zip Code | 89084 |
| Community Name | Valley Vista Parcel 12 Phase 2 |
Request a showing
Request a showing
Contact
Learn More About This Property

| State | NV |
|---|---|
| County | Clark |
| City | North Las Vegas |
| Zip Code | 89084 |
| Community Name | Valley Vista Parcel 12 Phase 2 |
Nearby Listings (Within 1/4 mile)
Price: $1K - $2K
sqft: 1,000 - 1,500

Listing Updated: August 21, 2026 at 3:17:45 PM PDT