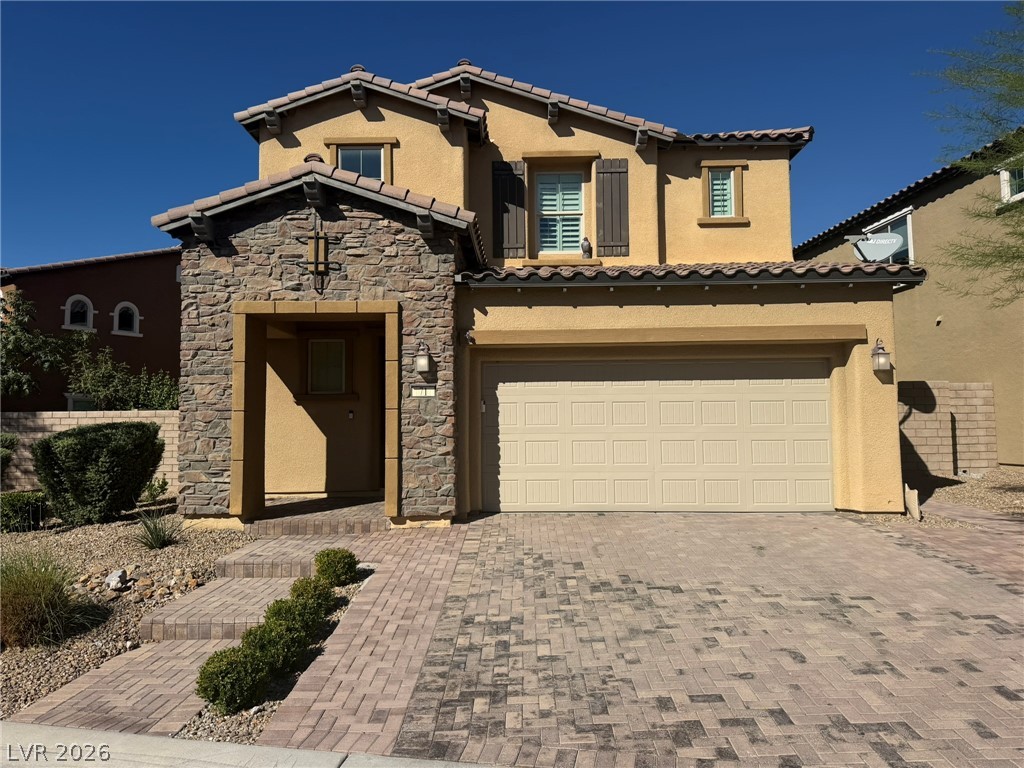
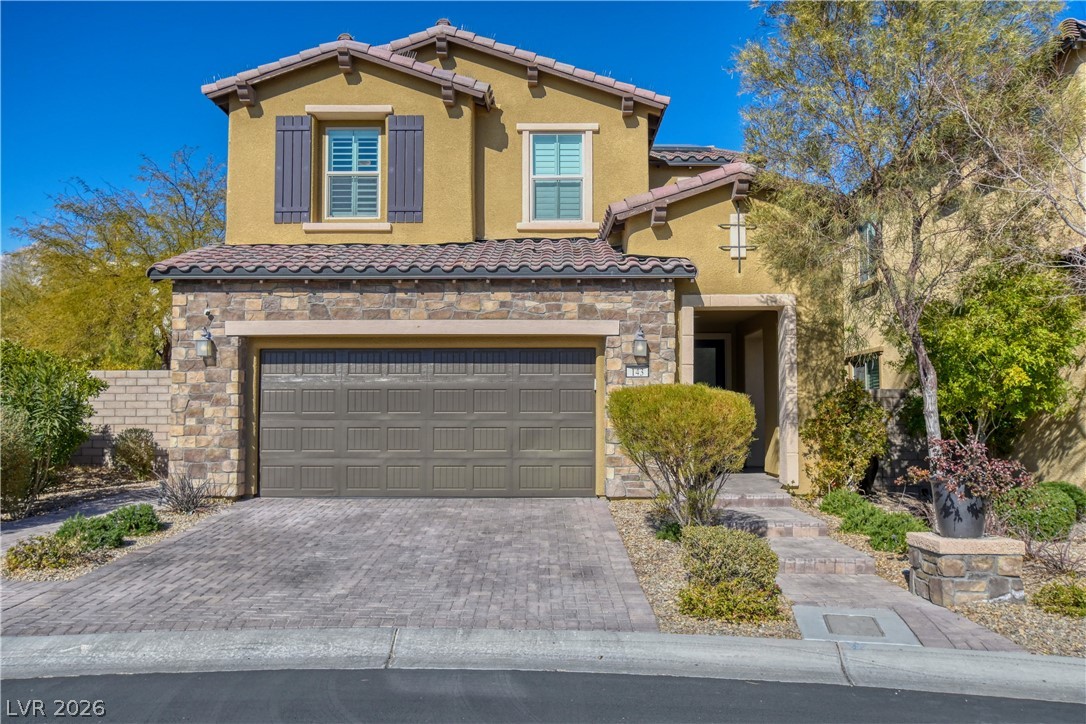
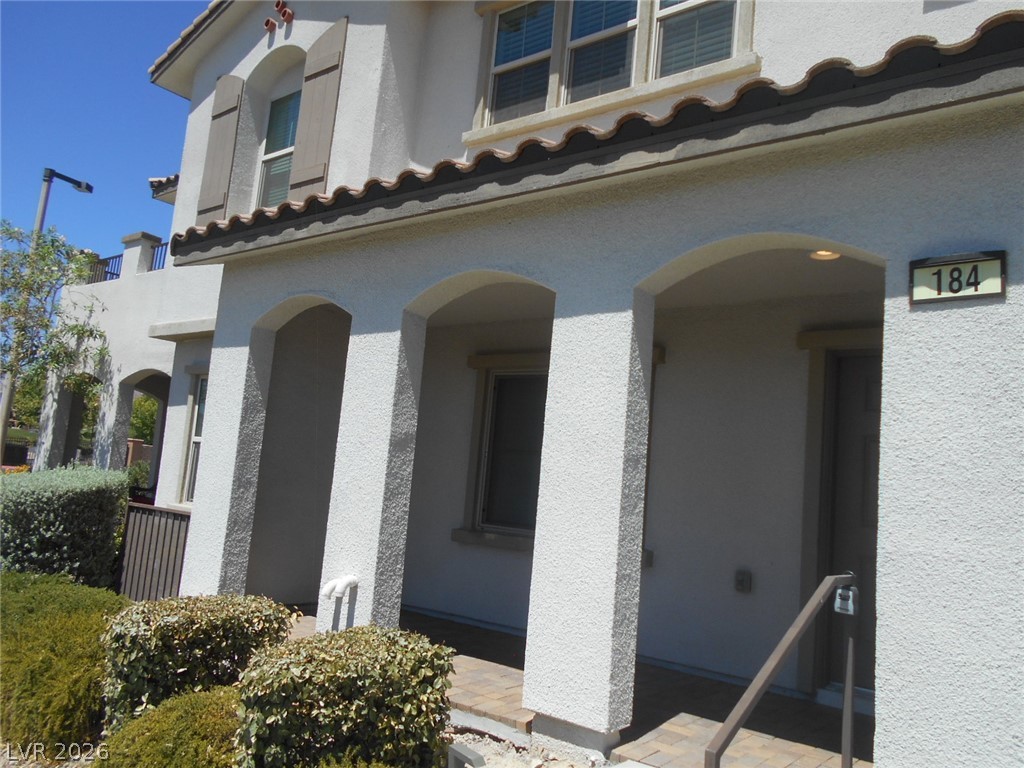
An inviting stone-accented facade stands tall behind a beautifully paved driveway and walkway.
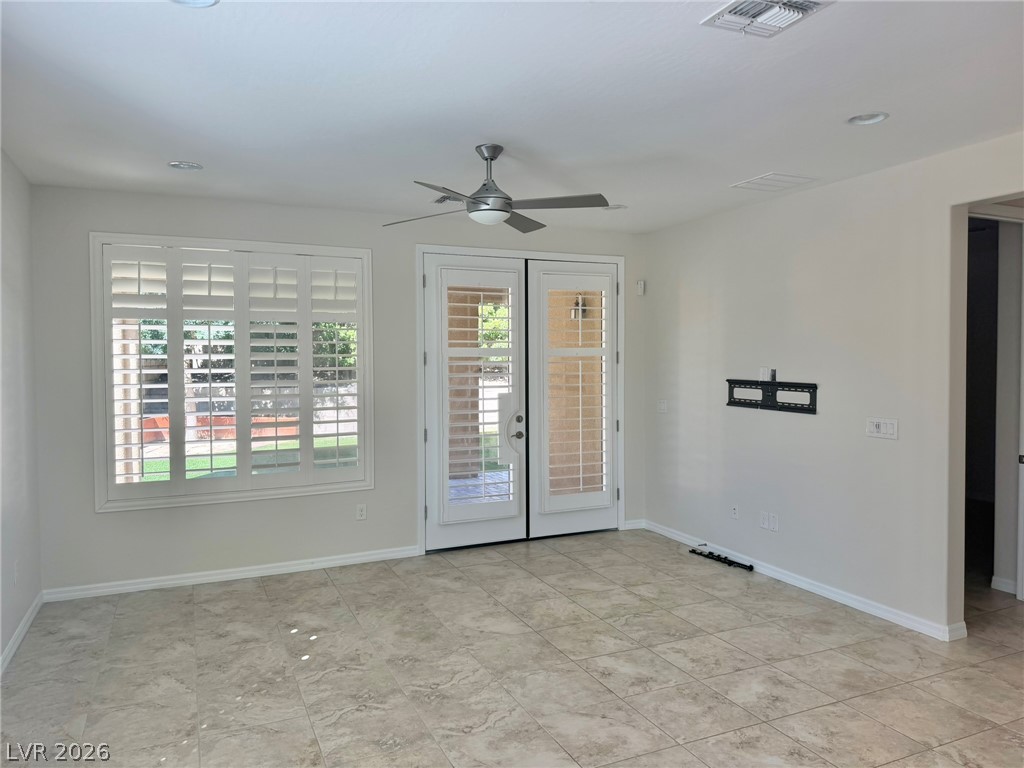
Gleaming tile flooring and classic plantation shutters enhance this versatile living space.
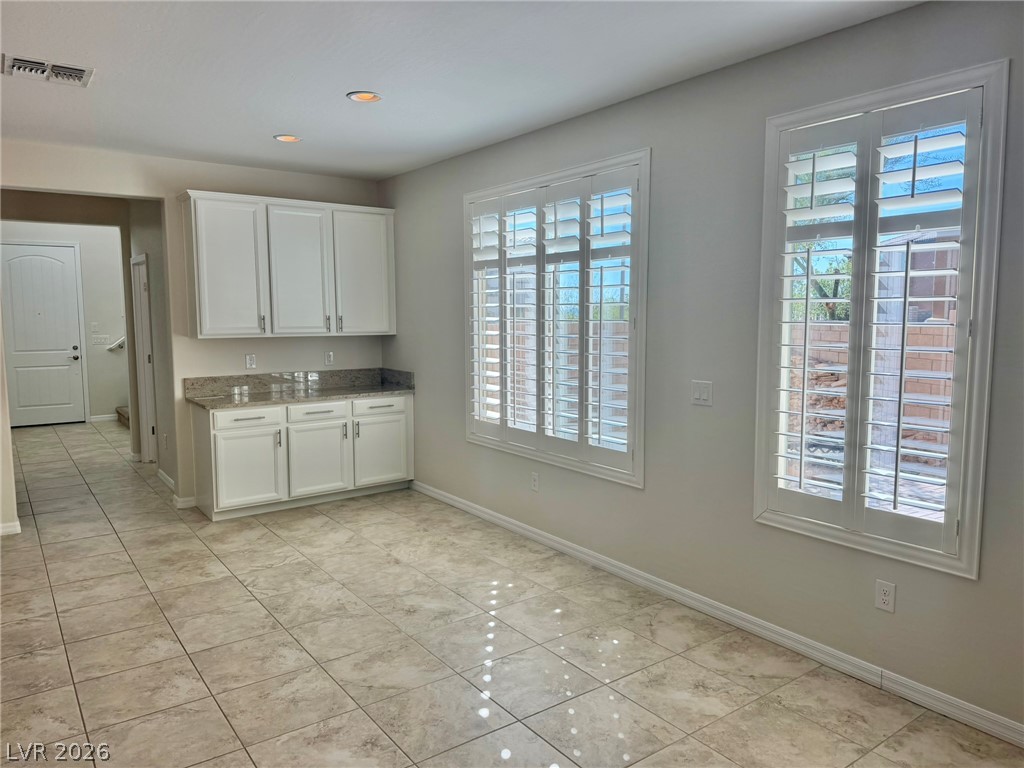
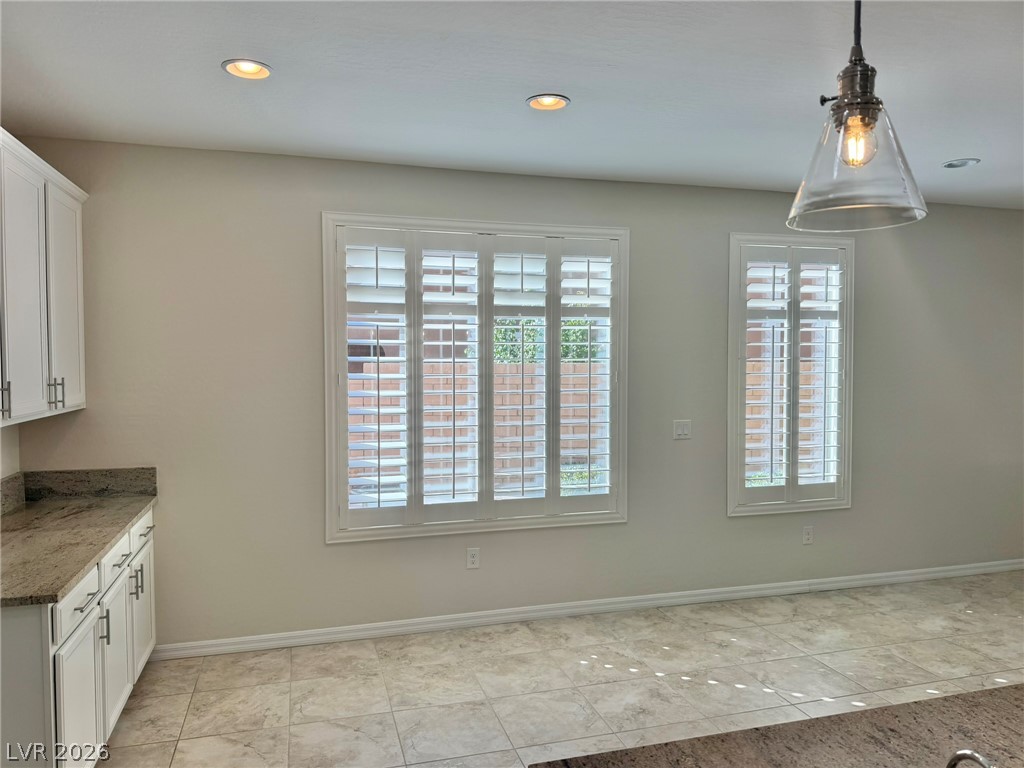
Gleaming tile floors and custom plantation shutters frame this versatile dining space with built-in cabinetry.
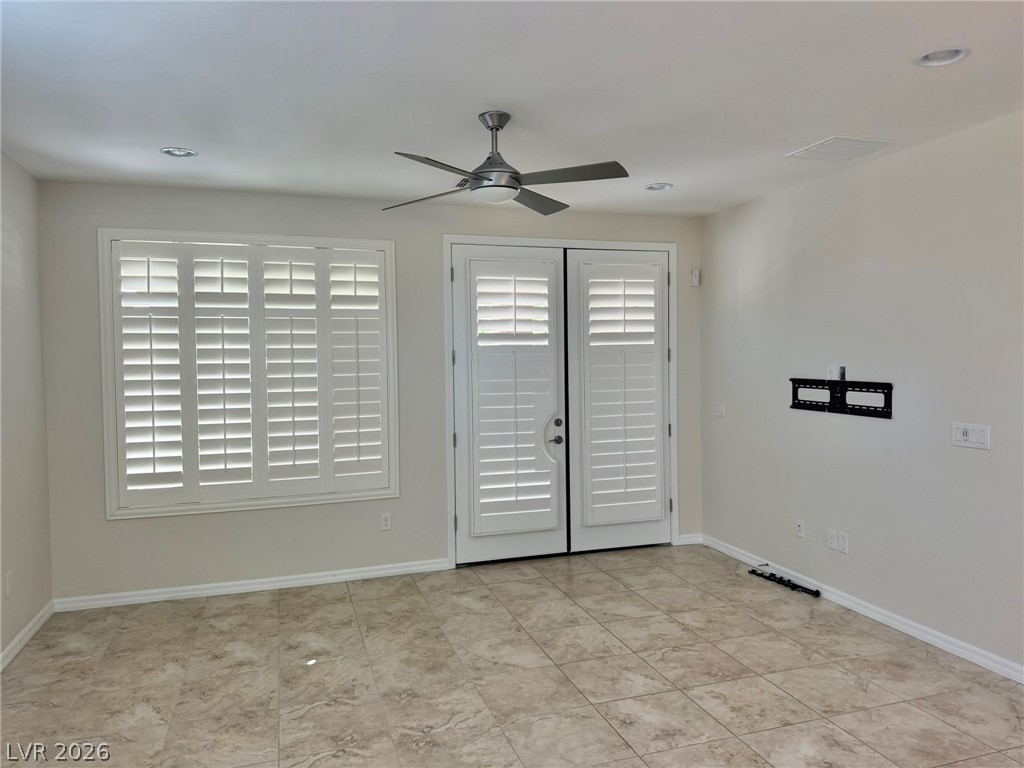
Tile floors and plantation shutters define this versatile living area opening to the patio.
A spacious layout highlights this workspace with polished stone counters and pristine white cabinetry.
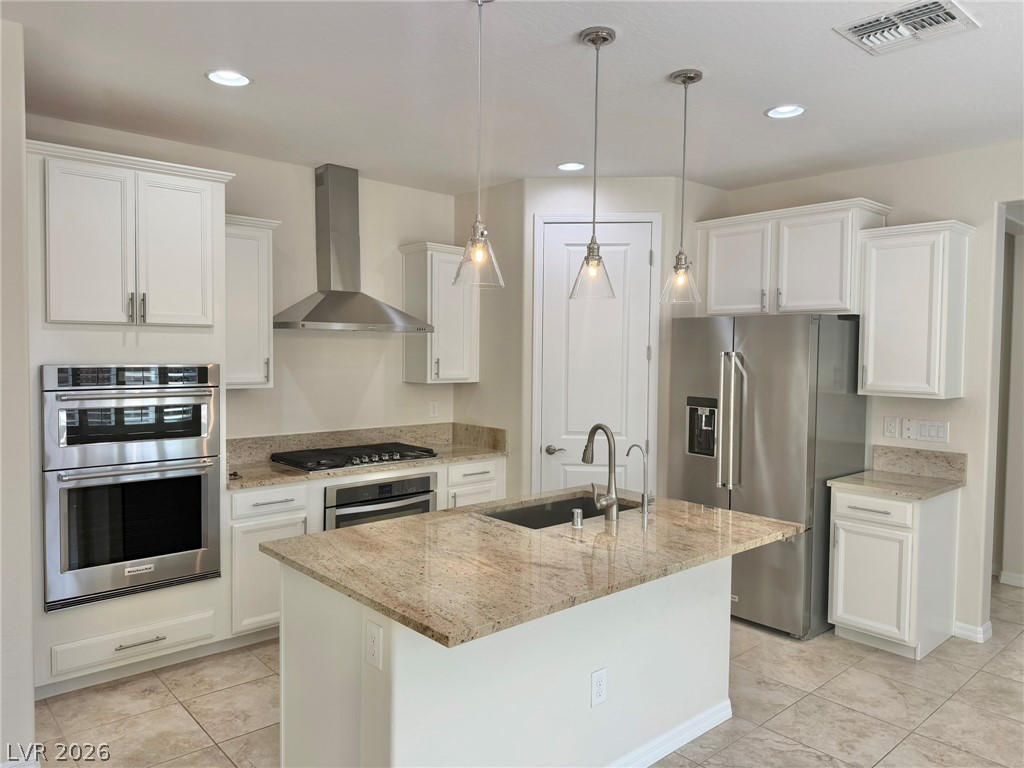
Polished stone countertops complement clean cabinetry in a well-appointed kitchen layout.
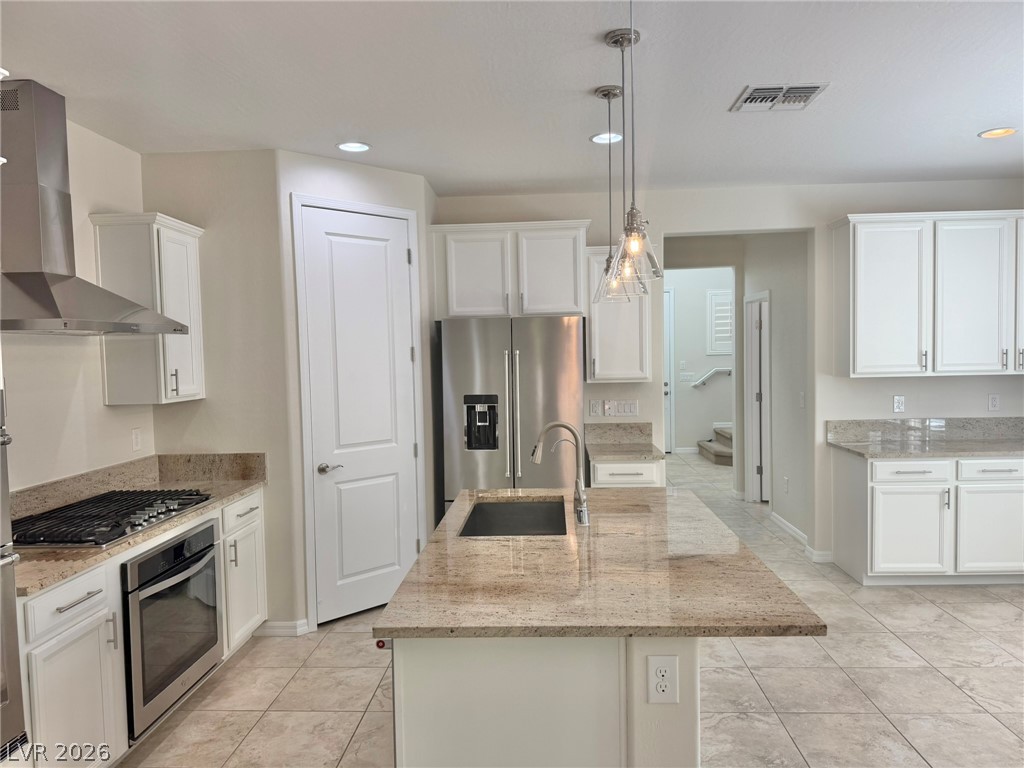
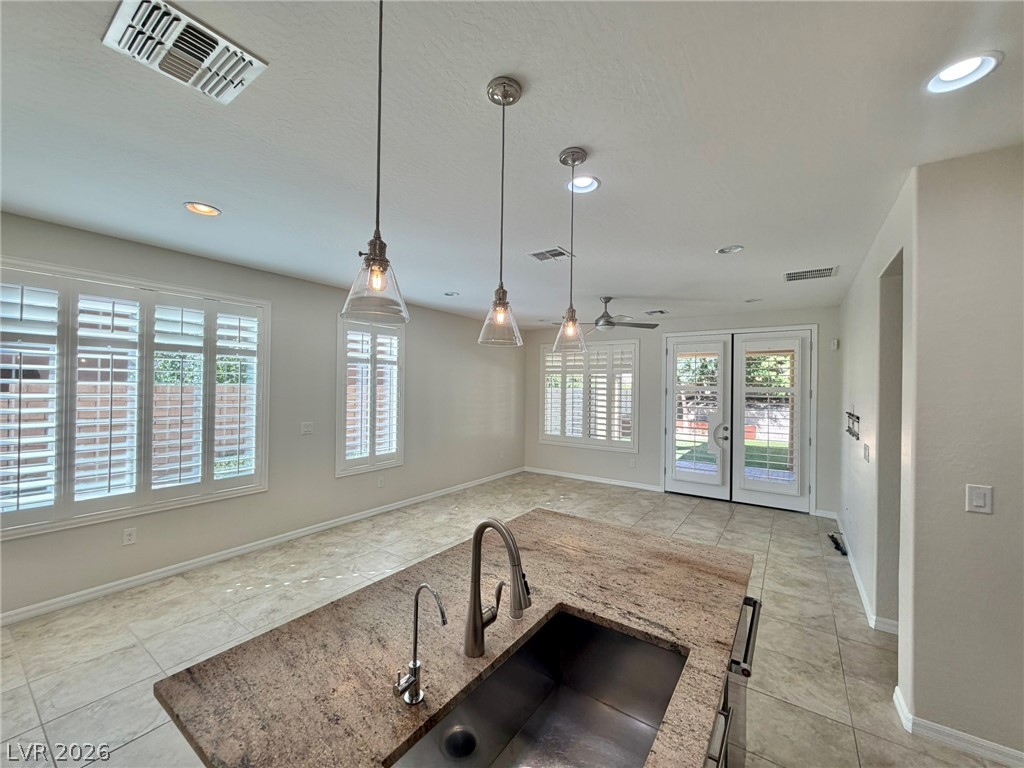
Granite countertops and clean cabinetry anchor this open kitchen flowing into a dining???????????????????????????????? area.
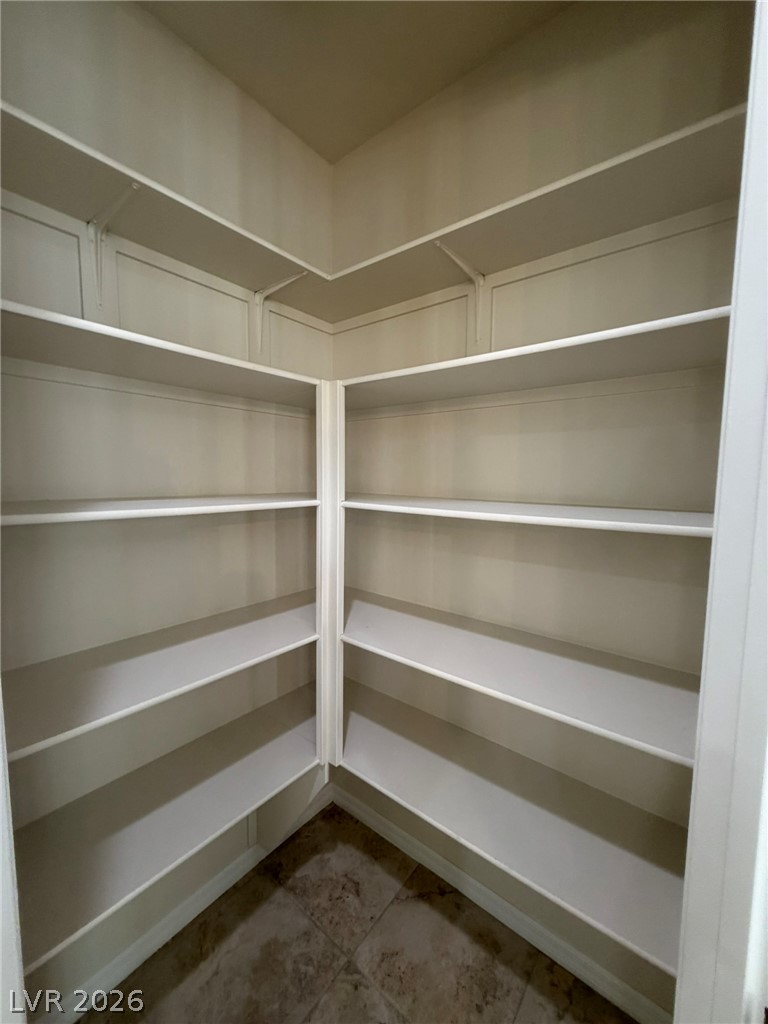
A walk-in pantry offers abundant floor-to-ceiling built-in shelving and durable tile flooring.
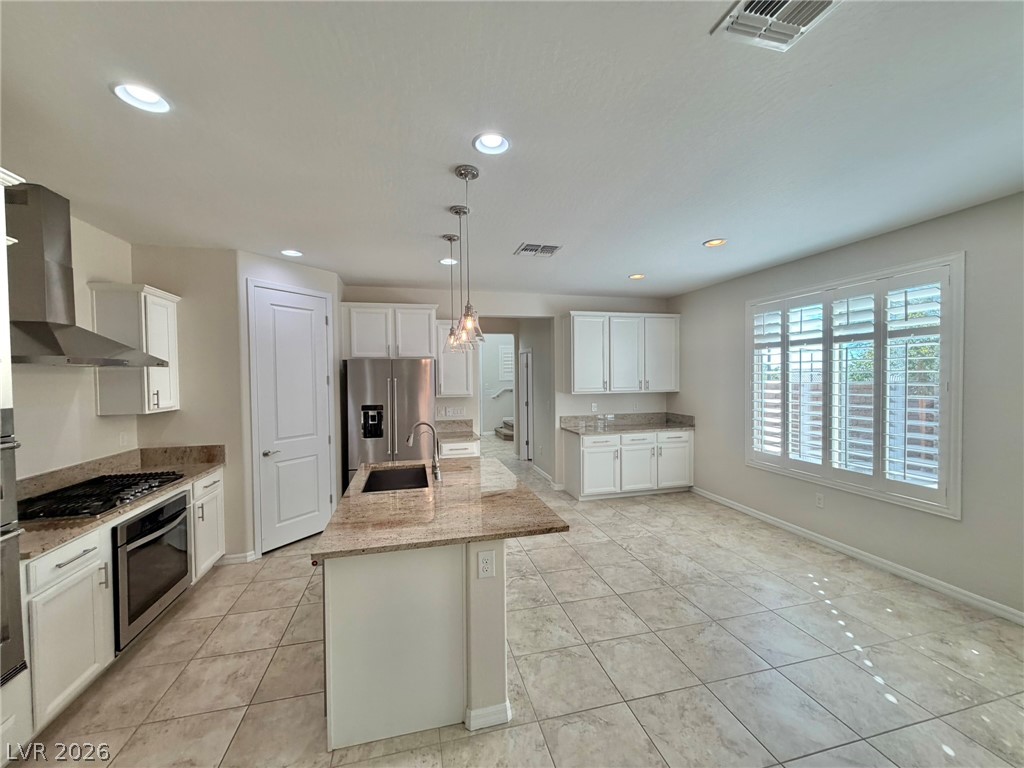
An open layout connects the stone-countertop island to a bright dining space with classic shutters.
Gleaming tile floors and custom plantation shutters frame this airy dining area.
Large multi-panel plantation shutters and neutral tile flooring define this versatile interior space.
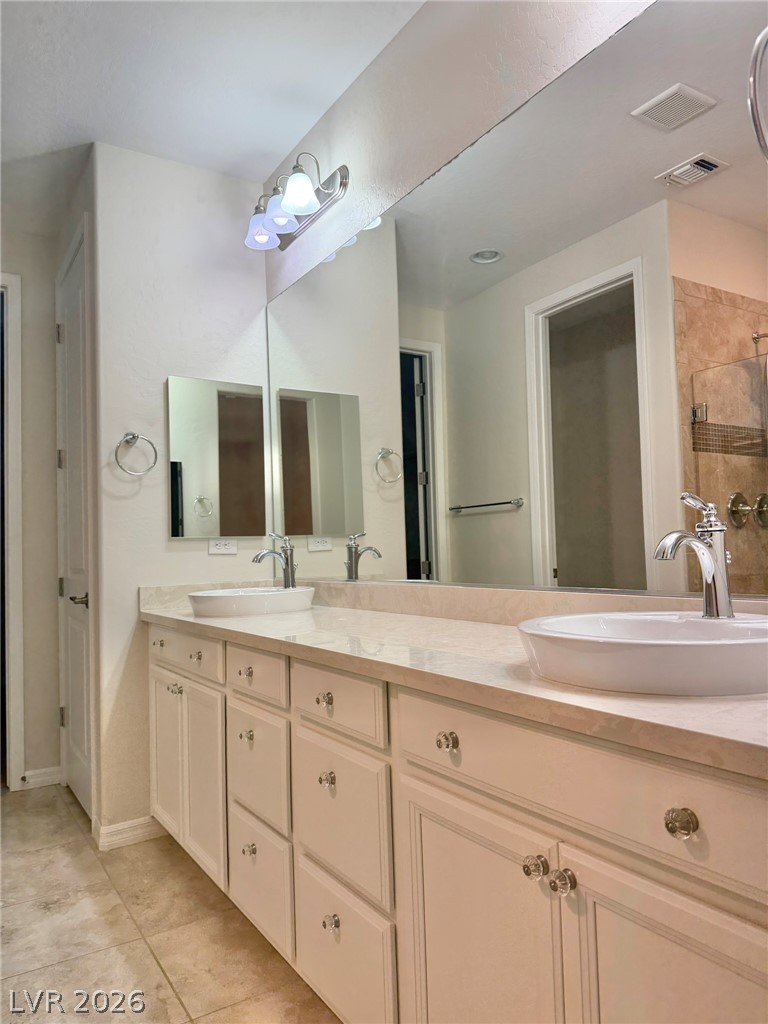
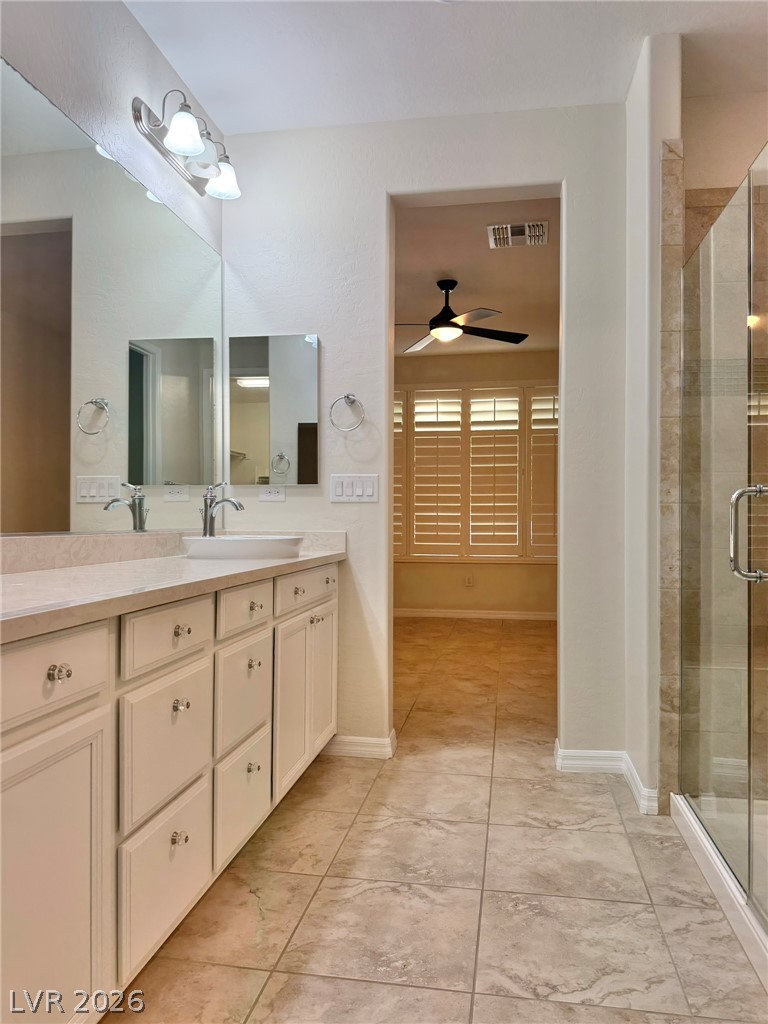
A spacious double vanity features vessel sinks and ample cabinetry beneath a massive custom mirror.
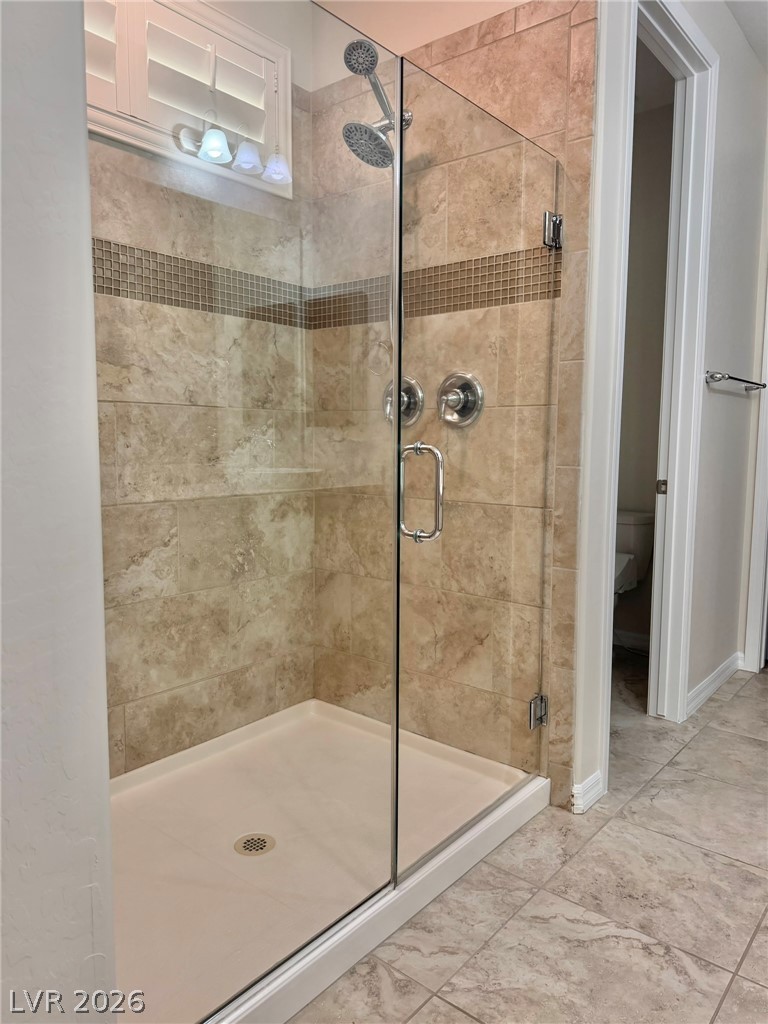
Tiled walk-in shower features glass doors and dual showerheads alongside a separate toilet room.
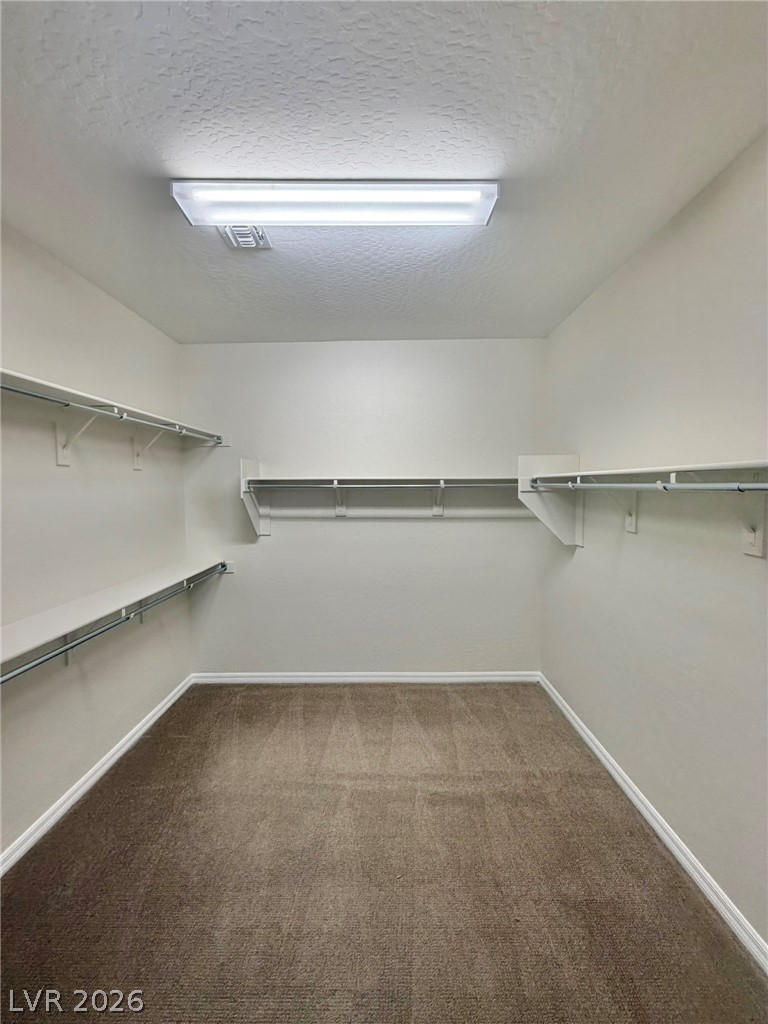
Ample built-in shelving and soft carpet define this functional walk-in closet space.
Tiled flooring connects a well-appointed vanity area to a walk-in shower and adjacent room.
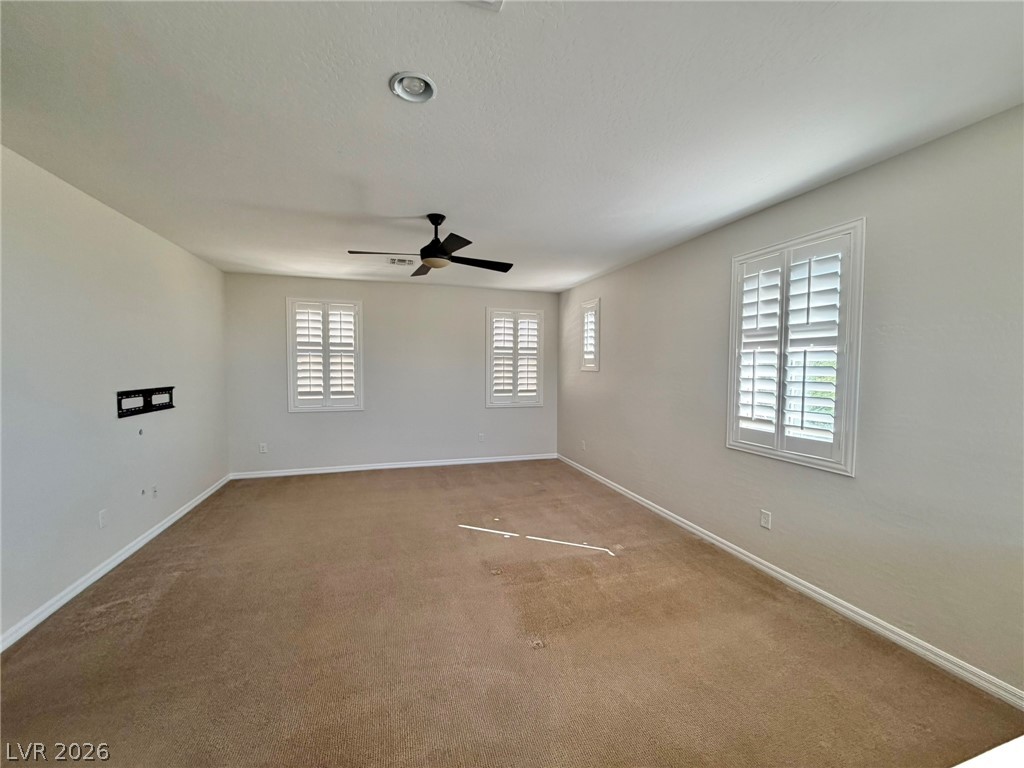
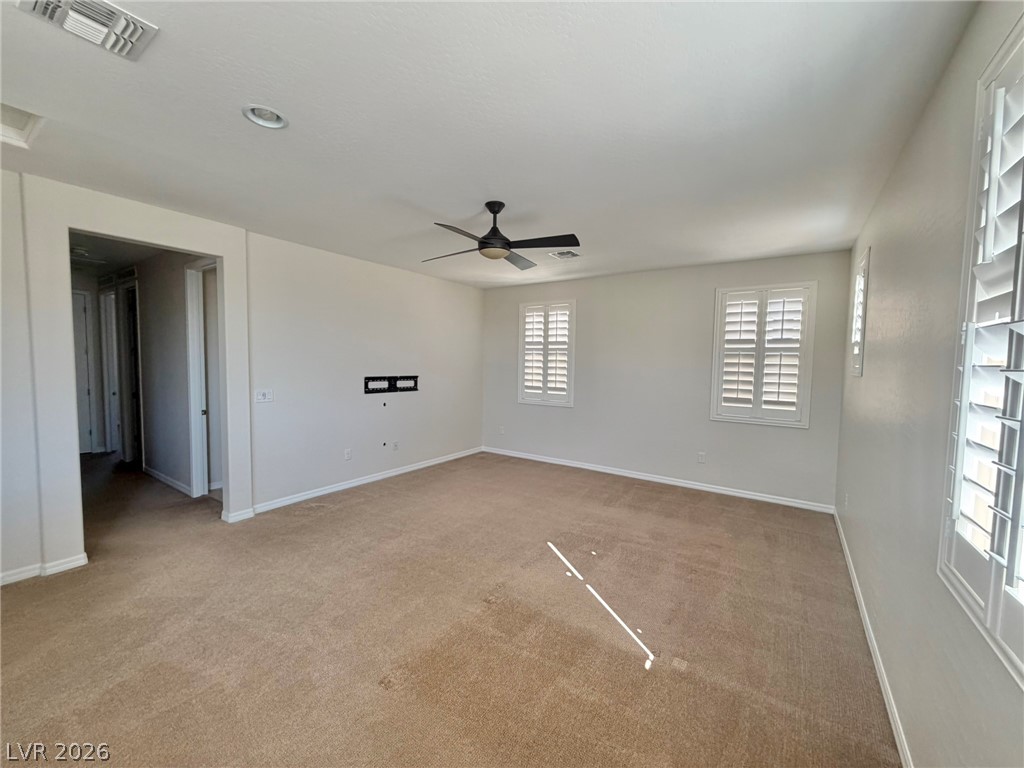
Plentiful natural light filters through plantation shutters into this spacious carpeted bedroom.
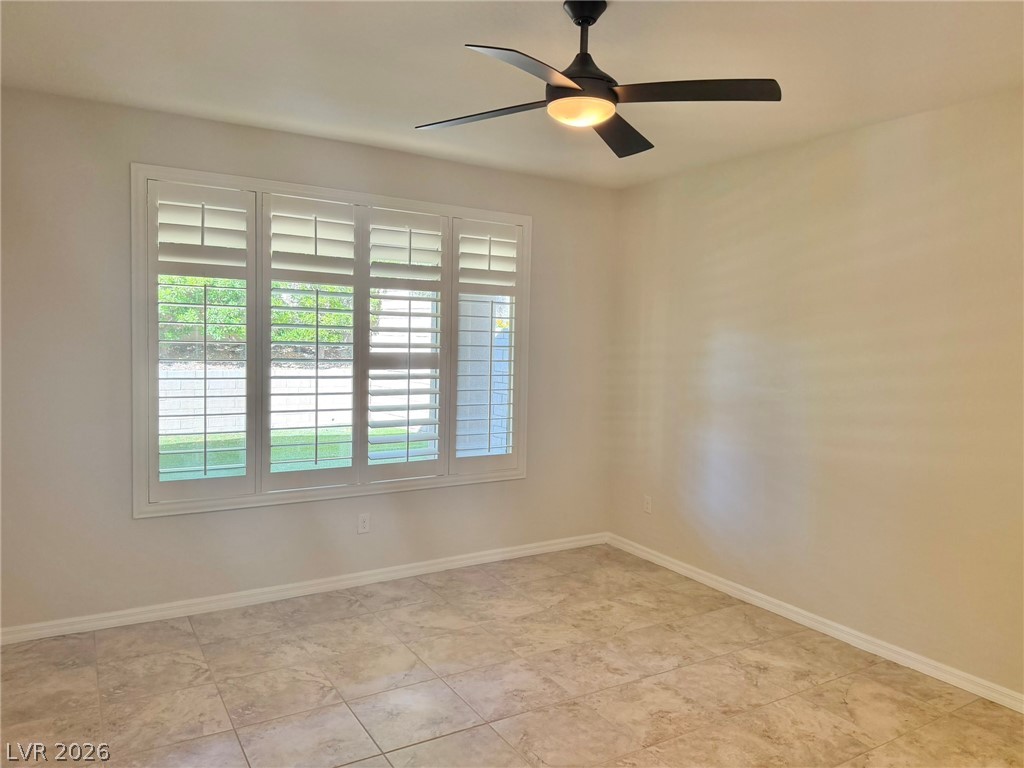
Plentiful natural light filters through plantation shutters into this carpeted living area.
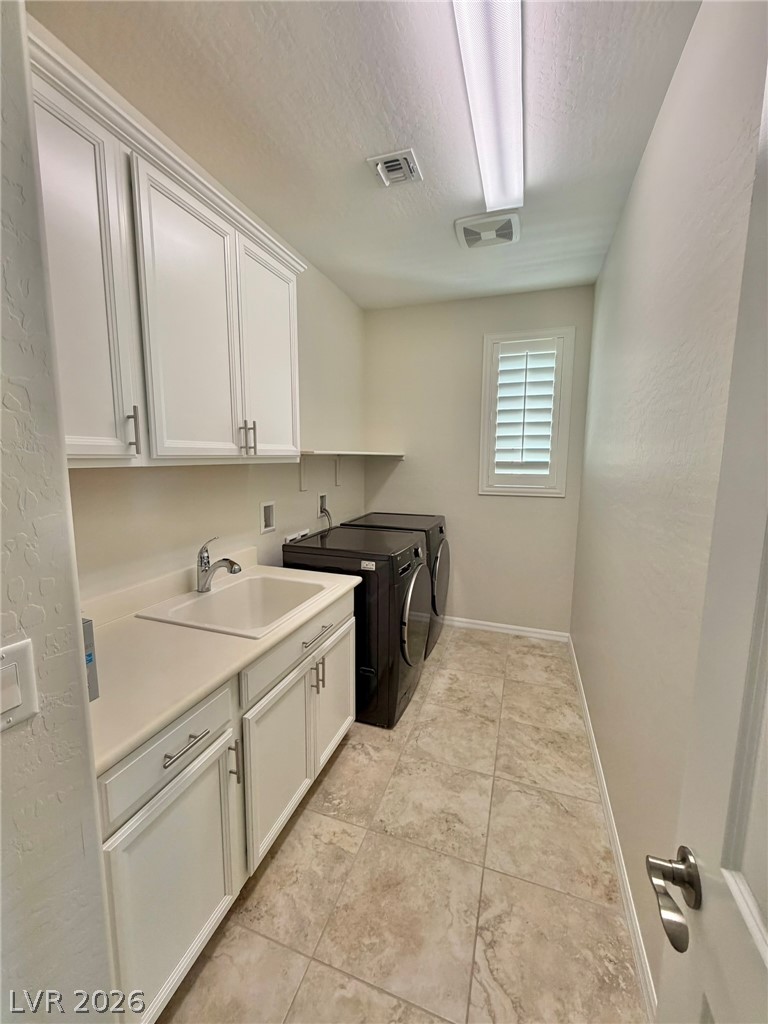
A functional workspace featuring built-in cabinetry, tile flooring, and integrated laundry amenities.
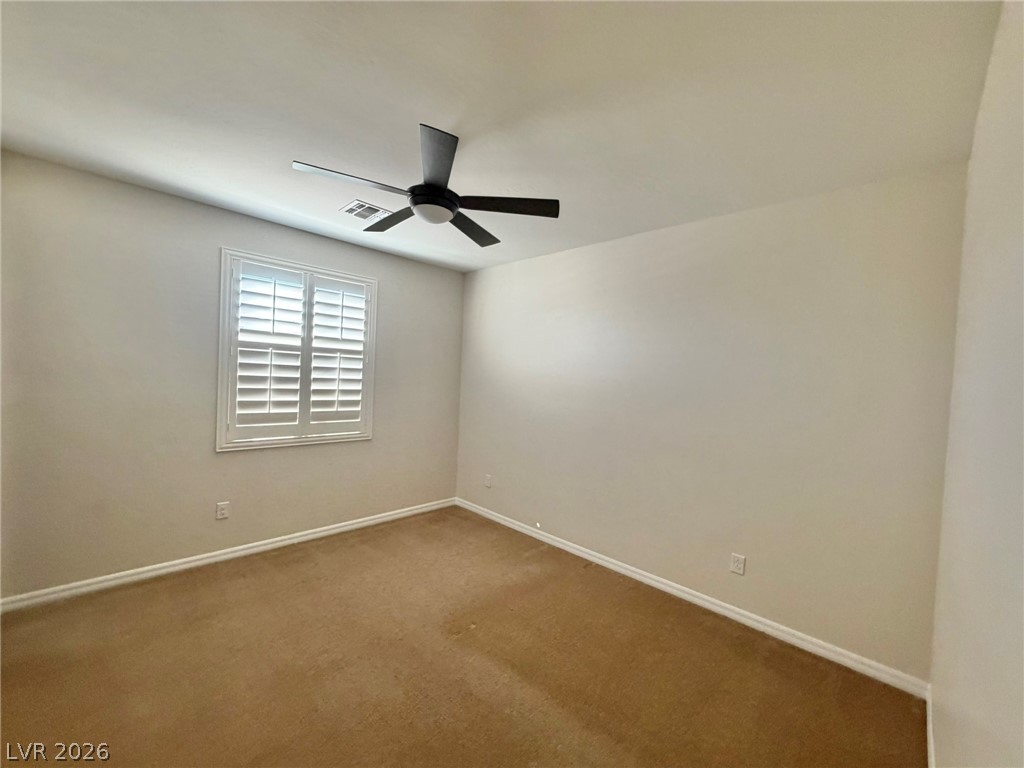
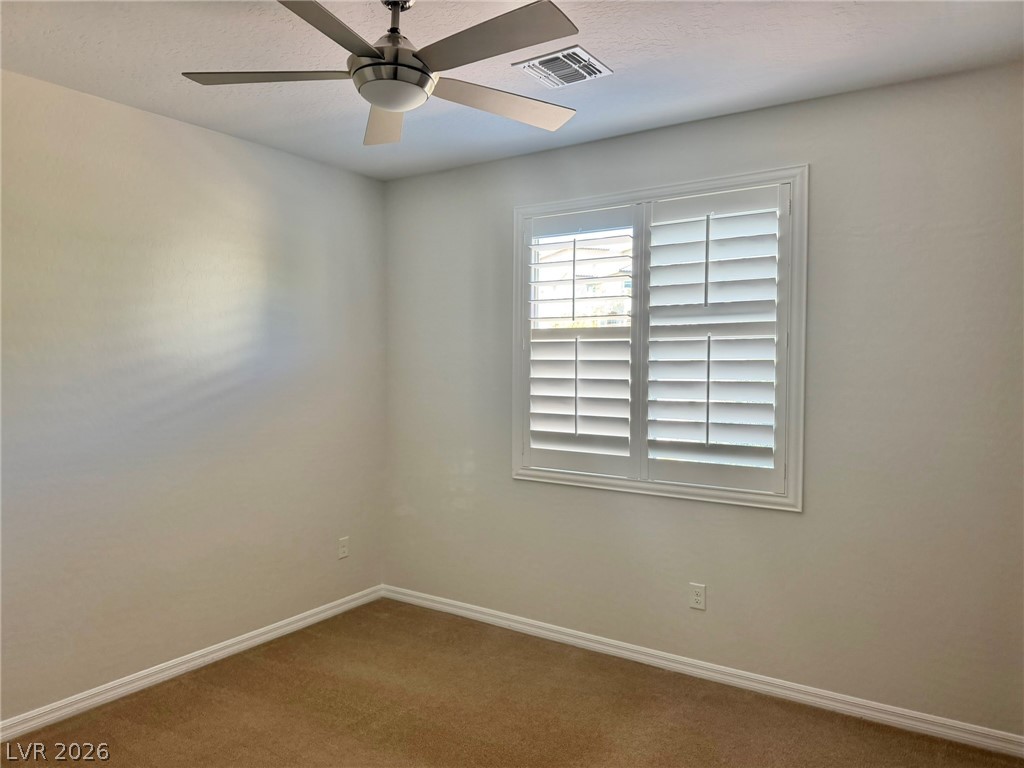
A spacious bedroom features neutral walls and window shutters.
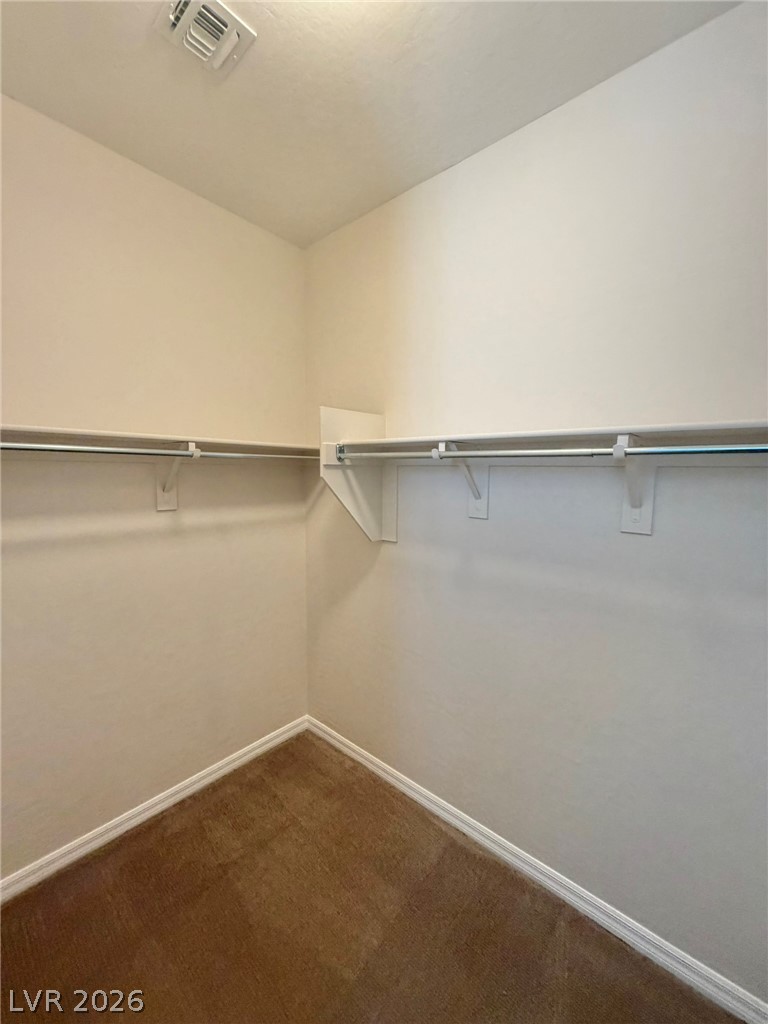
An organized walk-in closet provides built-in hanging rods and shelving over carpeted flooring.
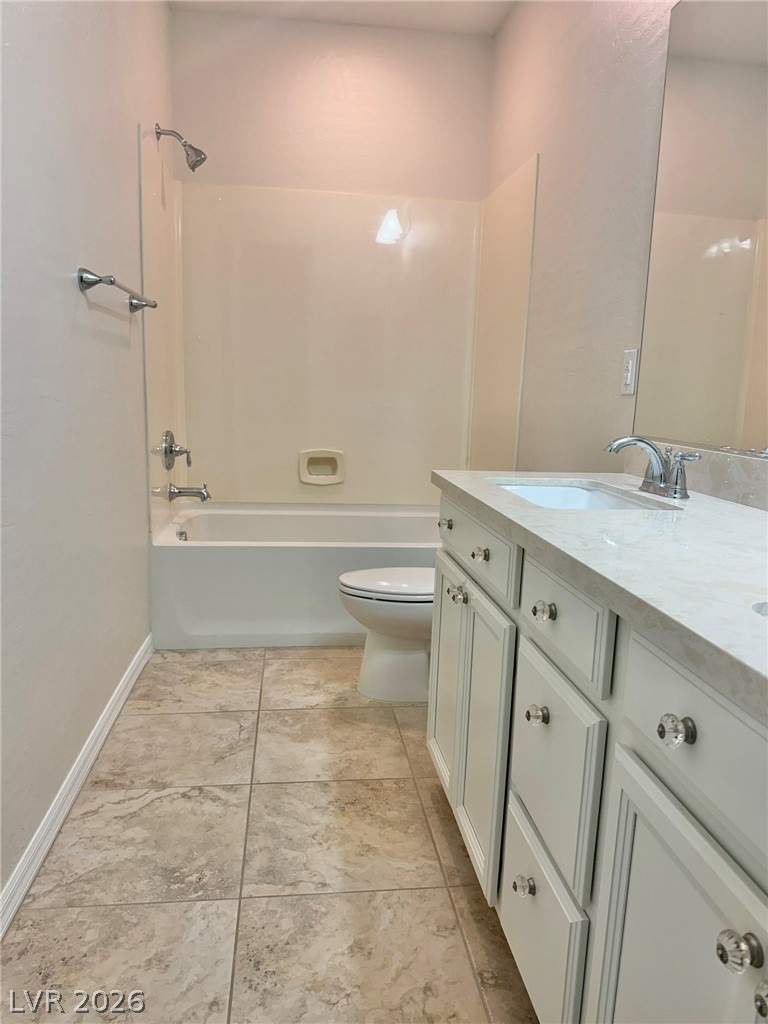
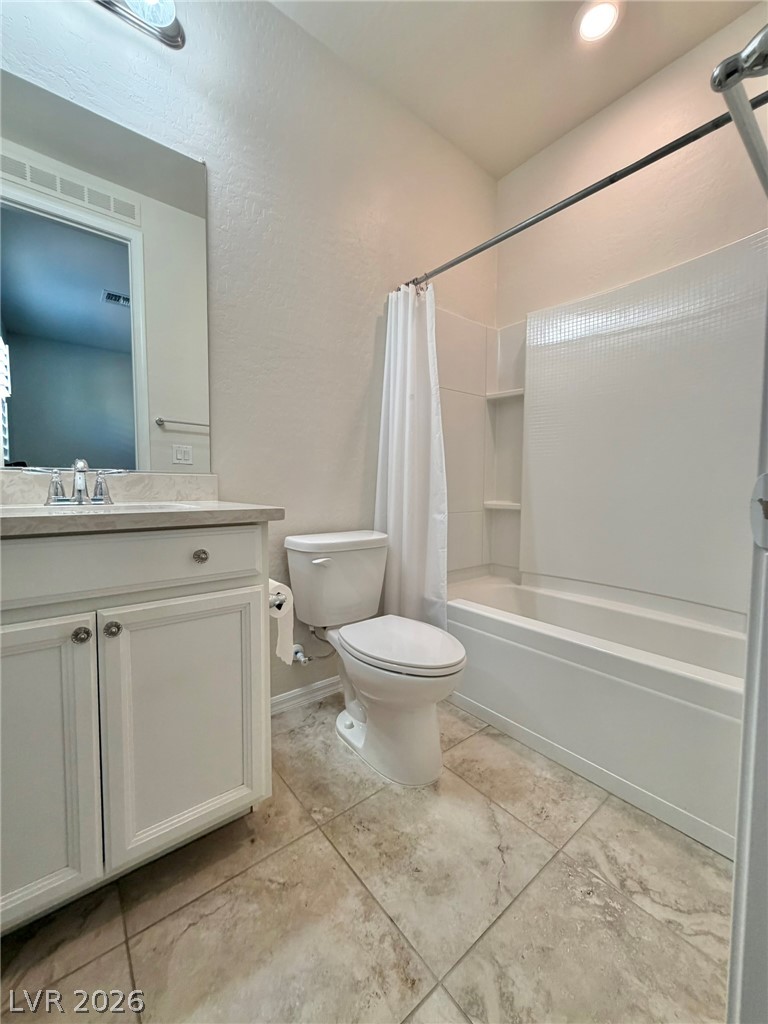
Tiled flooring and a stone-topped vanity anchor this classic bathroom design.
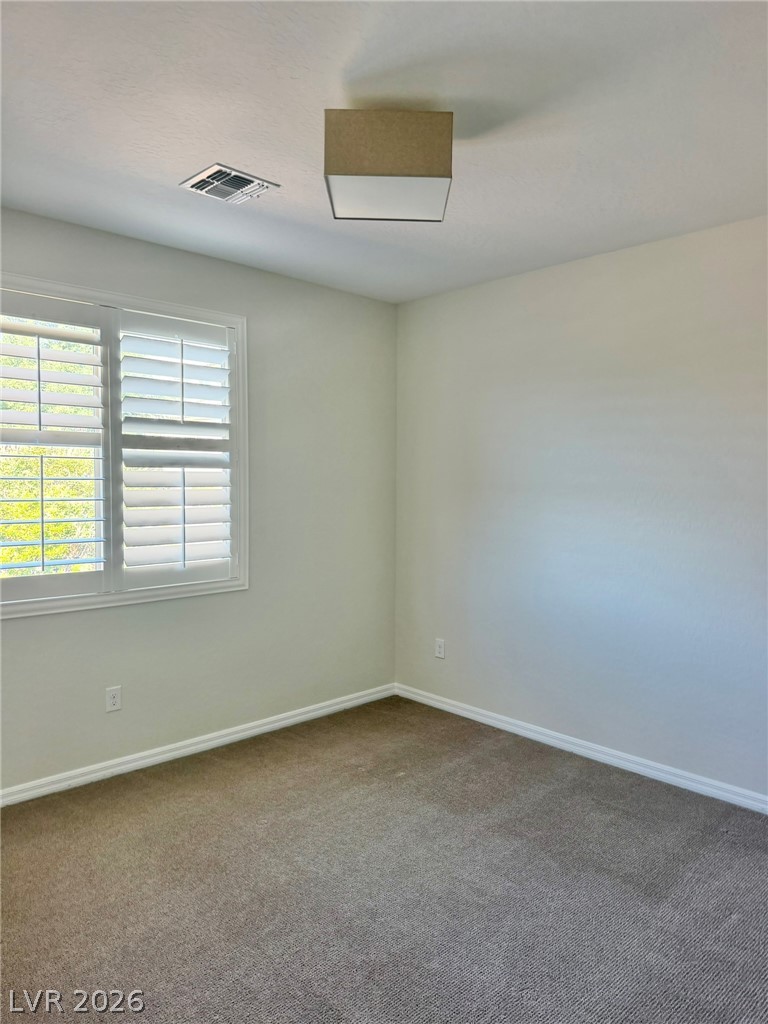
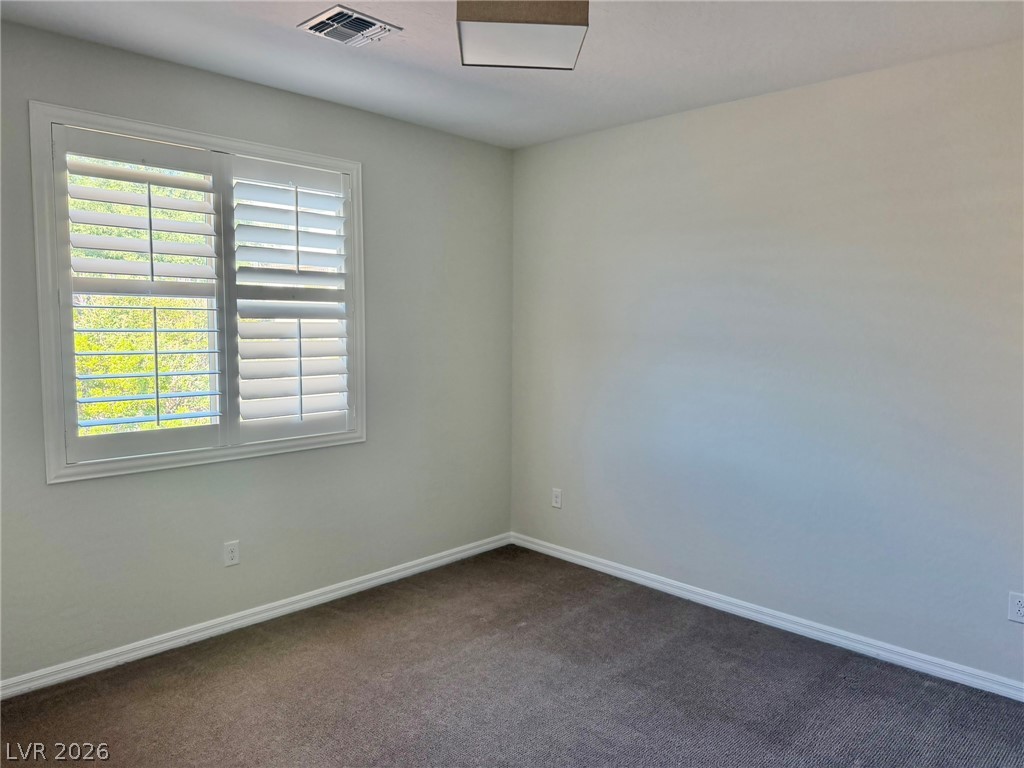
Soft carpeting pairs with classic plantation shutters in this versatile secondary bedroom space.
Plush carpeting and classic plantation shutters define this versatile secondary bedroom space.
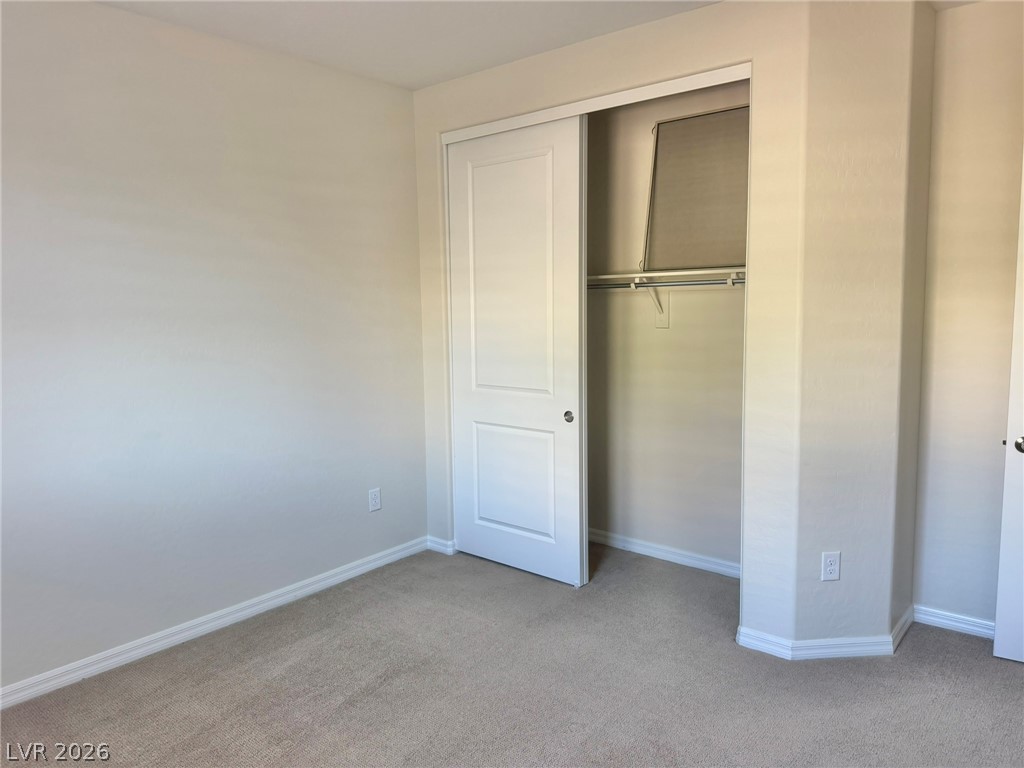
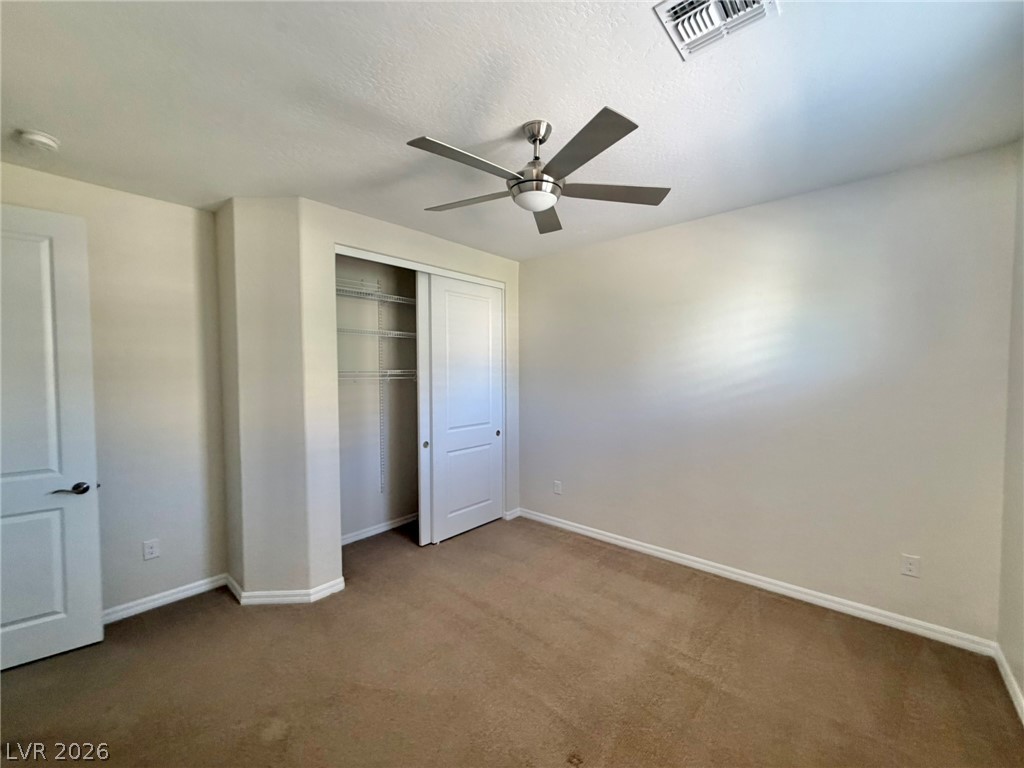
A quiet bedroom features plush carpeting and a sliding closet door.
Natural light fills this versatile room highlighting plush neutral carpeting and classic white plantation shutters.
A classic bathroom layout pairs a white vanity with durable tile flooring and clean lines.
Plush carpeting and a built-in closet define this versatile secondary bedroom space.
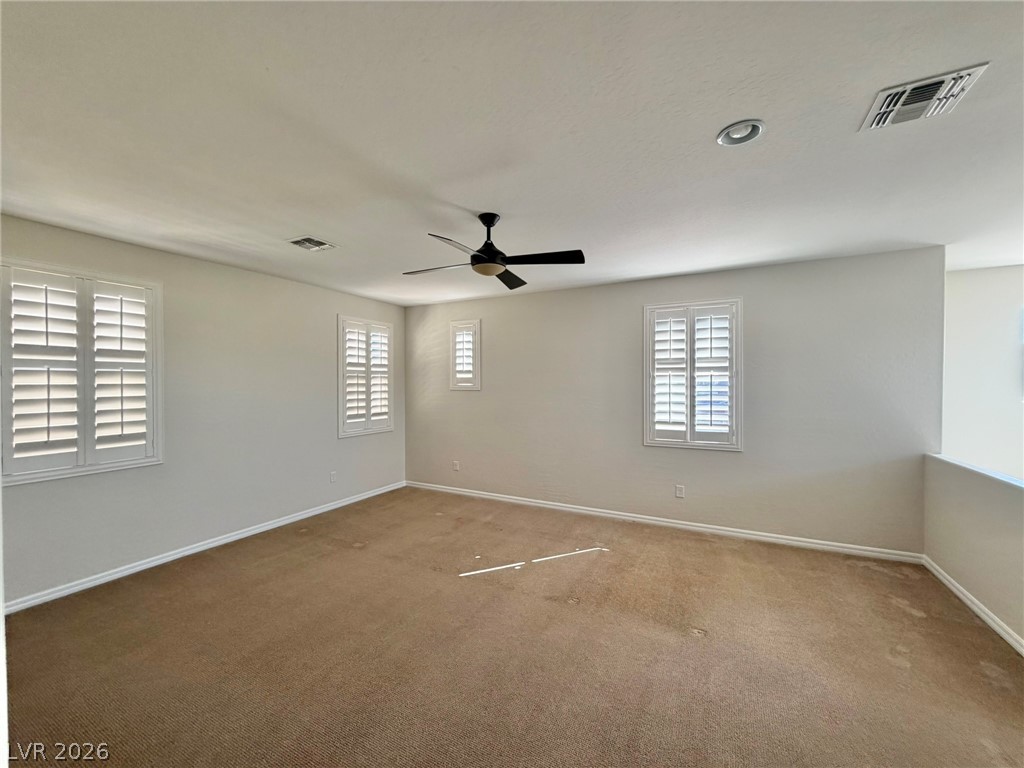
An airy upstairs loft showcases soft carpeting and classic plantation shutters.
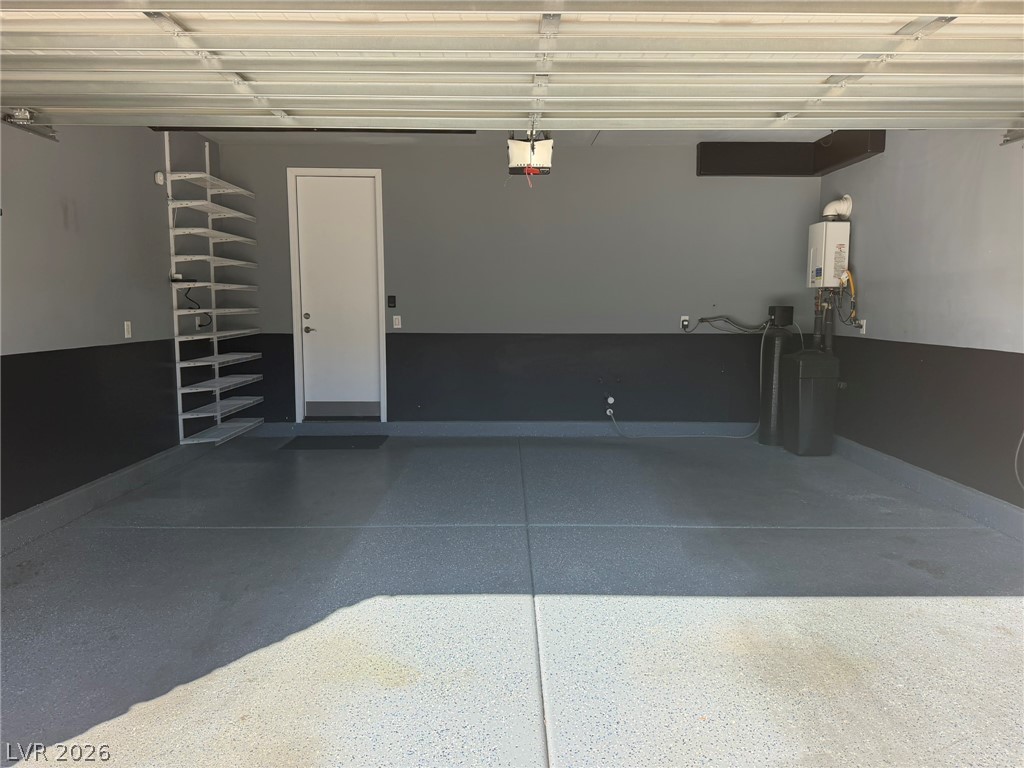
A spacious garage features durable epoxy flooring, wall-mounted storage shelves, and a utility setup.
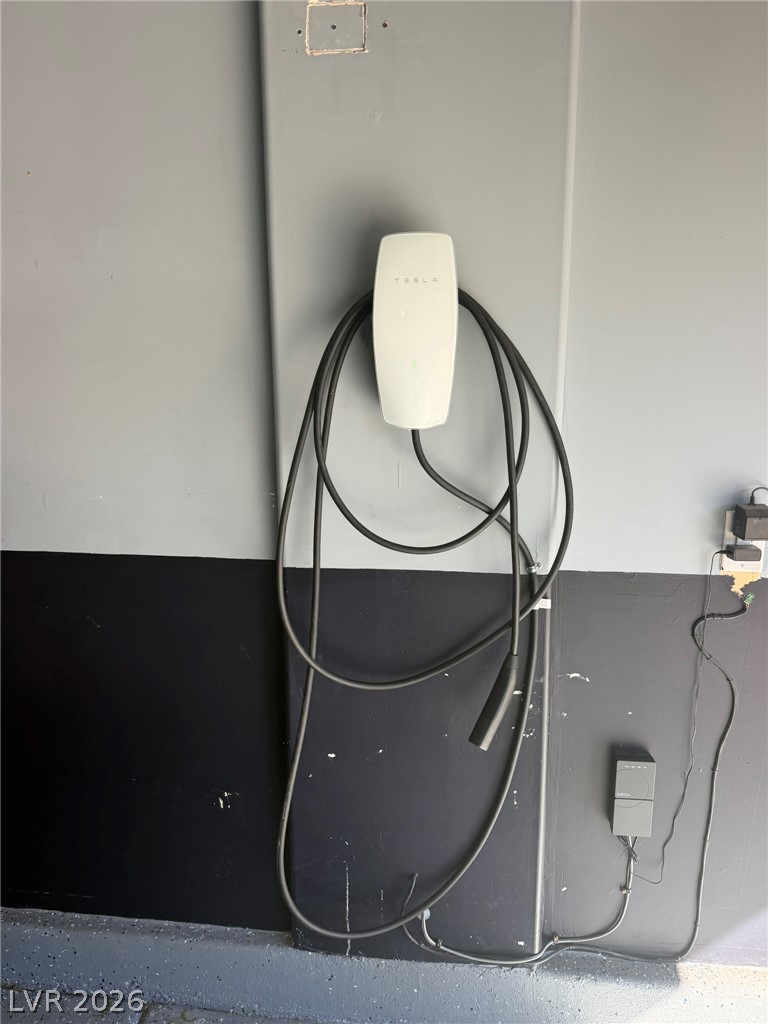
An electric vehicle charging station is mounted on the finished garage wall.
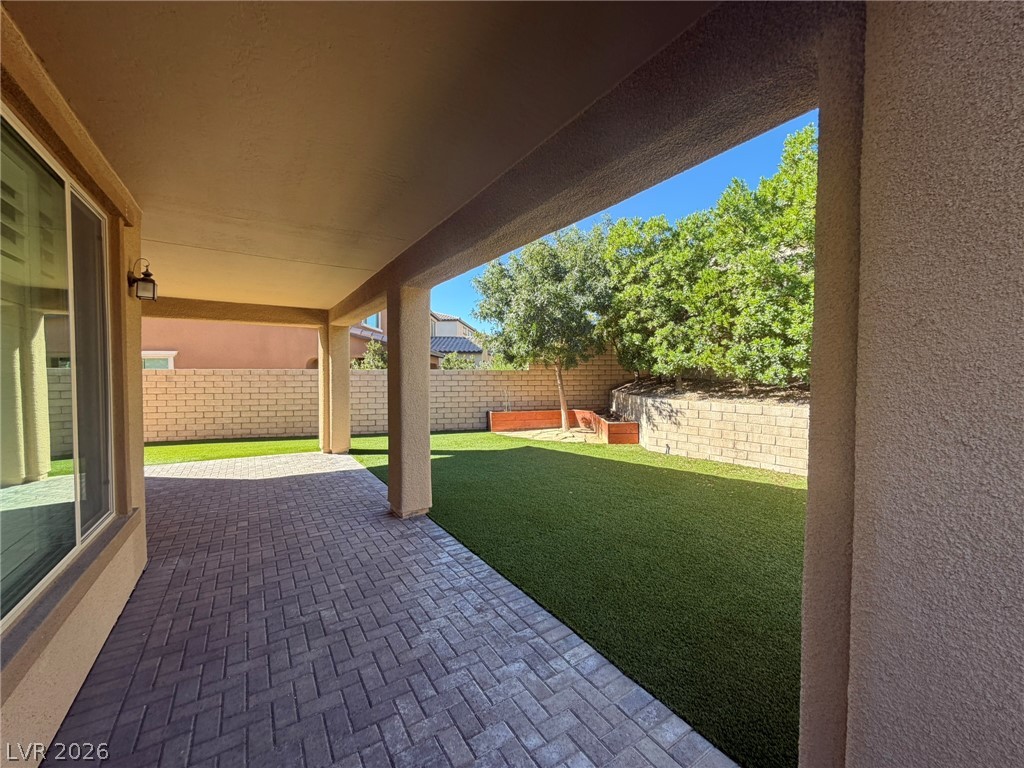
A covered patio with paver flooring overlooks a landscaped yard lined with stone retaining walls.
A covered patio and paved terrace open to a private, low-maintenance yard.
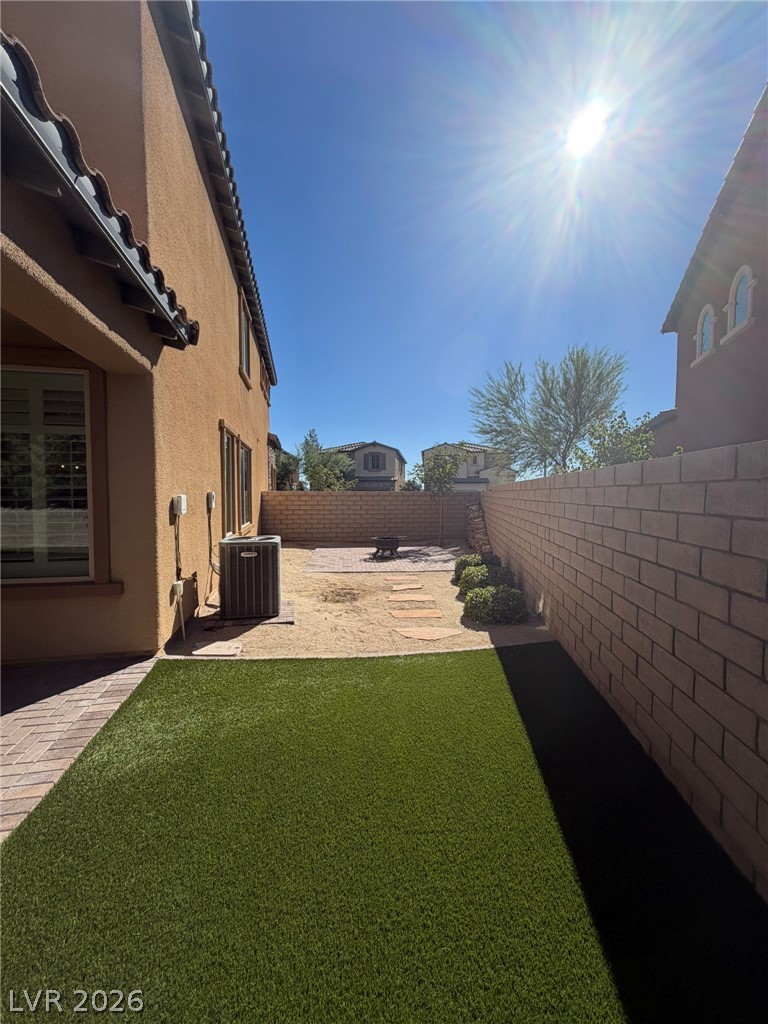
High block walls frame a private yard featuring low-maintenance turf and a paved patio area.
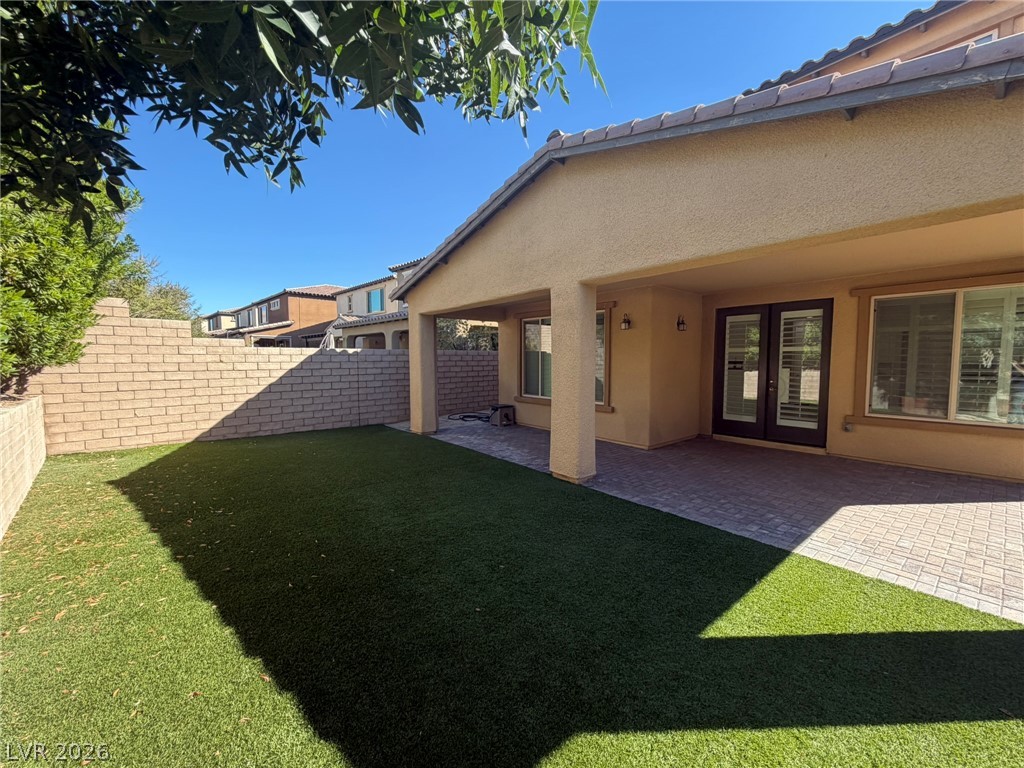
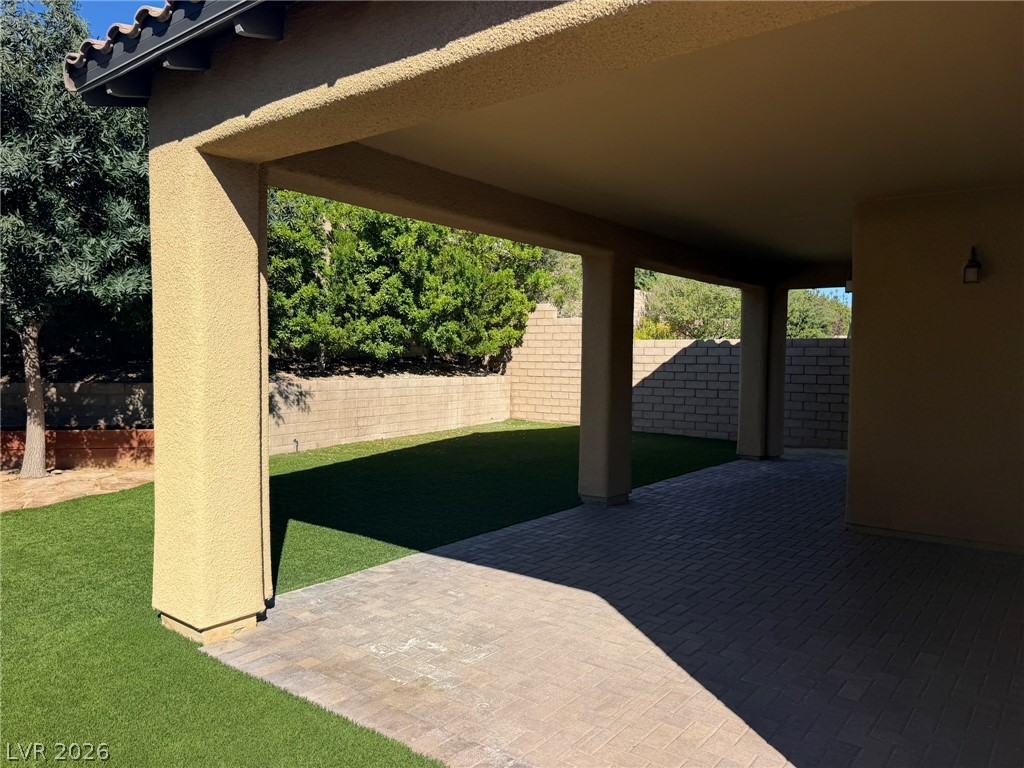
A sheltered paver patio extends toward a manicured green lawn enclosed by masonry walls.
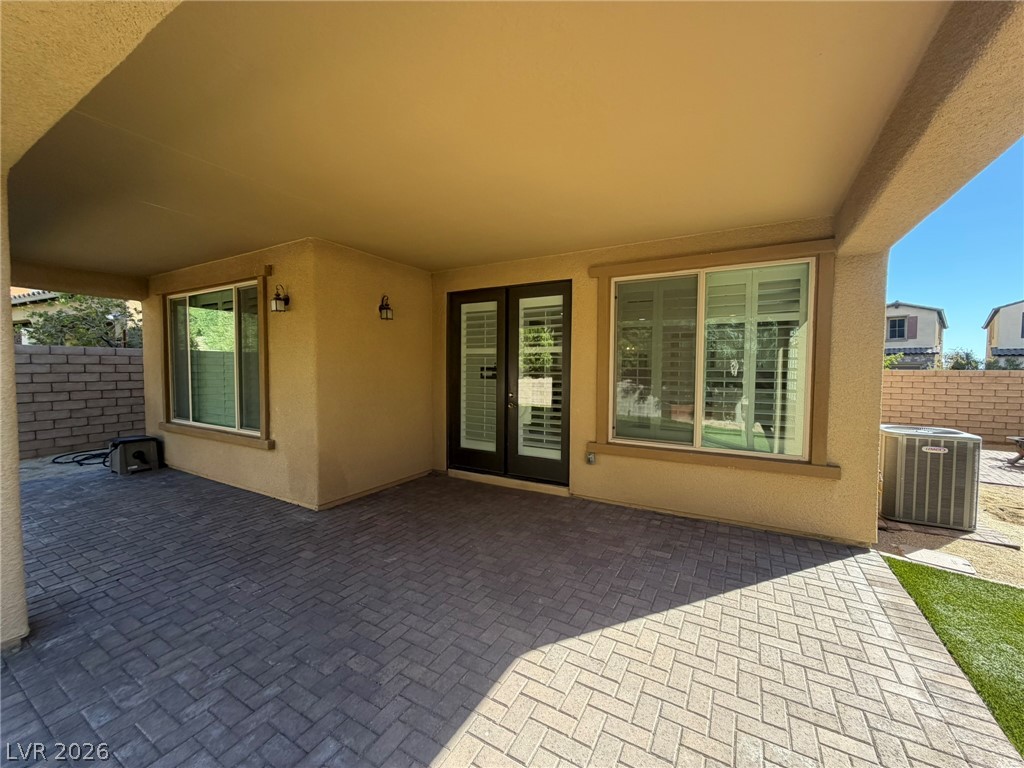
A spacious covered patio features elegant paver stone flooring and direct access through glass doors.