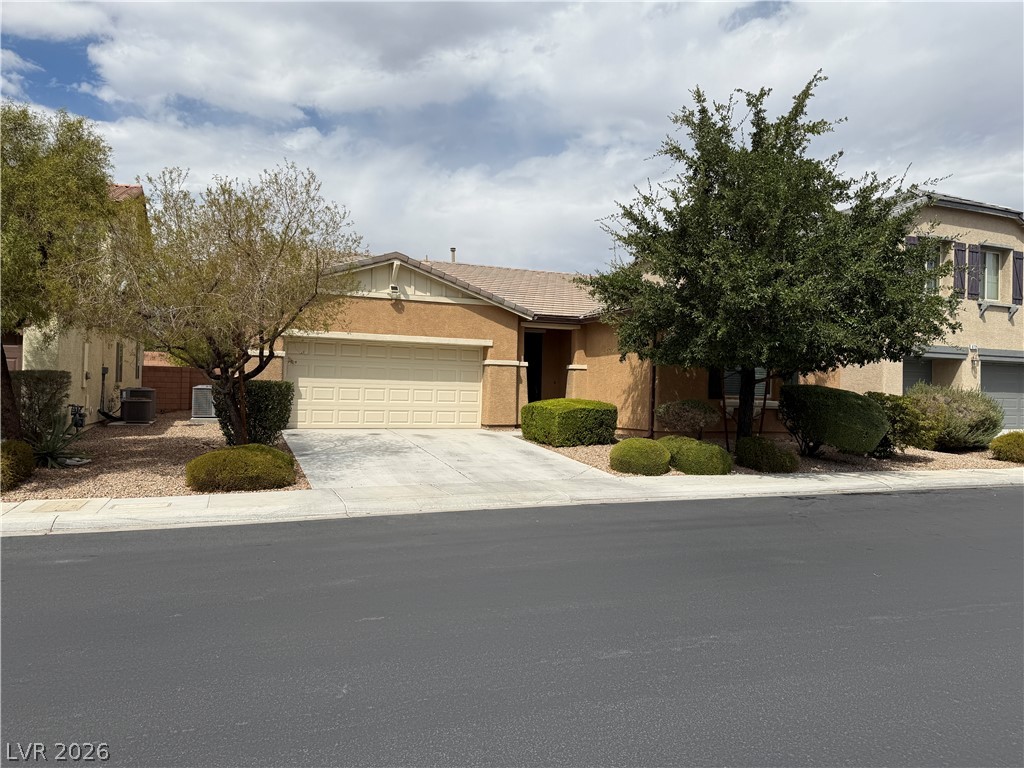
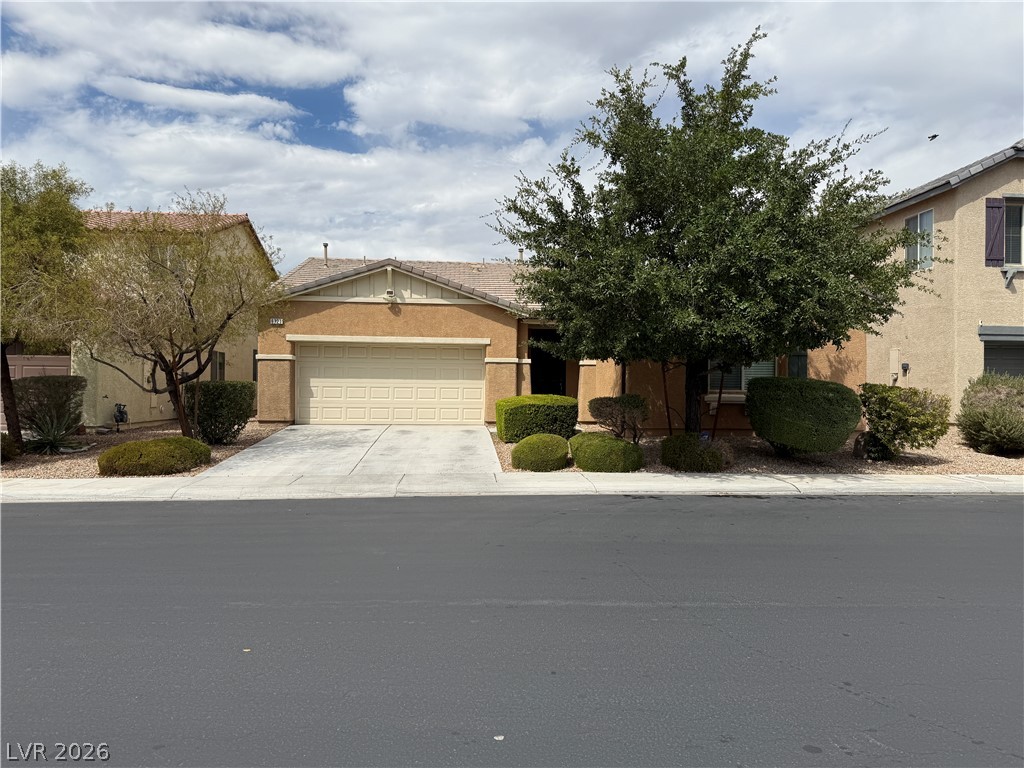
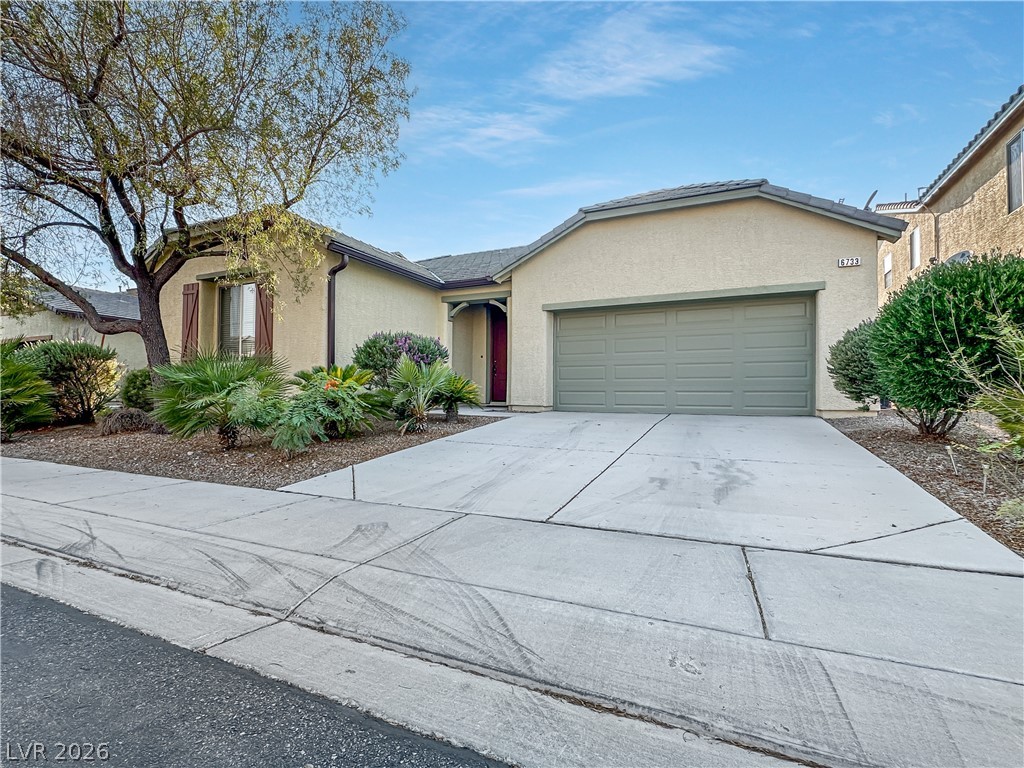
A welcoming facade with mature landscaping and an attached garage offers appealing curb appeal.
A well-maintained facade features mature landscaping and an attached garage, offering pleasing street presence.
A welcoming stucco facade with an attached garage and desert-friendly landscaping frames this charming residence.
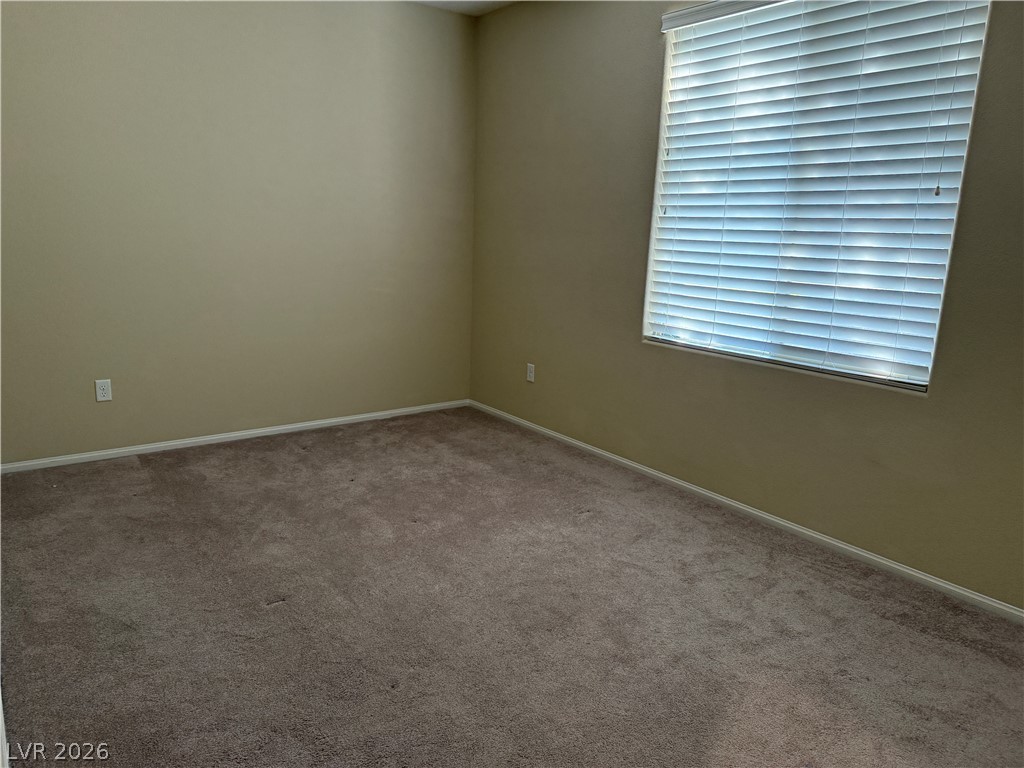
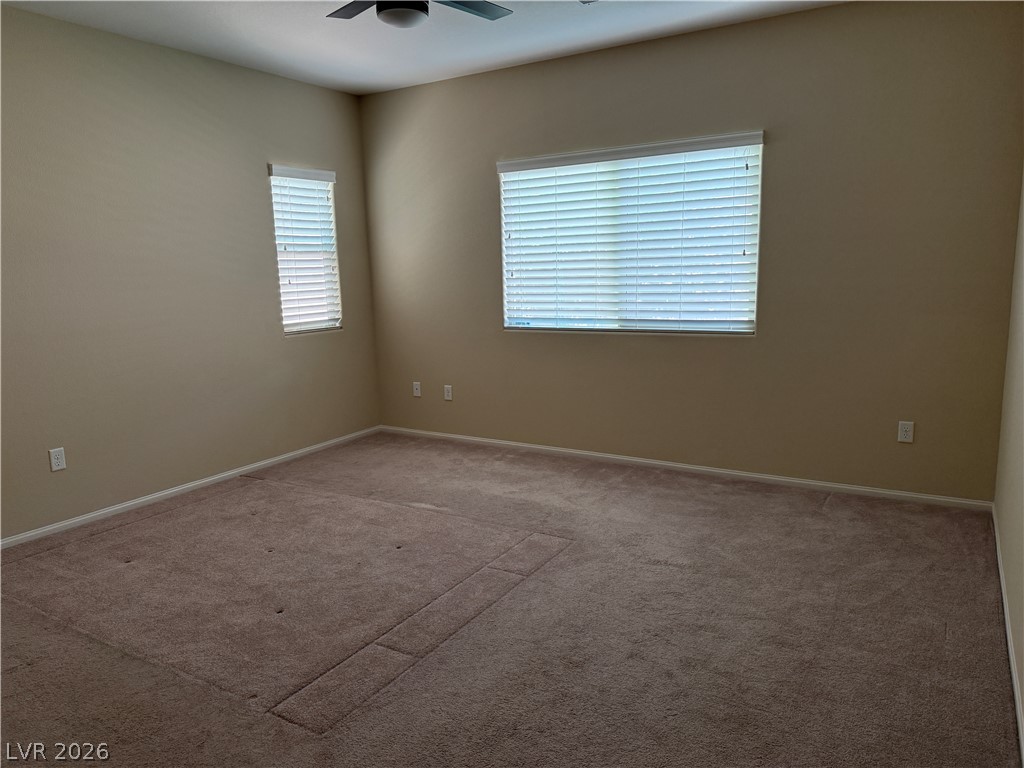
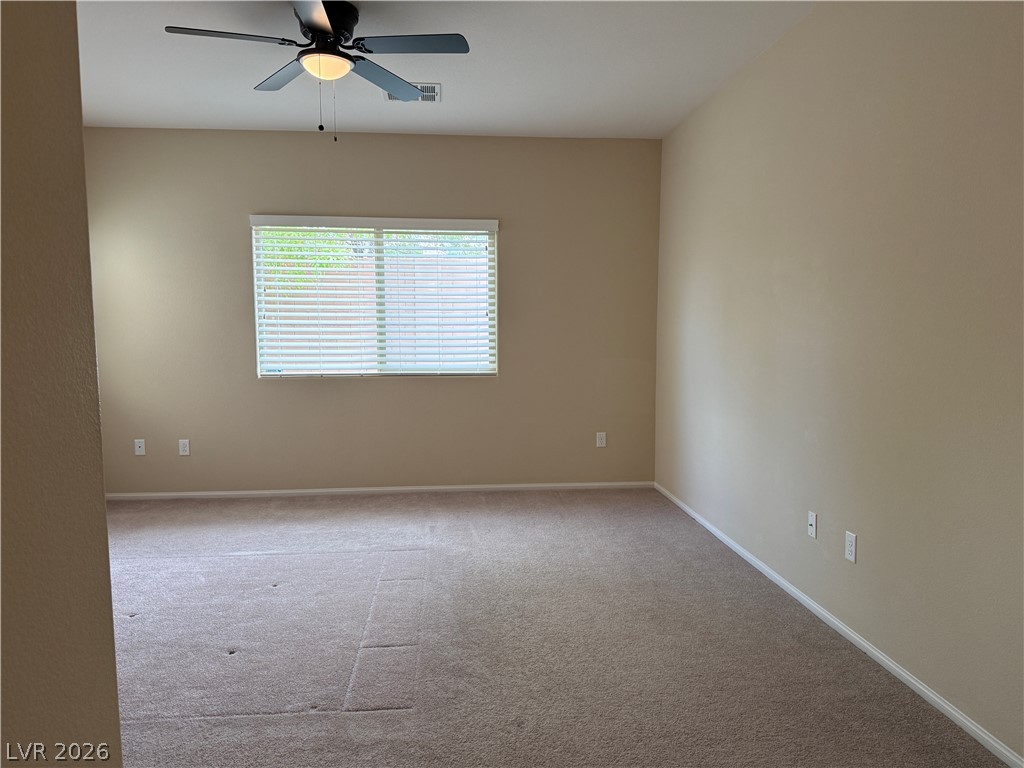
A well-lit room awaits your personal touch, featuring a broad window with blinds for adjustable natural light.
A well-proportioned bedroom with ample closet storage awaits personalization.

Double vanity with ample storage and a private shower area define this well-appointed bathroom.
A well-appointed vanity with a dual sink and ample cabinetry provides convenience and storage.
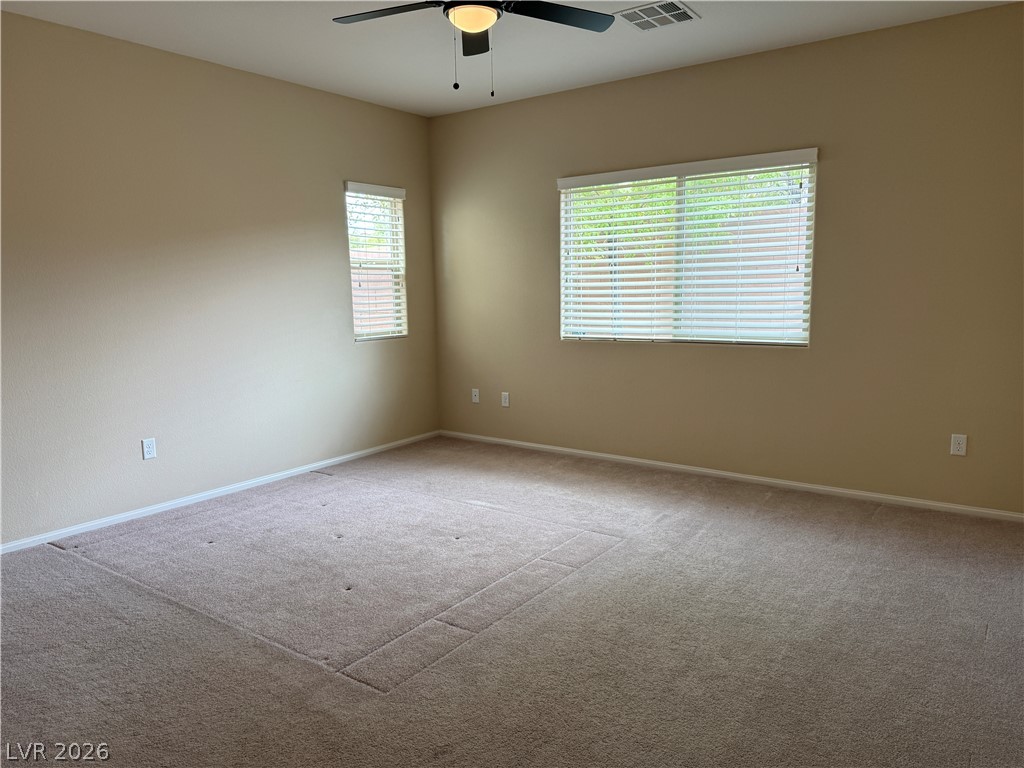
Well-lit room with plush carpeting and natural light filtering through the window blinds.
A well-lit bedroom features plush carpeting, a wide window with blinds, and a spacious closet.


An inviting kitchen features rich cabinetry, speckled countertops, and stainless steel appliances.

A well-appointed kitchen features rich cabinetry, granite countertops, and stainless steel appliances.
A well-appointed kitchen features ample counter space, rich cabinetry, and a full suite of stainless steel appliances.
A spacious, naturally illuminated room featuring a sliding glass door to the outside.
A spacious chamber awaits, offering comfort and adaptable possibilities.
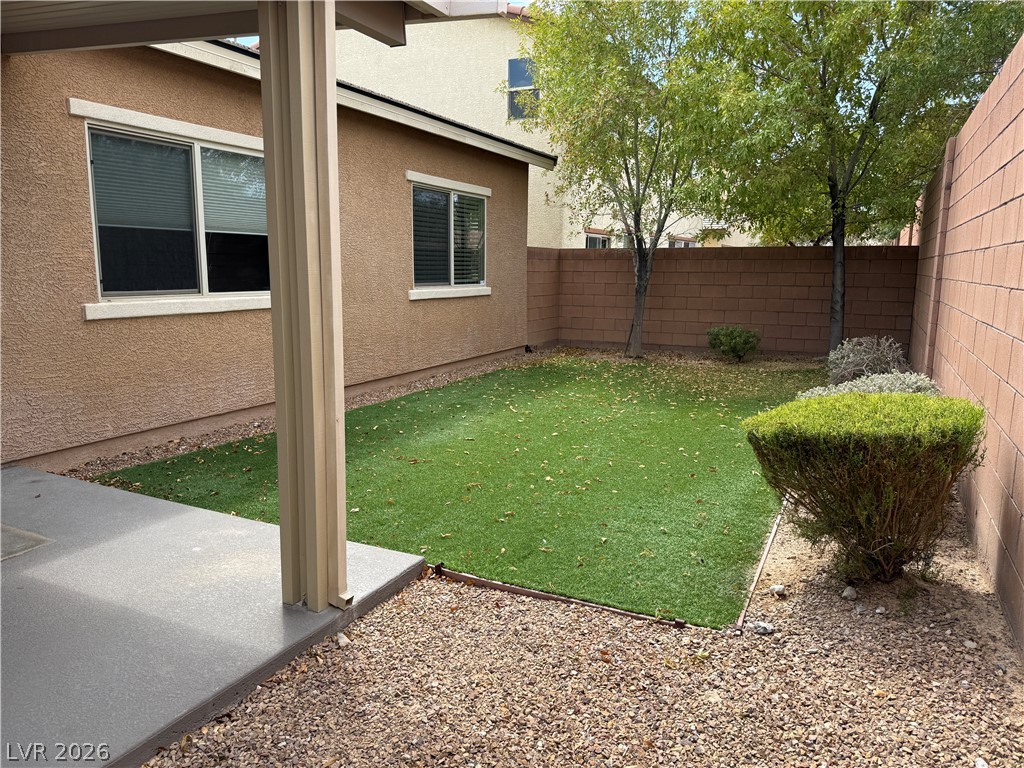
A neatly maintained private yard features artificial turf and mature landscaping, framed by a sturdy block wall.
Neat desert plantings and a wide paved driveway frame this single-story stucco residence.
Established desert landscaping and a concrete driveway lead to a classic stucco home with attached garage.
Earth-toned stucco exteriors and a concrete driveway lead to the attached garage entry.

An inviting recessed entry features textured stucco walls and structured architectural columns.

Tiled flooring and recessed lighting define this welcoming entryway leading into an open floorplan.
Tiled flooring and neutral walls lead from the main living area toward a dedicated laundry space.
Functional utility space includes overhead storage shelves and clean vinyl tile flooring.
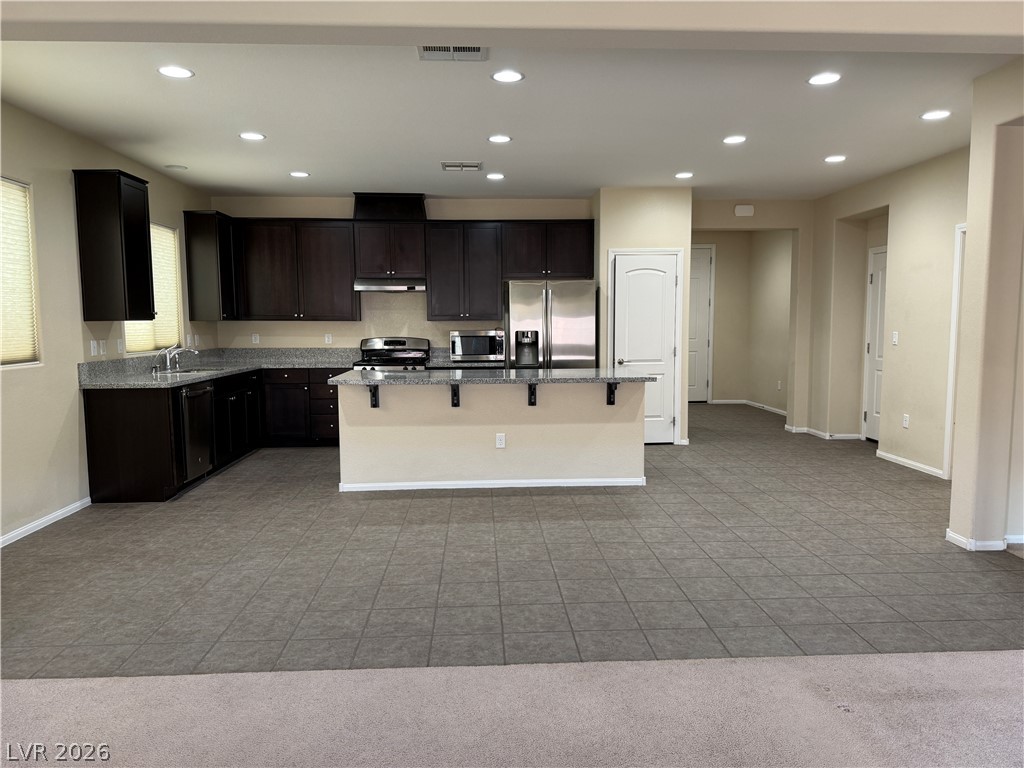
Dark wood cabinetry contrasts beautifully with granite countertops and a spacious central island.
An open kitchen featuring granite counters and stone tile flooring leads directly into the living space.
Polished granite countertops complement deep cabinetry and modern stainless steel appliances.
Dark wood cabinetry pairs with granite countertops and a central breakfast island in this kitchen.
Rich dark wood cabinetry pairs with granite countertops and modern stainless steel appliances.
An open floor plan connects the tiled kitchen to a carpeted living space.
An open living space transitions seamlessly from tiled entry to carpeted main floor.
An open layout connects tiled and carpeted spaces beneath a high recessed lighting ceiling.
Tiled flooring transitions into a carpeted hallway, creating a welcoming entry point.
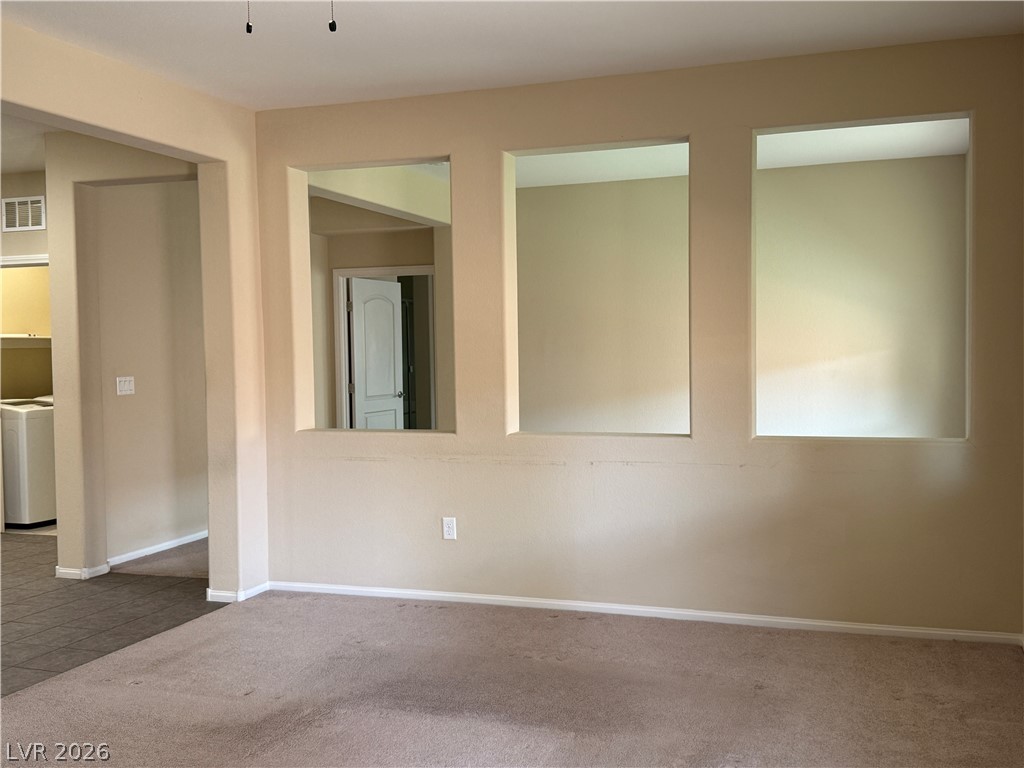
An open half-wall design integrates this carpeted living area with adjacent household spaces.
Soft carpeting pairs with neutral walls and multiple windows in this versatile secondary bedroom.
A spacious bedroom features soft carpet and a wide window with integrated blinds.
A window with classic shutters brings natural light into this functional half bath space.
Clean lines and a deep soaking tub define this functional bathroom layout.
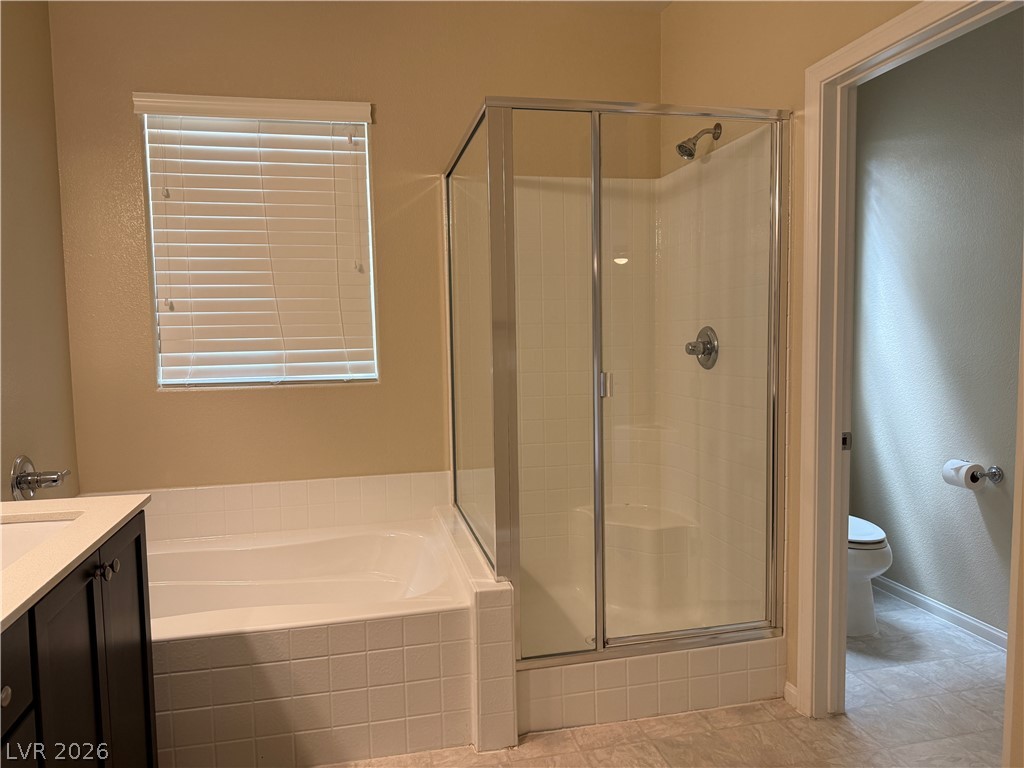
Tiled surround frames the deep soaking tub alongside a separate glass-enclosed shower stall.

Ample closet space includes wood hanging rods and soft carpeting.
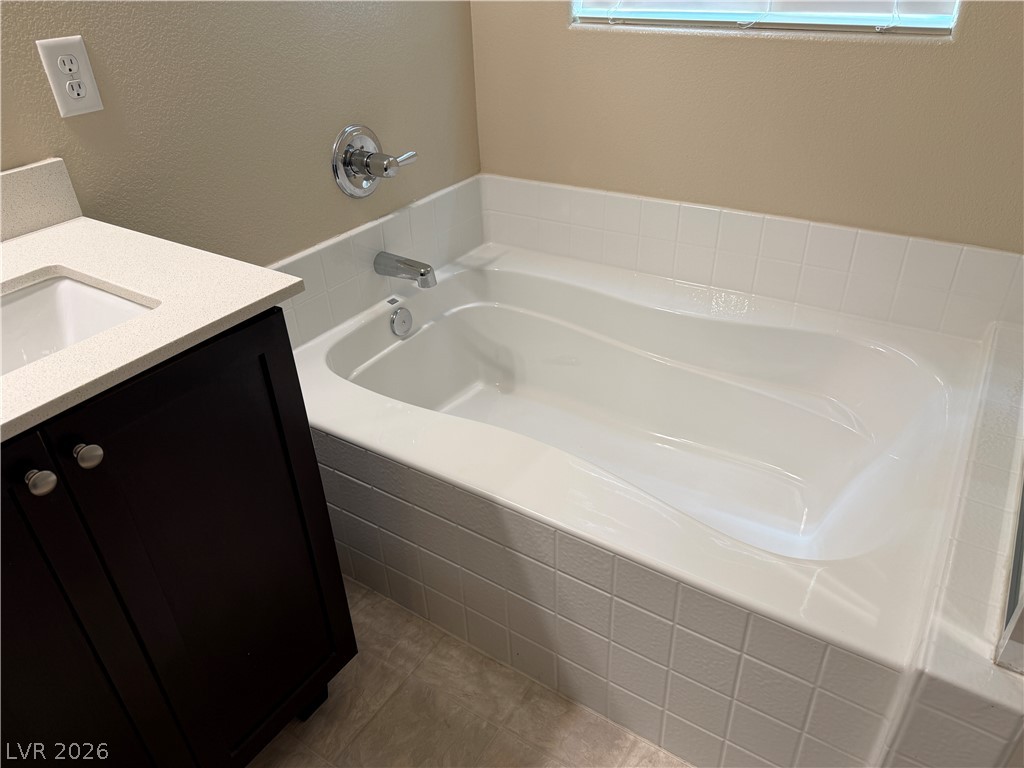
A deep soaking tub features white tile surround adjacent to a dark vanity.
Clean lines define a contemporary bathroom featuring dual sinks and stone countertops over dark???????????????????????????????? cabinetry.
Tiled surround frames a deep soaking tub alongside a glass-enclosed walk-in shower.
A covered concrete patio overlooks a fenced backyard with a lawn and gravel landscaping.
Enclosed back patio looks out onto a low-maintenance lawn and secure block wall fencing.
A private backyard features a manicured lawn enclosed by high block walls and mature trees.
Cutout wall openings overlook the adjacent living areas from this carpeted room.
Dark wood cabinetry paired with stone countertops defines this open-concept culinary space.
Soft plush carpeting anchors this central hallway connecting multiple living spaces.
Soft carpeting underfoot defines this versatile bedroom space filled with natural light.
Plush carpeting and neutral-toned walls frame a sliding closet door setup.
Clean lines and stone counters highlight this functional bathroom space featuring a dual vanity.
A stone vanity top paired with dark cabinetry elevates this functional bathroom space.
Plush carpeting and a large window with blinds create a comfortable and private retreat.
Soft carpeting pairs with a large window and standard sliding closet doors in this bedroom.

 Price Reduced Listing