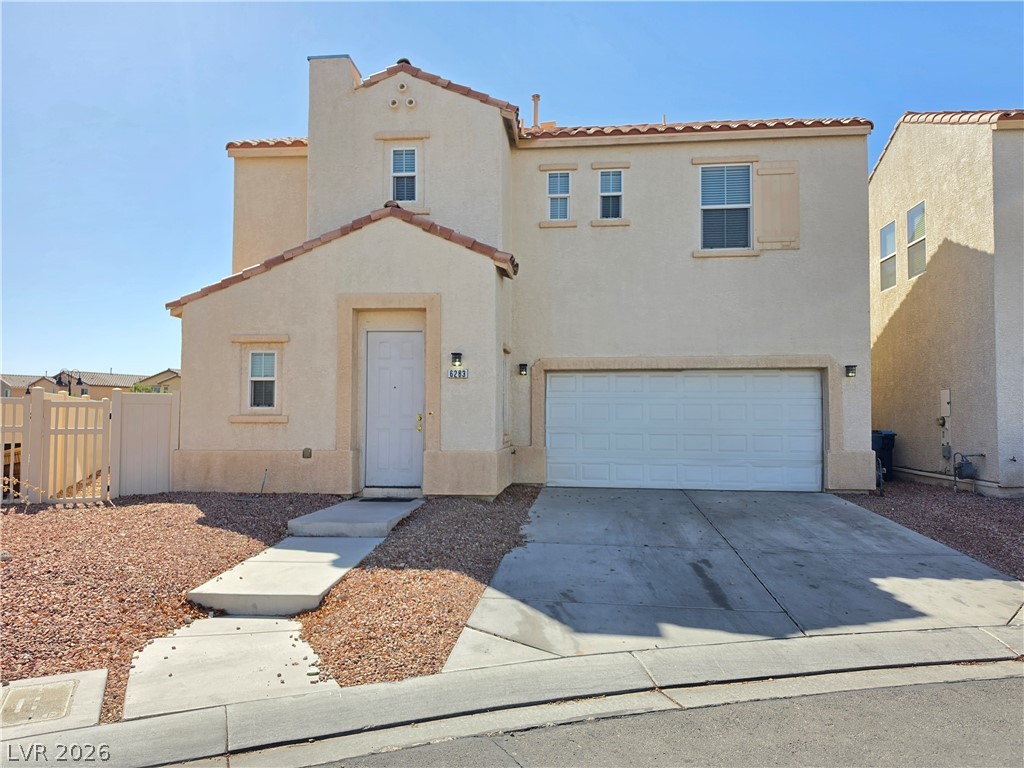
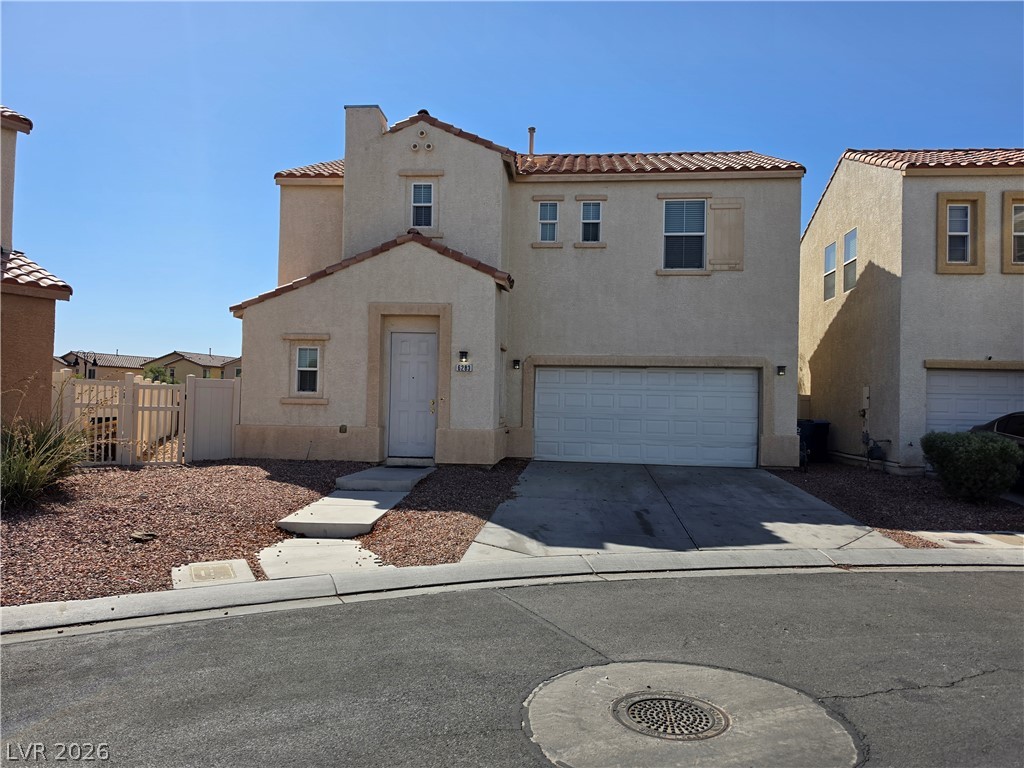
Two-story Mediterranean style exterior with an attached garage and concrete driveway.
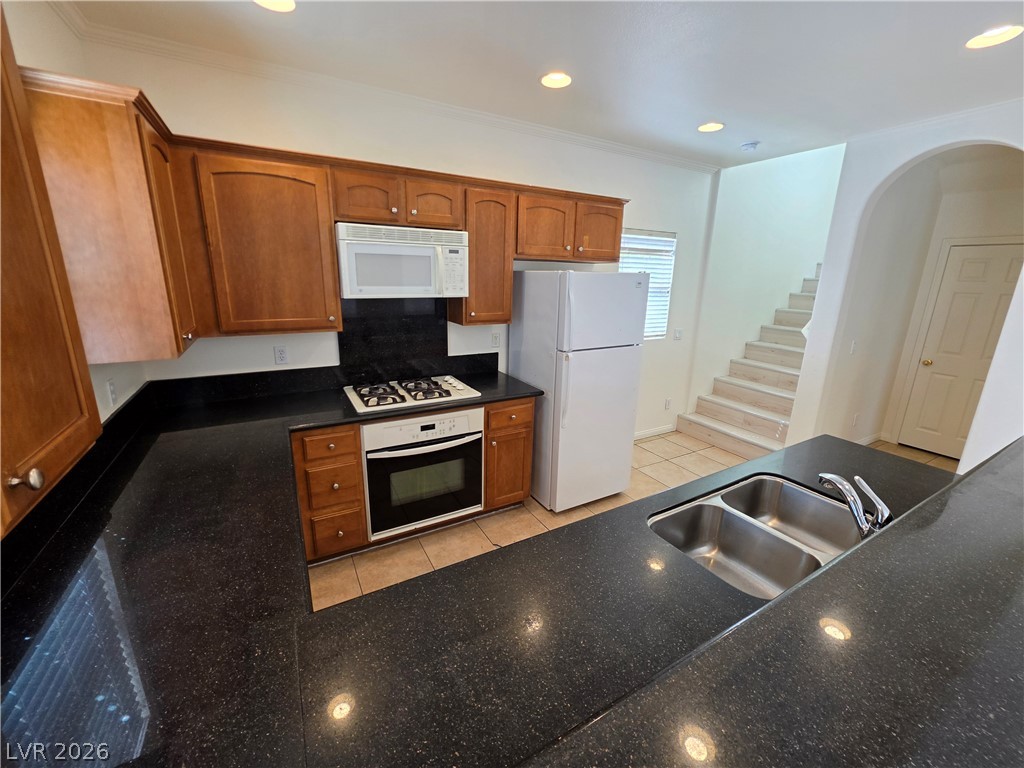
Rich wood cabinetry contrasts with polished dark stone countertops in this open kitchen layout.
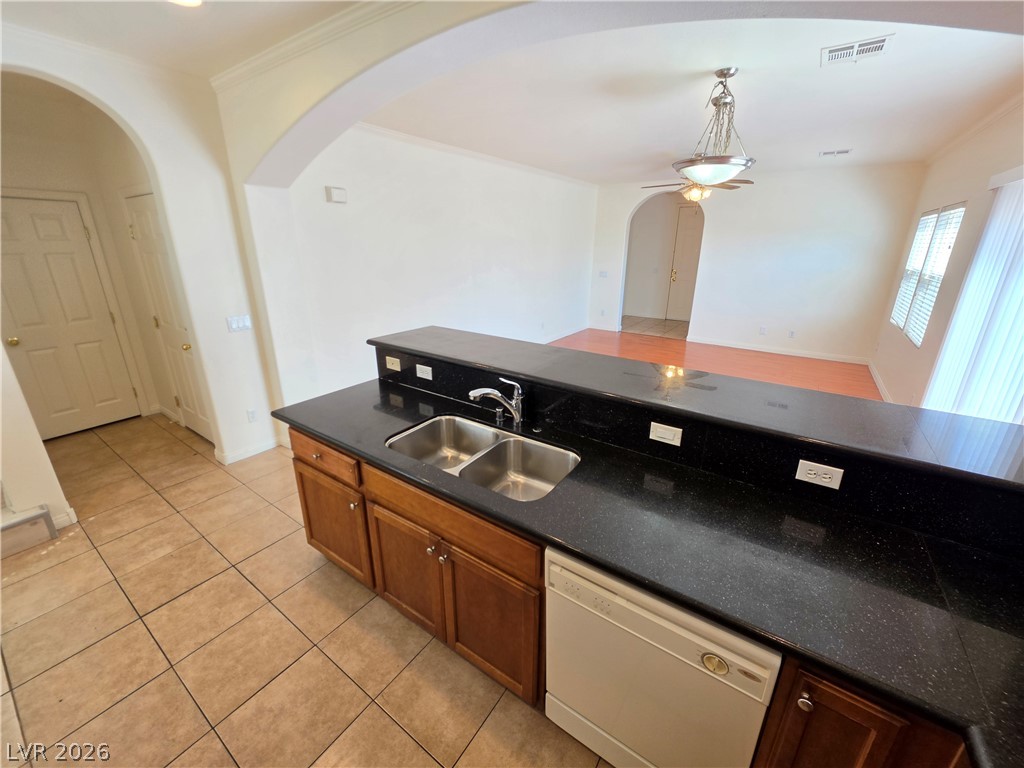
Arched doorways connect the tile-floored kitchen with the adjoining main living areas.
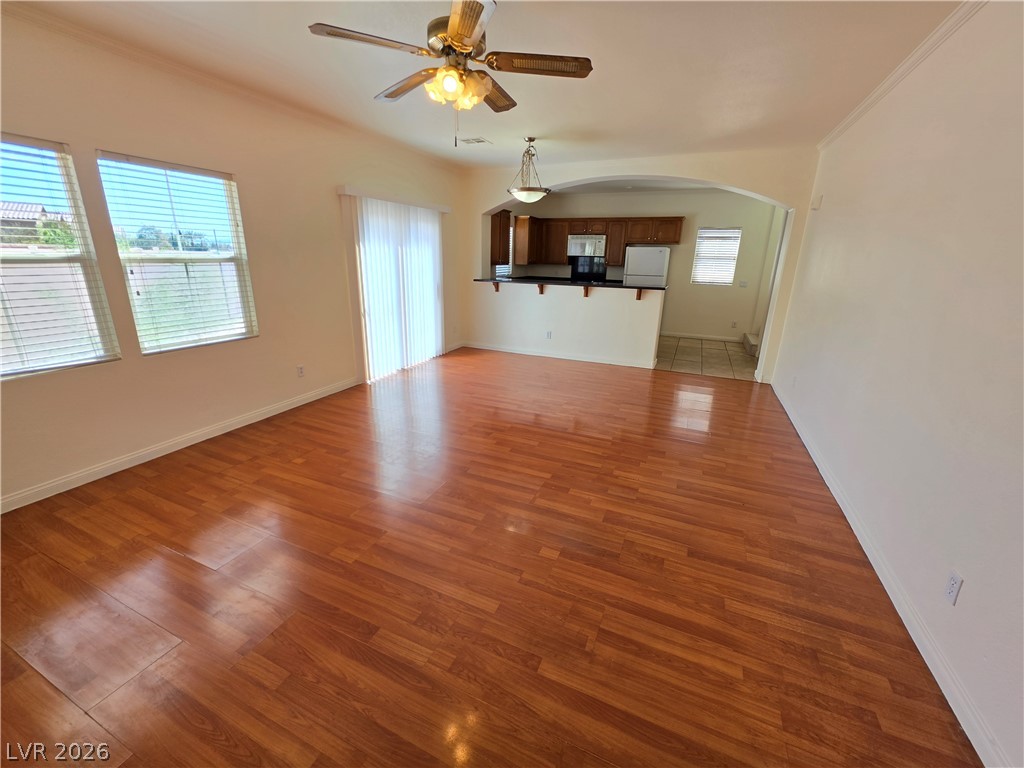
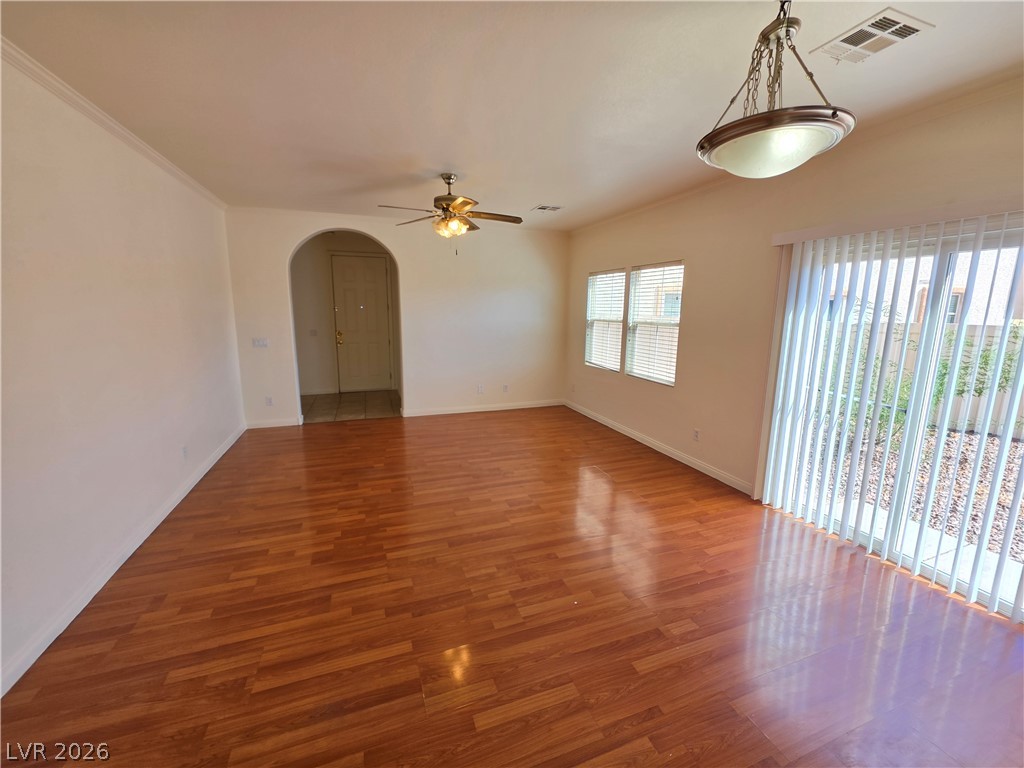
Polished wood floors and a wide arched opening connect the living area to the kitchen.
Warm wood flooring and an arched doorway anchor this versatile living space.
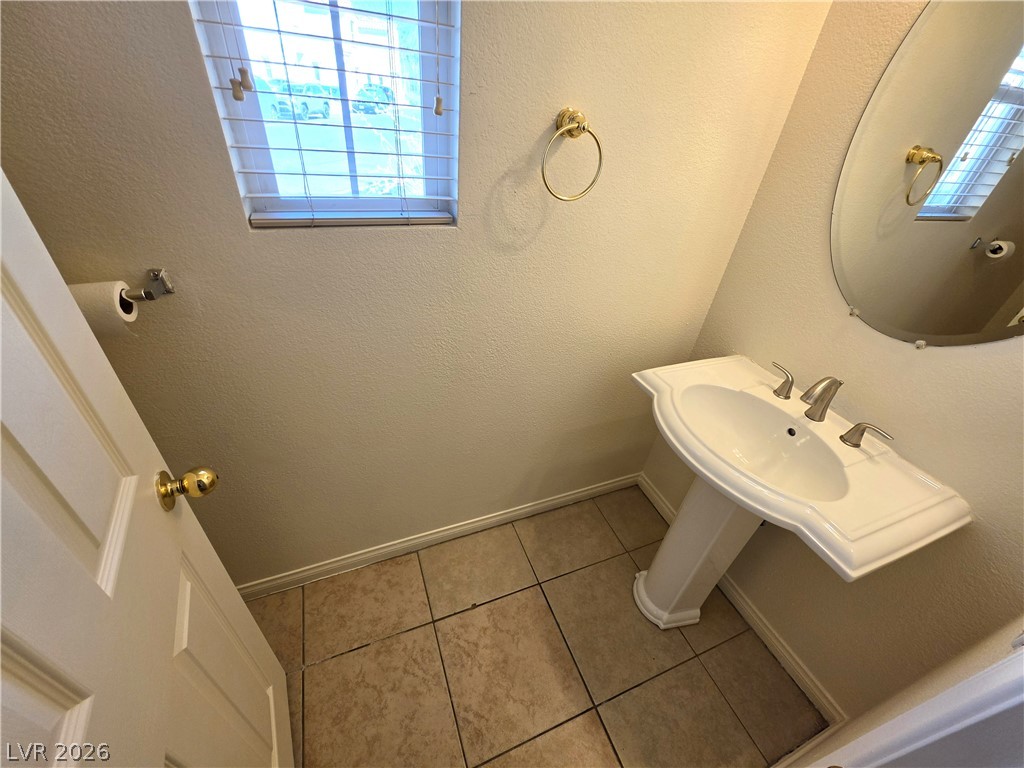
Tiled flooring and a classic pedestal sink define this compact powder room layout.
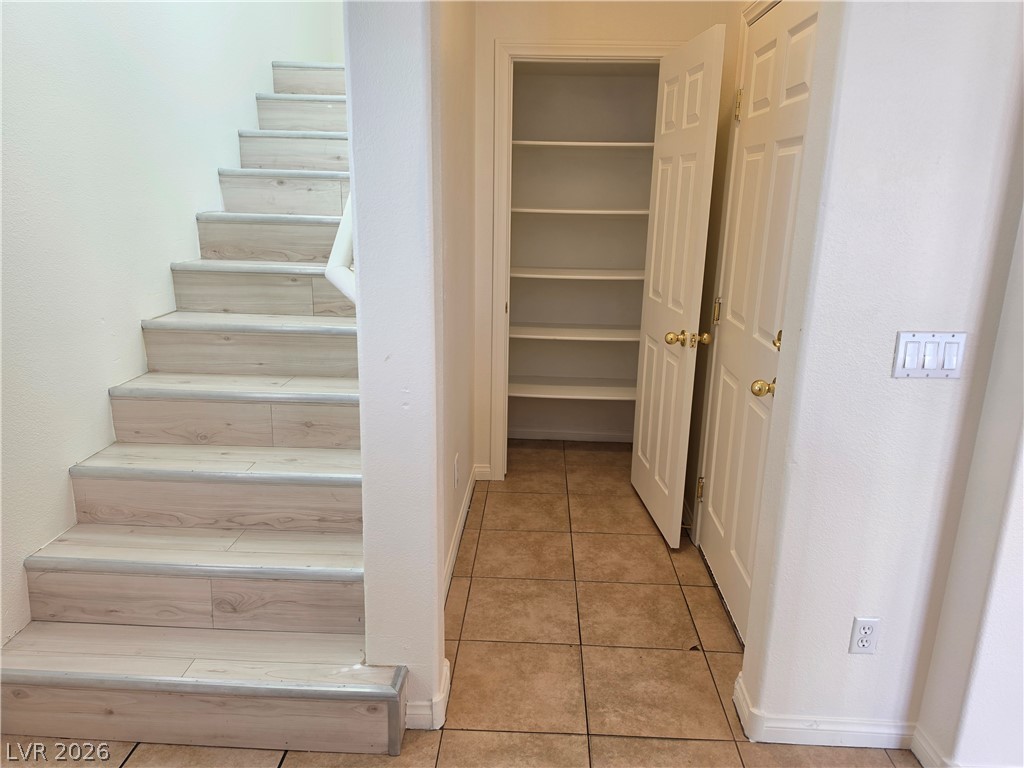
Stone tile flooring and light wood stairs frame a hallway with a built-in closet pantry.
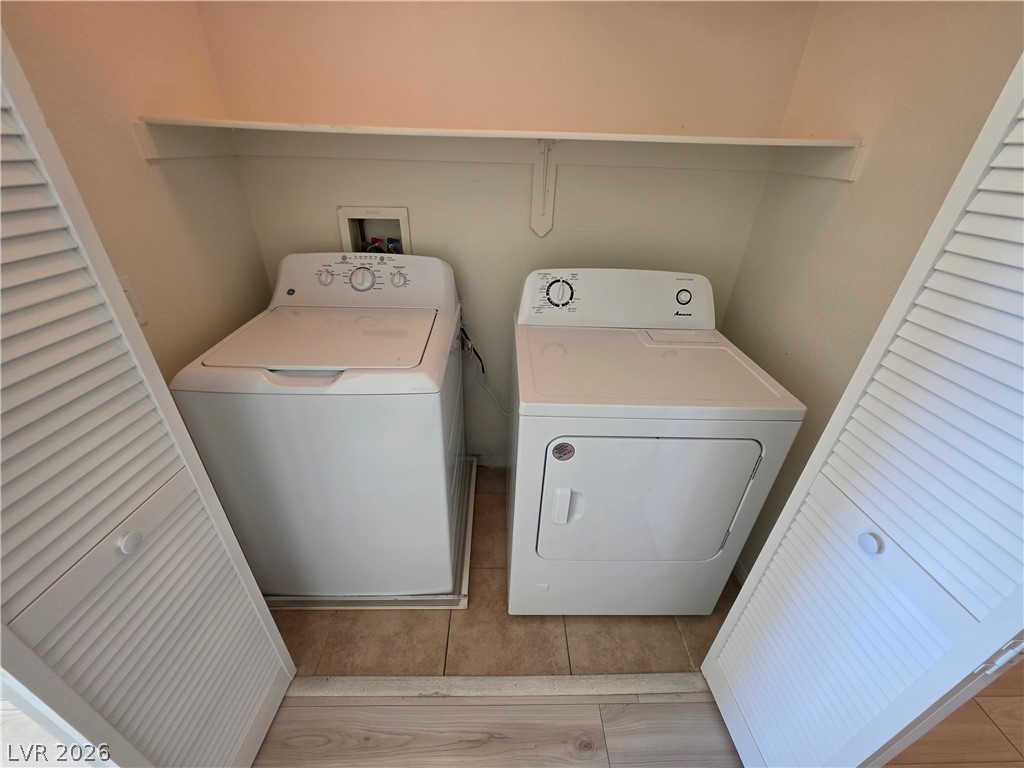
Louvered doors open to reveal a practical utility nook with overhead storage shelving.
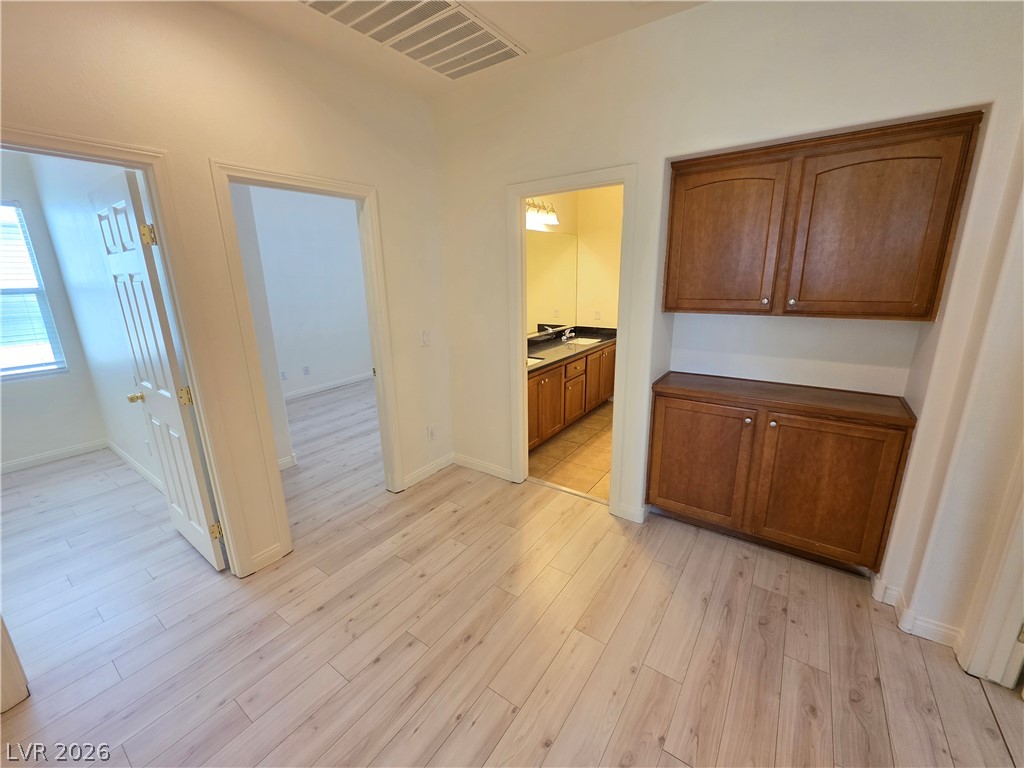
Built-in hallway cabinetry provides valuable storage adjacent to bedrooms and bath.
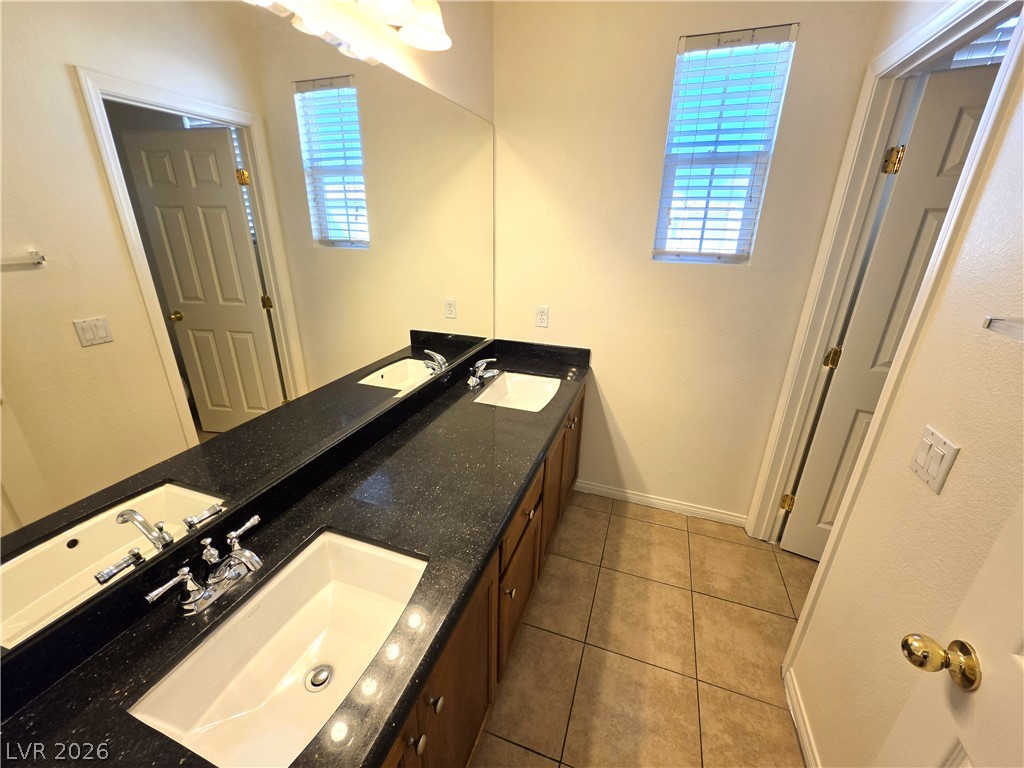
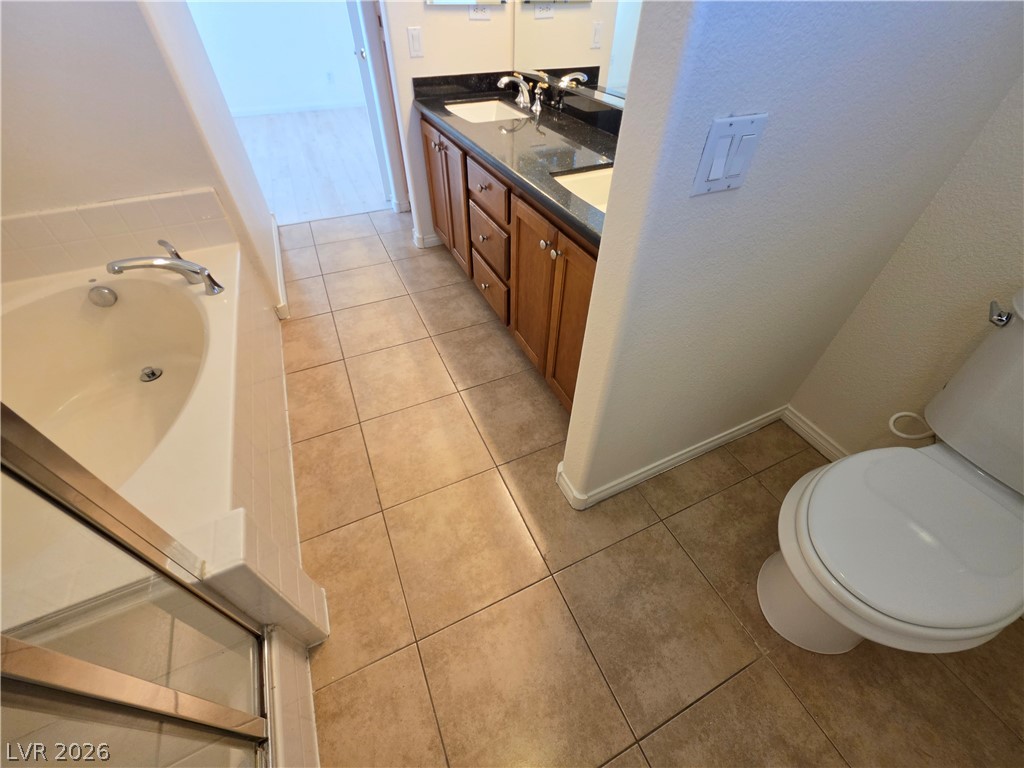
Double vanities with dark stone countertops anchor this tiled bathroom.
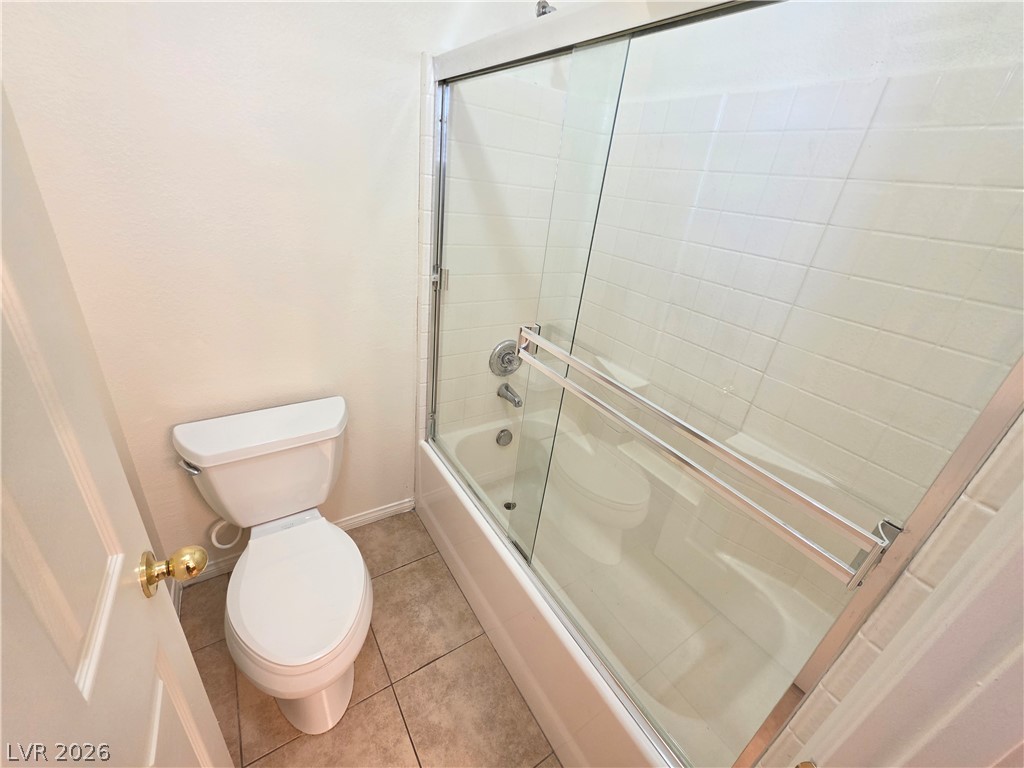
Tiled flooring and a glass-enclosed tub shower combination define this functional bathroom.
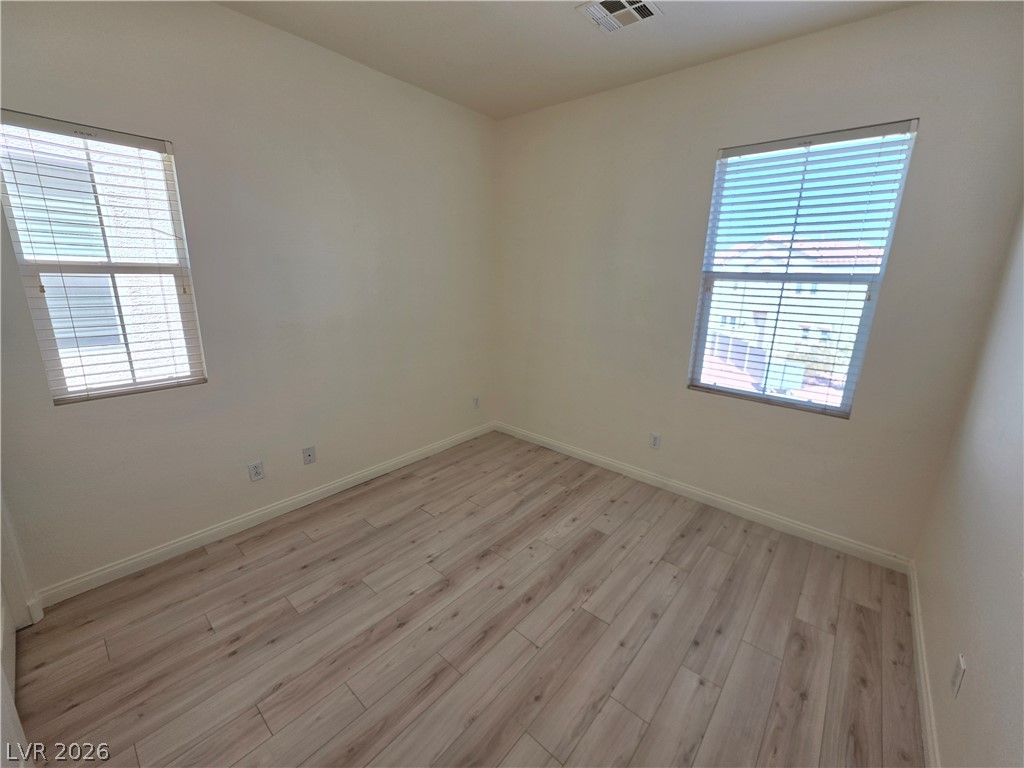
Plank flooring and multiple windows with integrated blinds define this versatile secondary room.
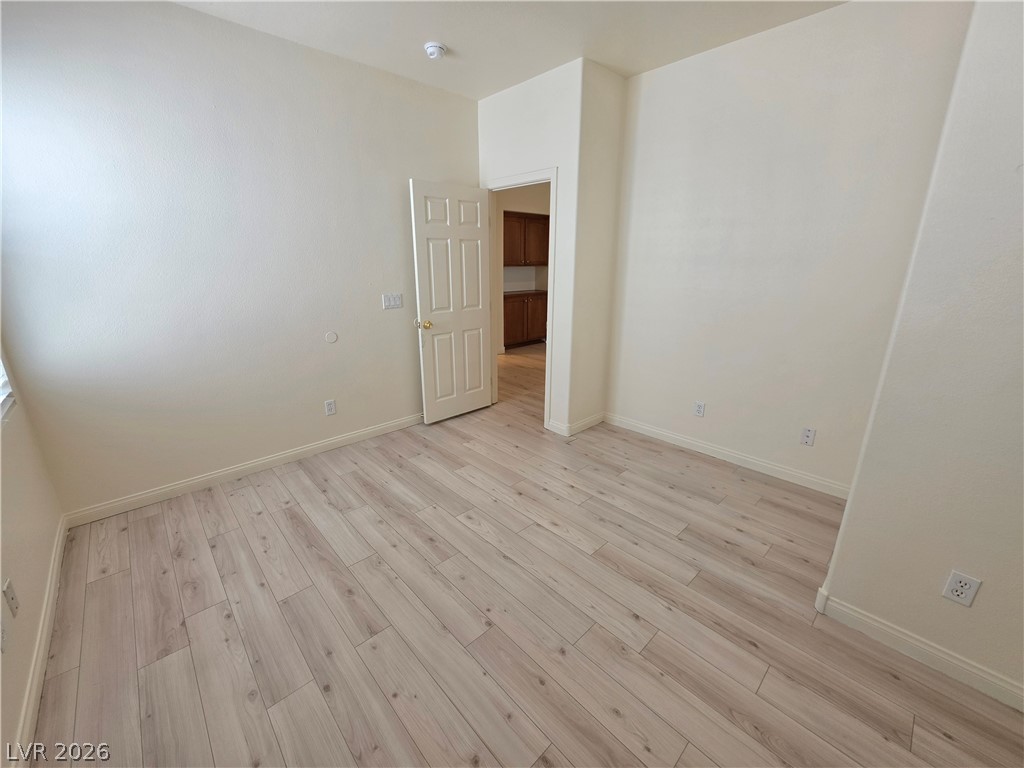
Smooth plaster walls and light-toned wood flooring define this versatile interior space.
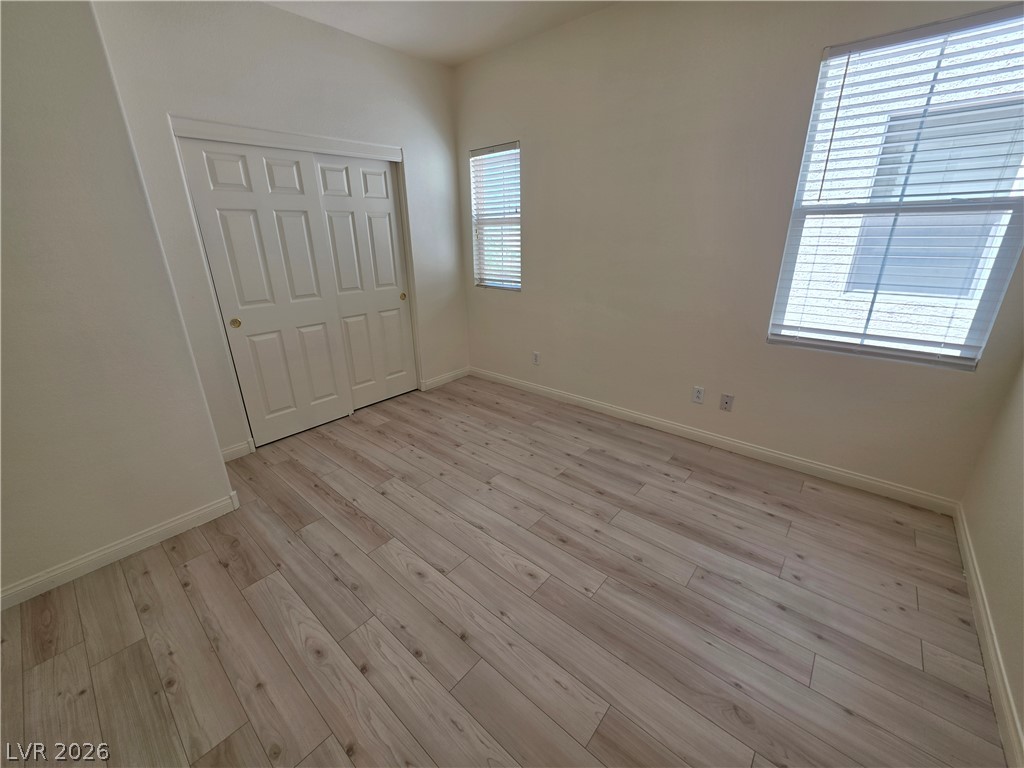
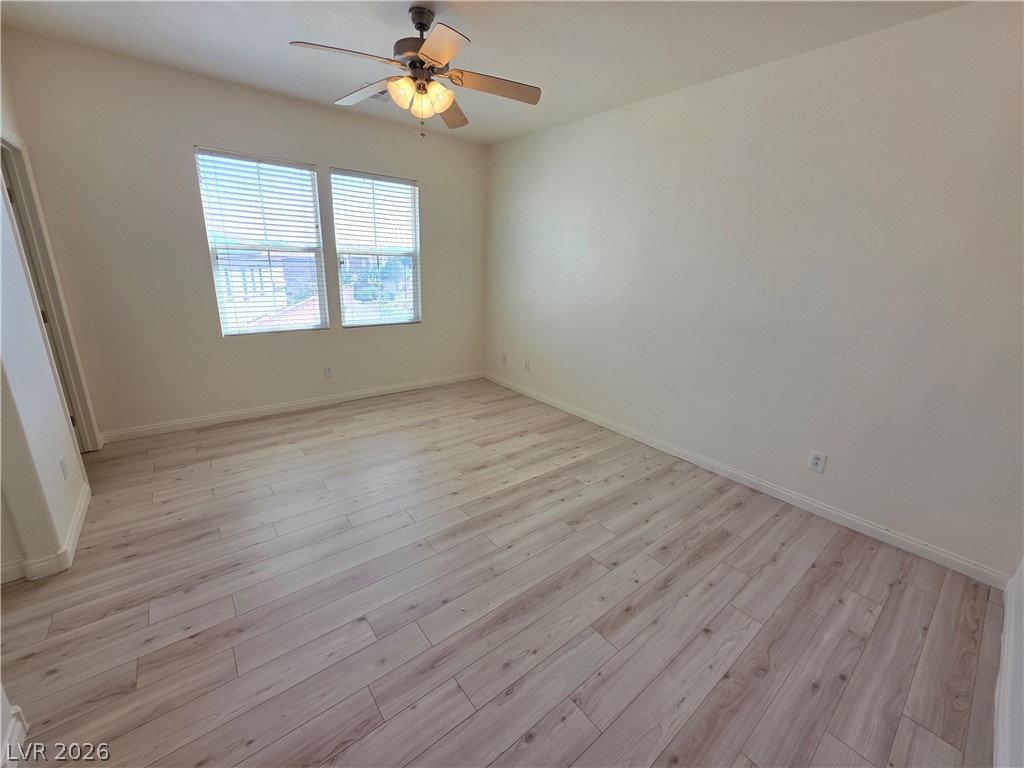
Smooth wood-plank flooring and dual windows highlight this versatile bedroom space.
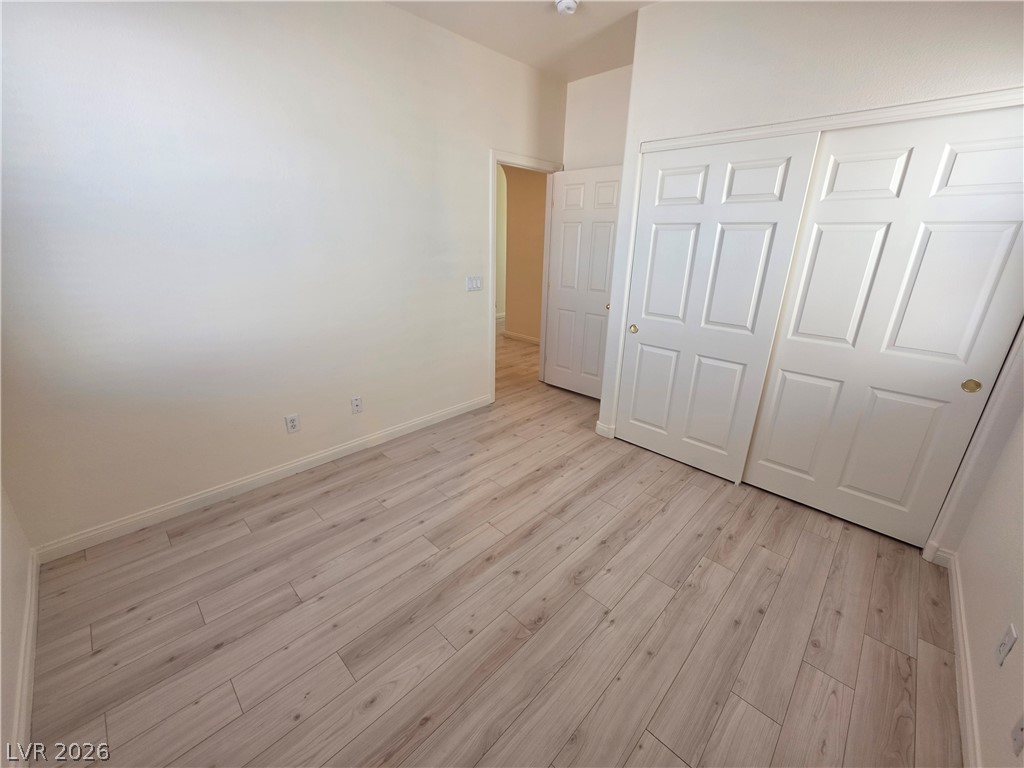
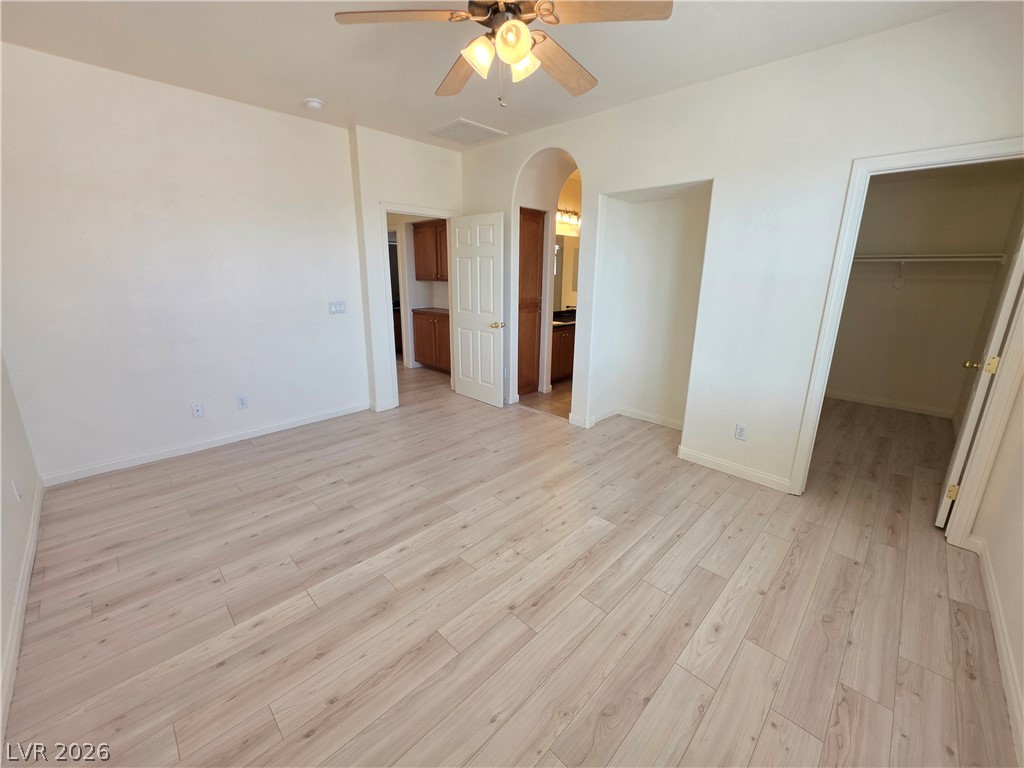
Smooth wood-look flooring and integrated panel closets define this versatile interior space.
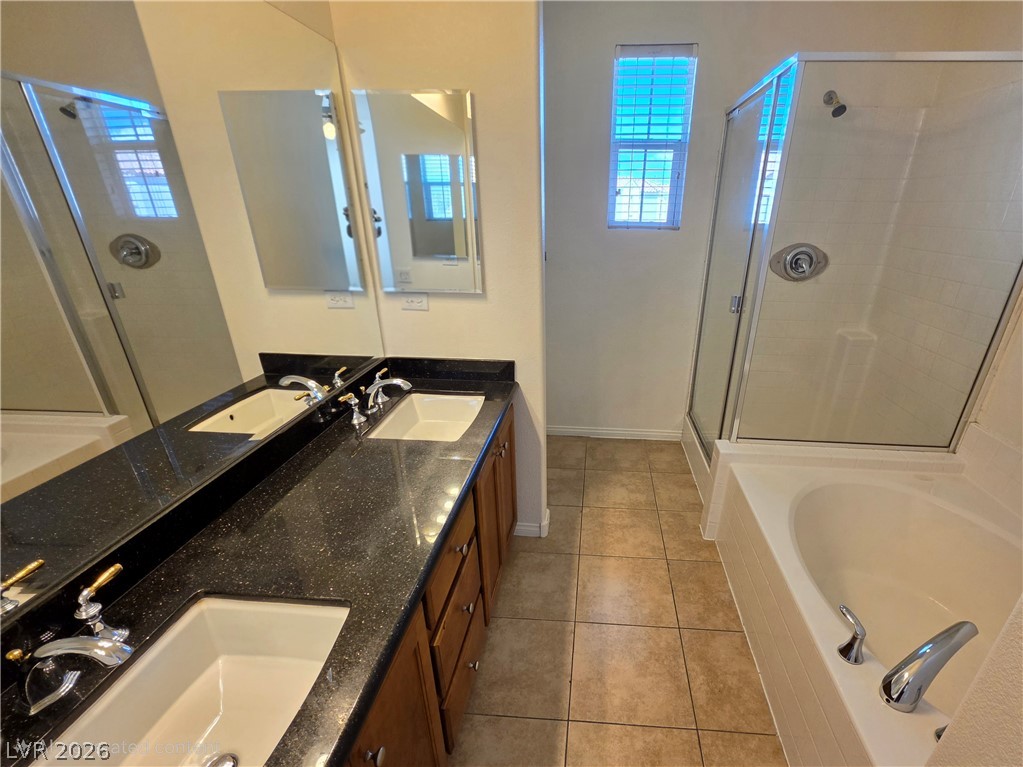
A spacious bathroom layout features tile flooring, dual vanities, and a built-in soaking tub.
Tiled flooring runs throughout this bathroom complete with a double vanity and soaking tub.
Smooth wood-look flooring and generous windows anchor this versatile bedroom space.
Smooth wood-plank flooring and clean plaster walls frame this versatile bedroom space.
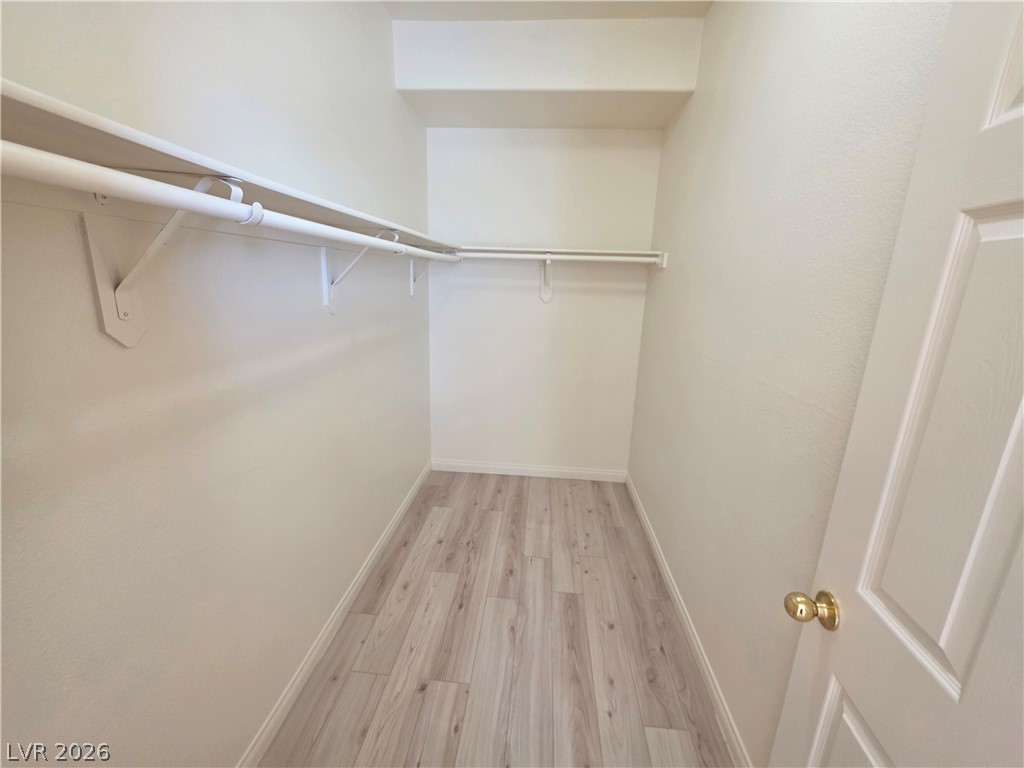
Smooth wood-look flooring and built-in shelving define this functional walk-in closet space.
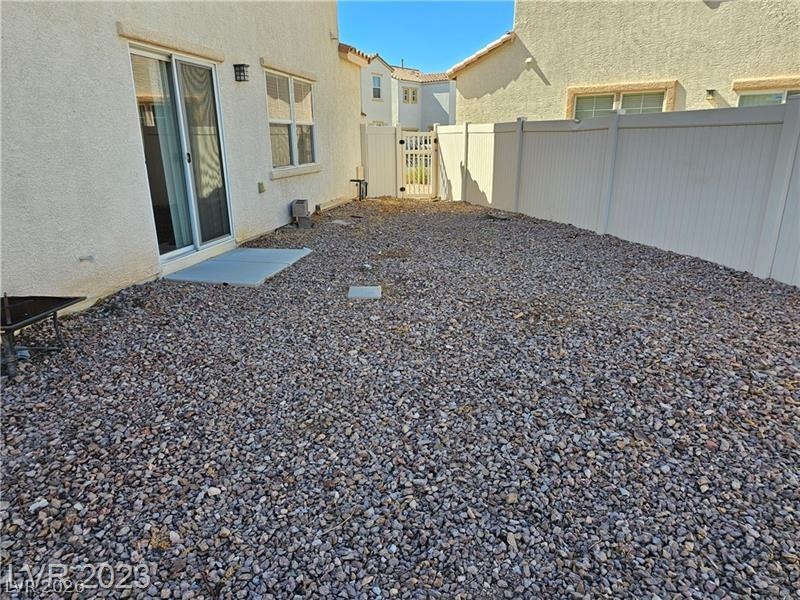
Enclosed gravel yard provides low-maintenance outdoor space bordered by sturdy vinyl privacy fencing.
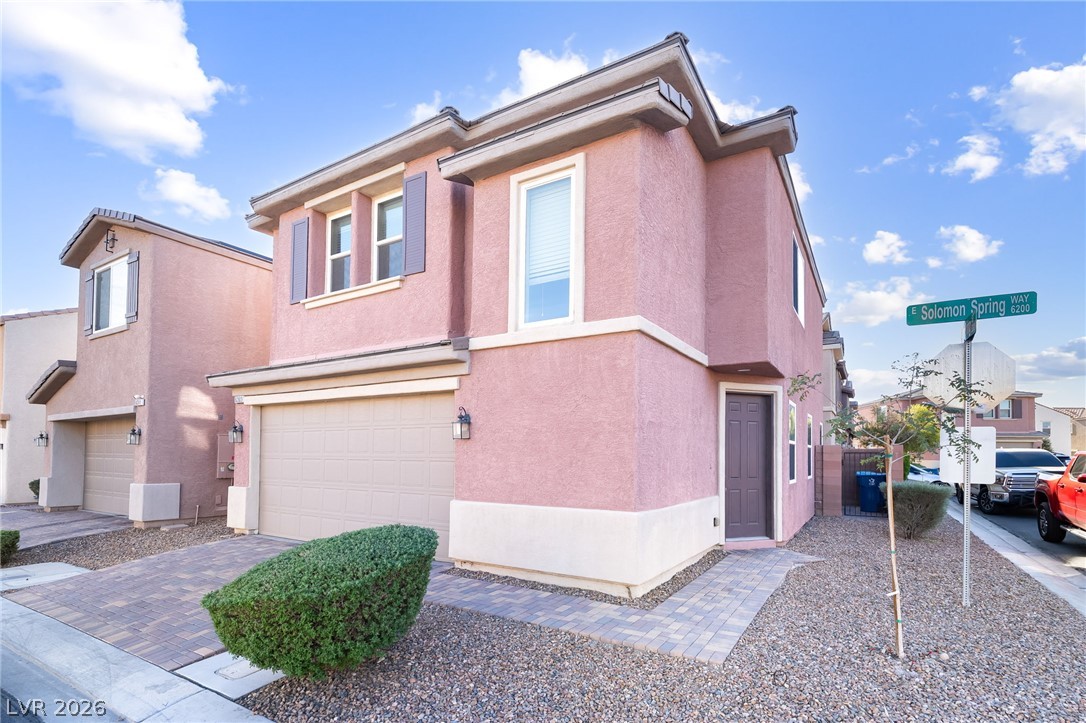
Spanish tile rooflines and stucco siding define this multi-level suburban home.

 New Listing