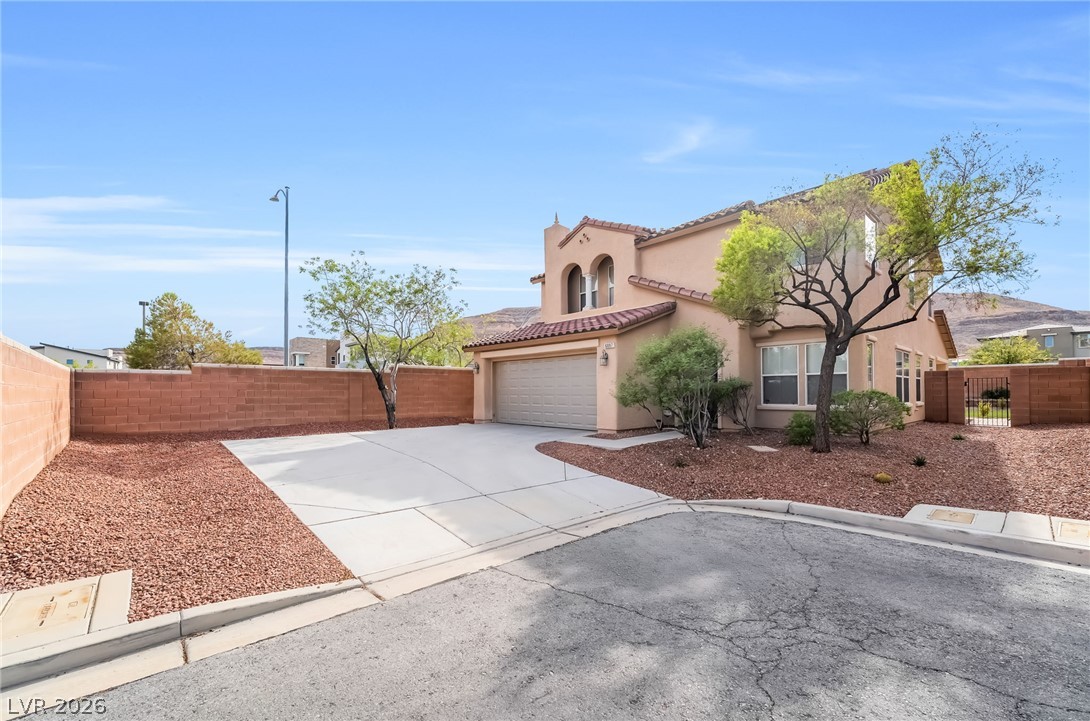
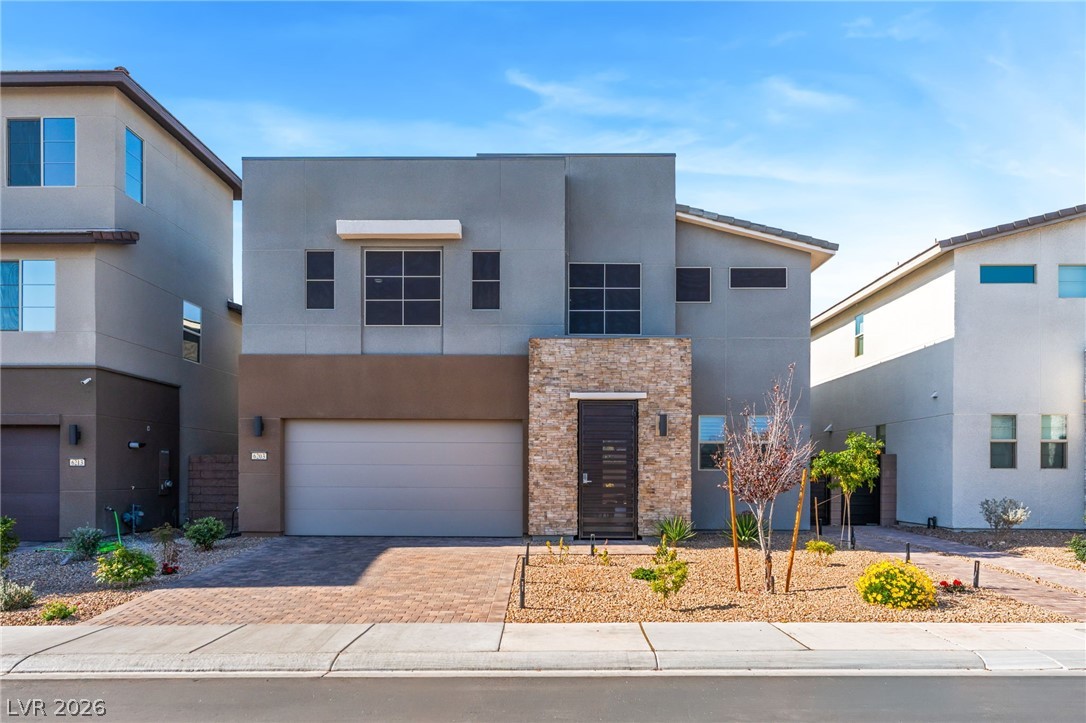
Mediterranean-inspired exterior showcases arched details, tile roofing, and a spacious concrete driveway.
Spanish tile roofing and a concrete driveway complement this two-story stucco exterior design.
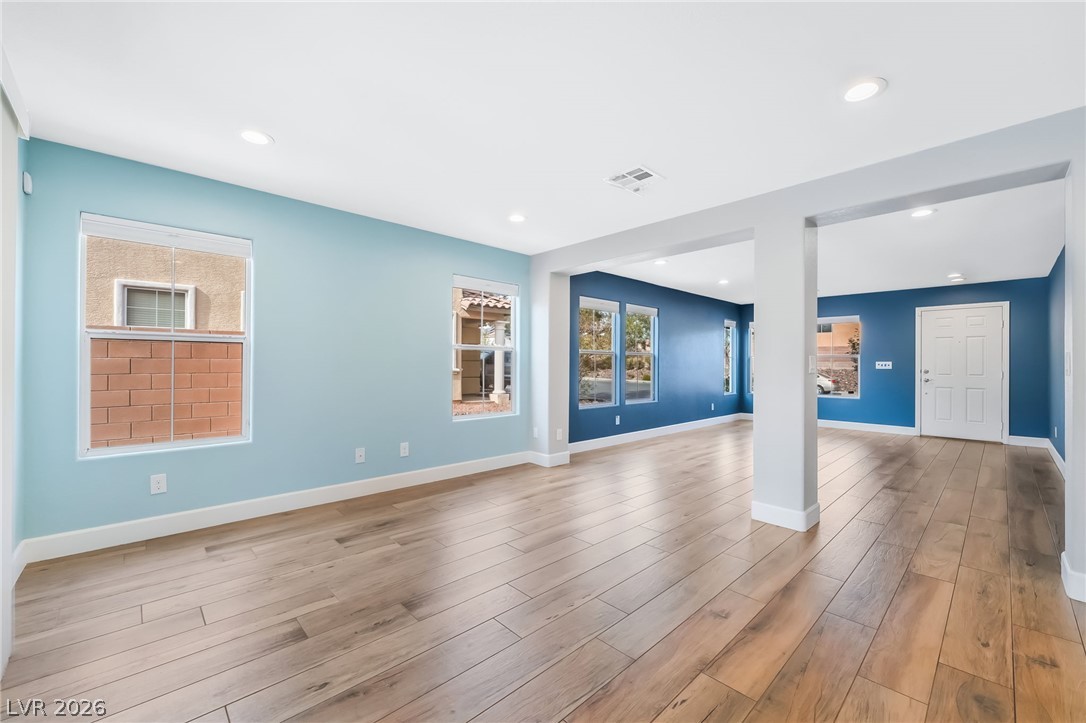
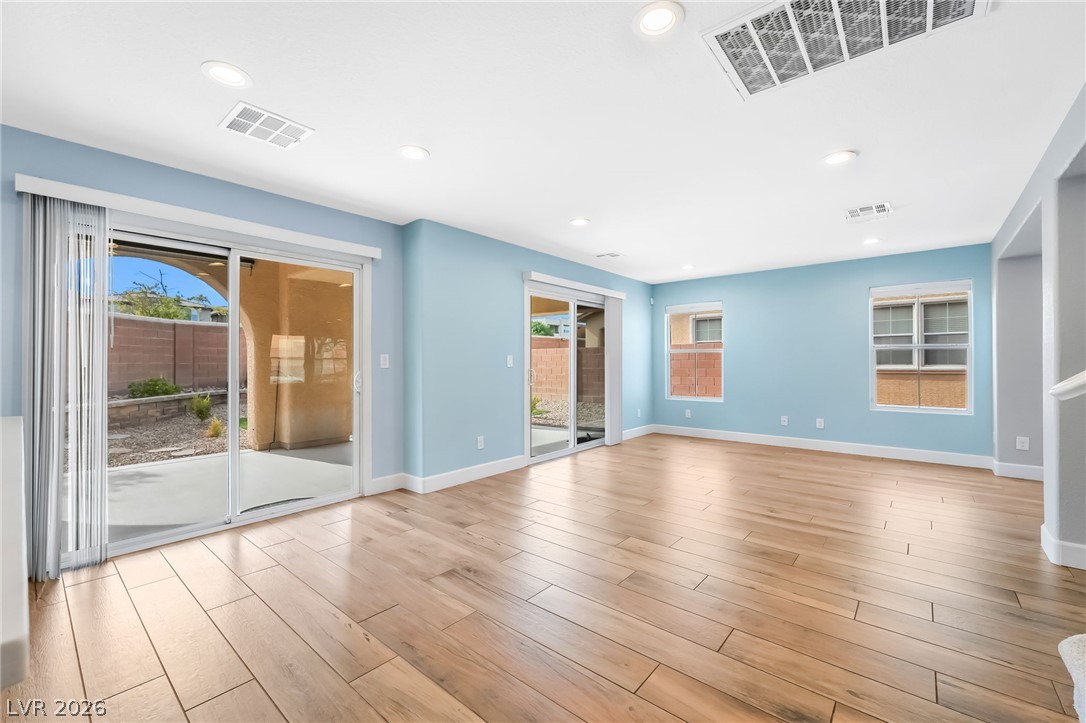
Plank flooring and an open layout connect these versatile living spaces.
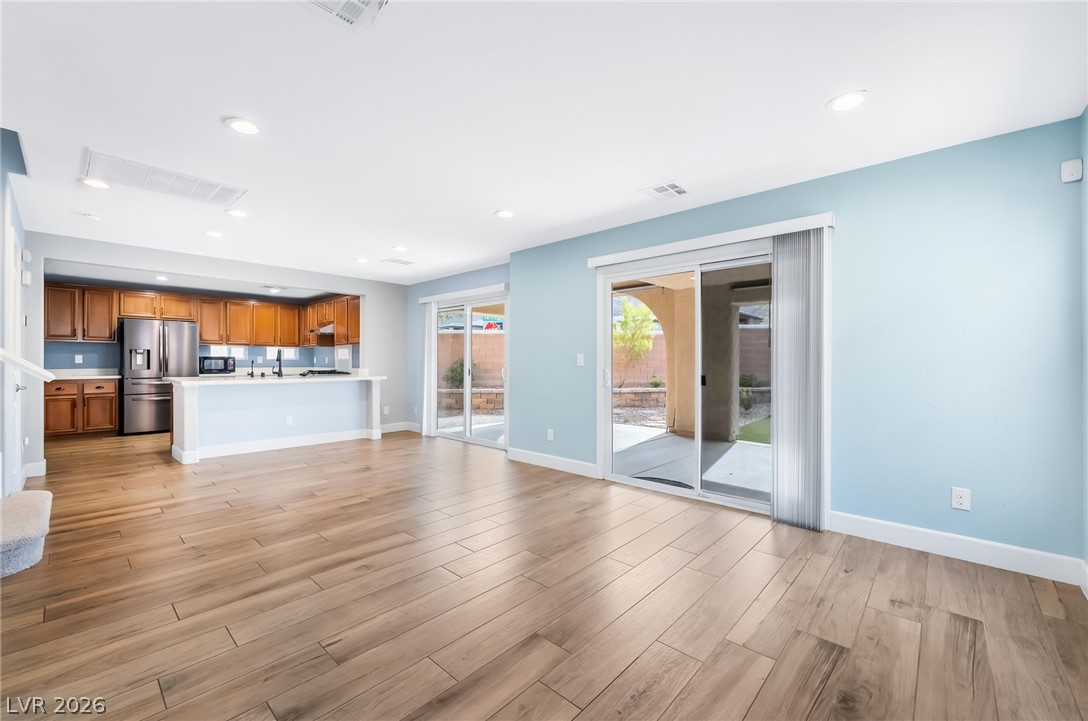
Plank flooring and sliding glass doors define this open-concept layout leading into the kitchen.
Smooth wood-look flooring and recessed lighting define this versatile open living space.
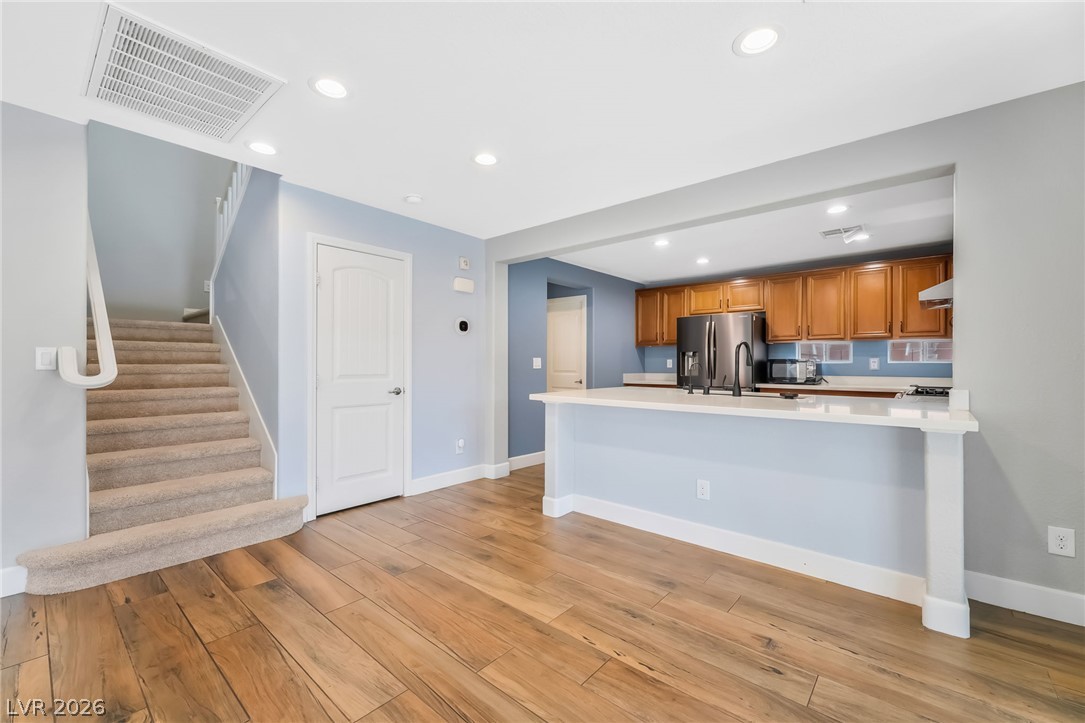
Warm wood-look flooring and carpeted stairs complement an open layout flowing directly into the kitchen.
Warm wood flooring and recessed lighting define this spacious open living area.
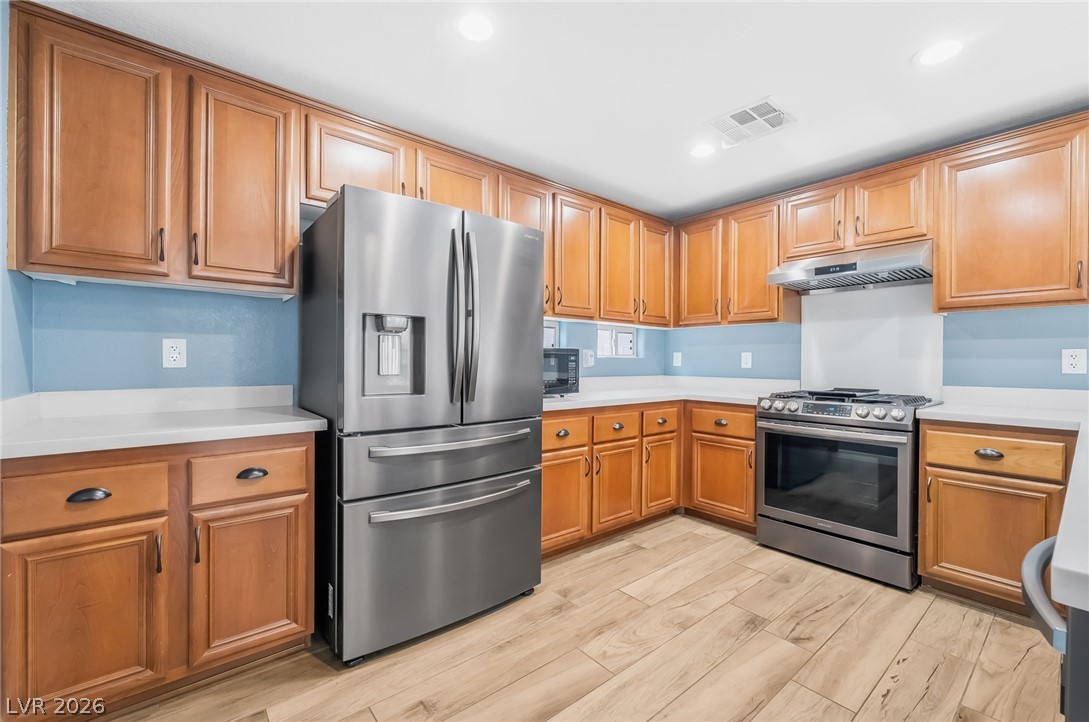
Rich wood cabinetry complements stainless steel appliances in this functional layout.
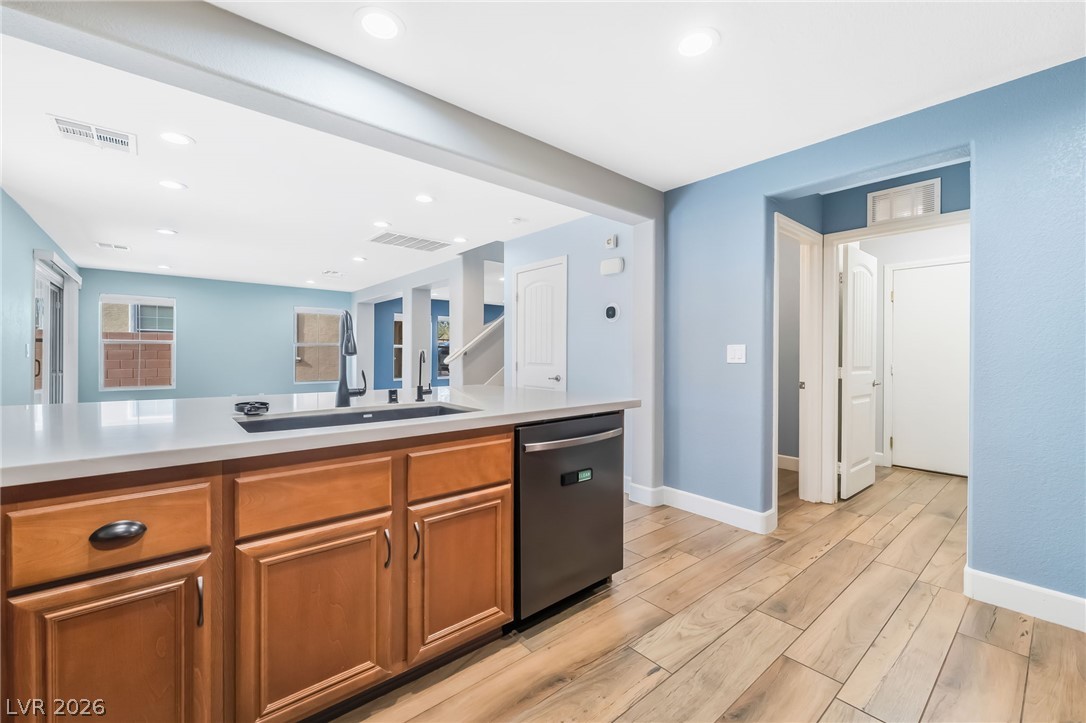
An open kitchen layout flows seamlessly onto wood-look tile flooring under bright recessed lighting.
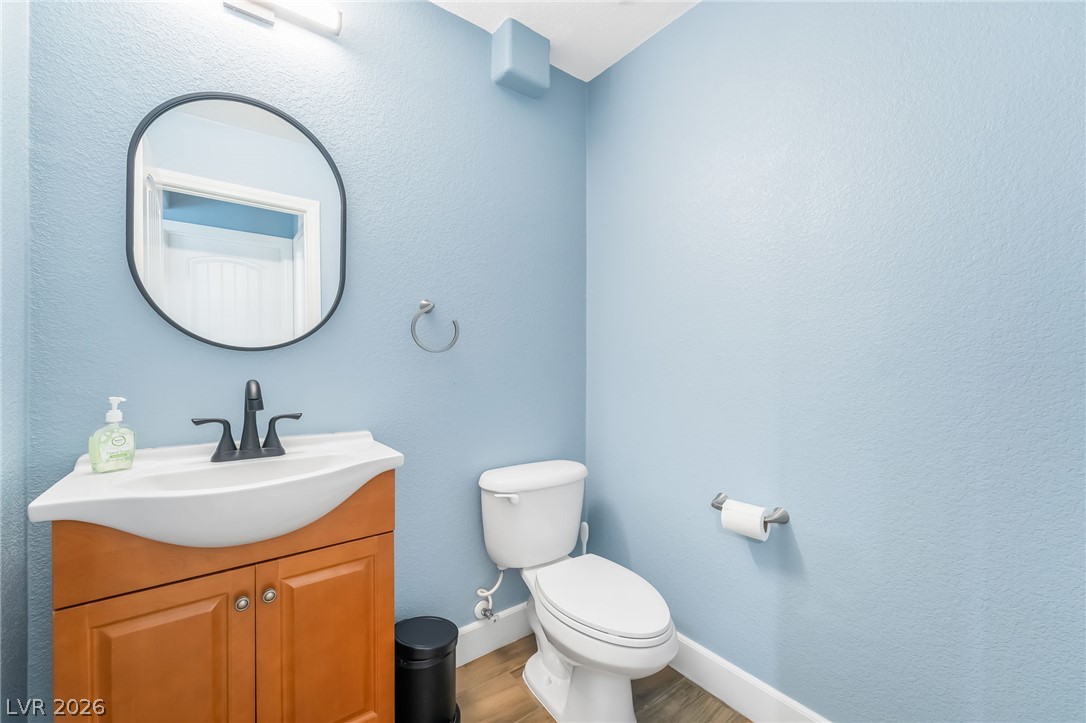
Smooth plaster walls and a wood-toned vanity define this crisp half bath.
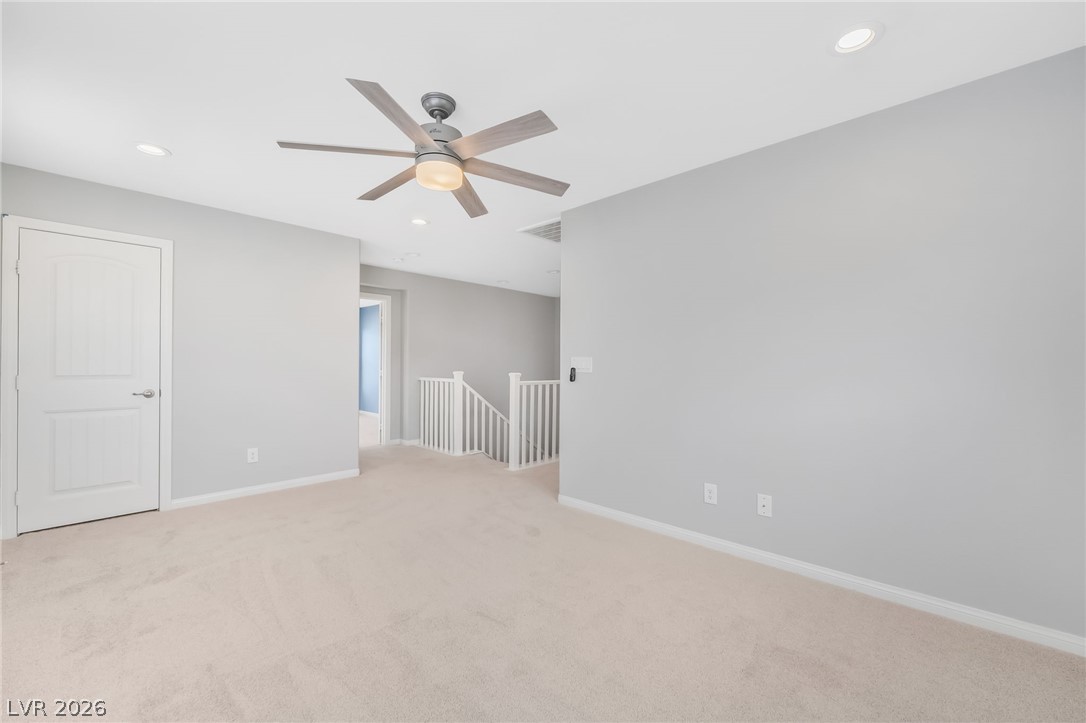
Plush carpeting anchors this versatile upper level space featuring recessed lighting and clean architectural lines.
Soft carpeting pairs with recessed lighting to create a comfortable upstairs retreat.
Plush carpeting anchors this bedroom featuring multiple windows and a neutral ceiling design.
Double vanities with stone counters flank a classic wooden vanity over neutral tiled flooring.
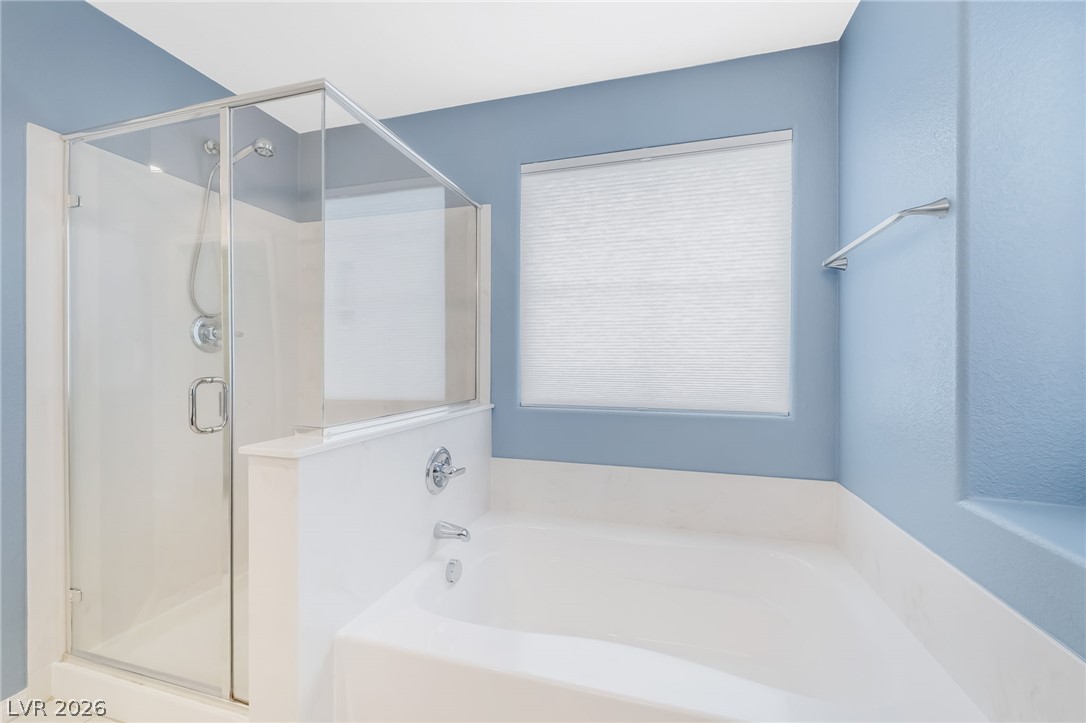
A glass-enclosed shower stands adjacent to a deep soaking tub beneath a large window.
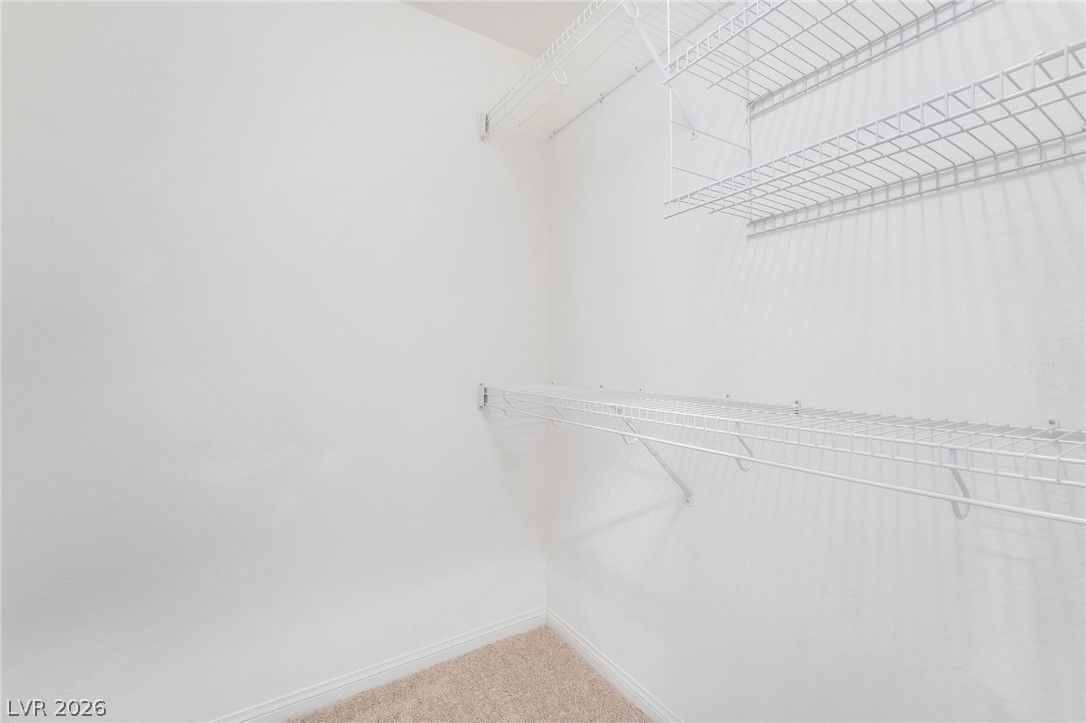
Plush carpeting and built-in wire shelving maximize storage space in this closet.
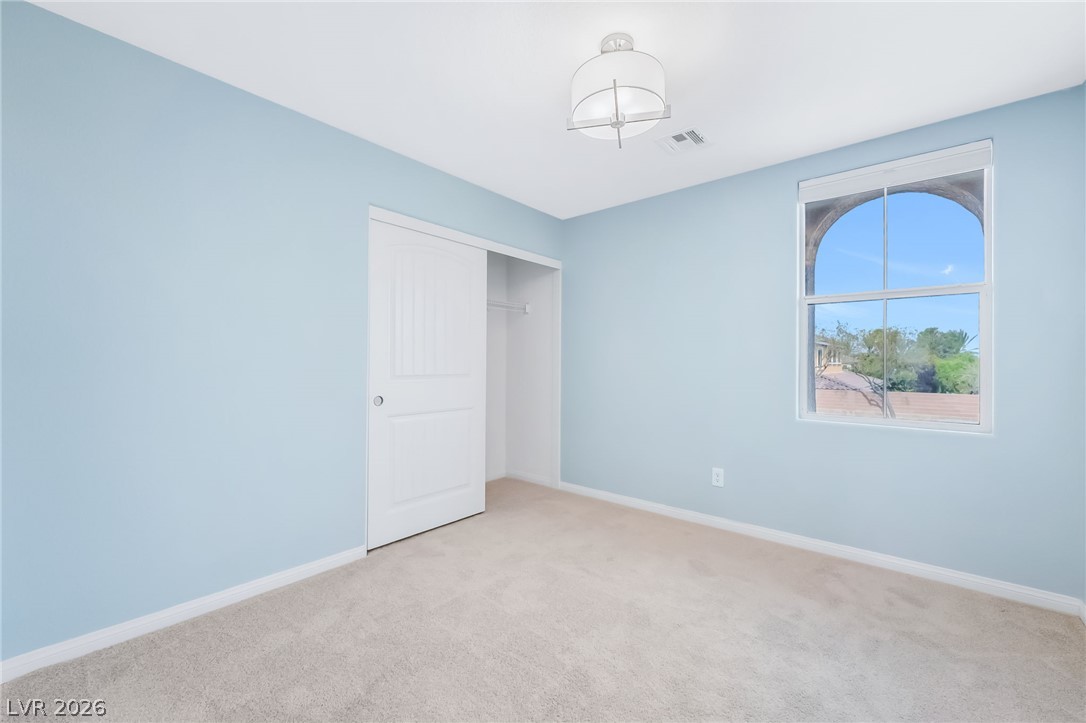
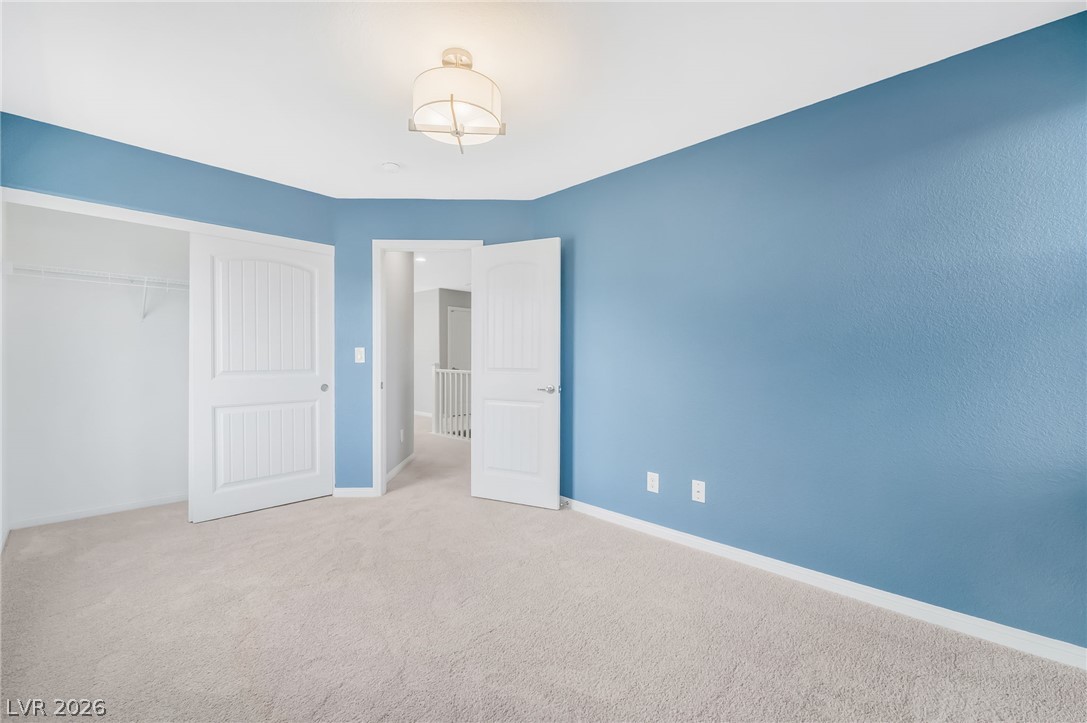
Soft carpet and clean architectural lines define this comfortable secondary bedroom.
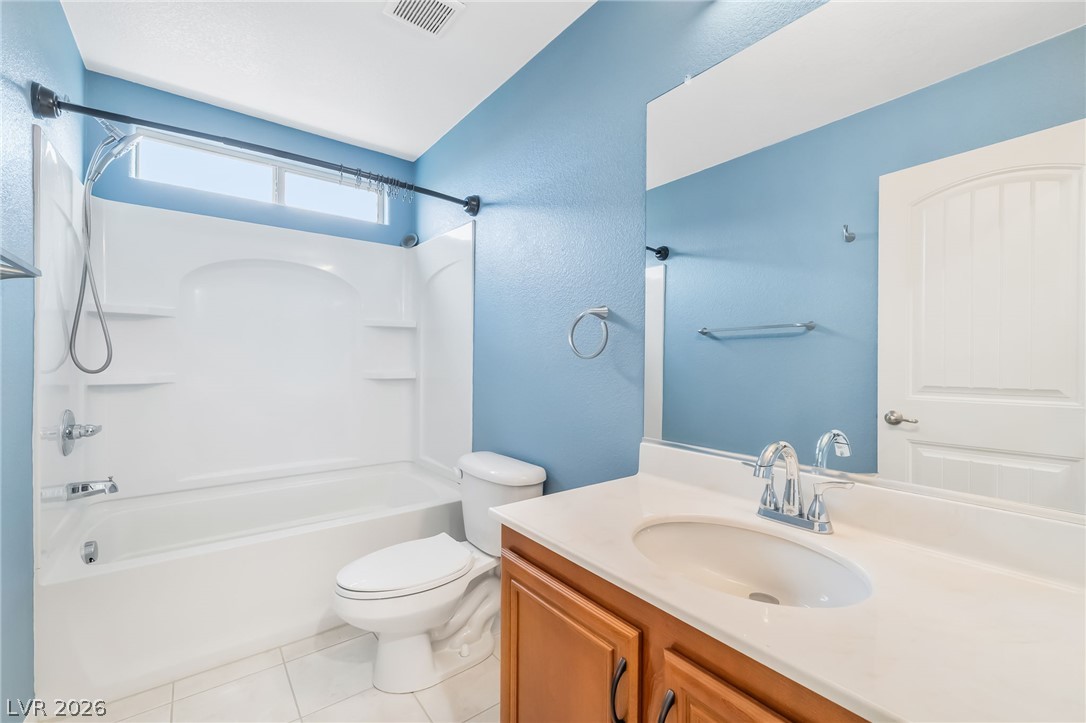
A classic bathtub and single vanity setup sits on neutral tiled flooring.
Soft carpeting pairs with crisp baseboards in a quiet bedroom ready for customization.
Functional design guides this laundry setup with custom upper cabinetry and plank flooring.
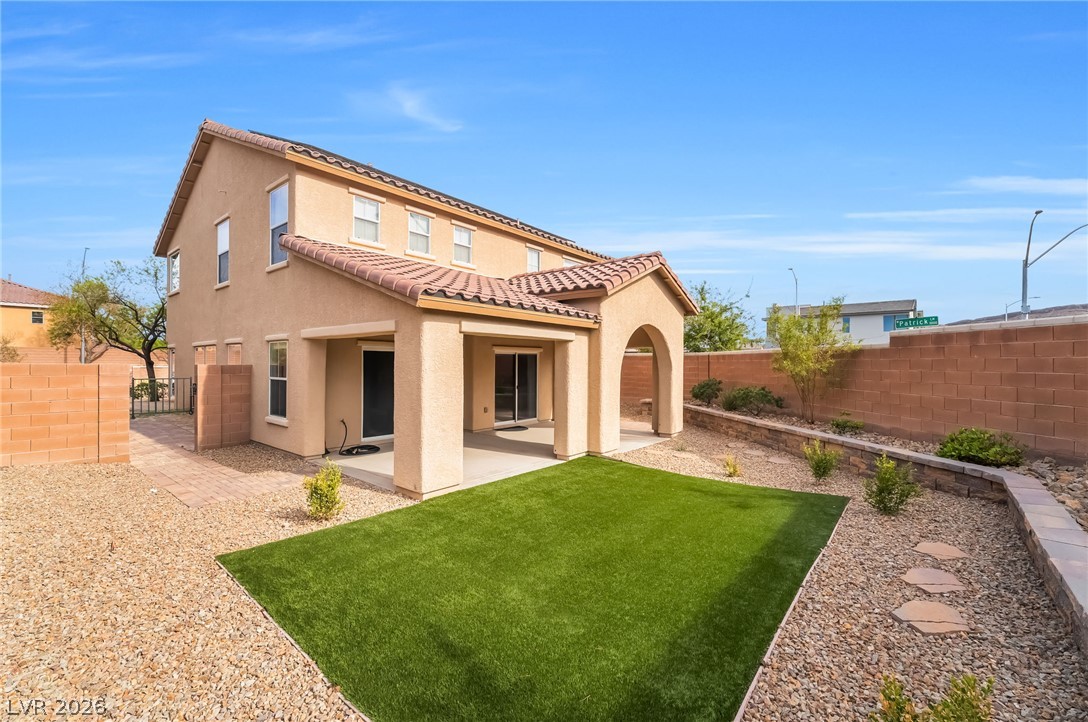
A low-maintenance backyard boasts a covered patio alongside manicured turf and desert landscaping.
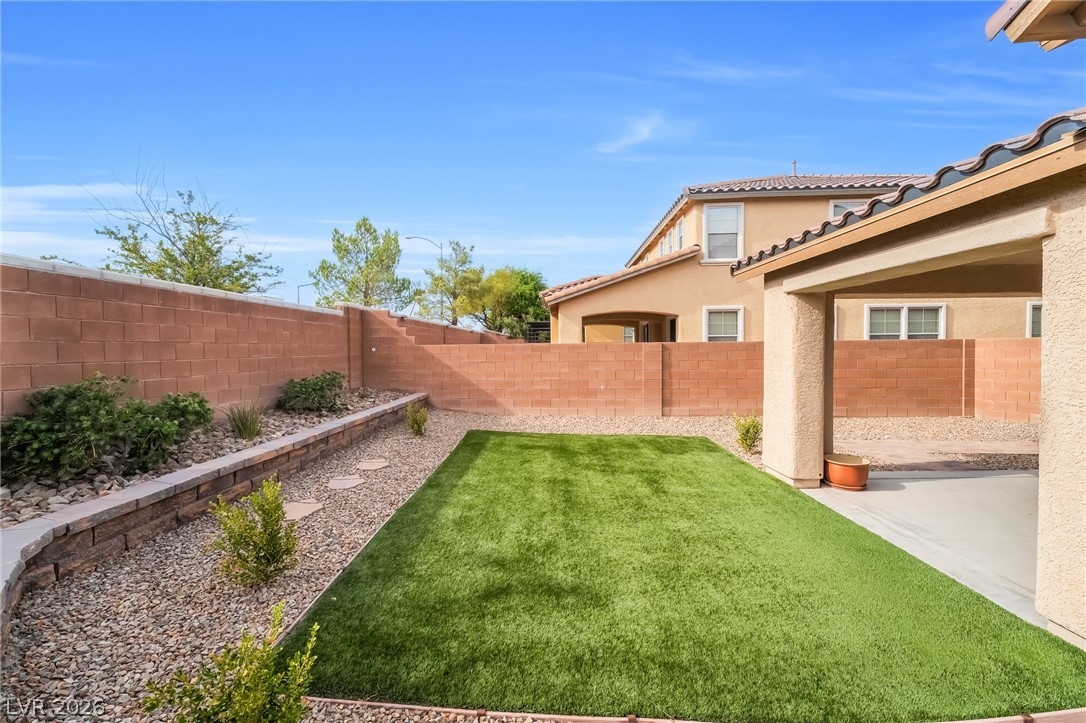
Enclosed block walls border a low-maintenance lawn and covered patio area under blue skies.

 New Listing