Clay tile roofing and stucco finishes elevate the classic architectural style of this suburban residence.
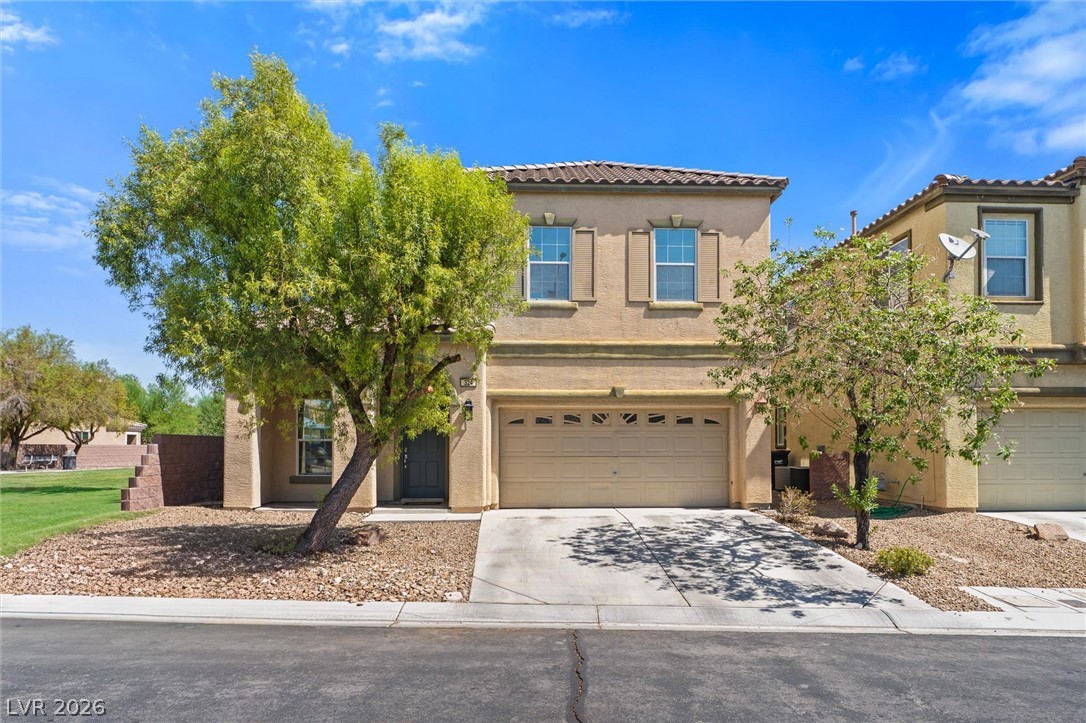
Spanish tile roof accents and a paved driveway welcome visitors to this two-story stucco residence.
Mediterranean architectural details and mature landscaping frame the stucco exterior of this two-story residence.
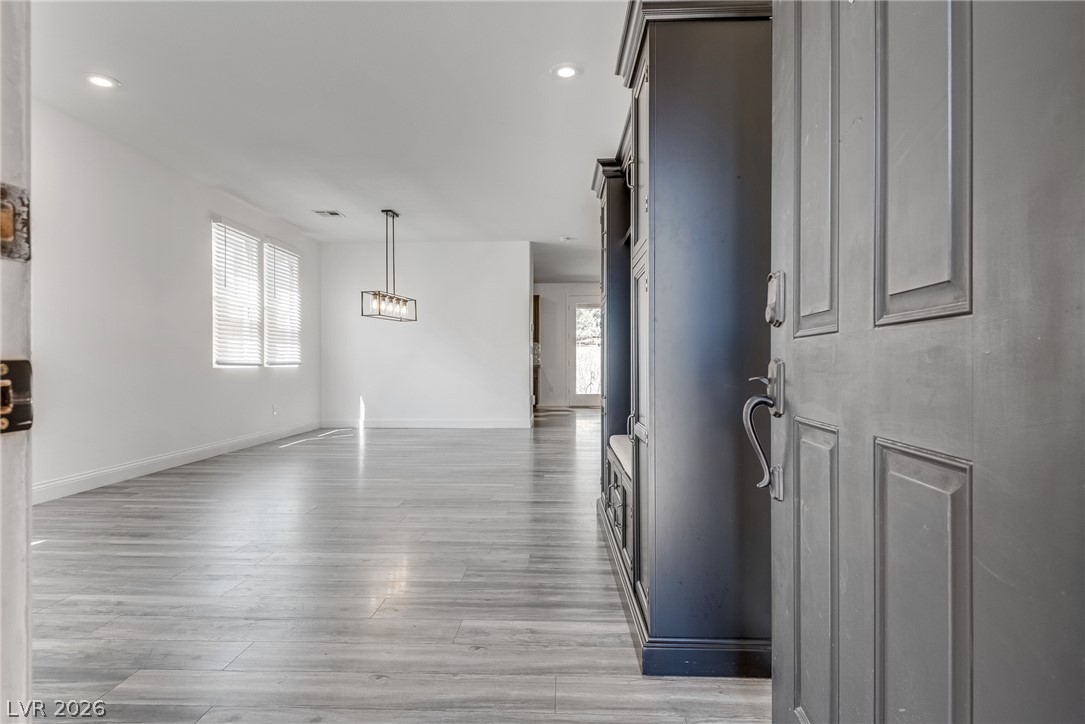
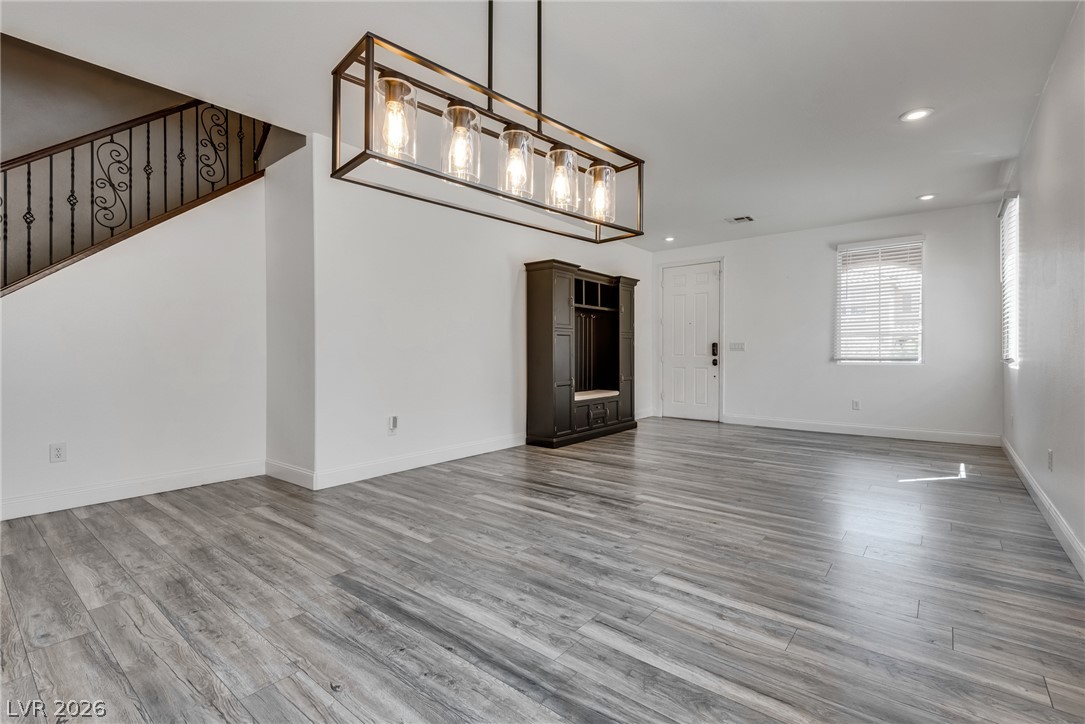
An inviting entrance reveals smooth plank flooring and an airy, open layout.
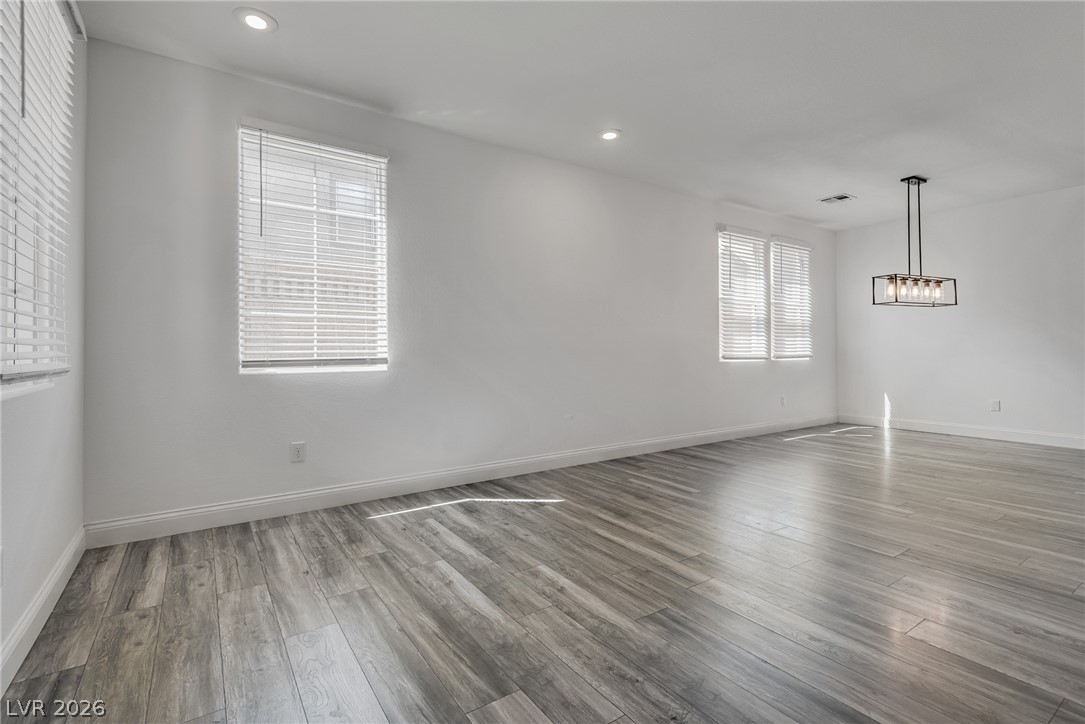
Streamlined interior layout features light-toned flooring paired with crisp white walls and modern lighting.
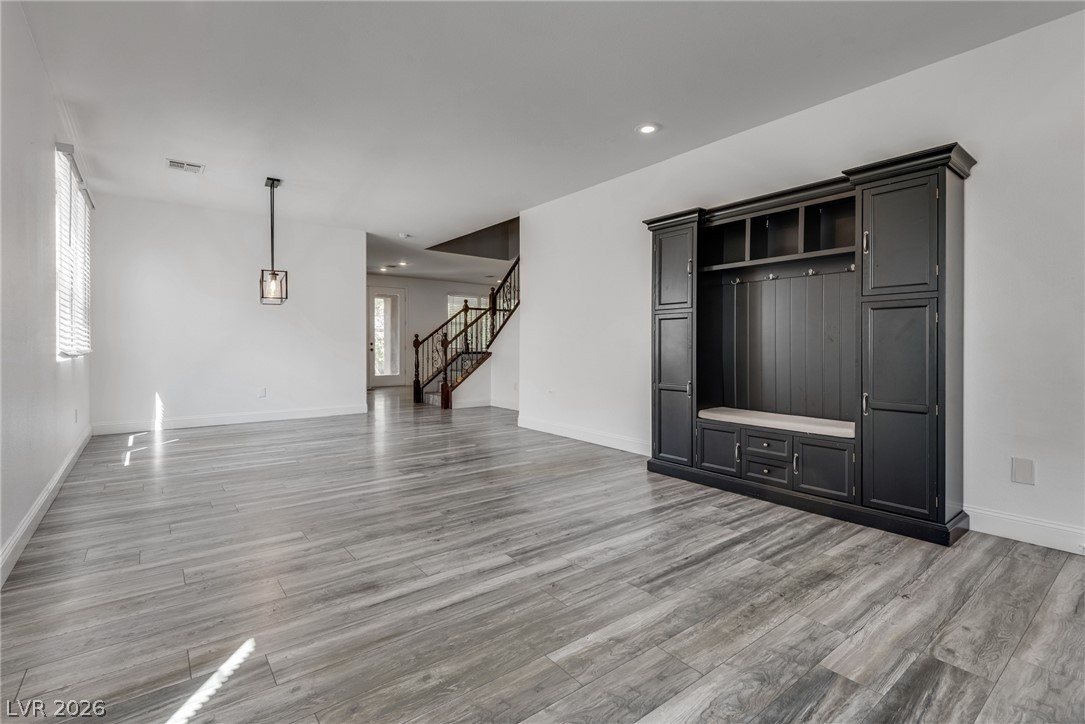
Grey wood-look flooring and custom built-ins define this versatile, open living area.
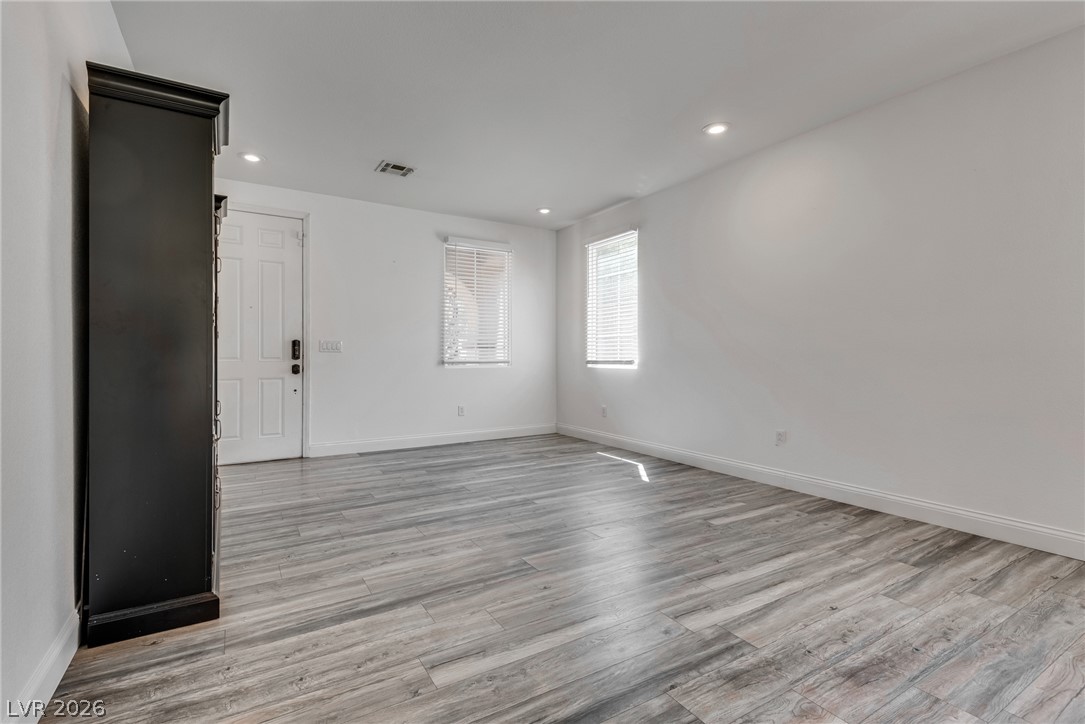
Recessed lighting illuminates wood-look flooring and clean white walls in this versatile entry area.
Recessed lighting illuminates this welcoming entryway featuring wood-look flooring and a built-in hall tree.
Smooth wood-look flooring and a modern light fixture define this welcoming entryway area.
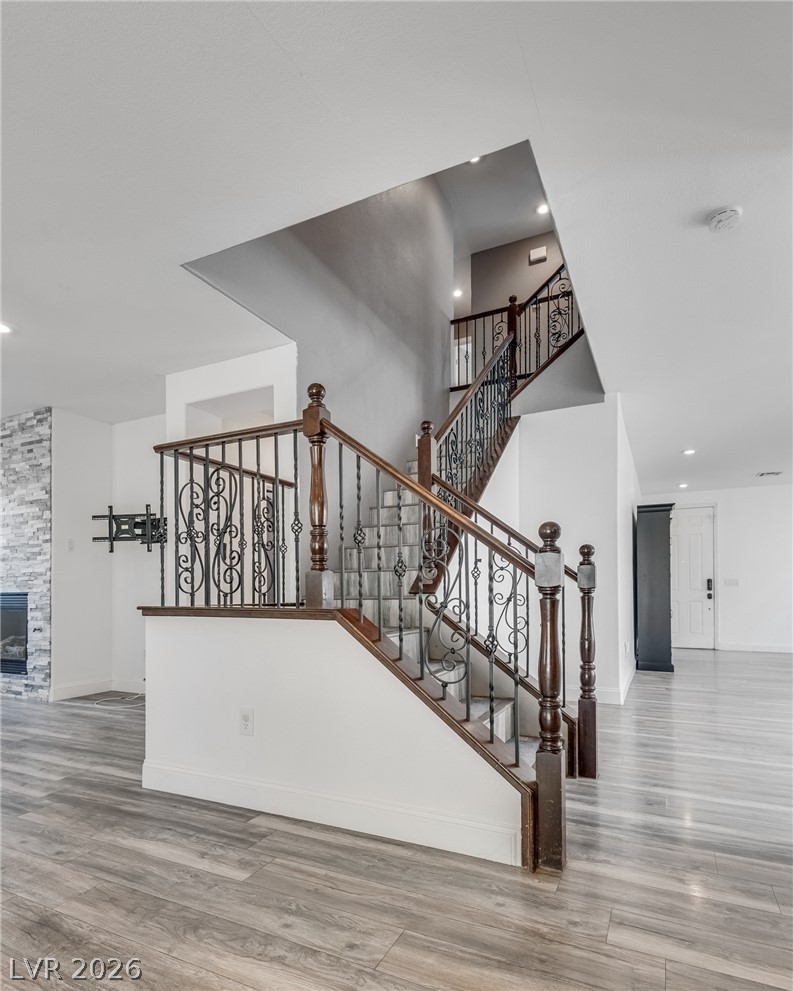
Polished wood-look flooring and an ornate staircase define this versatile open interior layout.
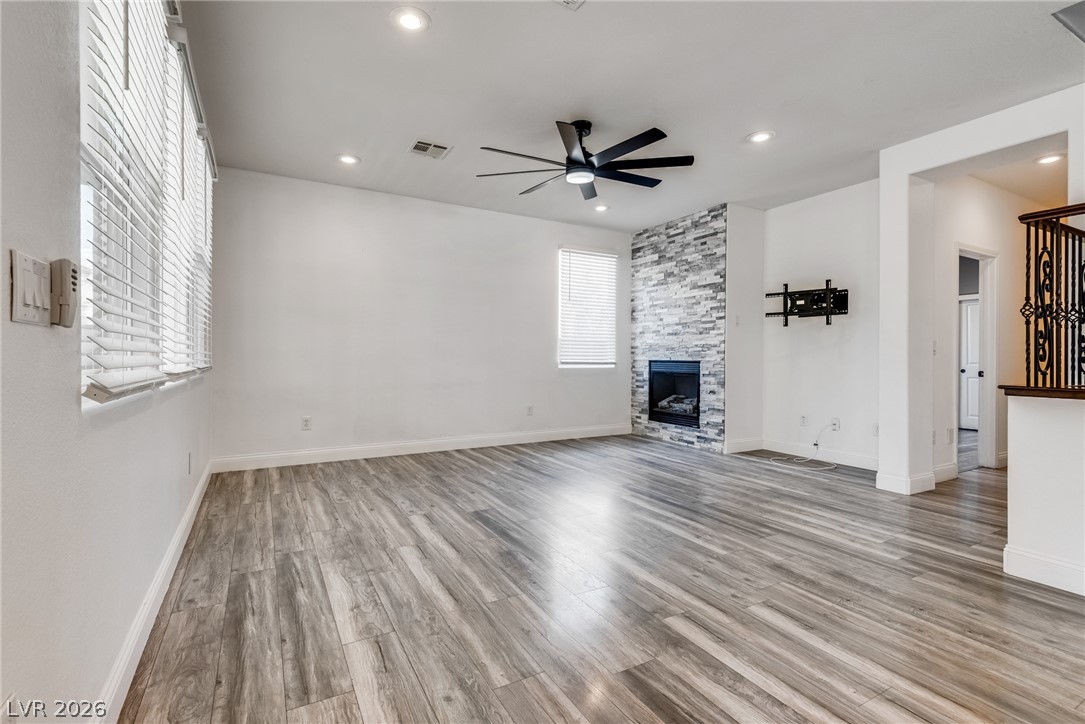
Smooth wood-look flooring and a stone-clad fireplace anchor this open living area.
An open living area anchors the interior with a textured stone-surfaced fireplace and handsome flooring.
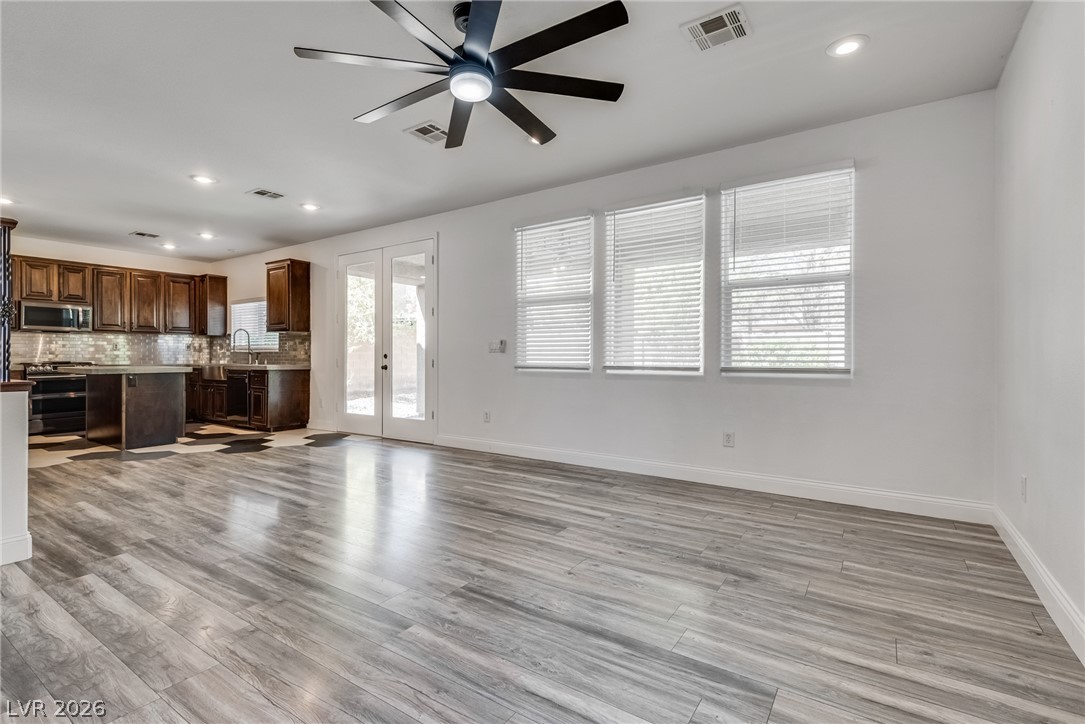
An open layout connects the spacious living area to the kitchen featuring wood flooring.
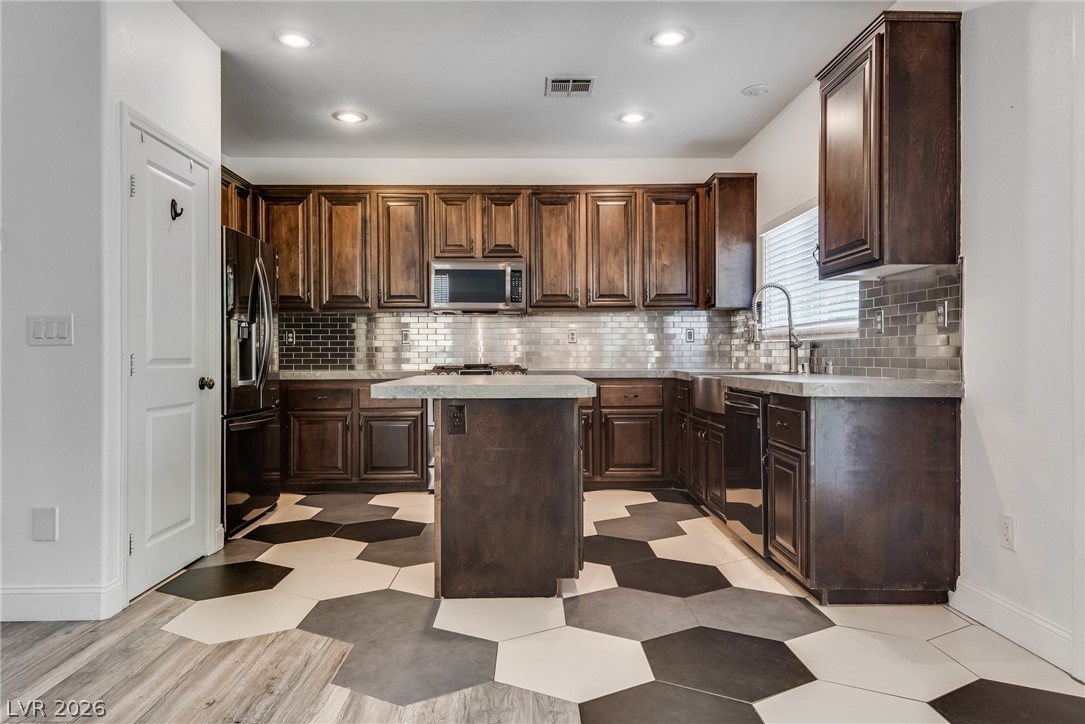
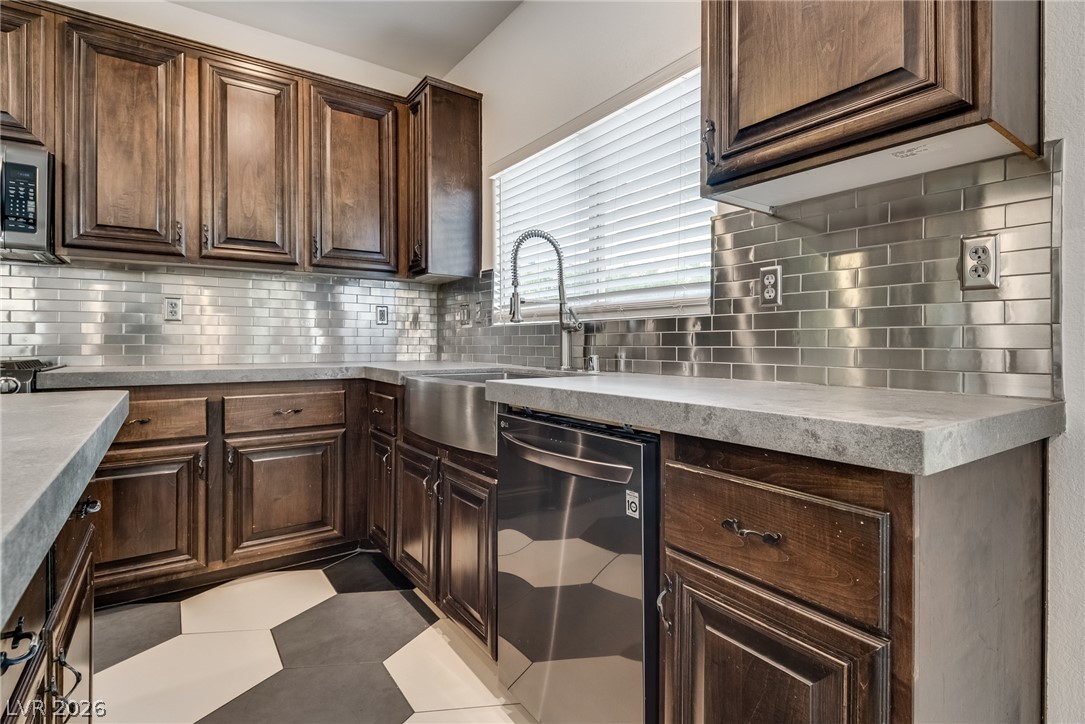
Rich wood cabinetry contrasts beautifully with geometric tiled flooring in this modern culinary space.
Rich wood cabinetry contrasts beautifully with metallic subway tile and patterned geometric flooring.
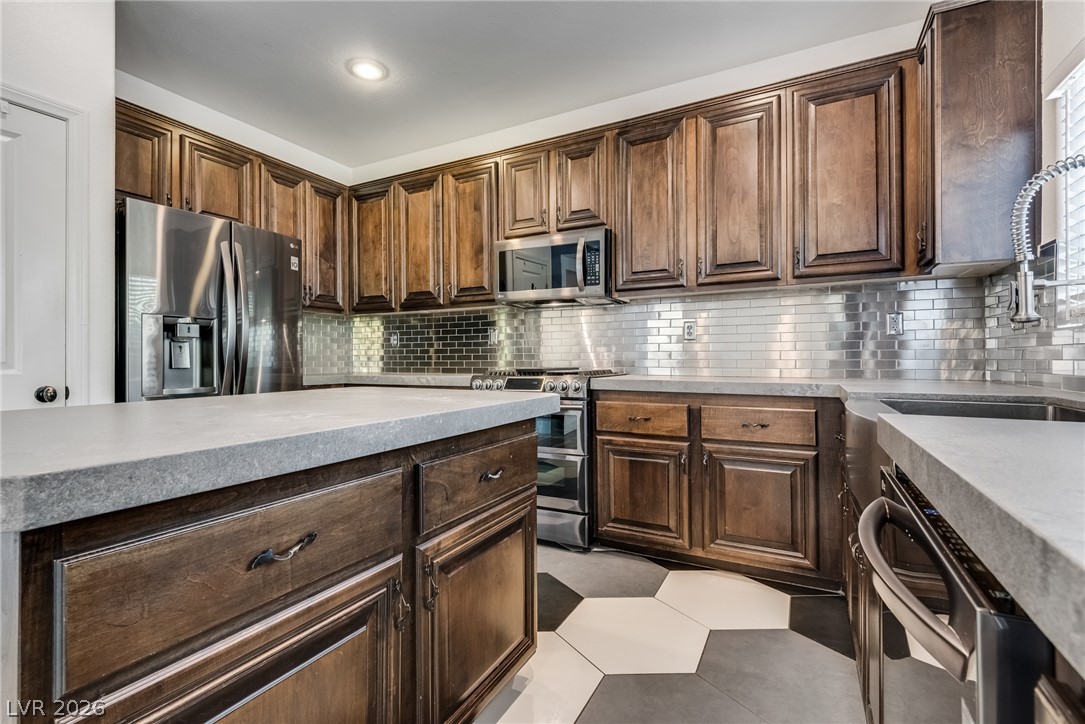
Rich wood cabinetry complements durable concrete countertops in this well-appointed kitchen.
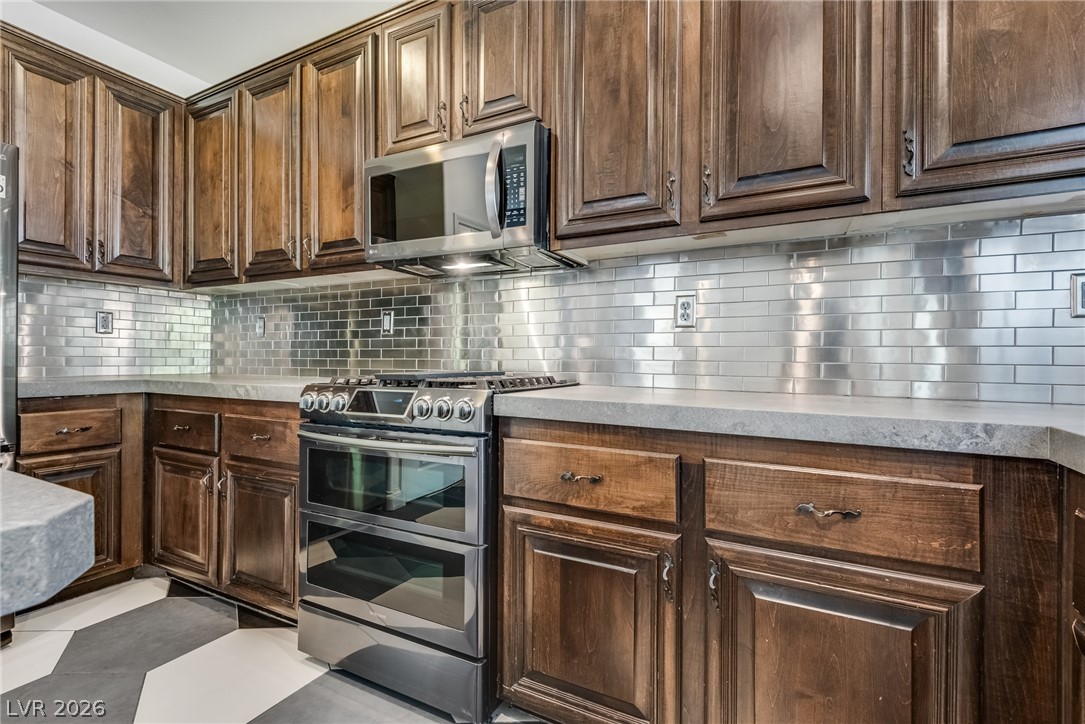
Rich wood cabinetry surrounds integrated appliances and a sleek metallic backsplash.
Rich wood cabinetry surrounds integrated stainless steel appliances and geometric tile flooring.
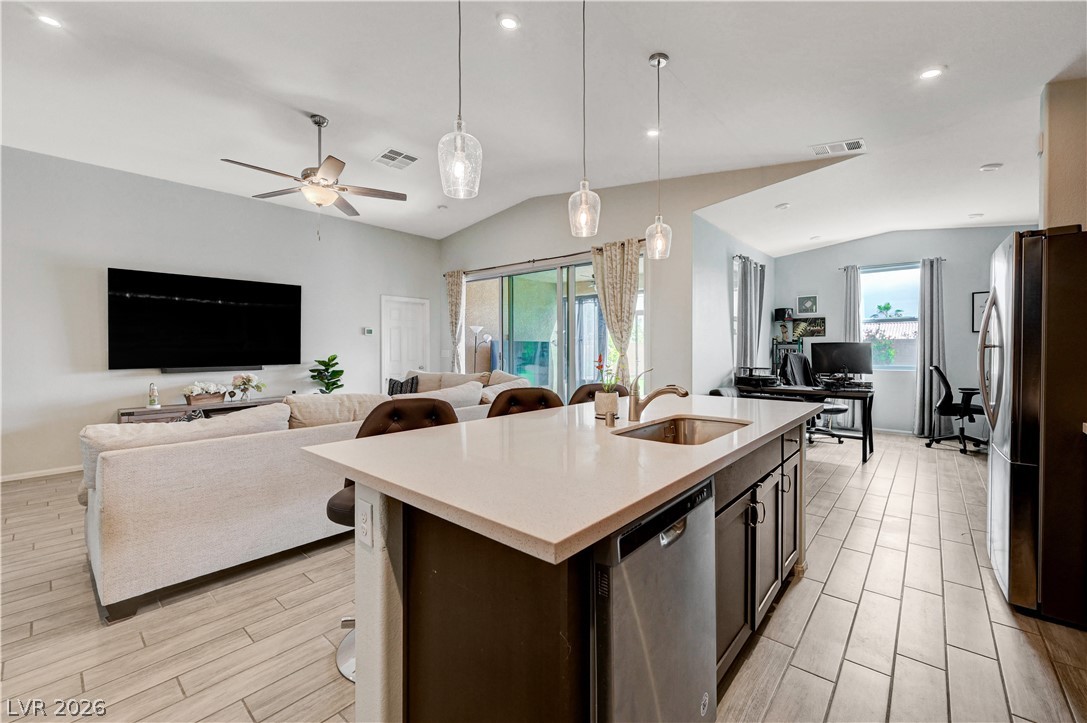
An open floor plan connects the kitchen island to a spacious living area with wood-look flooring.
An elegant staircase with detailed iron railings anchors this open floorplan.
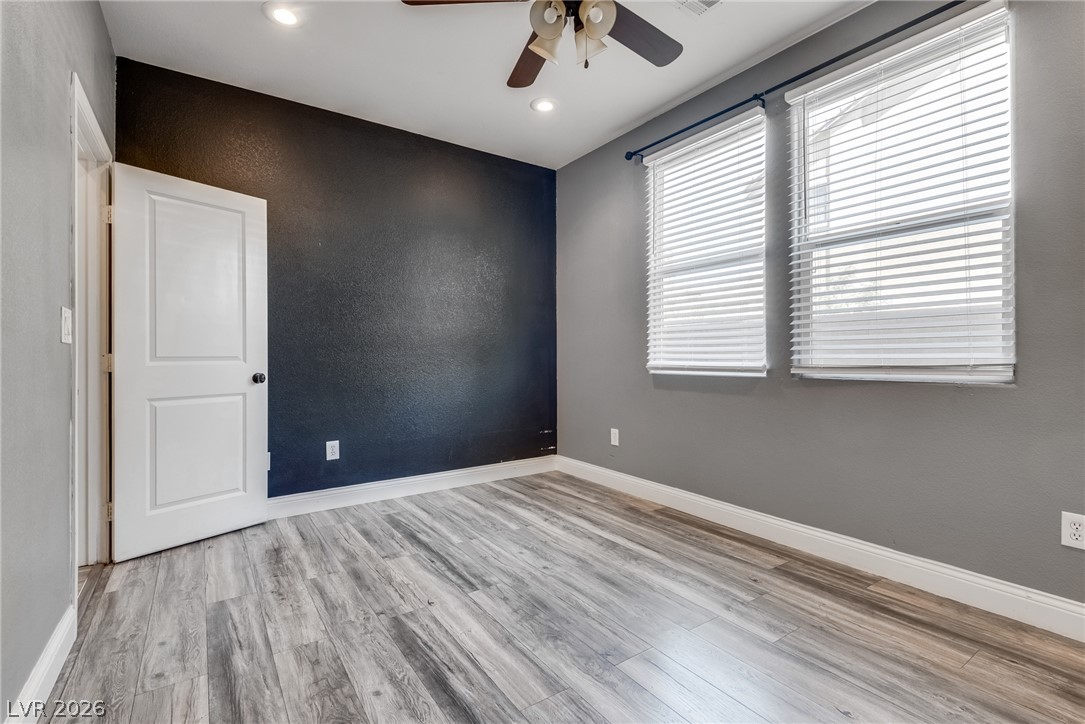
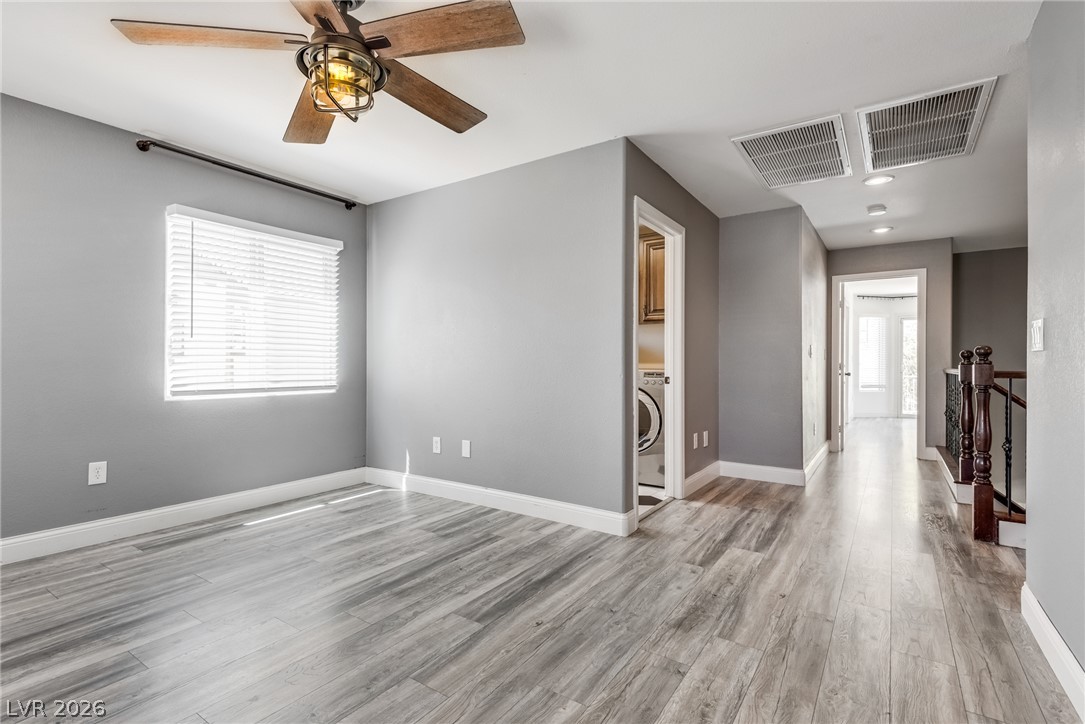
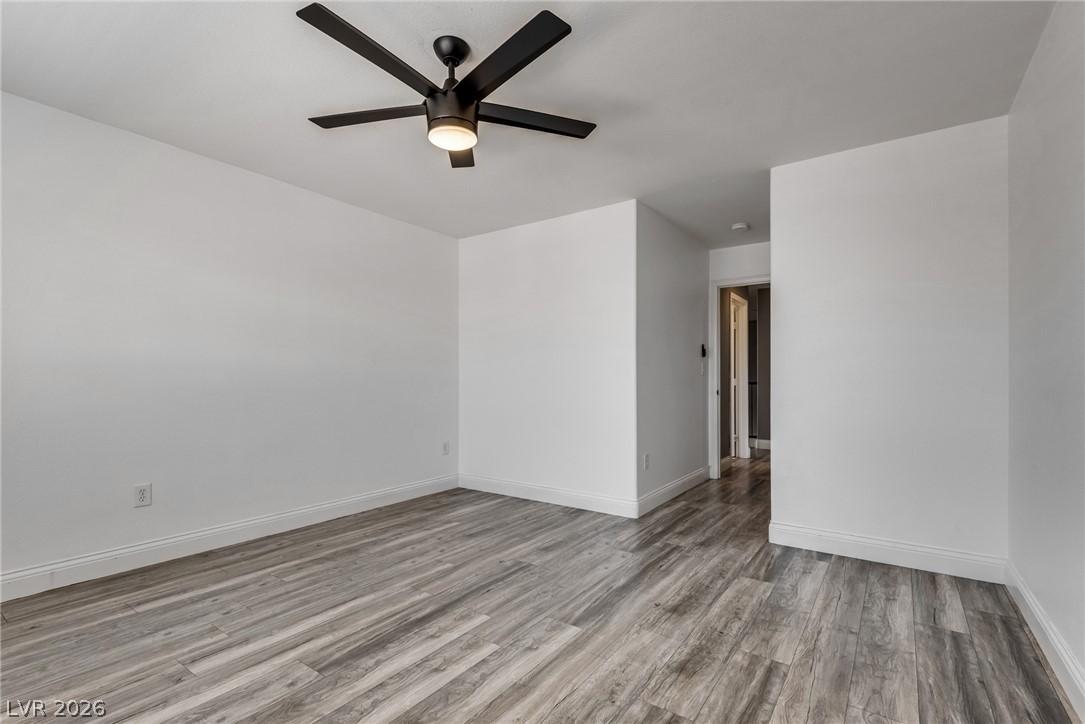
Gleaming wood-look floors complement clean white trim and baseboards in this versatile bedroom.
Crisp molding contrasts with wood floors in a versatile space featuring an adjacent walk-in closet.
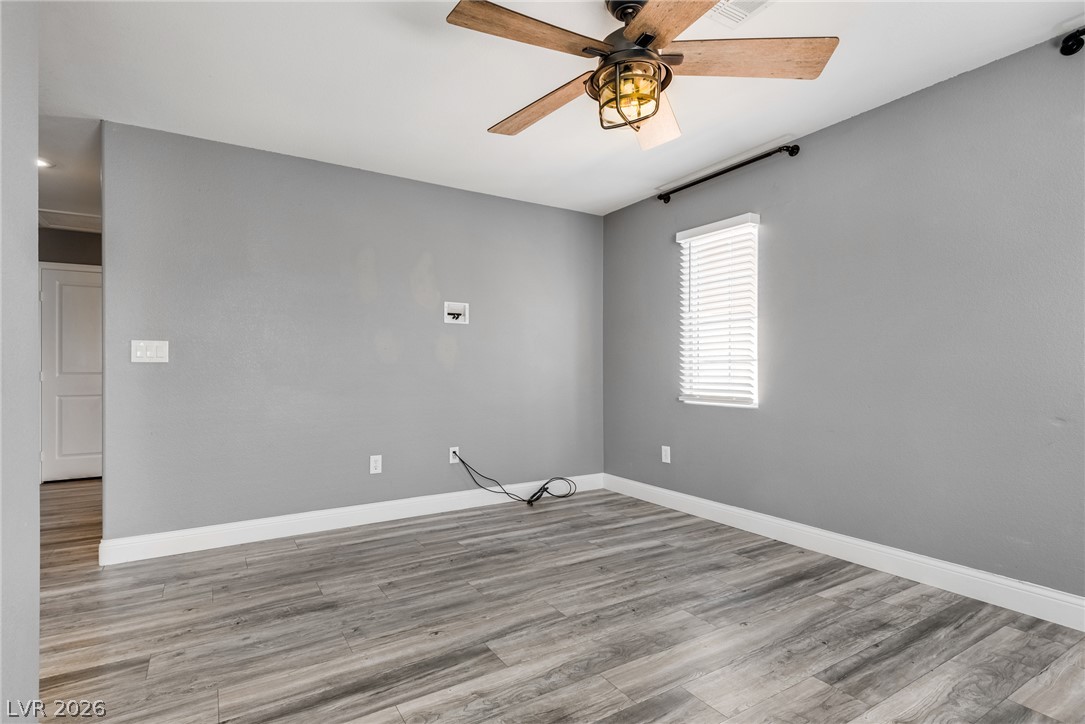
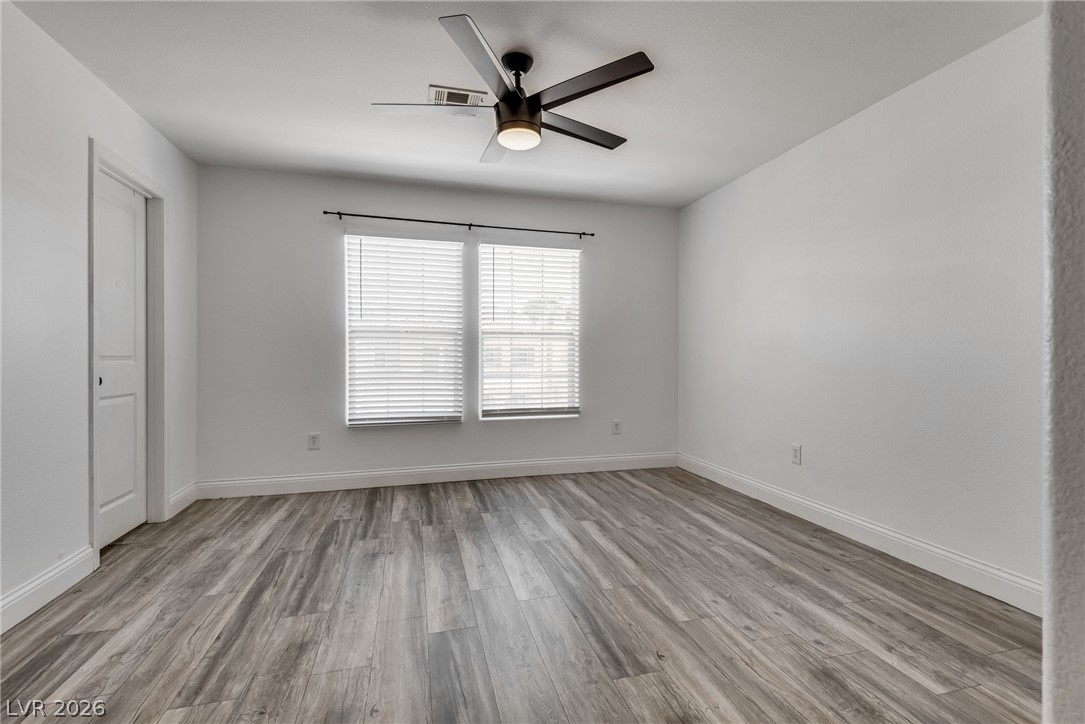
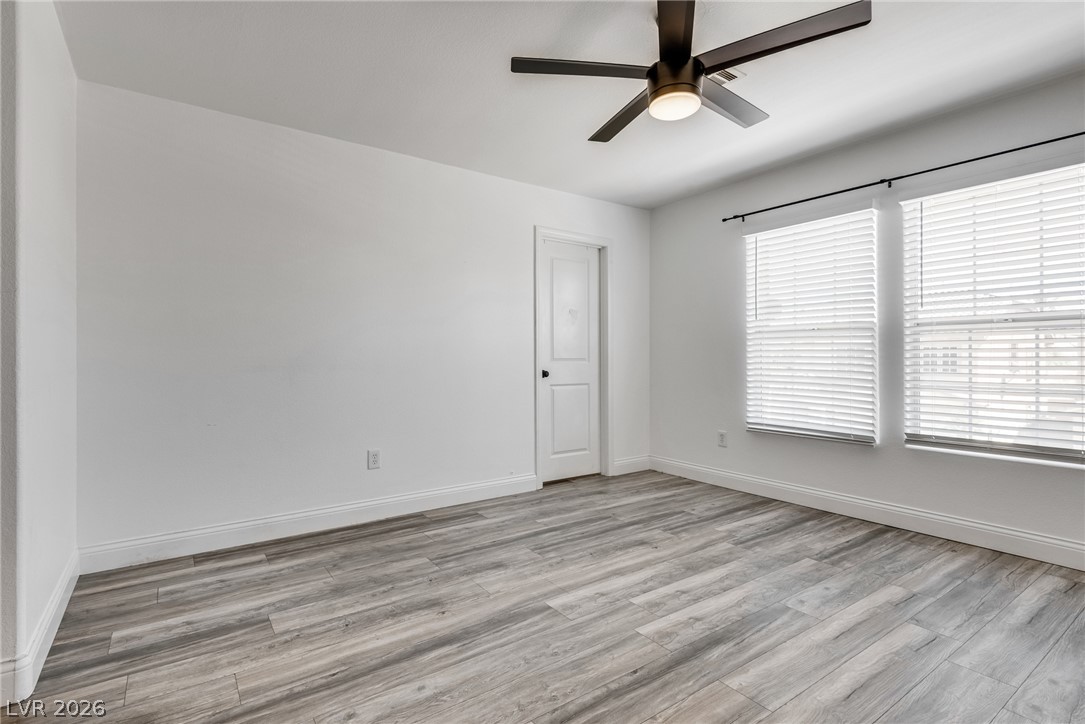
Double windows invite natural light across resilient wood-look flooring in a versatile secondary bedroom.
Patterned floor tile and a rich wood vanity bring classic style to this bathroom.
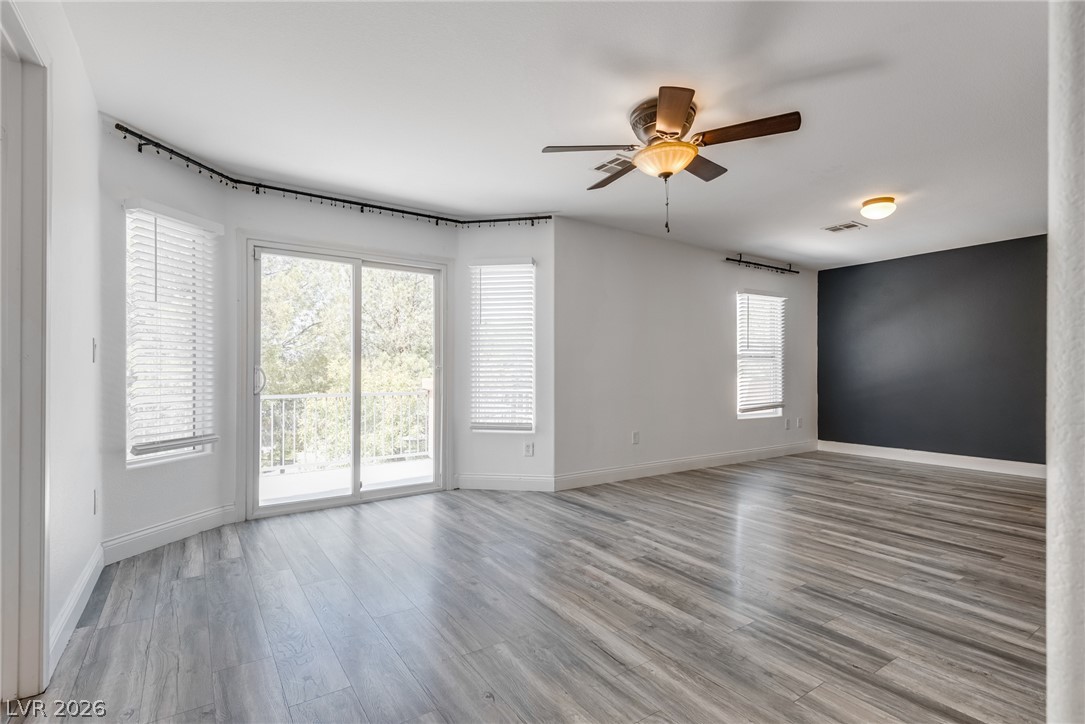
Sliding glass doors open to a private balcony from this spacious main living area.
Rich wood plank flooring sets an inviting tone across this versatile open layout.
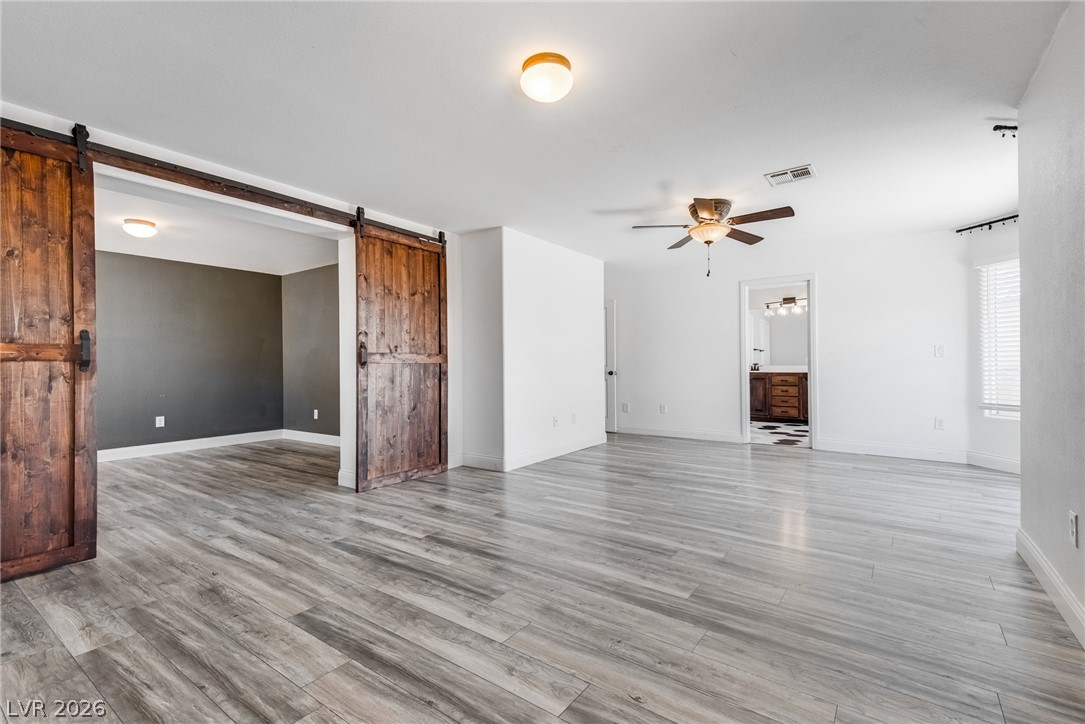
Sliding wooden barn doors and light gray flooring create a modern rustic aesthetic.
Smooth wood-look flooring and clean white baseboards anchor this versatile interior space.
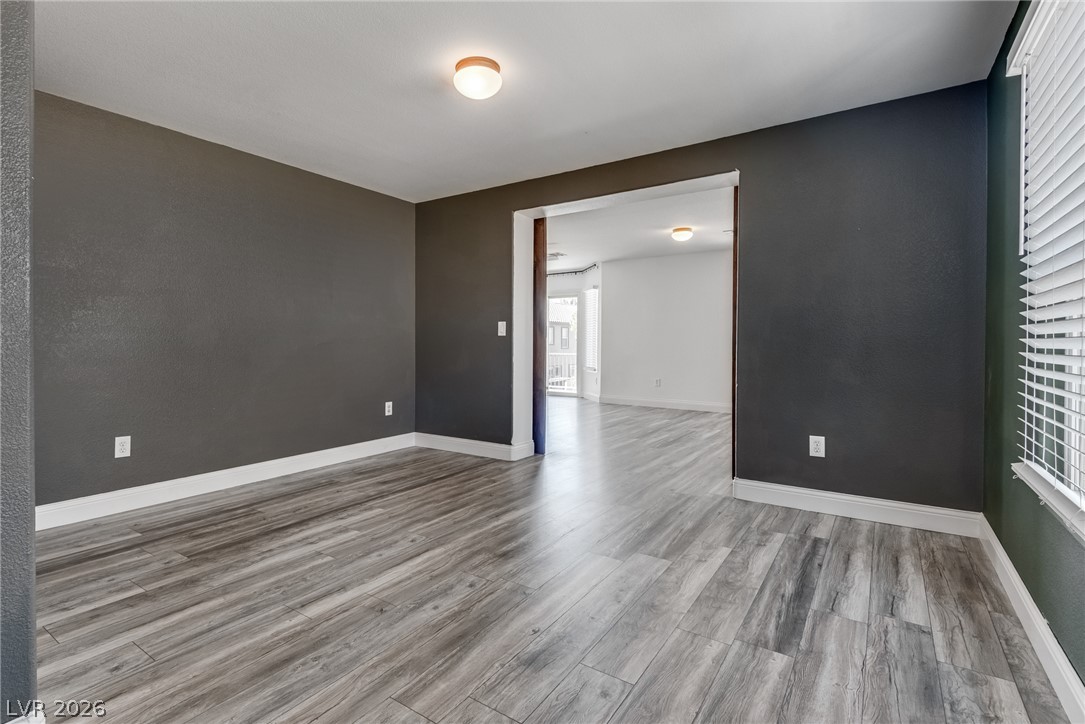
Smooth wood-look flooring and dark walls create a modern contrast in this versatile room.
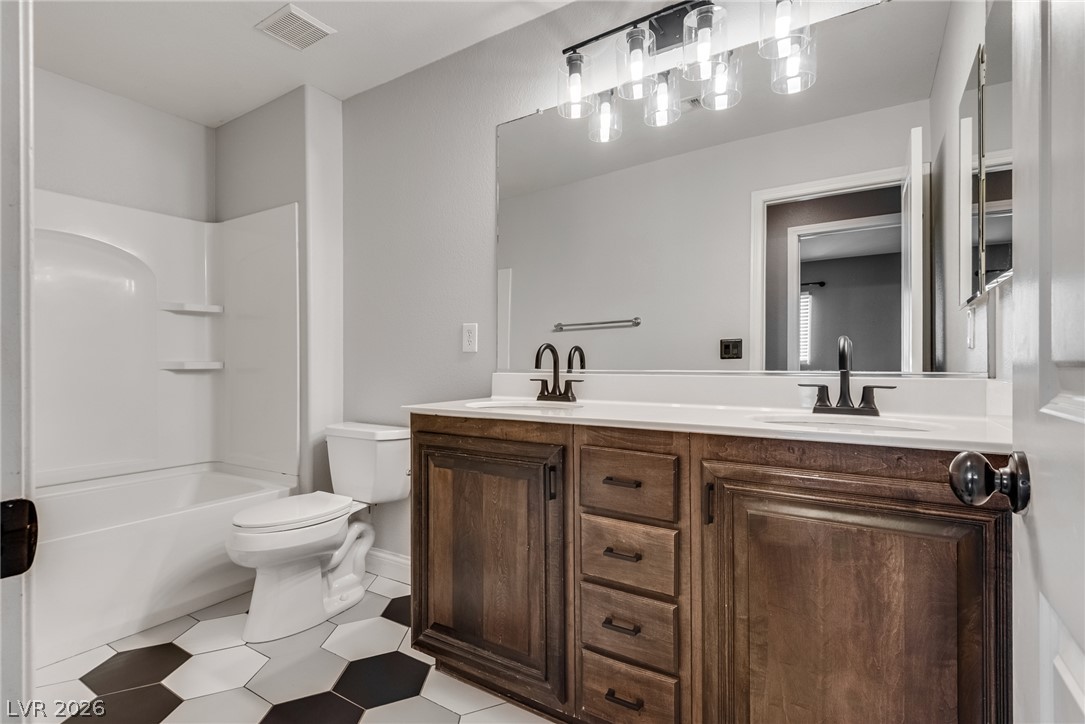
Geometric floor tile and a warm wood vanity anchor this light-filled bath.
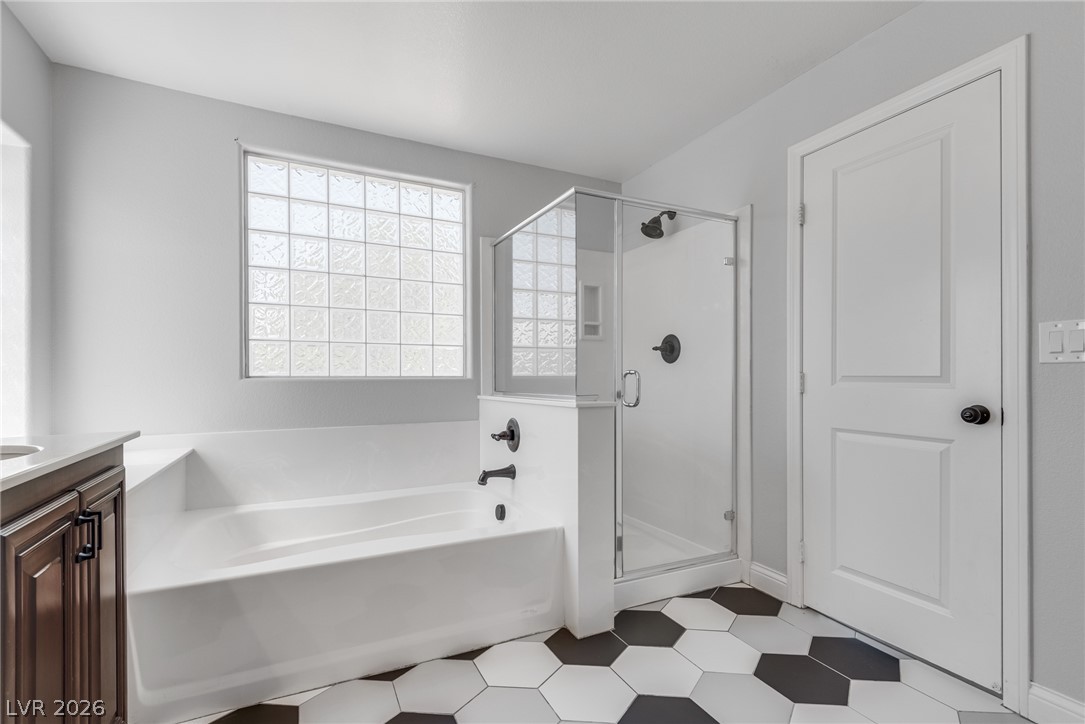
Bold hexagonal floor tile grounds this modern washroom featuring a deep soaking tub and glass shower.
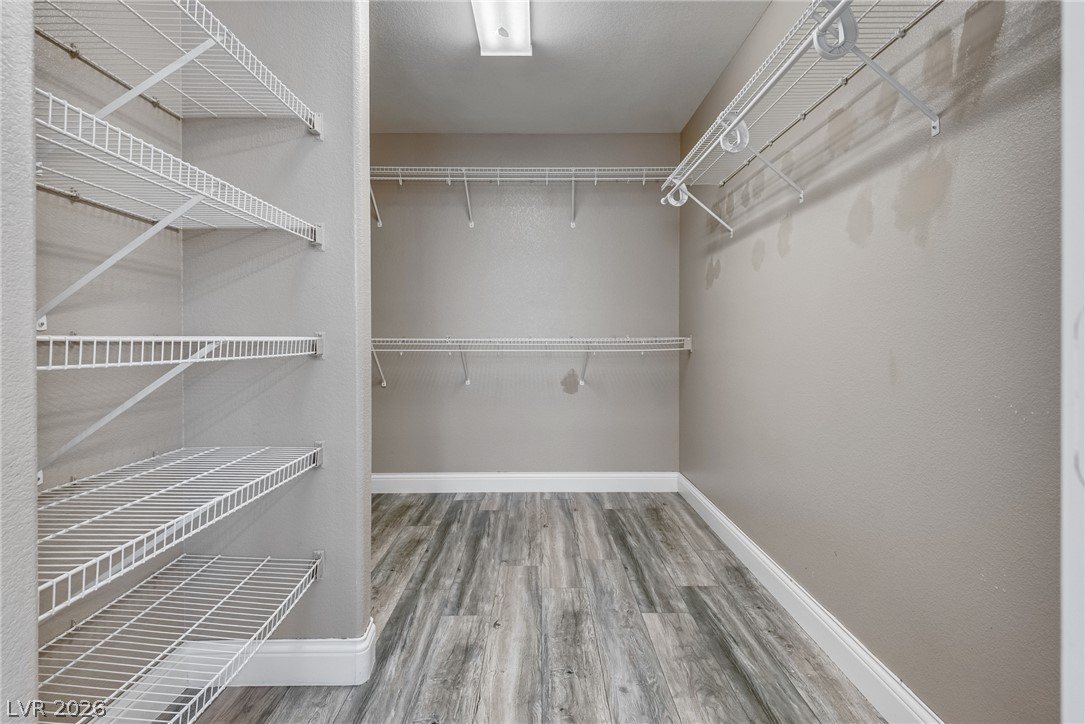
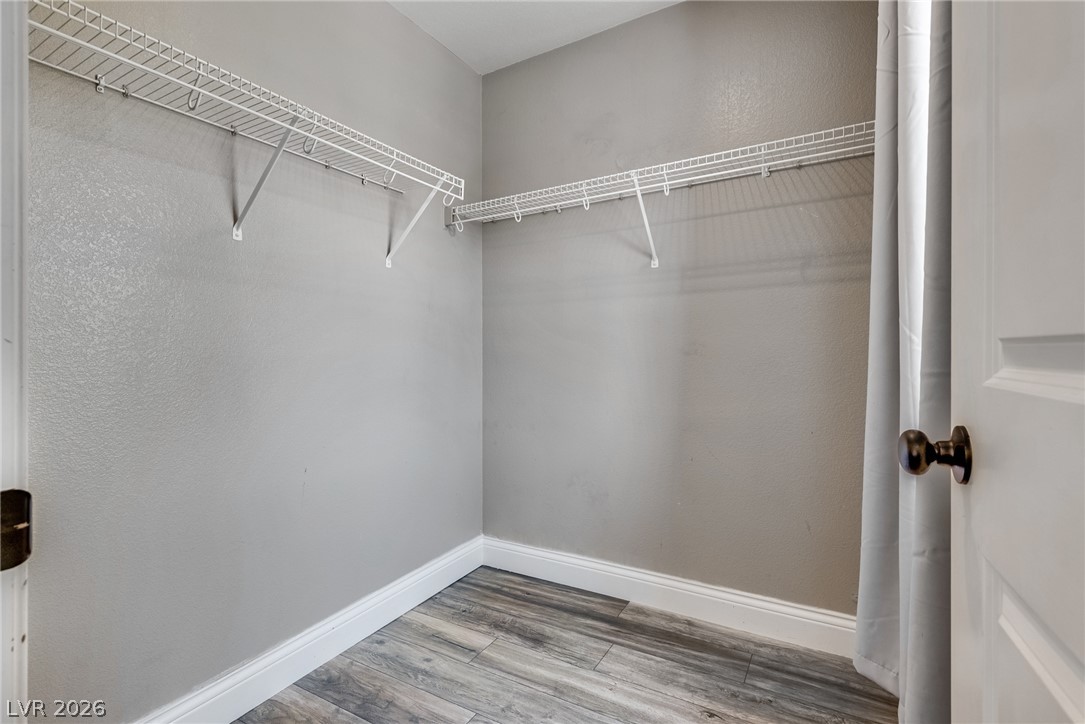
Ample wire shelving and wood-look flooring maximize the storage potential of this walk-in closet.
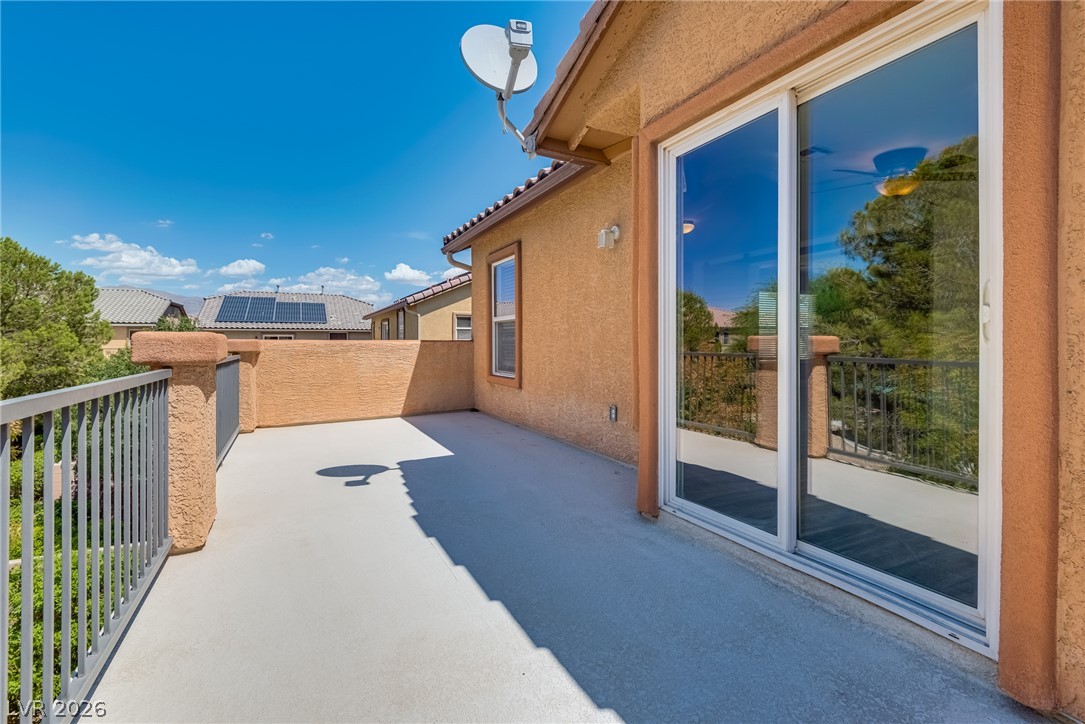
Sliding glass doors open onto a spacious private balcony overlooking the surrounding neighborhood.
An open elevated deck looks out over neighborhood greenery and mature trees under clear skies.
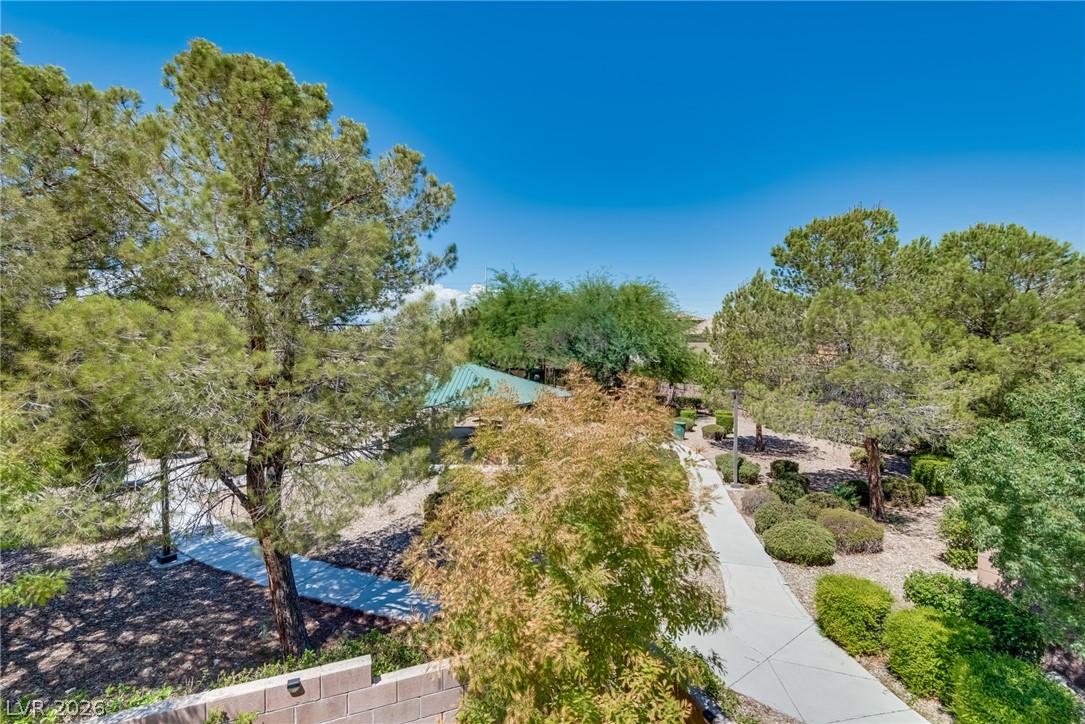
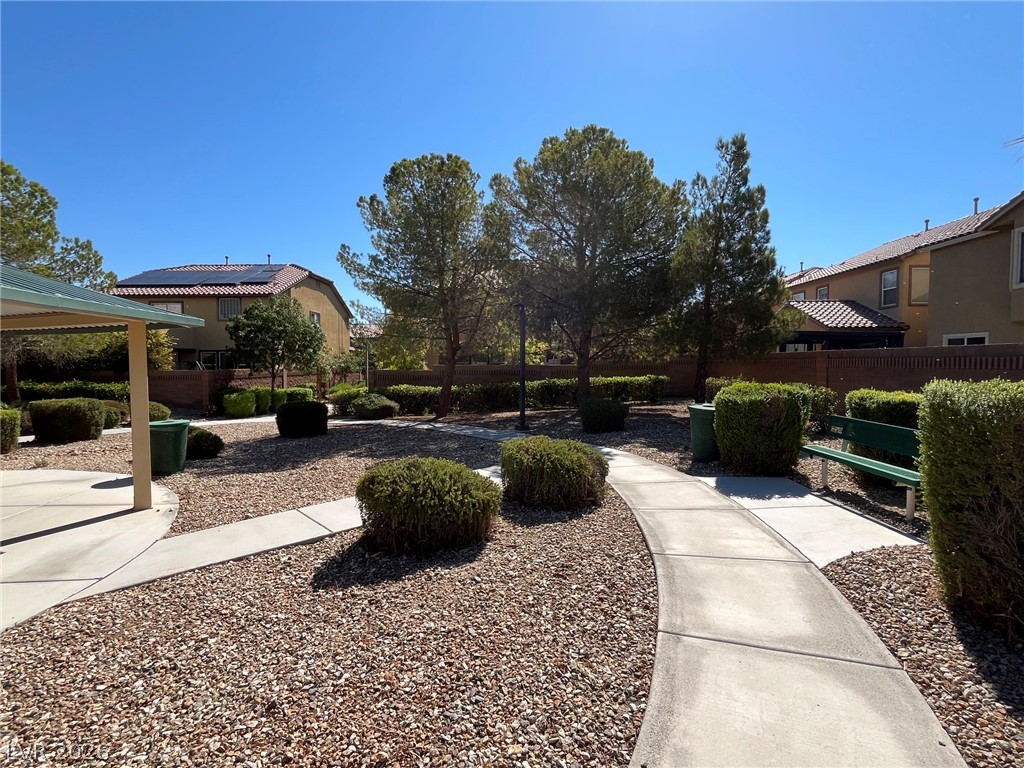
Paved walking paths wind through a professionally landscaped greenbelt with mature shade trees.
Smooth wood-look flooring and clean baseboards define this versatile secondary room.
Smooth wood-look flooring and clean lines define this versatile upper-level space.
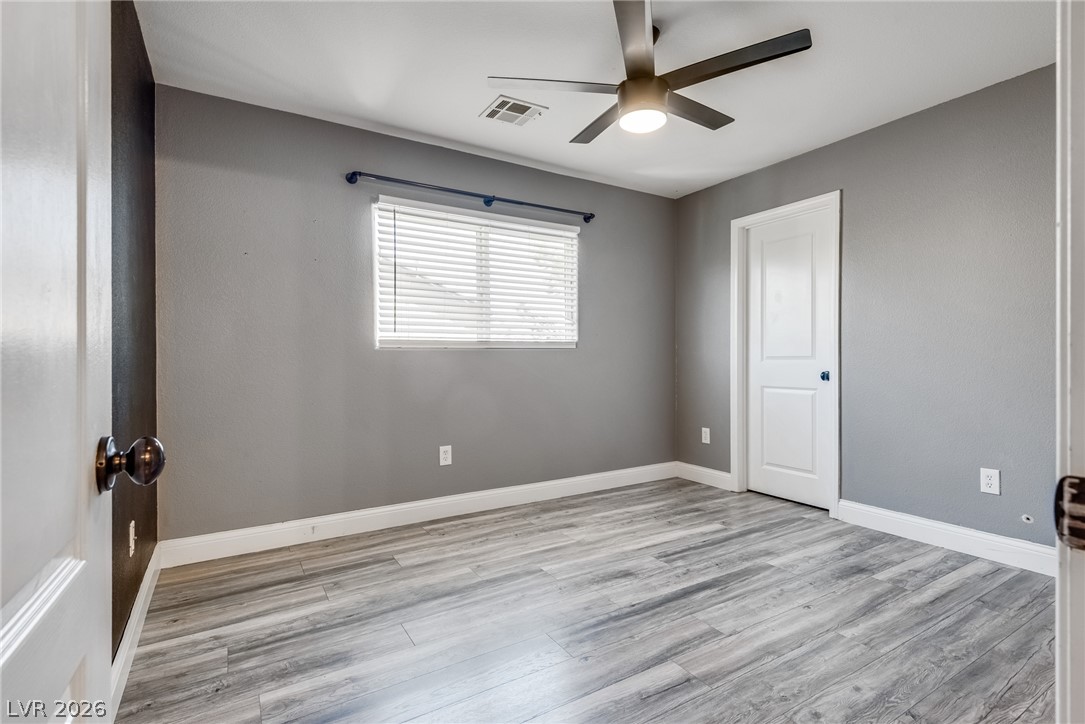
Smooth wood-look flooring and clean neutral walls anchor this versatile secondary bedroom space.
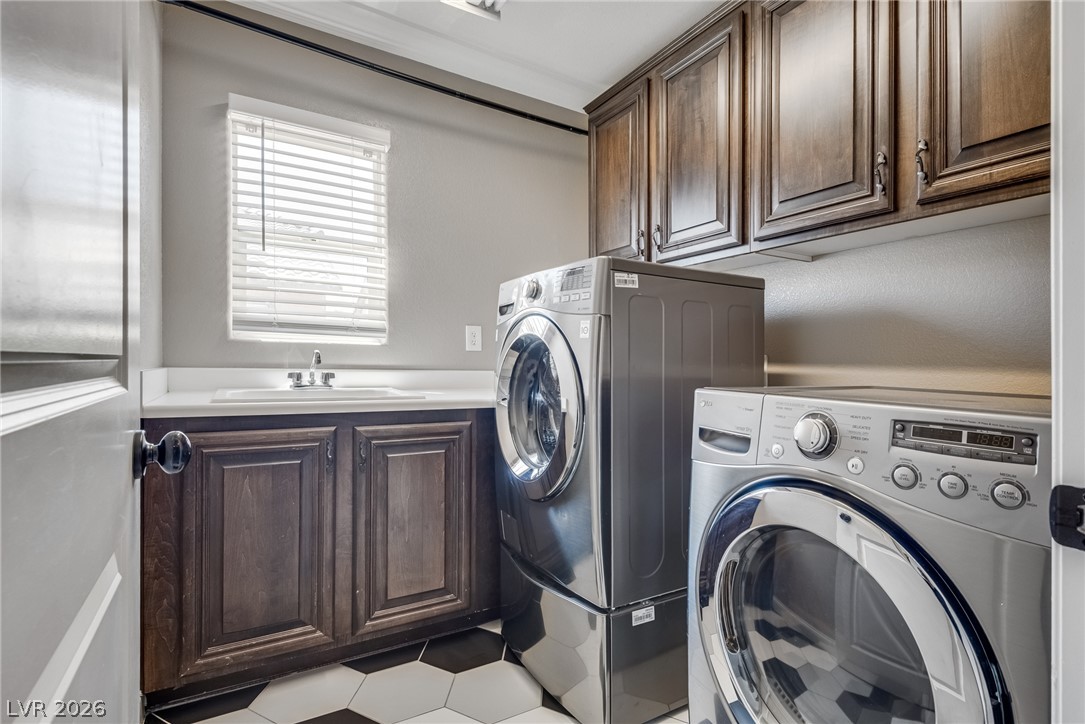
Rich wood cabinetry and patterned tile flooring highlight this functional workspace.
Smooth wood-look flooring and a modern window frame this versatile secondary bedroom space.
Durable wood-look flooring and clean baseboards anchor this versatile bedroom space.
Natural light streams through the window onto contemporary wood-look flooring.
A spacious double vanity matches the neutral bathroom palette with rich wood tones.
Hardwood floors and natural light from large windows define this versatile bedroom space.
Smooth plaster walls and modern wide-plank wood-style floors create a clean architectural canvas.
Smooth wood-look flooring and tall windows define this versatile room.
Wire shelving maximizes storage space within this walk-in closet featuring wood-look flooring.
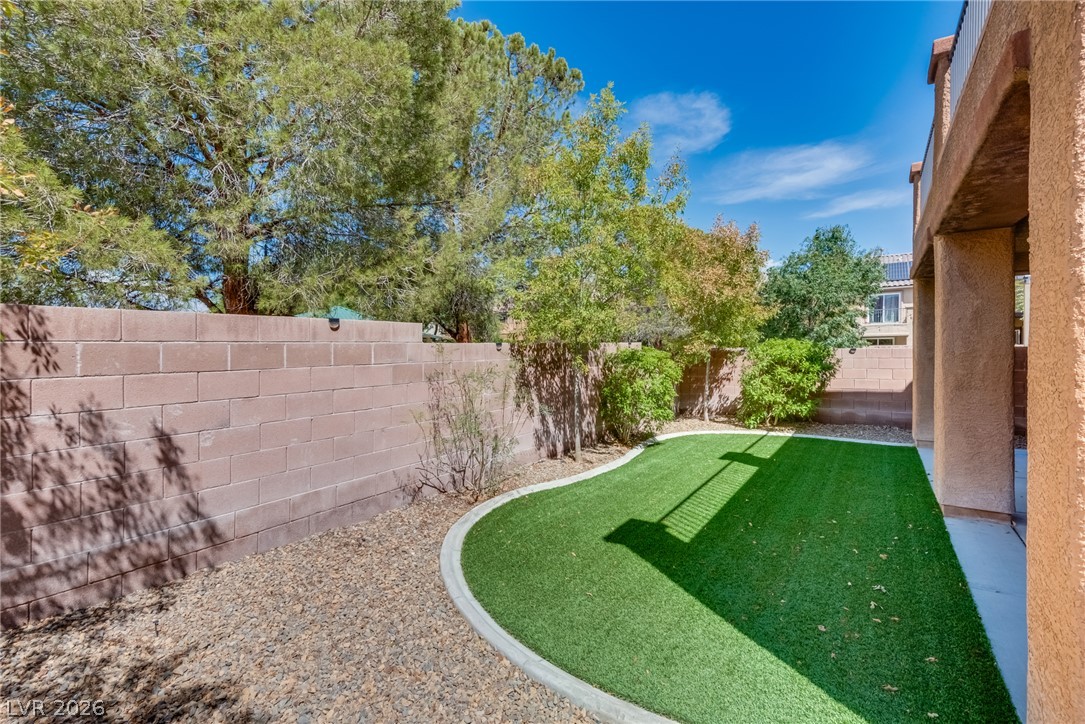
An enclosed backyard features a curved lawn area bordered by stone mulch and concrete curbing.
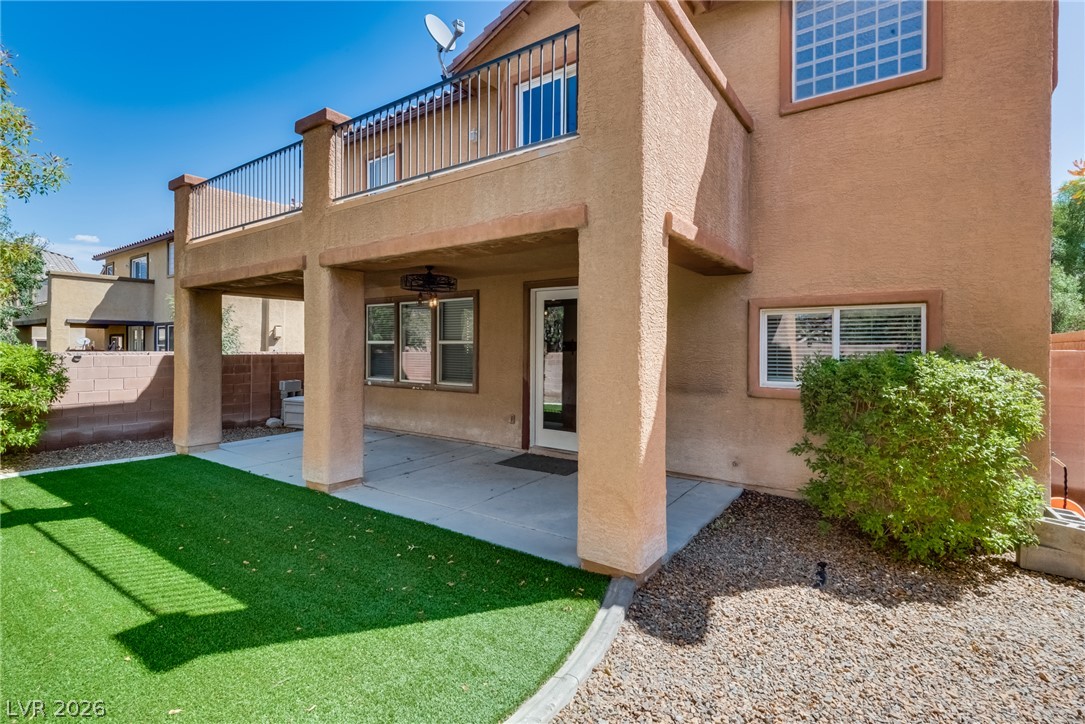
A covered patio and private upper balcony overlook the manicured backyard lawn.
Concrete pillars frame a covered ground-floor patio looking out to the yard.
An enclosed backyard features a manicured lawn area surrounded by masonry privacy walls and mature trees.
Concrete pillars frame a sheltered patio overlooking a private yard with block wall fencing.
Paved pathways wind past shaded picnic areas and green lawns in this community park.
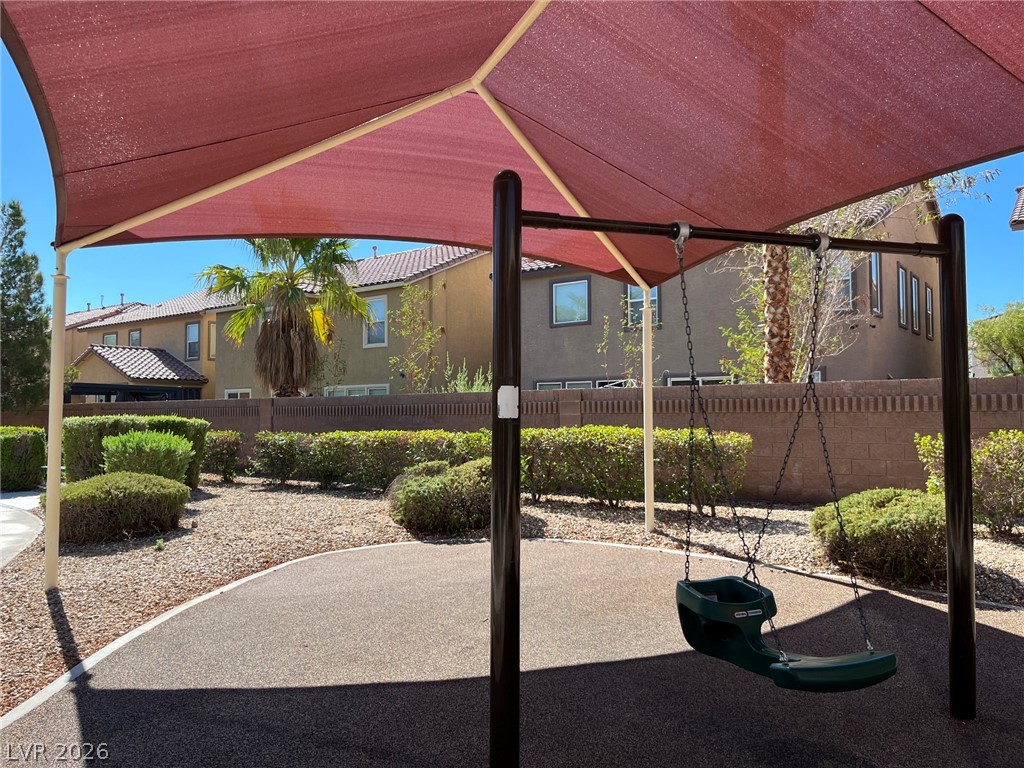
A shaded playground area provides a welcome retreat within the neighborhood community.
A shaded playground area sits adjacent to a grassy lawn under a clear blue sky.
An expansive shade canopy covers the community playground structure and soft safety surfacing.
A shaded playground structure sits adjacent to a grassy lawn and paved walking paths.
Curving concrete pathways wind through a landscaped common area surrounded by mature trees.
A concrete path winds past shaded play areas and desert landscaping under clear blue skies.
A stone monument sign welcomes residents to the community with neatly manicured landscaping.