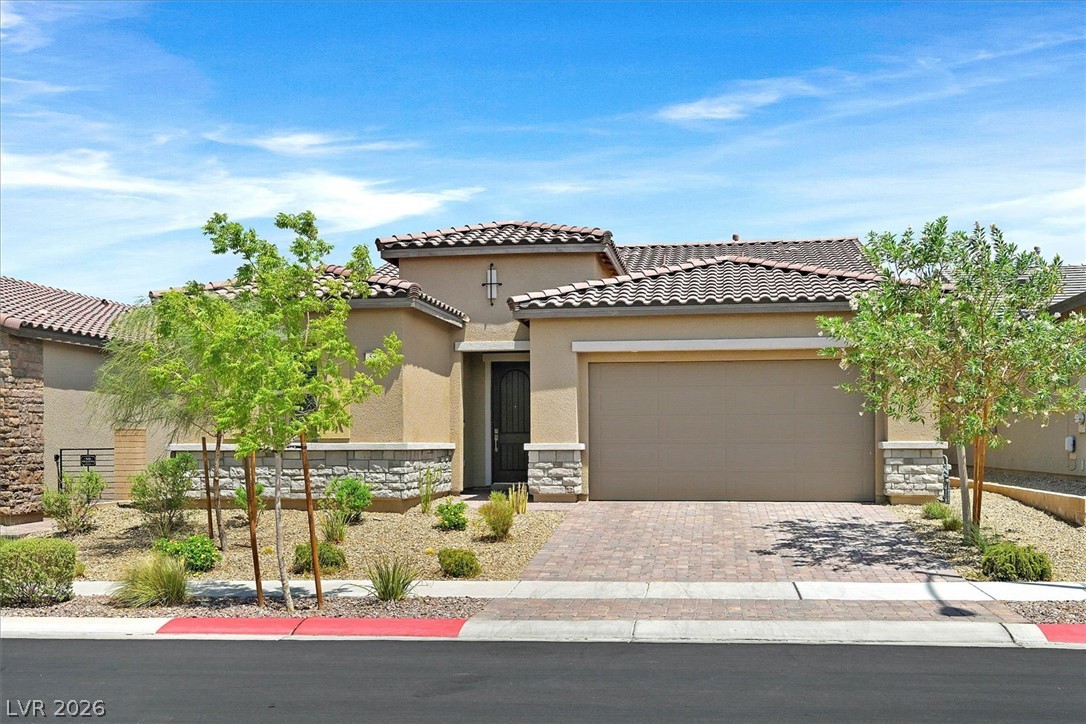
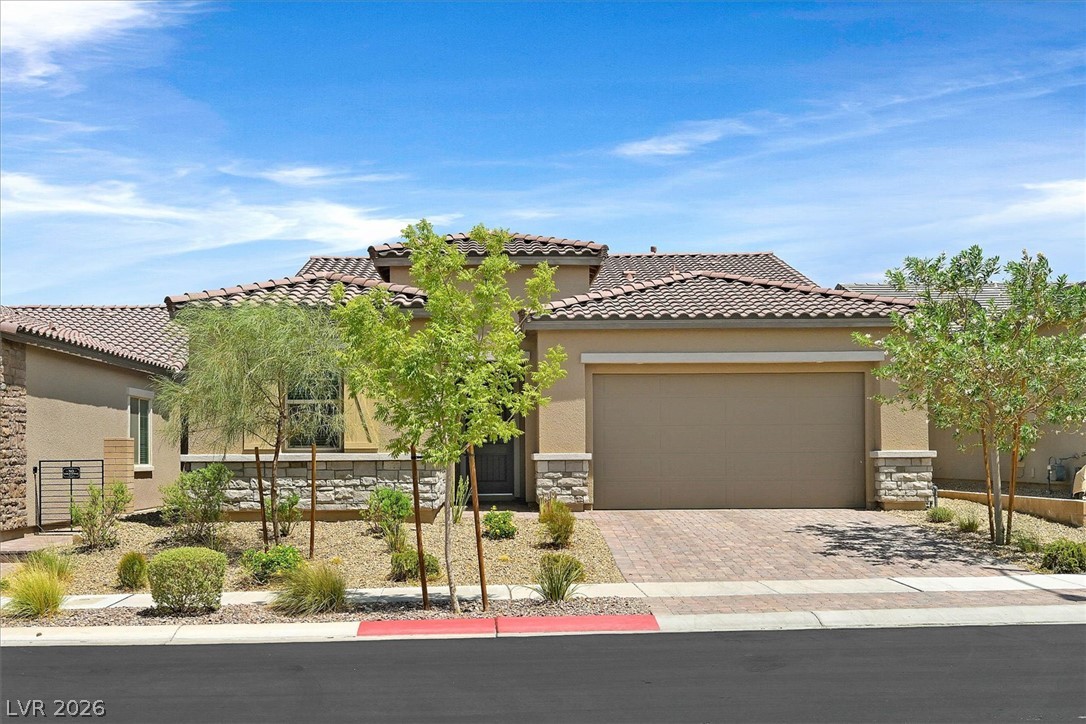
A classic desert facade highlights this elegant single-story home with tile roofing and paved driveway.
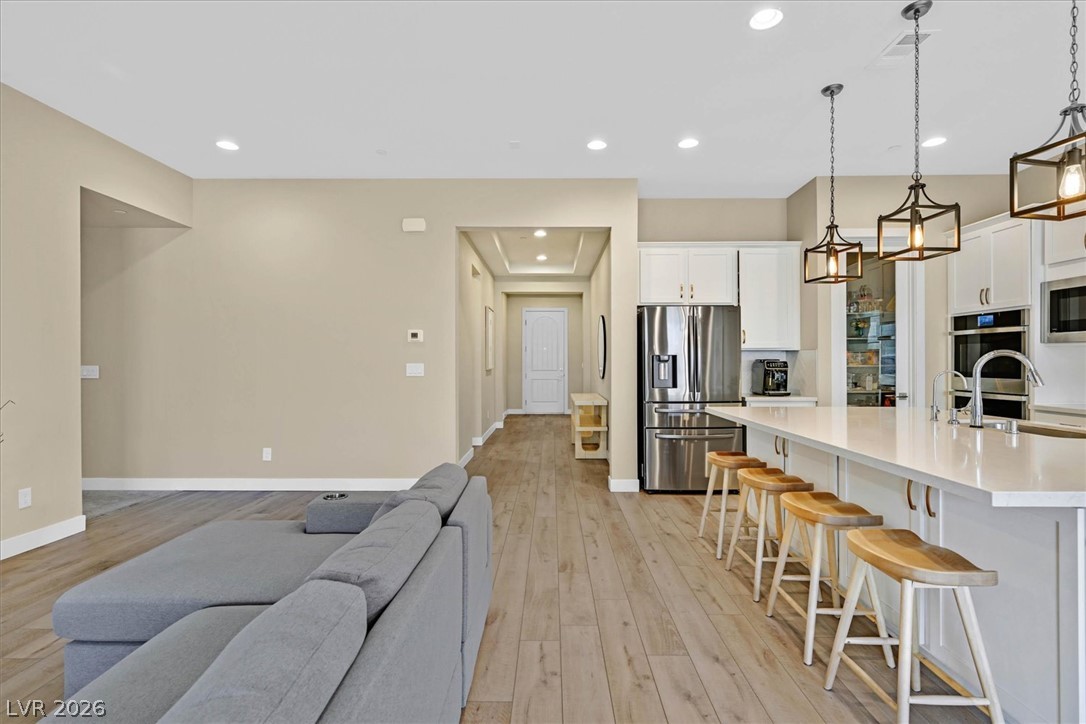
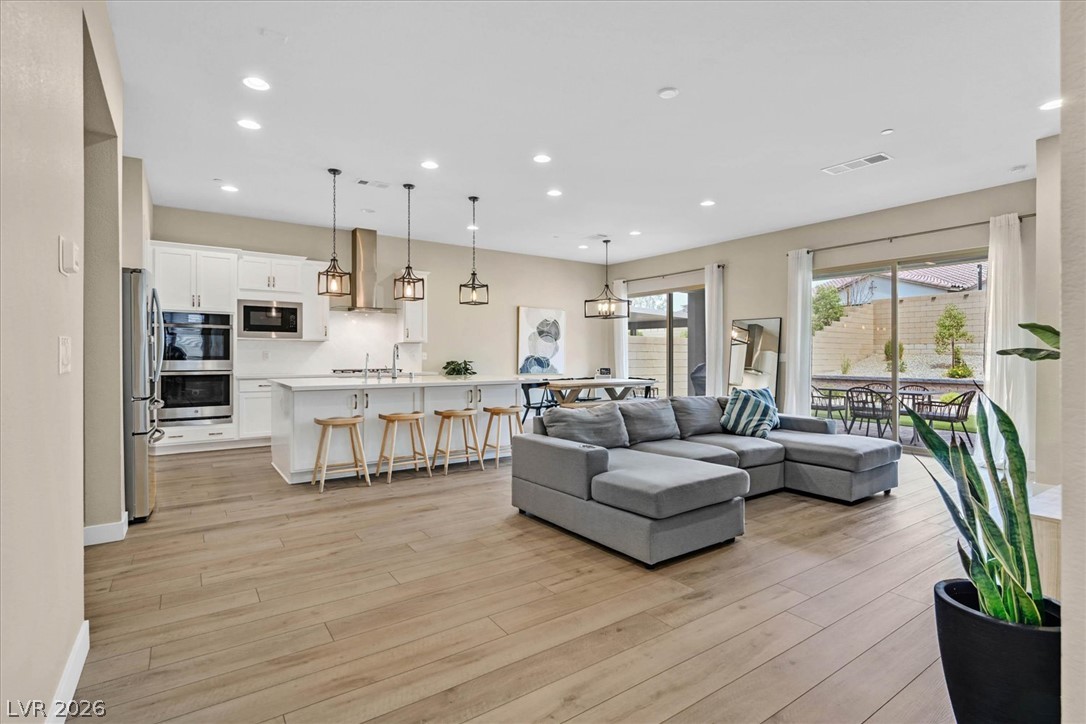
An open-concept layout features clean architectural lines, recessed lighting, and durable wood-look flooring.
Smooth wood-style flooring and recessed lighting define this open-plan central living space.
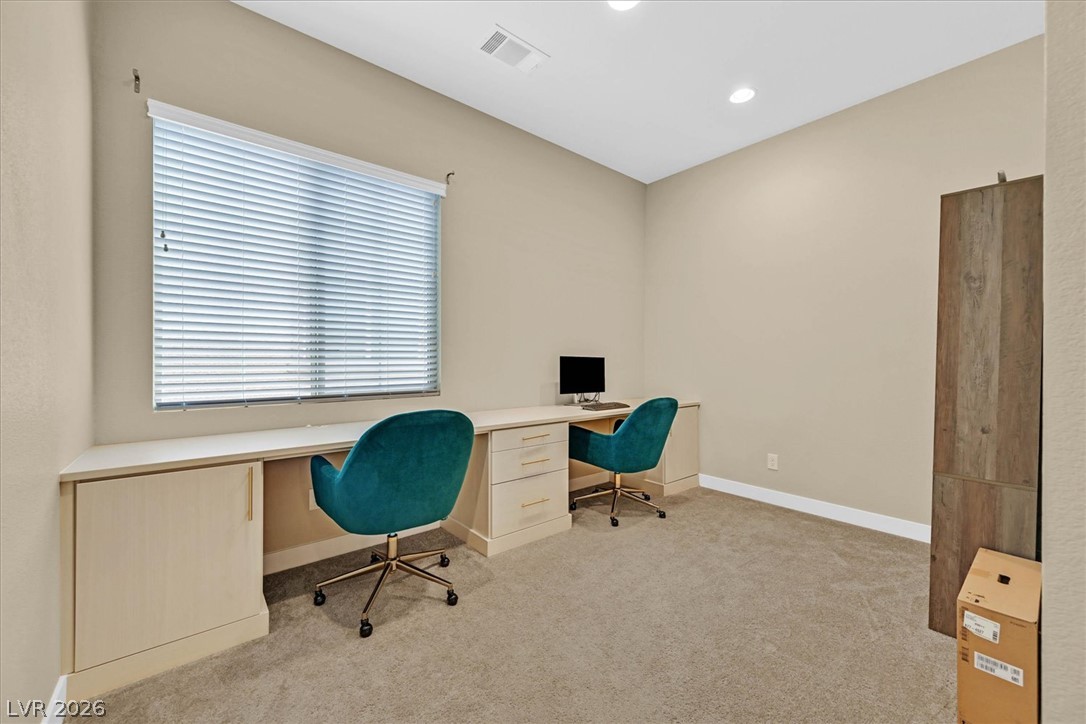
A spacious home workspace features custom built-in desks and plush carpeting under recessed lighting.
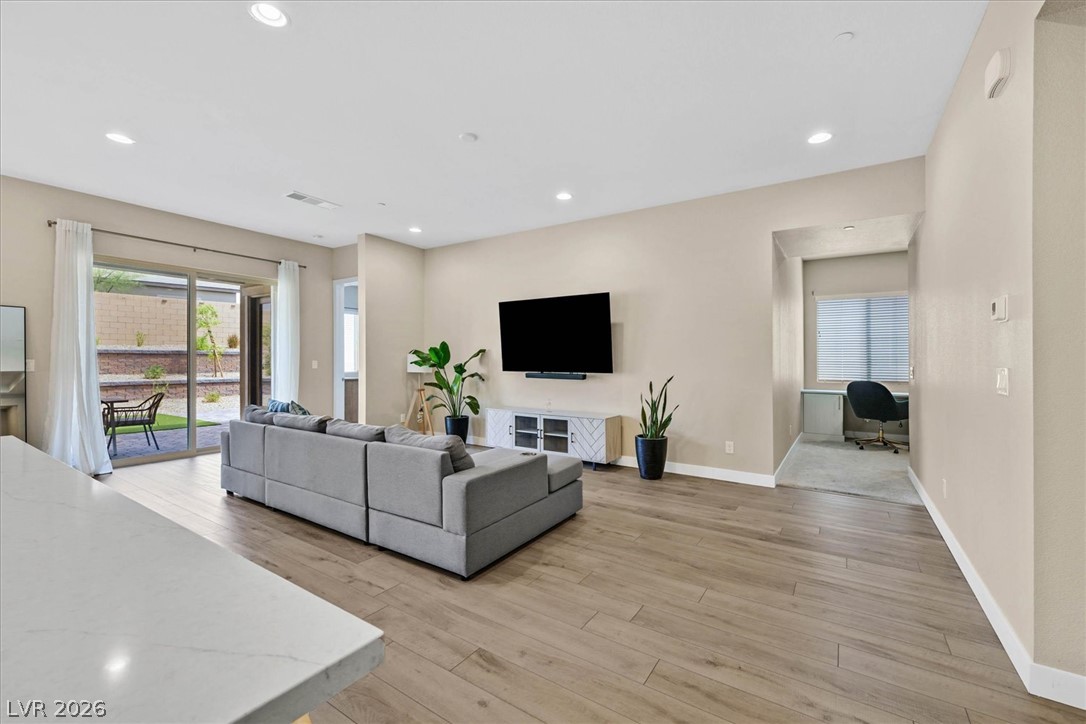
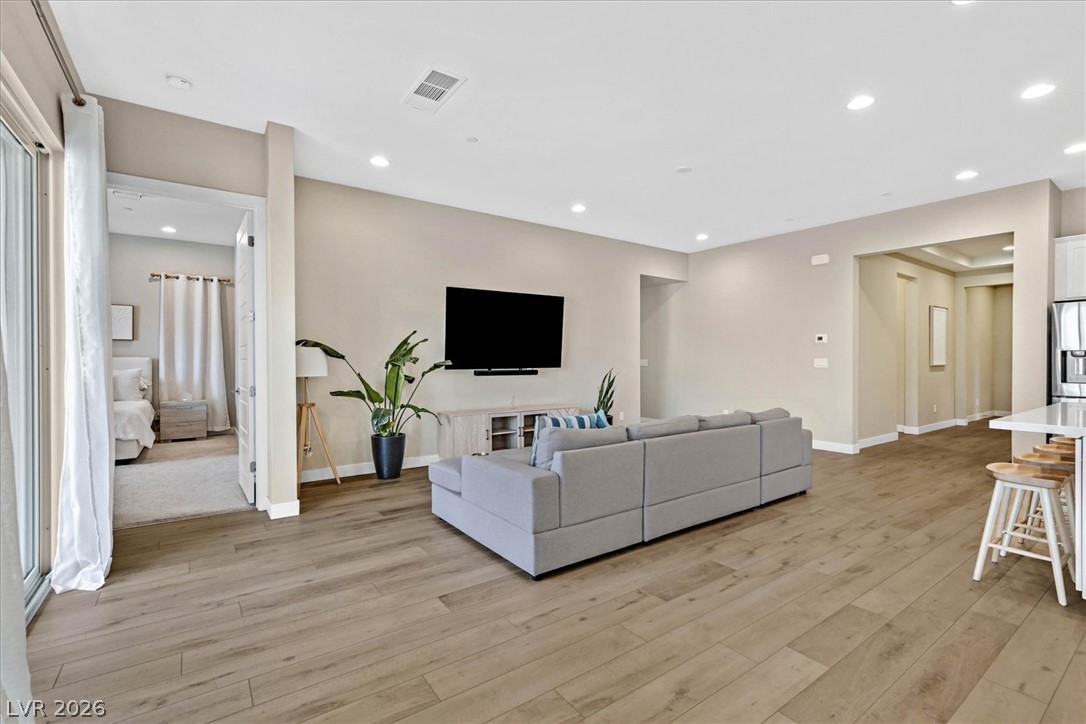
An open-concept living area seamlessly connects to the modern kitchen under high recessed ceilings.
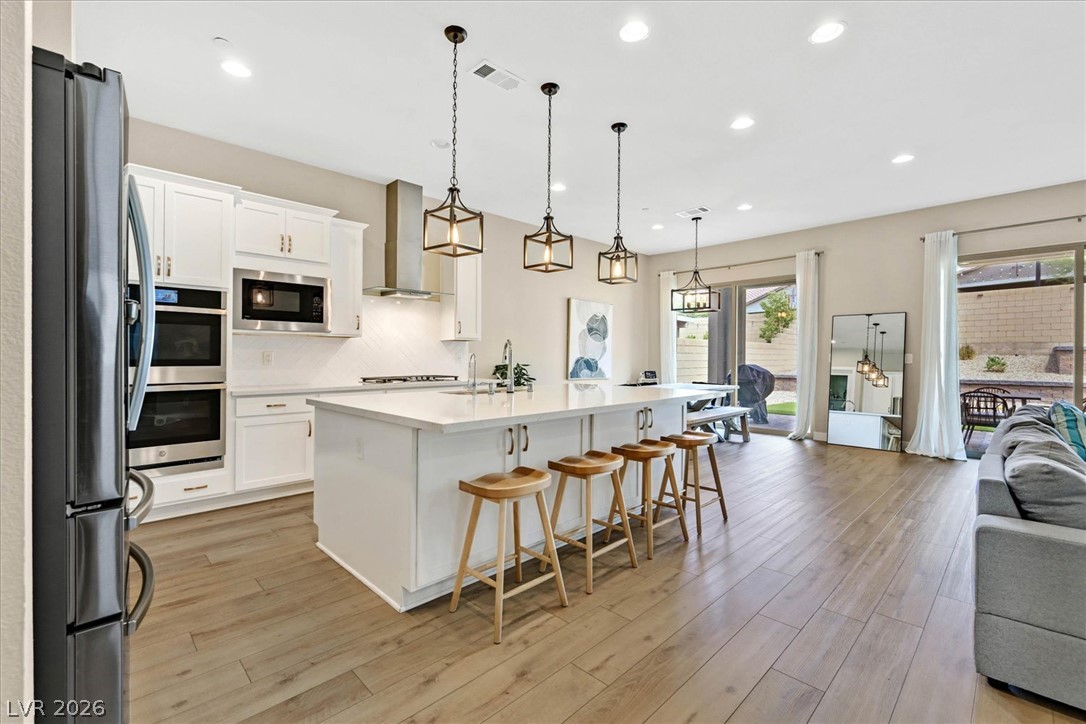
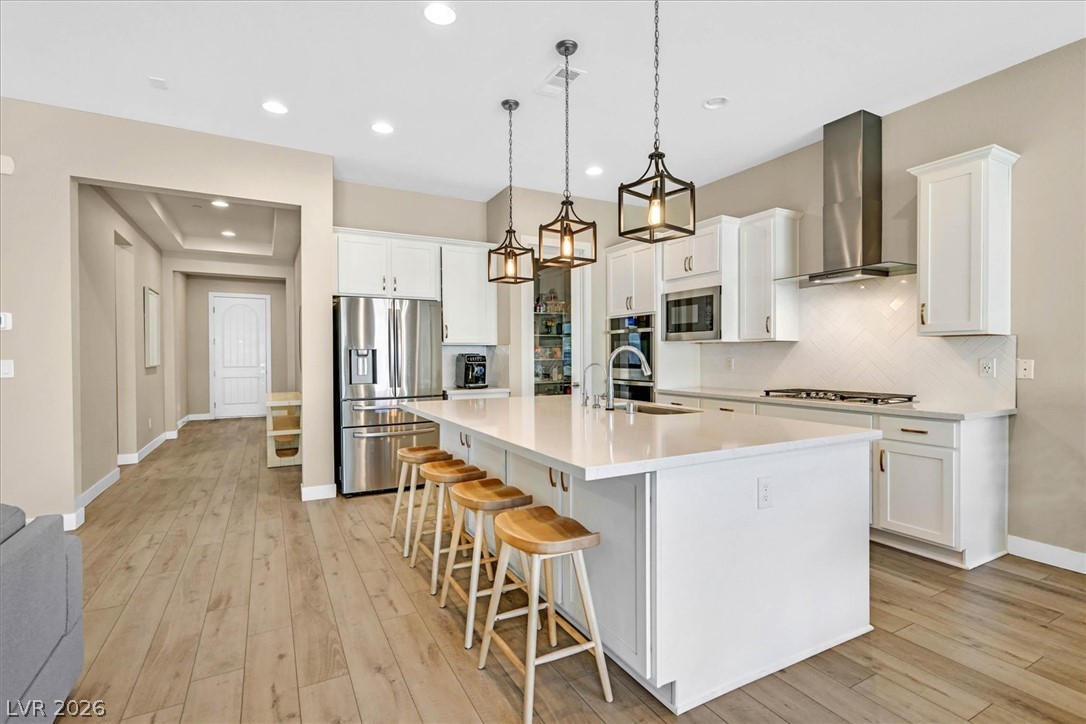
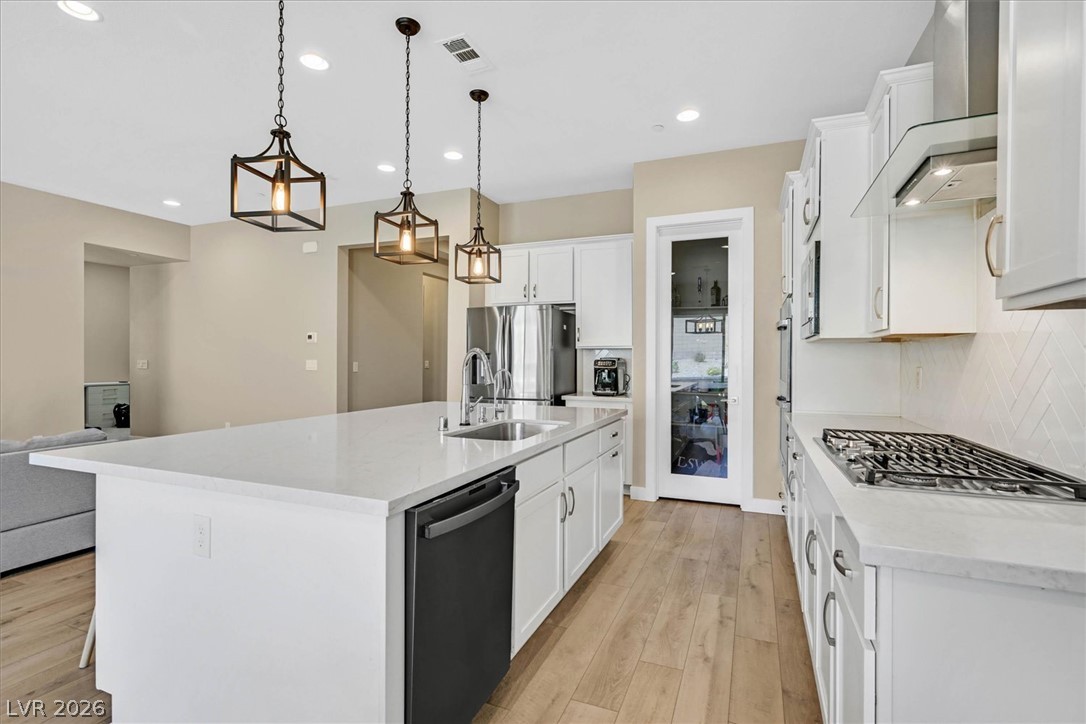
An open-concept kitchen features a large central island and transitions into the living area.
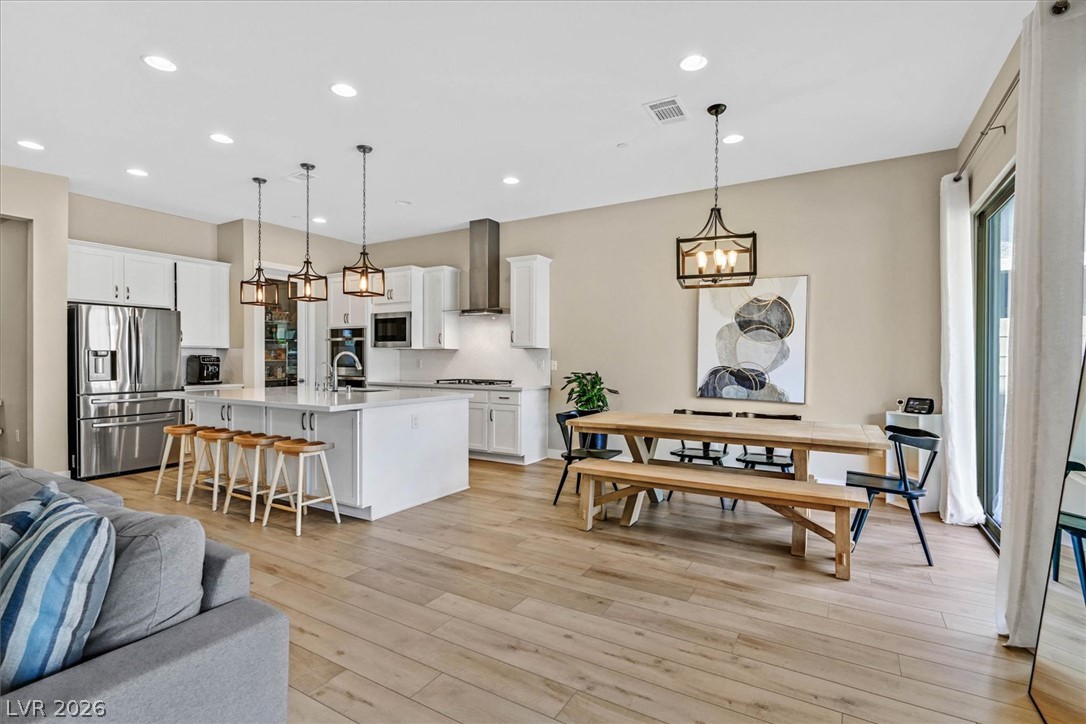
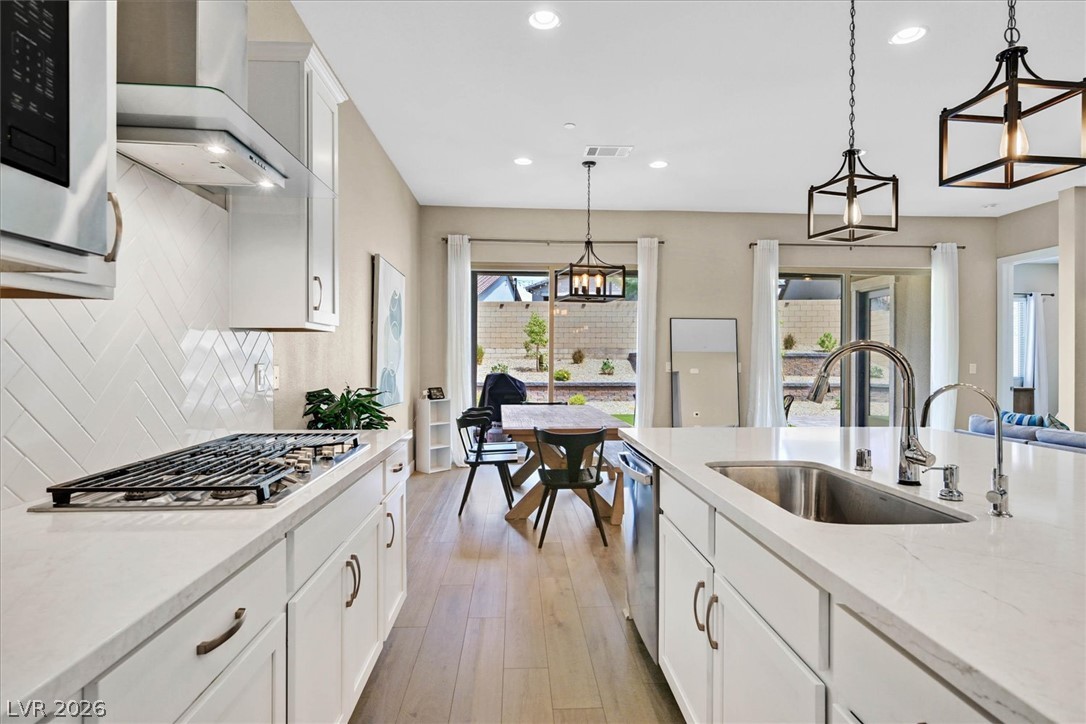
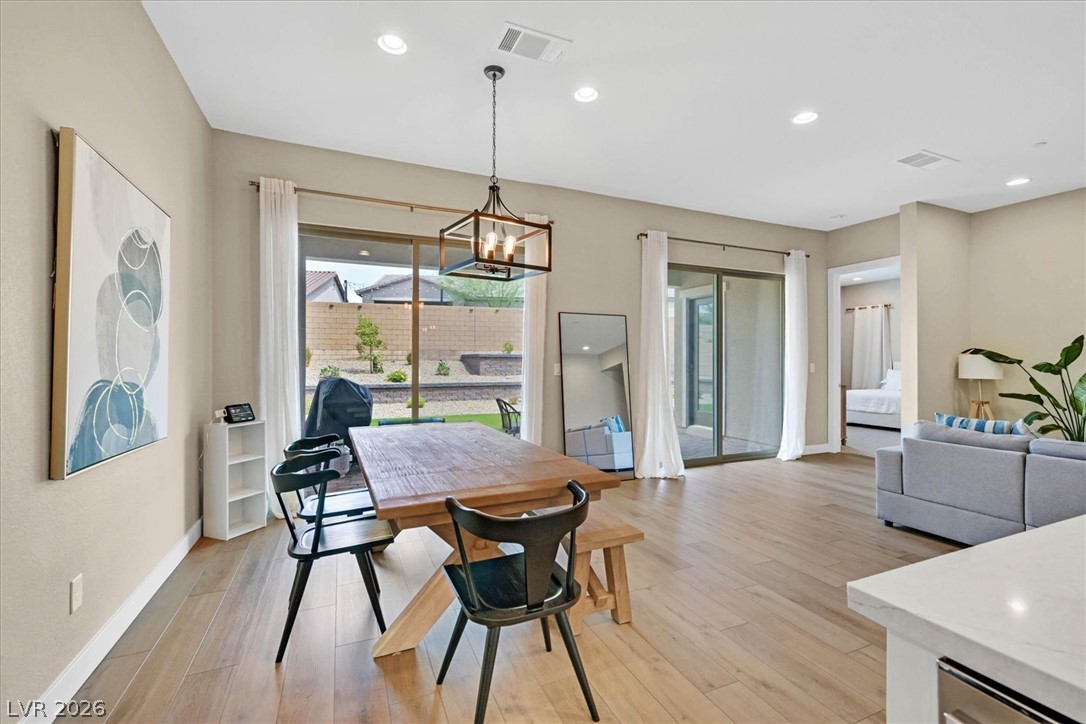
An open-concept living area seamlessly connects the kitchen with the dining space over wood flooring.
An expansive kitchen island anchors the heart of this contemporary cooking space.
Rich wood floors complement pristine stone counters and crisp white cabinetry in this modern kitchen.
An open kitchen layout features clean solid surface countertops, herringbone tile, and sliding glass doors.
An open dining area showcases beautiful wood-style flooring and seamless access to the outdoors.
An open layout connects the living areas with warm wood flooring and recessed lighting.
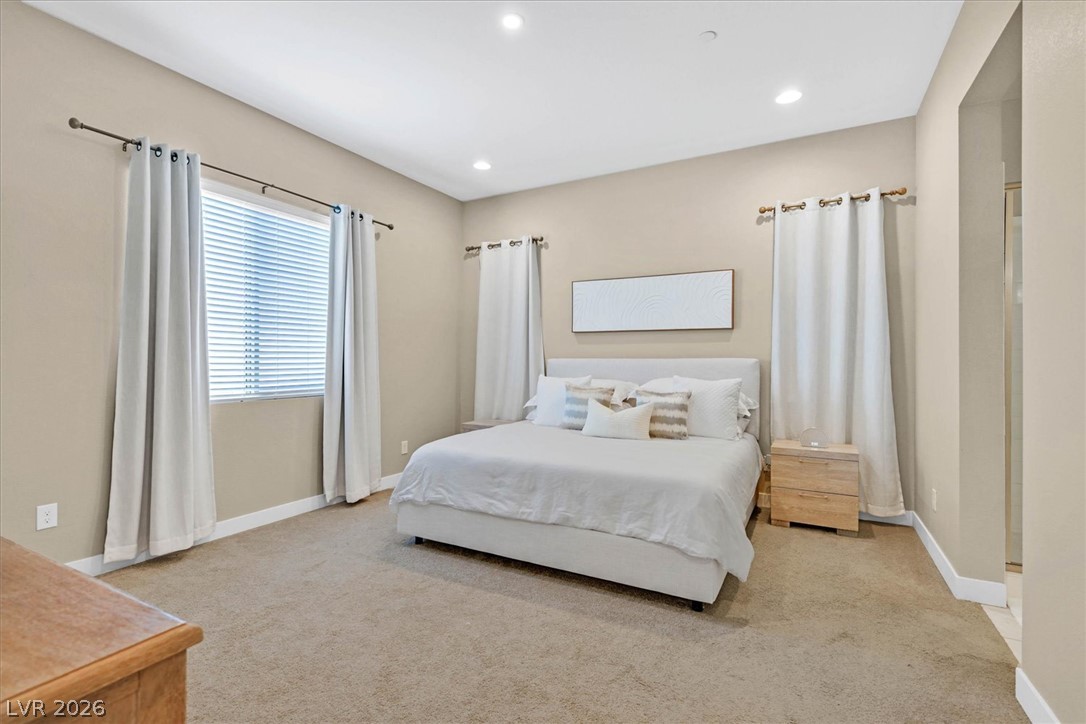
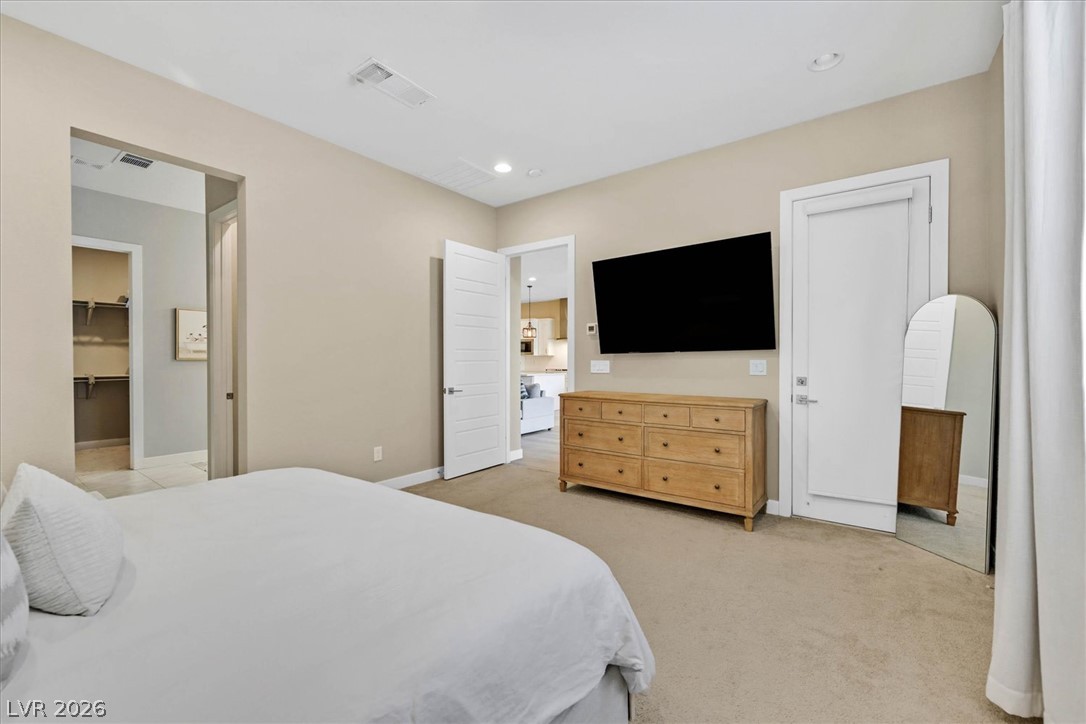
Plush carpeting and soft recessed lighting create a peaceful atmosphere in this master suite.
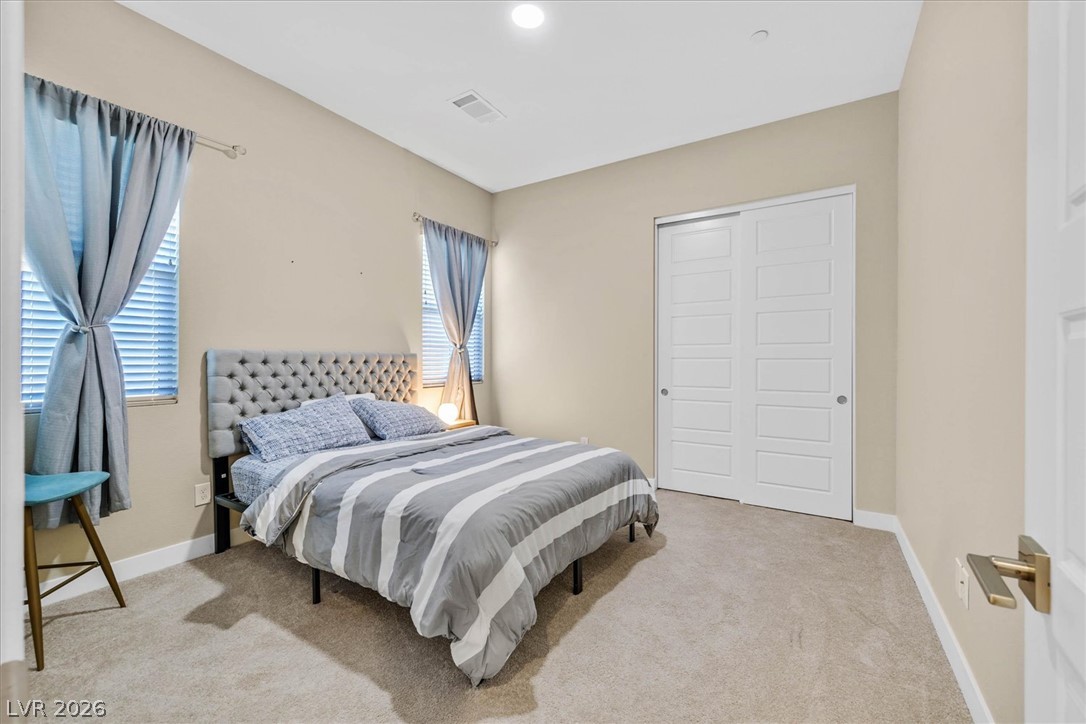
A spacious bedroom features plush carpeting, recessed lighting, and a neutral color palette throughout.
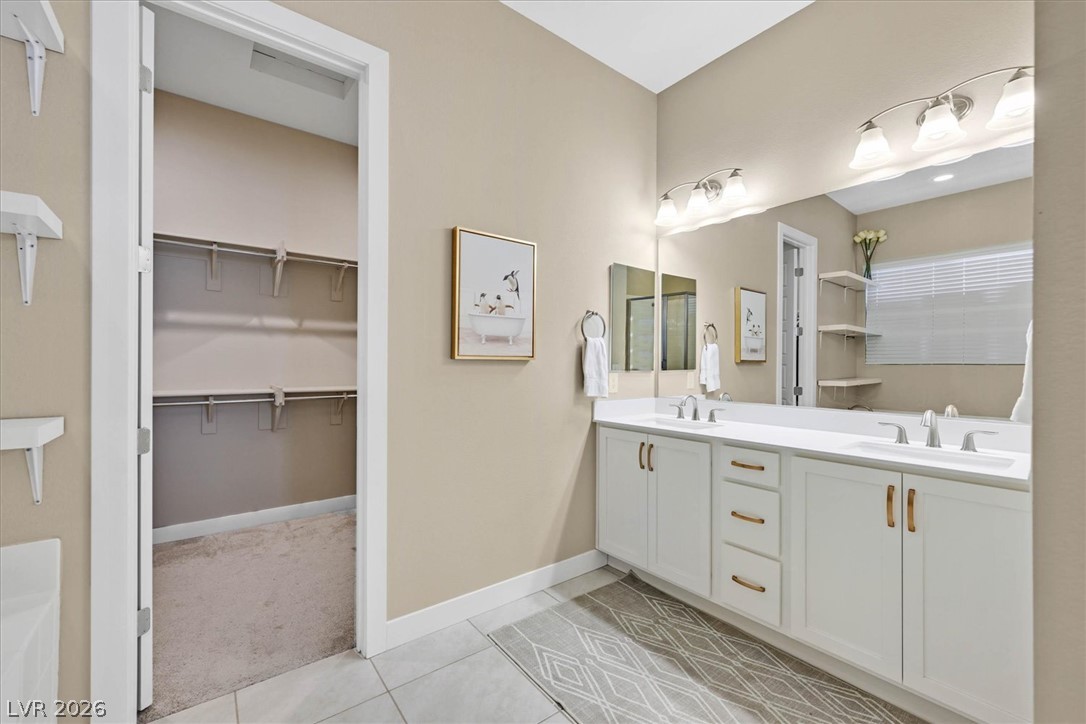
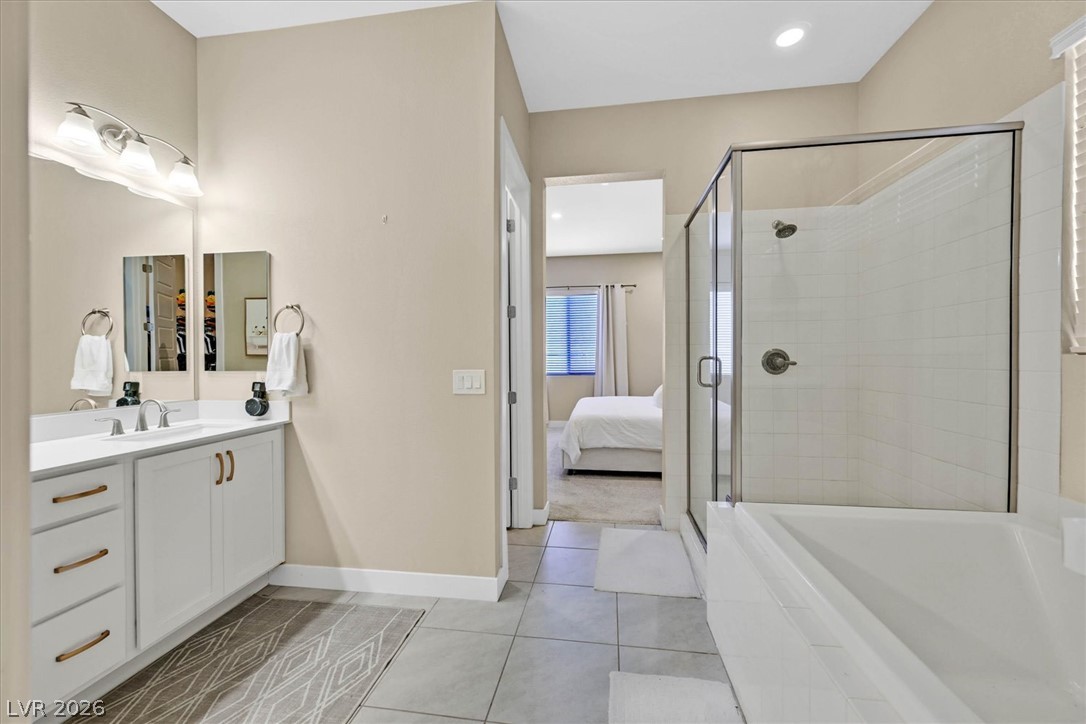
Clean lines and a double vanity define this bathroom, offering direct access to a closet.
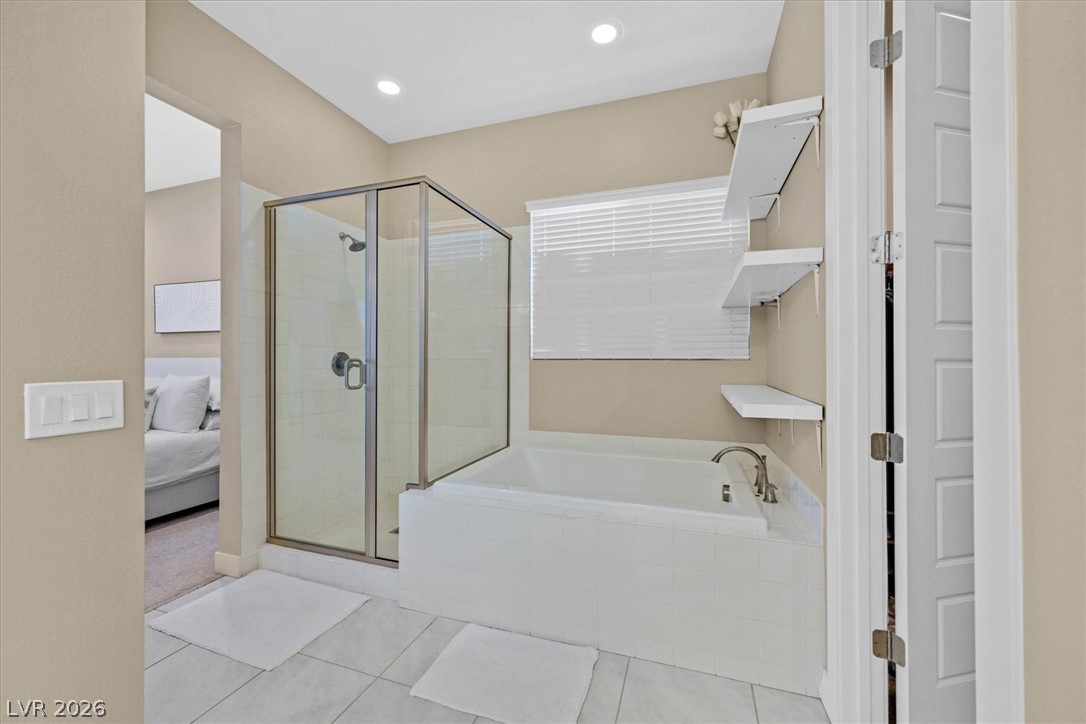
Tiled flooring and a separate soaking tub create a relaxing atmosphere in this primary bathroom.
Tiled flooring pairs with a glass-enclosed shower and a soaking tub in this primary bathroom.
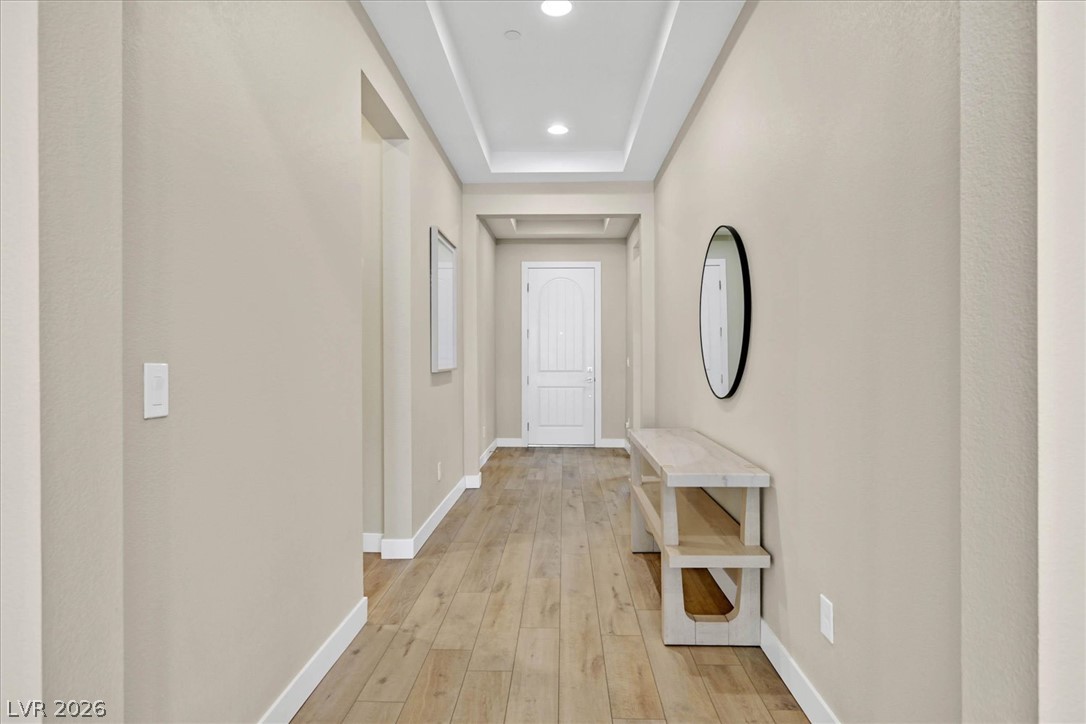
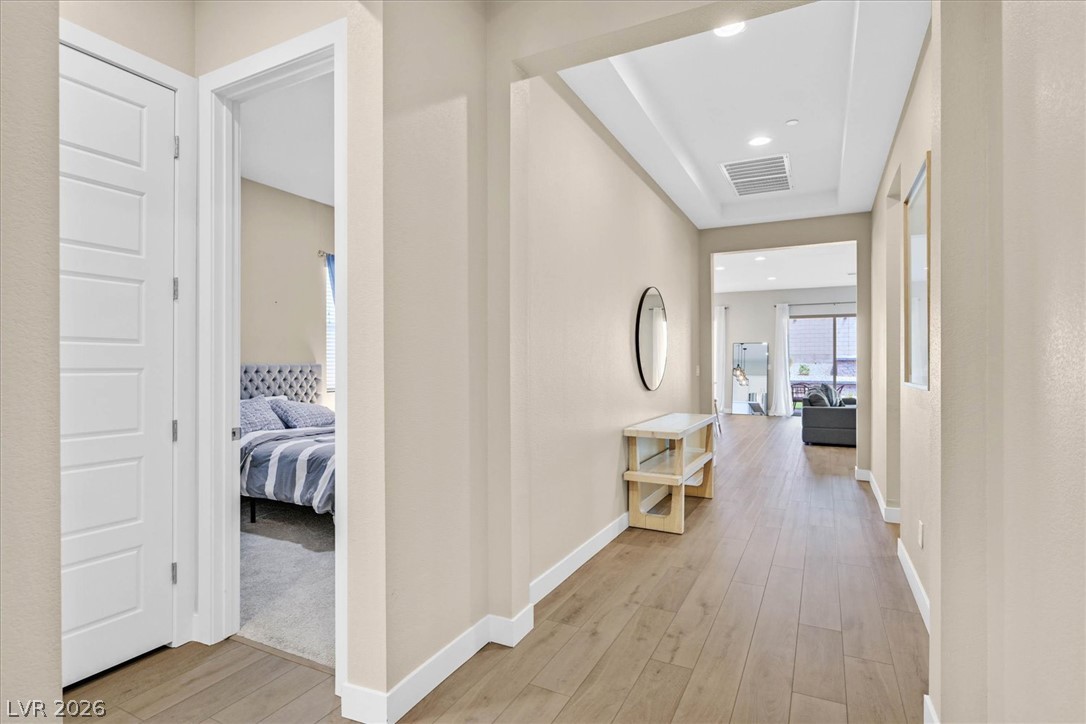
Recessed lighting and warm wood flooring define this inviting entryway corridor.
An inviting hallway featuring beautiful wood-style flooring and a detailed tray ceiling leads into the home.
Recessed lighting and soft carpeting create a tranquil atmosphere in this comfortable bedroom space.
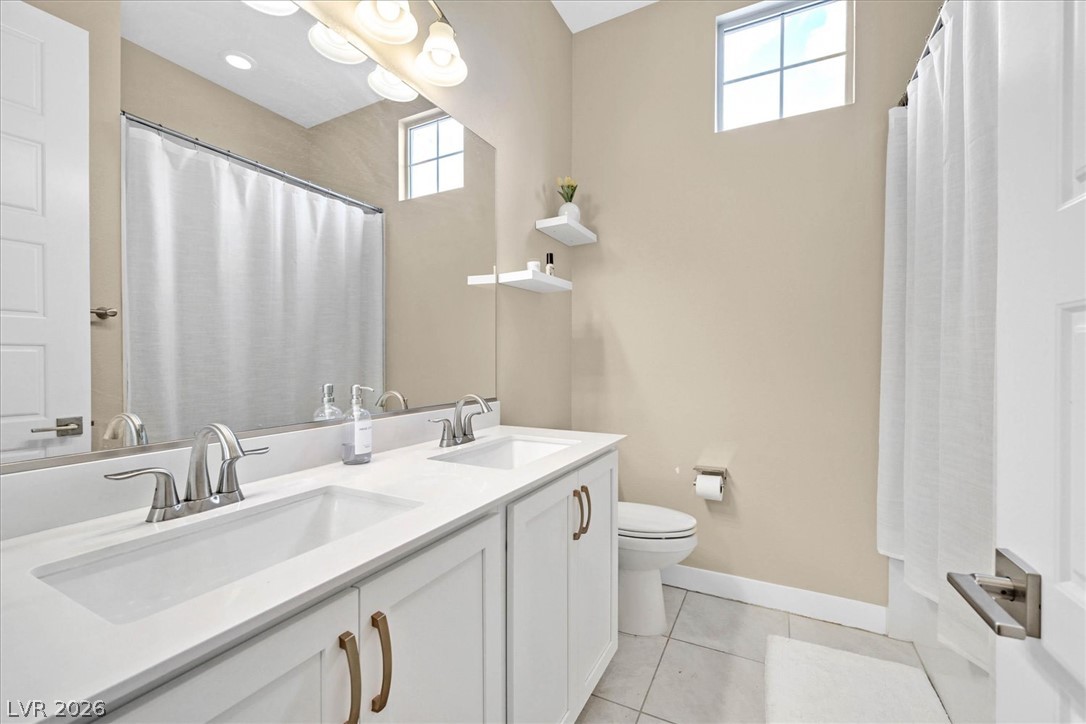
High ceilings and clean tiled flooring elevate this classic dual-sink bathroom.
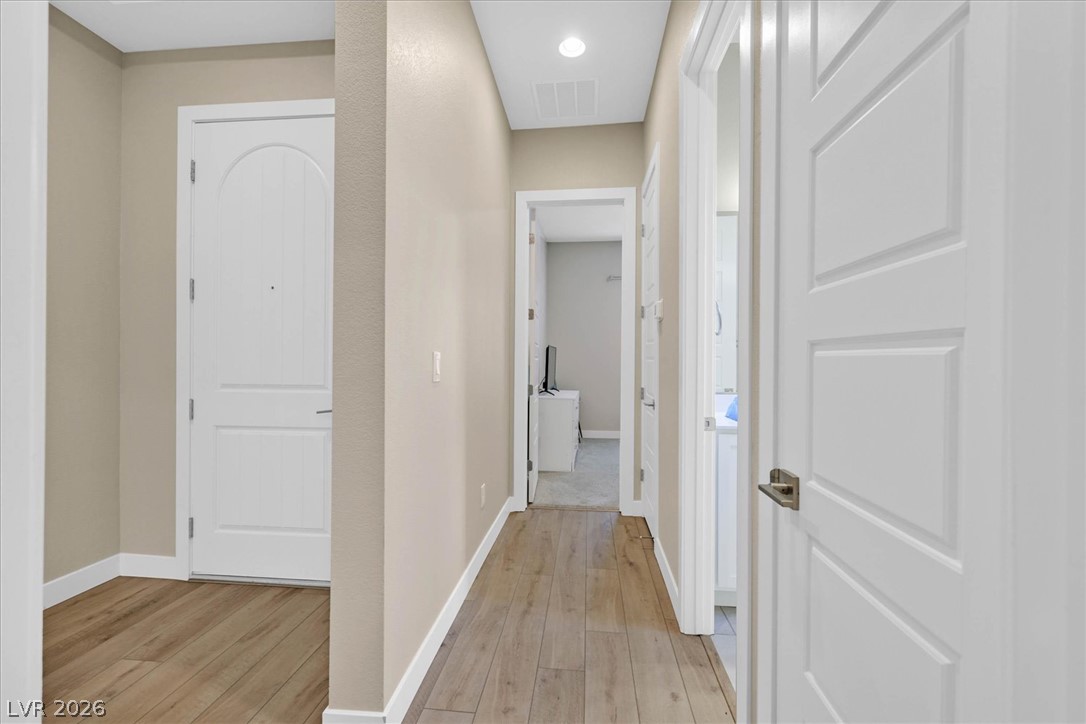
A welcoming entryway hallway features warm wood flooring and recessed lighting.
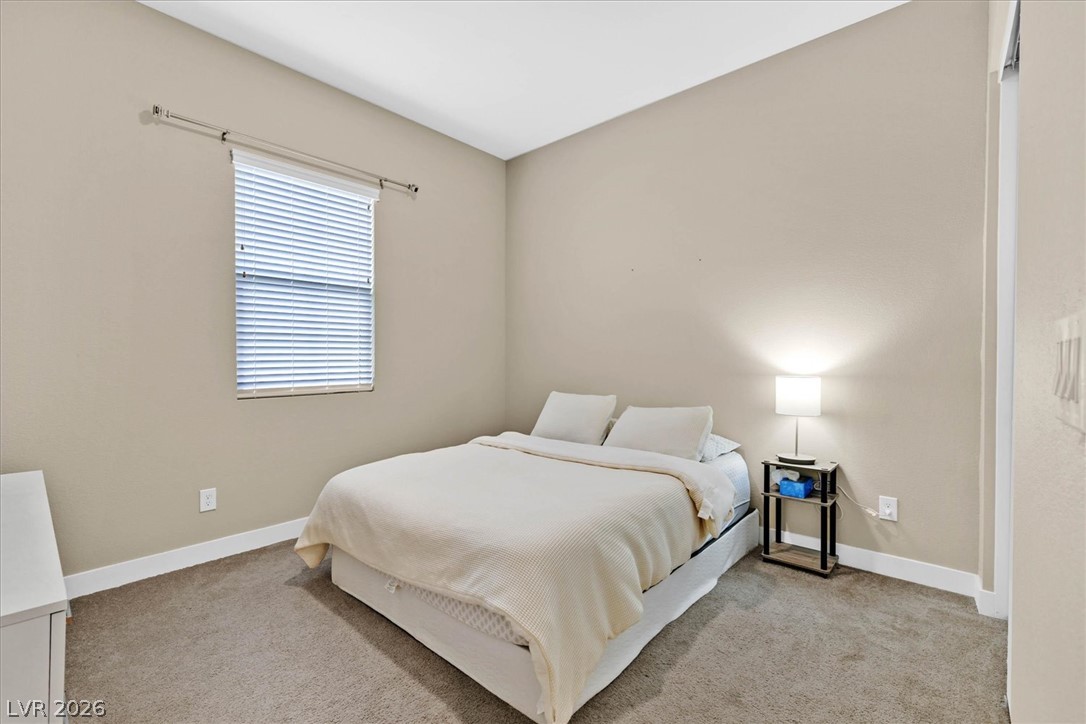
High ceilings and soft carpeting create a comfortable atmosphere in this peaceful bedroom.
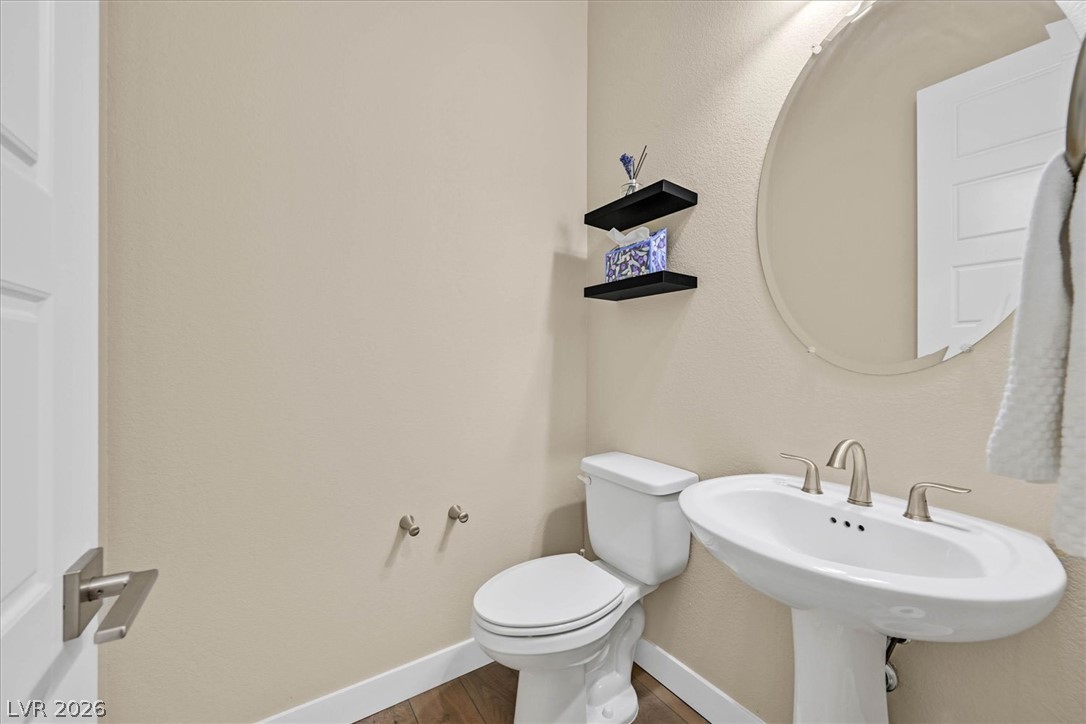
A classic pedestal sink and clean lines define this elegant powder room.
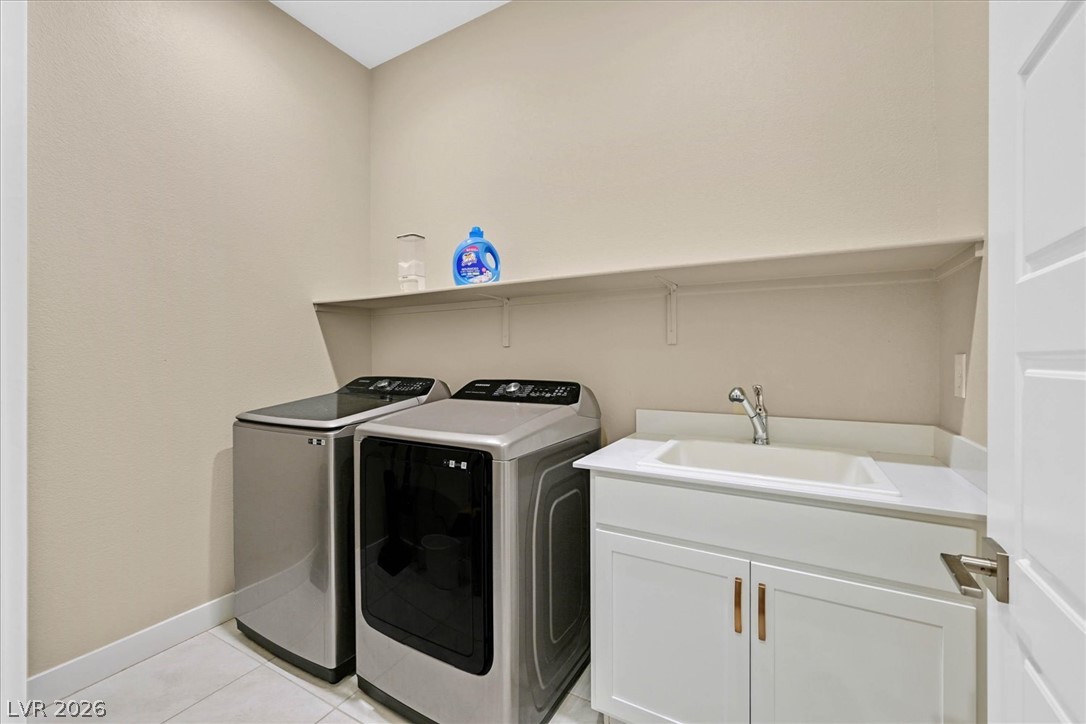
An efficient laundry utility space features durable tile flooring and a built-in utility sink.
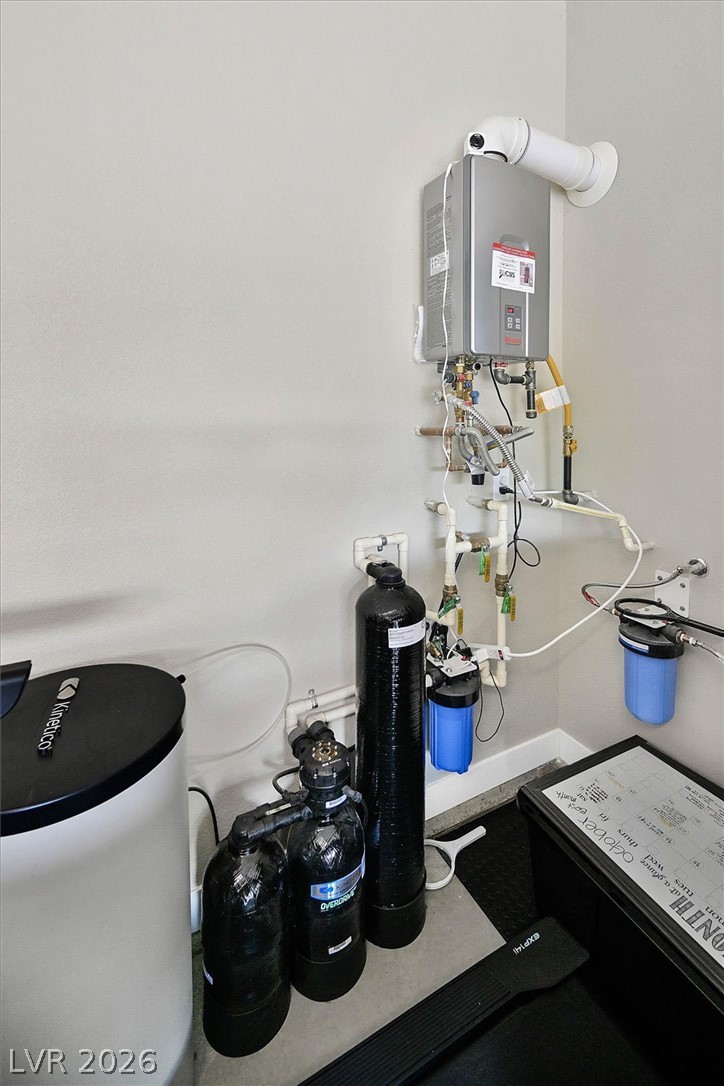
Modern utility systems include an on-demand tankless water heater and advanced water treatment equipment.
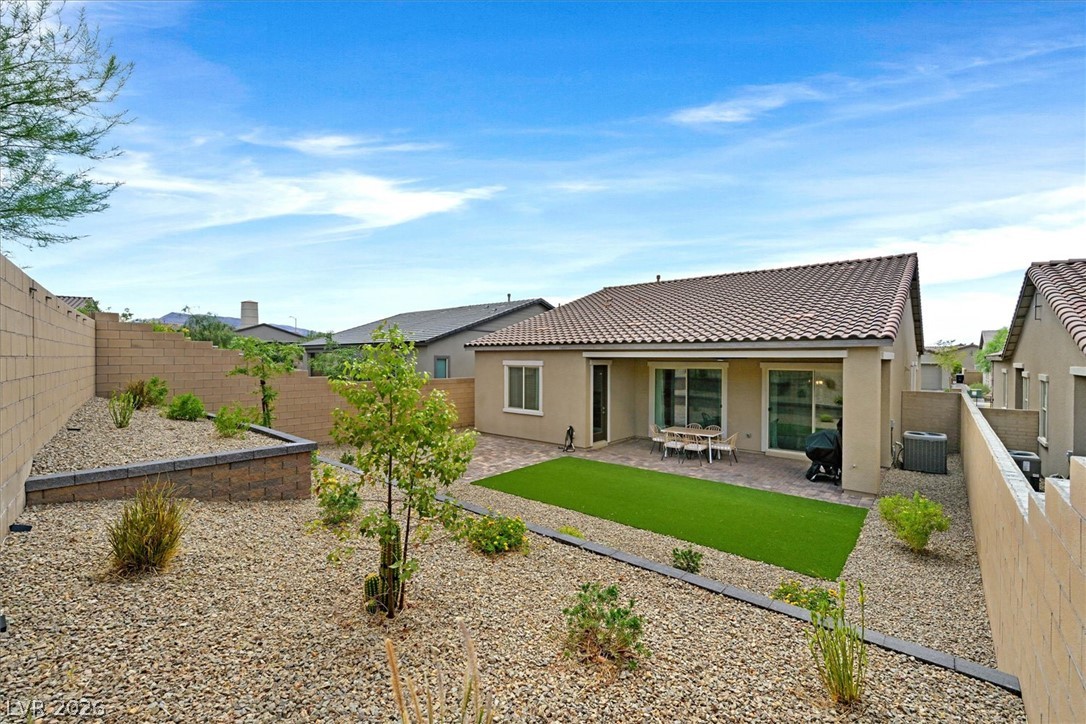
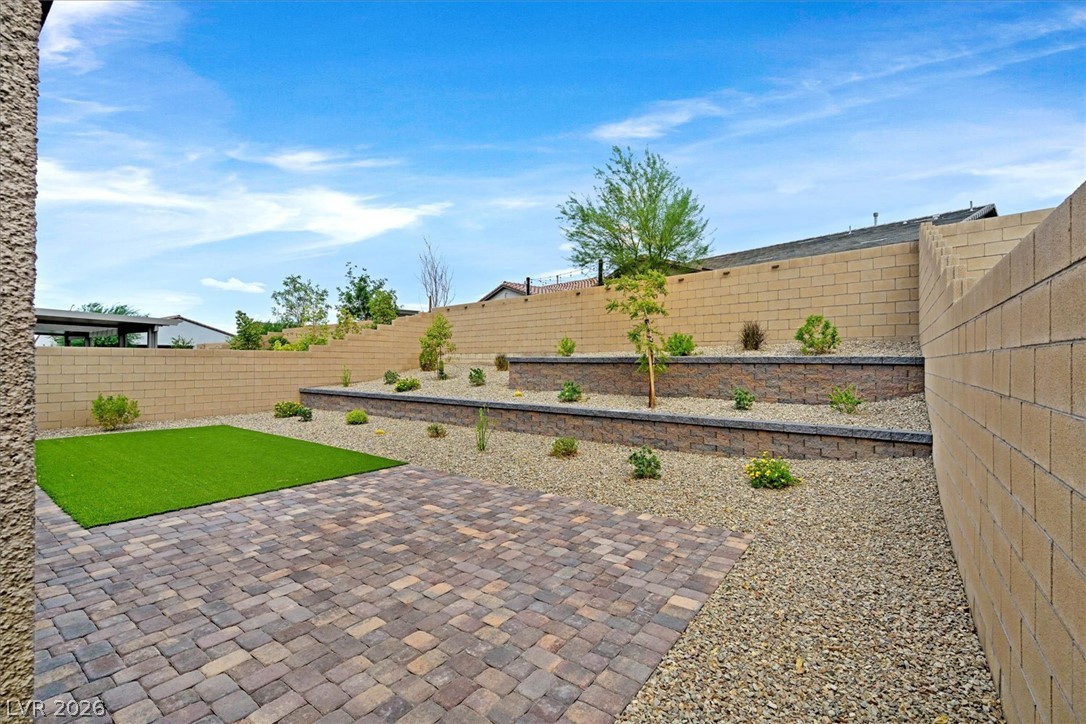
An inviting backyard features a covered patio, tiered gravel landscaping, and a neat lawn area.
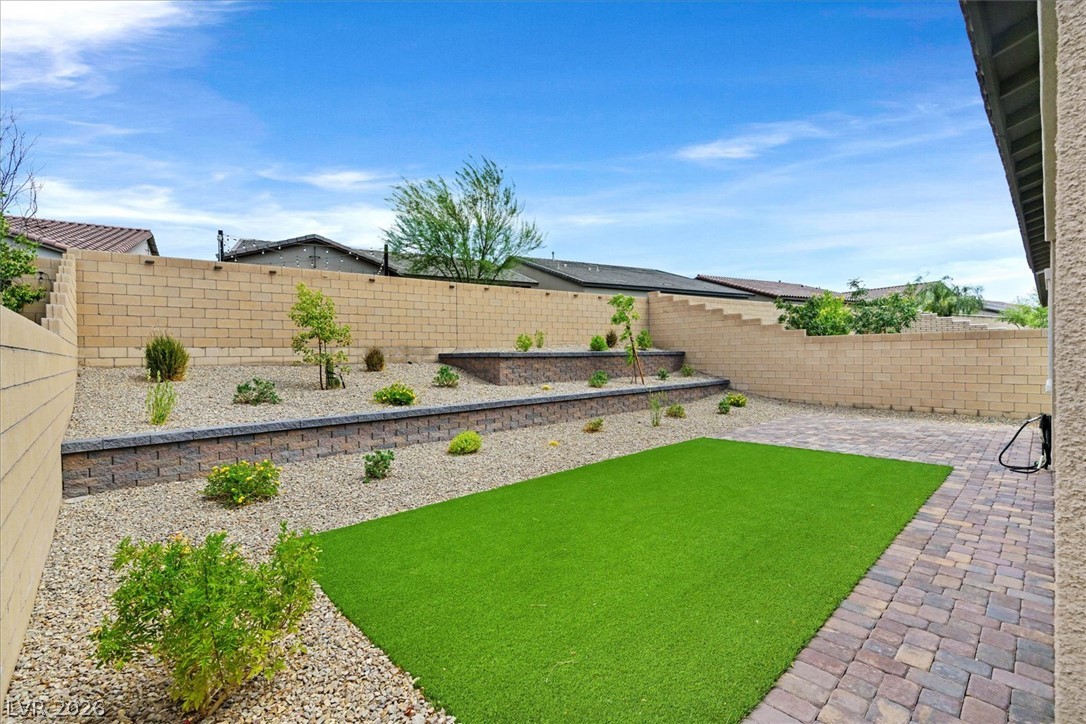
Multi-tiered retaining walls and a paved patio define this neat backyard space under open skies.
A paved patio leads to multi-level terraced landscaping enclosed by a privacy block wall.
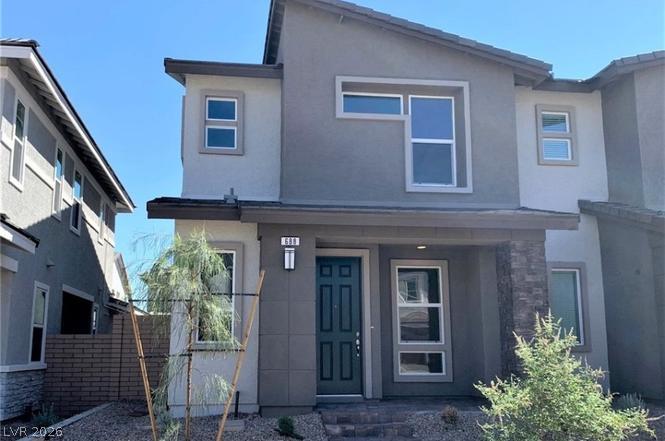
A classic tiled roof and stone-accented facade create exceptional street appeal for this modern home.
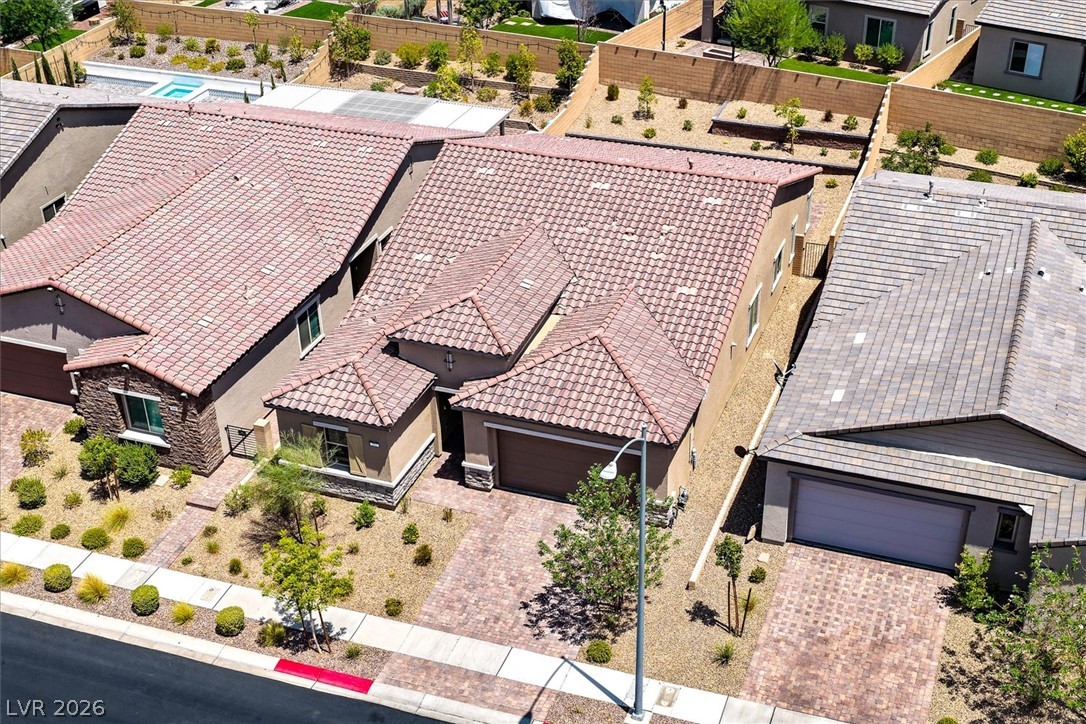
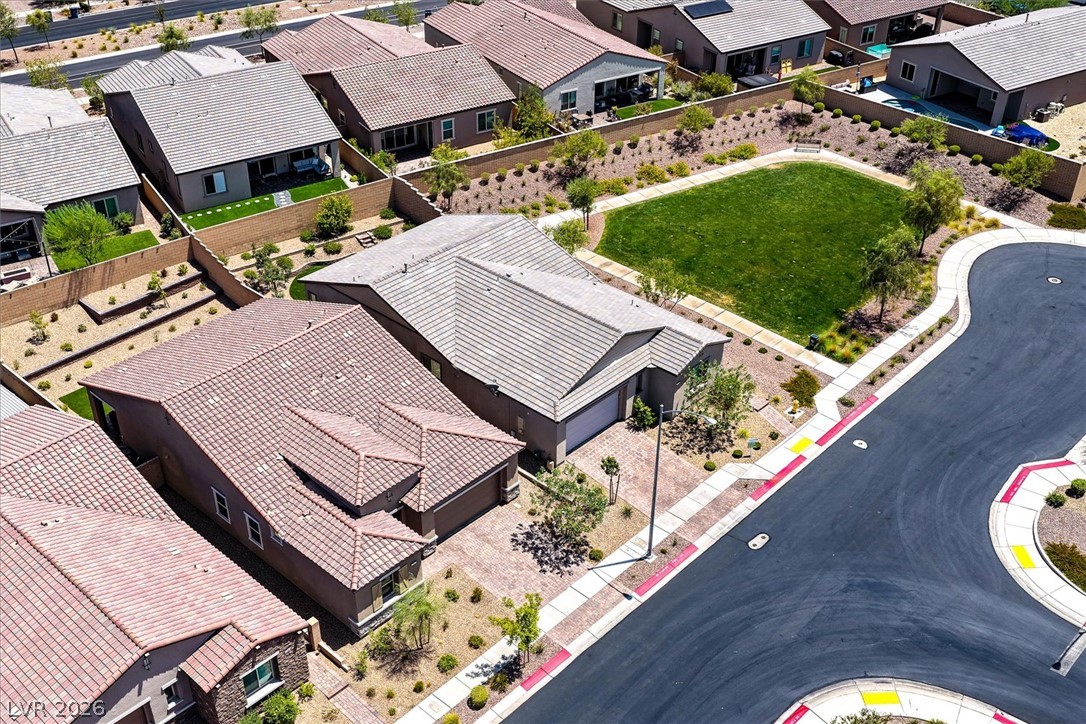
An aerial perspective showcases the classic tile rooflines and paved driveway of this modern home.
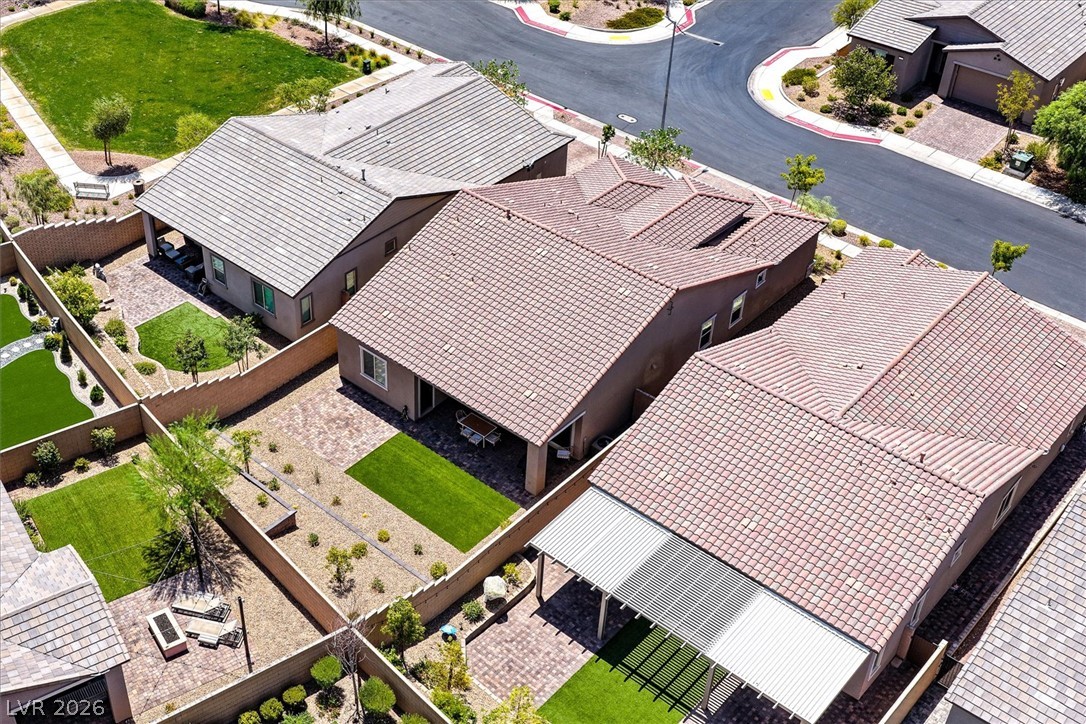
An aerial perspective showcases the tiled rooflines and landscaped backyard spaces of neighboring suburban homes.
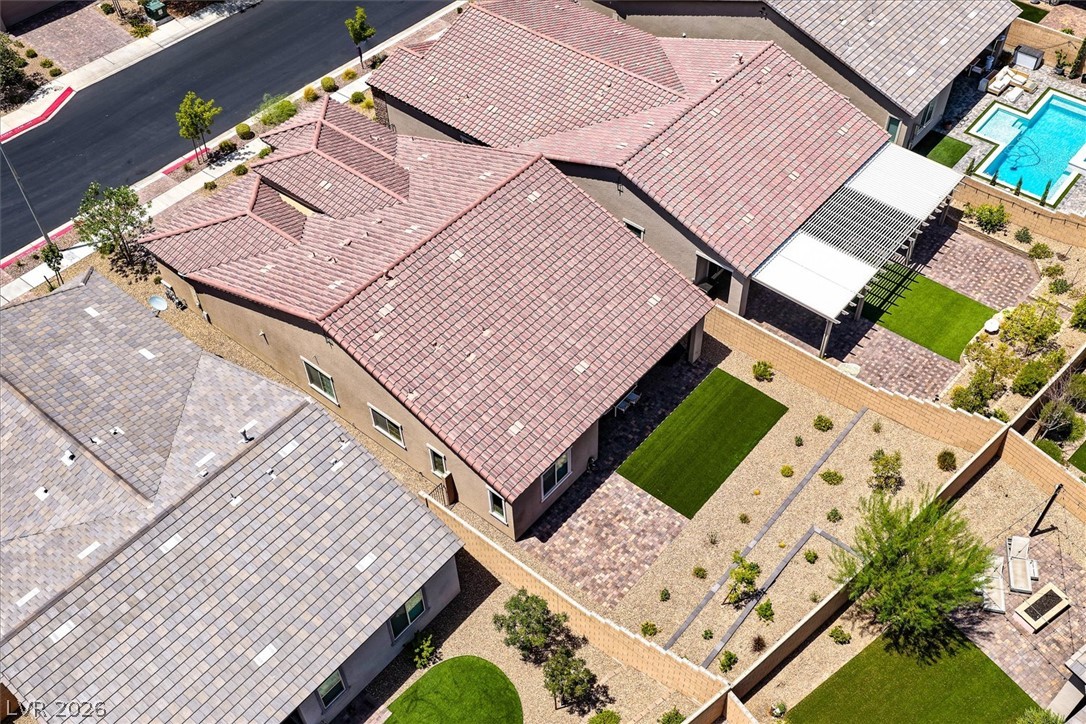
An aerial perspective showcases the classic tiled roofs and private rear yards of this neighborhood.
An aerial perspective showcases the tiled rooftops and private yards of this charming suburban neighborhood.
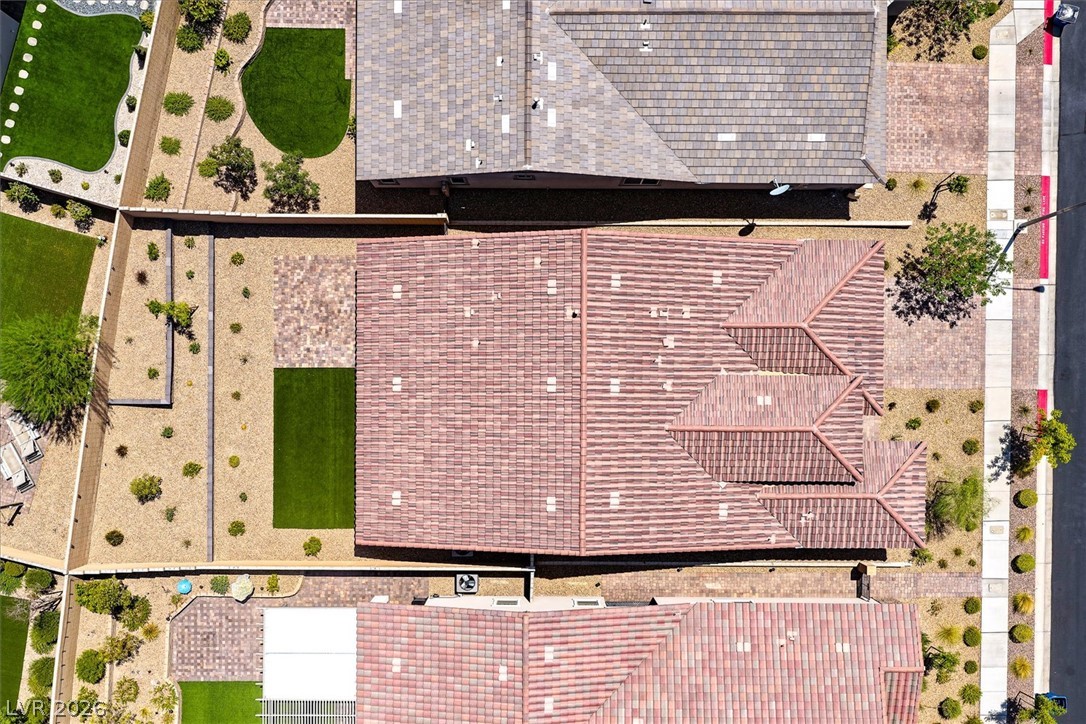
An aerial perspective showcases the tiled rooflines, landscaped yards, and neighborhood layout.
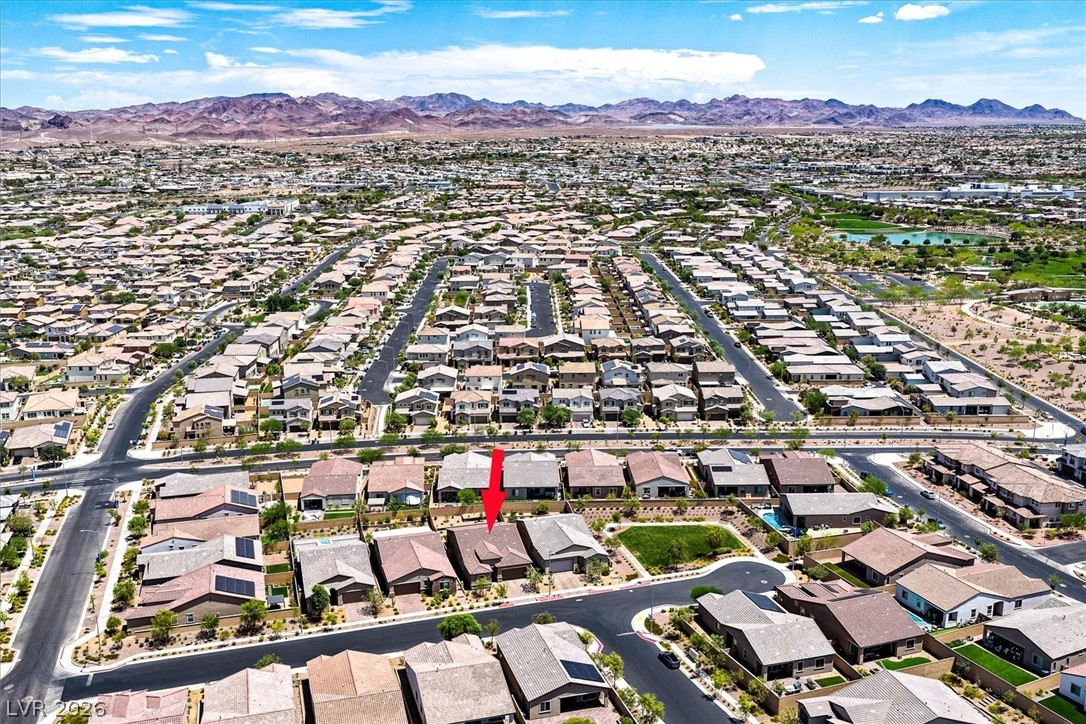
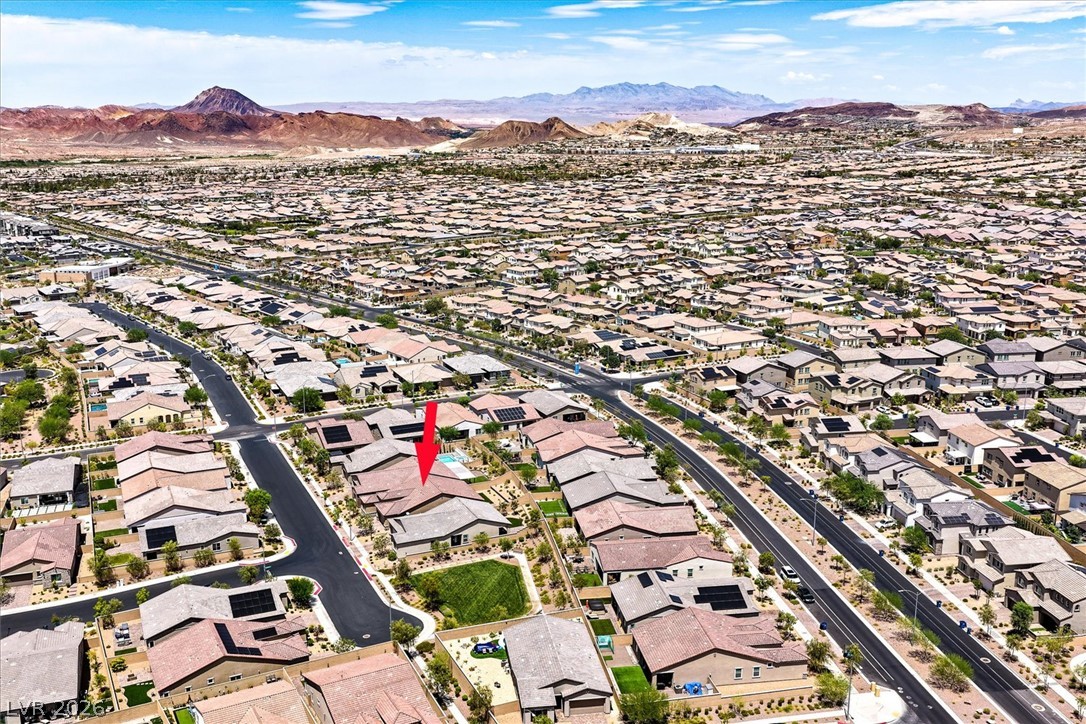
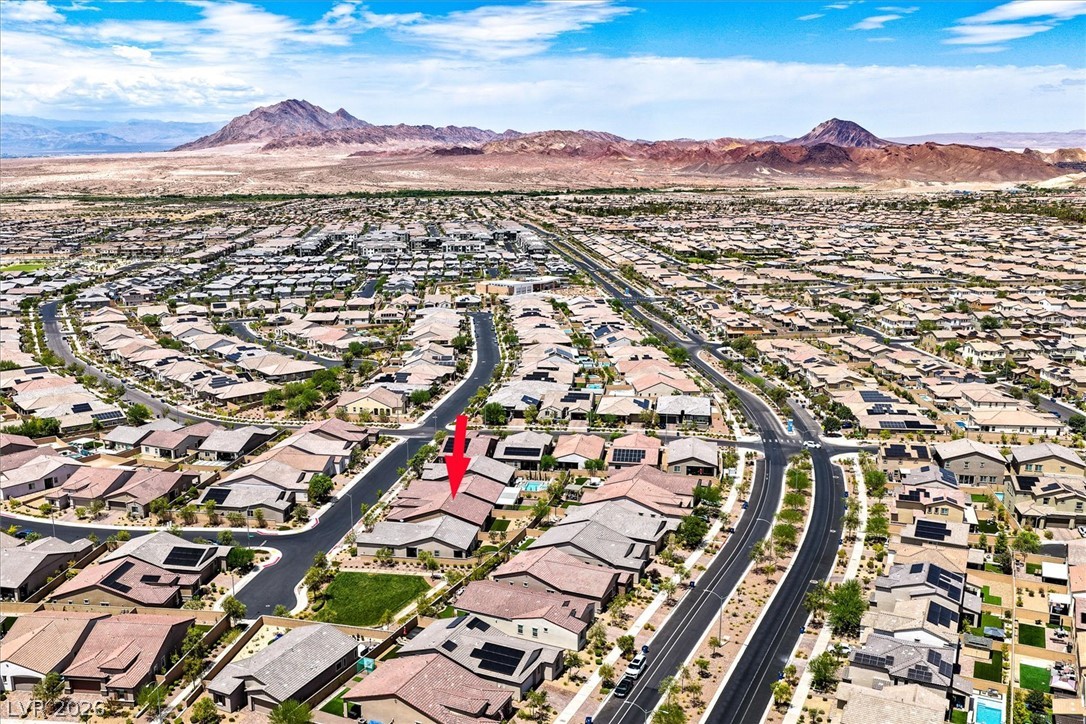
A sweeping aerial view reveals a quiet neighborhood nestled against a dramatic mountain backdrop.
Dramatic mountain vistas frame this sprawling desert neighborhood of beautifully designed homes.
A sweeping neighborhood setting captures a master-planned community framed by a dramatic mountain backdrop.
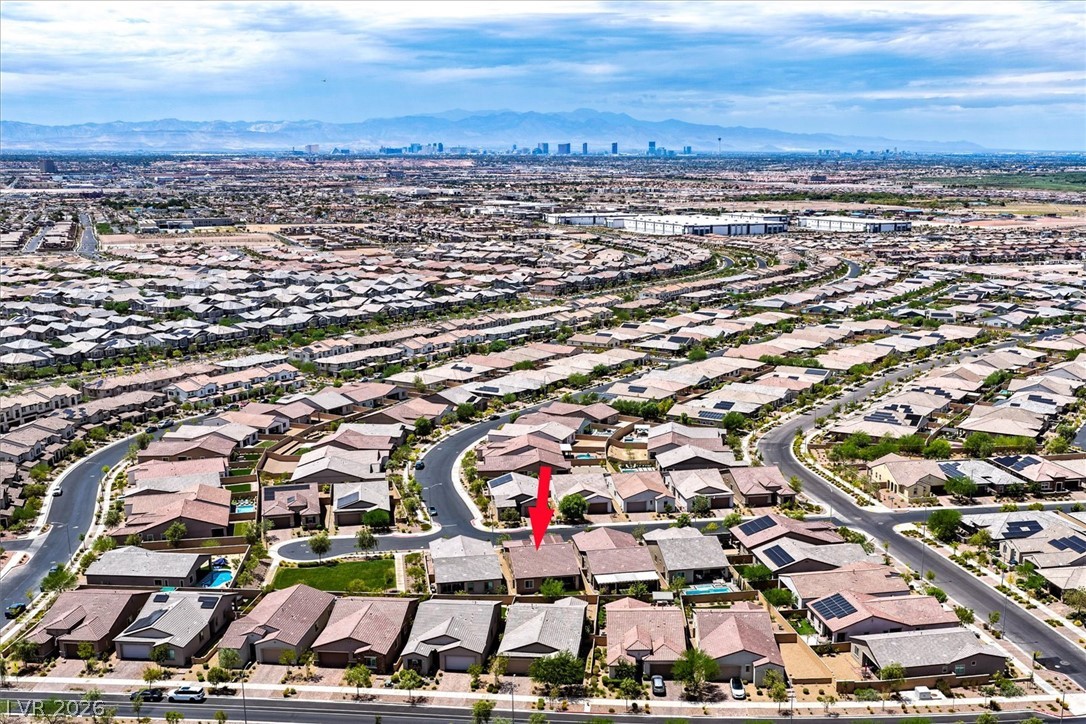
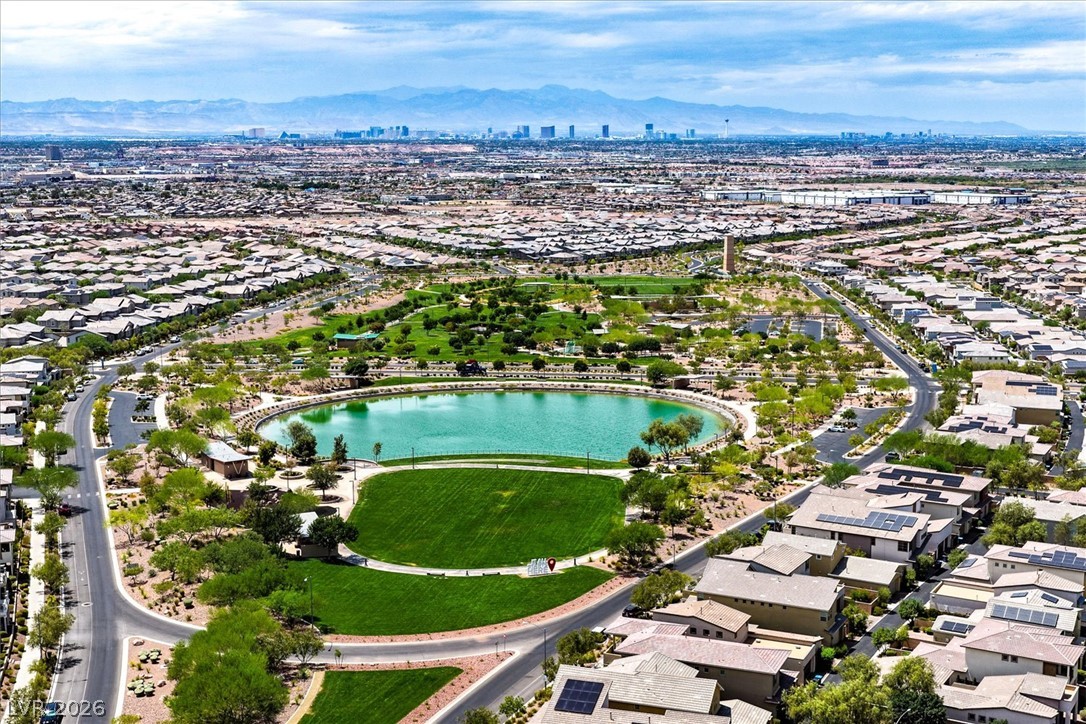
A striking high-altitude perspective showcases the sprawling residential neighborhood backdropped by distant mountains and a city skyline.
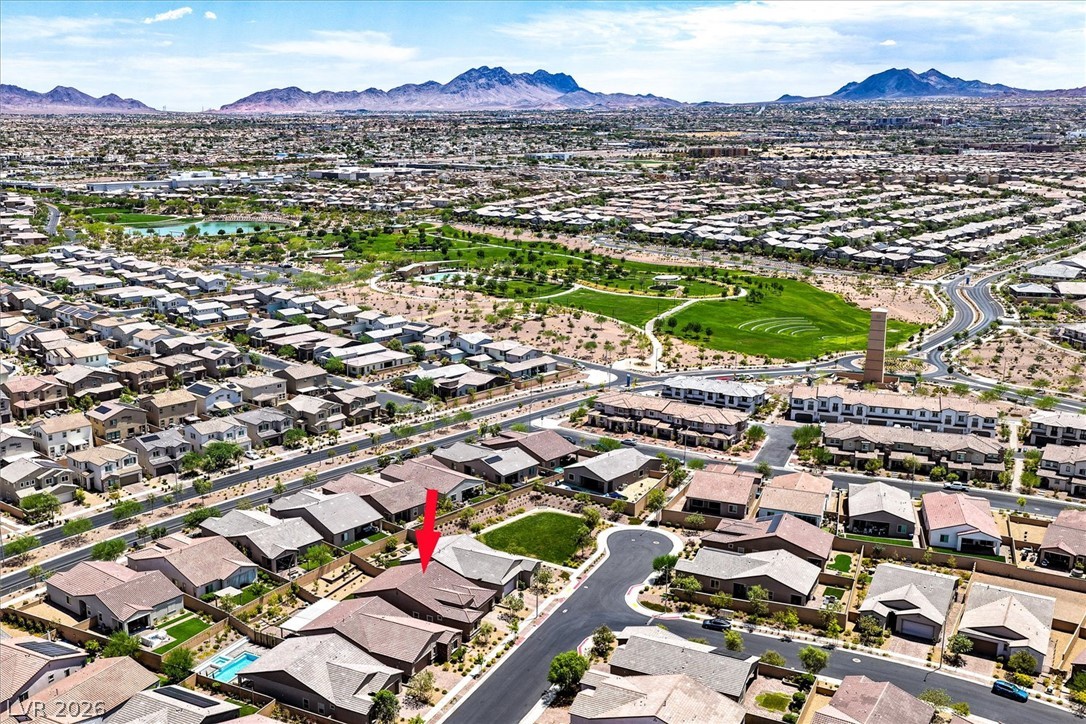
Dramatic mountain backdrops frame this meticulously planned neighborhood featuring parklands and modern residential architecture.
Panoramic mountain and city skyline views frame the surrounding neighborhood and central park lake.