
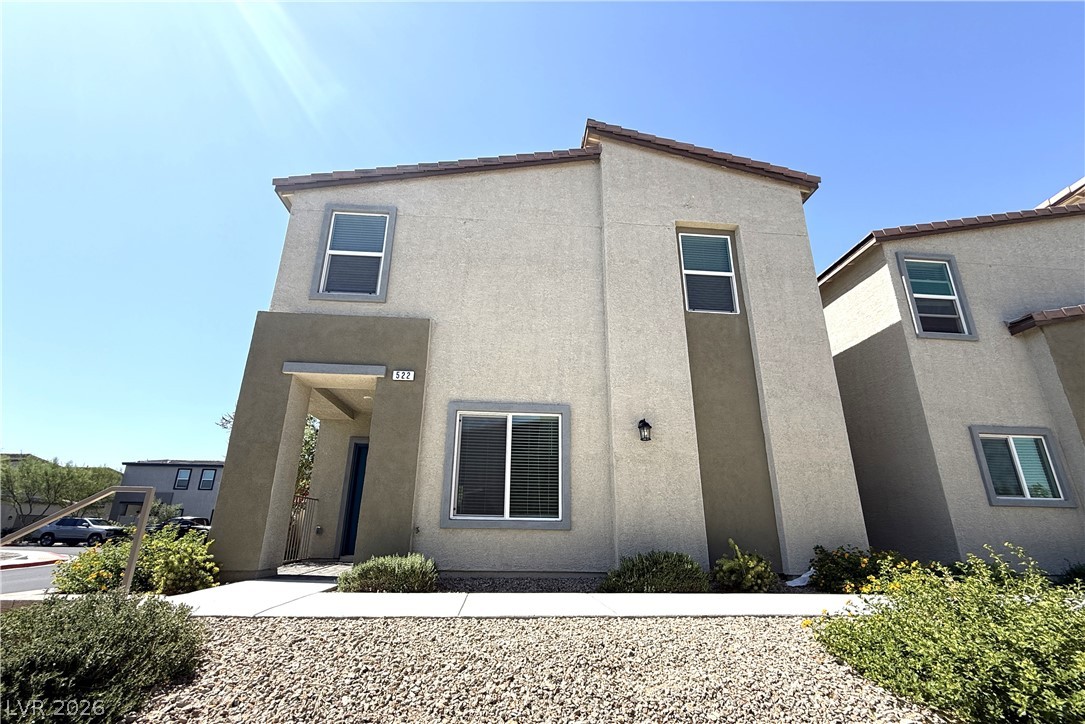
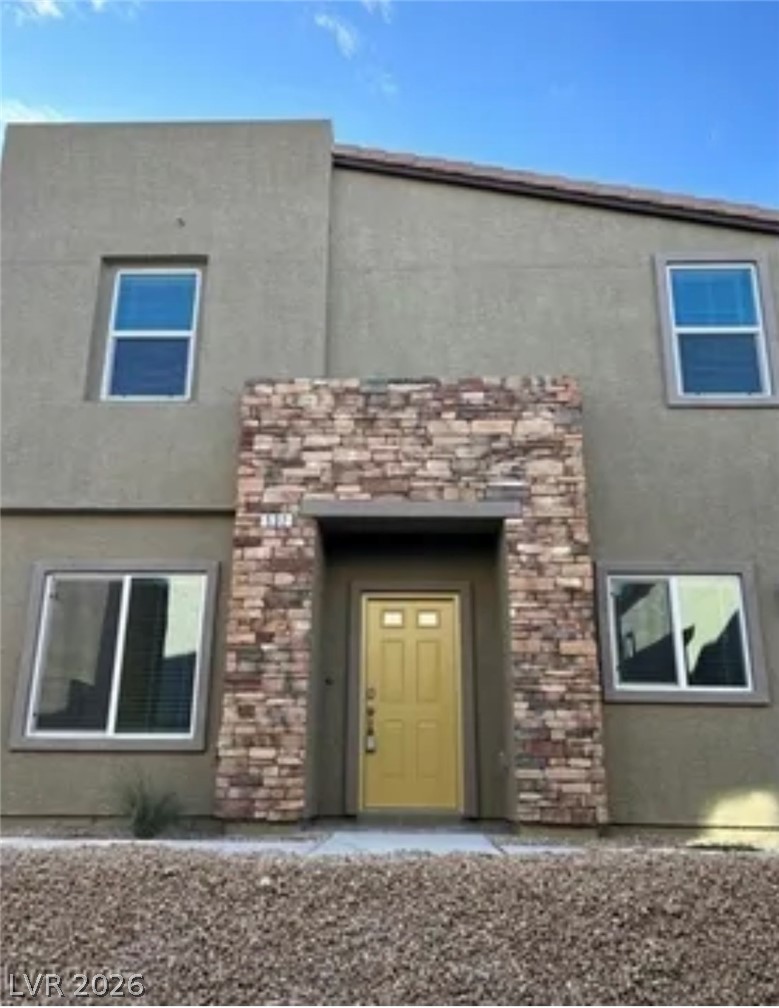
Clean lines define this contemporary two-story home, showcasing a stucco exterior and practical landscaping.
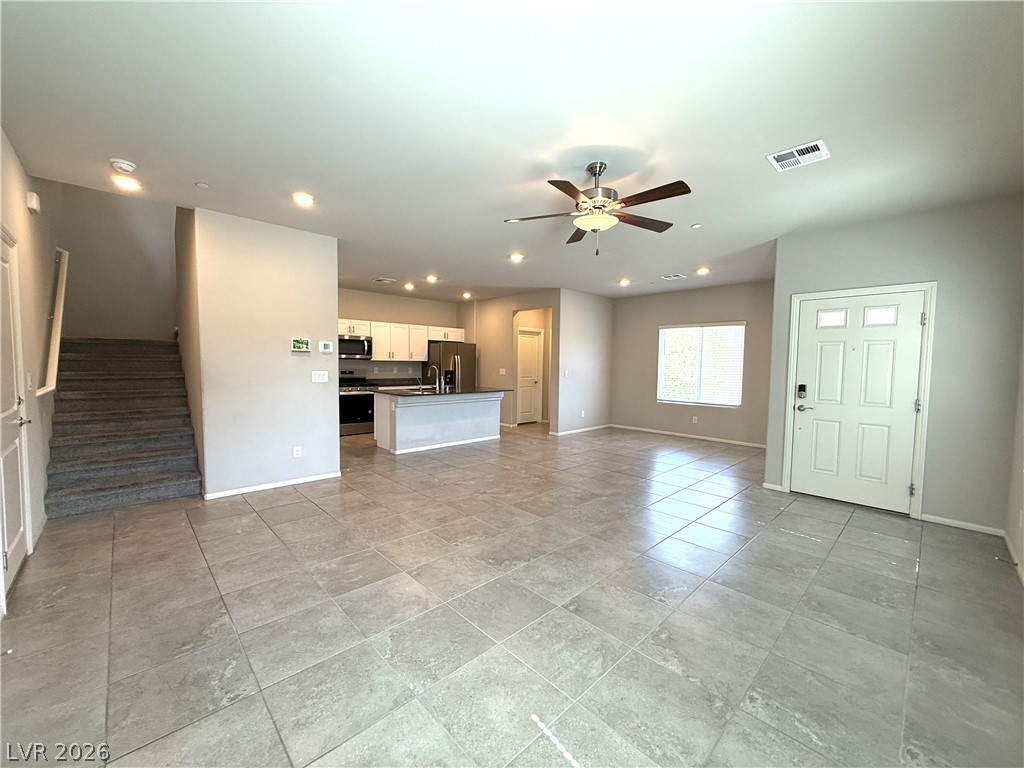
An open floorplan seamlessly connects the living space to a well-appointed kitchen.
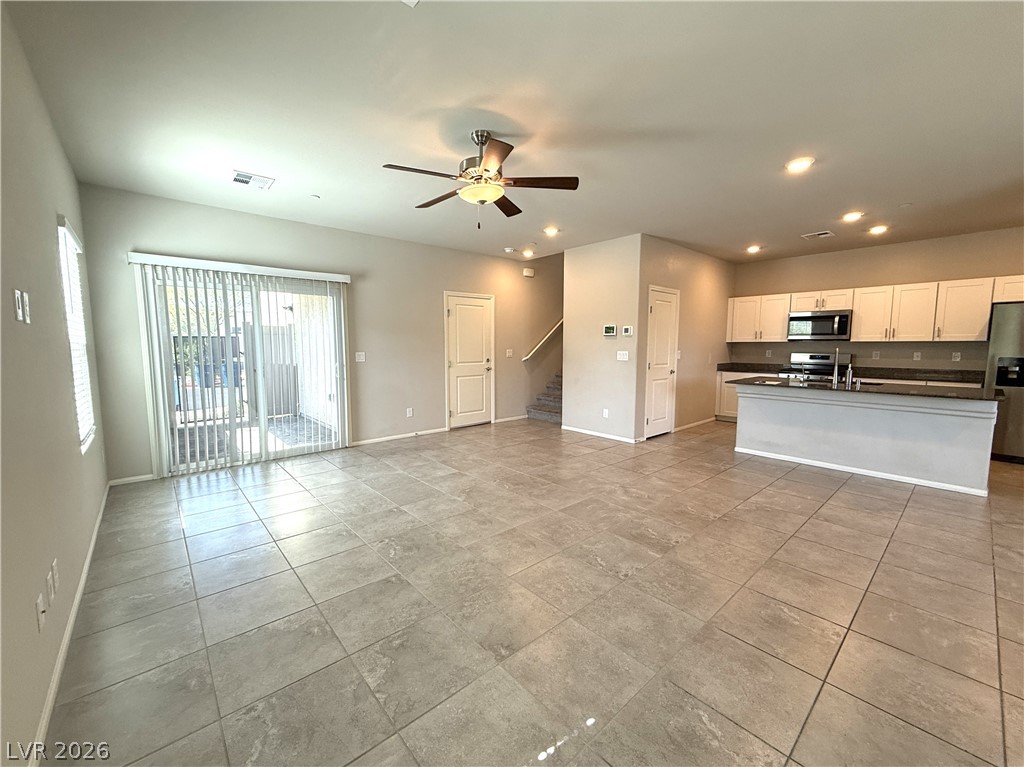
The open-concept layout connects the well-appointed kitchen with the living area, creating an inviting space for gatherings.
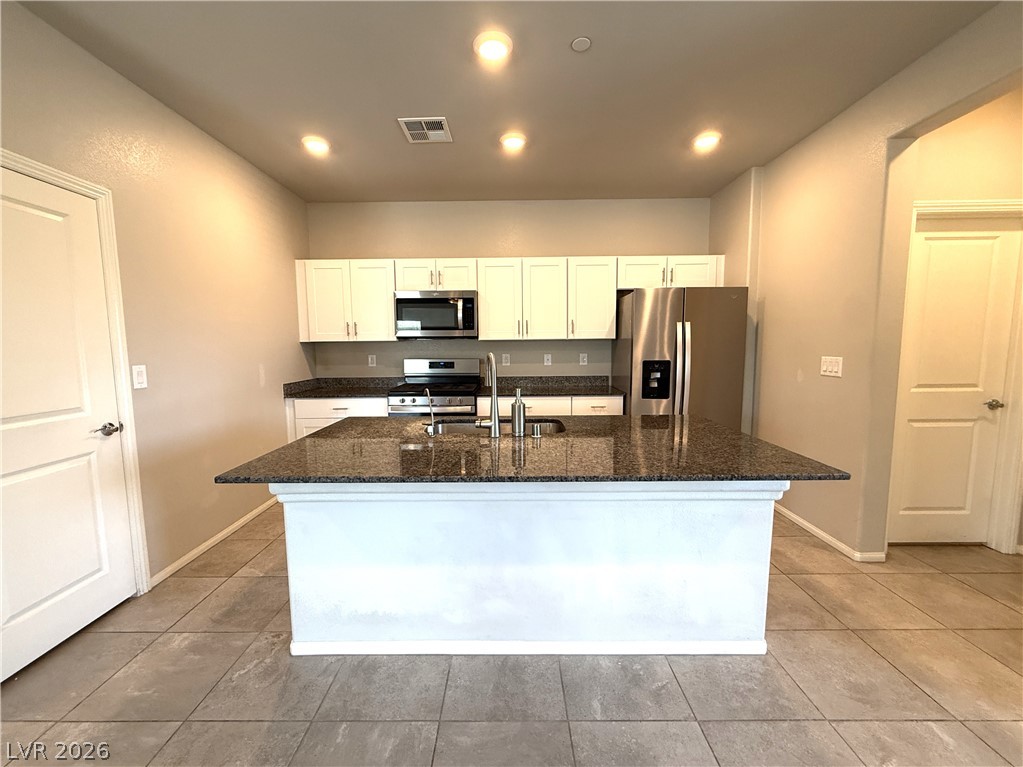
A well-lit culinary space offers a spacious granite-topped island and modern stainless steel appliances.
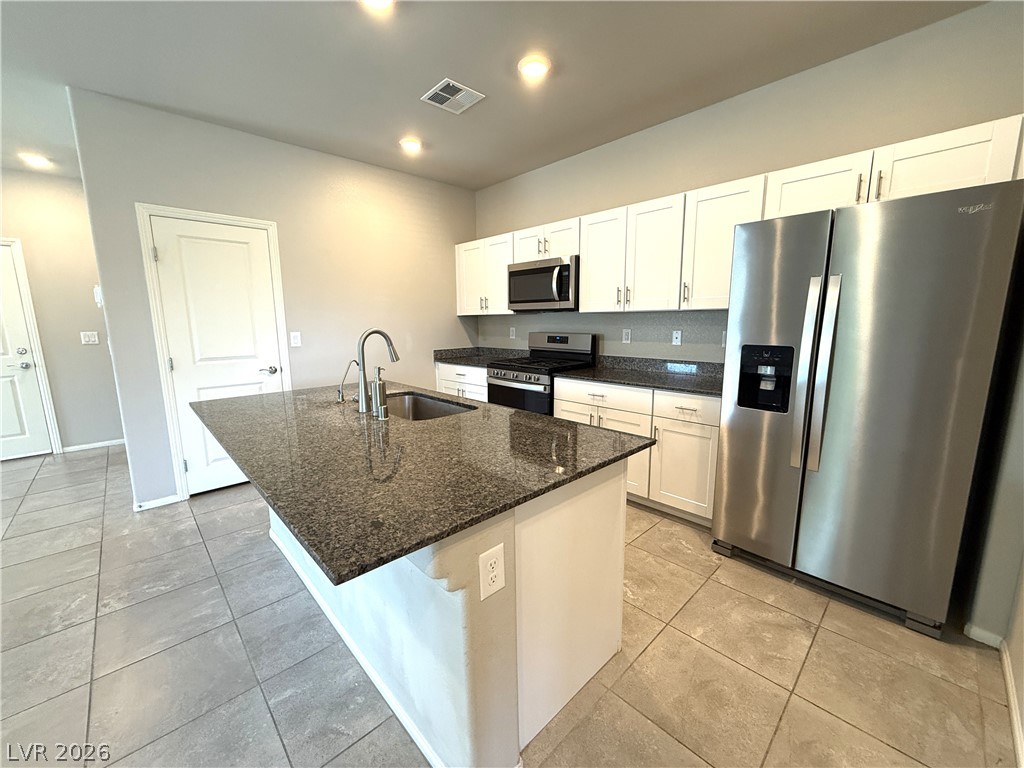
Modern kitchen with granite island and sleek stainless steel appliances.
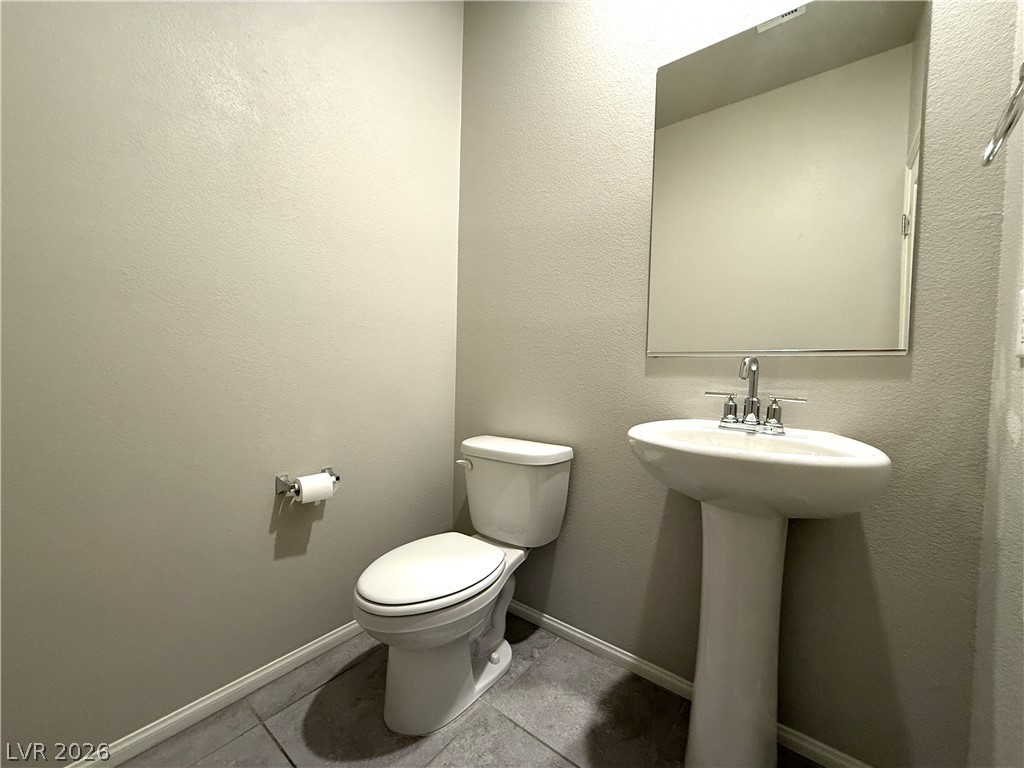
A compact and practical half bath featuring a pedestal sink and tile flooring.
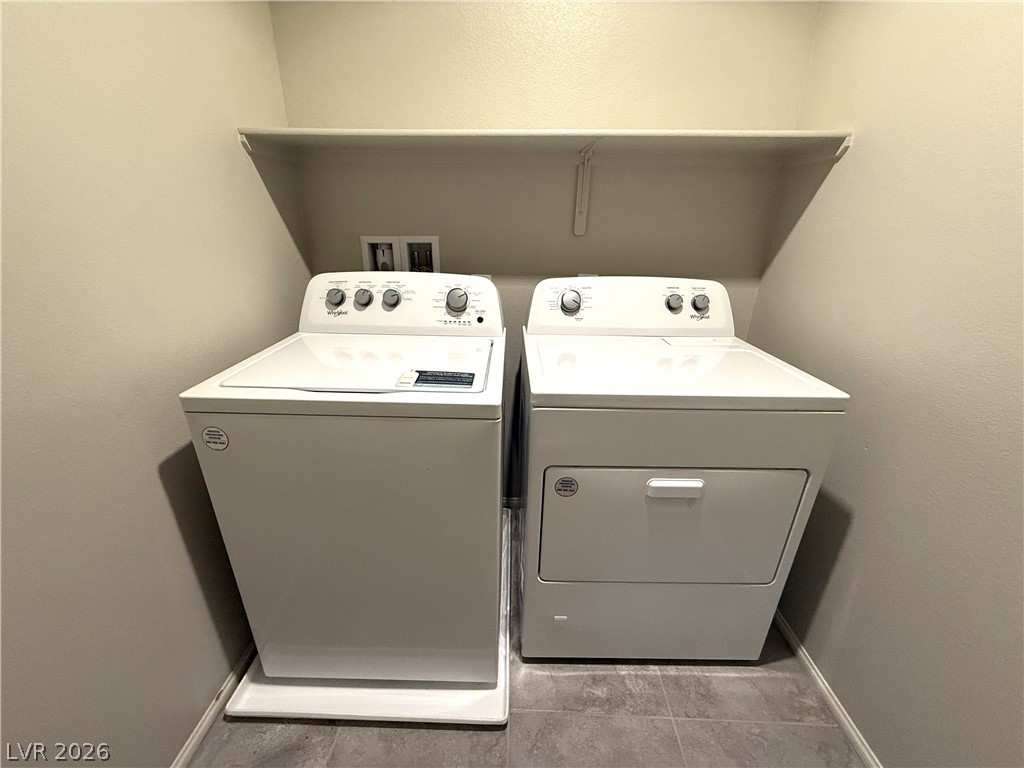
A dedicated utility space with contemporary washer and dryer units for convenient home management.
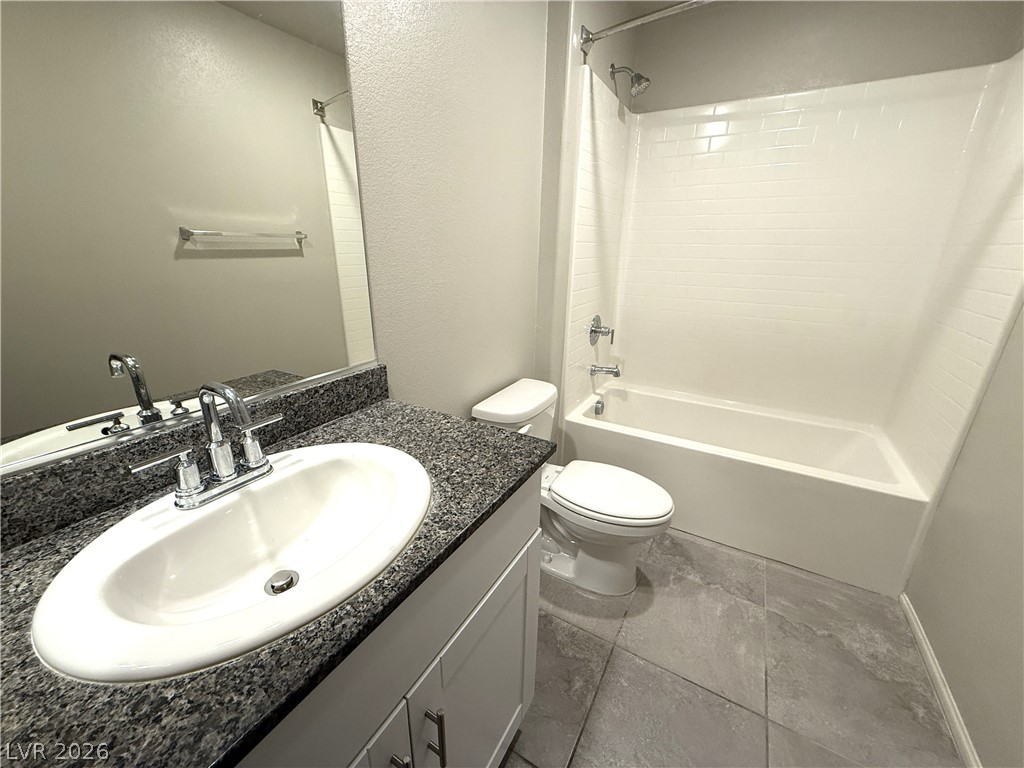
Modern full bathroom with granite counters and tiled flooring.
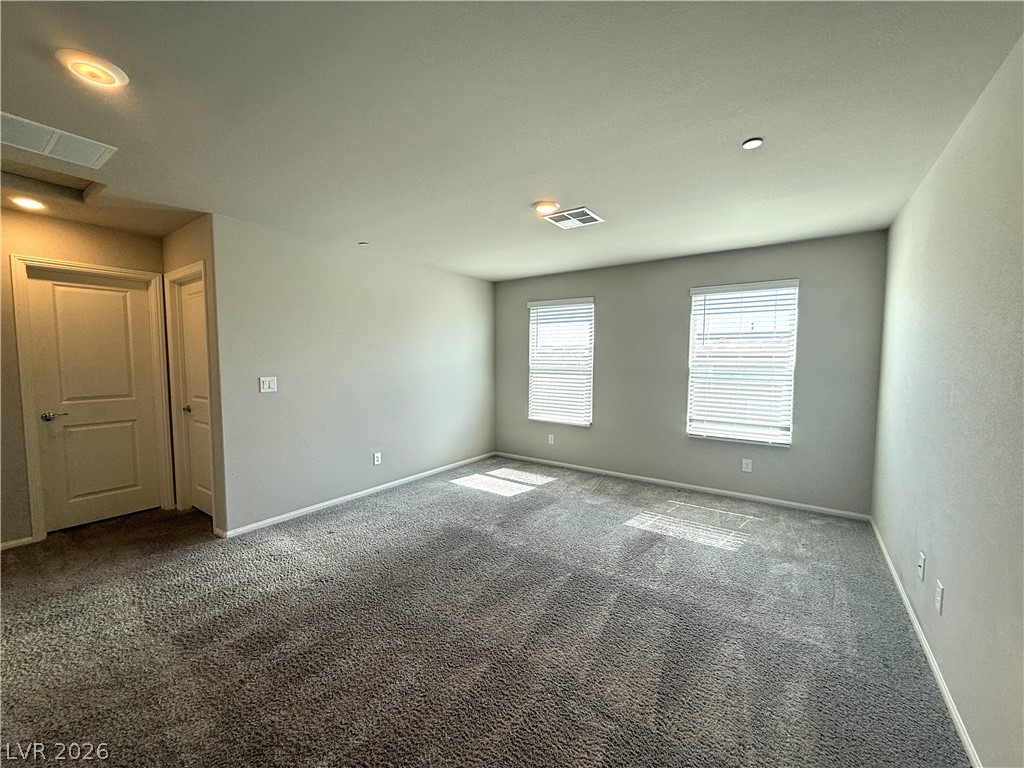
A well-lit room offers comfort with soft carpeting and functional window treatments.
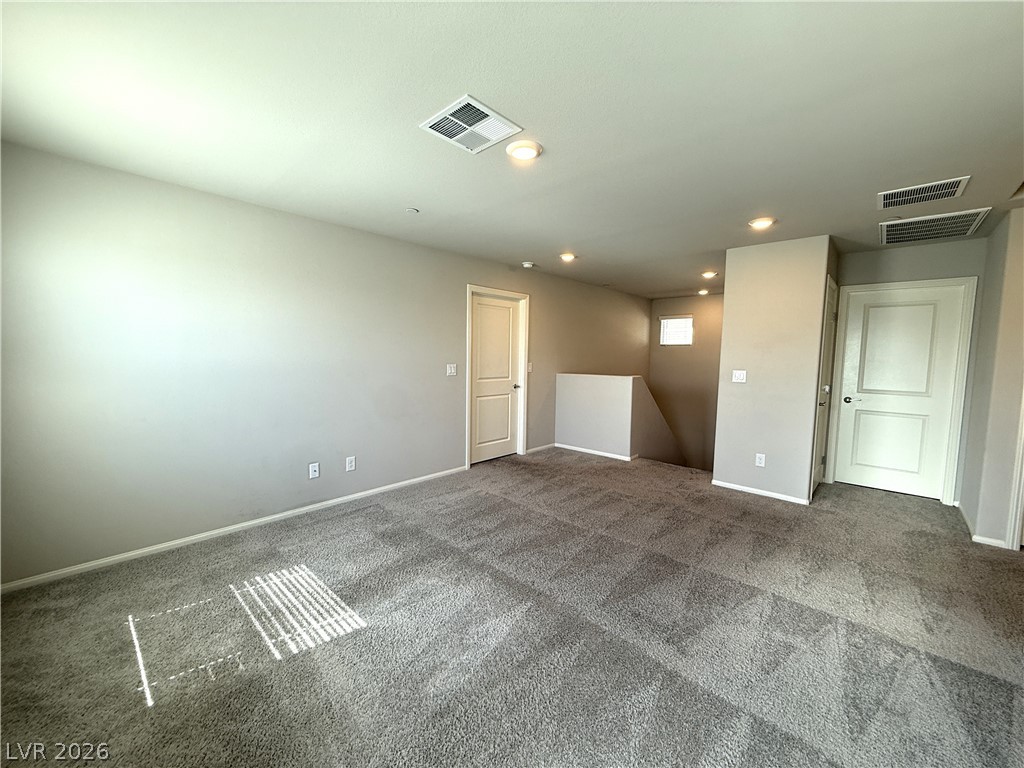
A well-lit landing area offers direct access to adjacent rooms, with durable carpet covering the floor.
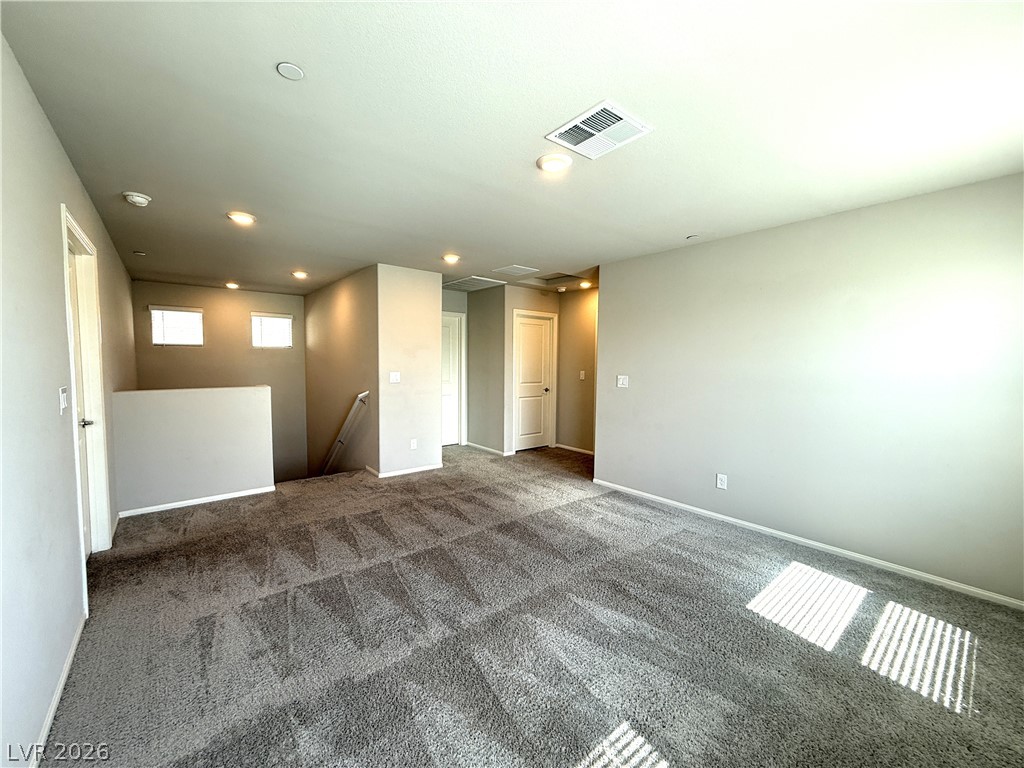
A spacious upper-level living area offers comfortable carpeting and recessed lighting.
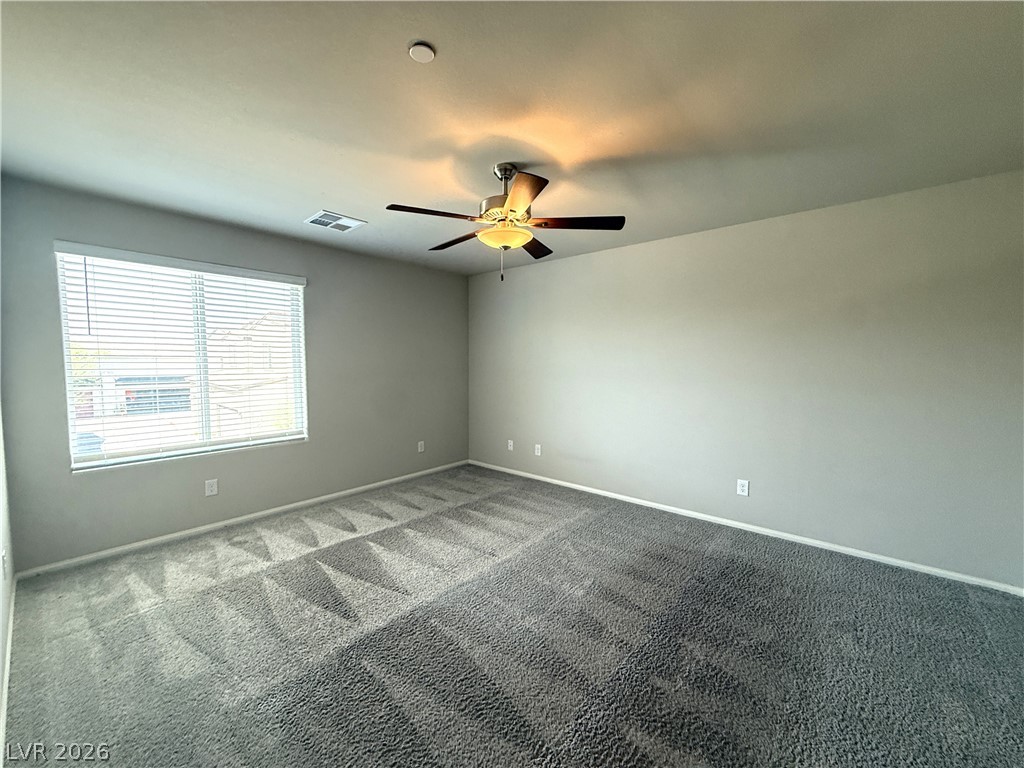
A well-lit bedroom with plush carpeting and a modern ceiling fan, offering a comfortable personal retreat.
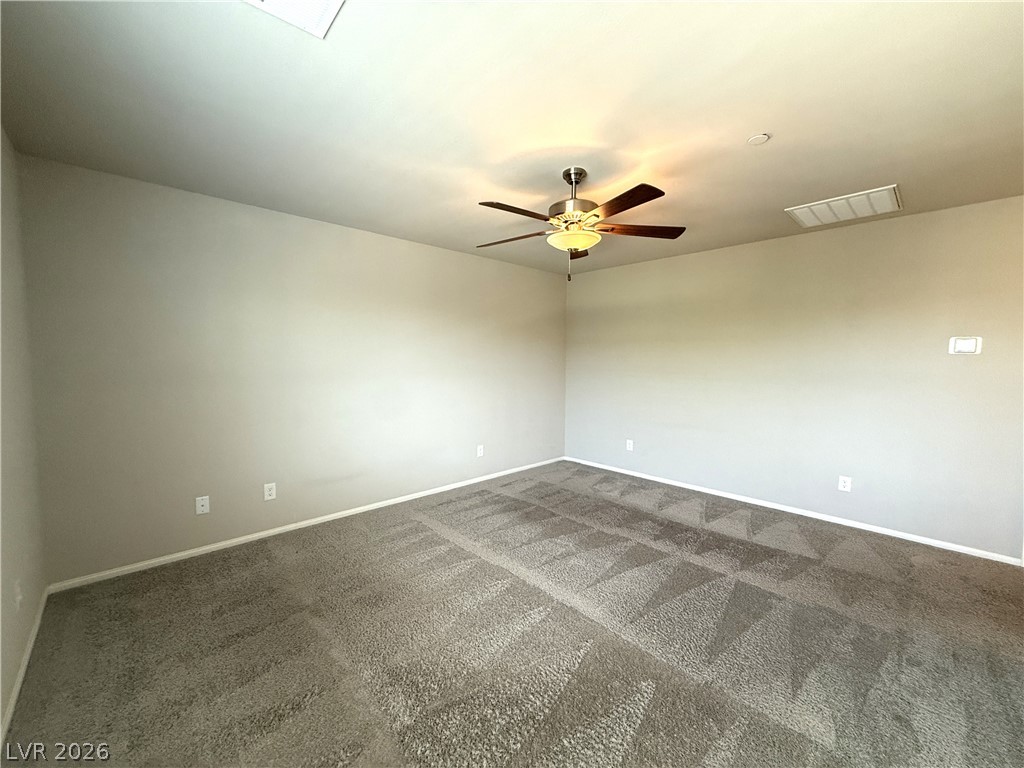
A spacious room offers new carpeting, fresh paint, and ample natural light.
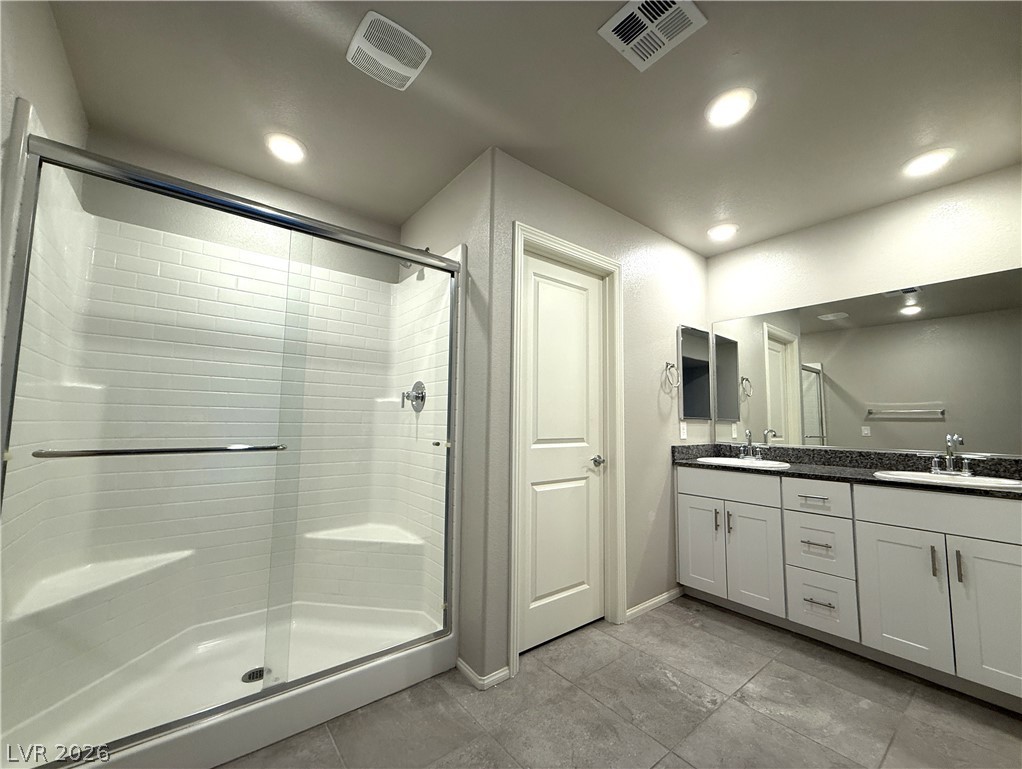
Dual vanities and a spacious walk-in shower elevate this contemporary bathroom.
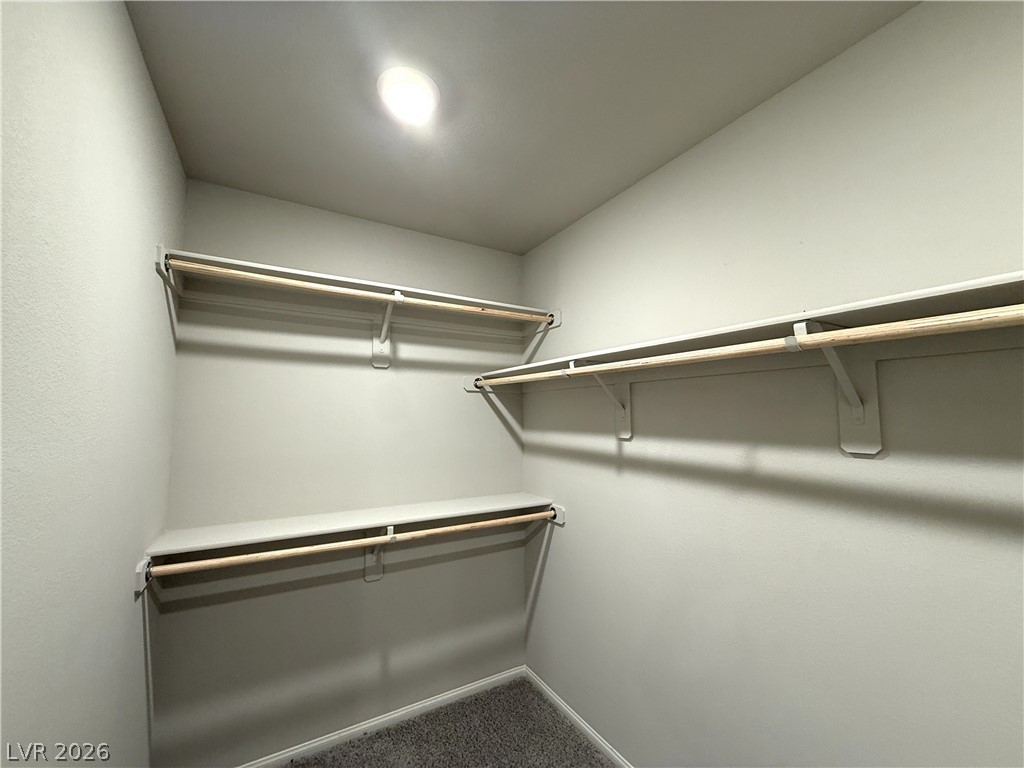
Ample shelving and hanging space defines this well-organized walk-in closet.
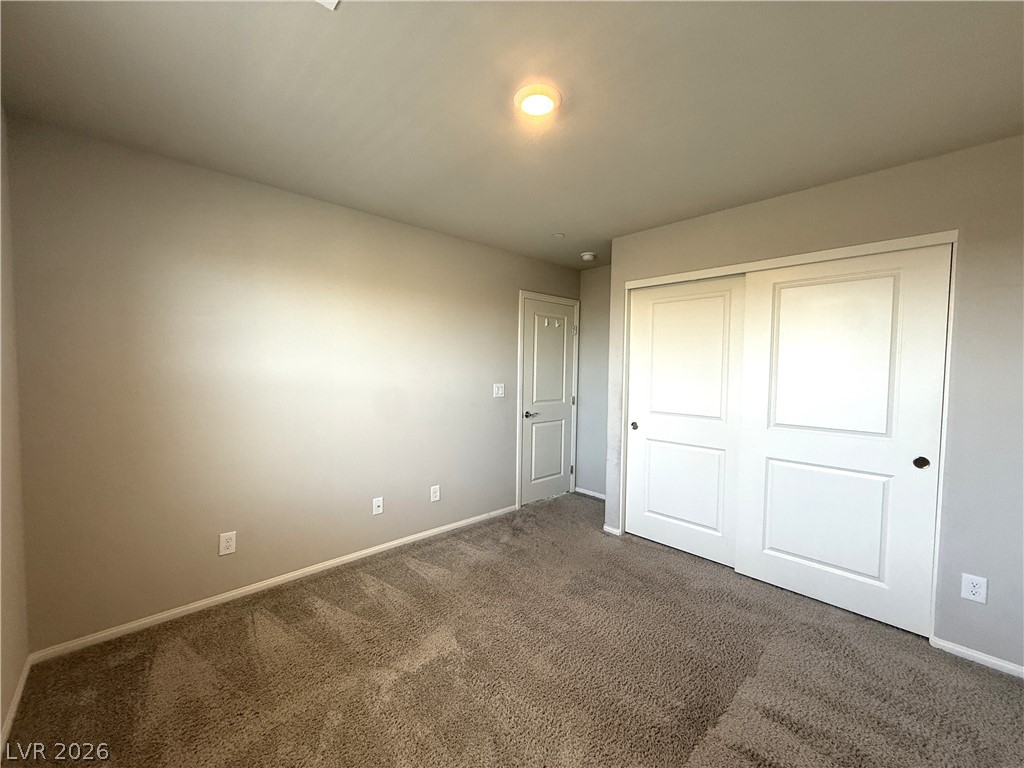
Comfortable carpeted floors and a practical sliding closet create a cozy bedroom.
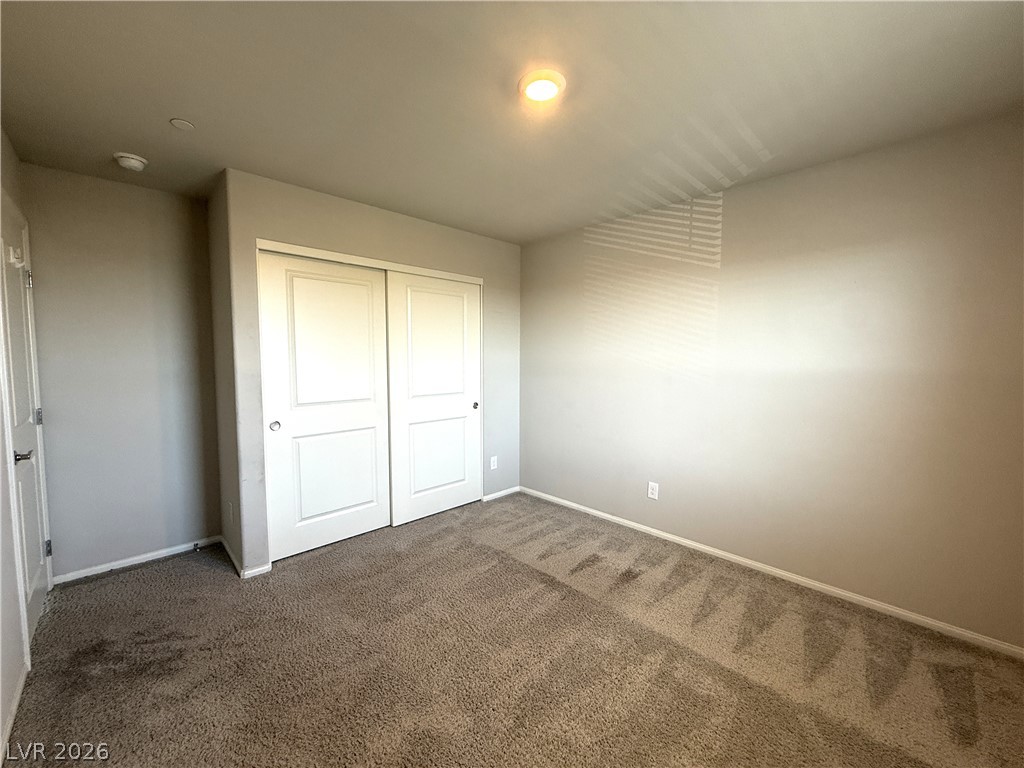
A well-lit bedroom features ample floor space and convenient sliding closet doors.
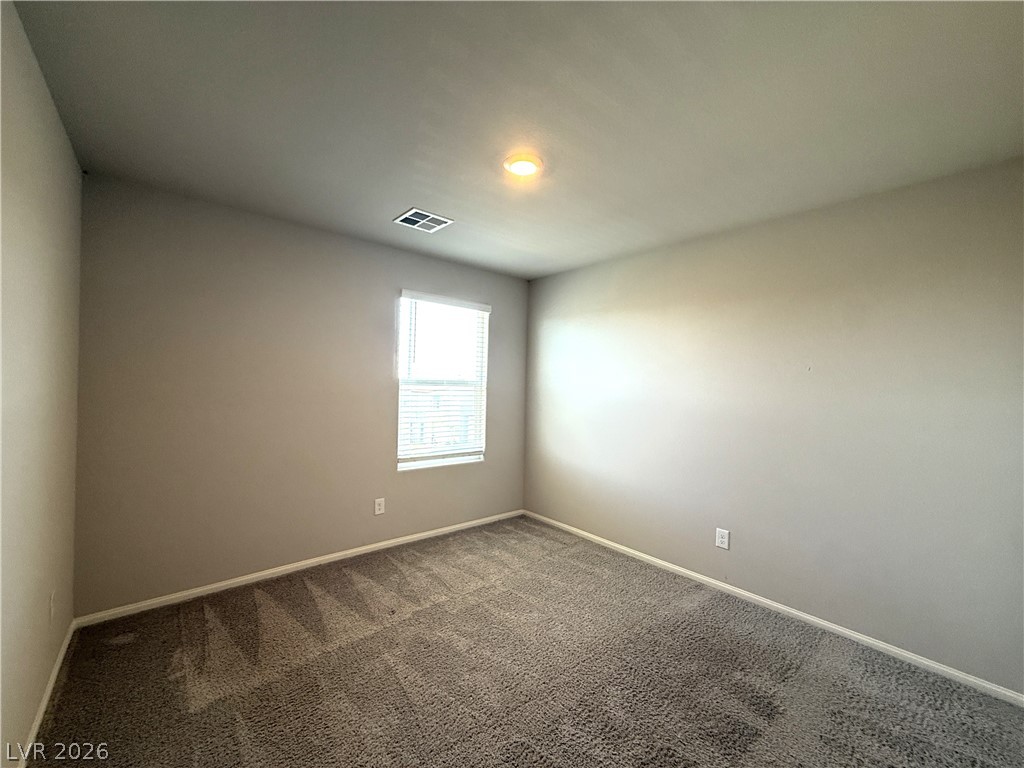
A well-lit, quiet retreat with soft carpet and a window offering natural illumination.
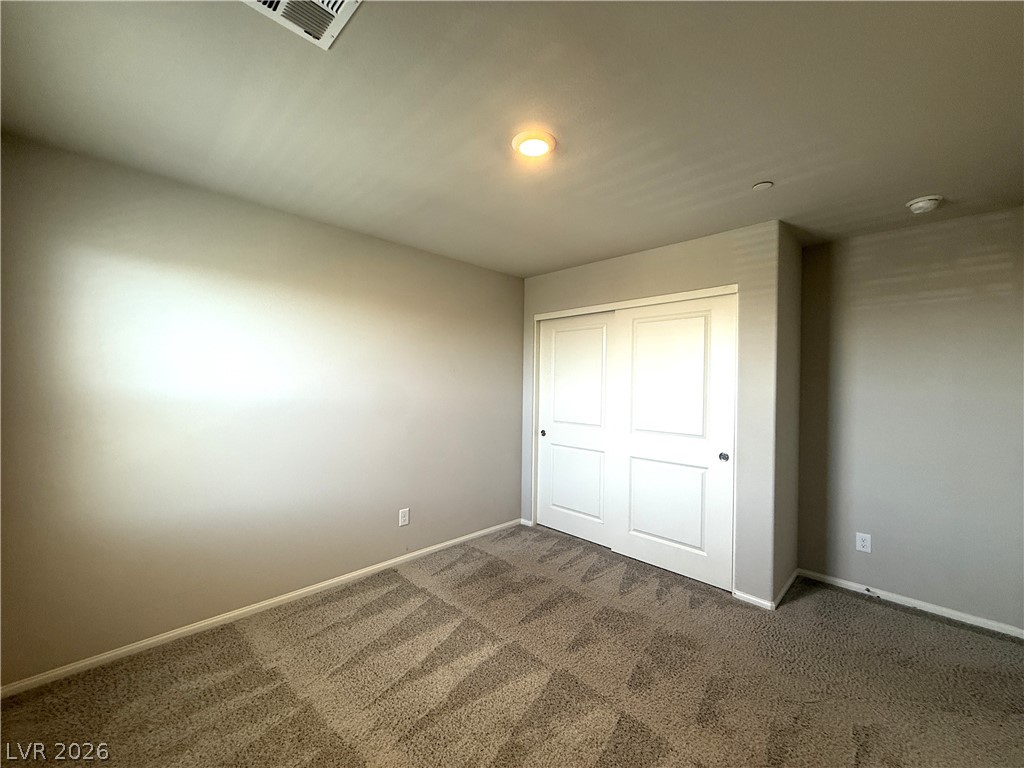
Comfortable carpeted flooring and practical closet storage define this serene bedroom space.
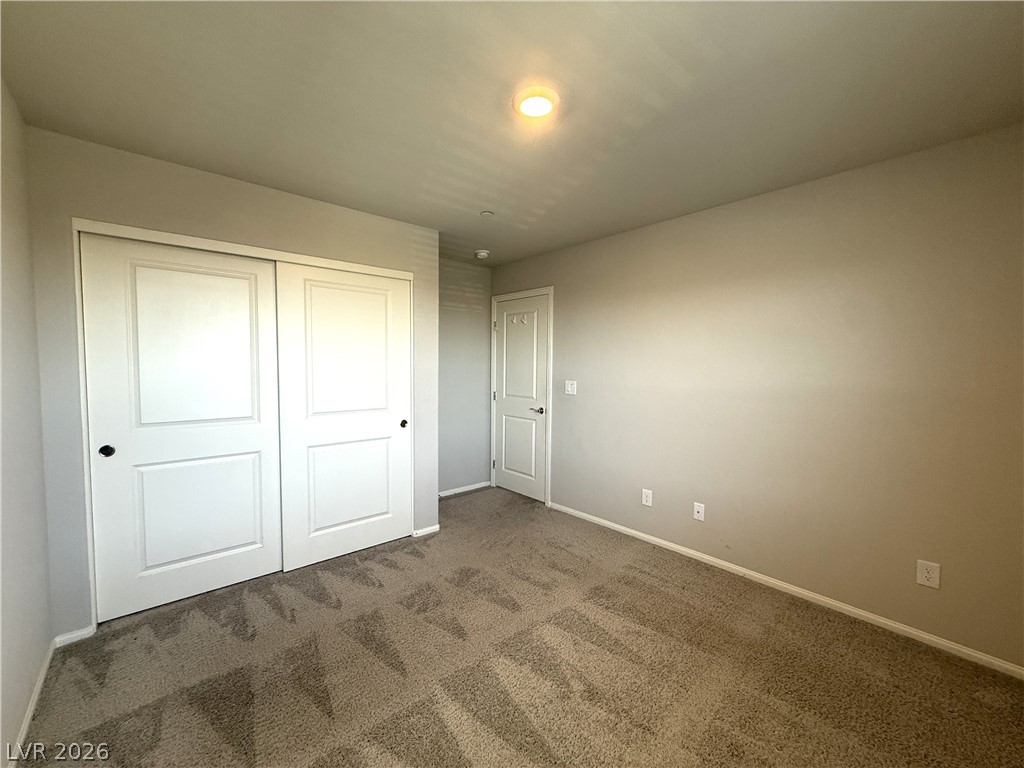
A well-lit bedroom features plush carpeting and convenient sliding closet doors.
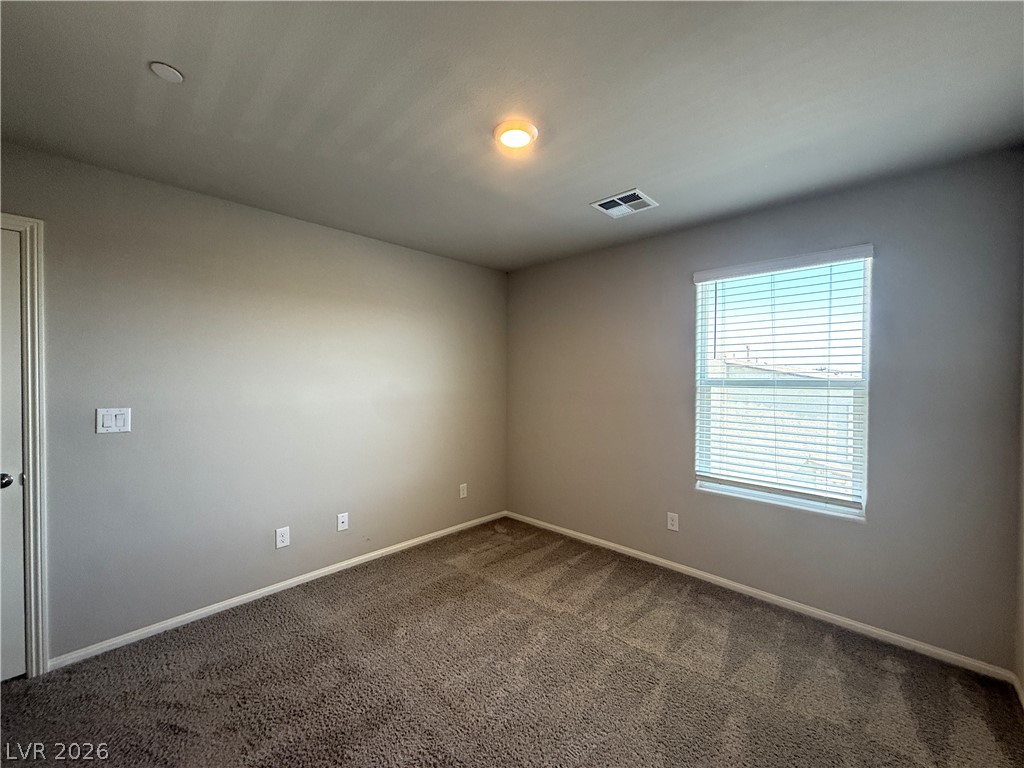
Well-lit room with plush carpet, ideal for peaceful slumber or productive pursuits.
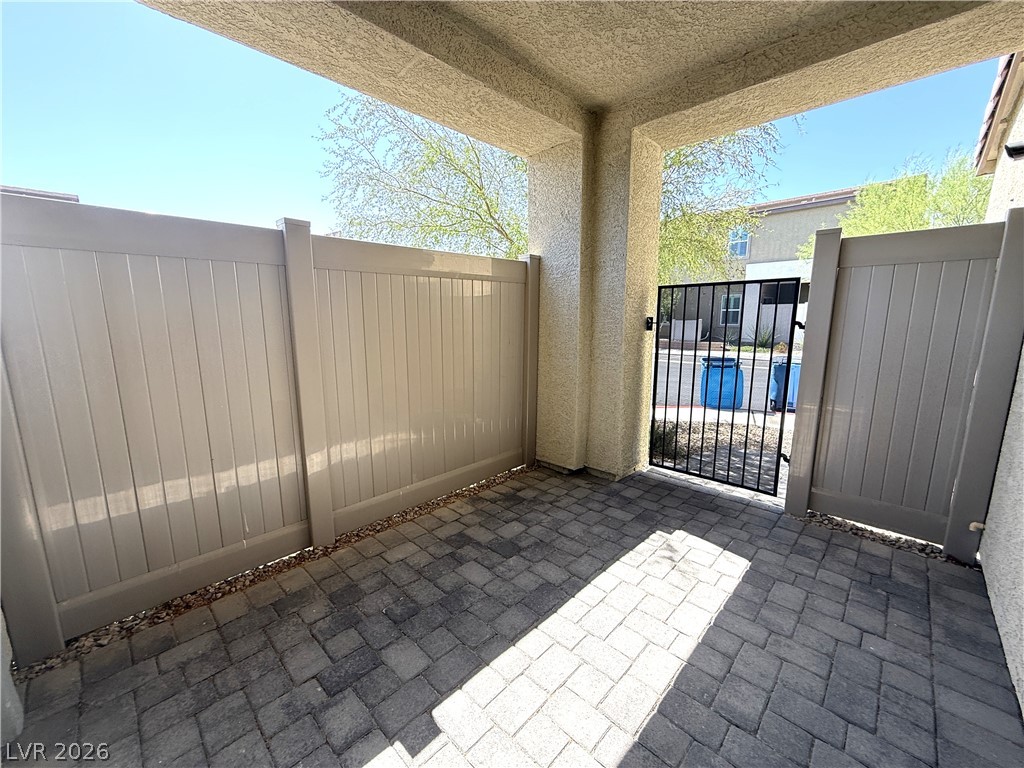
A private, paved courtyard offers an inviting outdoor retreat.
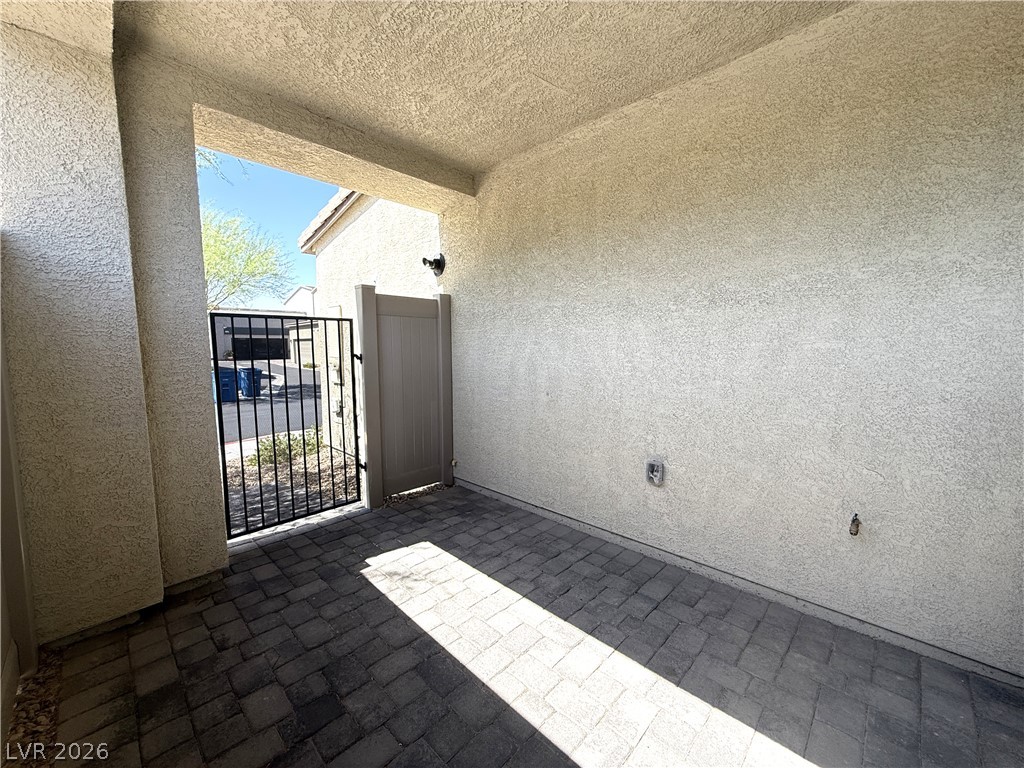
Secure, private patio featuring durable paver flooring and a charming gate.

Description
Discover this 2story townhome in Henderson, NV offering three bedrooms and 2.5 bathrooms. The open island kitchen provides a central space for meal prep and casual dining, while the two-level layout separates living and sleeping areas for added convenience. Located close to local schools, the property combines functional design with a practical location.
Details
| MLS # | 2796334 |
|---|---|
| Listing Type | For Lease |
| Style | Town House |
| Status | Active |
| Year | 2022 |
| Days On Site | 53 |
| Listing Provided By | Key Property Management LLC | Brian Hartsell |
Features
| Bed(s) | 3 |
|---|---|
| Bath(s) | 3 Total |
| SQ Feet | 1,820 |
| Garage | 2 |
| Story(s) | 2 |
| Zoning | Single Family |
| Acreage | 0.05 |
Interior
| Cooling | Central Air, Electric |
|---|---|
| Heating | Central, Gas |
| Heating Yes / No | Yes |
| Cooling Yes / No | Yes |
| Interior Features | Window Treatments |
| Window Features | Blinds |
| Furnished | Unfurnished |
| Appliances | Dryer, Dishwasher, Disposal, Gas Oven, Gas Range, Microwave, Refrigerator, Washer Dryer, Washer Dryer All In One, Washer |
| Fireplaces Total | 0 |
| Fireplace Yes / No | No |
Exterior
| Roof | Tile |
|---|---|
| Construction Materials | Frame, Stucco |
| Fencing | None |
Parking
| Parking Features | Garage, Private |
|---|---|
| Garage Yes / No | Yes |
Utilities
| Utilities | Cable Available |
|---|
Location
| Community Features | Pool |
|---|---|
| Senior Community Yes / No | No |
Other
| List Aor | Greater Las Vegas Association Of Realtors Inc |
|---|
Area Information
| State | NV |
|---|---|
| County | Clark |
| City | Henderson |
| Zip Code | 89044 |
| Community Name | Amigo & Larson |
Request a showing
Request a showing
Contact
Learn More About This Property

| State | NV |
|---|---|
| County | Clark |
| City | Henderson |
| Zip Code | 89044 |
| Community Name | Amigo & Larson |
Nearby Listings (Within 1/10 mile)
Price: $1K - $3K
sqft: 1,000 - 2,000
Listing Updated: August 20, 2026 at 4:56:38 PM PDT