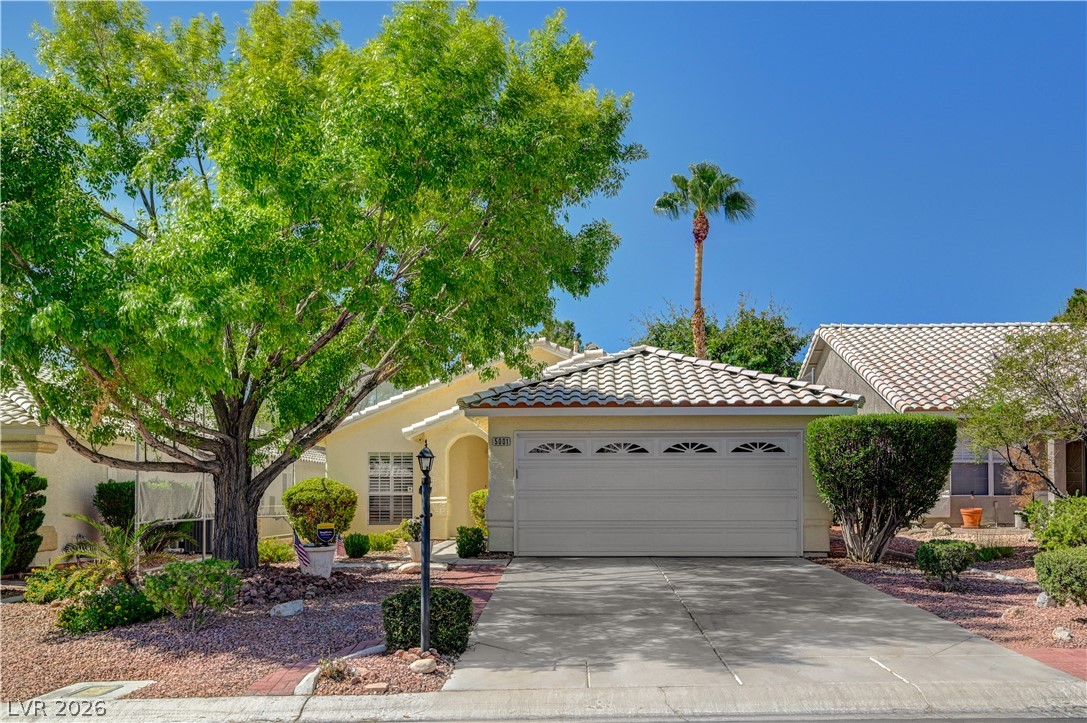
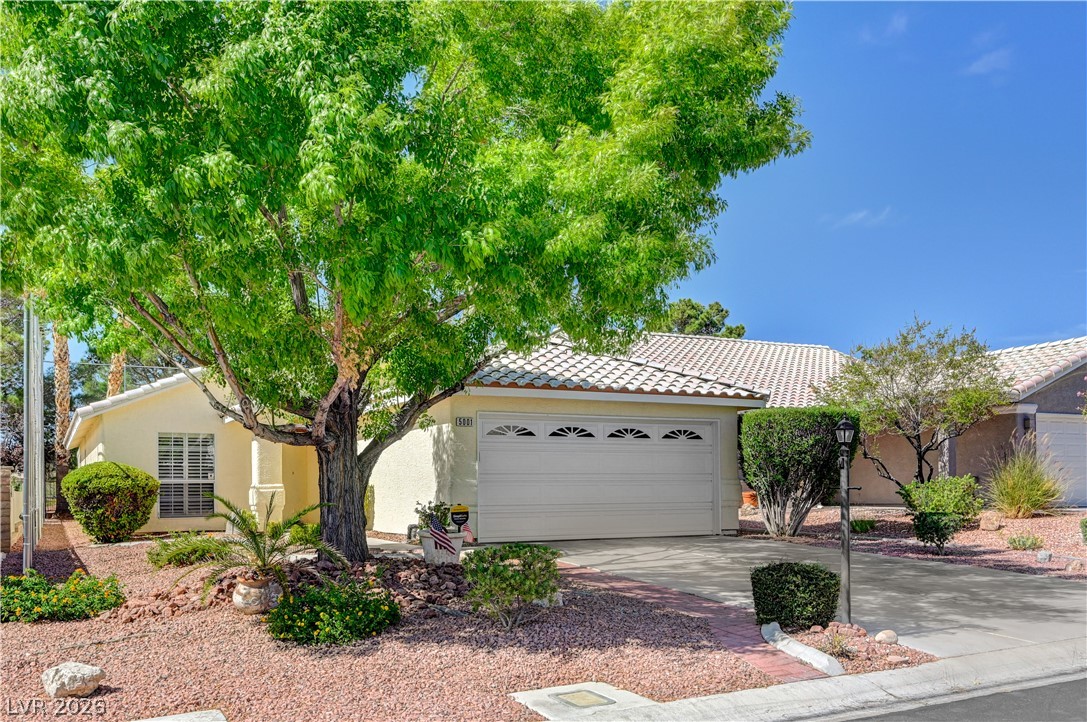
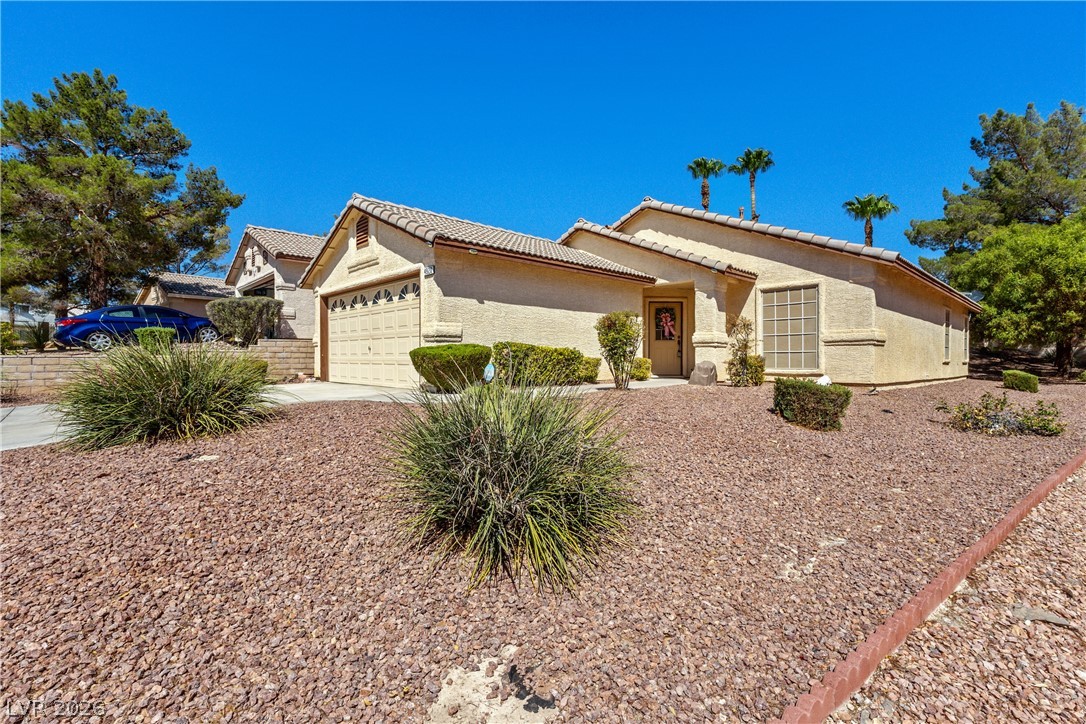
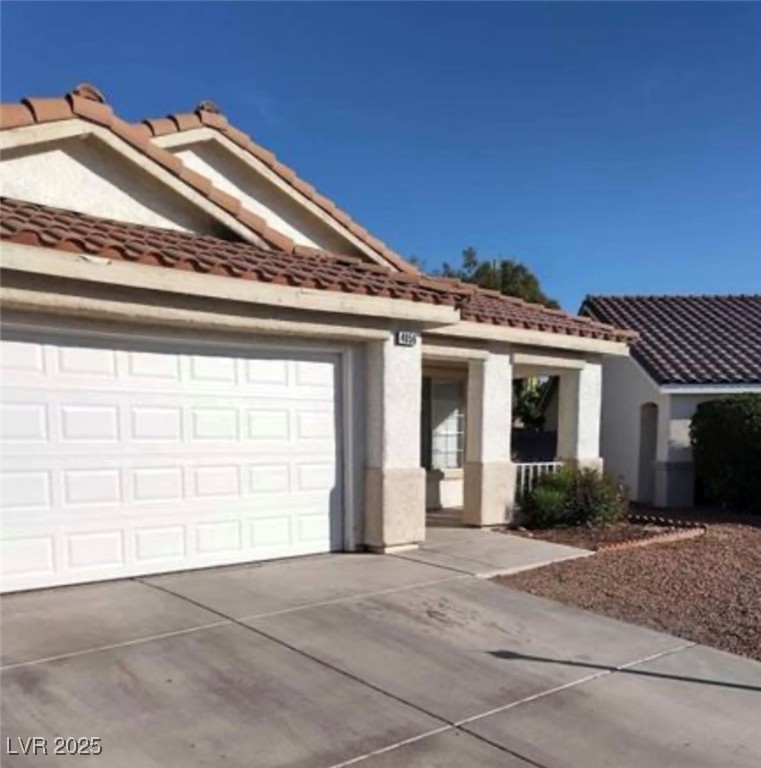
Mature trees shade a wide concrete driveway leading to a Spanish tile roof garage.
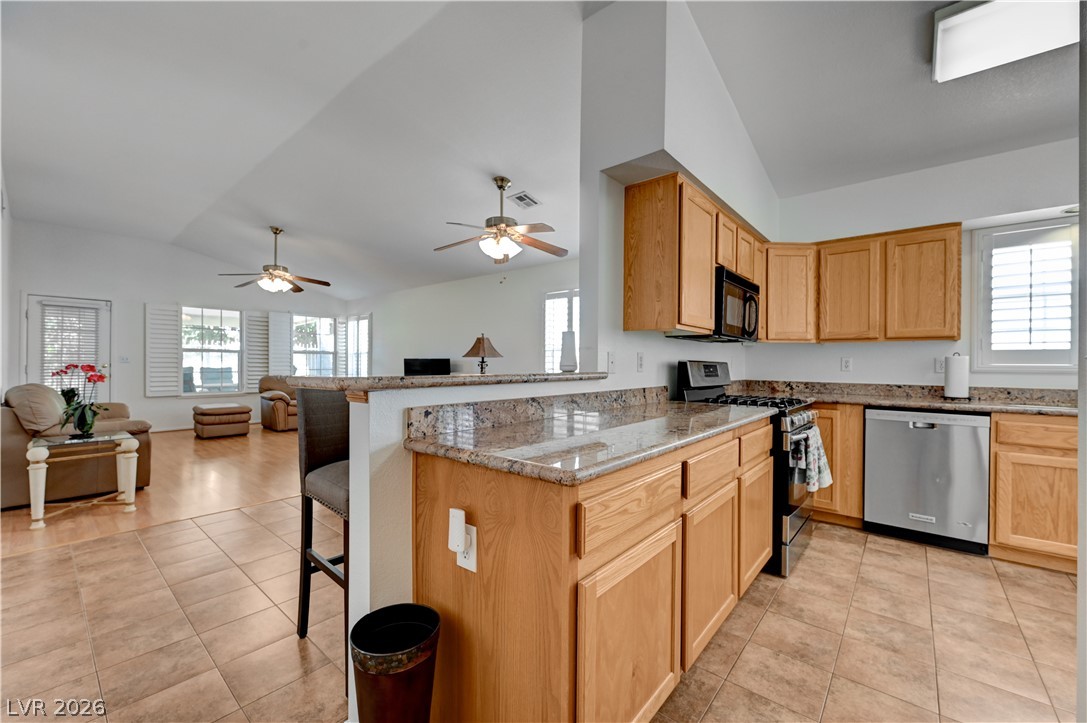
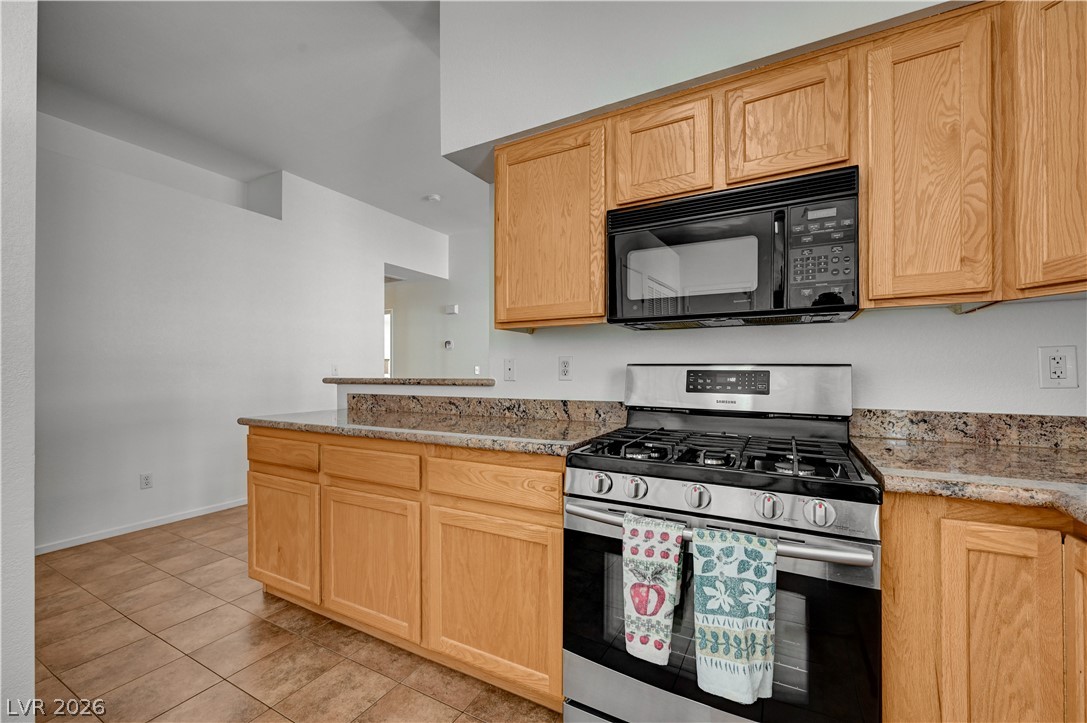
Granite countertops and rich wood cabinetry anchor an open, light-filled culinary layout.
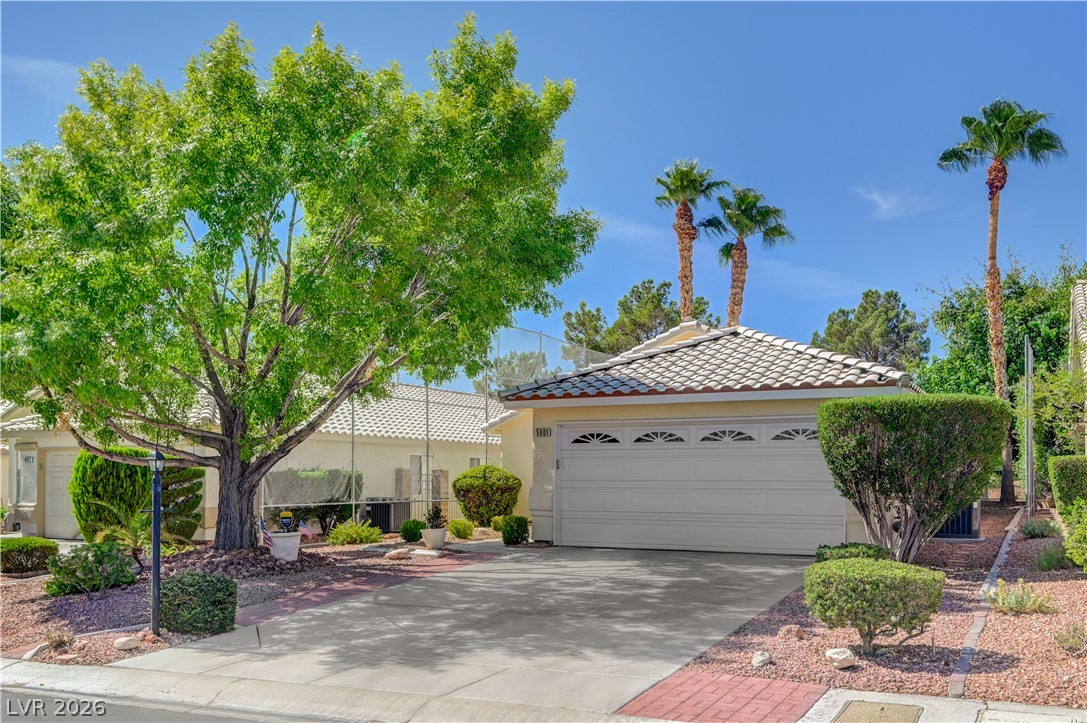
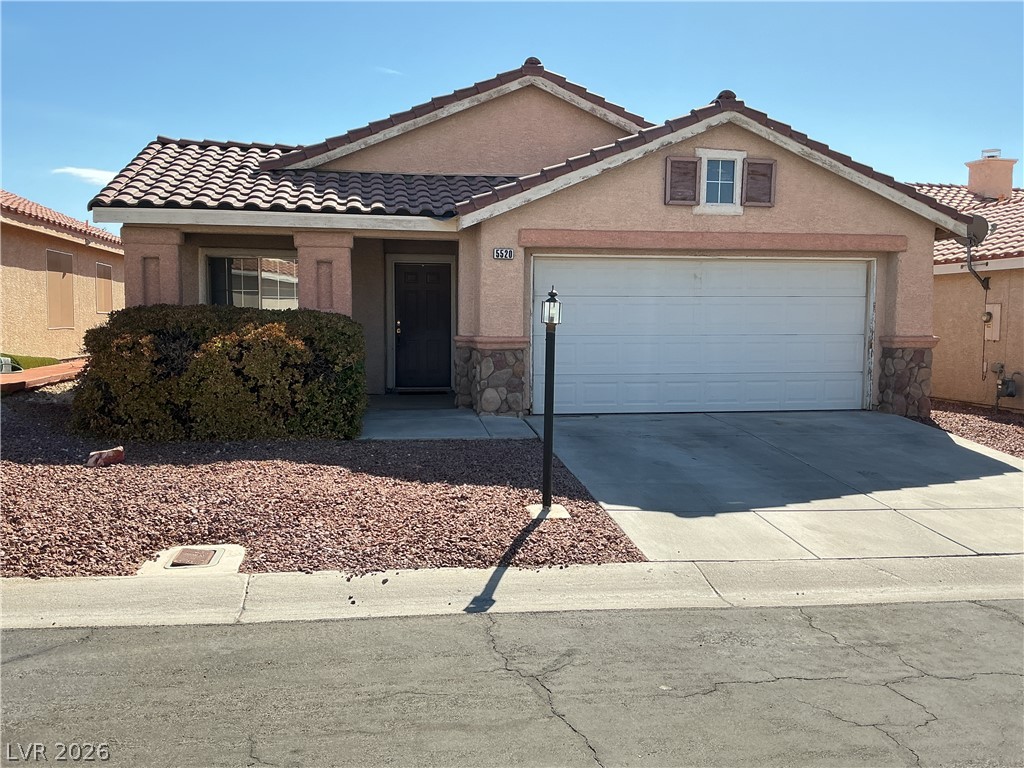
Manicured desert landscaping frame a classic tile roof and neat concrete driveway.
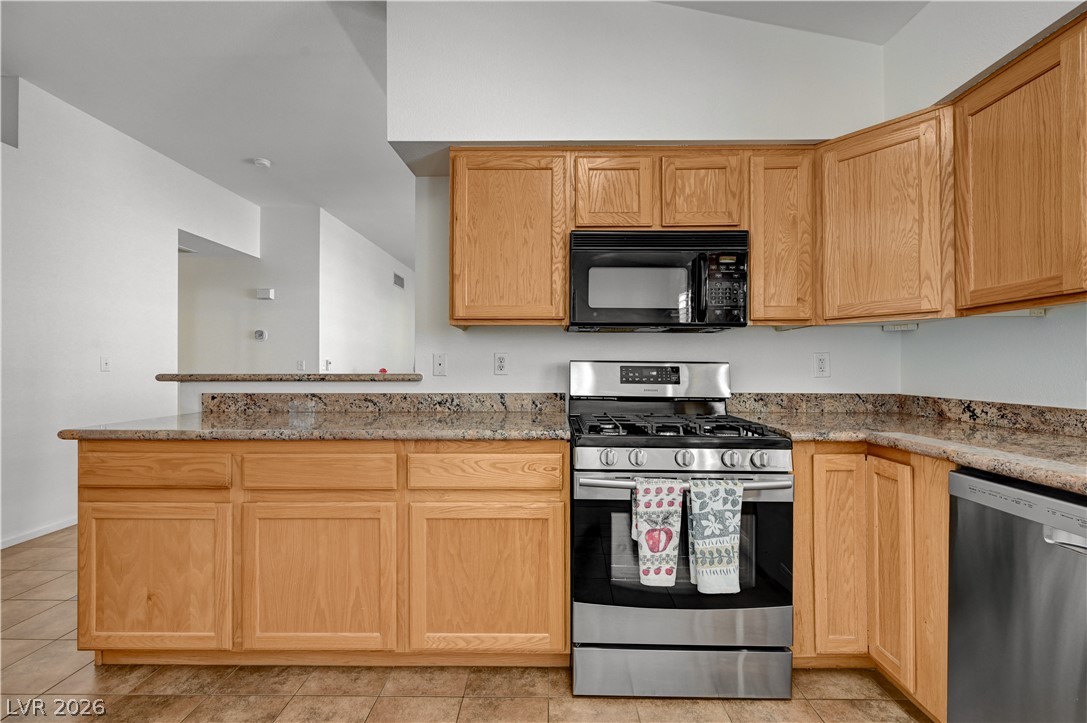
Natural wood cabinetry pairs with stone countertops in this functional cook space.
A classic tiled roof and a paved driveway anchor this well-manicured suburban property.
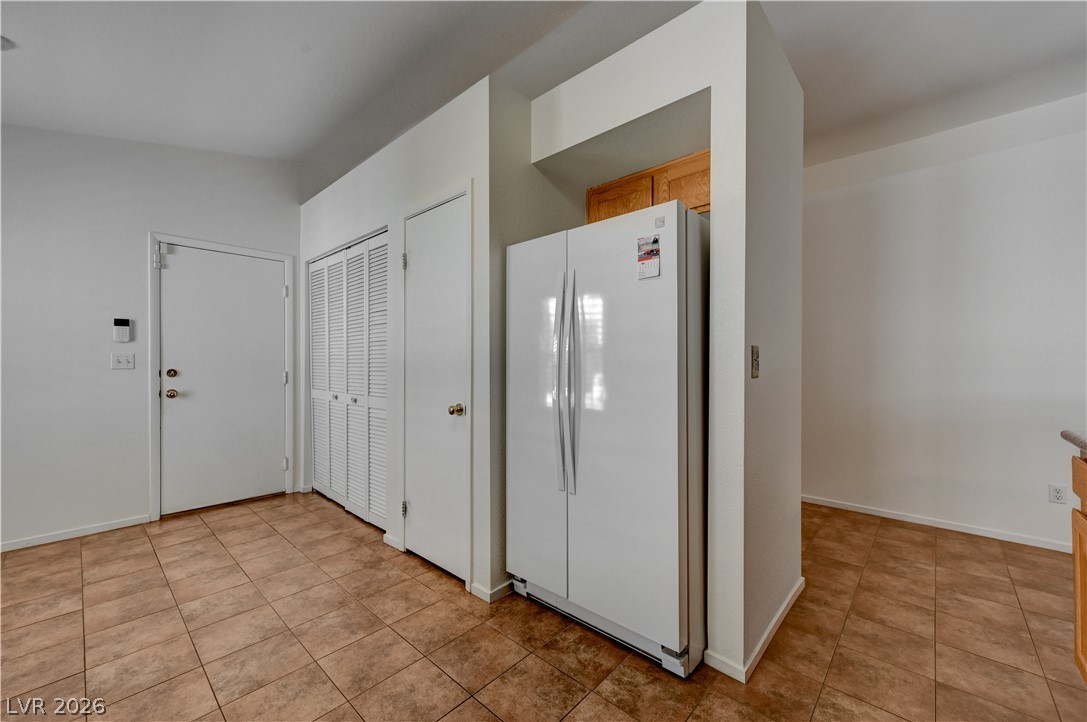
Tiled flooring extends through the entryway past built-in closet storage and a recessed alcove.
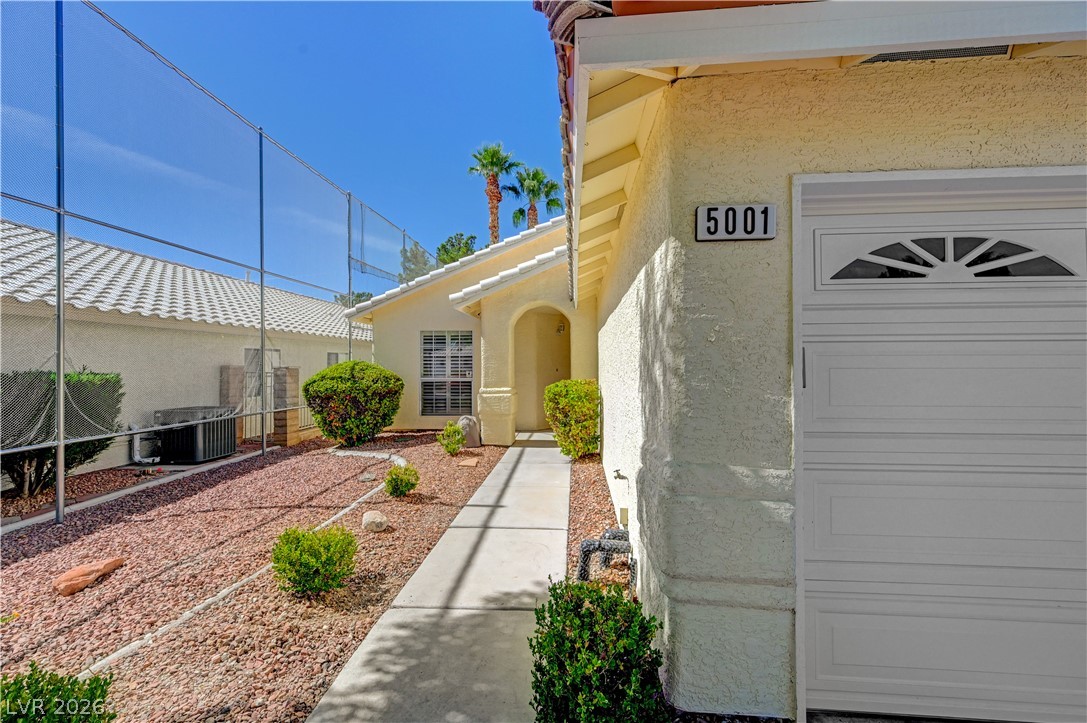
Concrete walkway leads past low-maintenance desert landscaping to an arched covered entry.
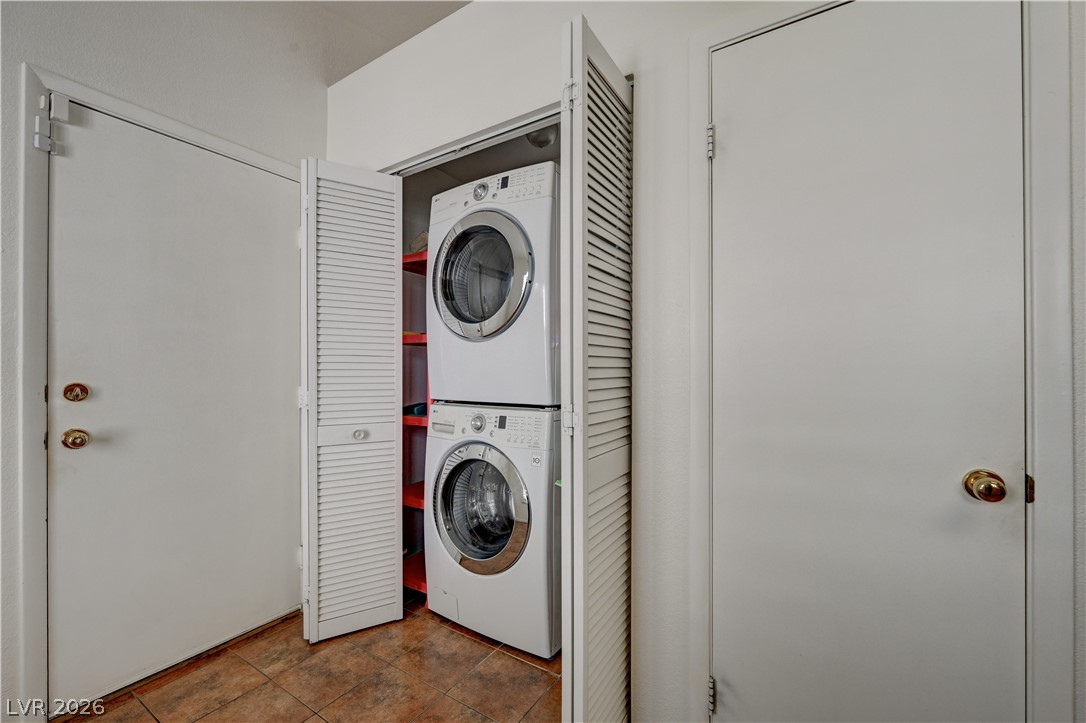
Tiled flooring and closet-enclosed laundry connections maximize floor space.
Warm wood cabinetry and granite countertops frame a modern gas range in this open kitchen.
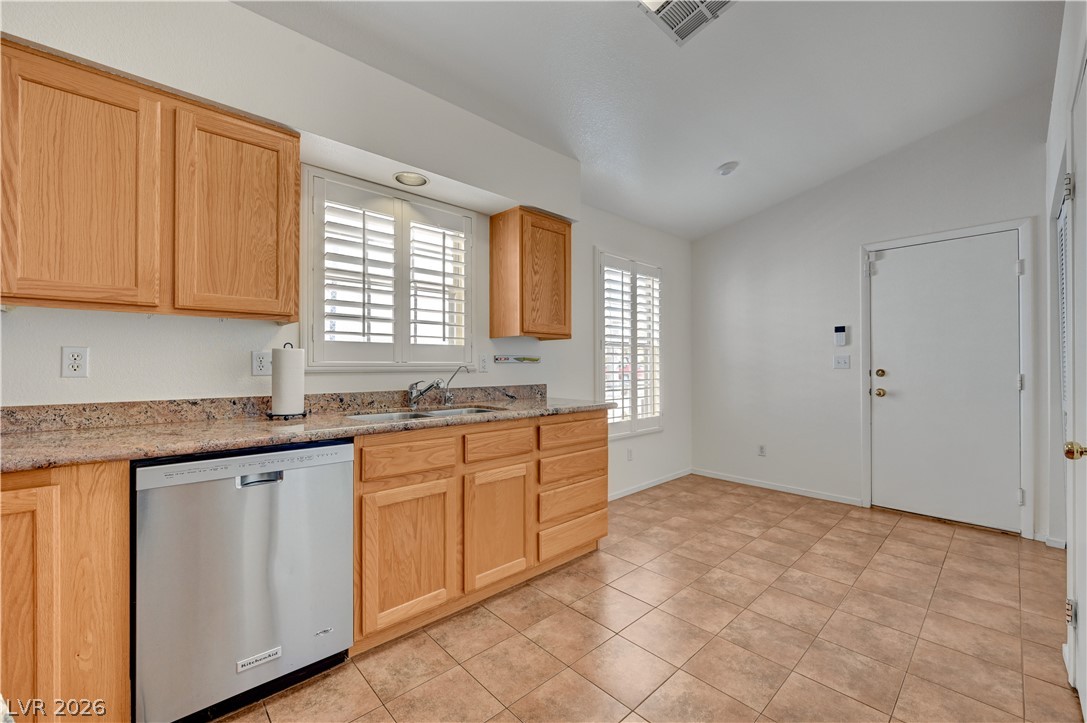
Ample wooden cabinetry and stone countertops flank a bright window in this tile-floored kitchen.
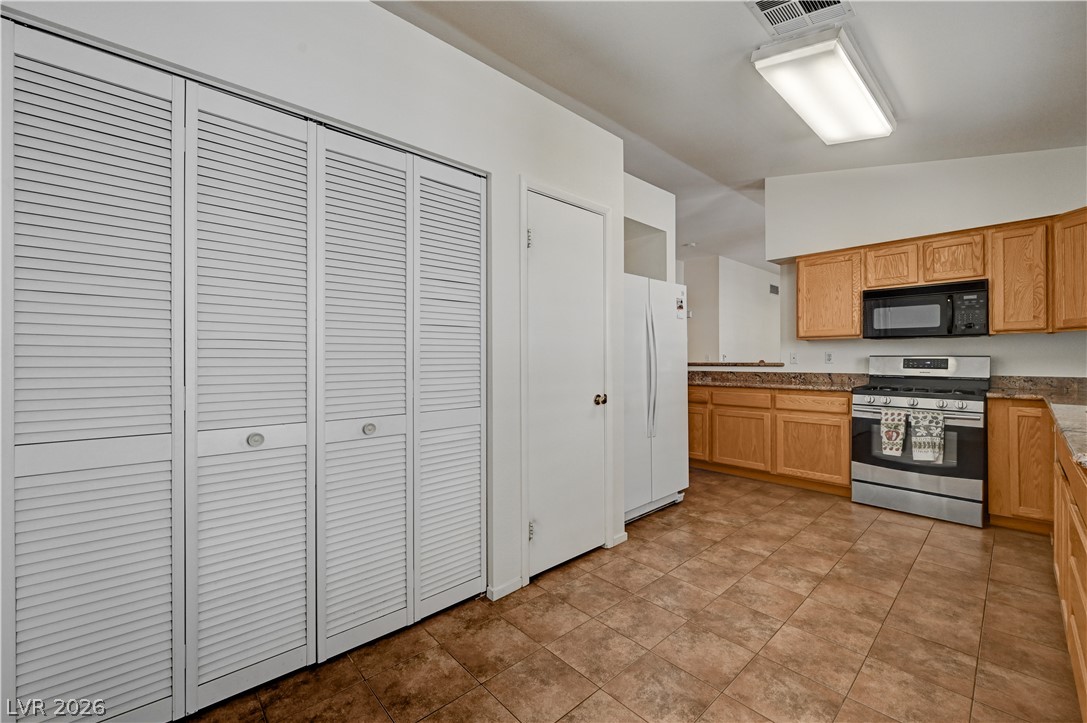
Oak cabinetry paired with neutral tile flooring anchors this open, functional kitchen workspace.
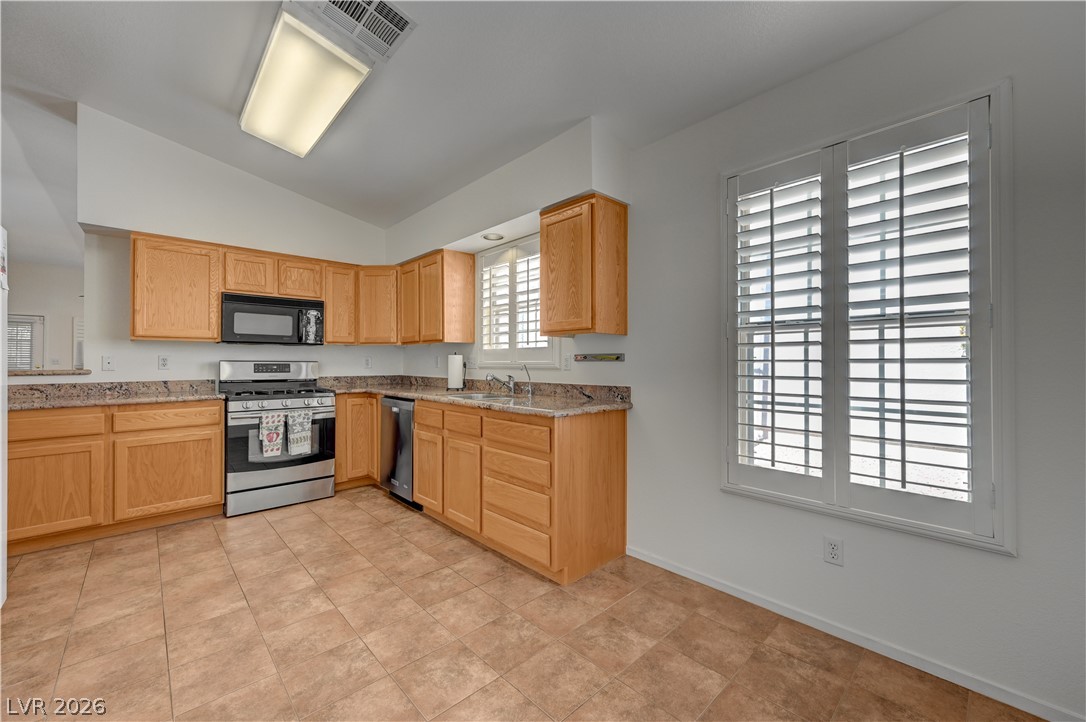
Ample wooden cabinetry and durable tile flooring define this functional kitchen space.
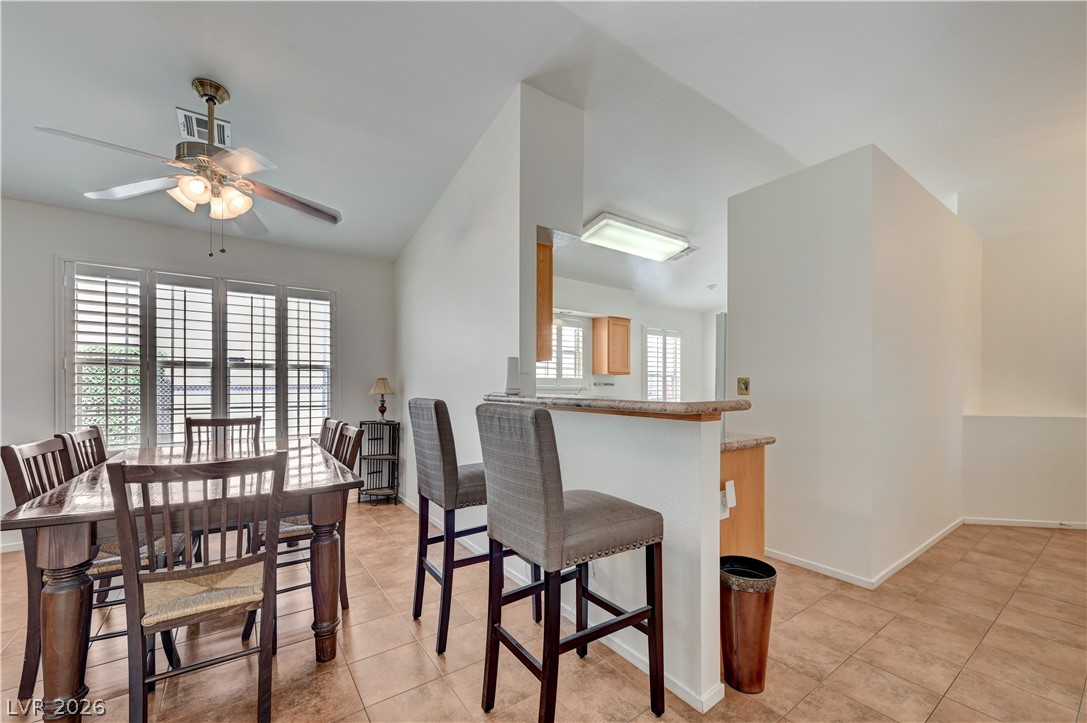
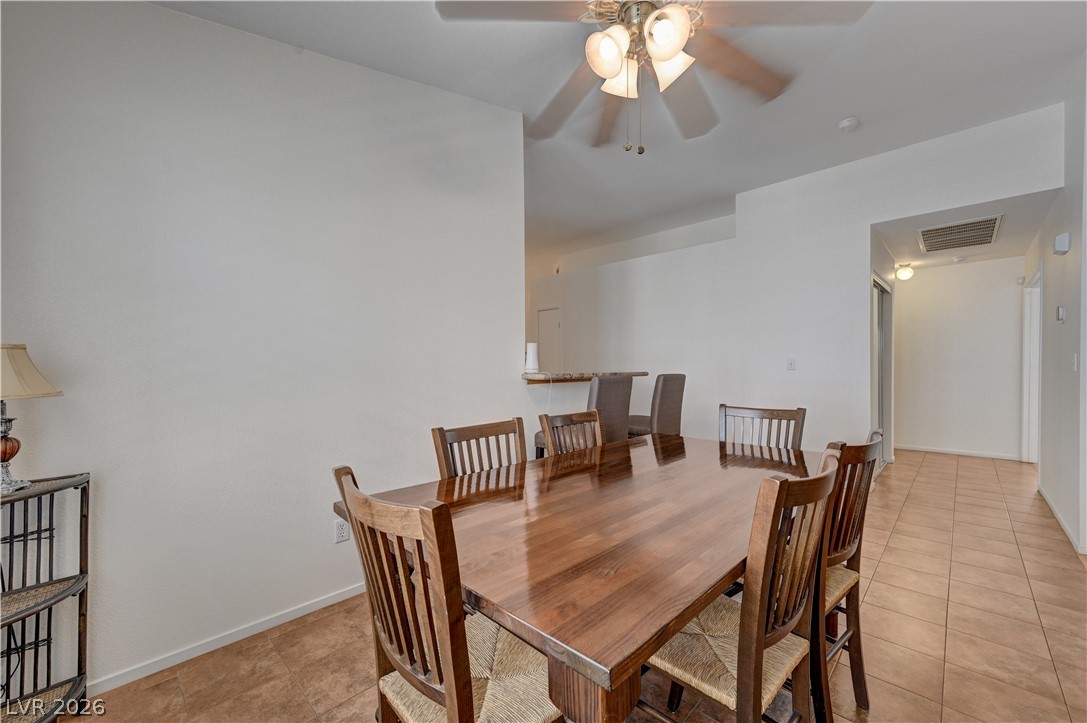
Tiled flooring and a raised breakfast bar connect this dining space directly to the kitchen.
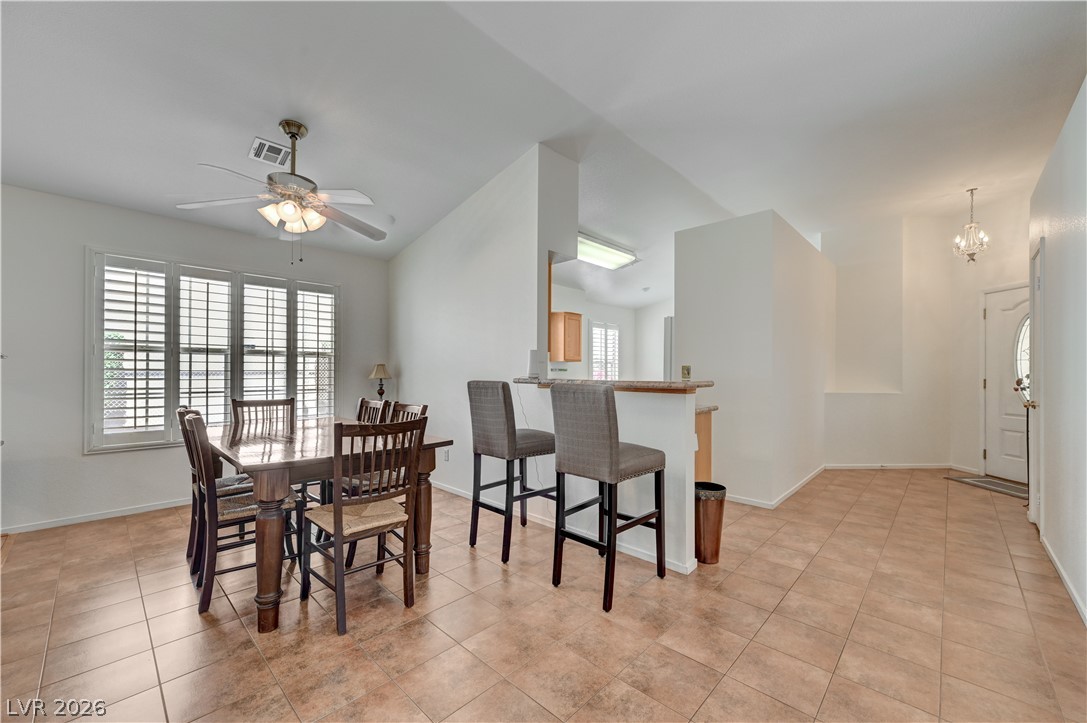
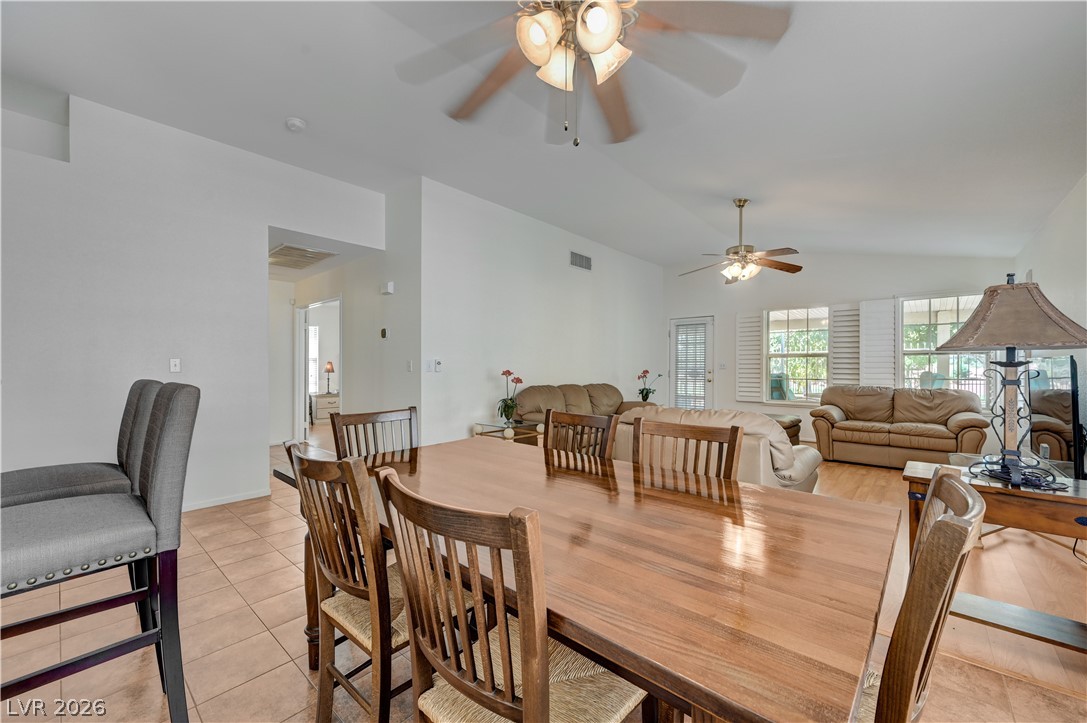
Tiled flooring and high vaulted ceilings connect the dining space with the kitchen and foyer.
Tile flooring and high ceilings define this open dining space looking into the living room.
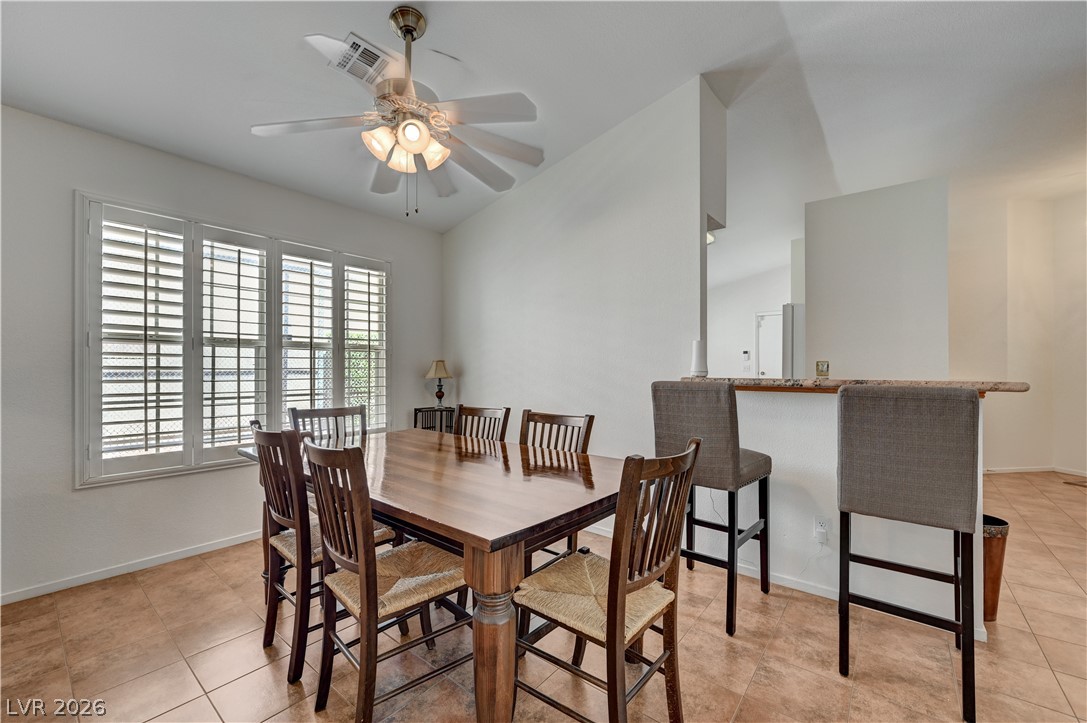
Tiled flooring and tall ceilings elevate this functional dining space open to the kitchen.
An open dining area showcases smooth tiled floors and neutral architectural lines.
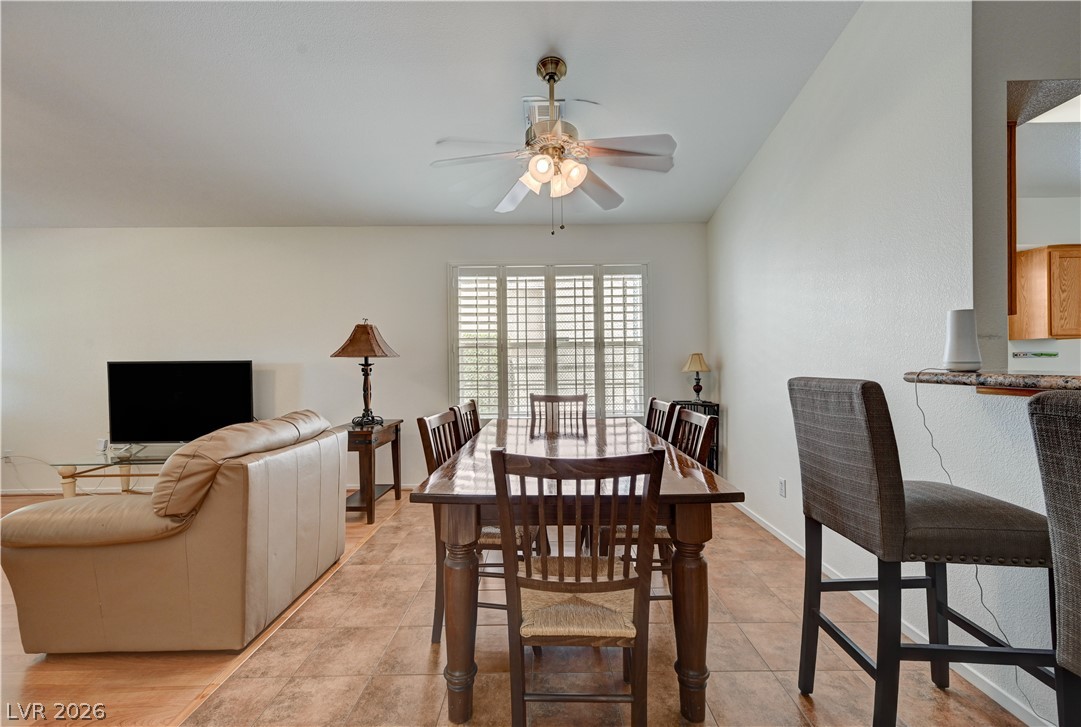
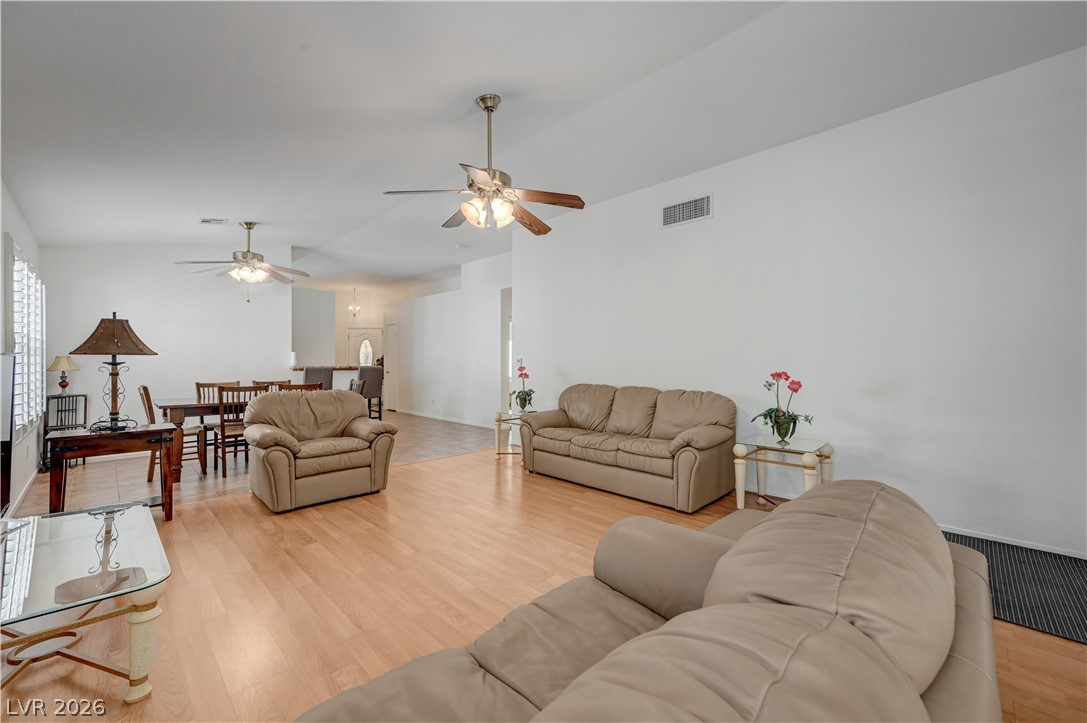
An open dining area flows into the main living space under high vaulted ceilings.
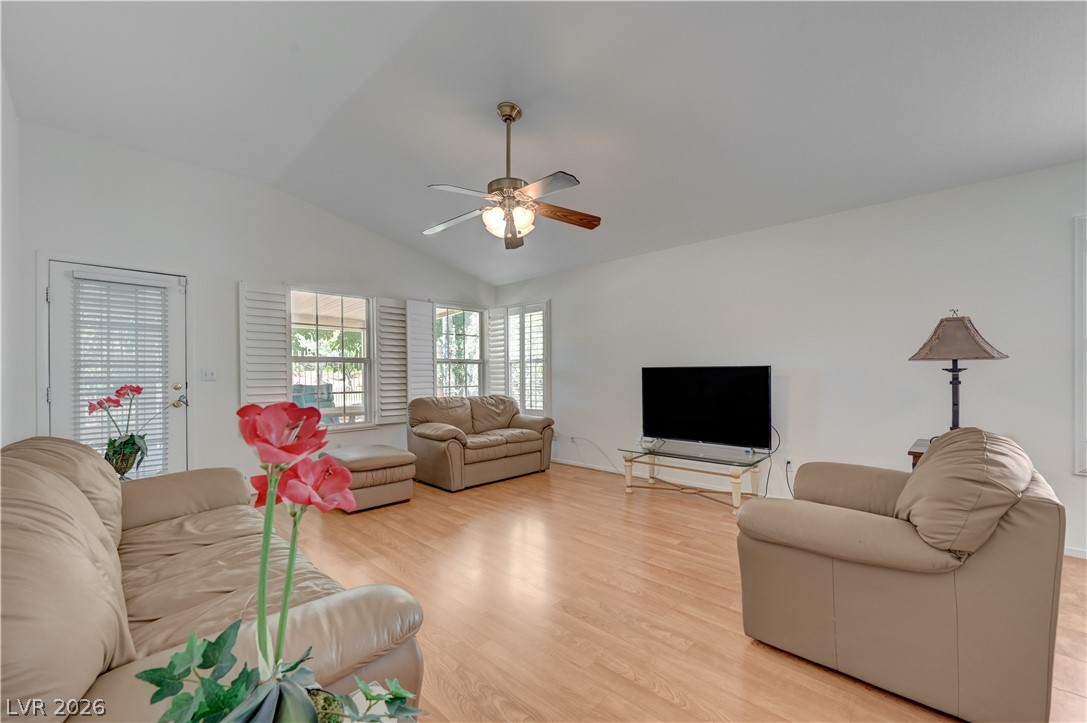
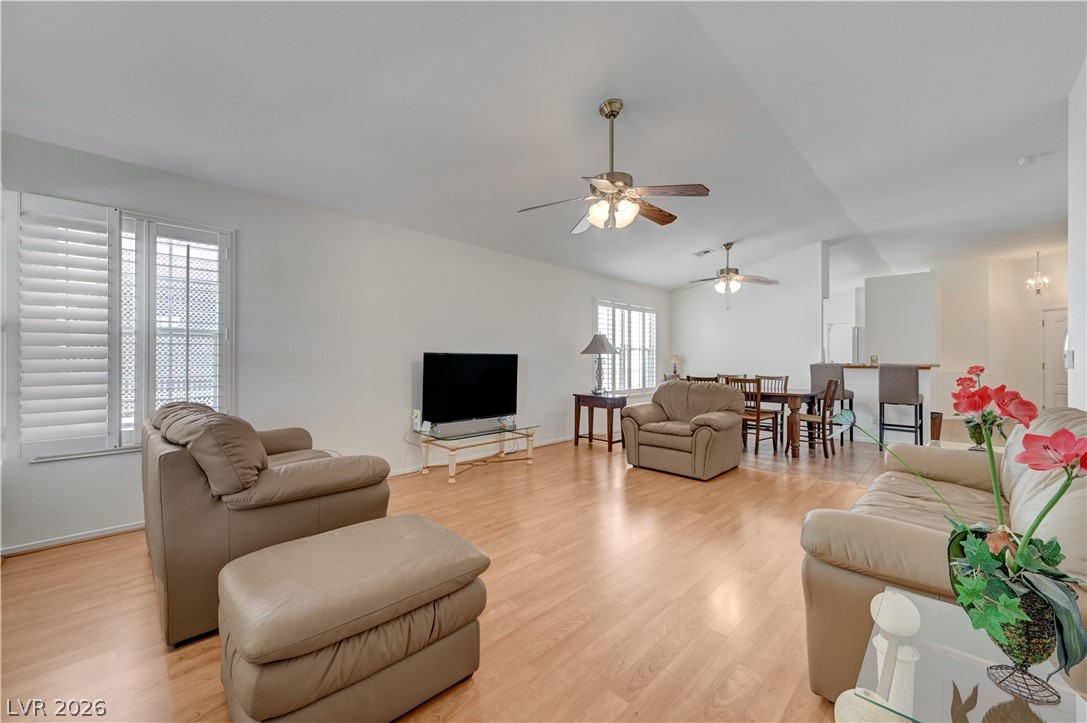
Gleaming wood floors anchor this inviting living space beneath a high vaulted ceiling.
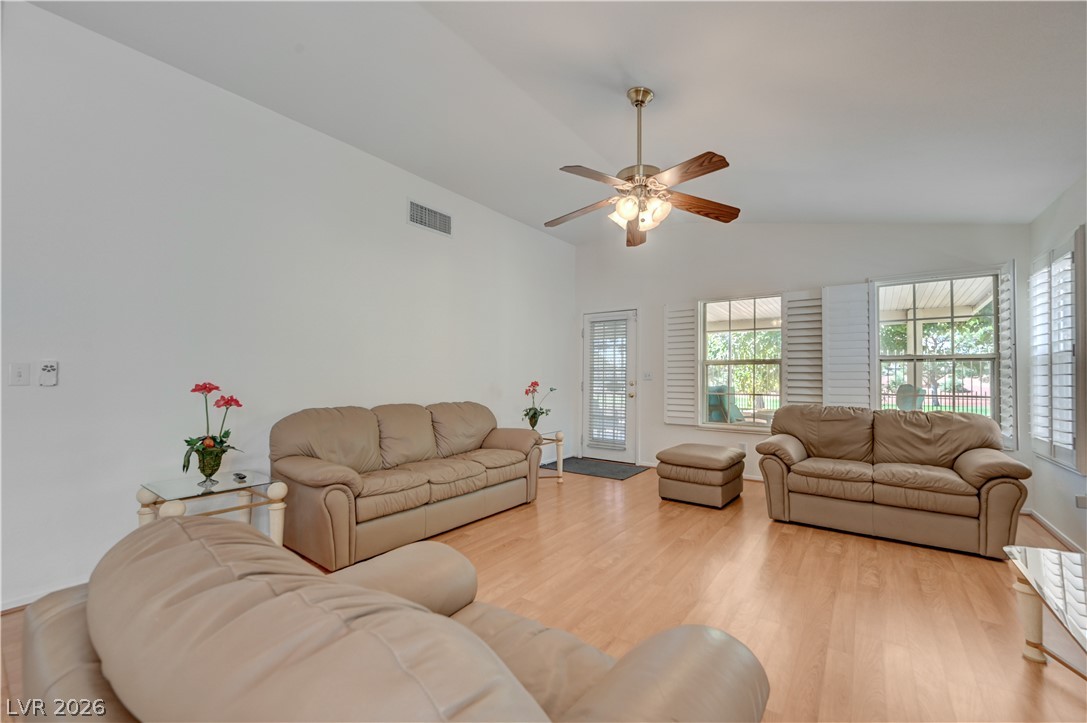
Vaulted ceilings and warm wood floors anchor this open, sunlit living area.
Smooth wood floors flow seamlessly through this open, well-lit living area.
Smooth wood floors flow seamlessly through this open and airy living space.
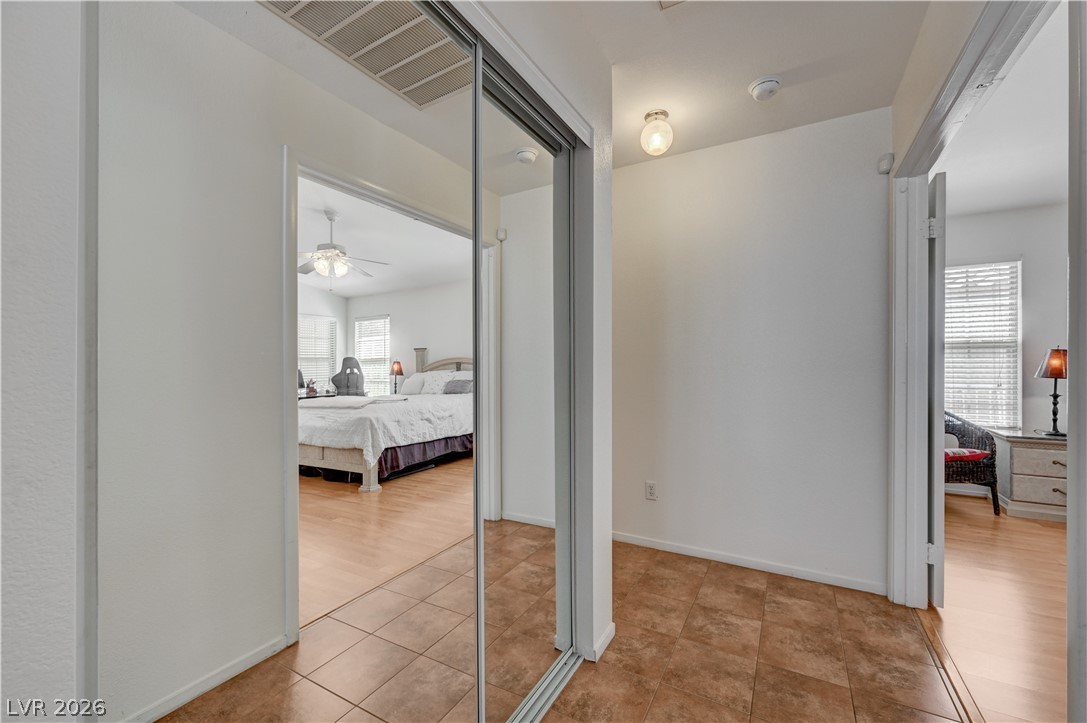
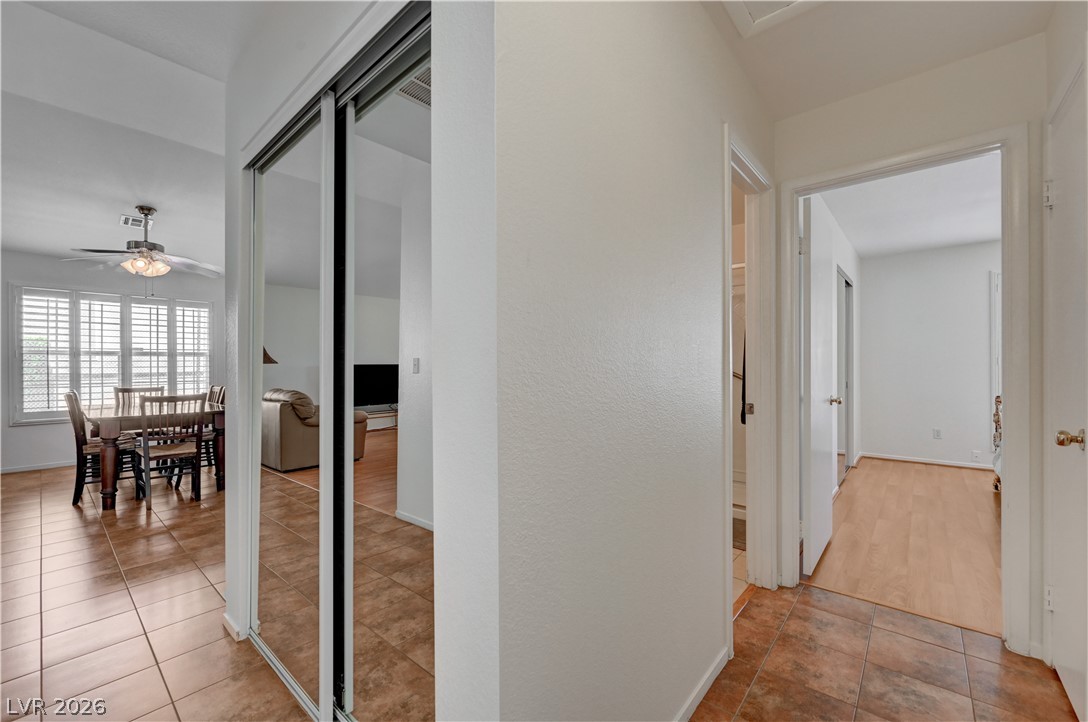
Tiled flooring and large mirrored closet doors connect the private quarters of this home.
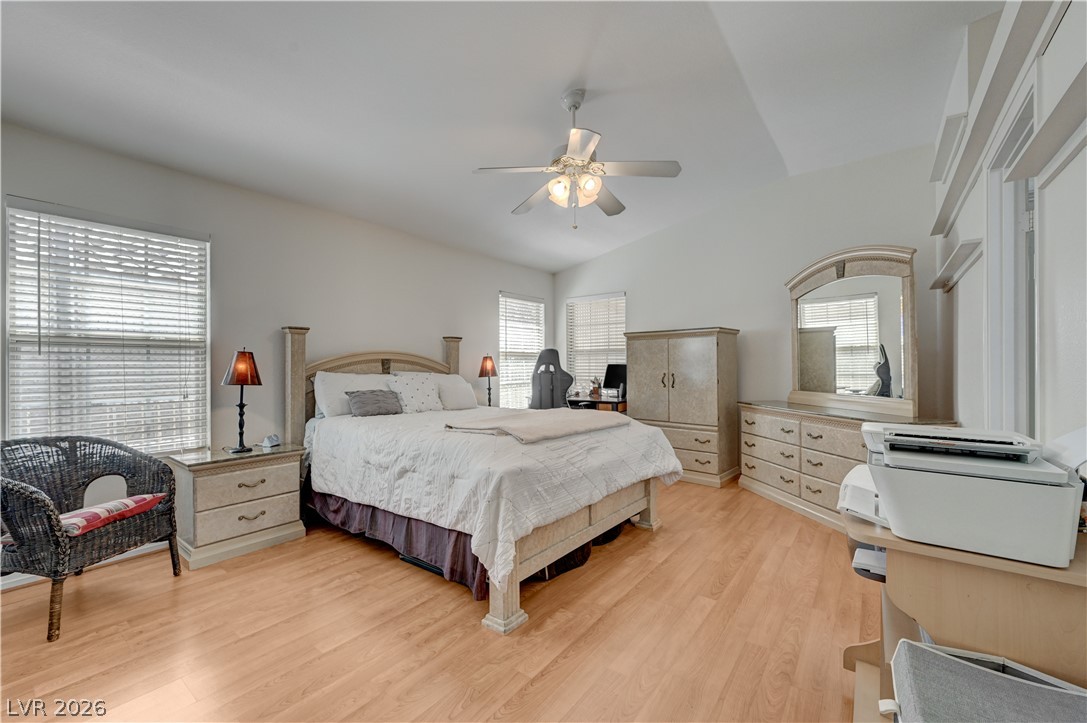
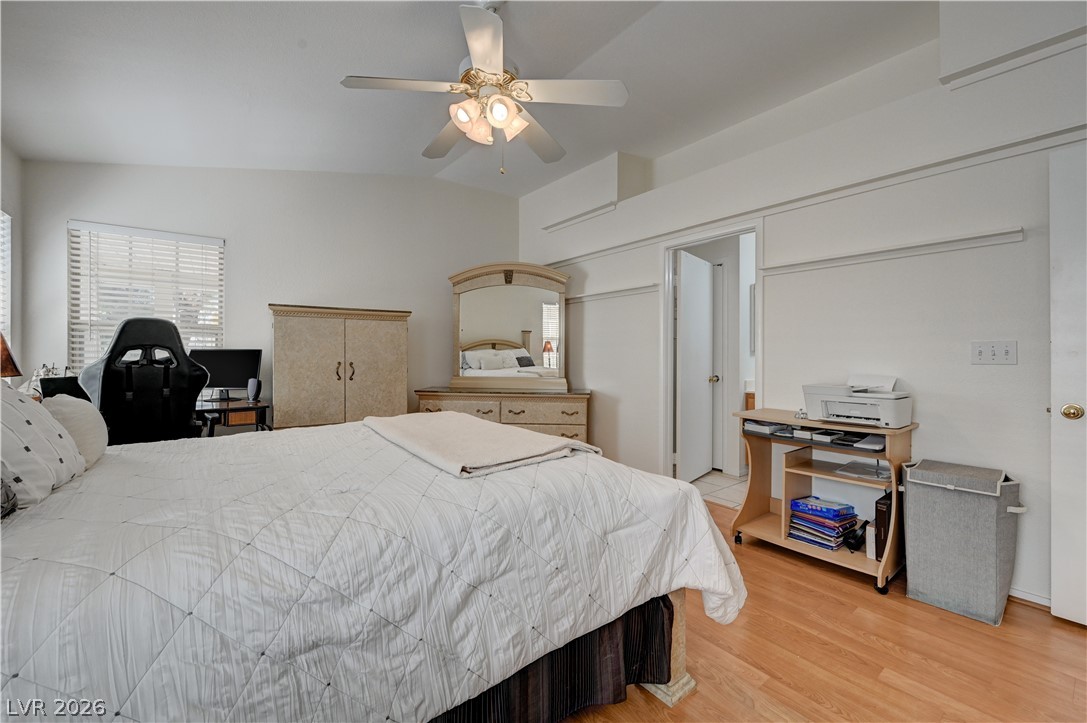
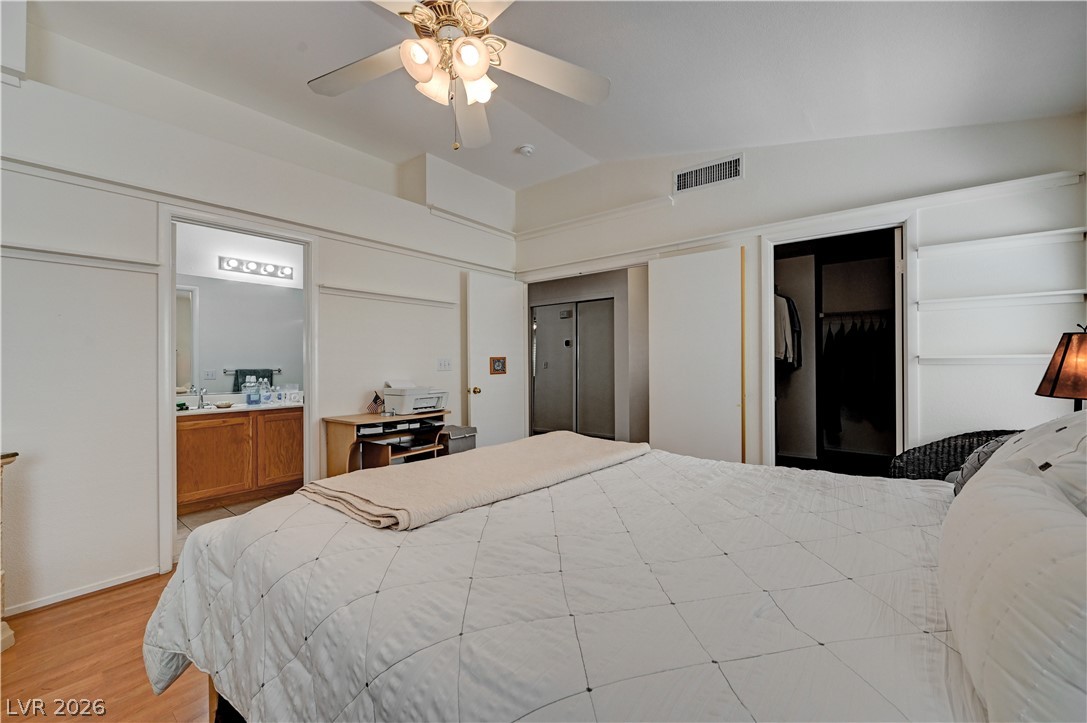
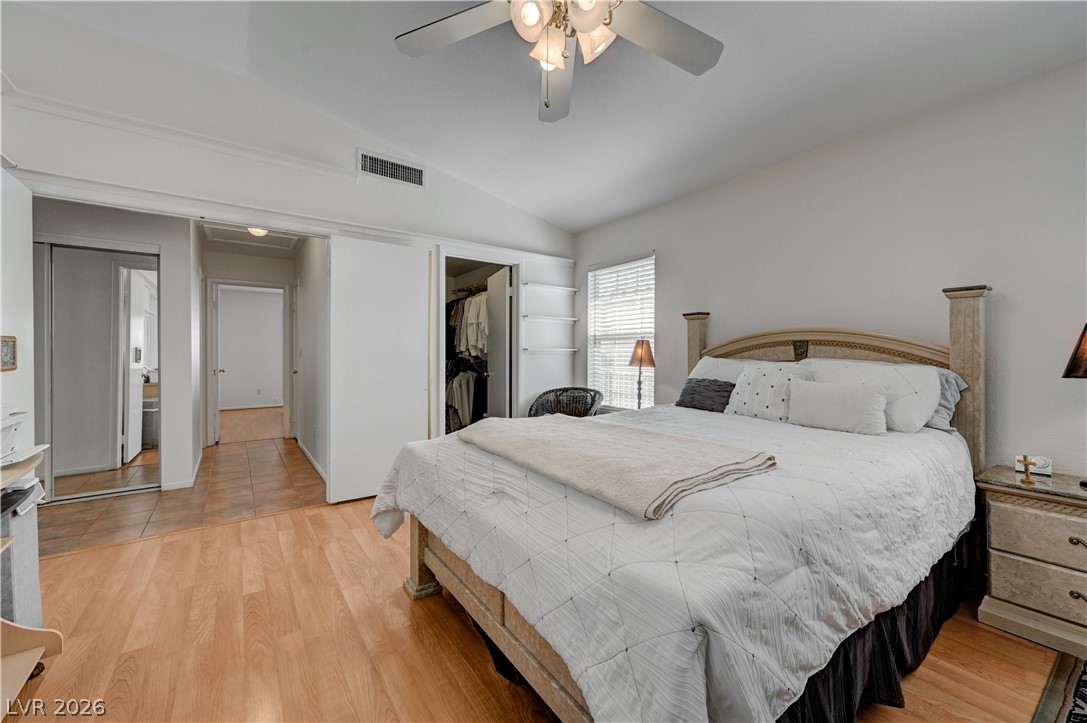
Smooth wood floors and vaulted ceilings create an open atmosphere in this bedroom.
Warm wood flooring and clean architectural lines create a comfortable main floor bedroom retreat.
High vaulted ceilings and wood-style flooring elevate this comfortable sleeping space with walk-in closets.
Smooth wood floors and high vaulted ceilings define this comfortable bedroom space.
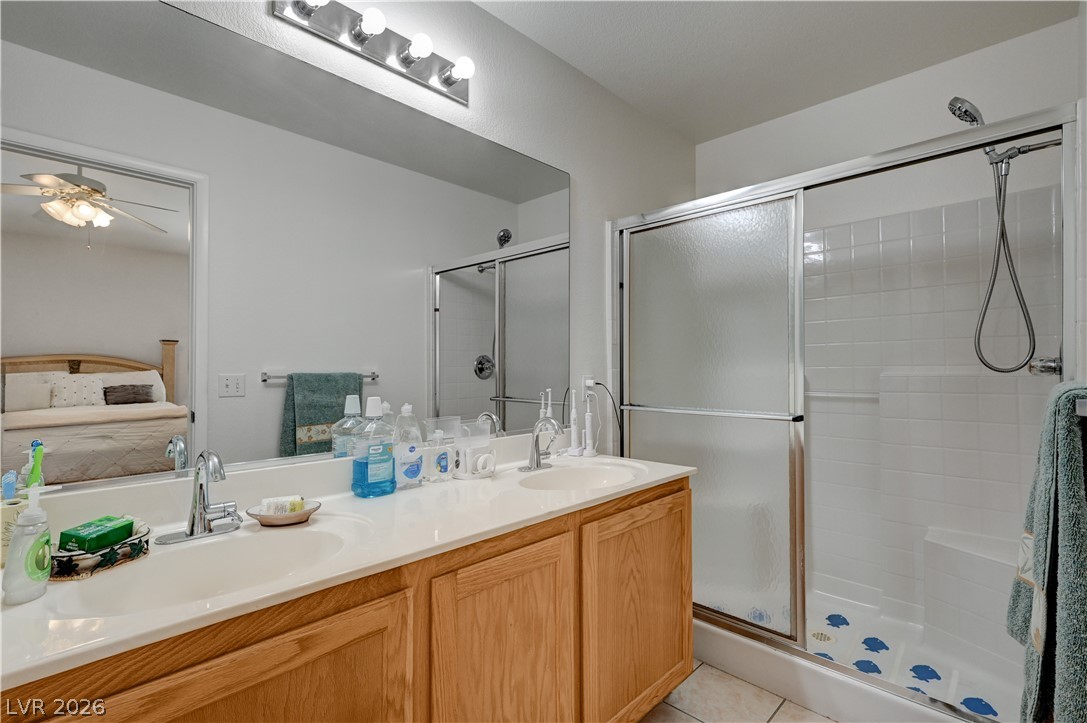
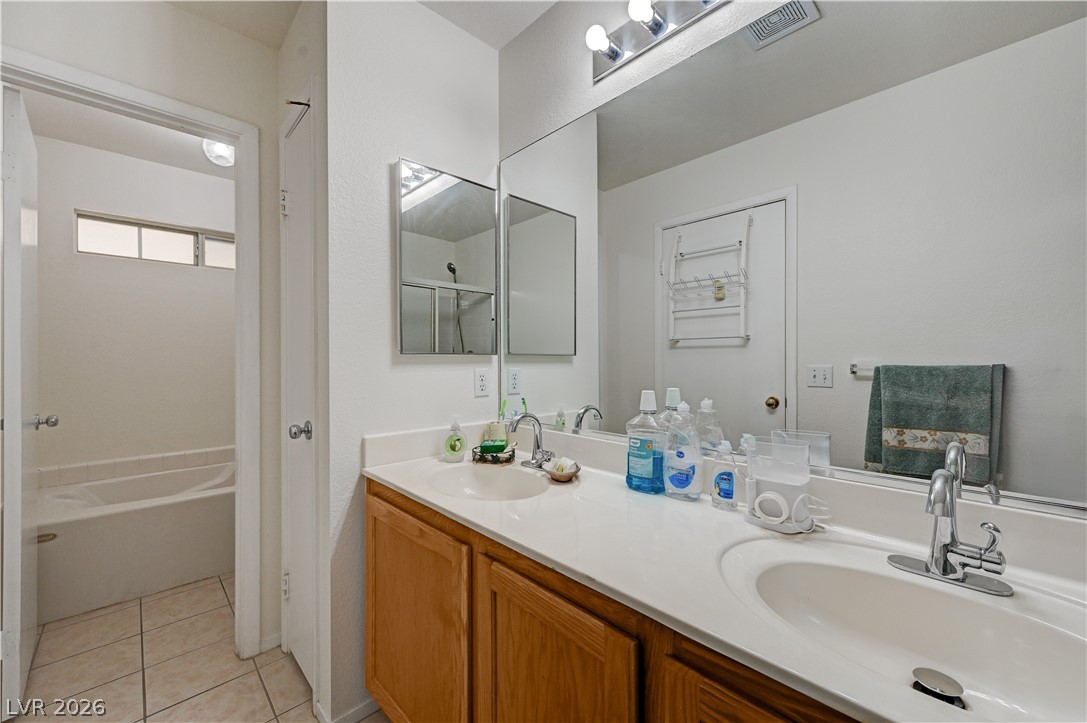
Functional bathroom features a dual sink vanity and a walk-in shower with sliding doors.
Functional bathroom design features a double vanity and an adjacent bathing area with tiled flooring.
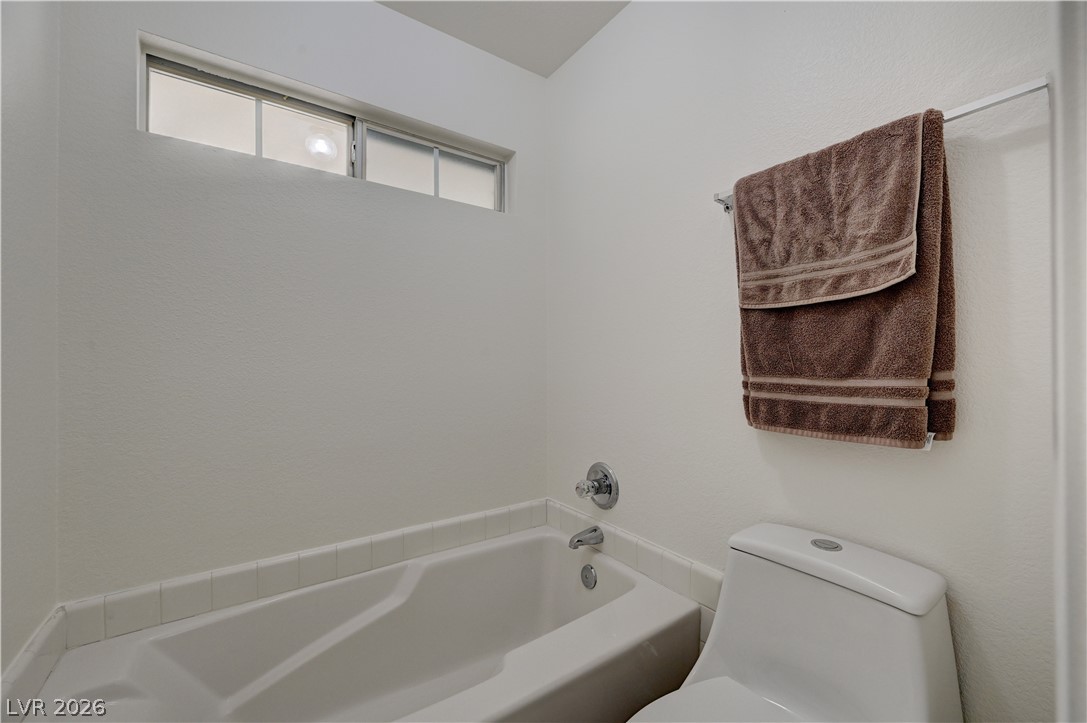
High clerestory windows bring soft natural light into this bathroom featuring a deep soaking tub.
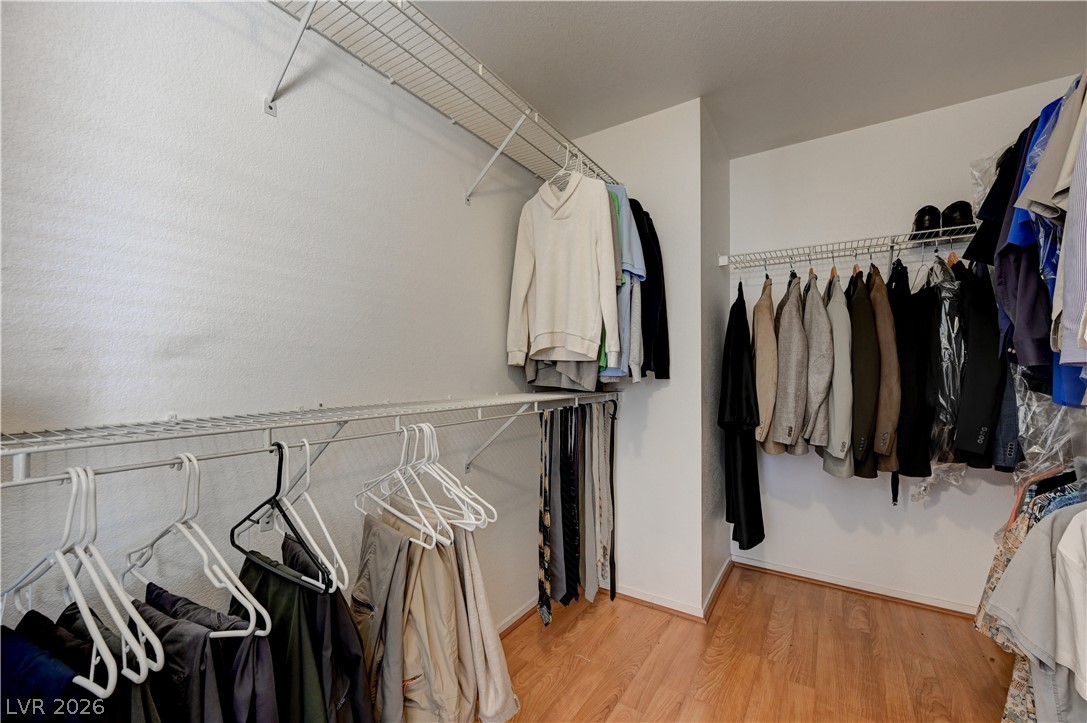
Warm wood flooring pairs with ample wire shelving in this organized wardrobe space.
Tiled flooring connects the main living areas to the private quarters of the home.
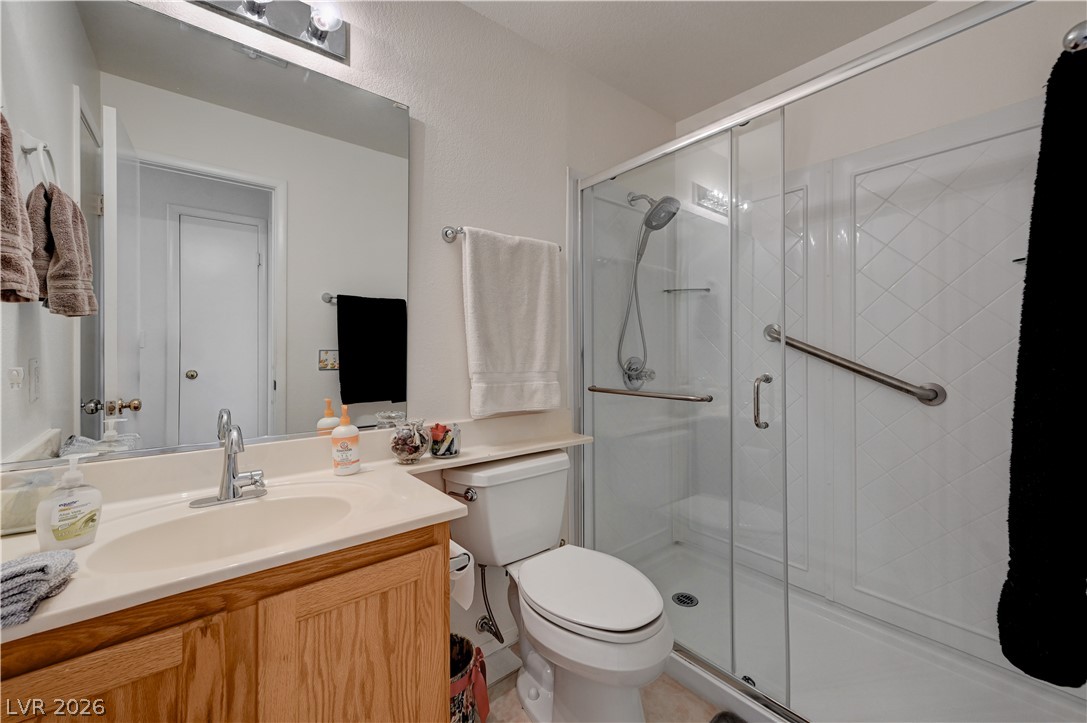
Functional layout guides this bathroom featuring a glass-enclosed shower stall and wood cabinetry.
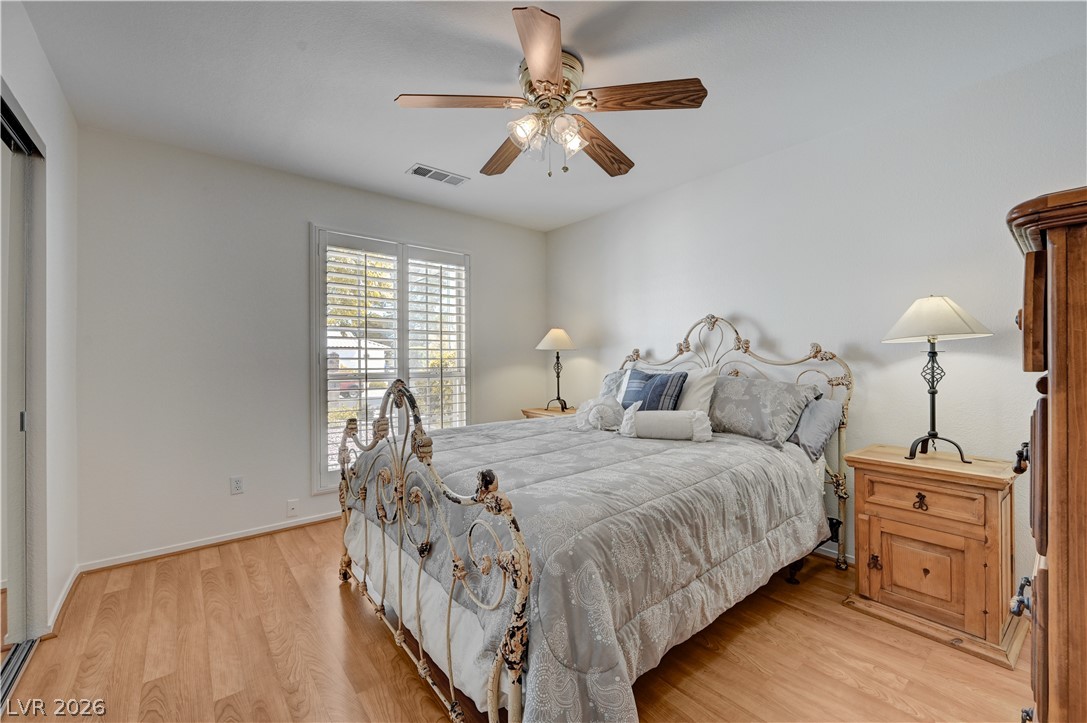
Warm wood flooring and classic plantation shutters define this inviting bedroom space.
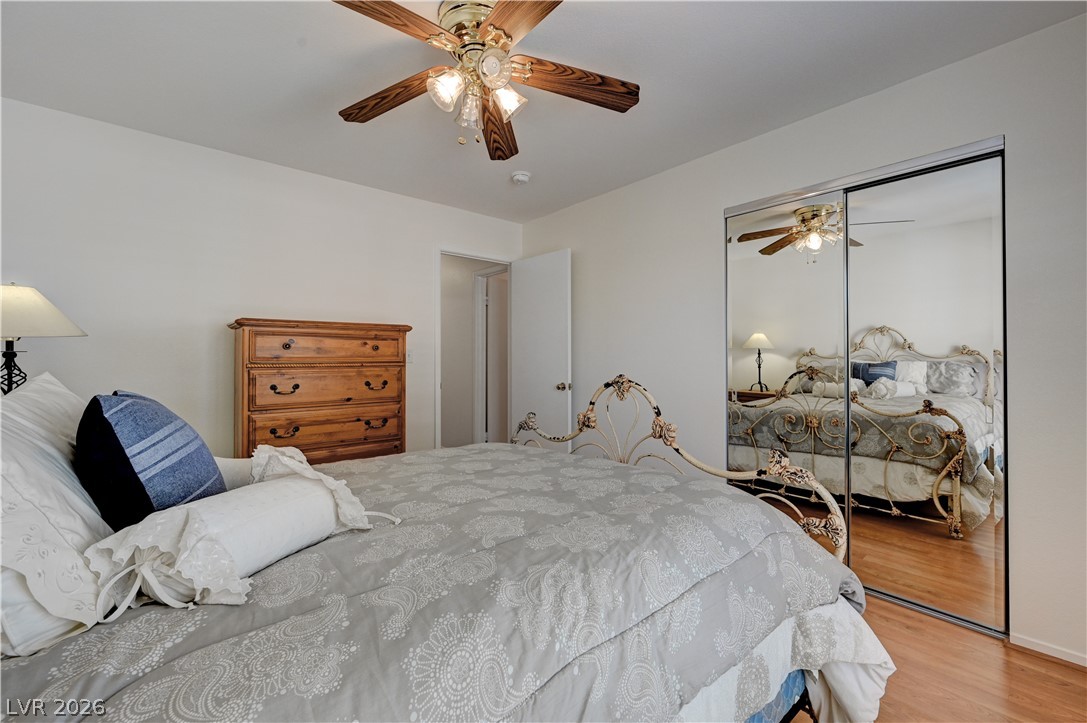
Smooth wood floors and sliding mirror closet doors define this comfortable bedroom.
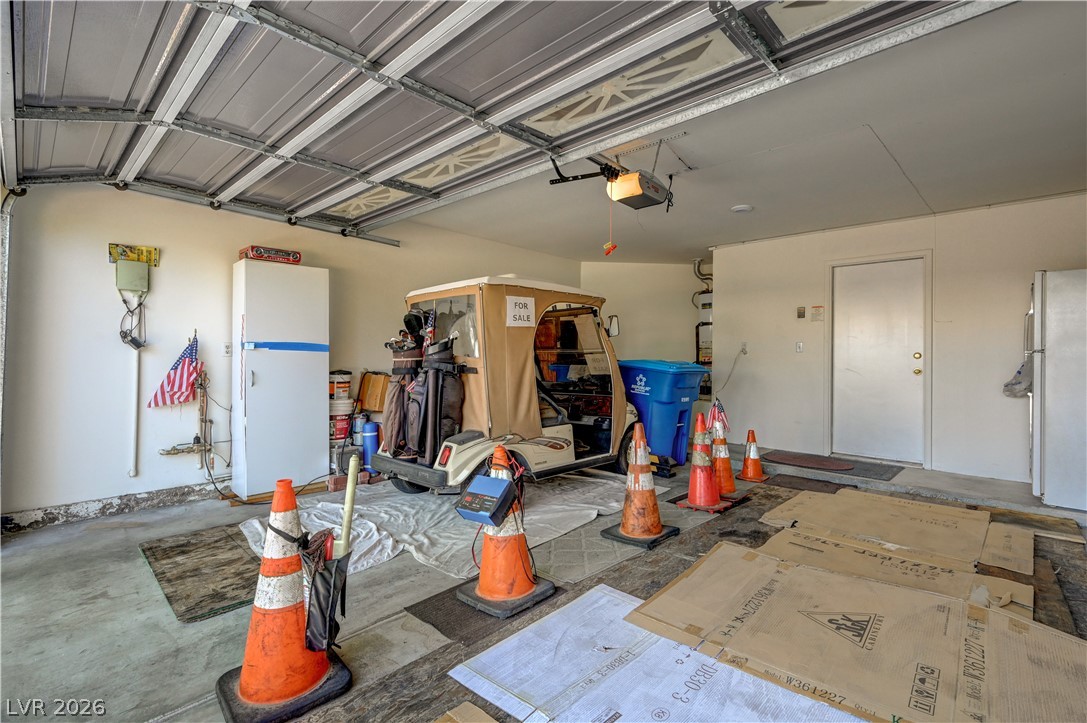
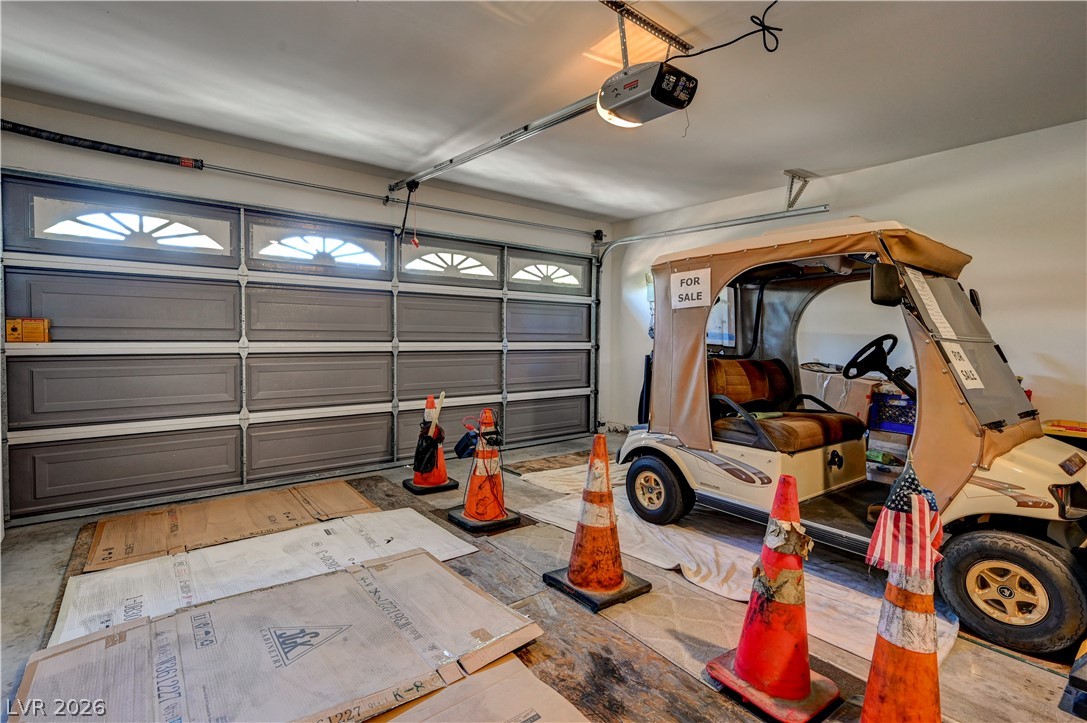
Concrete flooring and an automatic overhead door define this functional utility space.
Smooth concrete floors and a modern overhead automatic door complete this functional parking setup.
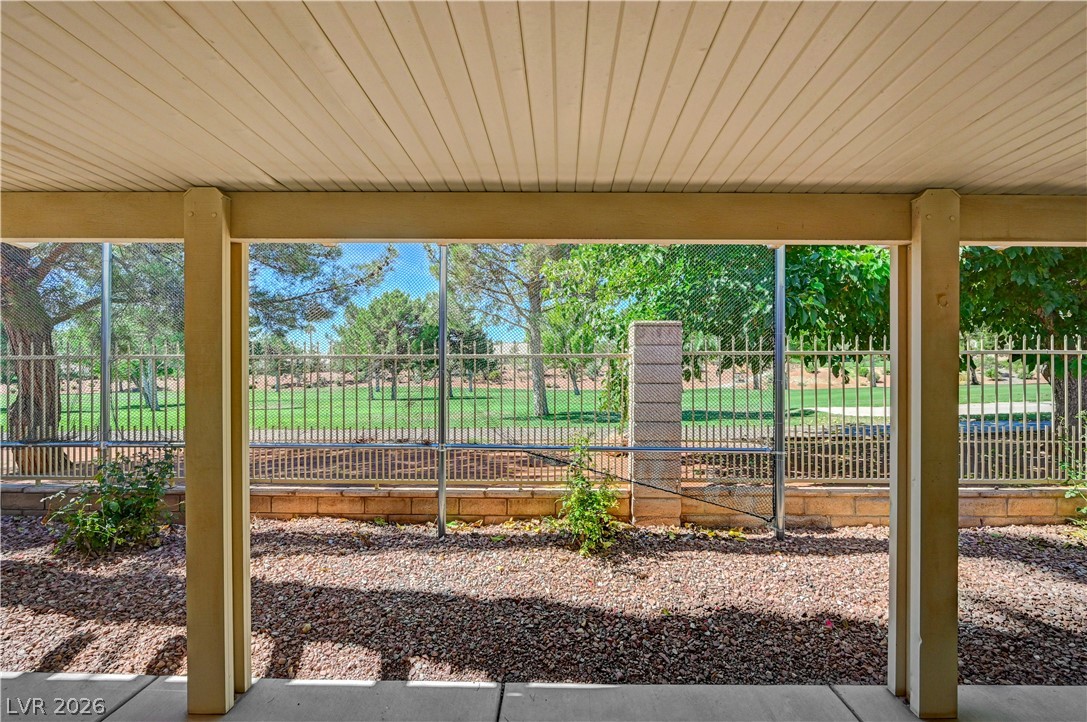
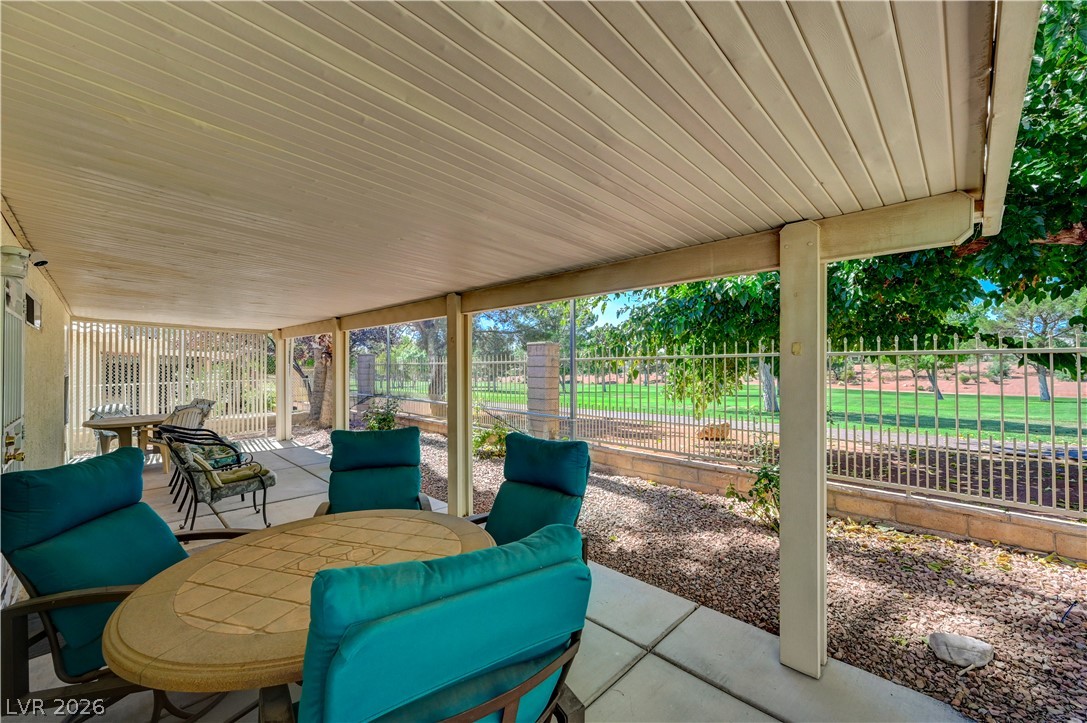
A sheltered concrete patio looks out onto a fenced yard bordering mature trees.
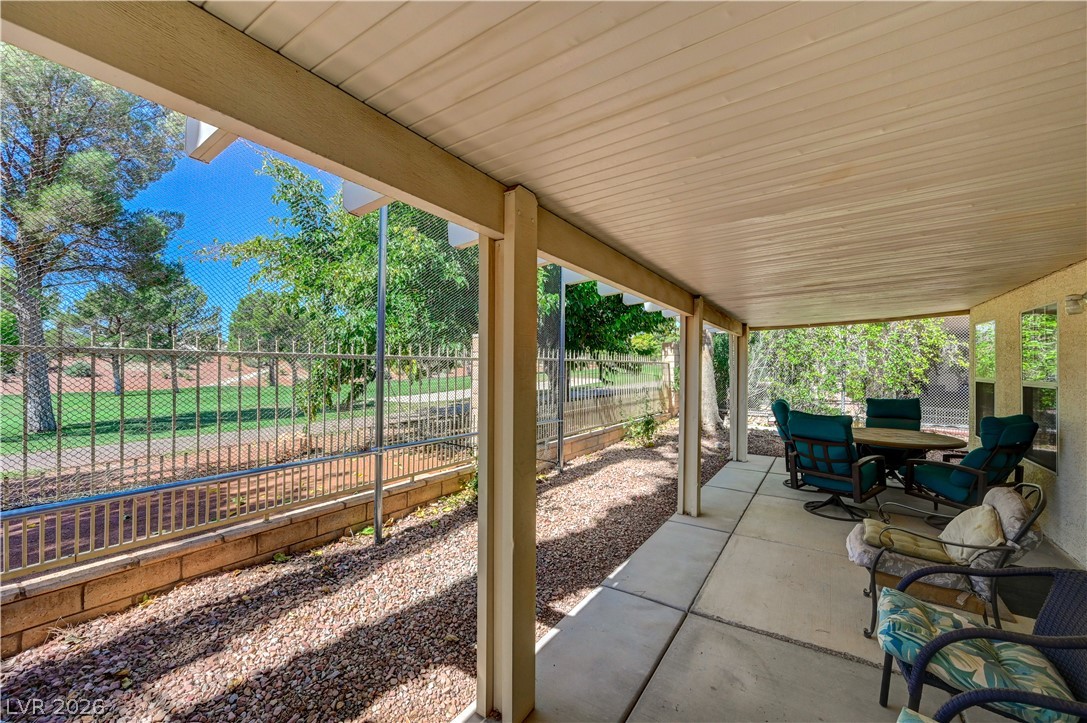
A sheltered concrete patio borders a fenced yard with mature trees.
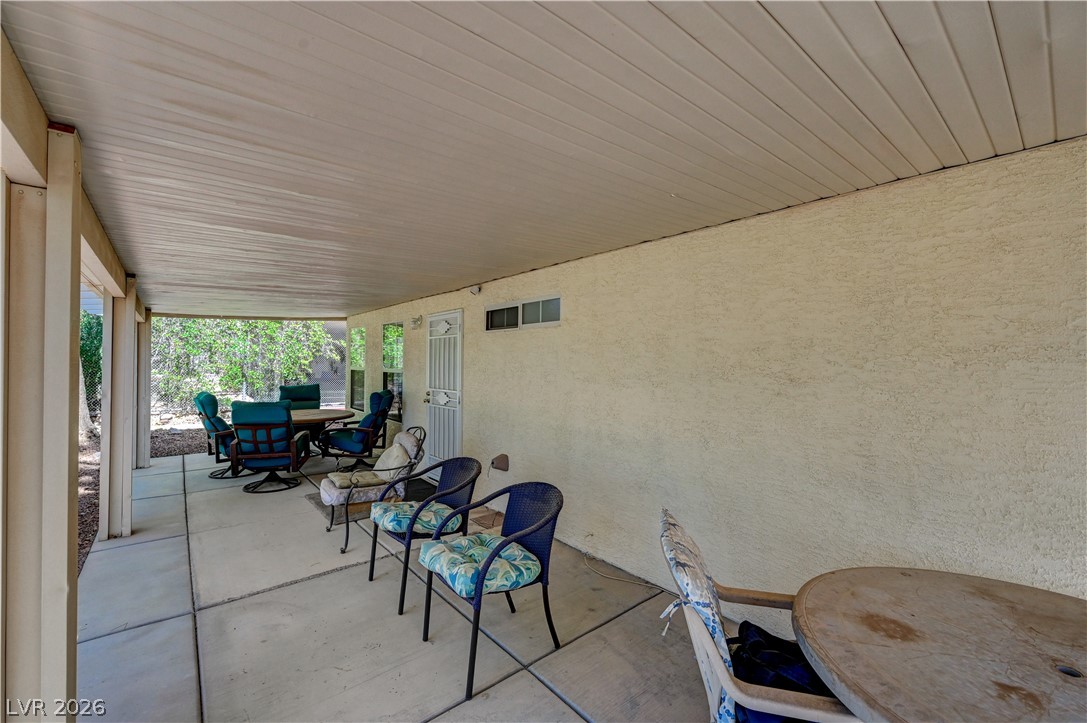
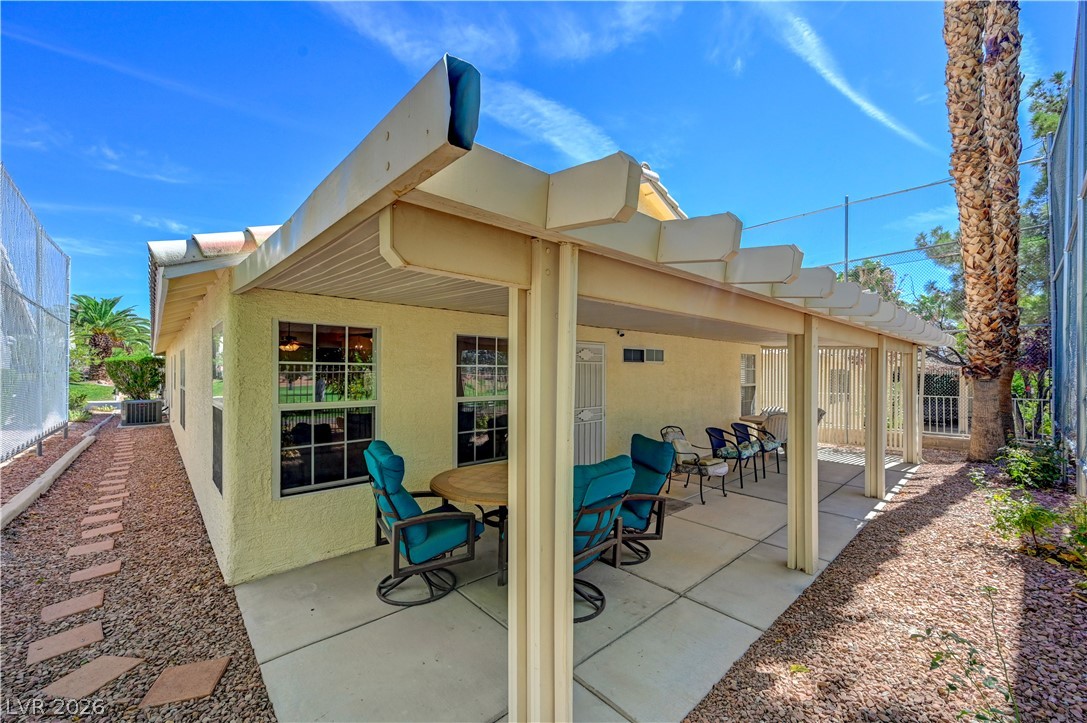
A deep covered patio features durable concrete flooring alongside a textured stucco exterior wall.
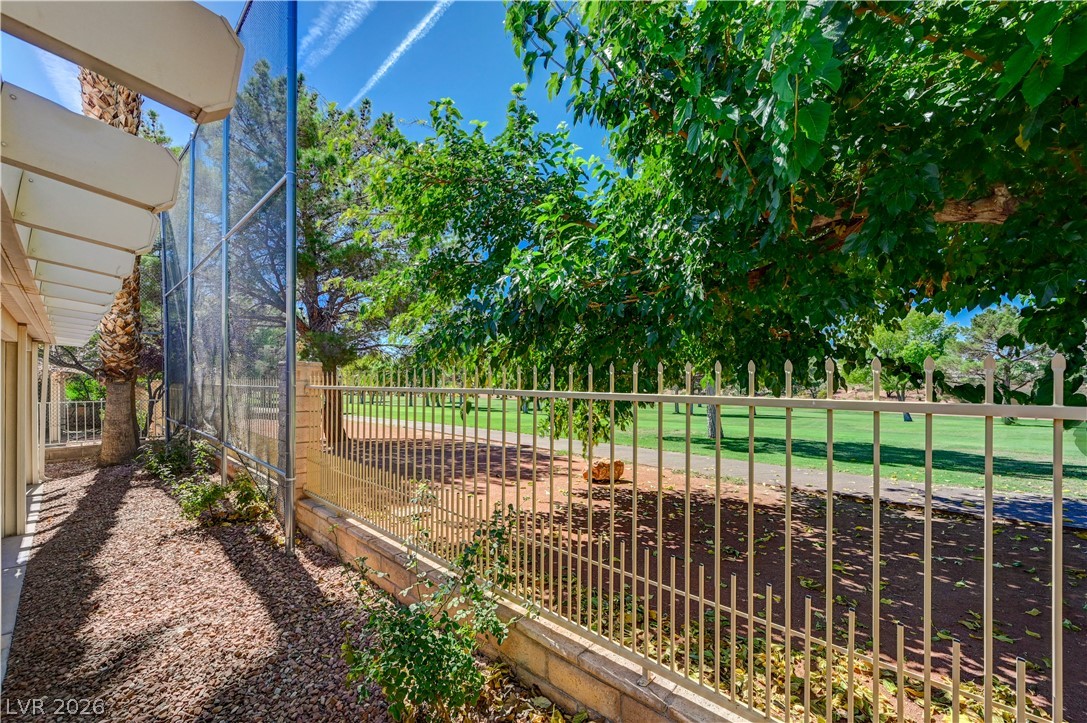
Sheltered outdoor living space looks out over a golf course bordered by wrought iron fencing.
An expansive covered patio provides plenty of shaded outdoor living space alongside the home.
Secure metal fencing borders a shaded yard overlooking the adjacent golf course greens.

 New Listing