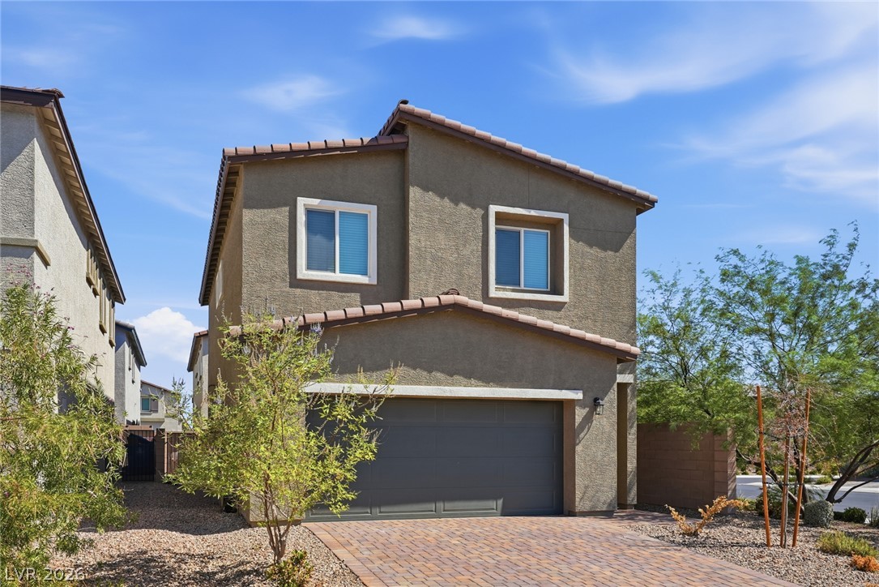
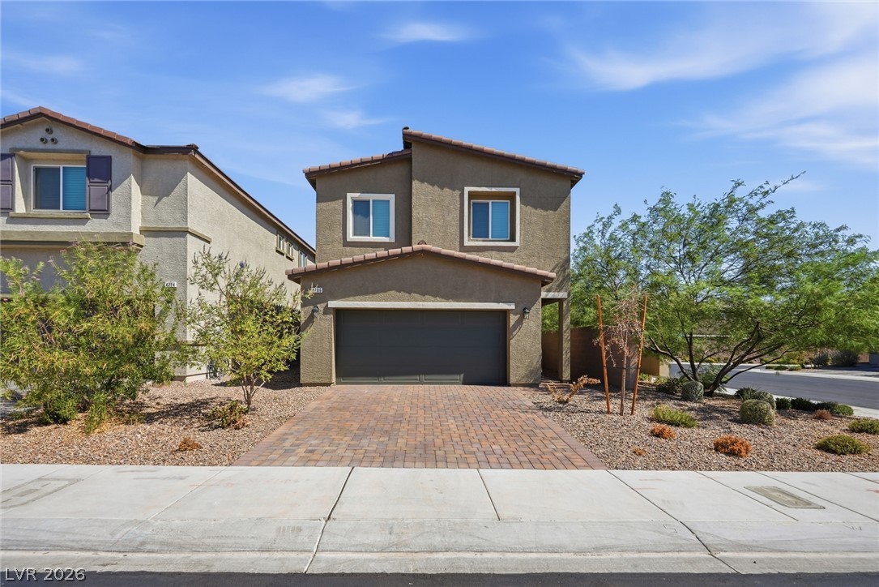
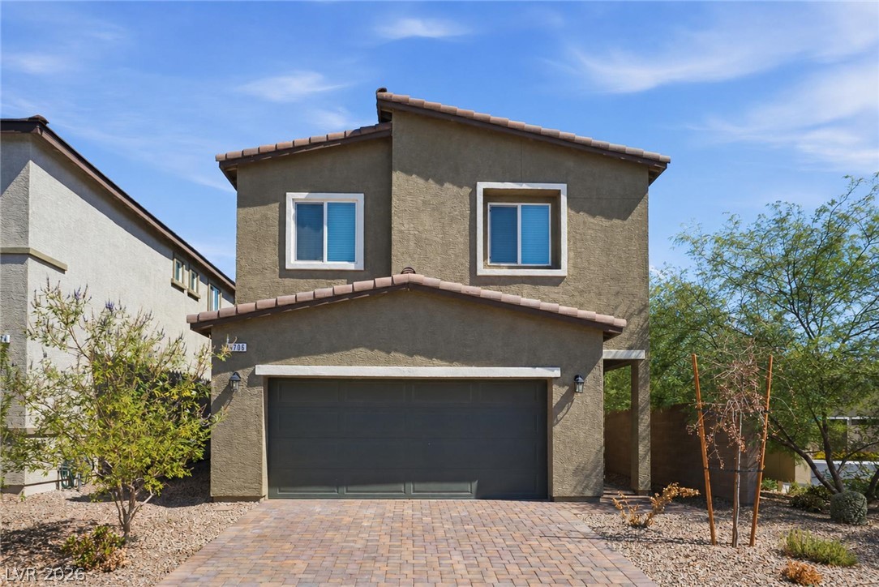
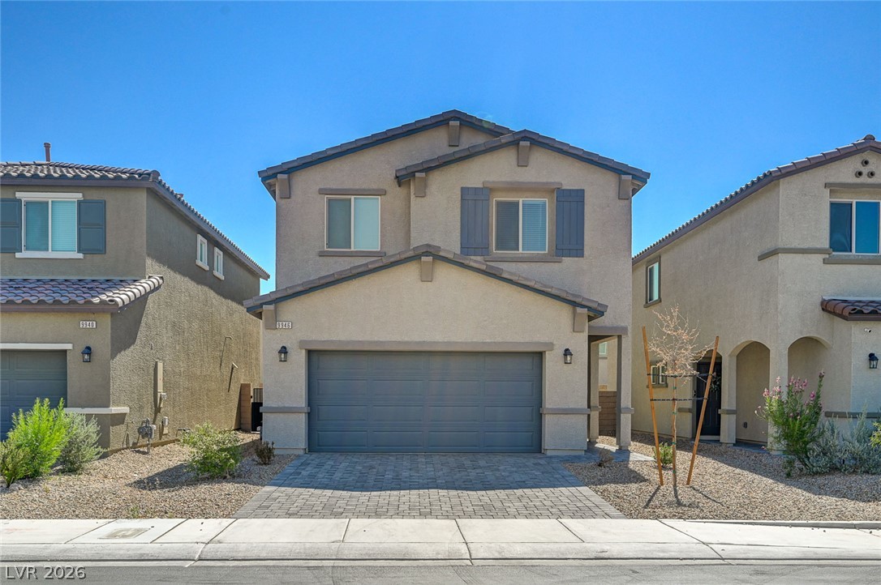
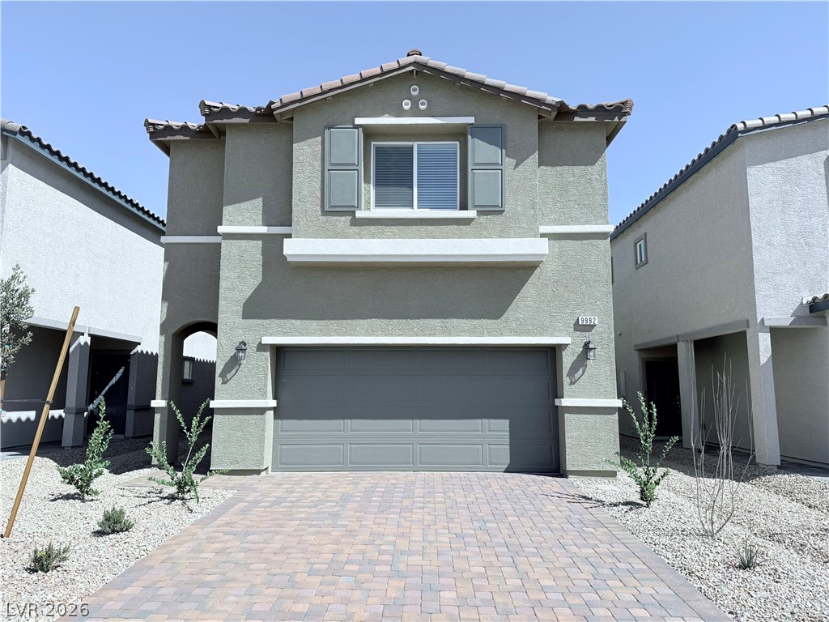
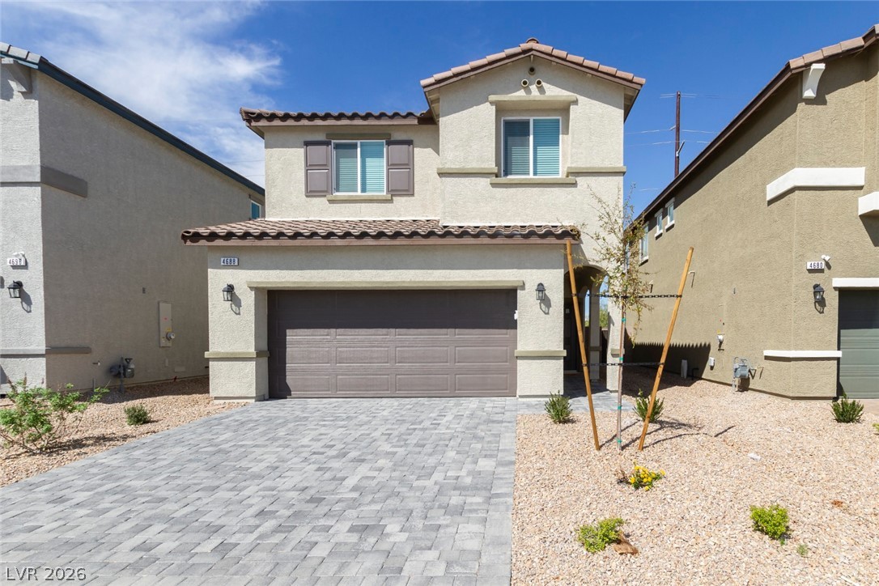
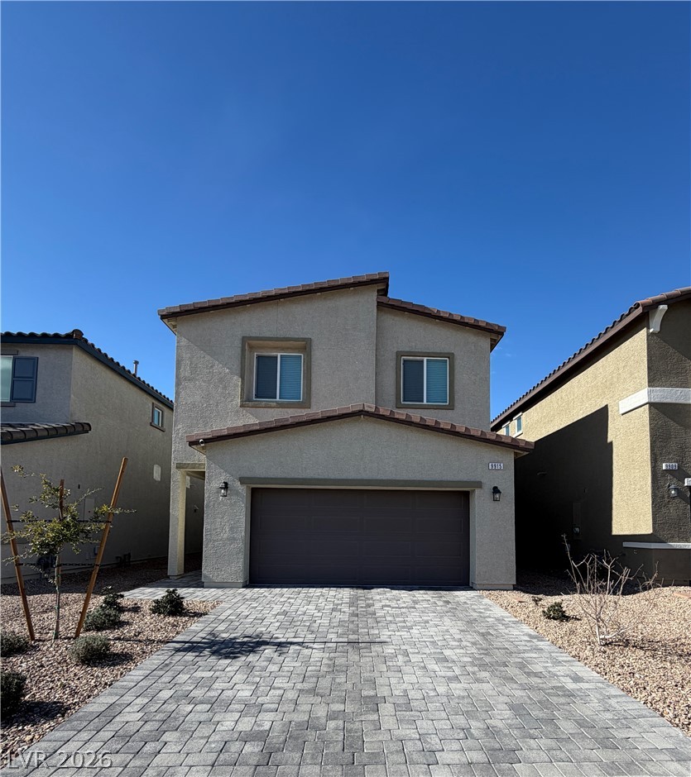
Modern two-story architecture features classic stucco siding, a tiled roof, and a paved driveway.
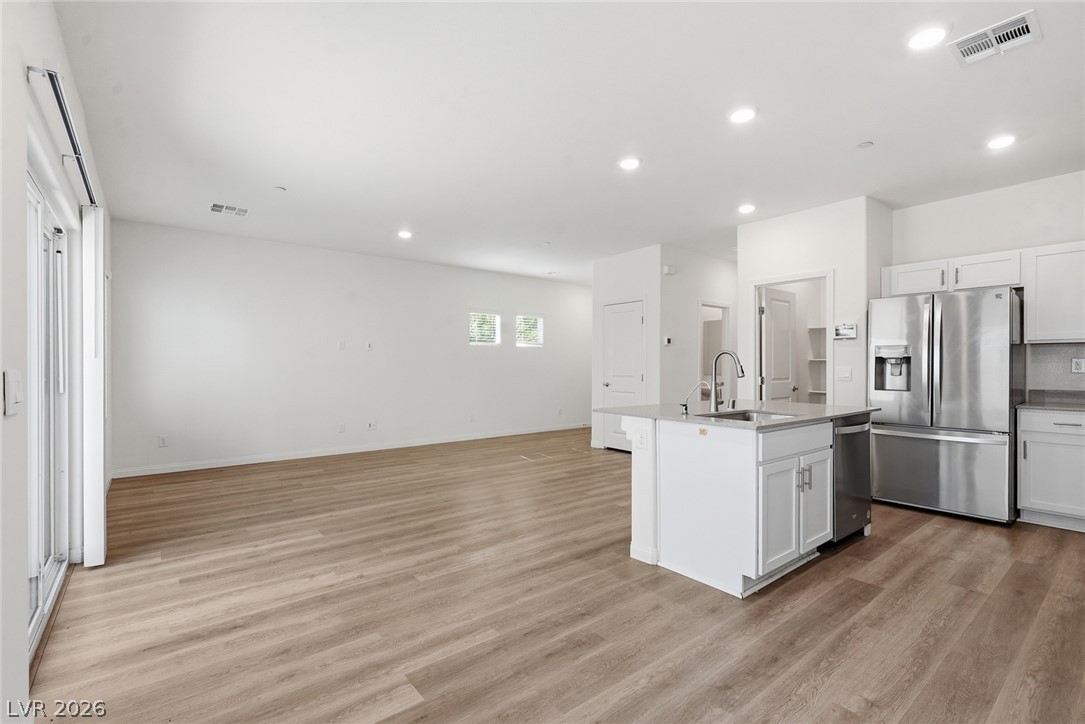
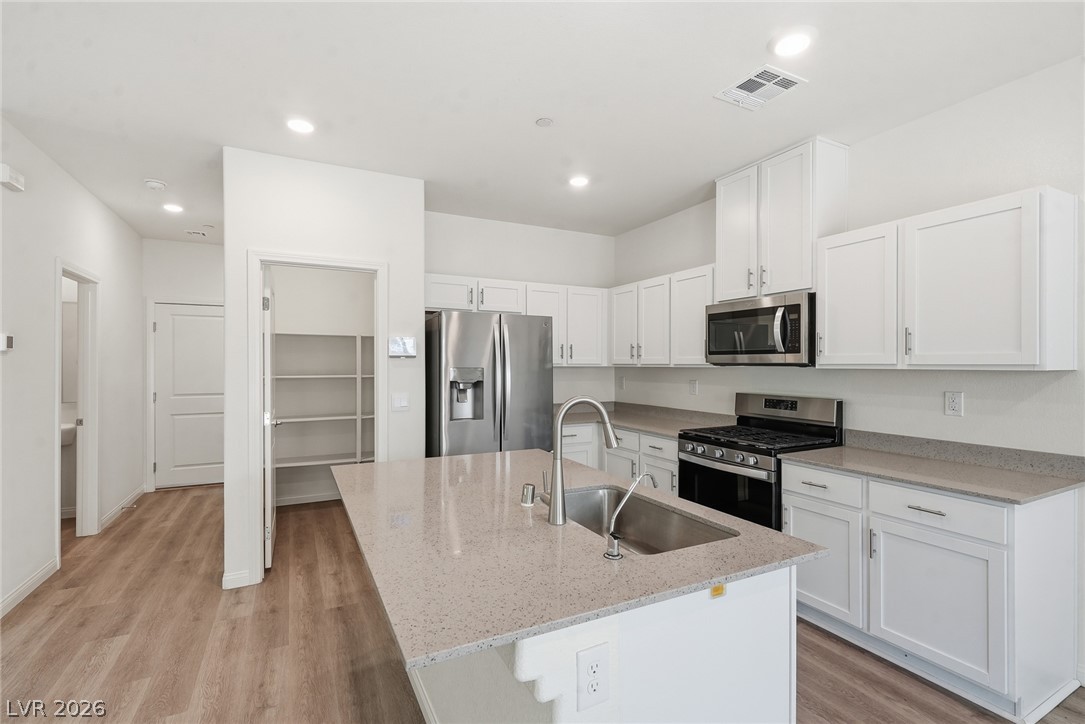
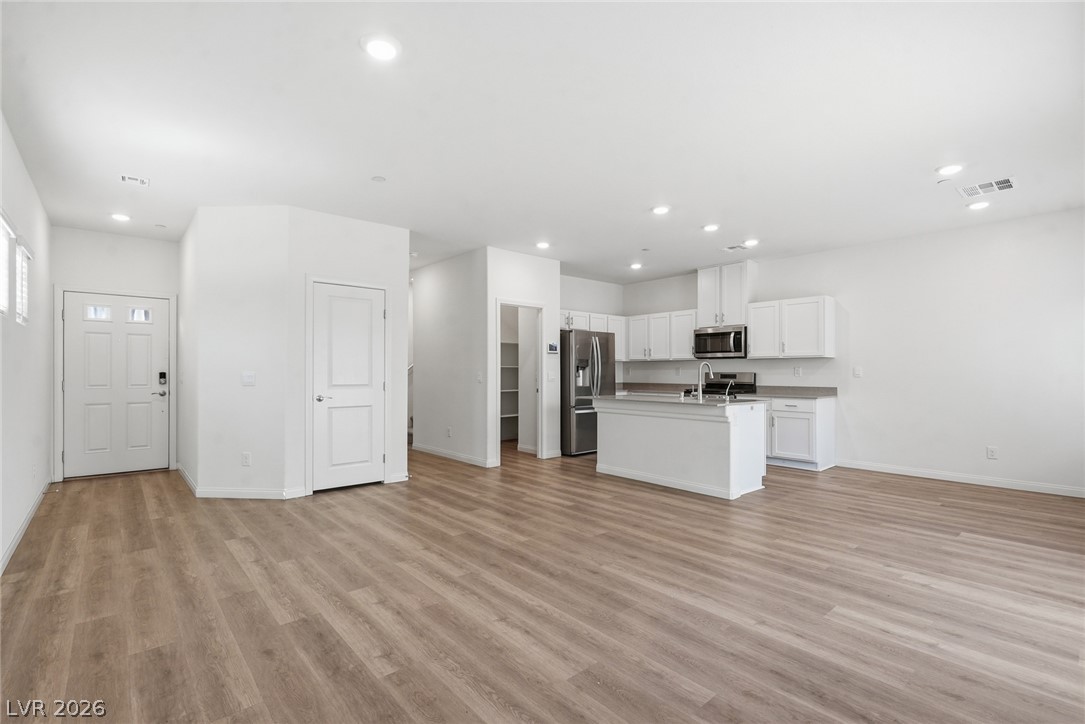
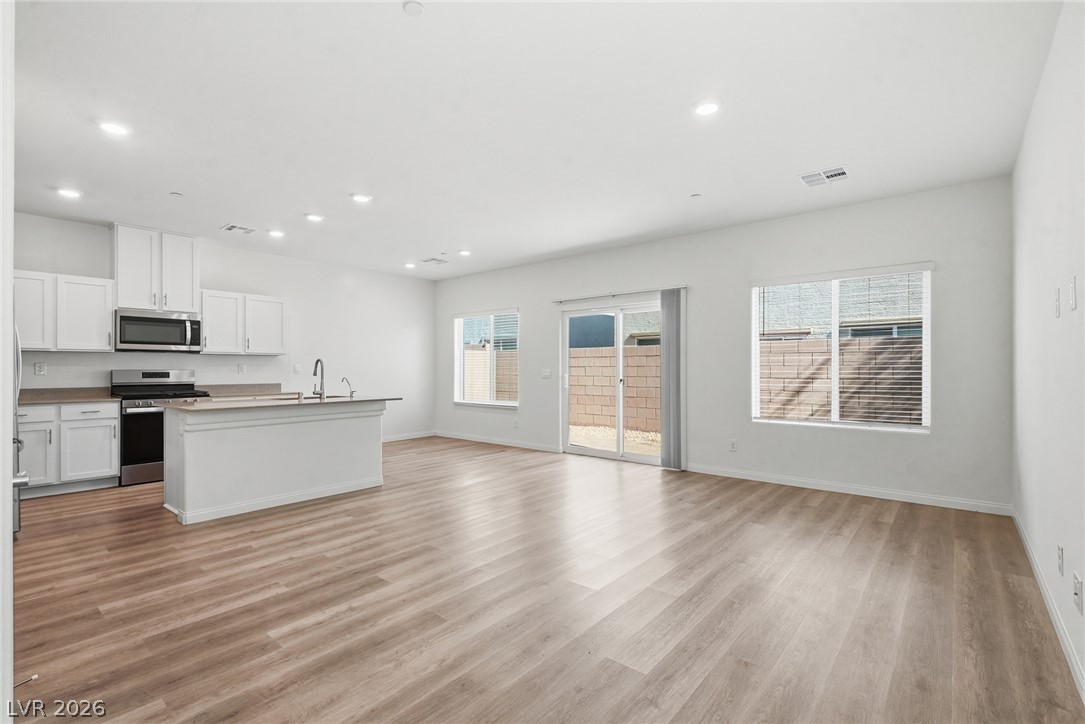
Recessed lighting illuminates this seamless open floorplan with wood flooring and a modern central kitchen.
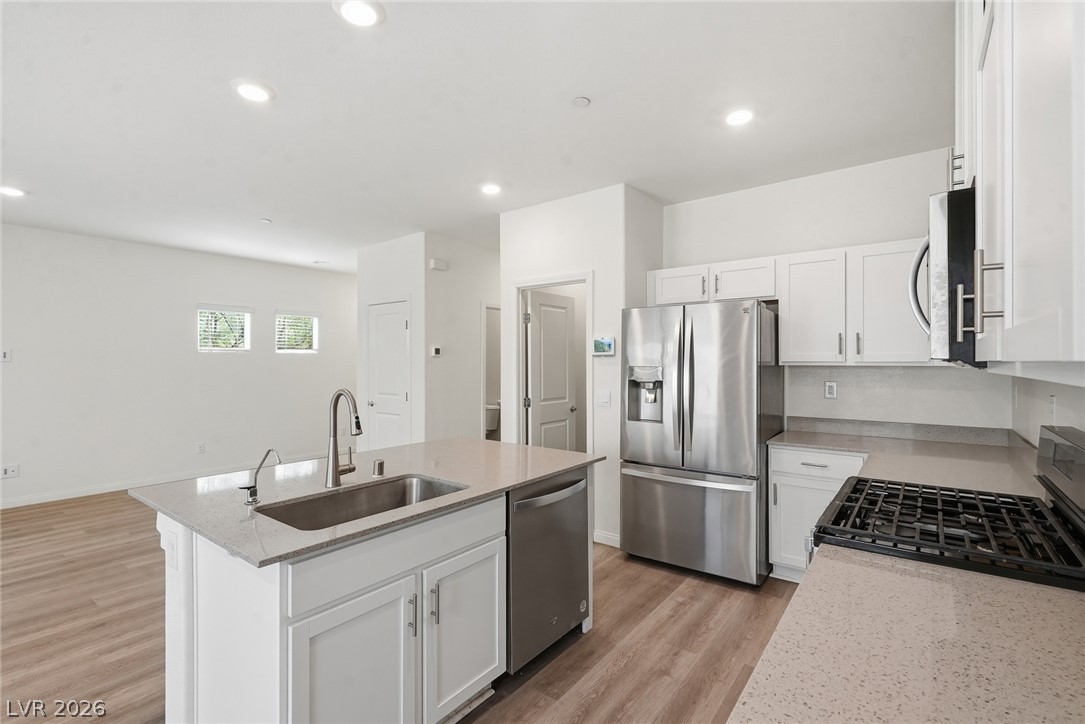
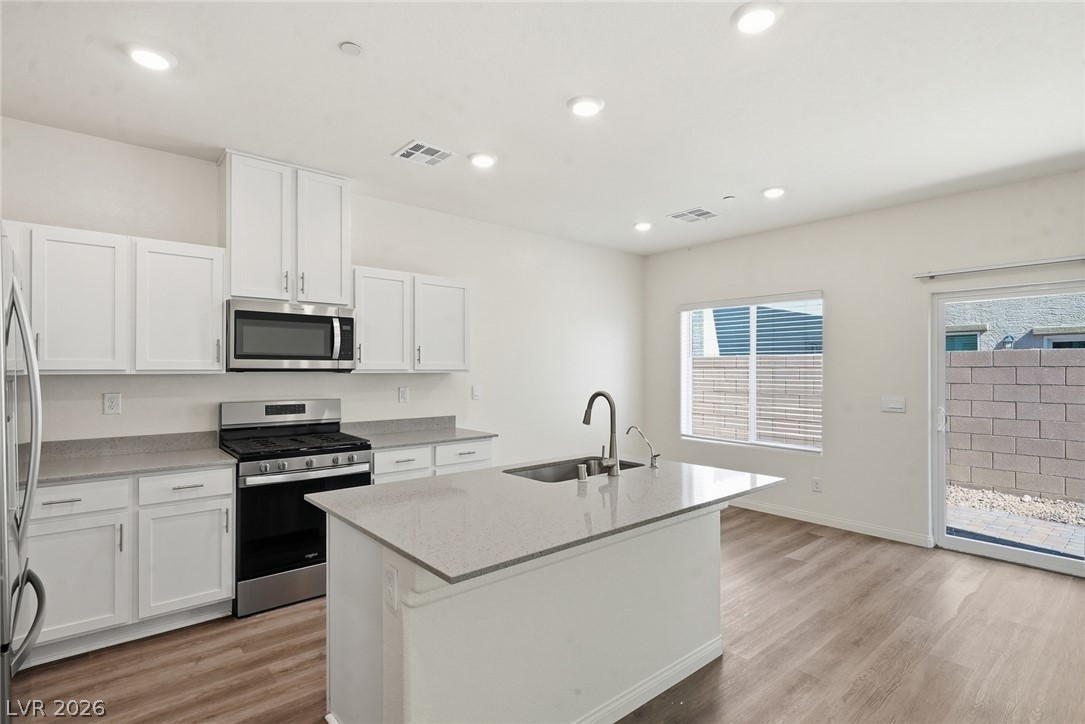
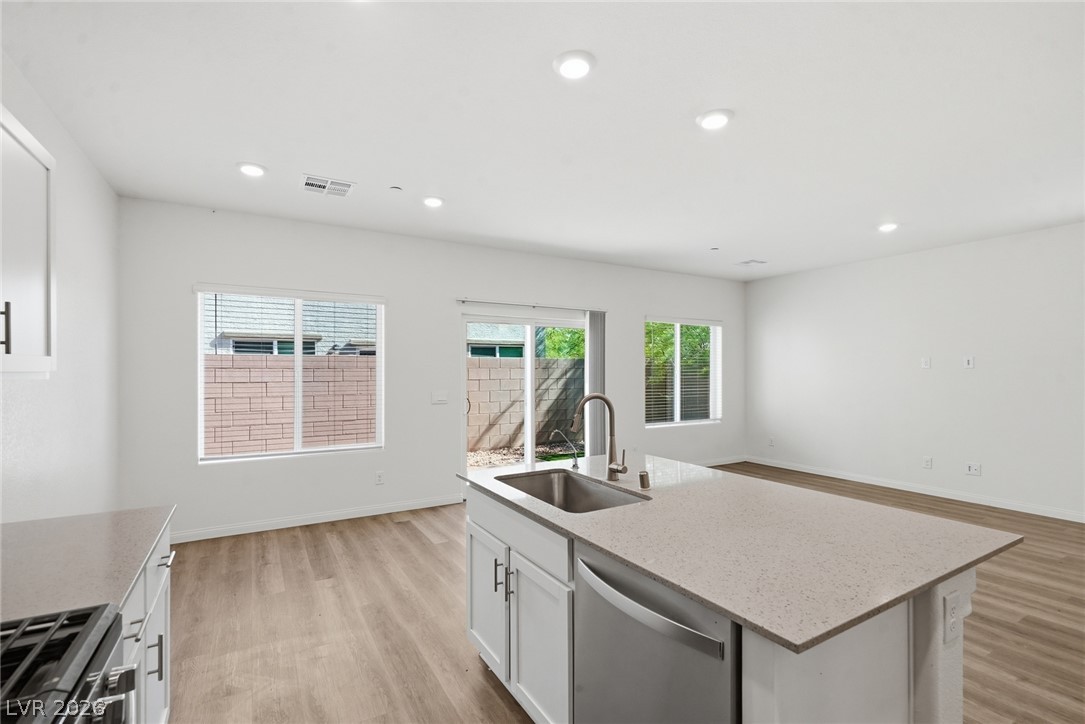
Recessed lighting illuminates a modern kitchen featuring stone counters and a central island.
An inviting two-story stucco exterior displays a paved driveway leading to the garage.
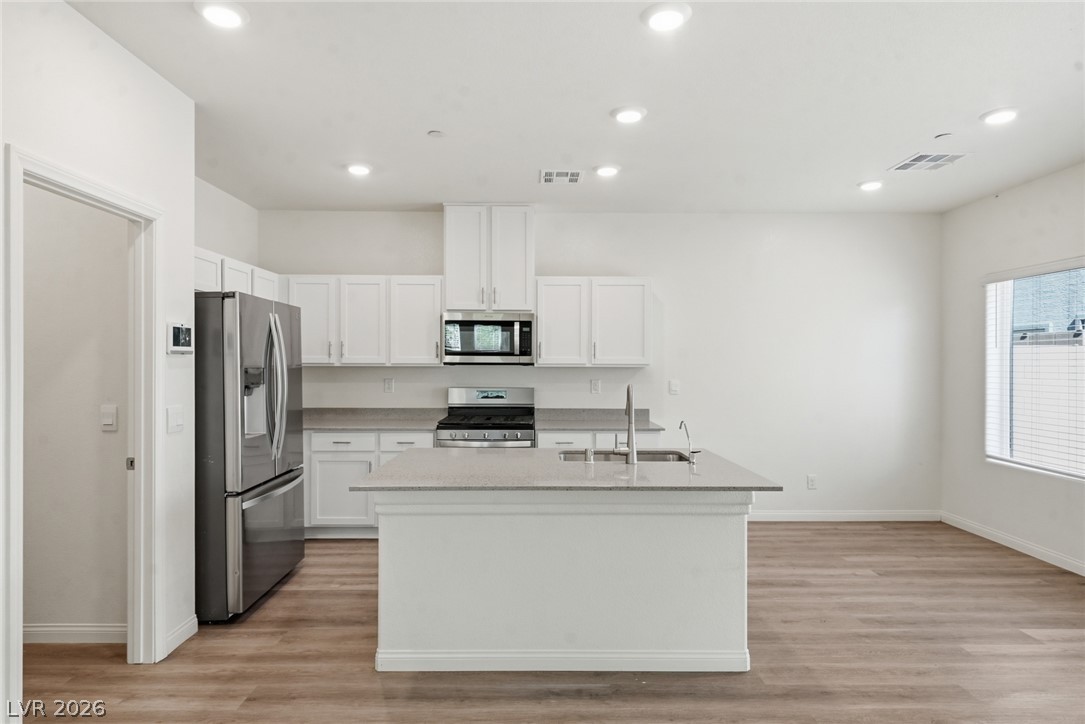
Clean lines and a functional center island define this modern kitchen with hard-surface floors.
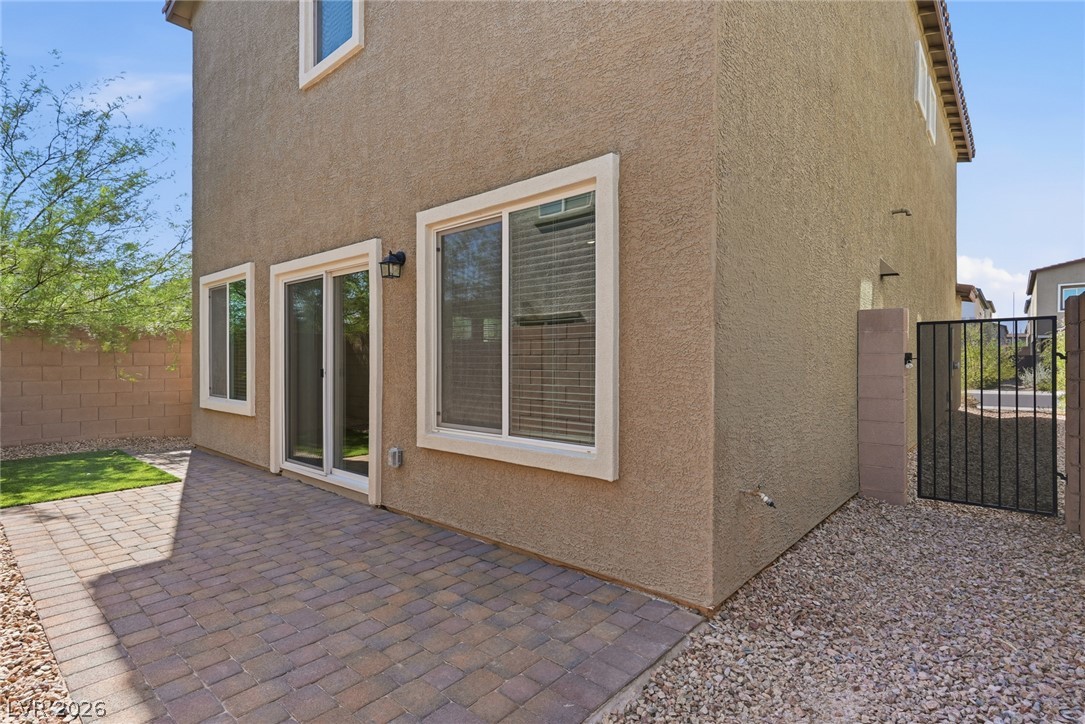
Sliding glass doors open from this modern kitchen with stone counters to the backyard patio.
An open-concept living space blends seamlessly into a modern kitchen with recessed lighting.
Wood flooring and recessed lighting accent the contemporary culinary space with a central prep island.
Smooth wood-style flooring complements the open layout connecting the kitchen and living areas.
Sliding glass doors open from the kitchen to the private outdoor space.
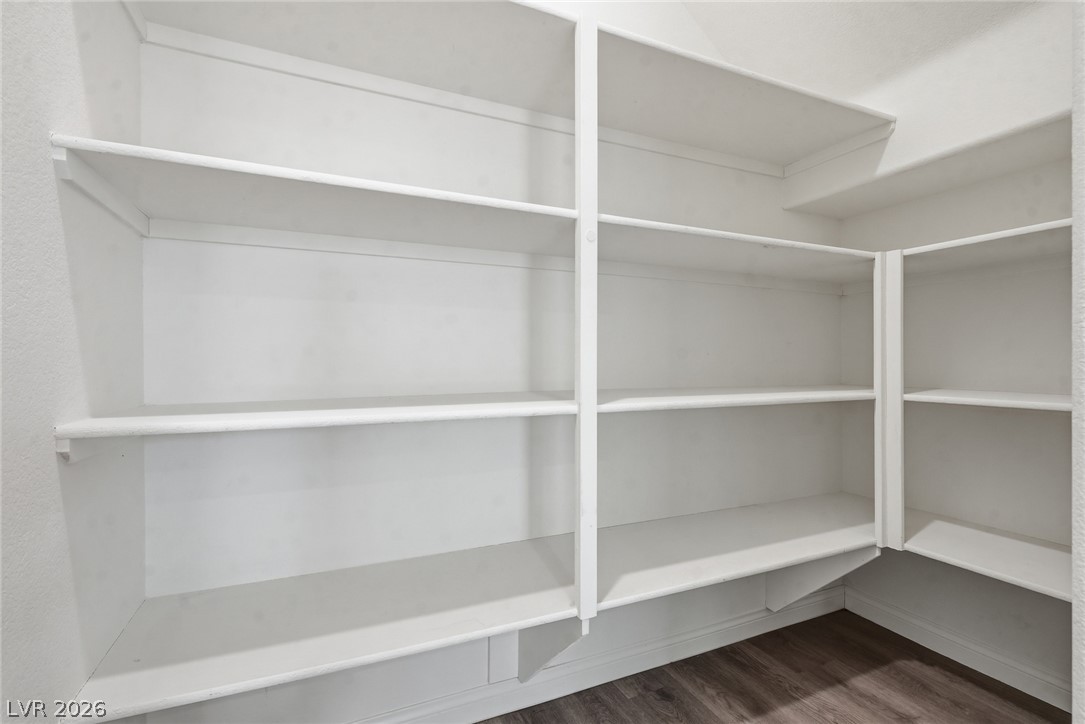
Custom built-in shelving wraps around this functional pantry space with durable wood-look flooring.
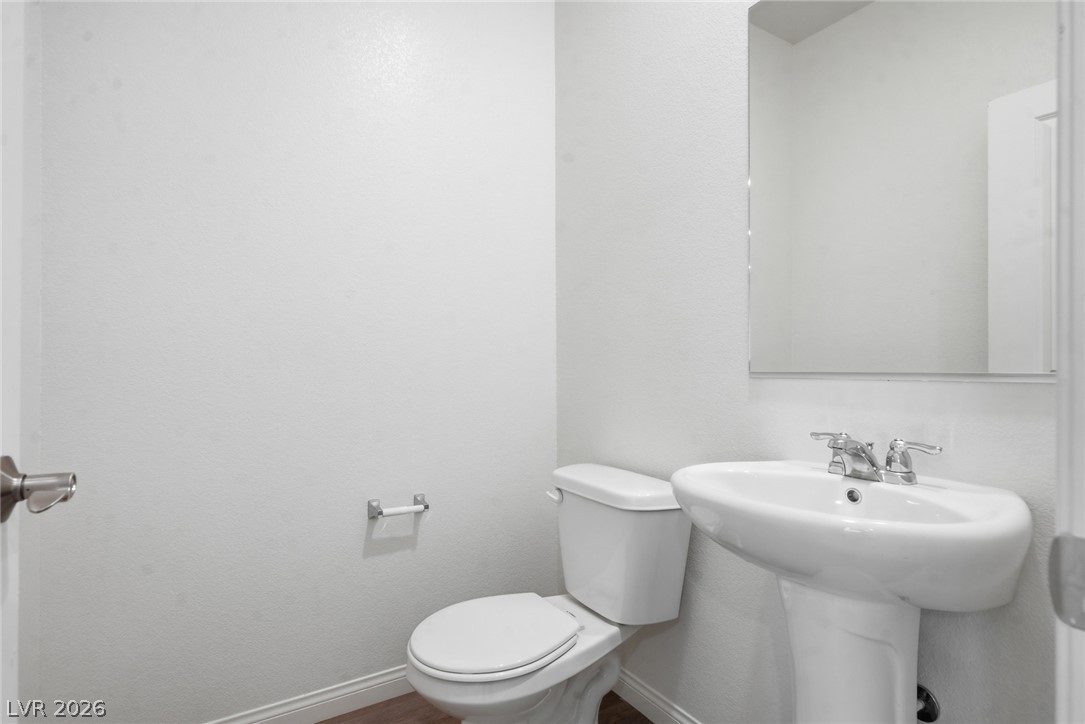
Minimalist powder room features a classic pedestal sink and clean neutral walls.
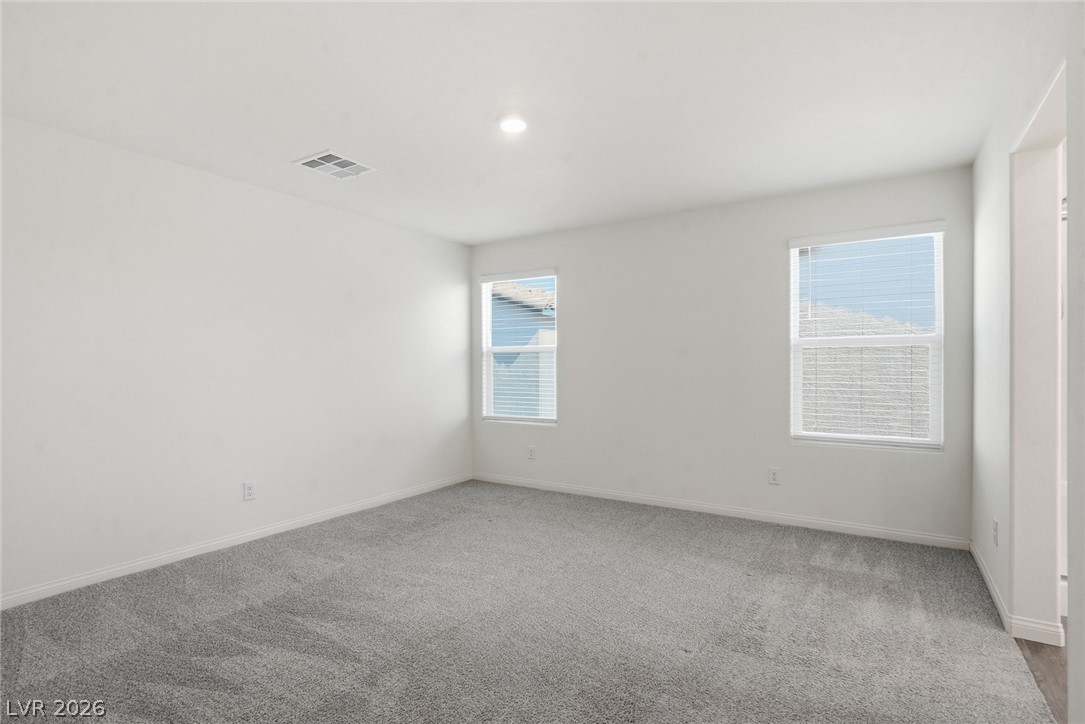
Soft plush carpeting anchors this minimalist bedroom framing views through twin windows.
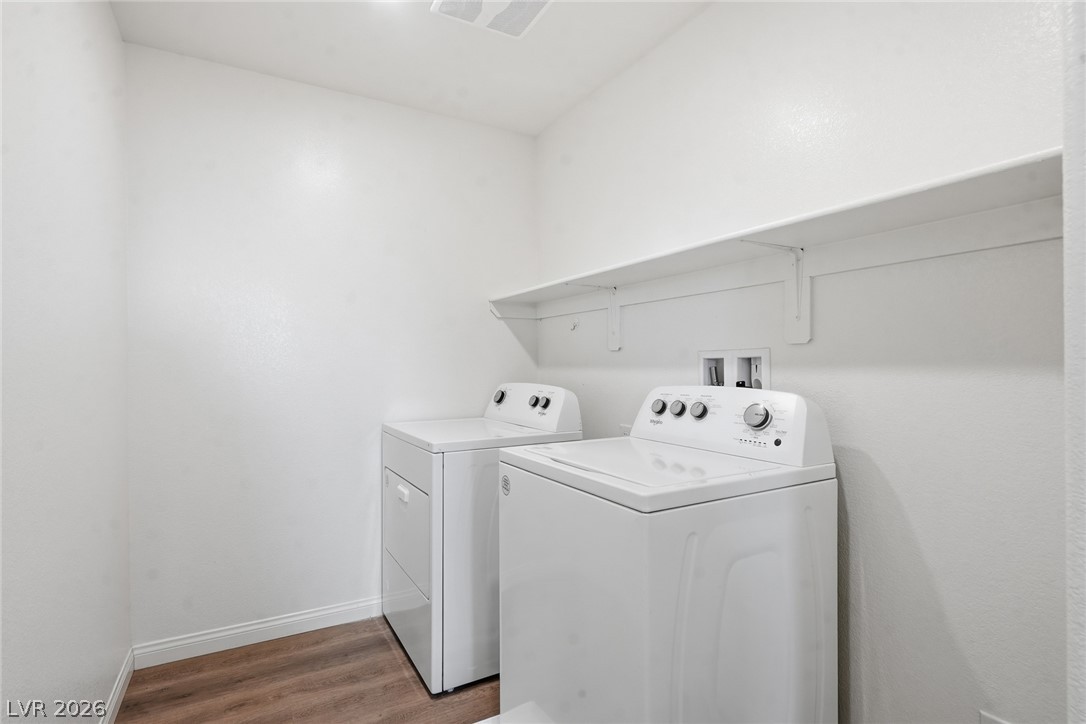
Functional utility space includes built-in shelving above laundry hookups and durable wood-look flooring.
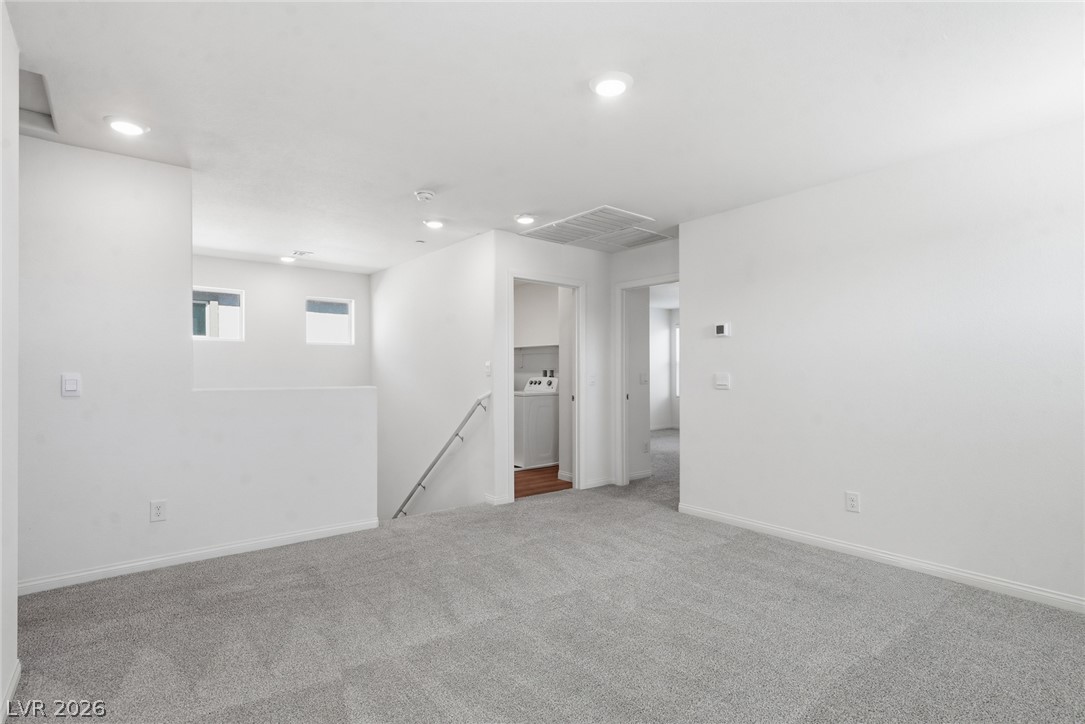
Recessed lighting illuminates a versatile upstairs landing with neutral carpeting and clean white walls.
Plush carpeting and recessed lighting define this versatile, neutral interior space.
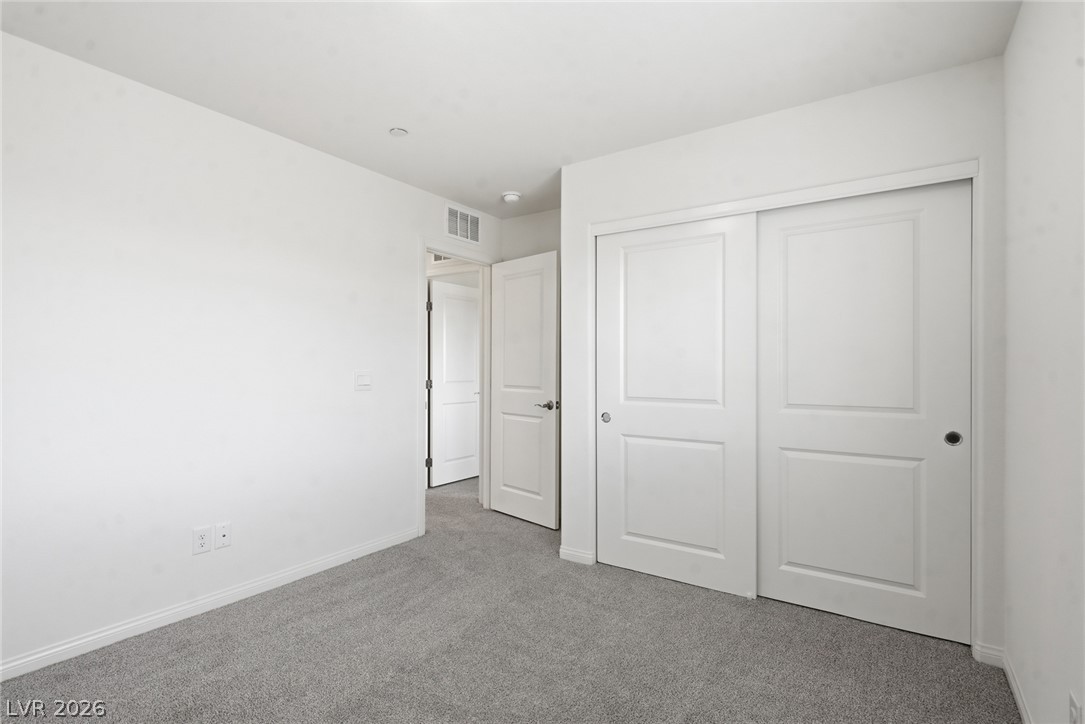
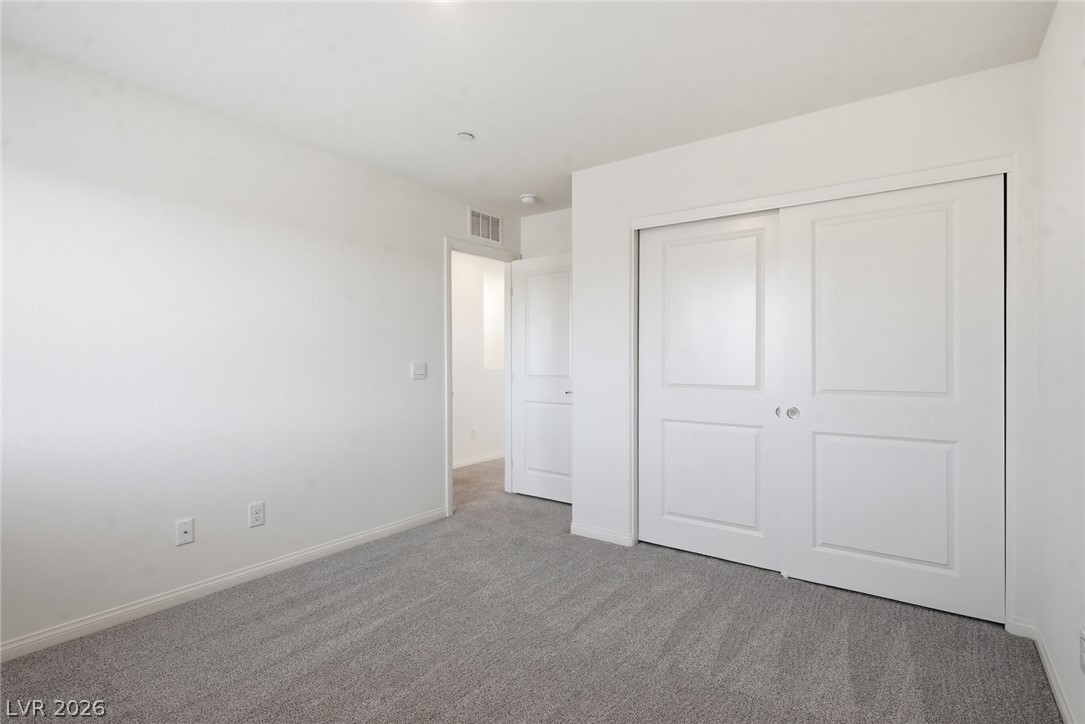
Soft plush carpeting anchors this minimalist bedroom with double sliding closet doors.
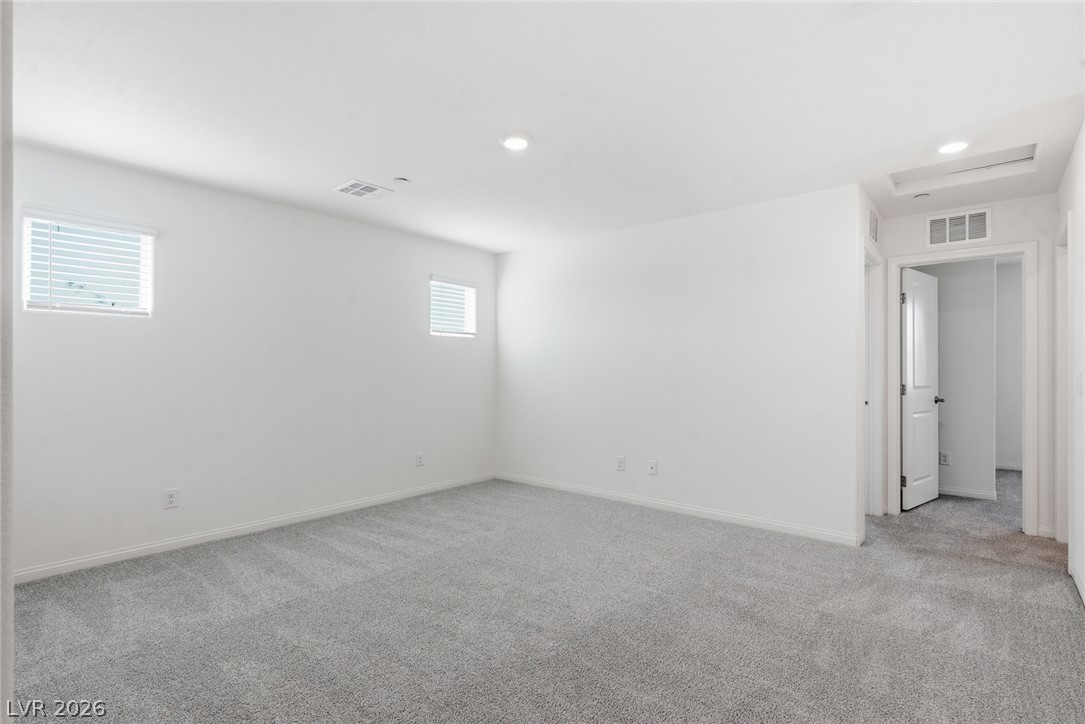
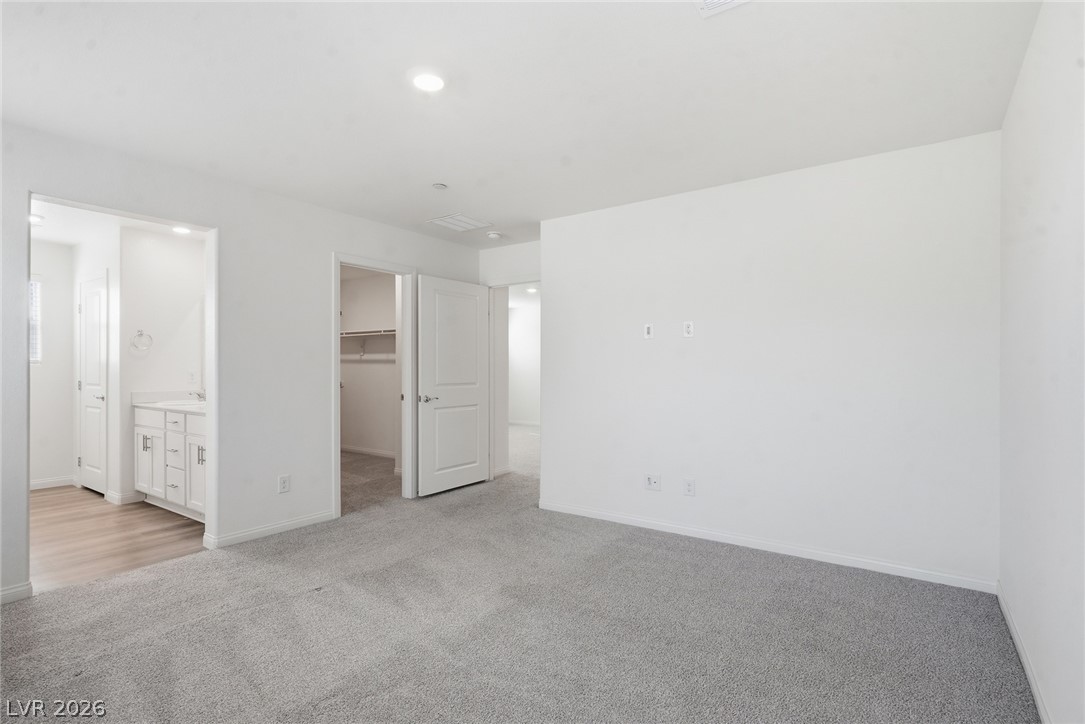
Plush carpeting anchors this spacious bedroom featuring direct access to an en suite bathroom.
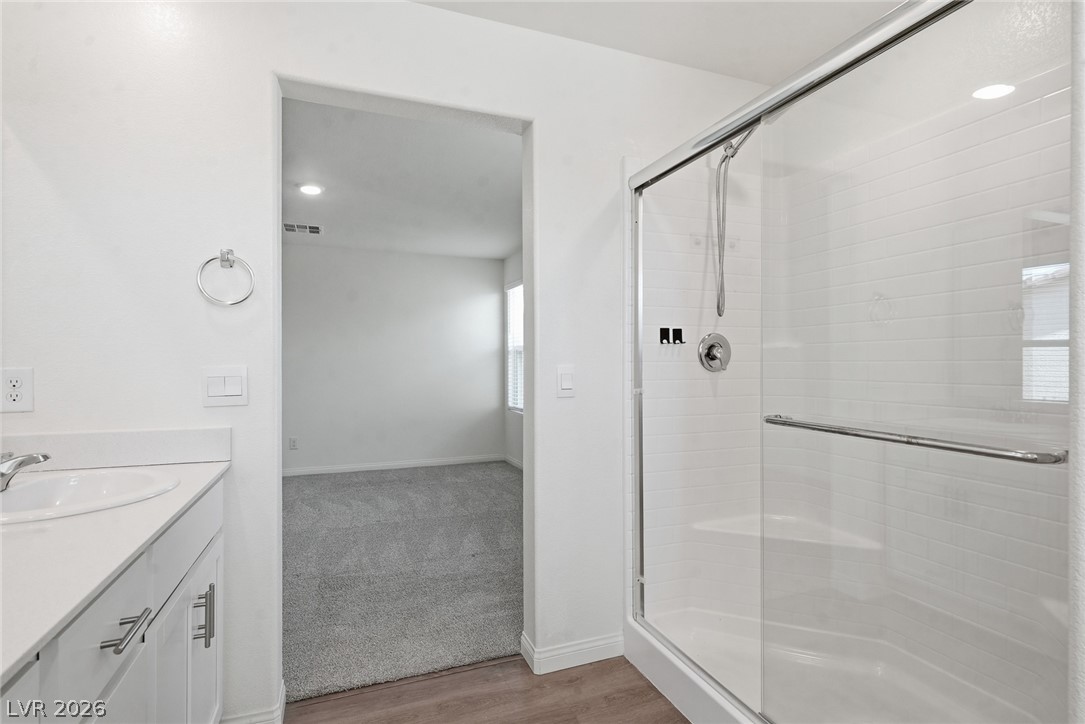
A glass-enclosed walk-in shower sits adjacent to a vanity with integrated sink basin.
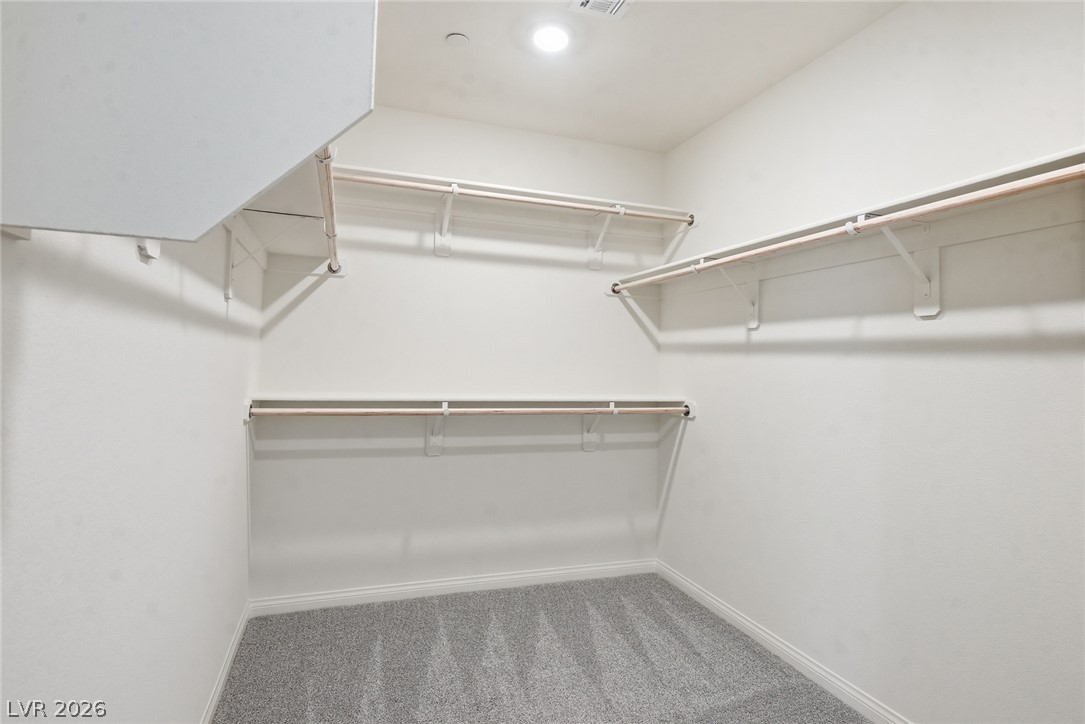
Ample built-in shelving and soft carpeting define this functional walk-in closet space.
Soft plush carpeting pairs with crisp neutral walls in this versatile bedroom.
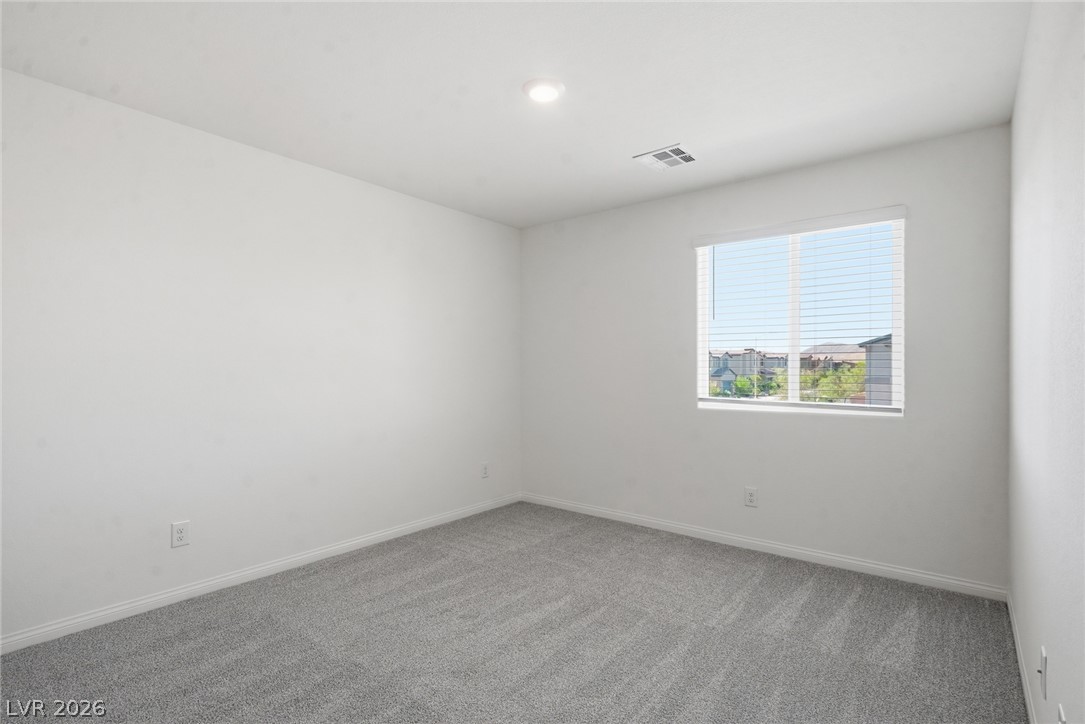
Plush carpeting and a large window define this versatile secondary space.
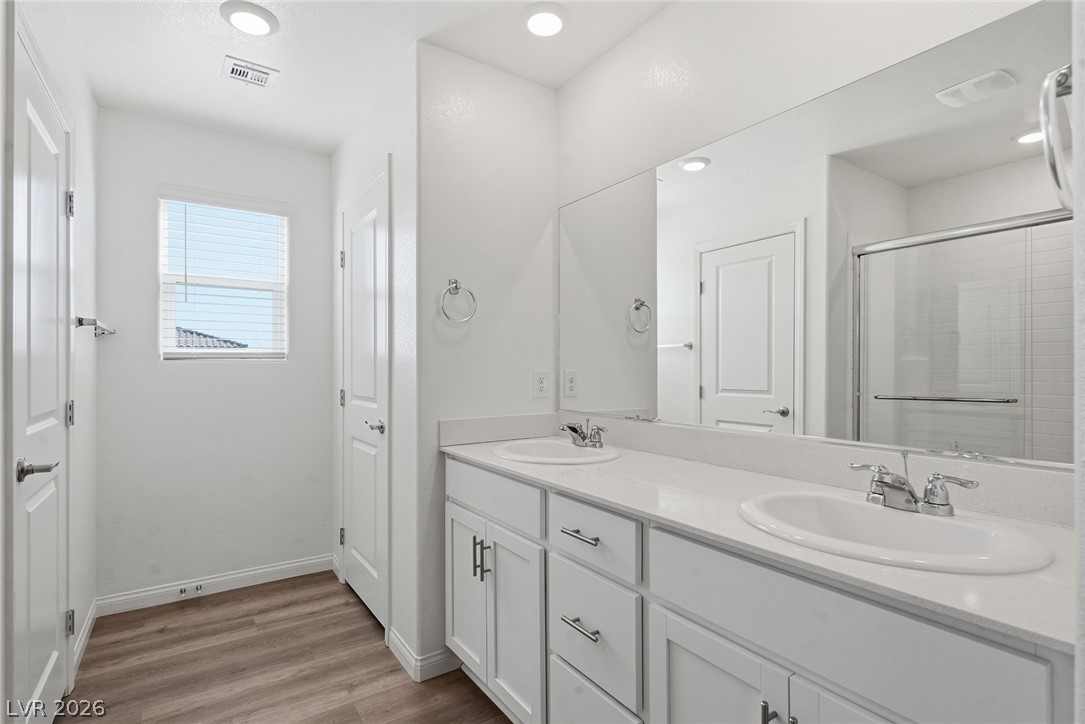
A clean vanity with dual sinks sits adjacent to wood-look flooring and recessed lighting.
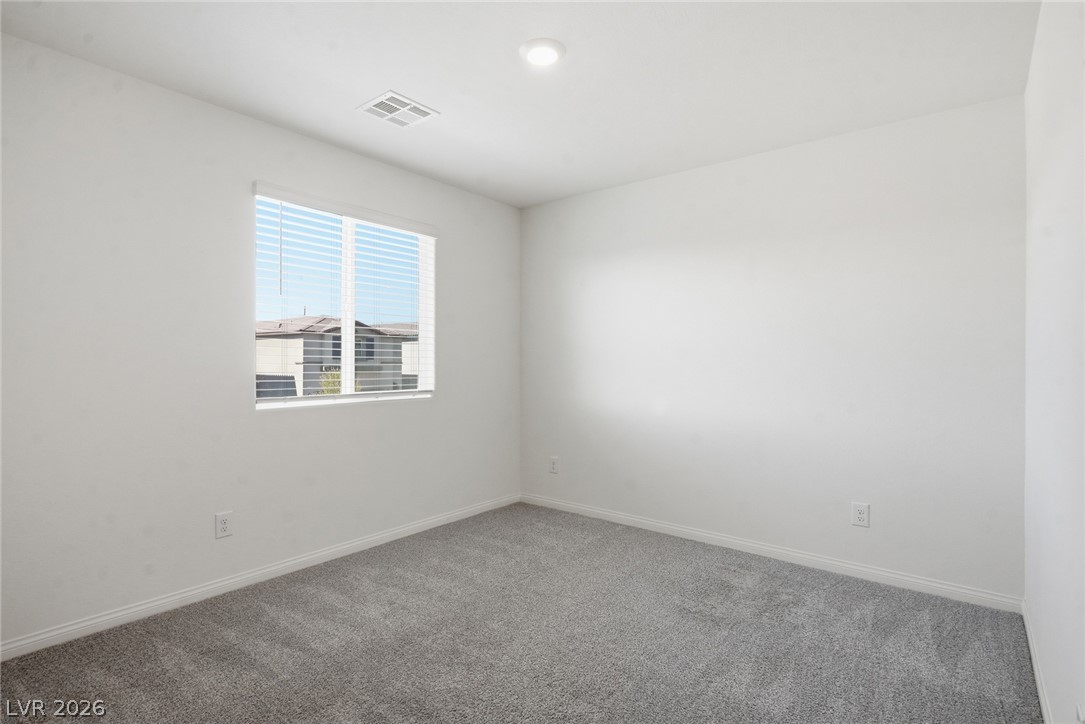
Soft plush carpeting pairs with neutral walls in this comfortable secondary bedroom.
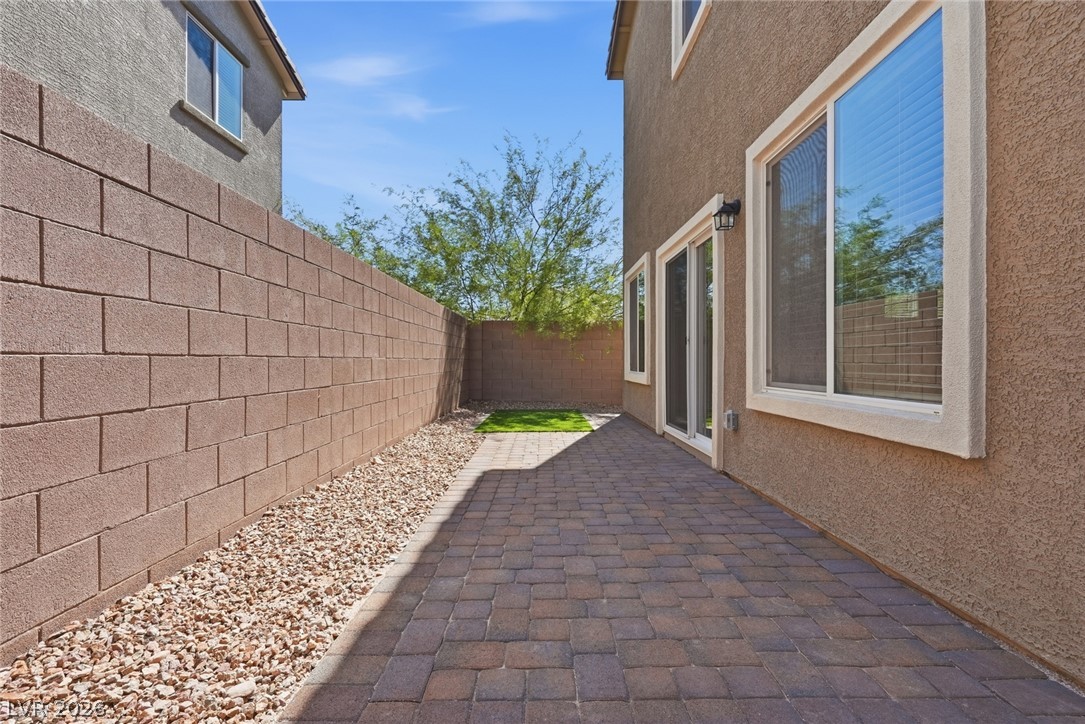
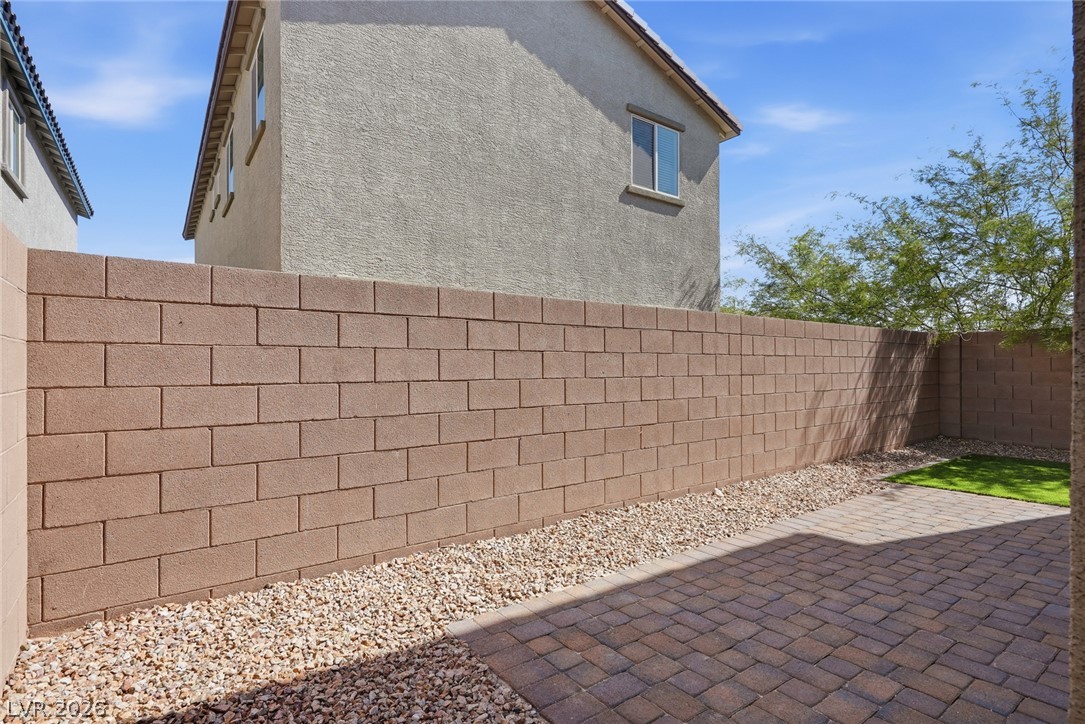
Stone pavers line a private side yard bordered by solid block walls.
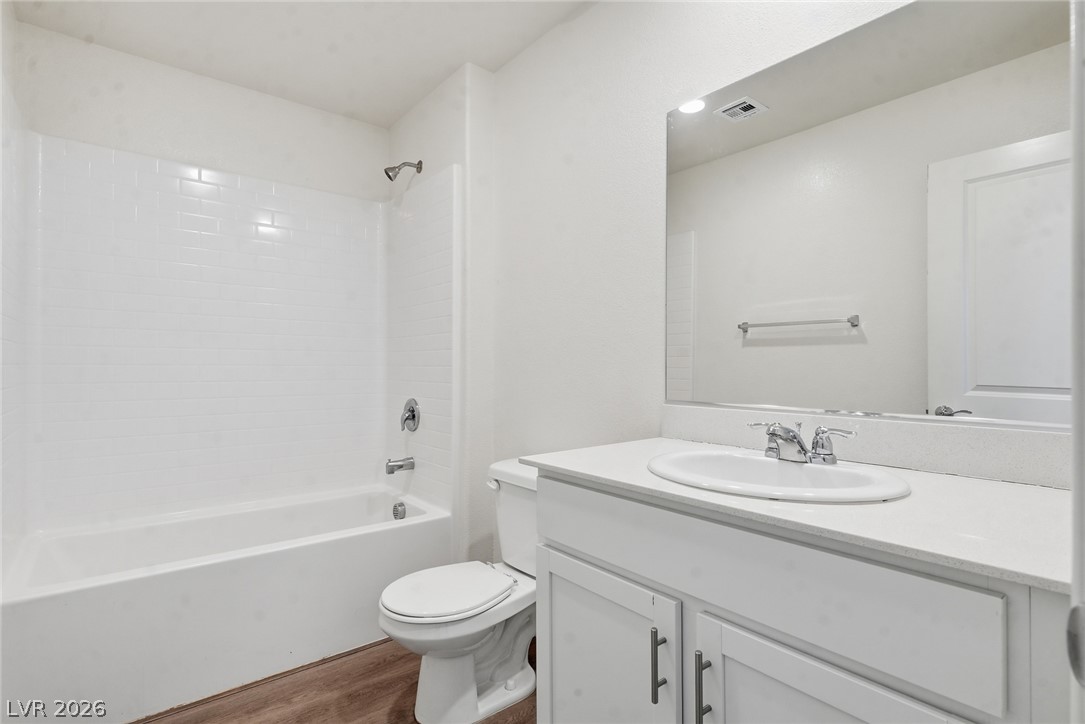
Clean lines and classic finishes define this bathroom complete with a tile-surround tub.
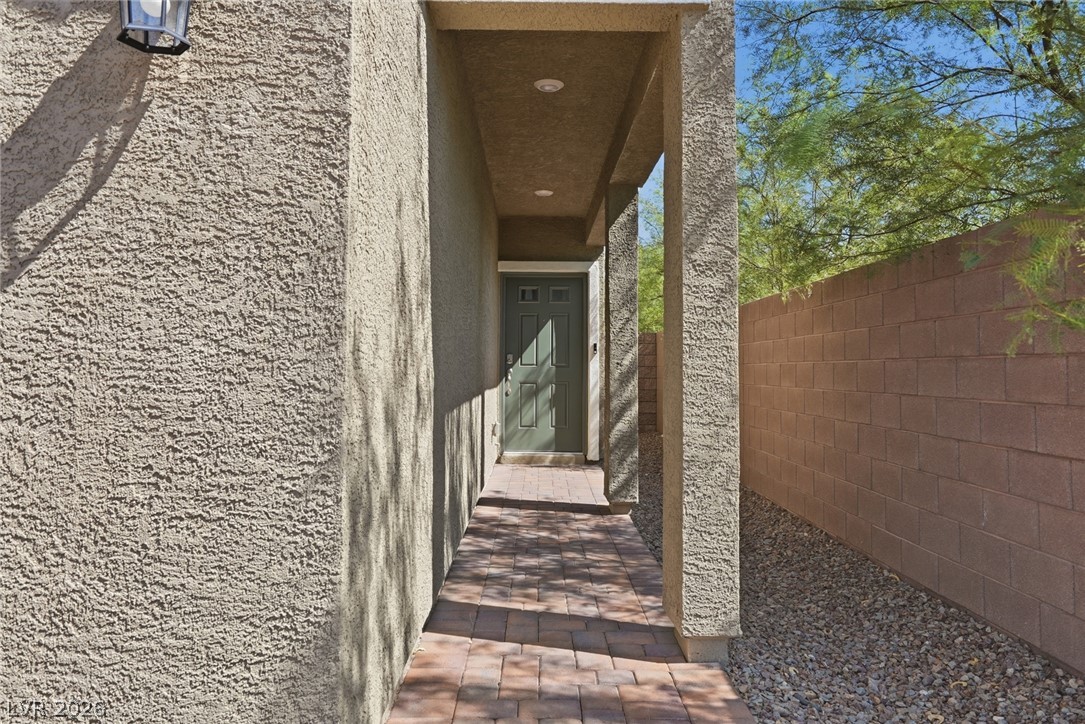
A paved walkway leads past textured stucco walls to a private covered entrance.
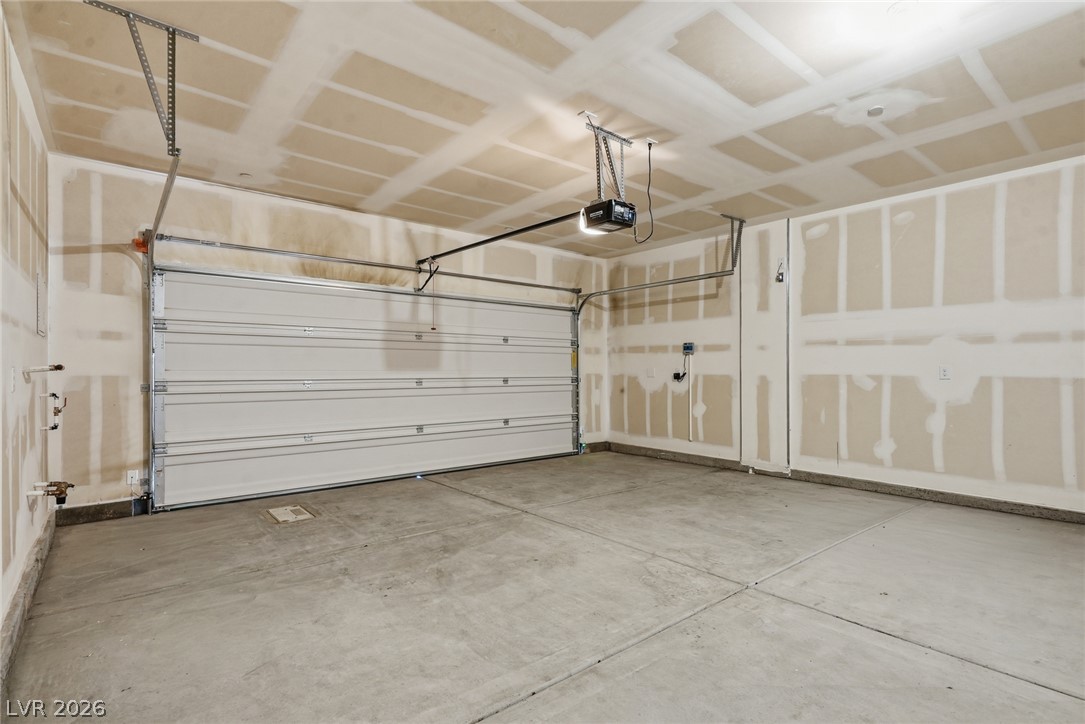
An expansive garage space features poured concrete flooring and drywall ready for finishing touches.
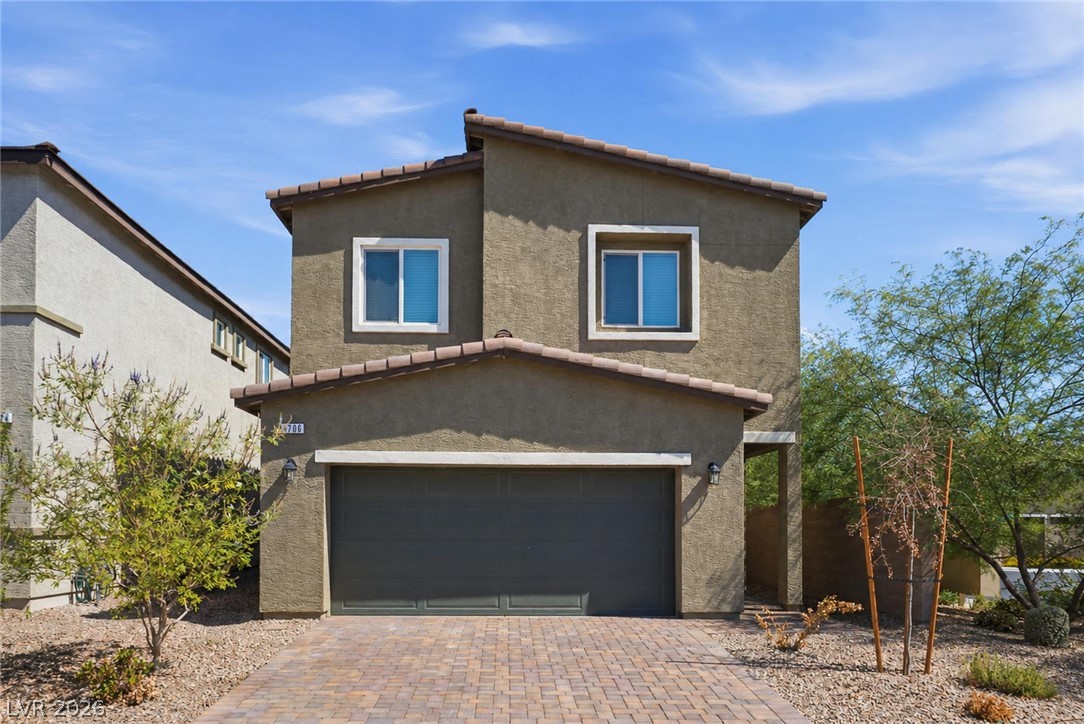
A paved brick driveway leads to a modern two-story home with desert landscaping.
A private stone-walled courtyard includes a paved patio area alongside a gravel border.
Brick pavers line a patio space adjacent to the stucco exterior and gated side yard.

 Price Reduced Listing