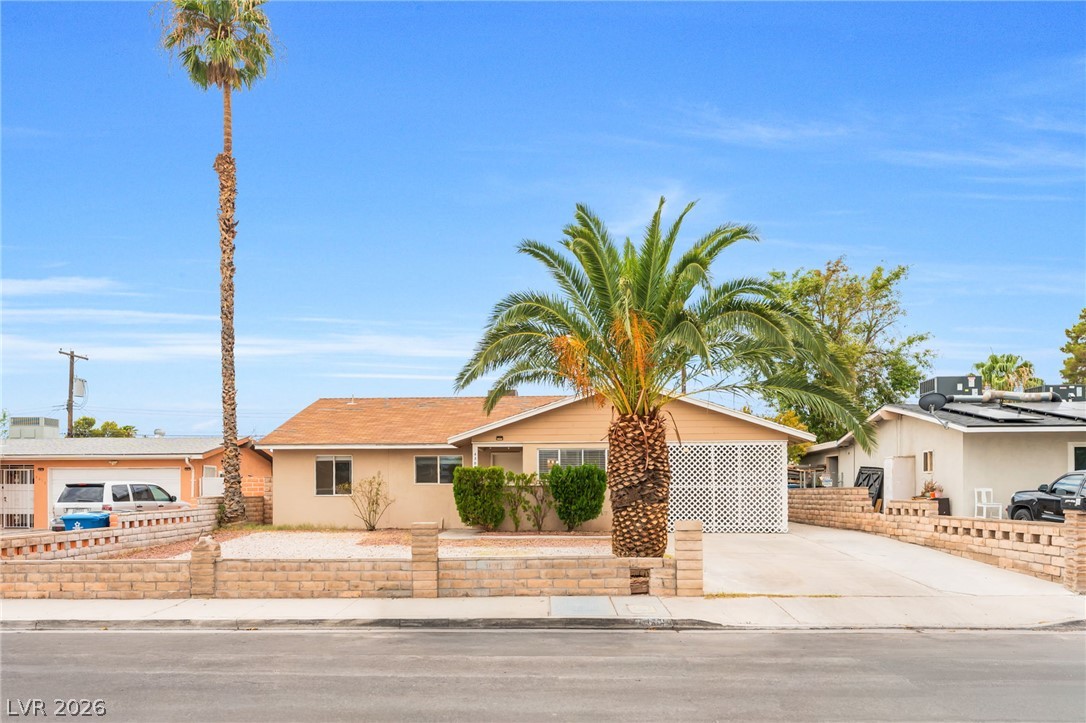
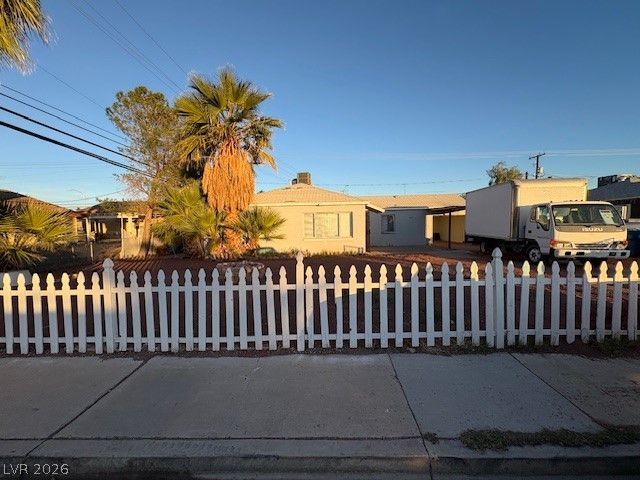
A single-story facade features a low masonry wall and classic shingle roofline under blue skies.
Palm trees flank a single-story home featuring a low-maintenance gravel front yard.
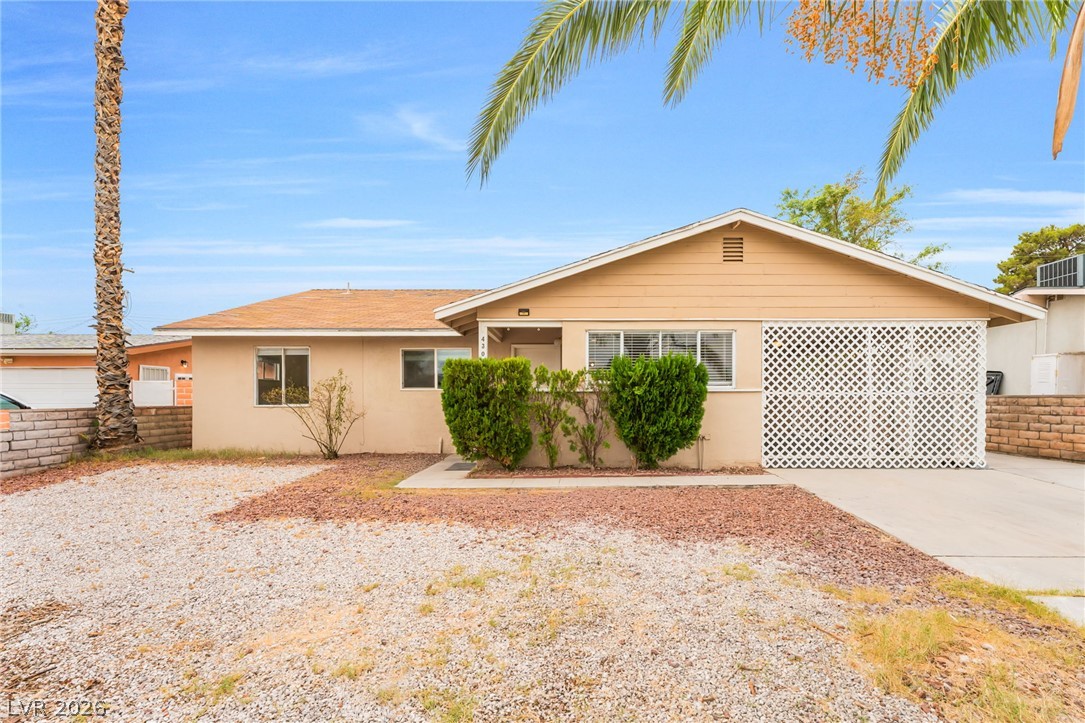
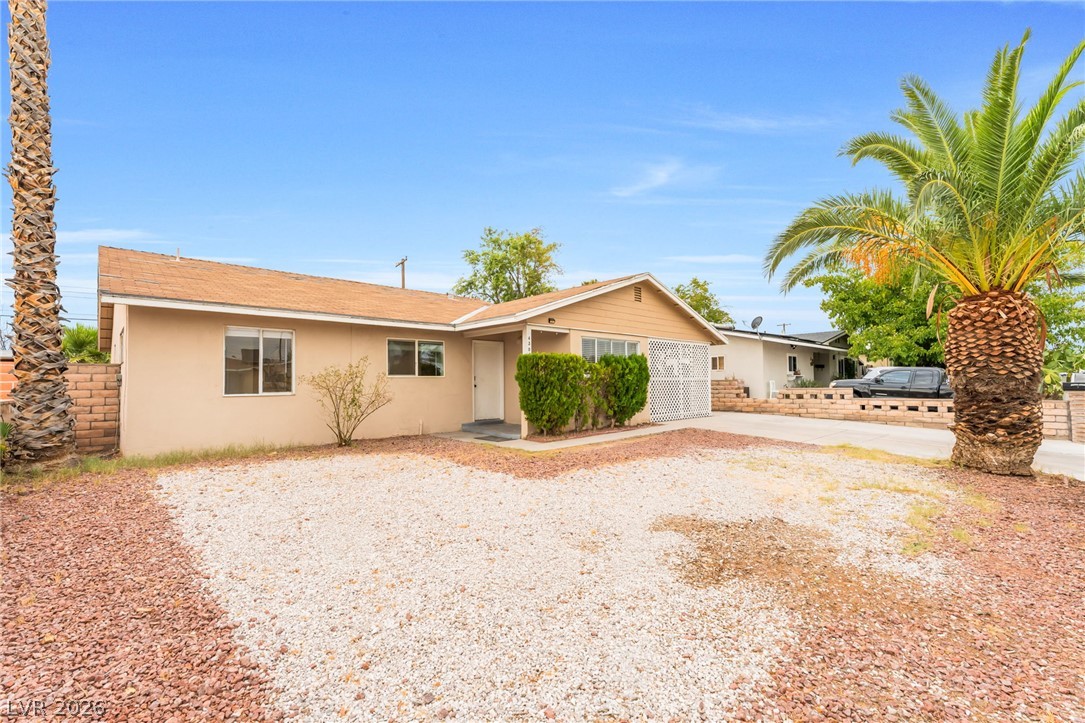
A single-story ranch home features stucco siding and classic architectural lines beneath a clear blue sky.
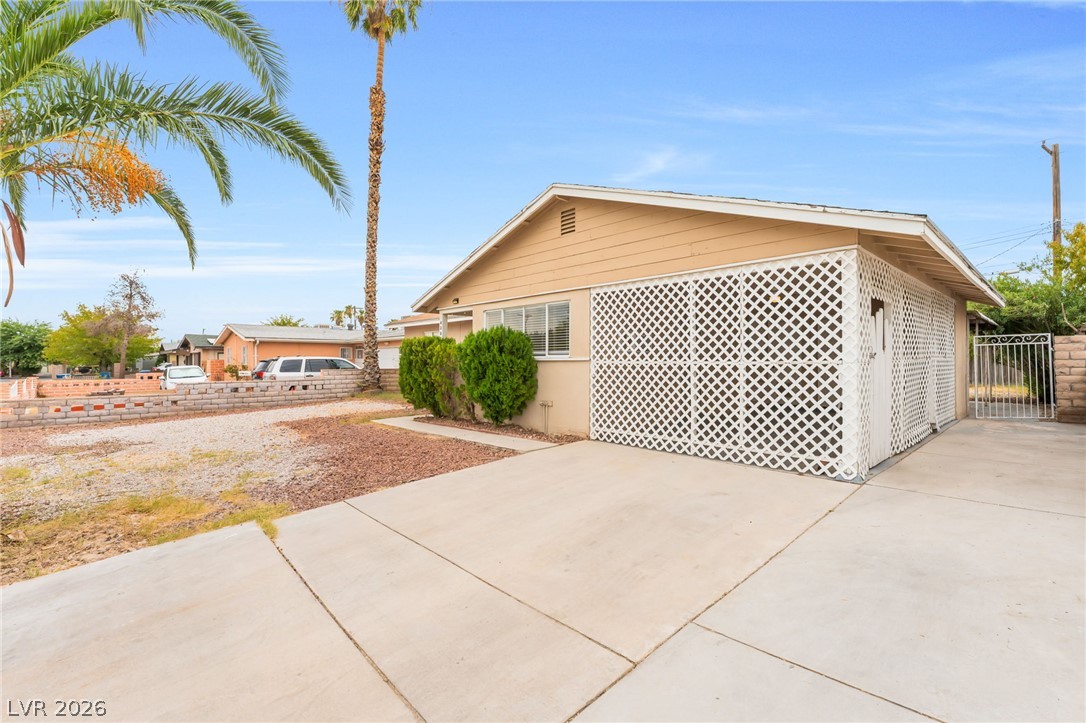
Concrete driveway leads toward a classic single-story home with desert-friendly landscaping.
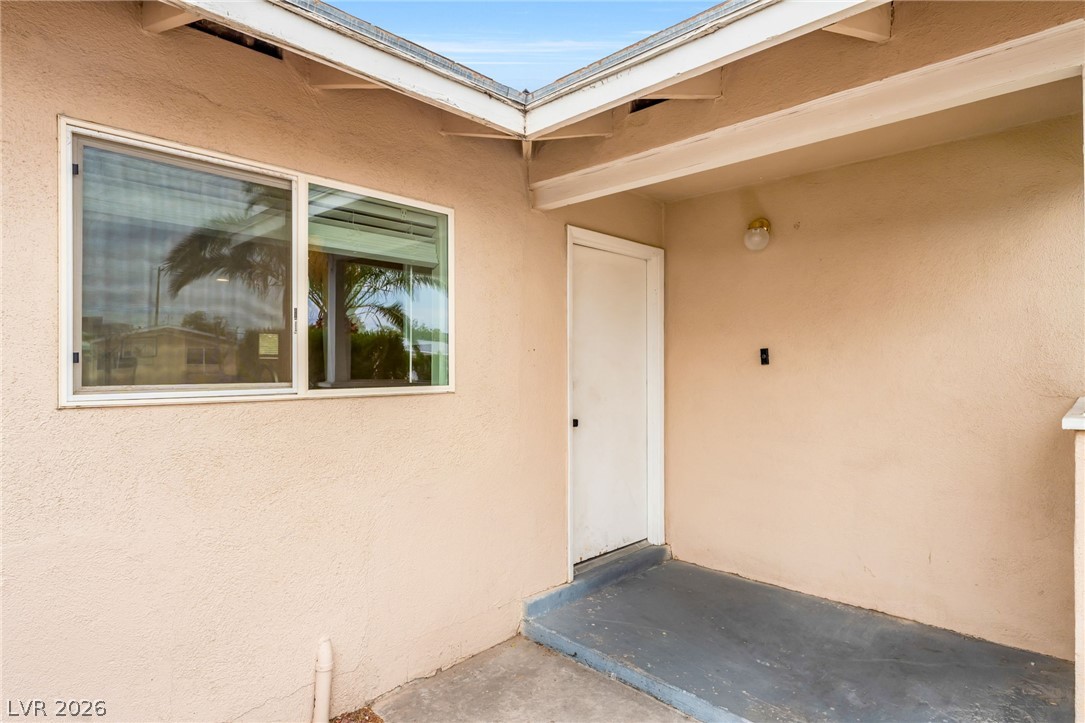
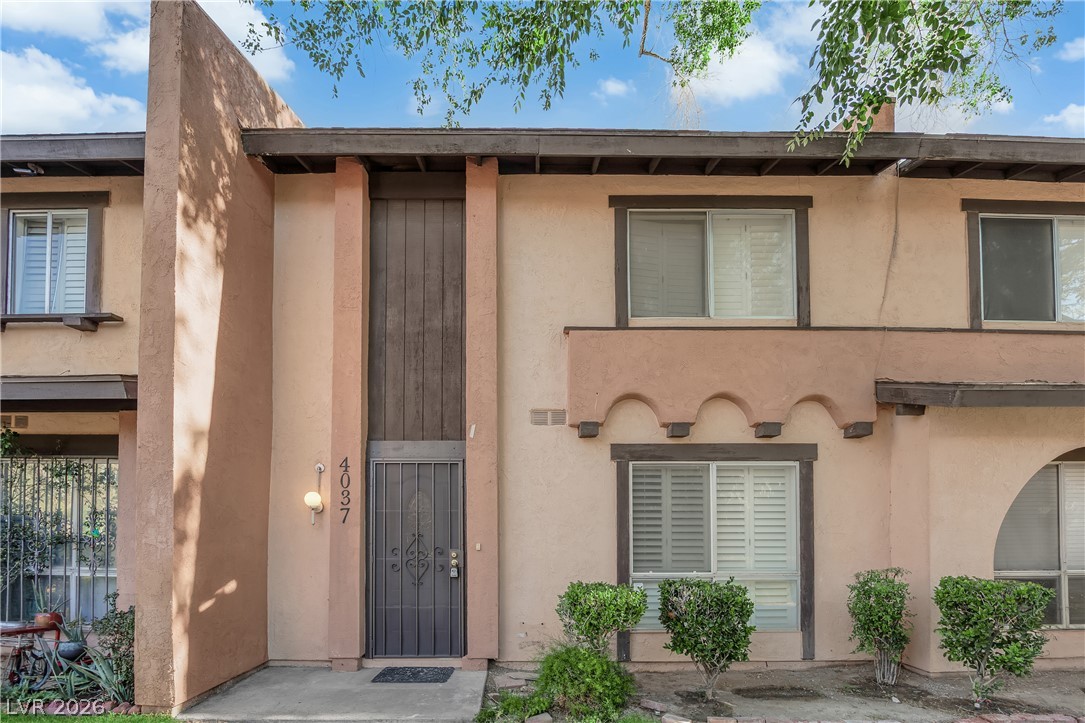
An inviting recessed entry highlights the stucco exterior and deep eaves of this home.
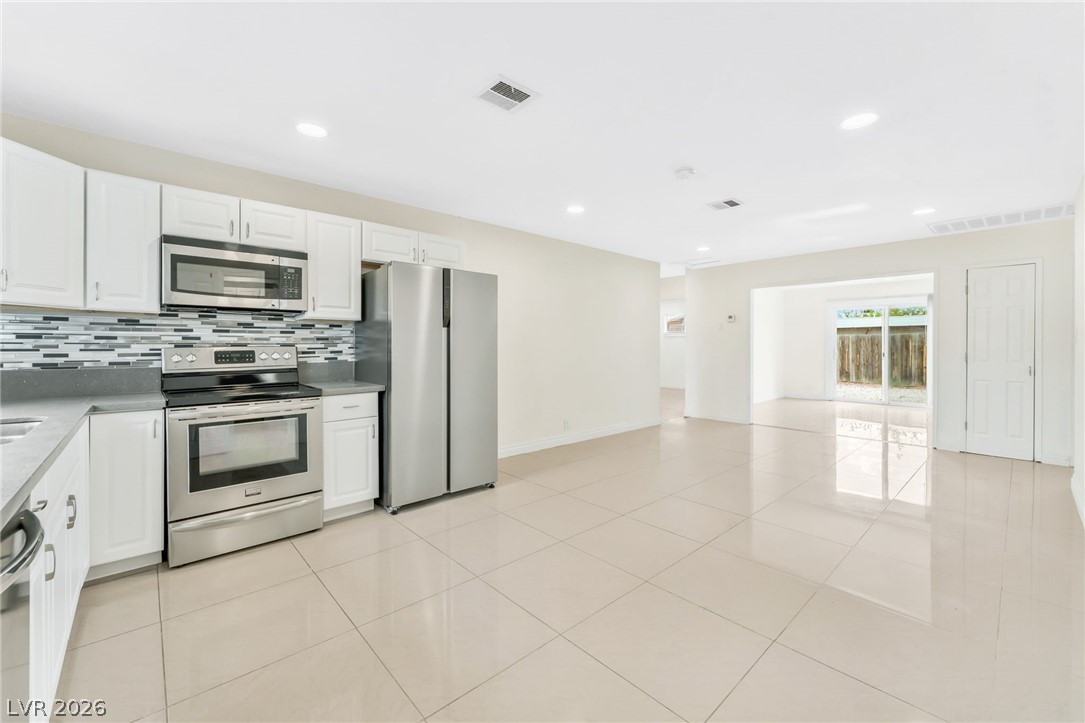
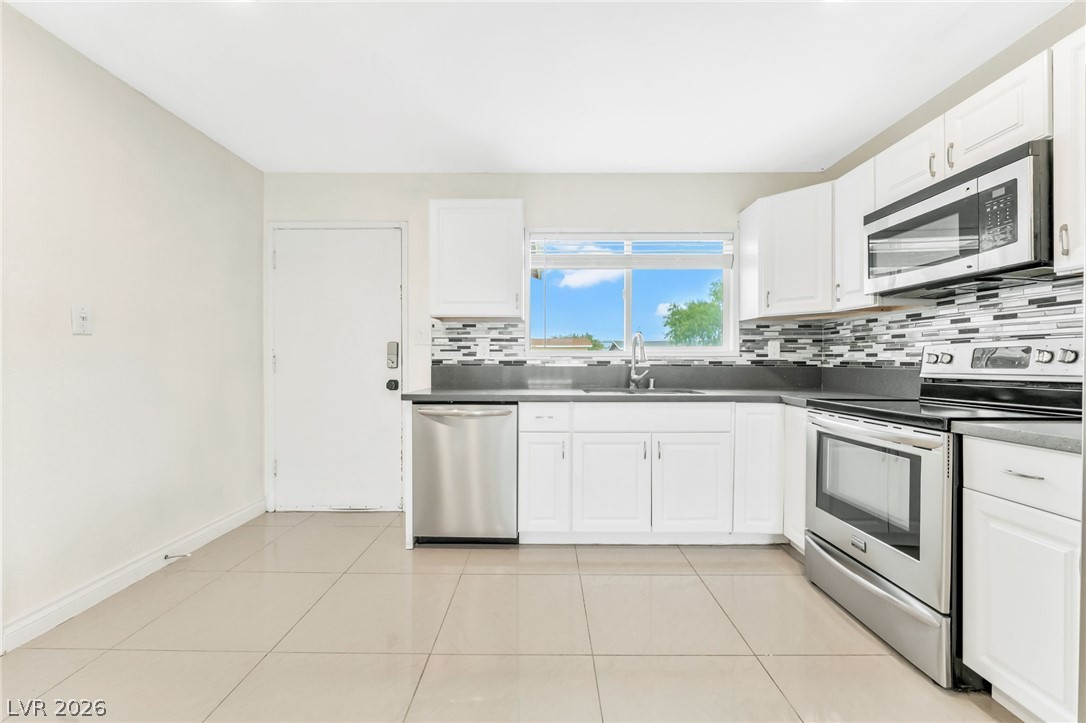
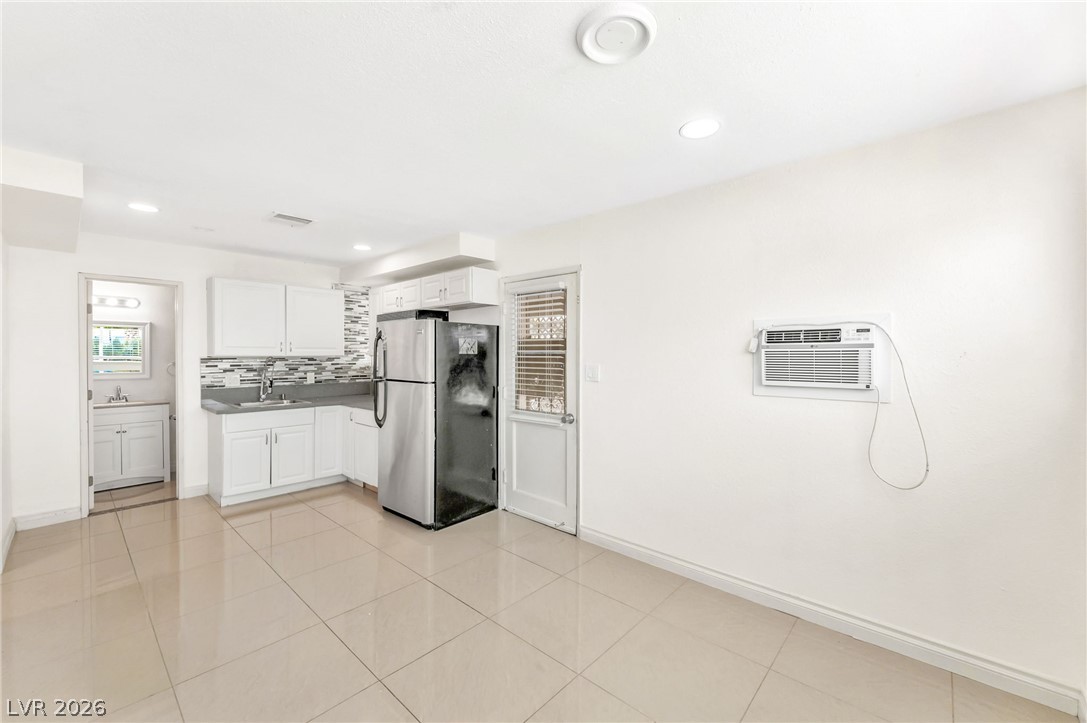
Polished tile flooring flows from the kitchen area through an open, light-filled layout.
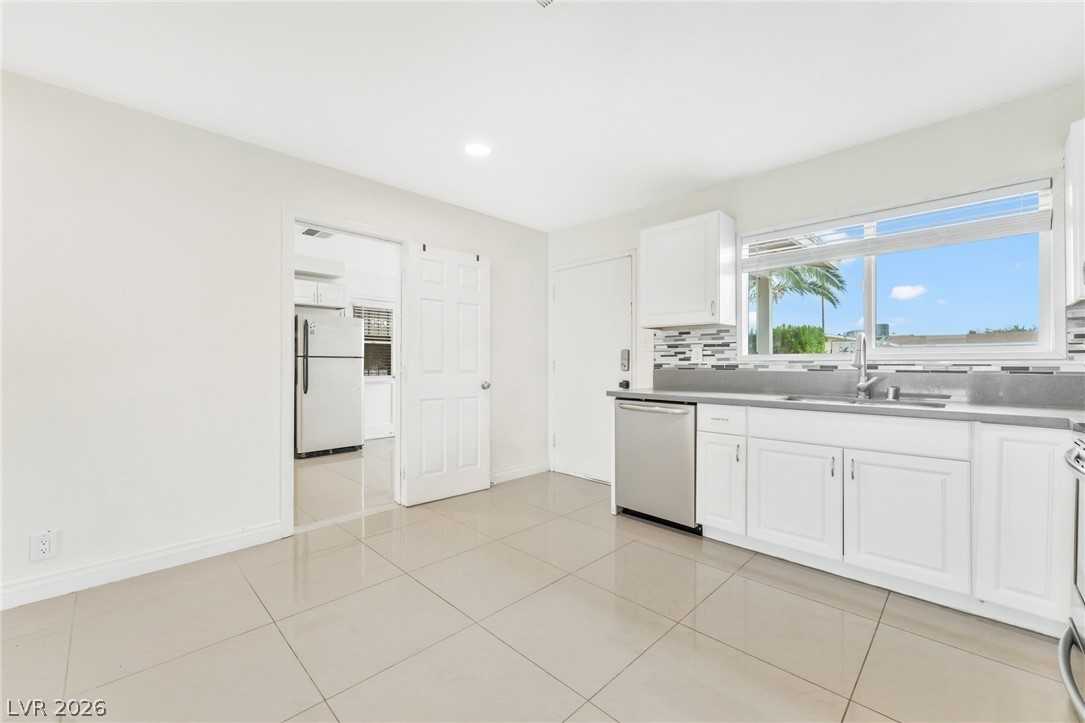
Polished tile flooring and clean white cabinetry define this open culinary space.
Polished tile flooring and clean white cabinetry define this streamlined, functional culinary space.
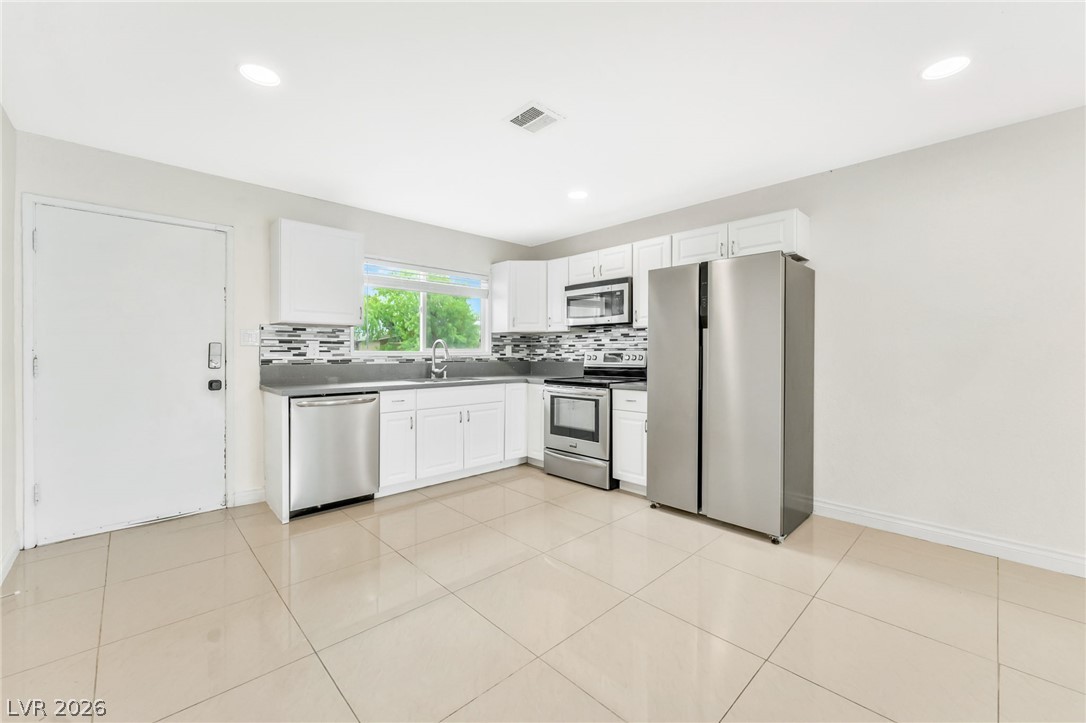
Polished tile flooring and clean white cabinetry frame this functional kitchen space.
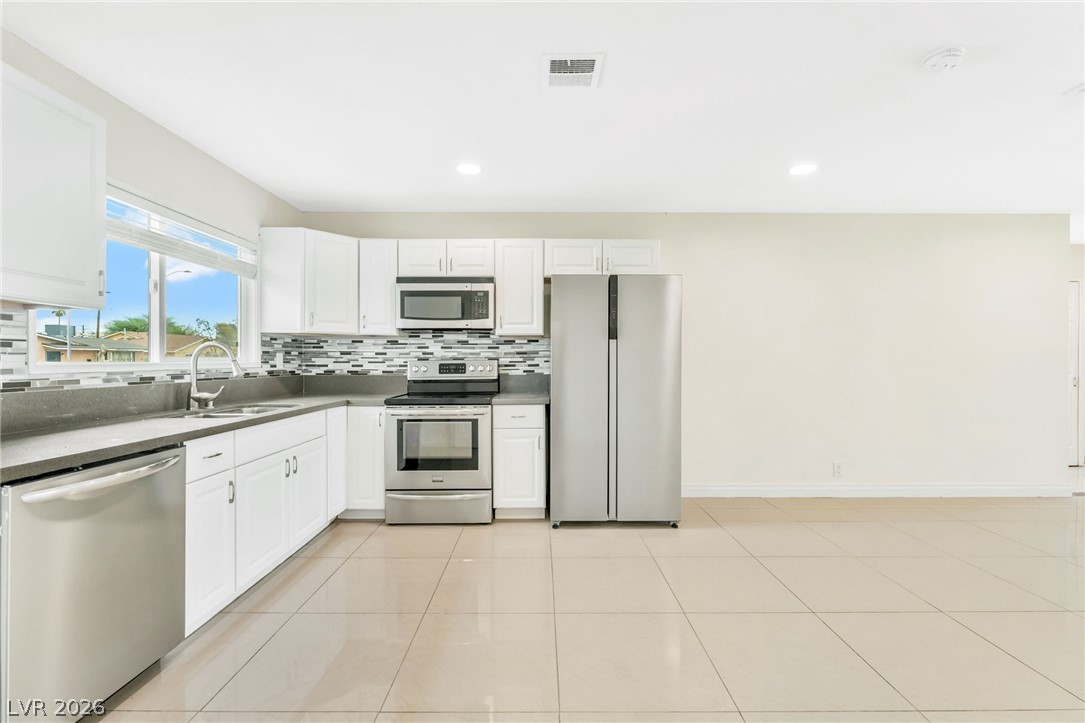
Polished tile flooring and minimalist white cabinetry define this clean kitchen space.
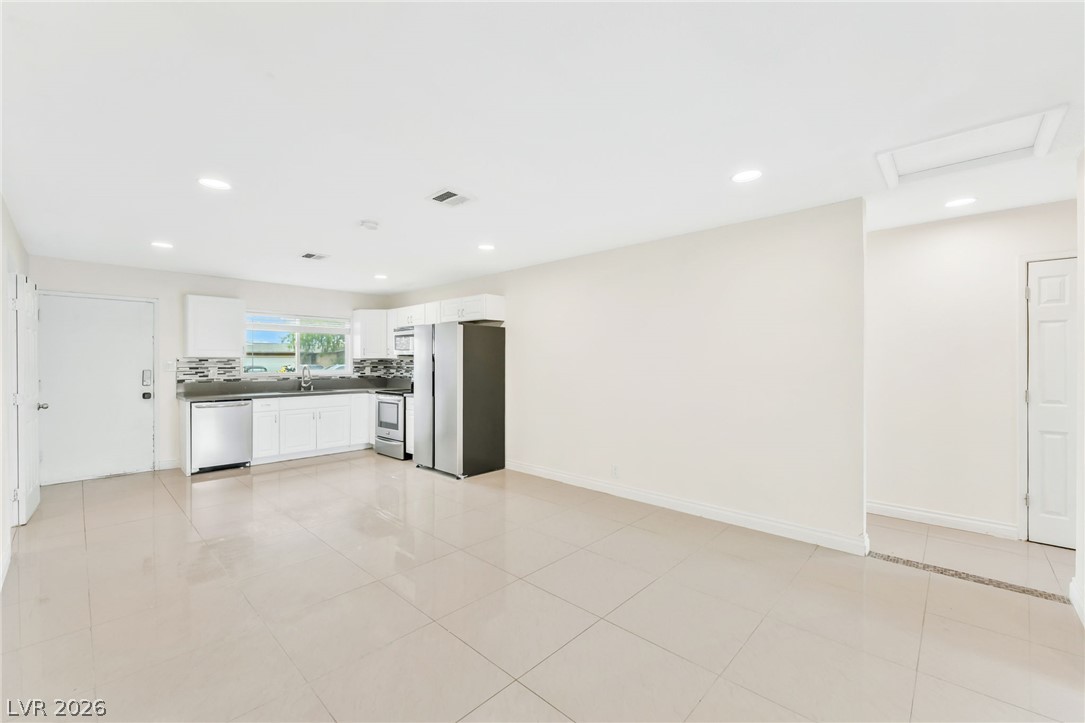
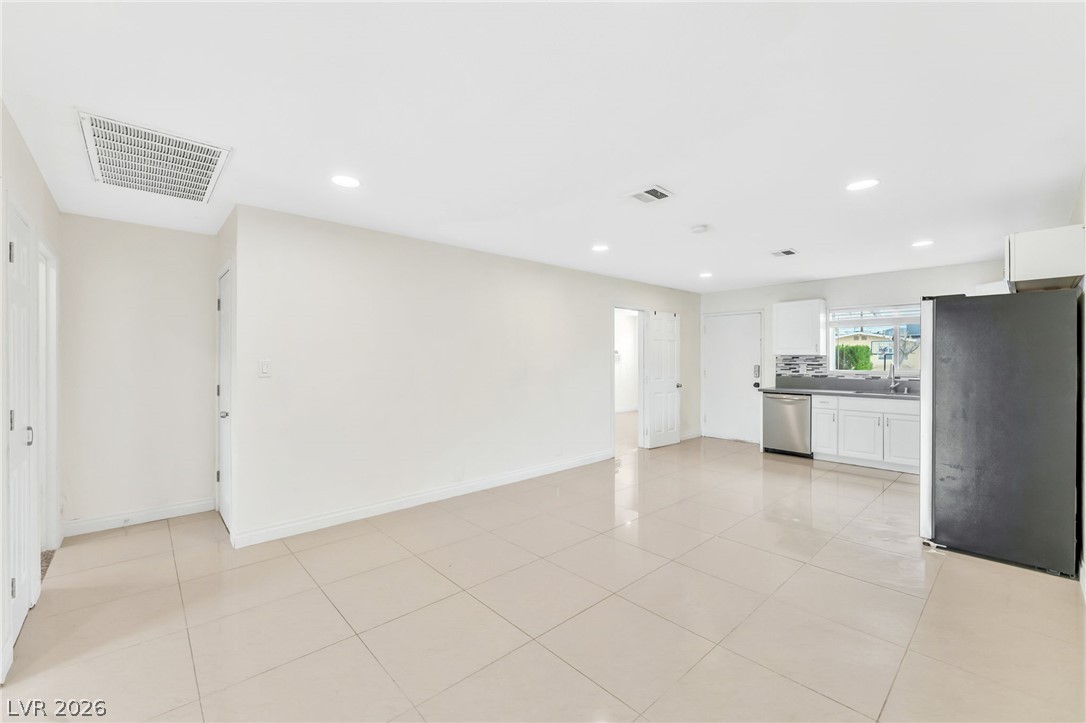
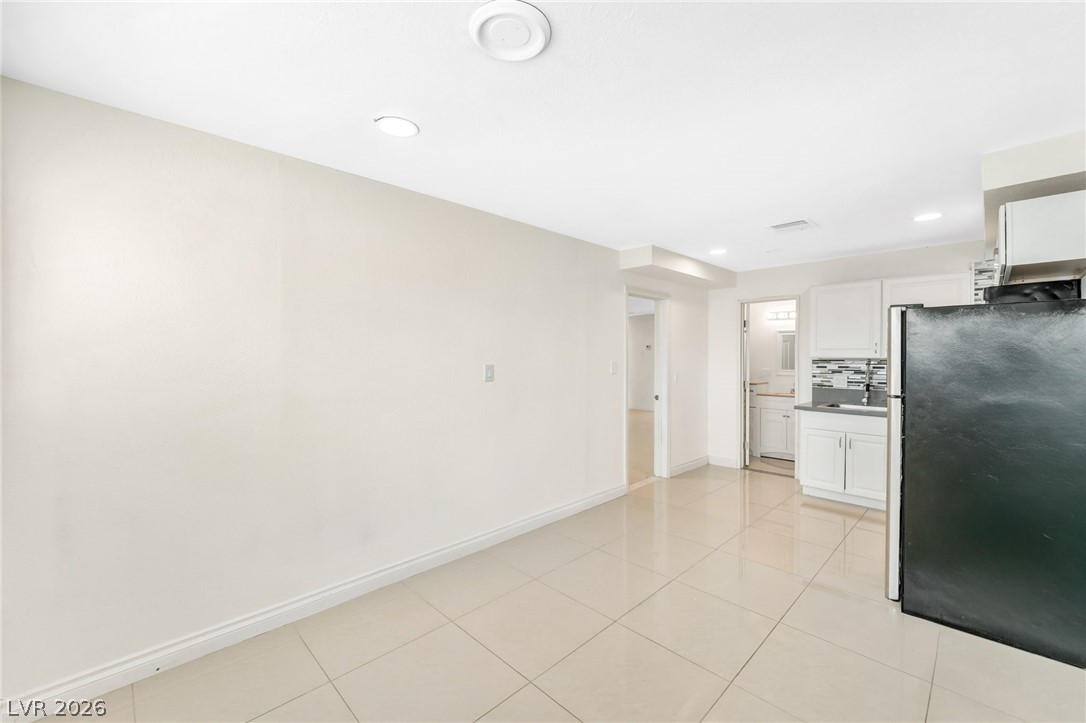
Gleaming tile floors stretch across a versatile, open-plan kitchen and dining layout.
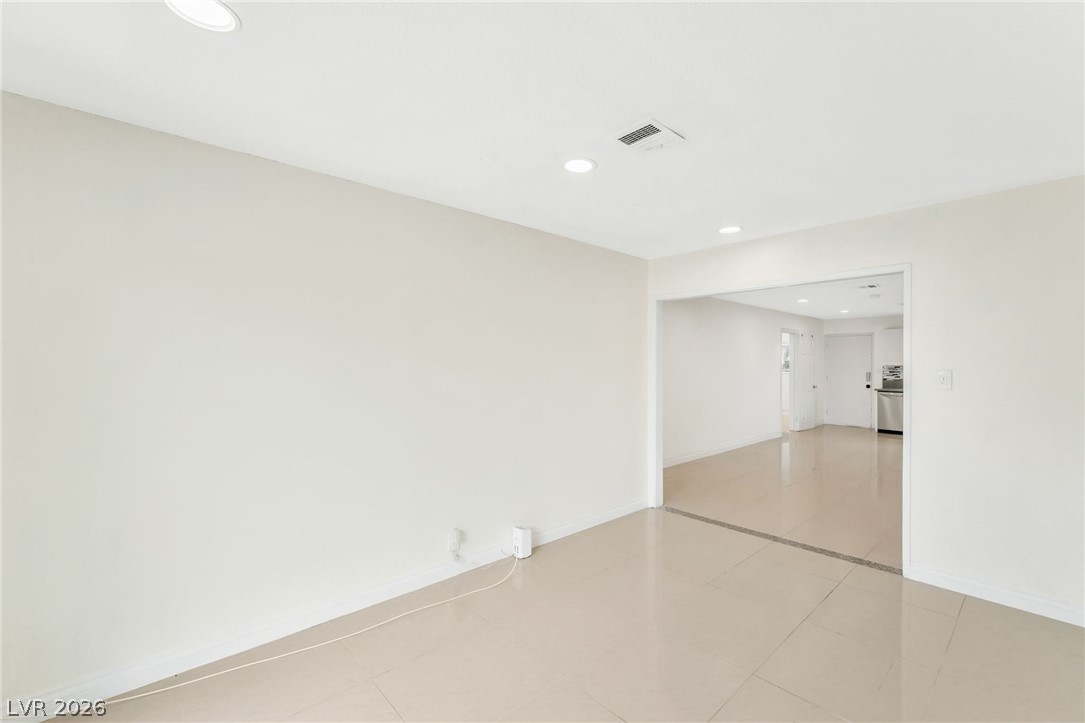
Gleaming tile floors stretch across a versatile open space connecting to the kitchen area.
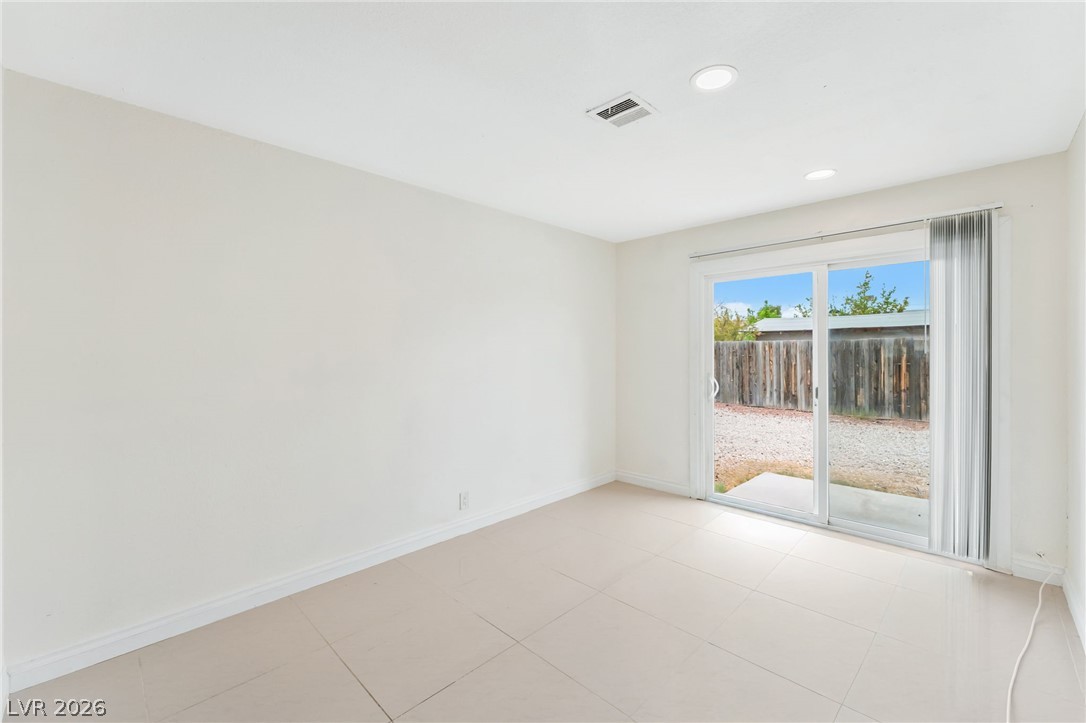
Sliding glass doors open directly to the backyard, illuminating the tiled room.
Polished tile flooring and recessed lighting define this versatile, open living area.
Clean tile flooring and modern recessed lighting define this versatile, minimalist interior space.
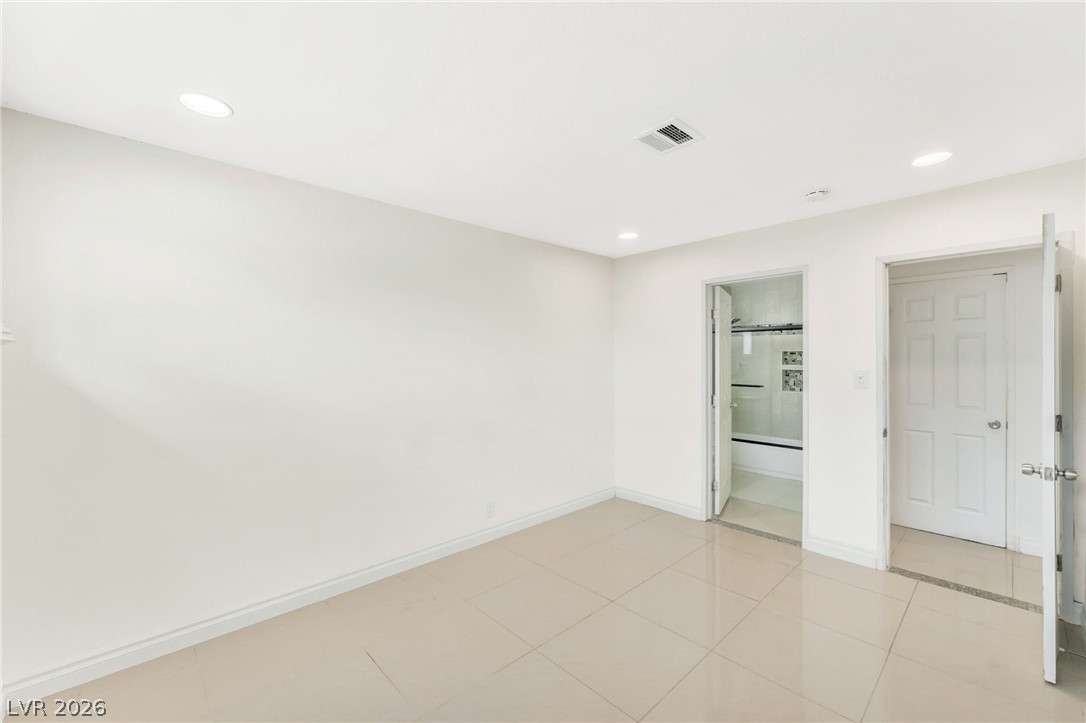
Polished tile flooring and recessed lighting define this versatile room with an attached bathroom.
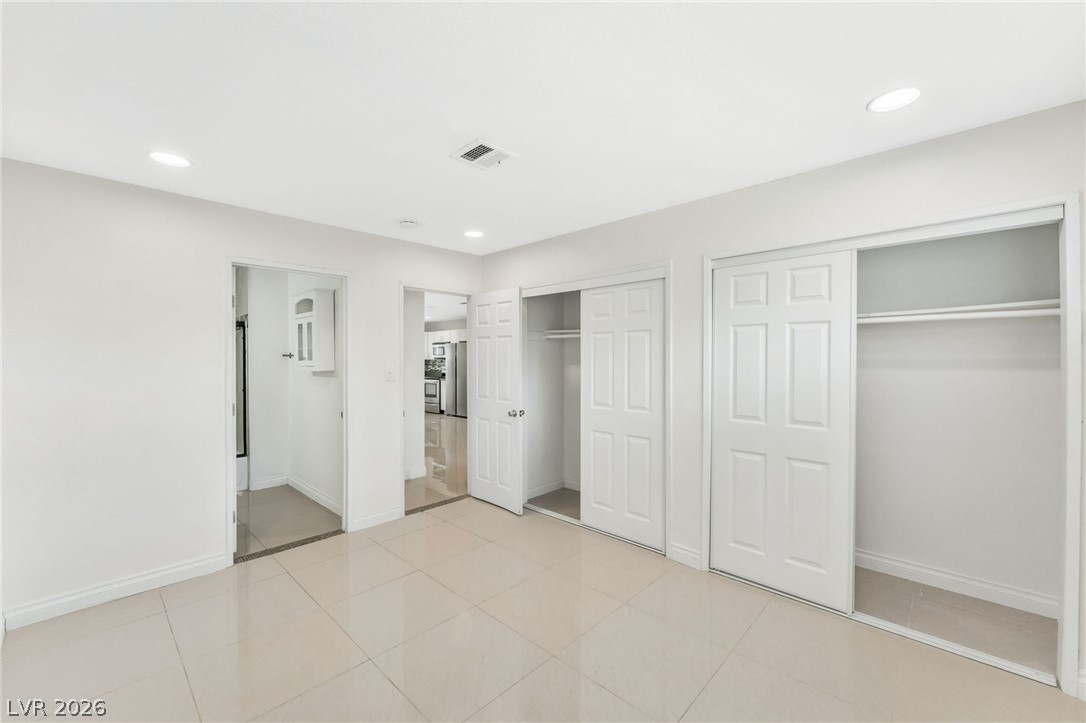
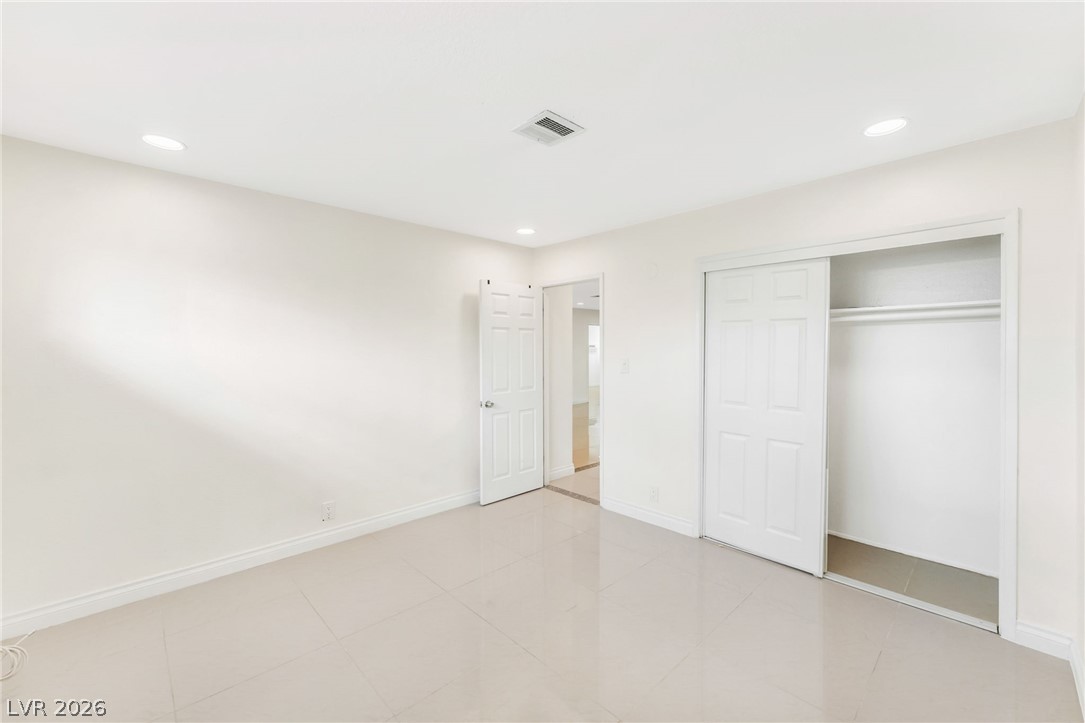
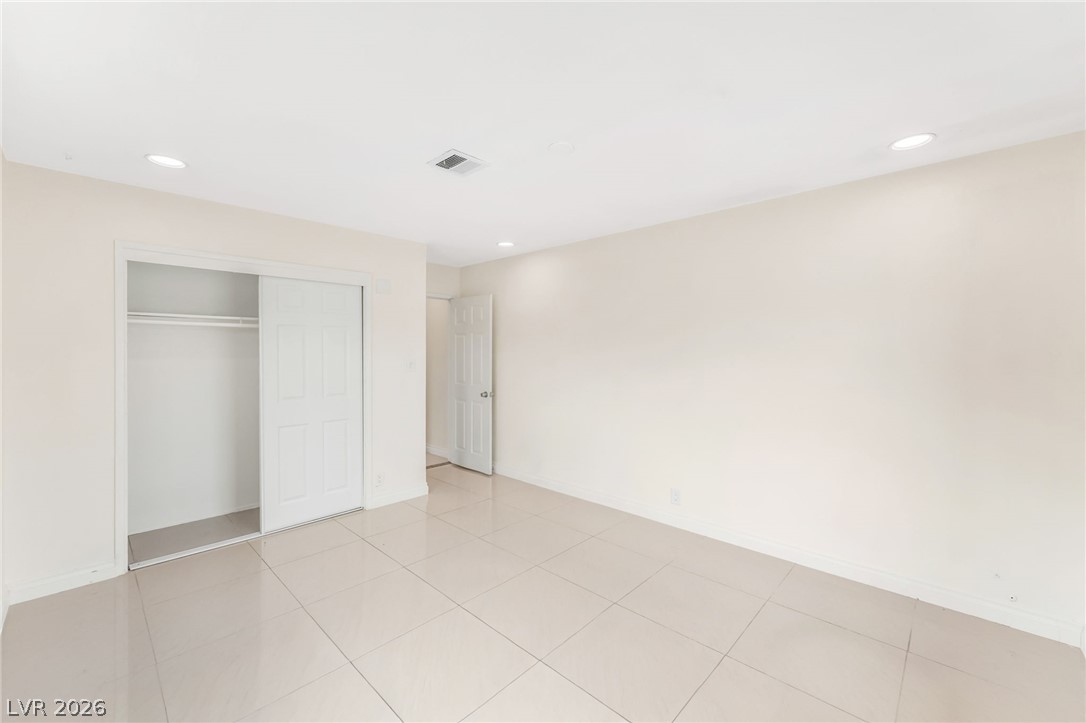
Polished tile flooring and double closets define this versatile room with recessed lighting.
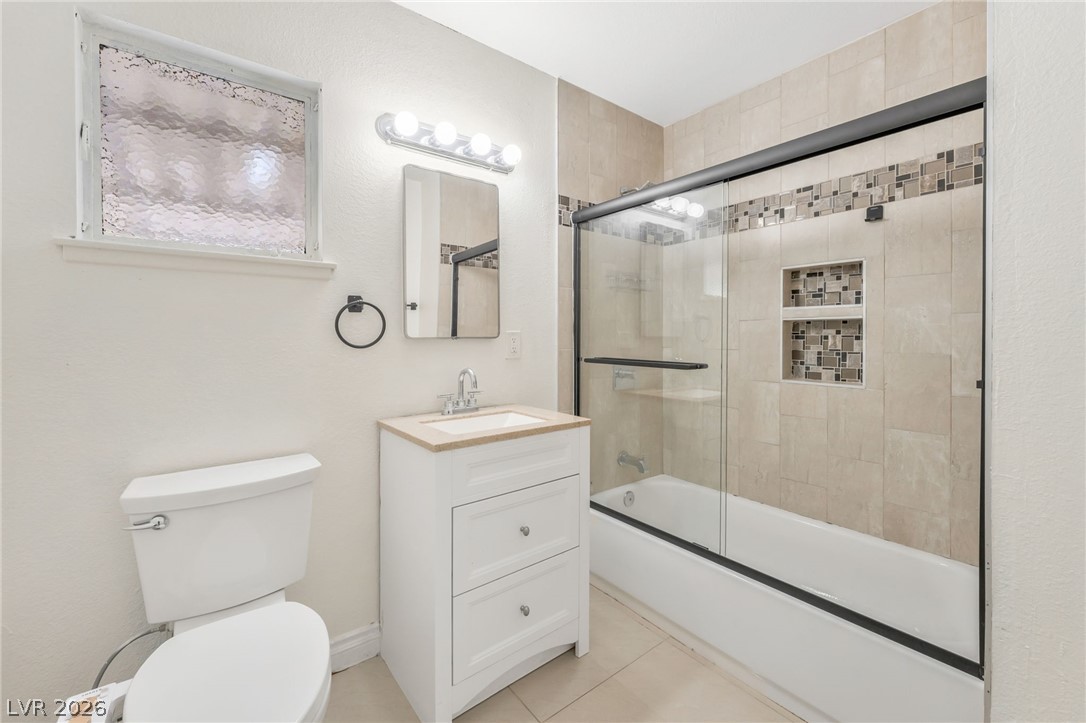
Tiled shower walls and sliding glass doors enhance this well-appointed bathroom space.
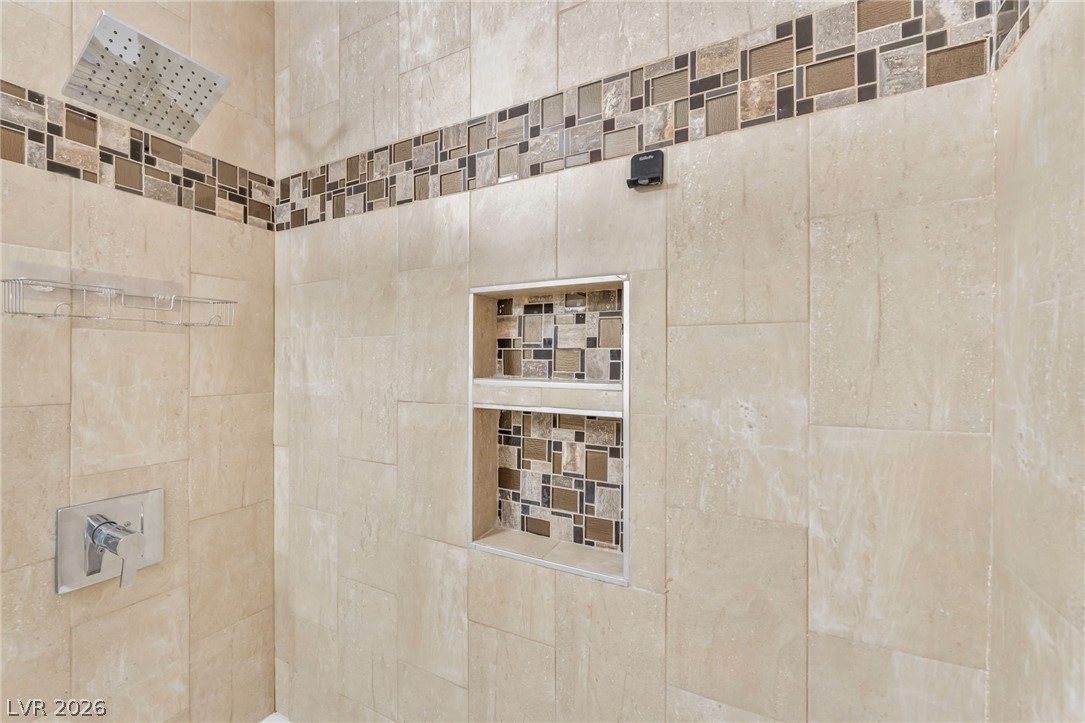
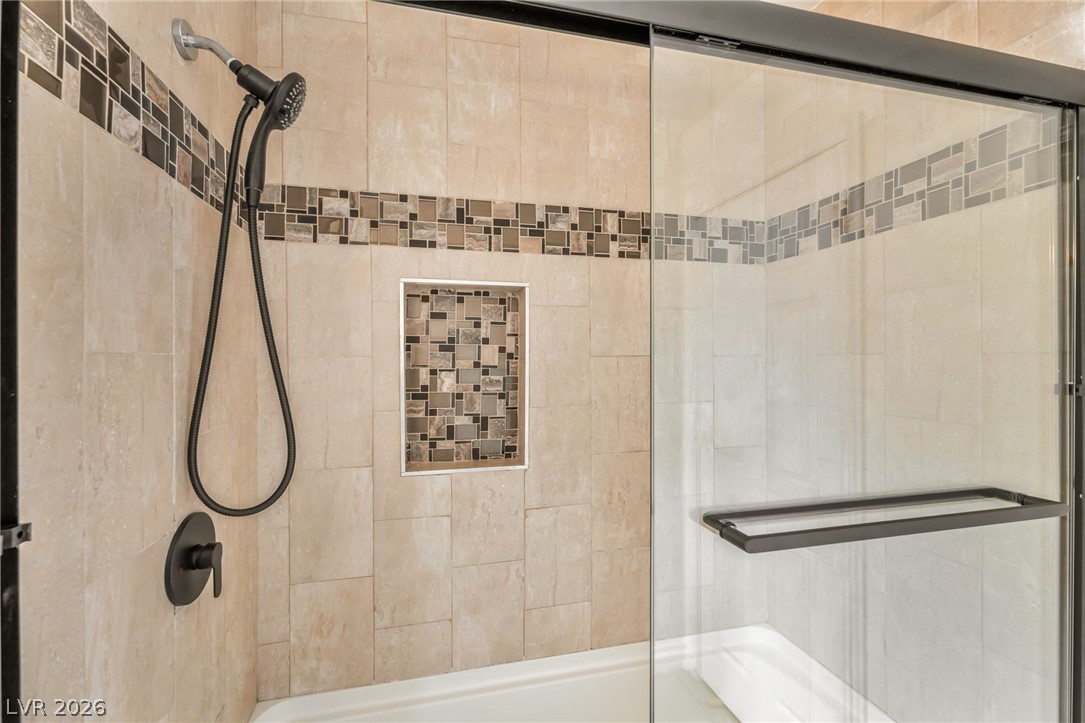
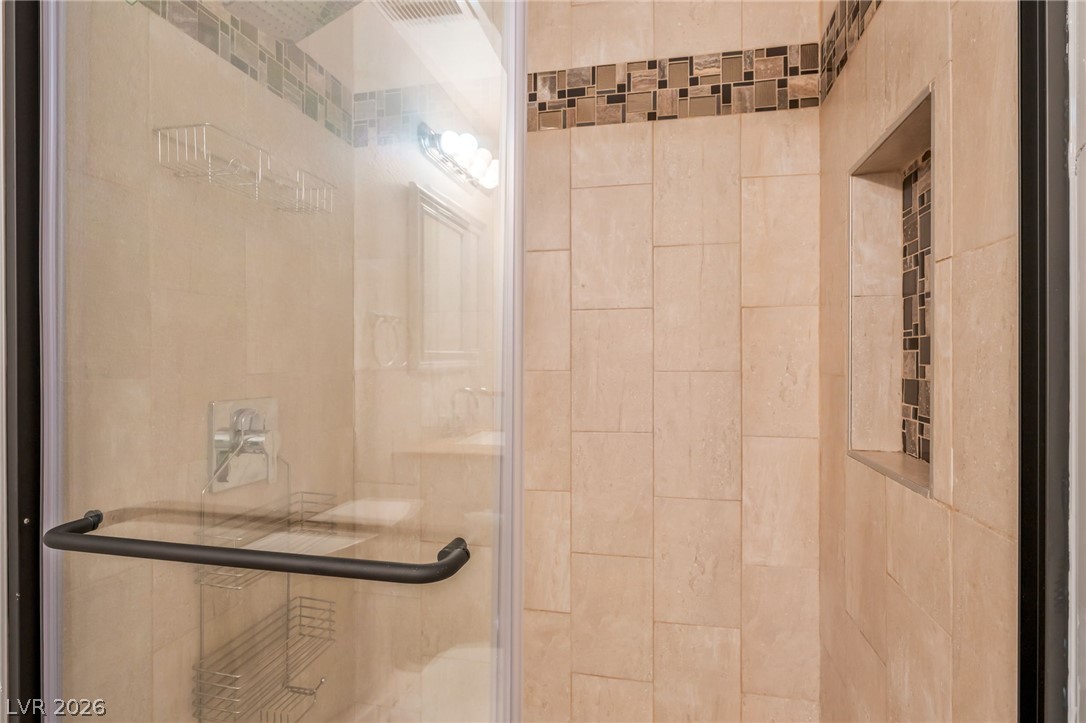
An elegant walk-in shower showcases custom tile surrounds and integrated storage niches.
Clean lines and neutral tiled flooring define this versatile interior space with recessed lighting.
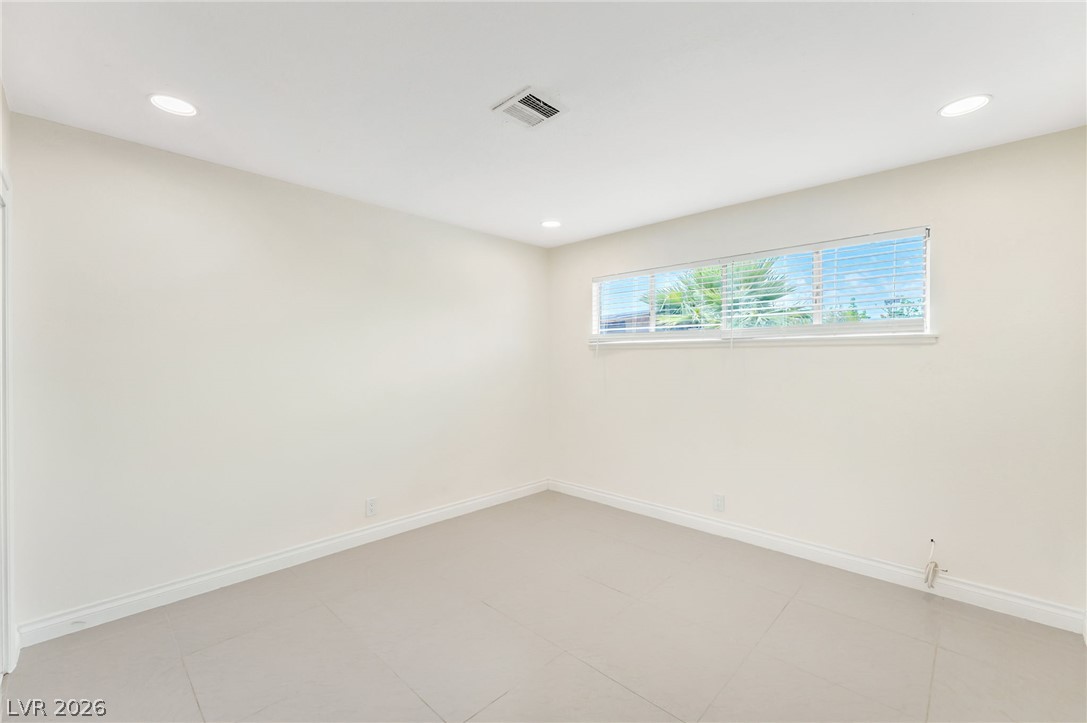
Polished tile flooring and recessed lighting define this minimal, modern bedroom space.
Custom tile work and a modern sliding glass door elevate this walk-in shower design.
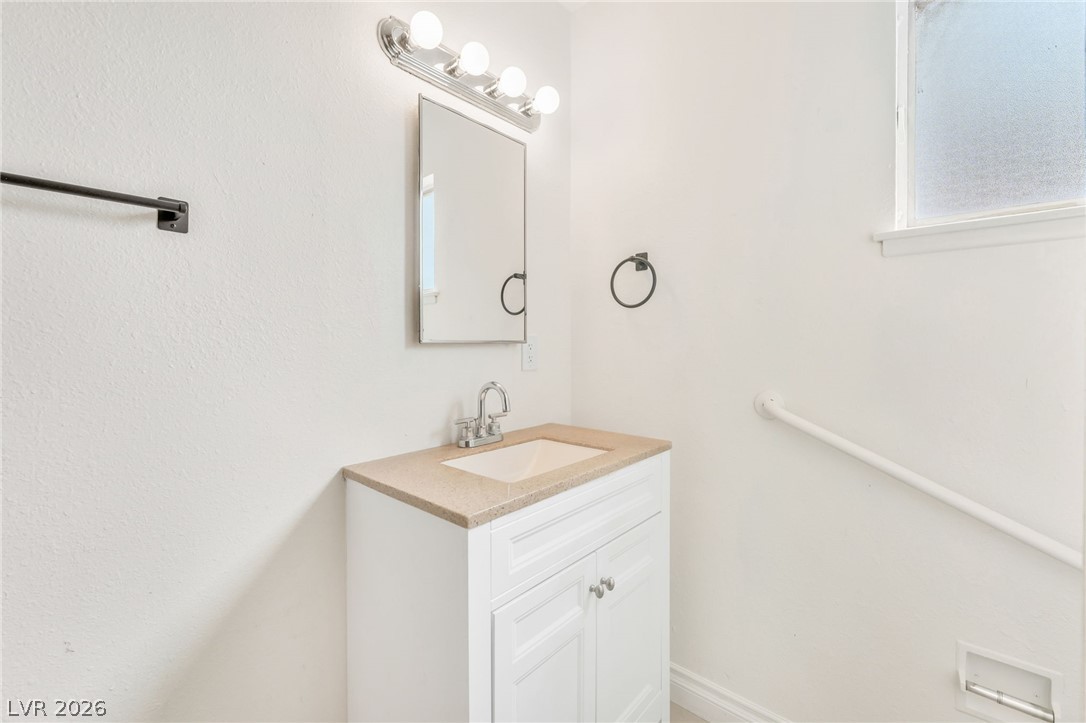
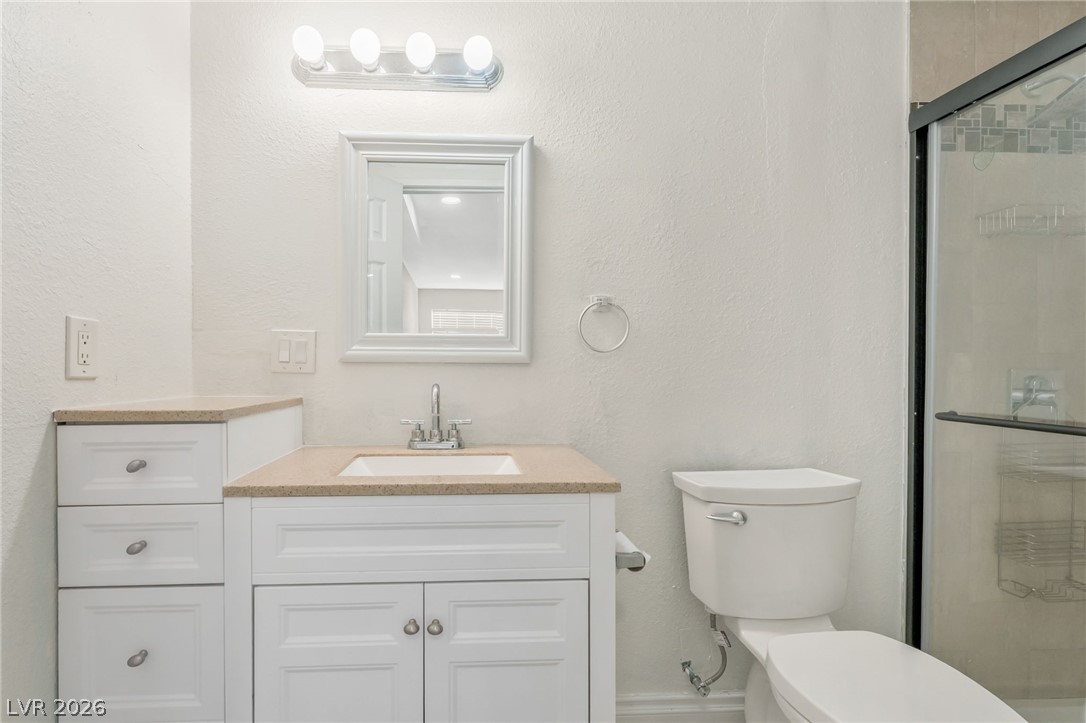
Clean lines and classic styling define this understated bathroom vanity area.
Neutral walls and large-format tile flooring create a clean slate in this versatile room.
Polished tile flooring and clean lines define this versatile bedroom space with ample closet storage.
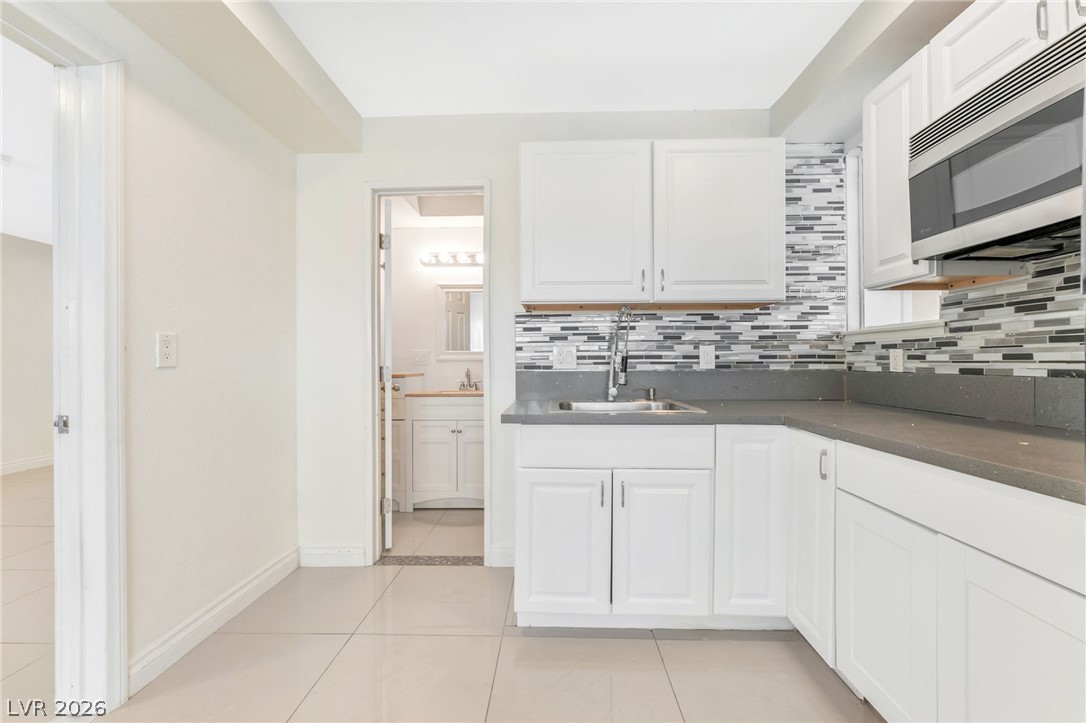
Polished tile floors pair with classic cabinetry and a dynamic tile backsplash.
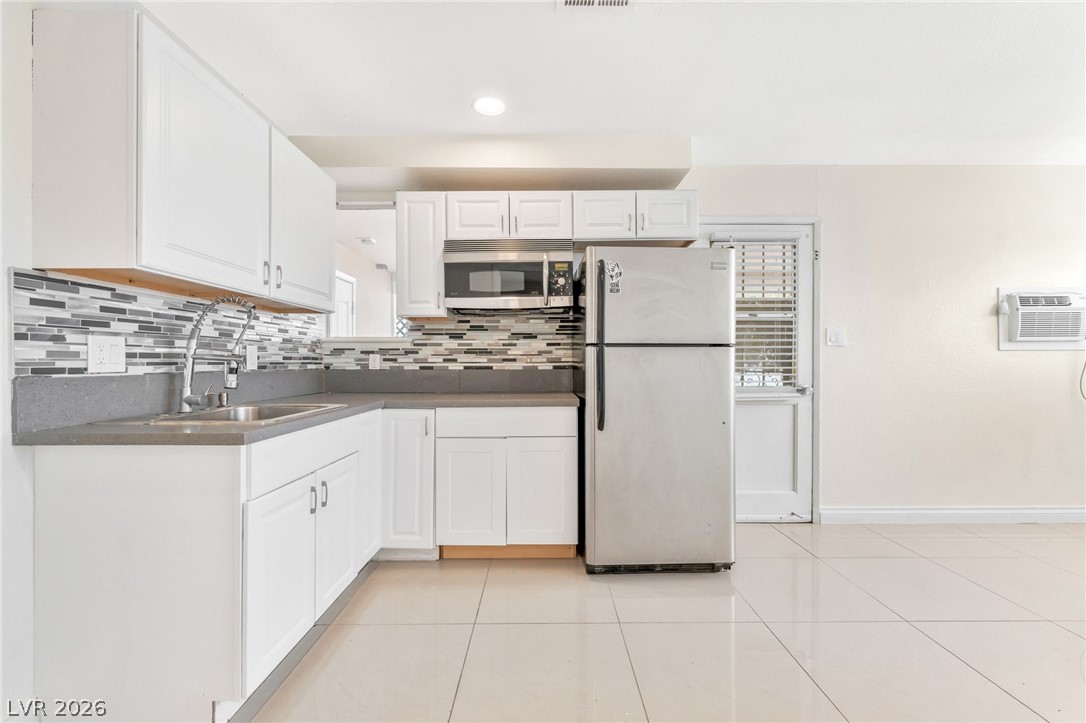
Crisp white cabinetry paired with modern countertops defines this functional culinary space.
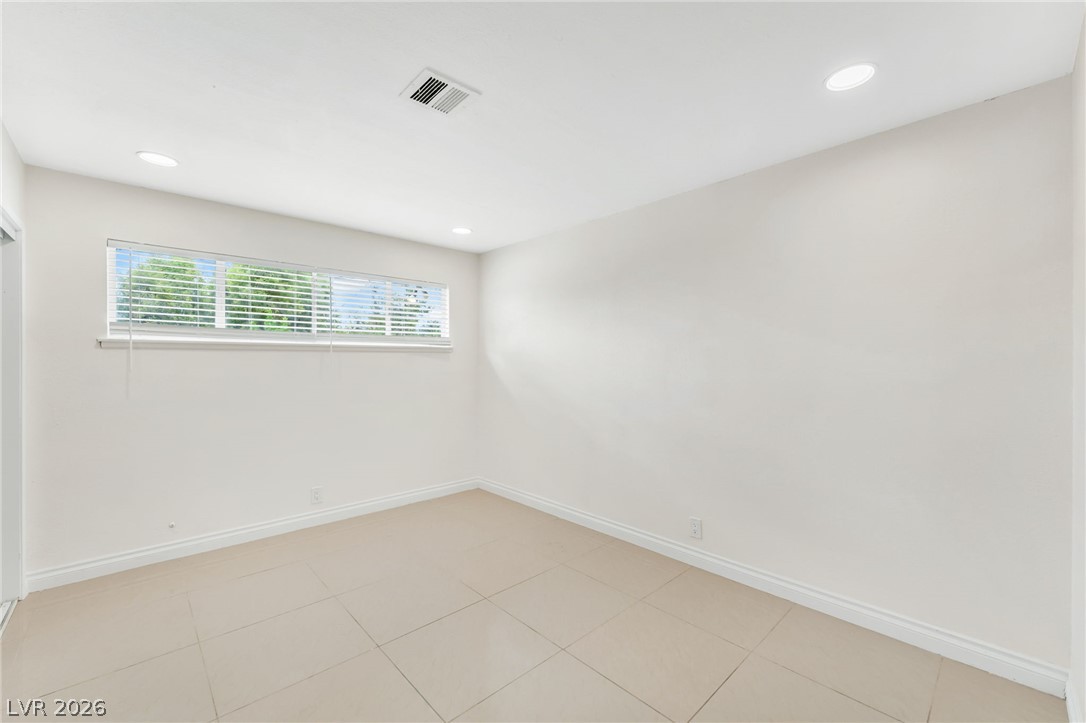
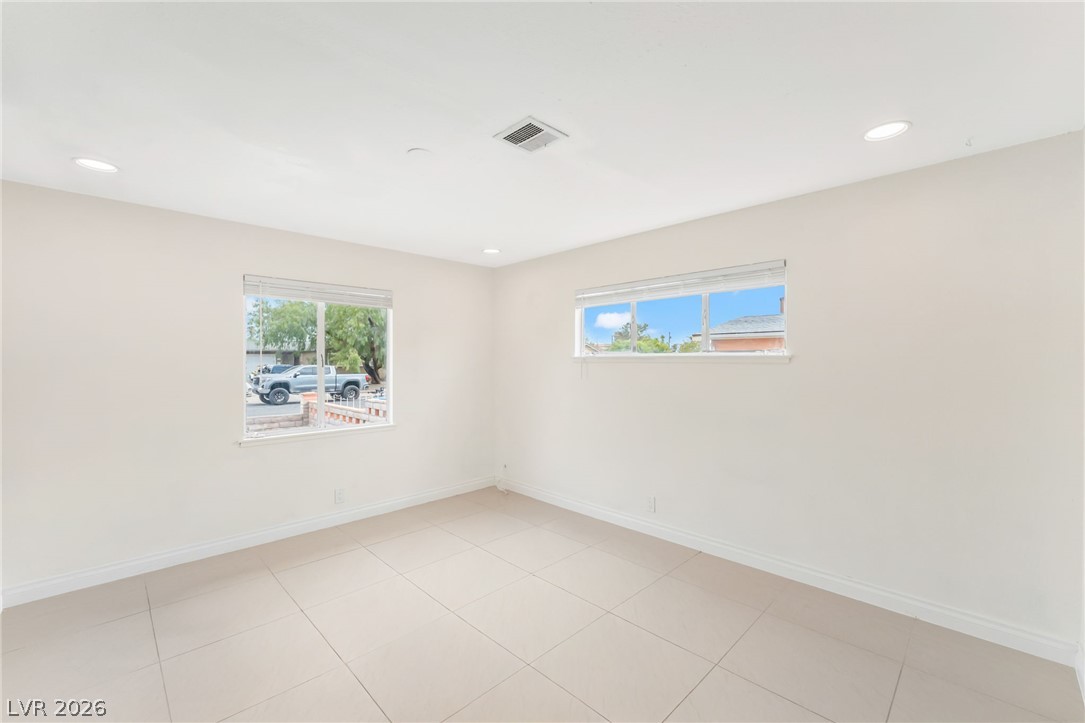
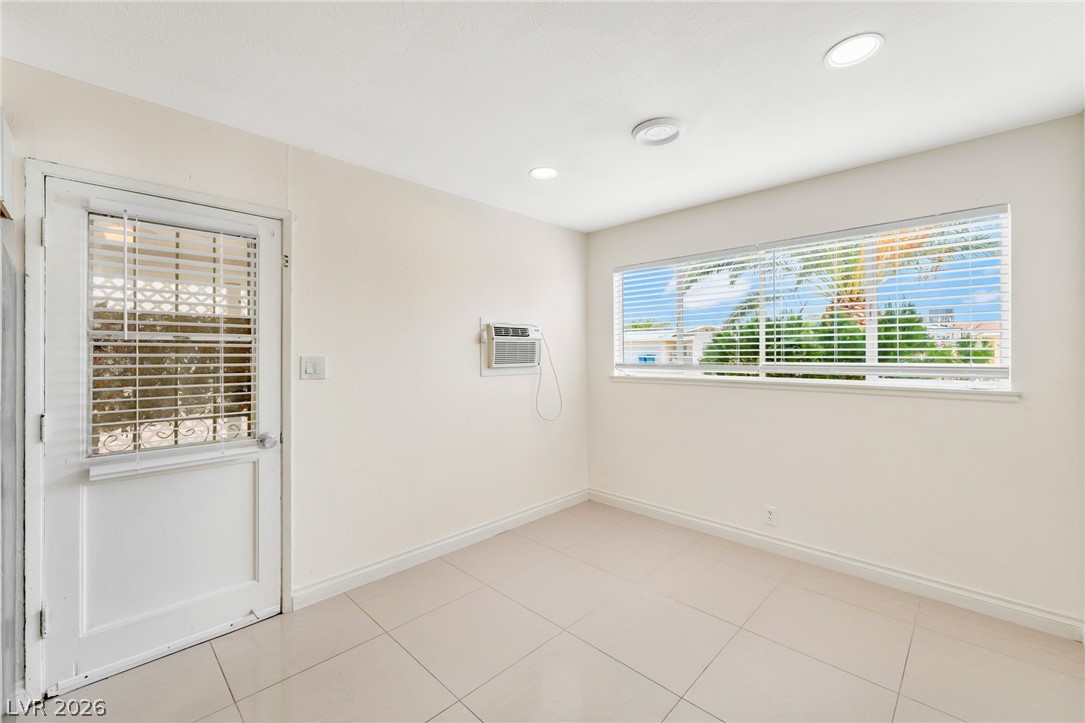
Recessed lighting illuminates this versatile space featuring large windows and polished tile flooring.
Polished tile flooring and clean white cabinetry define this bright, open kitchen space.
Polished tile flooring and clean lines define this open-plan transition into the modern kitchen area.
White cabinetry and clean countertops ground this functional bathroom featuring a glass-enclosed shower.
Custom tilework and an integrated niche enrich this modern walk-in shower enclosure.
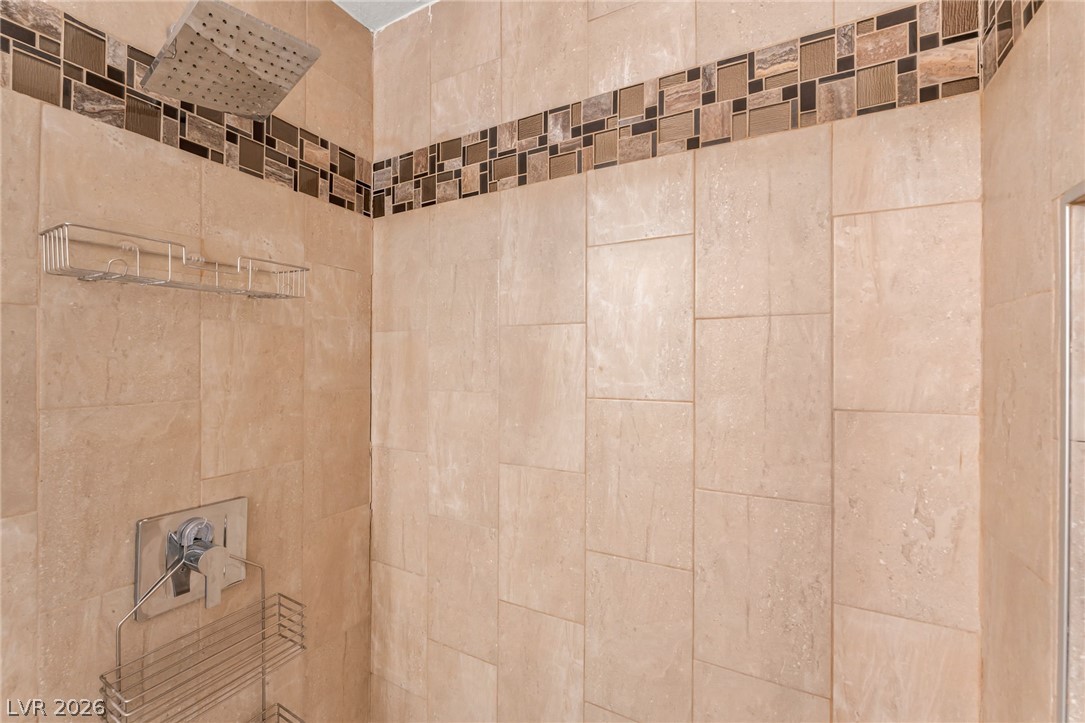
Floor-to-ceiling tiles and accent mosaic borders elevate this modern walk-in shower design.
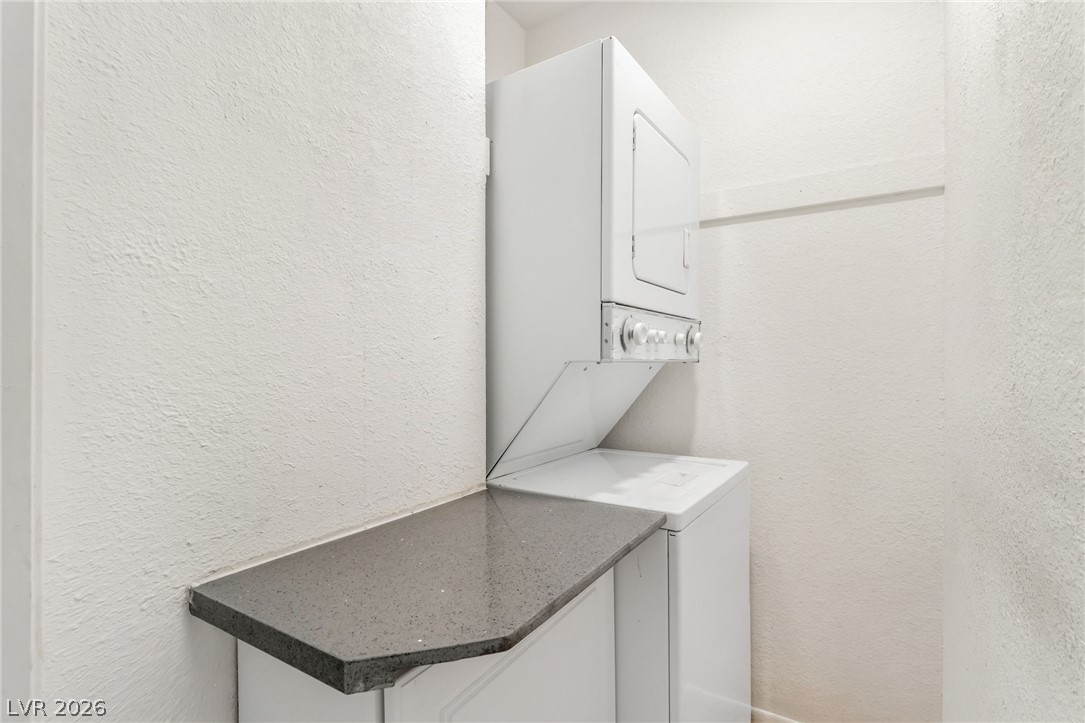
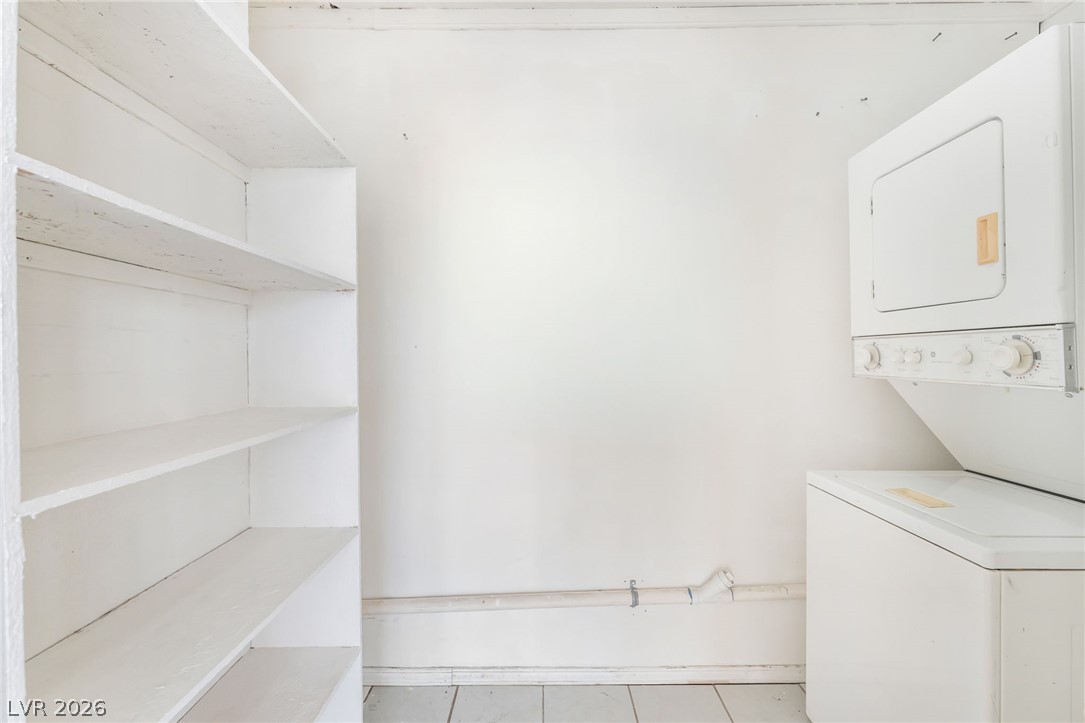
A dedicated laundry nook features a space-saving stacked appliance configuration alongside a convenient folding counter.
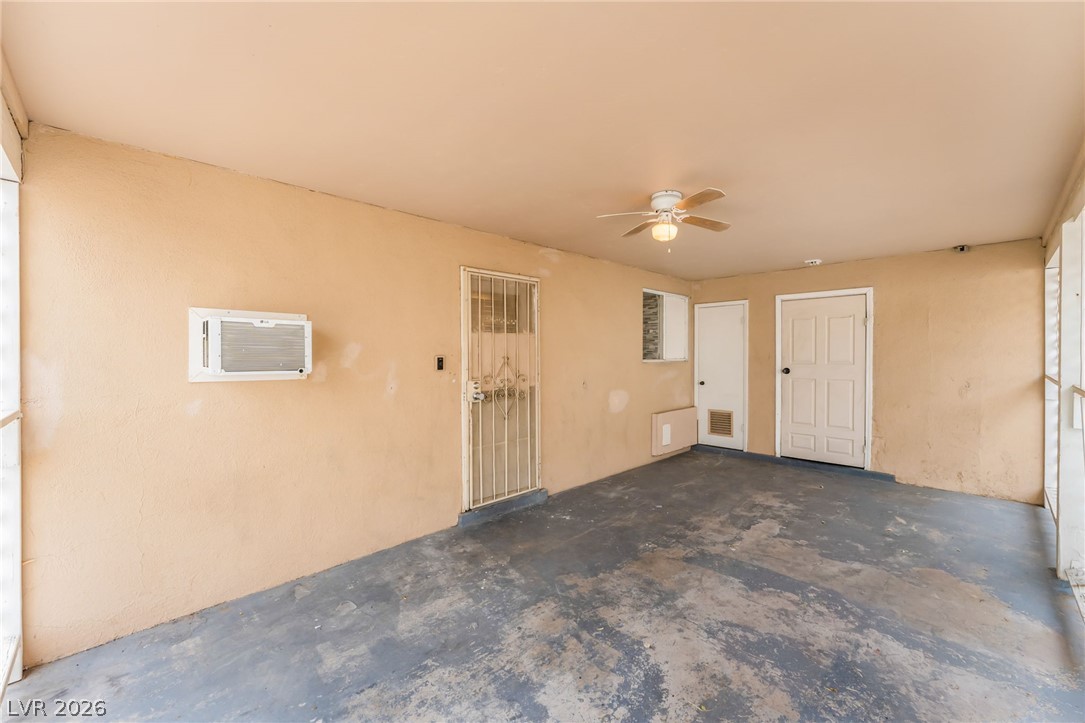
An enclosed patio area features painted concrete flooring and multiple utility access points.
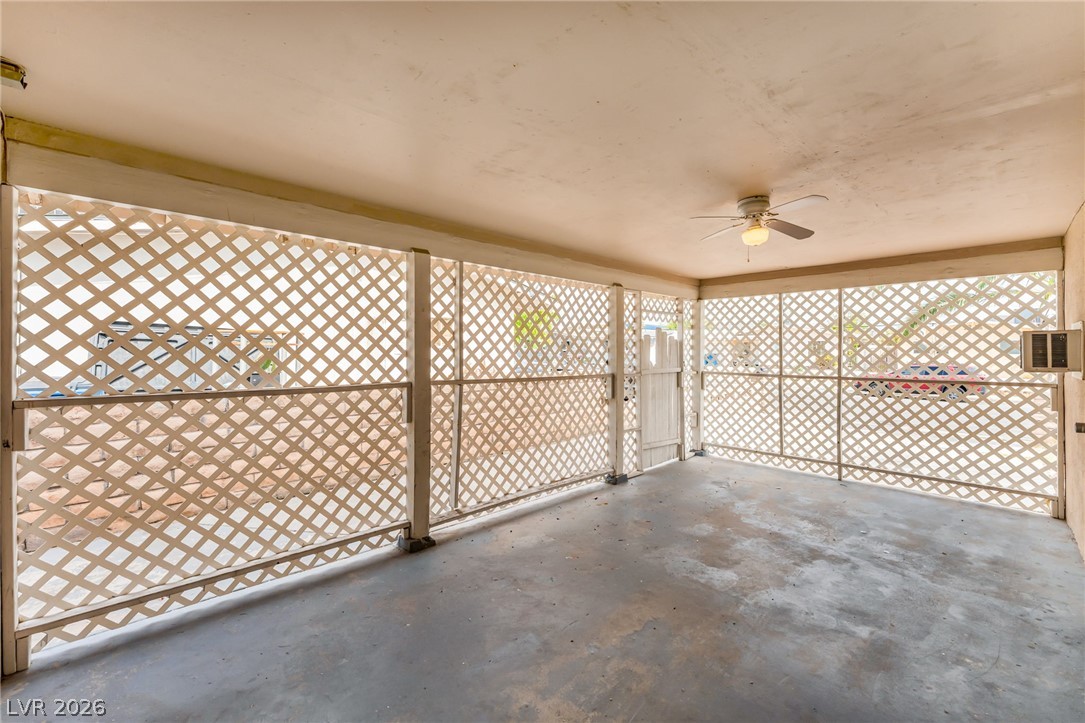
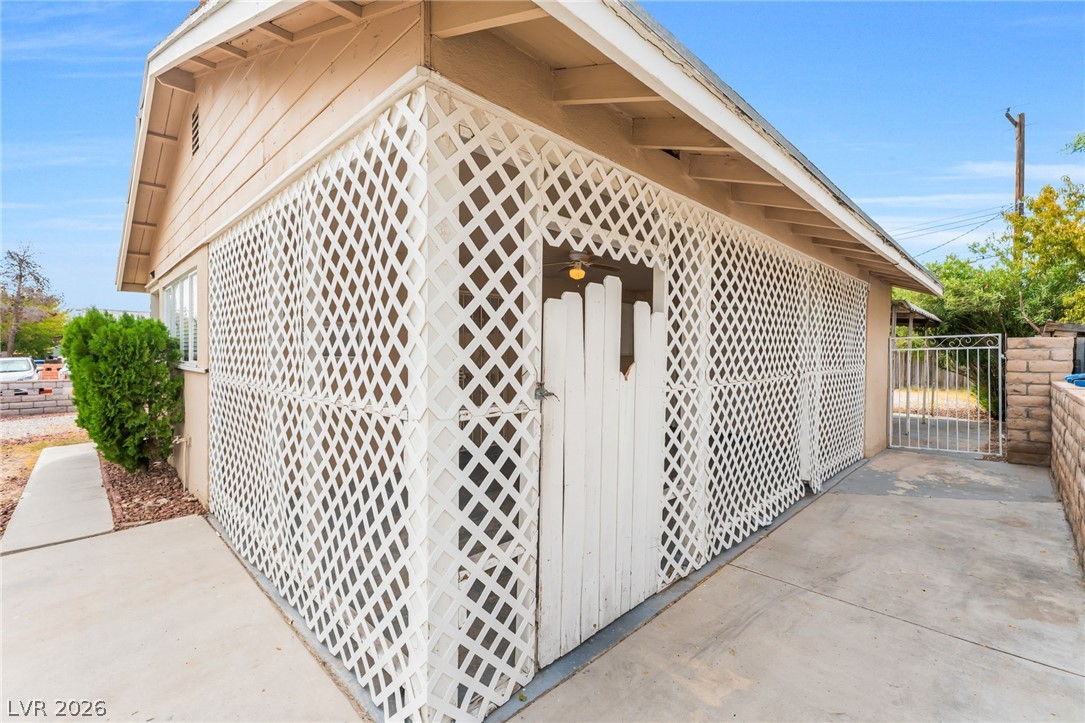
A spacious concrete patio is enclosed by classic white lattice panels.
Functional utility space features tiled flooring alongside built-in shelving.
Lattice screens enclose a functional covered patio space alongside concrete pathways.
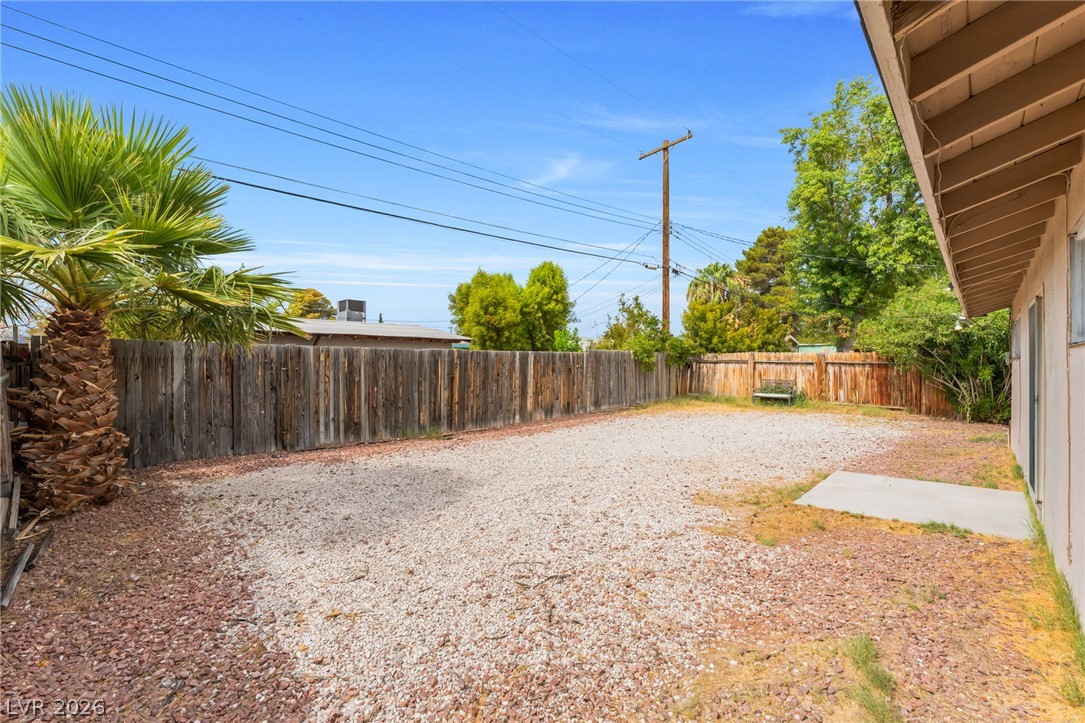
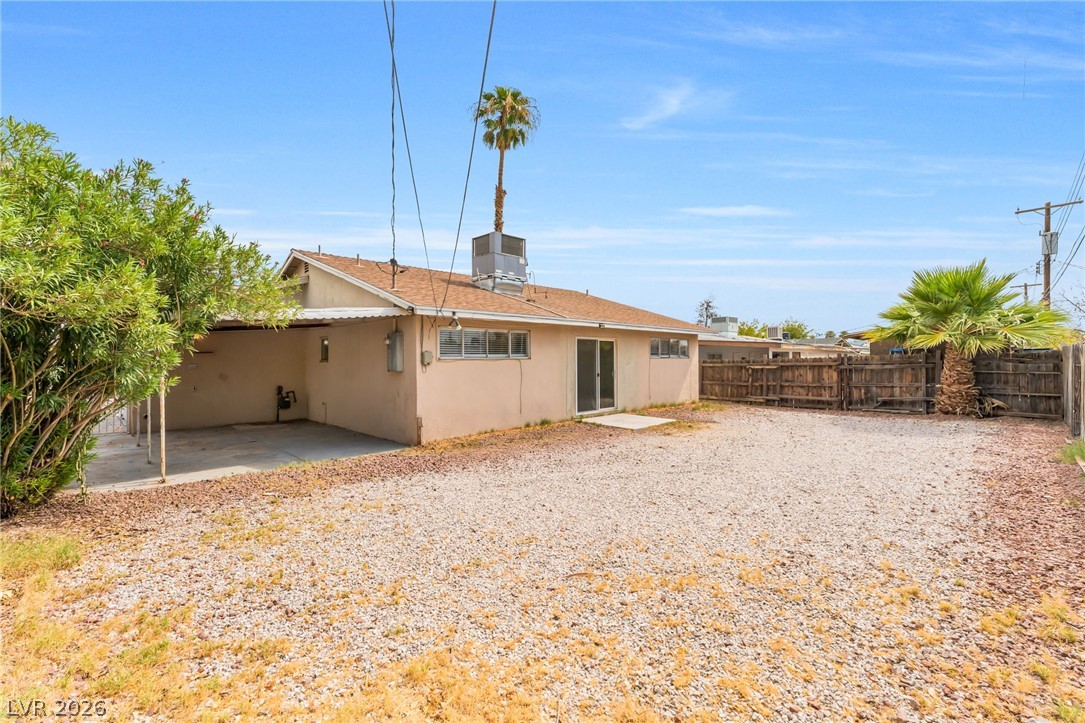
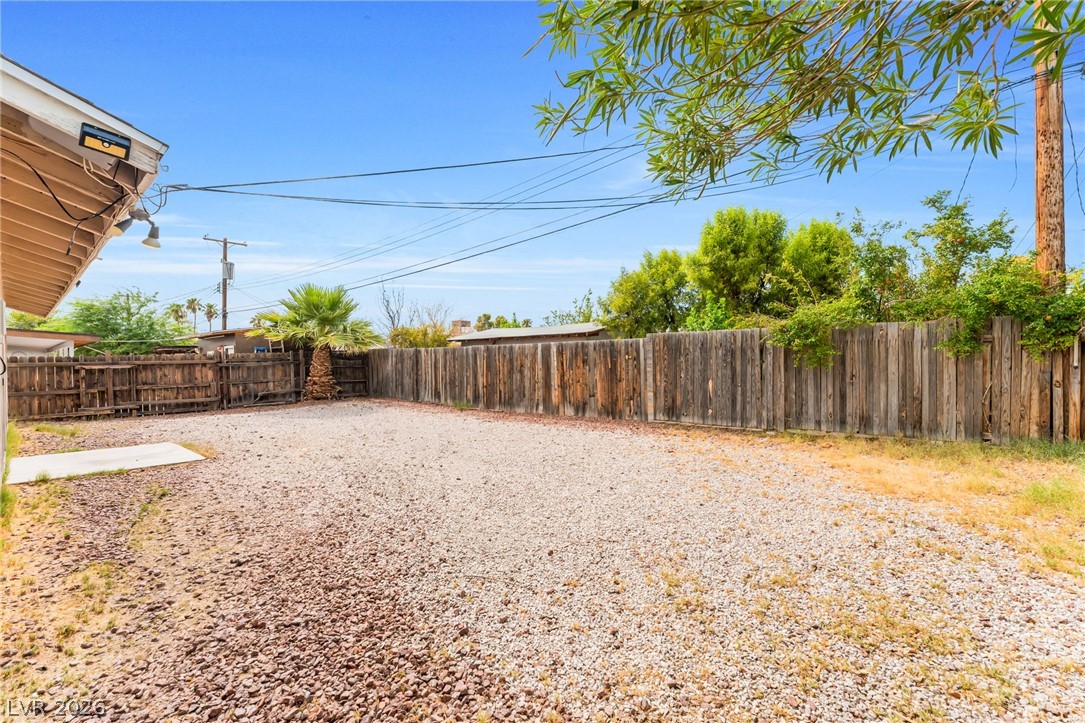
A spacious backyard area is enclosed by privacy fencing and features low-maintenance gravel landscaping.
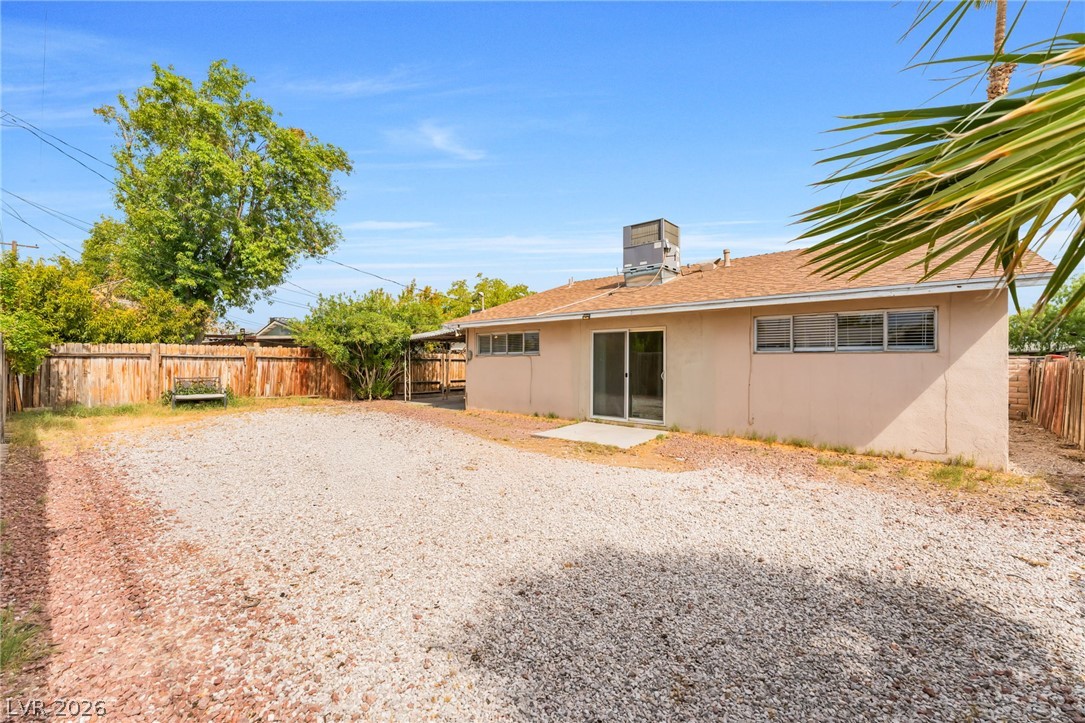
Enclosed wood fencing frames a low-maintenance gravel yard with sliding glass door access.
An expansive gravel yard surrounds the rear exterior of this single-story home.
Enclosed wooden fencing frames this spacious gravel yard under open blue skies.
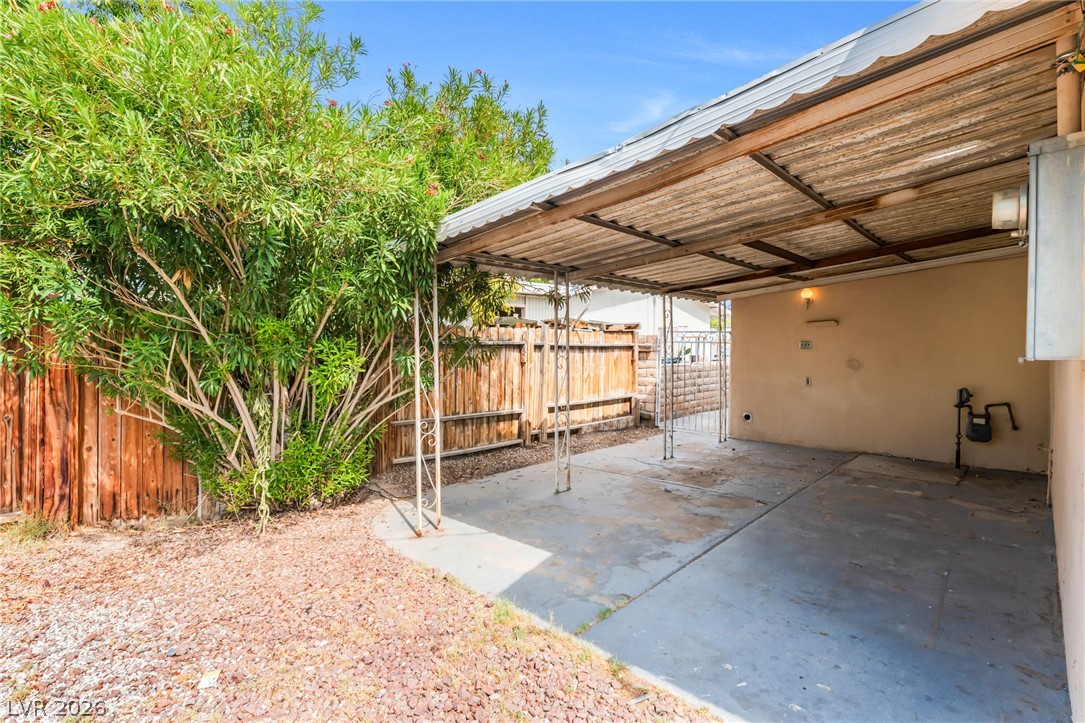
A sheltered concrete patio provides covered outdoor space alongside a fenced yard and mature greenery.