
$1,432 $9 est/mo Sourced by Back At You
3320 Cactus Shadow Street 103,Las Vegas, NV 89129
Las Vegas, NV 89129
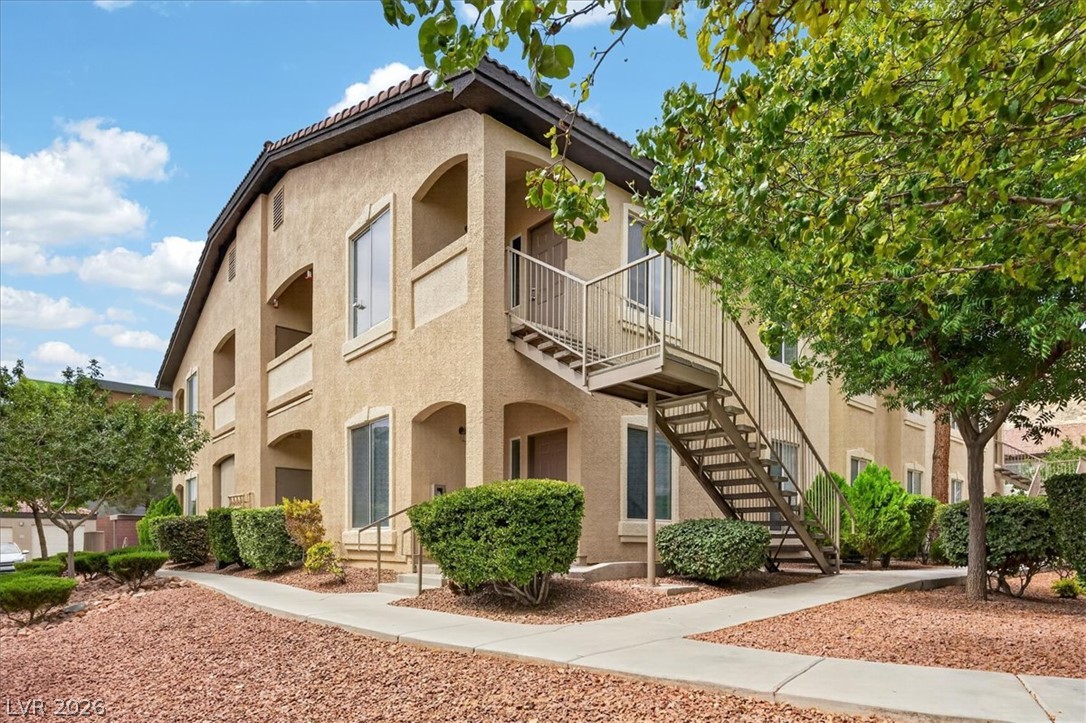
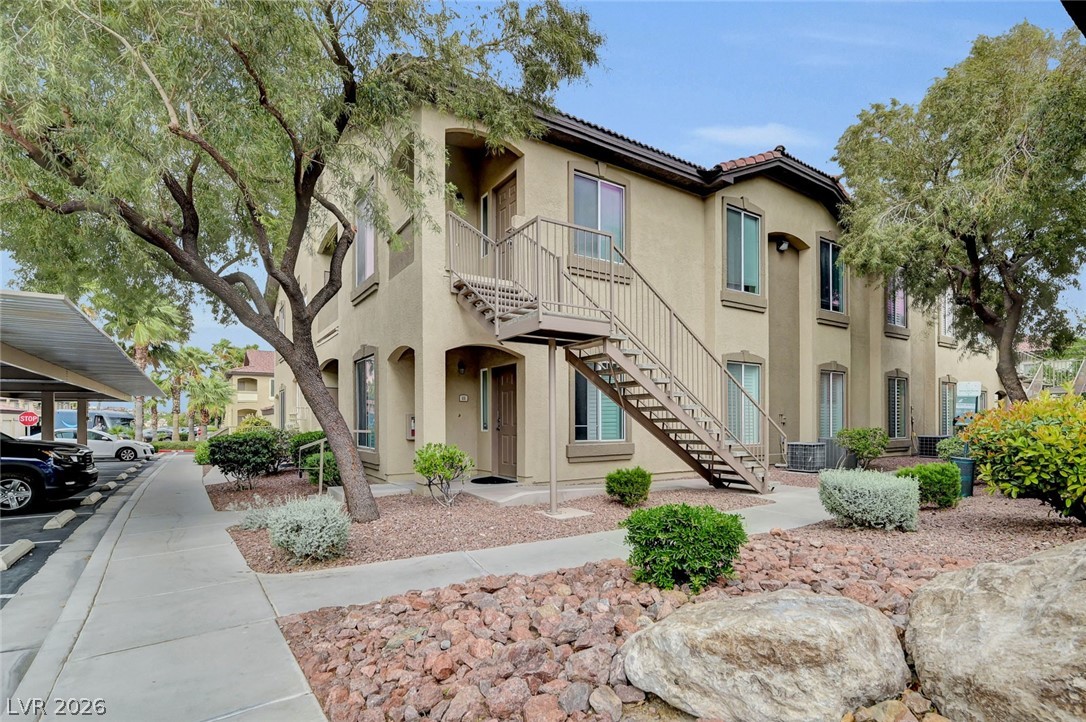
A desert-friendly landscape surrounds this multi-level stucco building, featuring private balconies and external staircases.
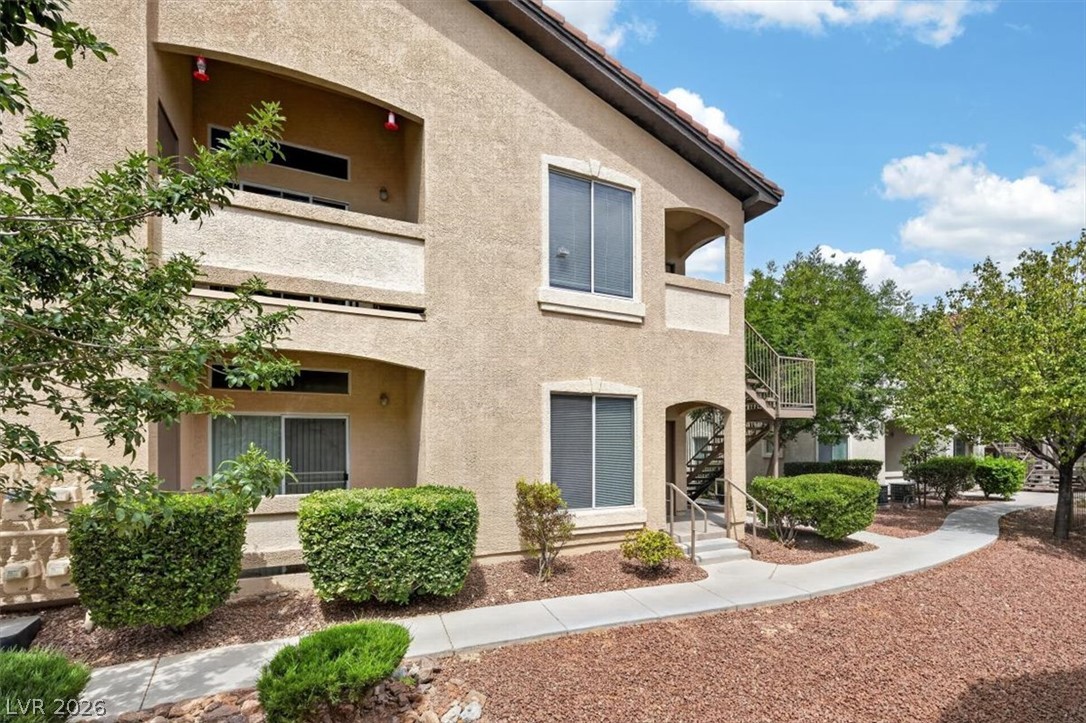
Two-story multi-family structure with balconies and an exterior staircase, surrounded by lush landscaping.
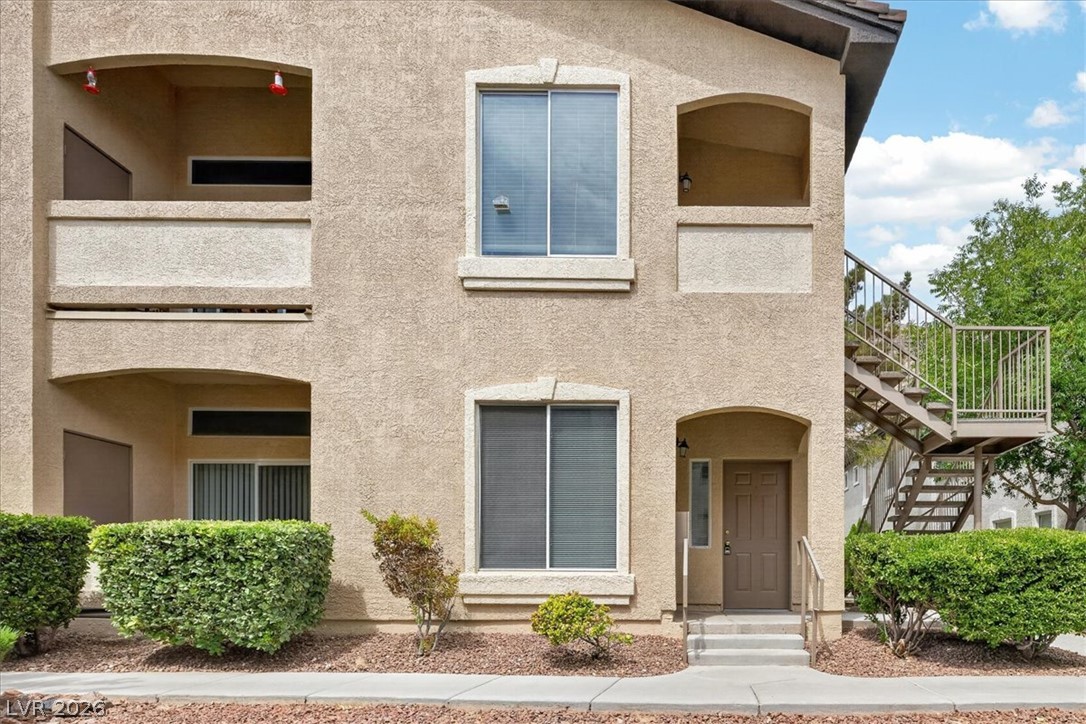
A warm stucco facade with well-maintained shrubs frames inviting entryways and balconies.
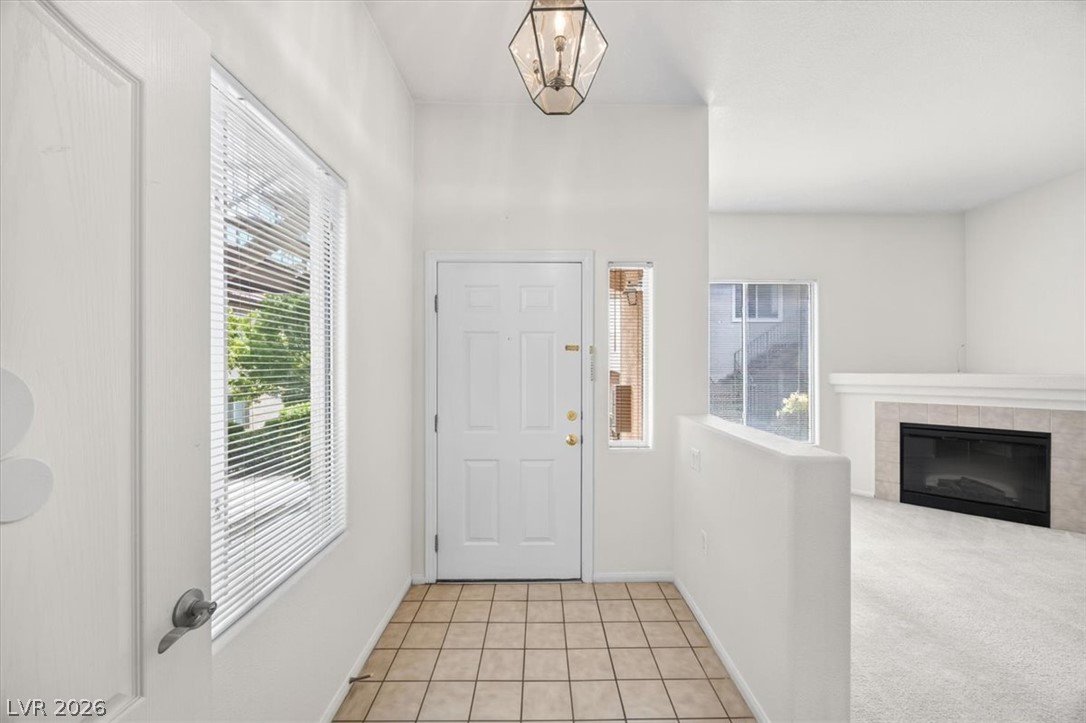
A welcoming entryway features tile flooring and a bright window, leading to a living area with a cozy fireplace.
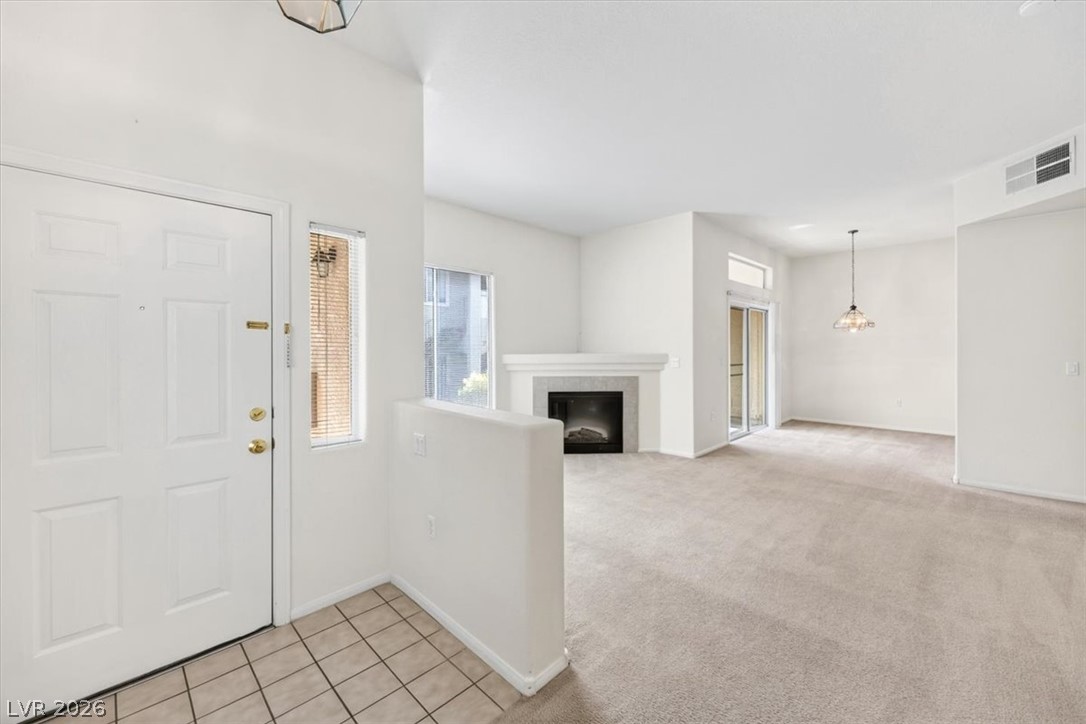
A welcoming entryway transitions to a generously proportioned living area with a cozy fireplace and convenient sliding glass doors.
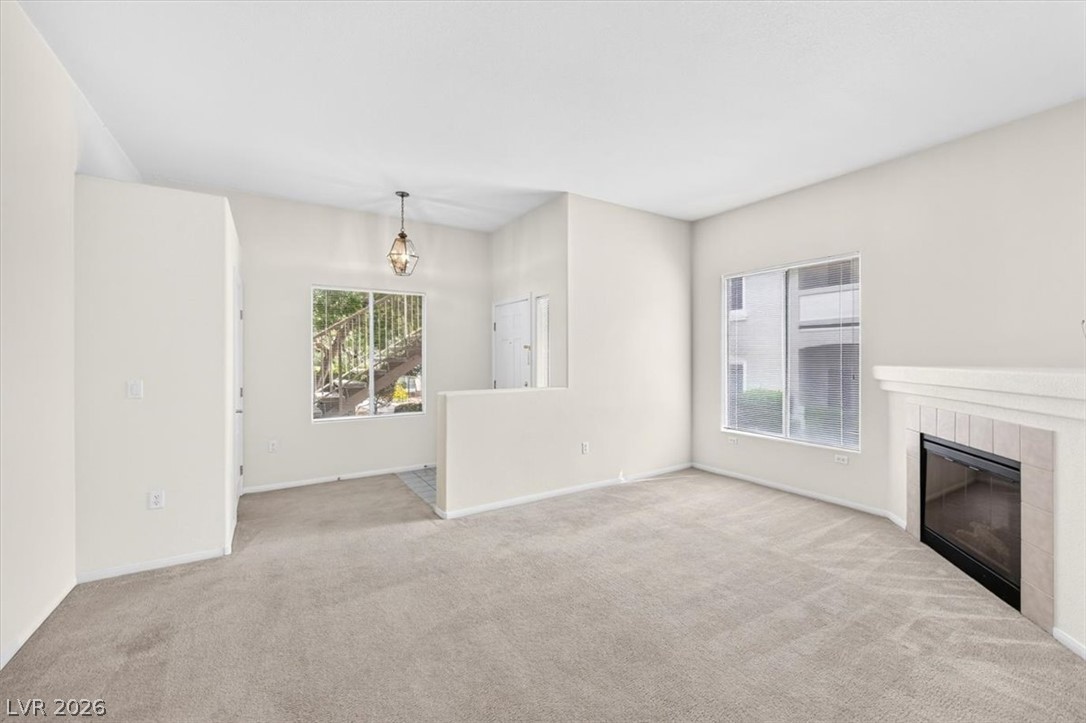
A well-lit living area features neutral carpeting, a tiled fireplace, and ample natural light from multiple windows.
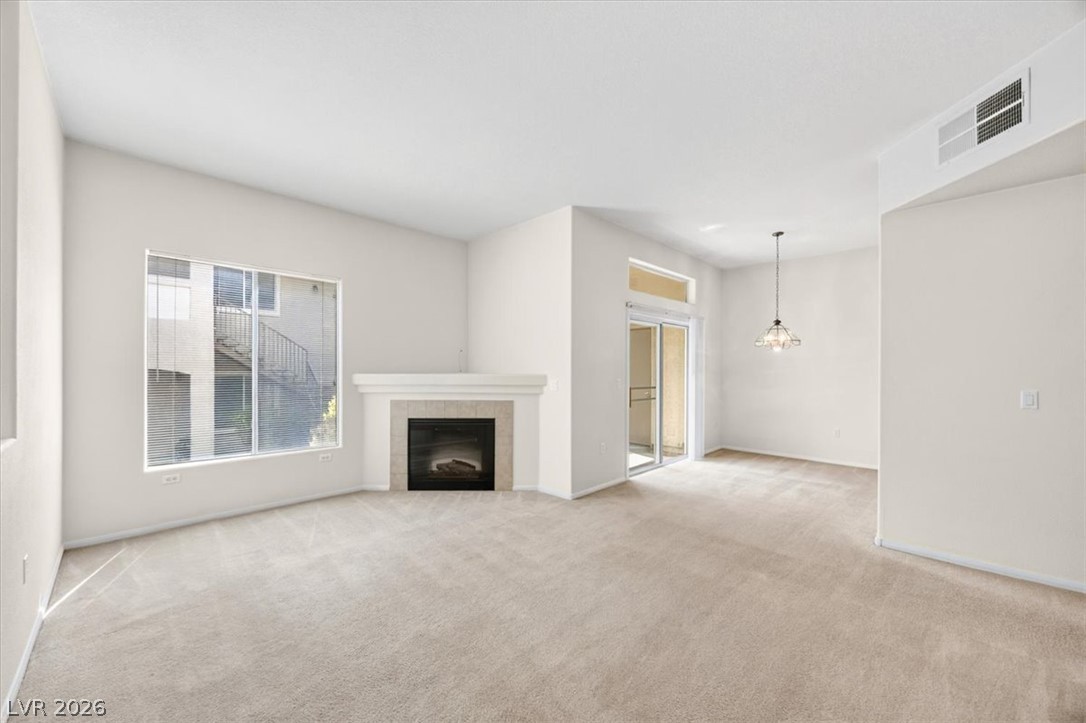
A cozy living space features a tiled fireplace, soft carpet, and abundant natural light.
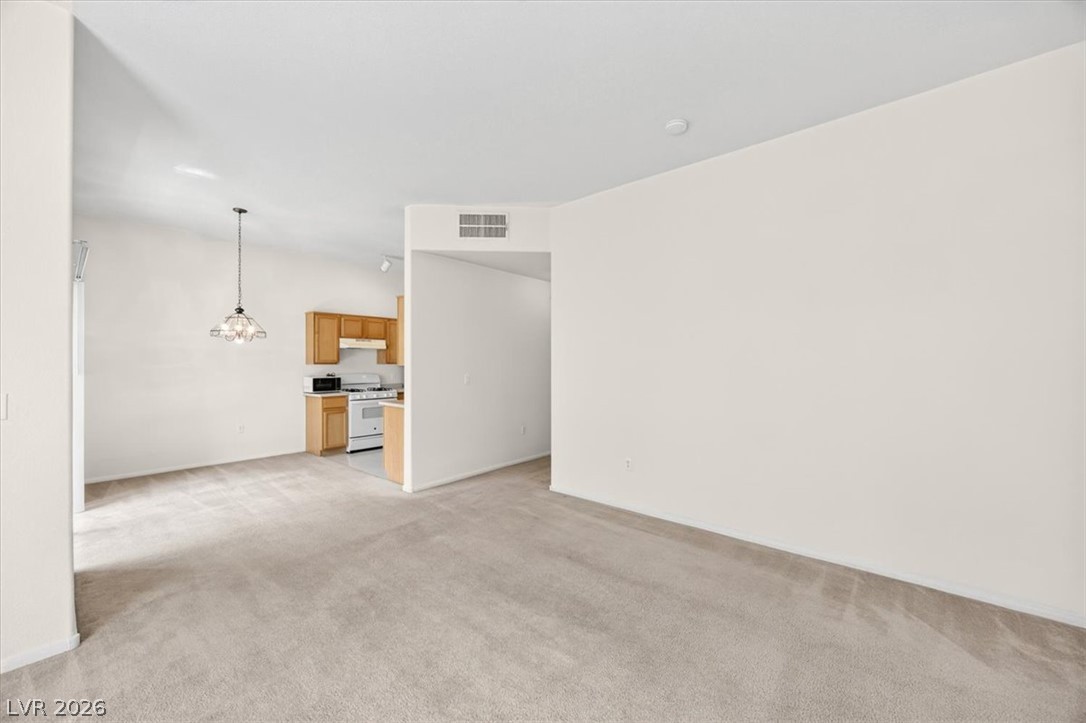
An open-concept layout unites the living area with a functional kitchen, creating an inviting space.
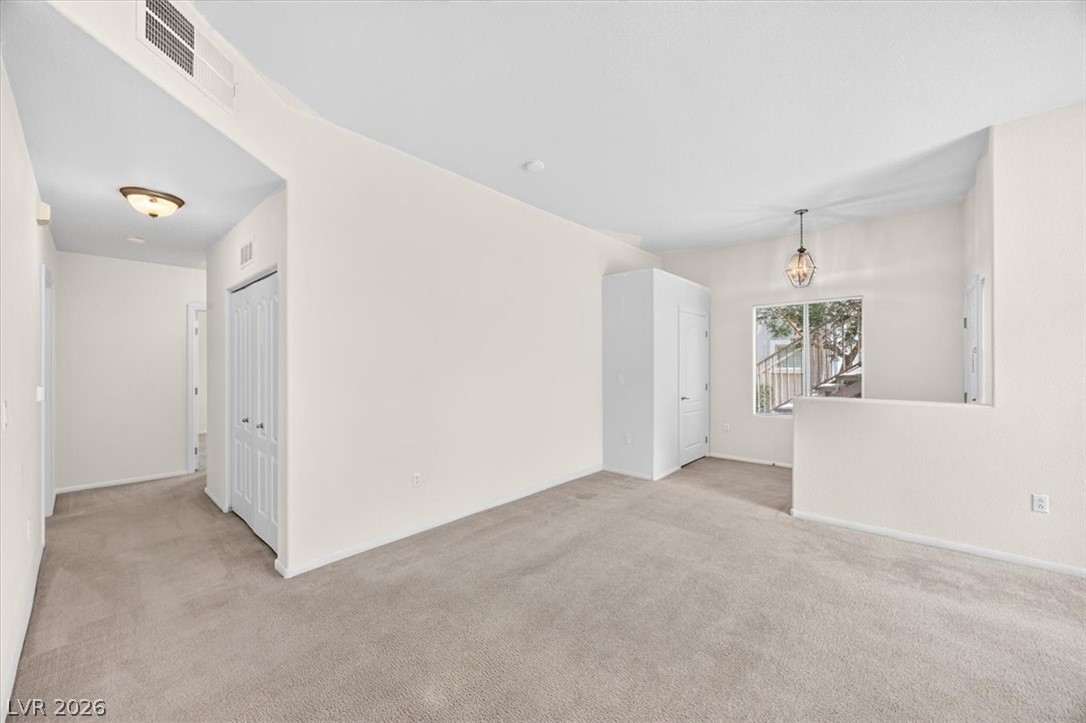
A well-lit, neutral living space features plush carpeting and a charming view.
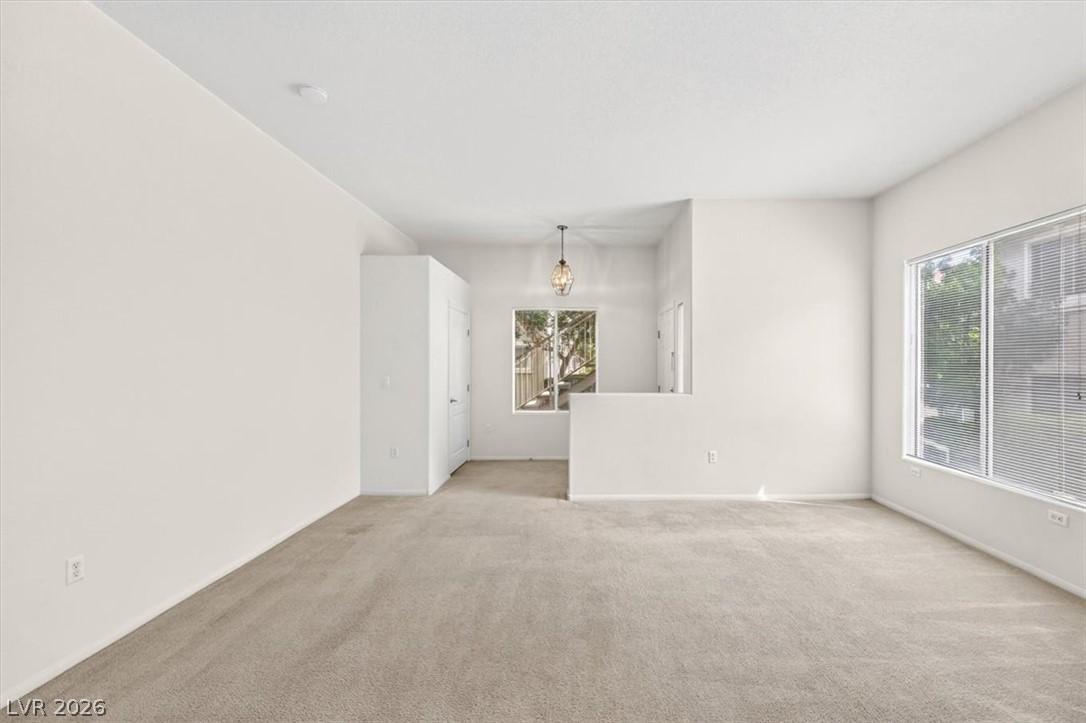
A spacious room offers comfortable carpeting, ample natural light, and a stylish pendant light fixture.
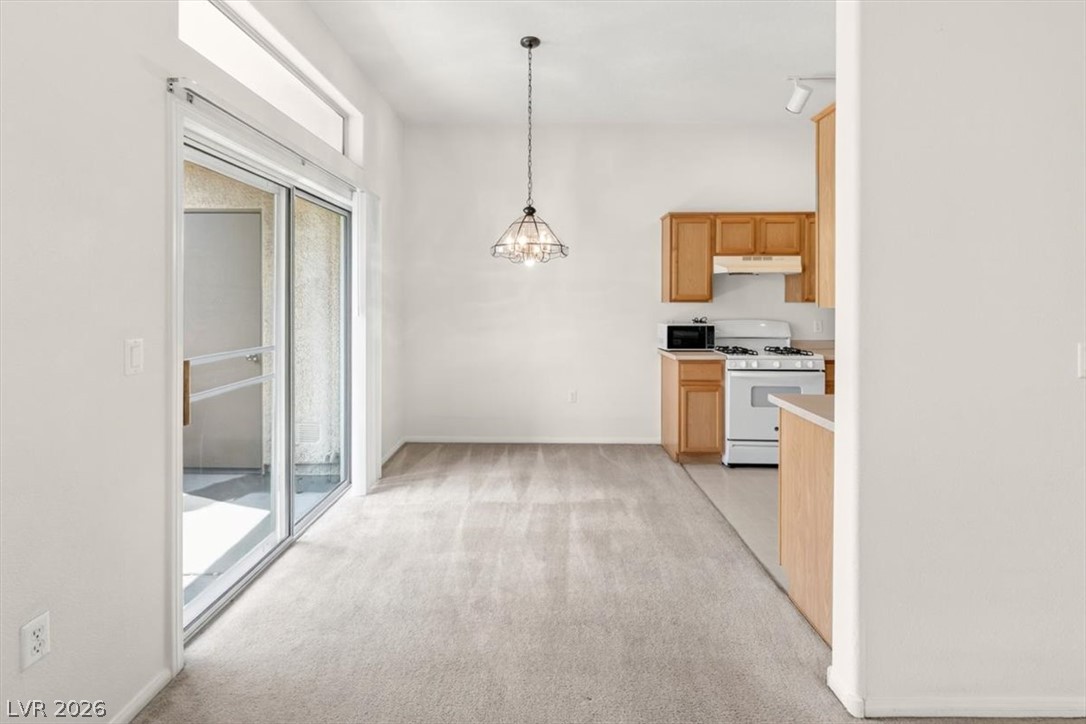
Natural light floods this versatile space, perfect for dining or a flexible living area, with convenient kitchen access.
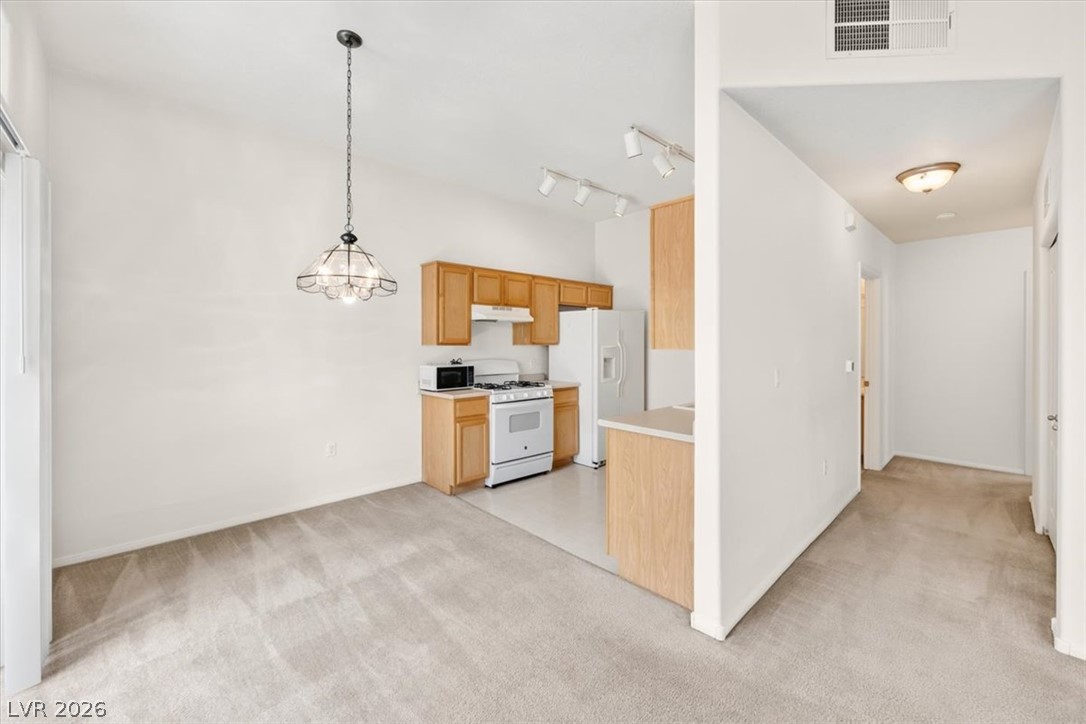
An inviting open-concept kitchen and dining area provides seamless flow for daily living.
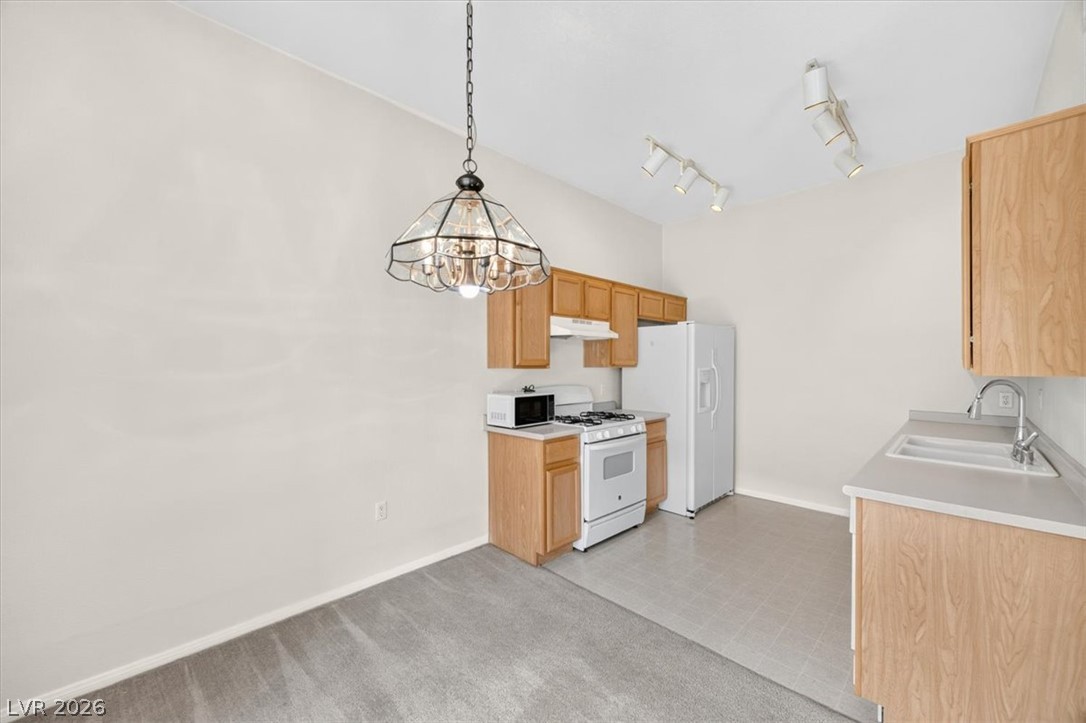
Functional kitchen with ample cabinet space, a full suite of appliances, and convenient dining area.
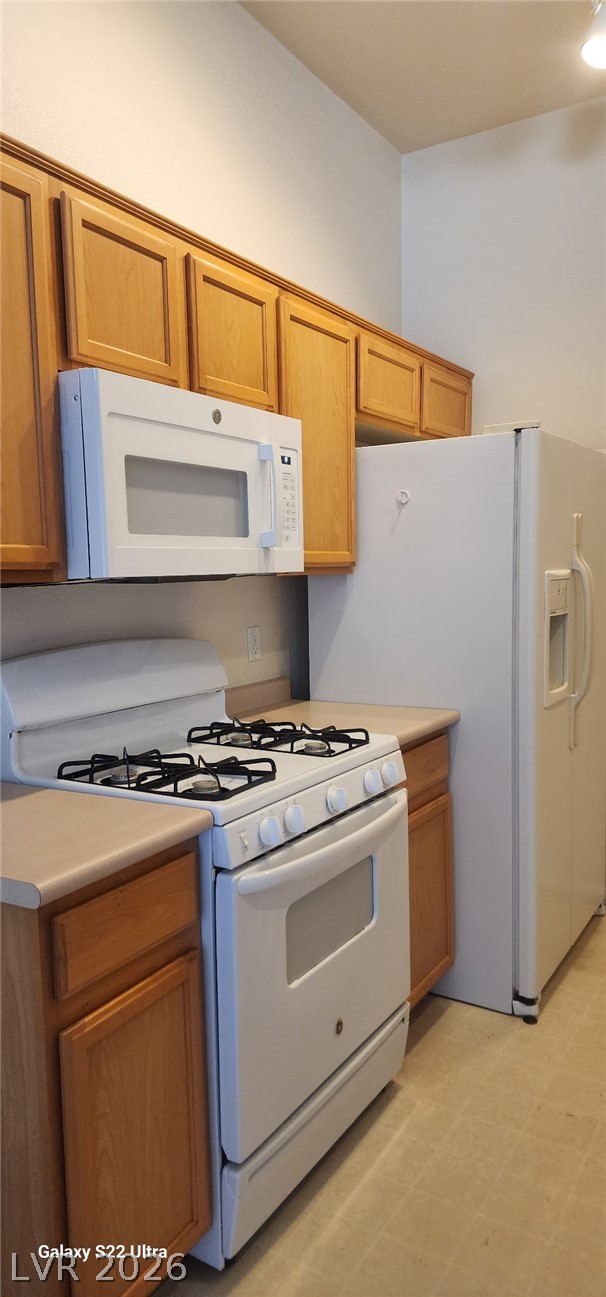
A well-appointed kitchen features ample cabinetry and essential appliances.
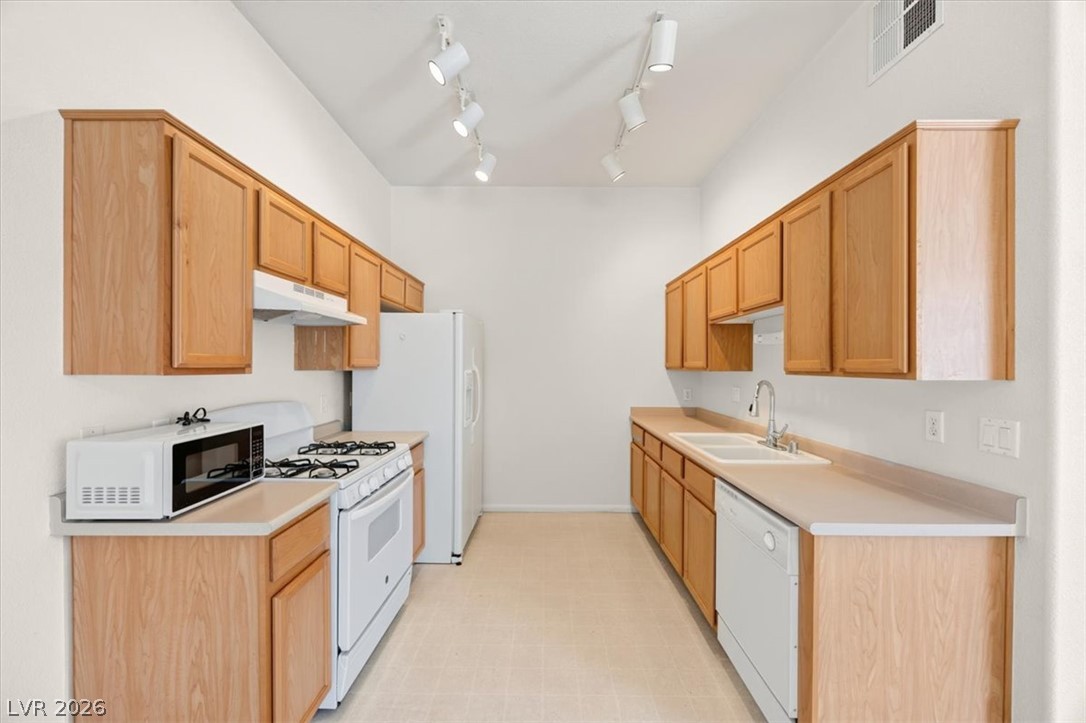
A galley kitchen with light wood cabinetry and track lighting offers ample storage and workspace.
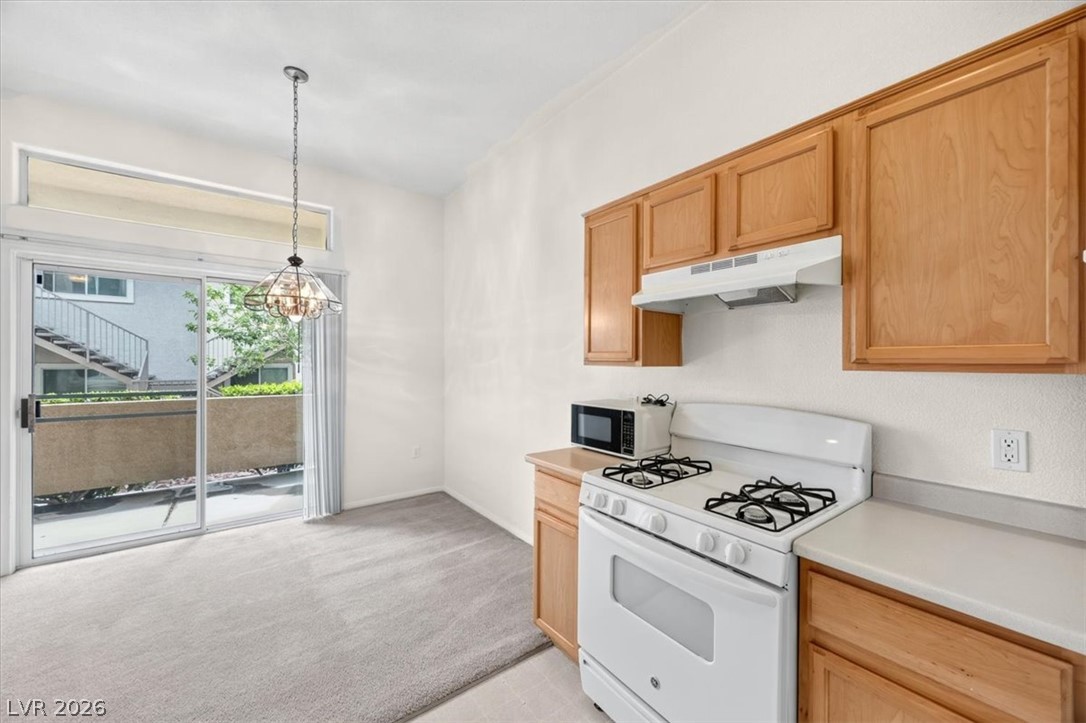
A well-equipped kitchen and dining area features convenient sliding glass doors leading to outdoor space.
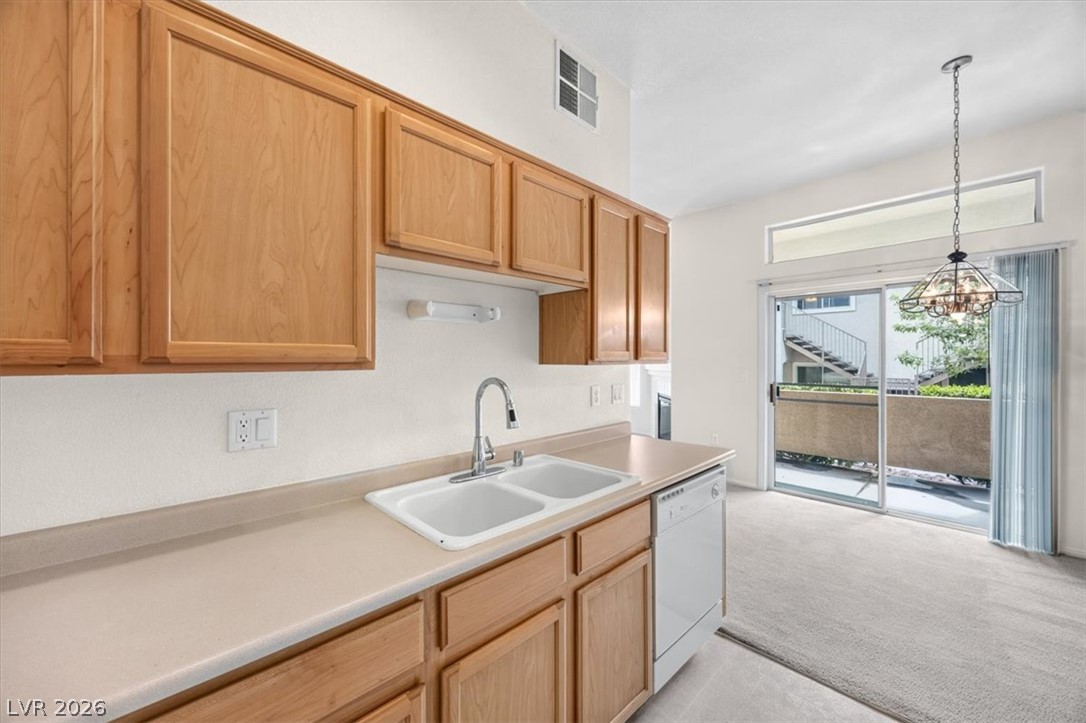
A well-equipped kitchen offers ample cabinet storage and convenient access to an outdoor patio.
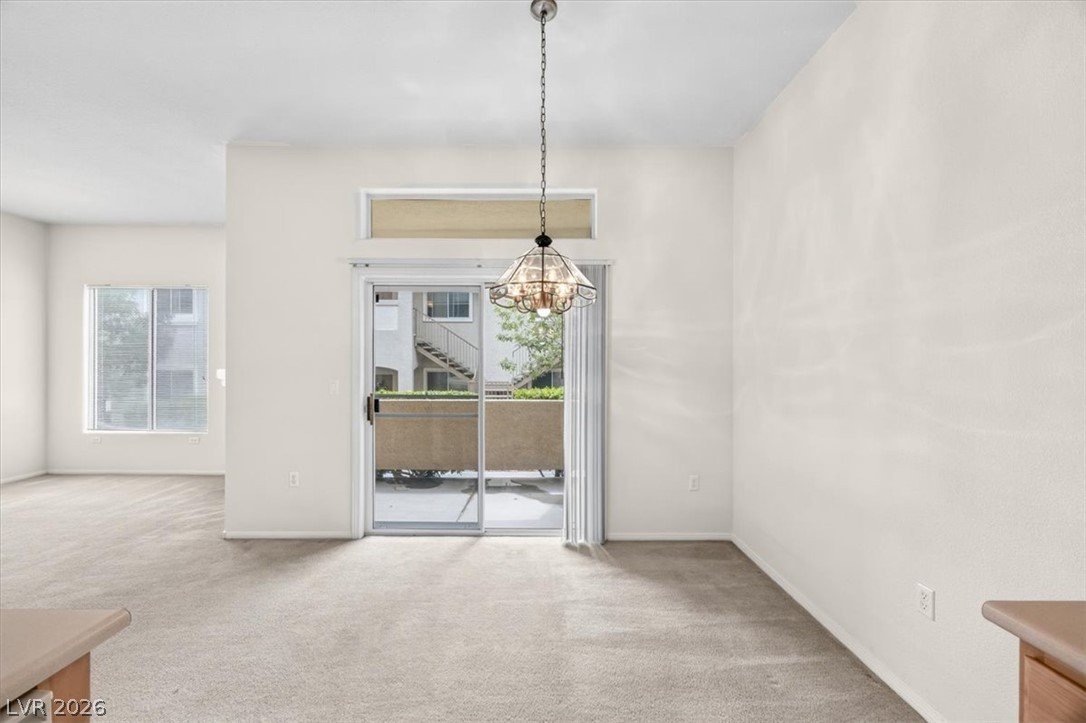
A sliding glass door opens to a balcony, providing abundant natural light and an open view.
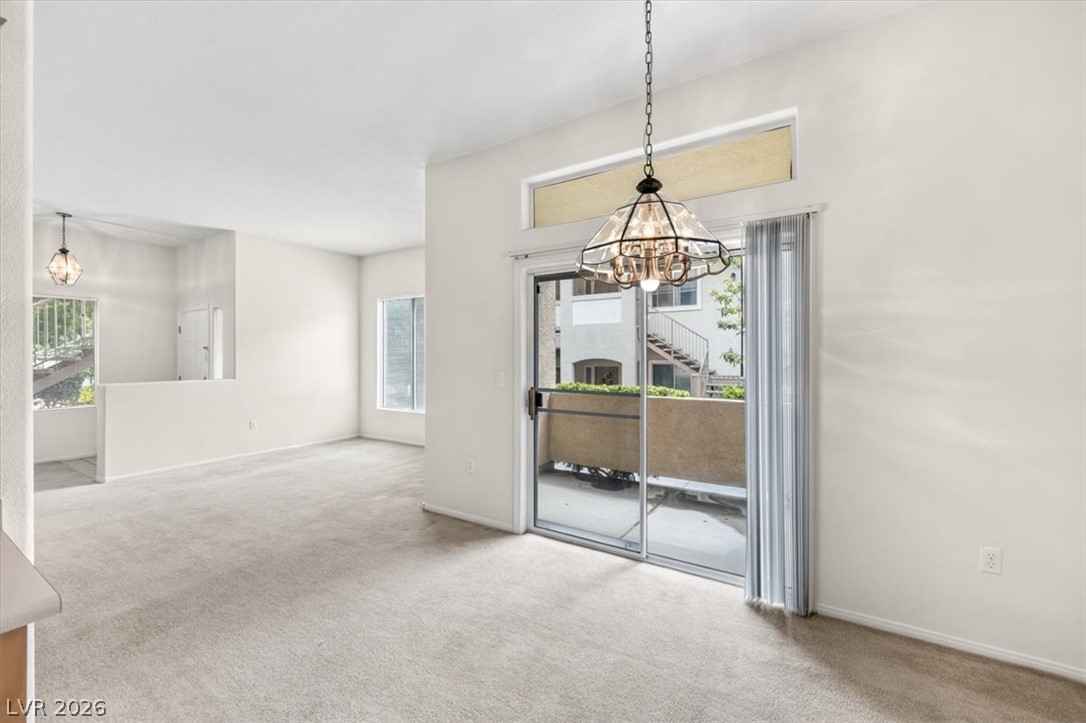
A well-lit interior space features soft carpeting and ample natural light from multiple windows and a sliding glass door.
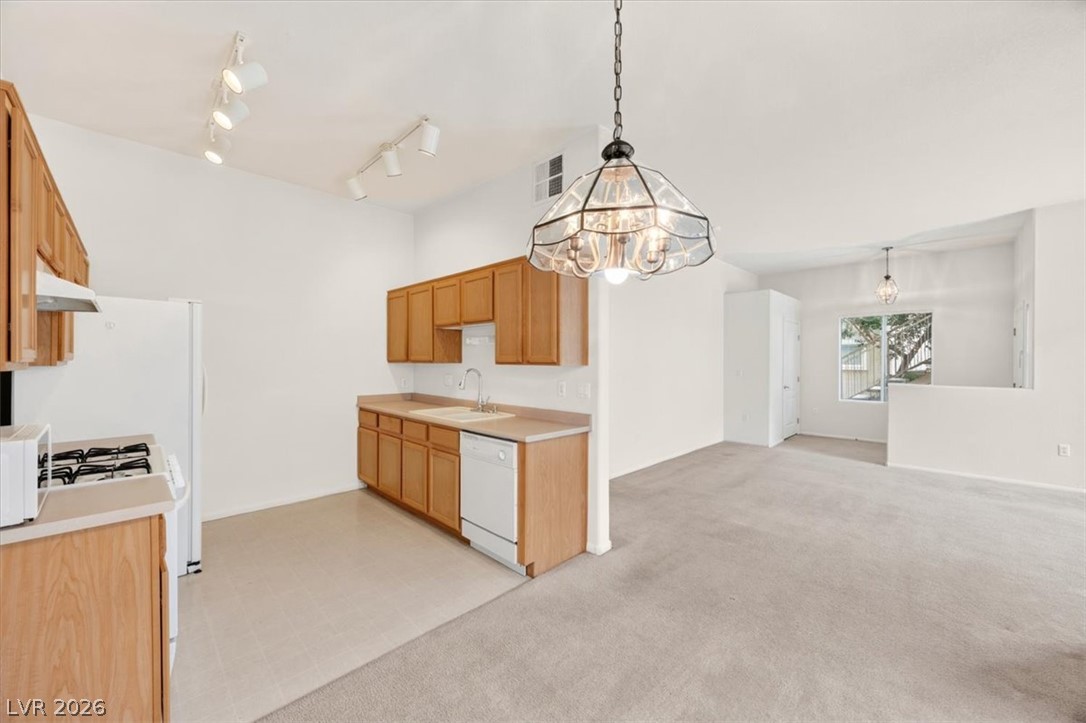
A well-lit kitchen with natural wood cabinetry flows seamlessly into an open living space, perfect for modern living.
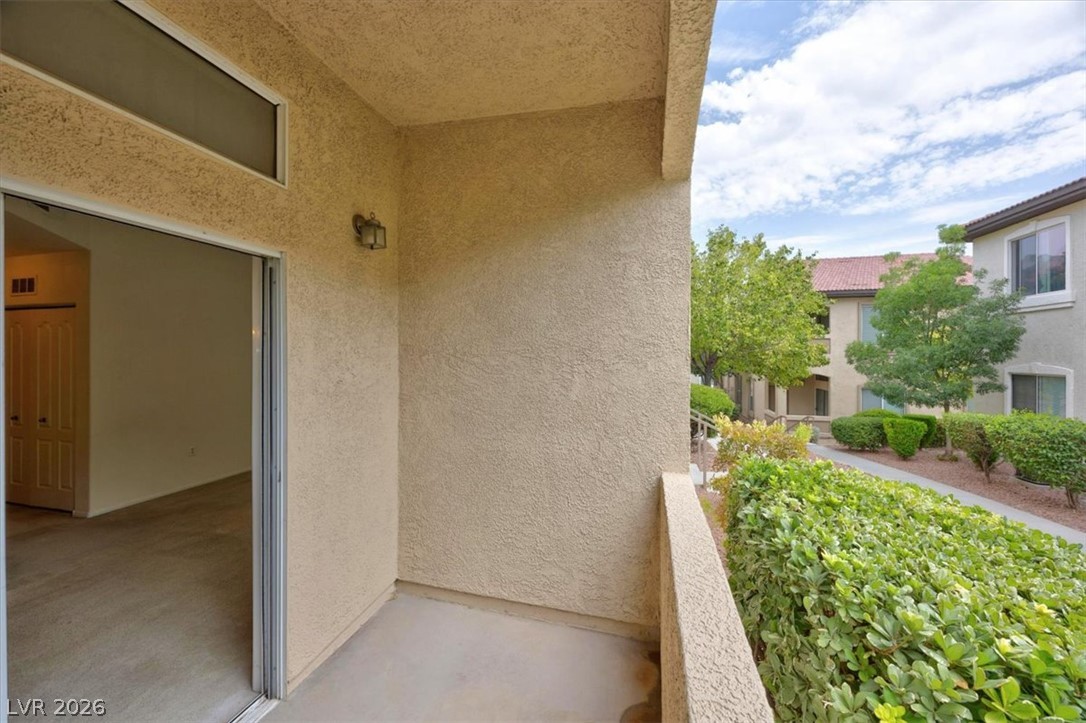
An inviting private patio offers verdant landscaping and community views.
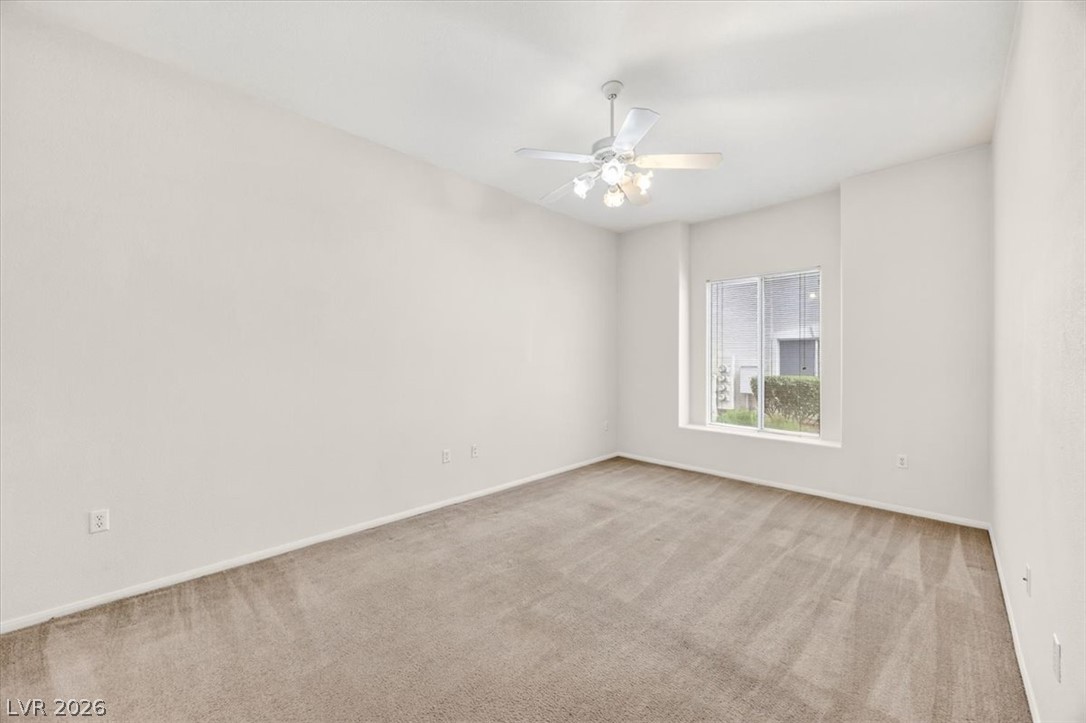
A spacious room offers comfortable carpet flooring and a view of the well-maintained community.
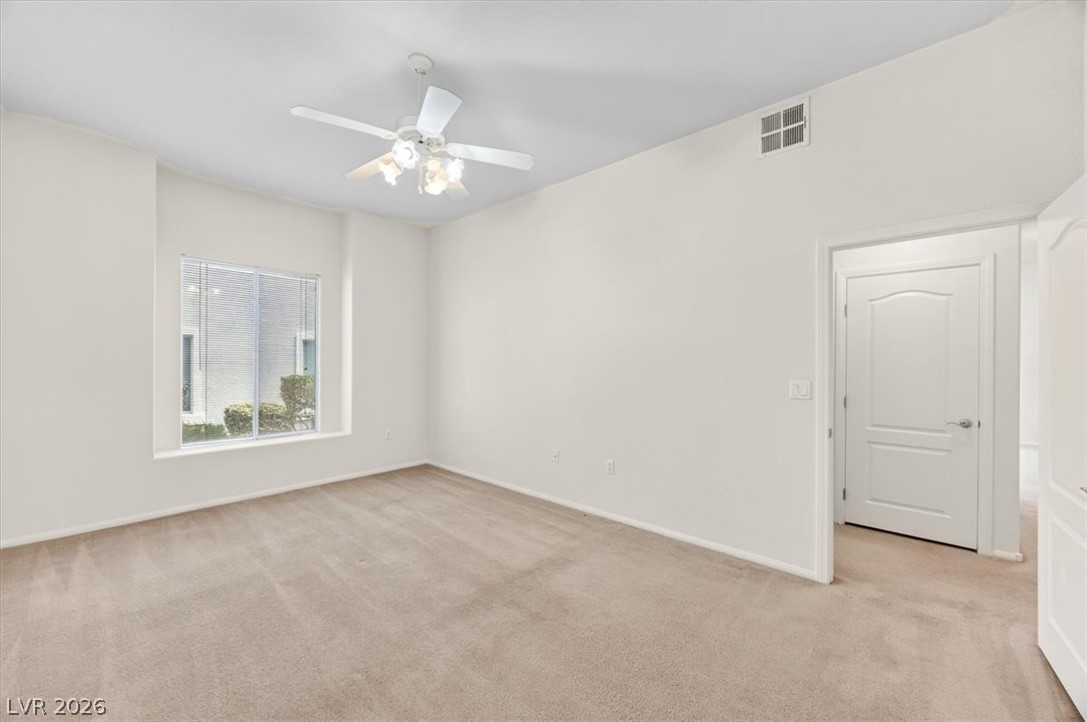
A well-lit bedroom features plush carpeting and a large window, ready for personalization.
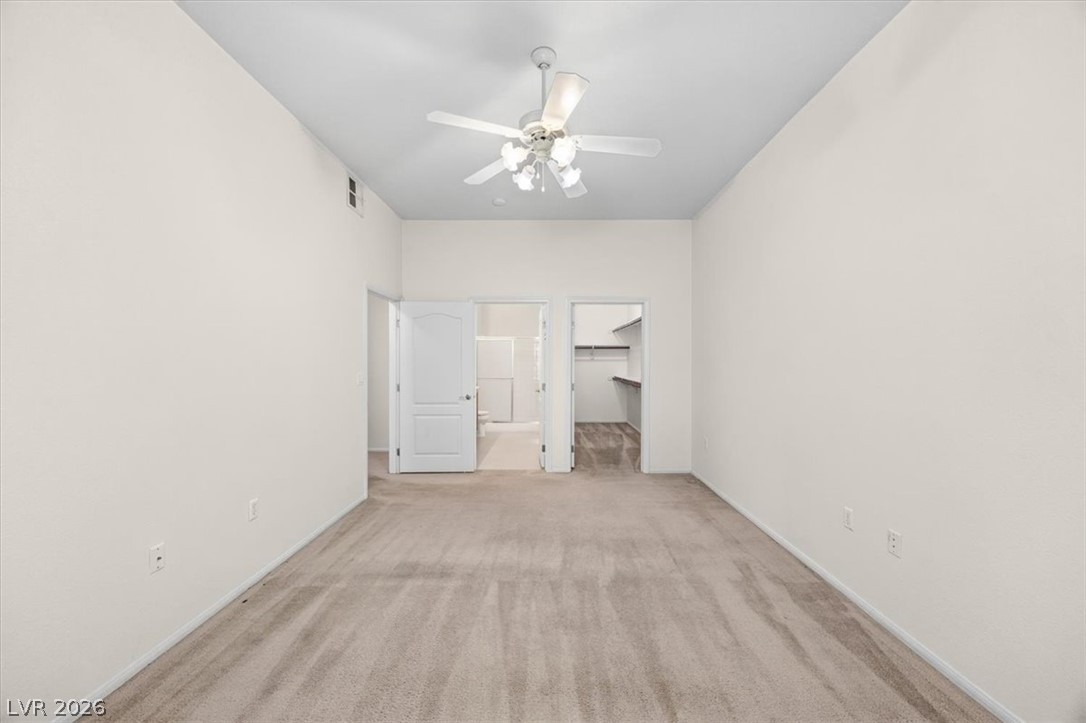
A spacious bedroom with a neutral palette and plush carpeting, offering direct access to a private bathroom and walk-in closet.
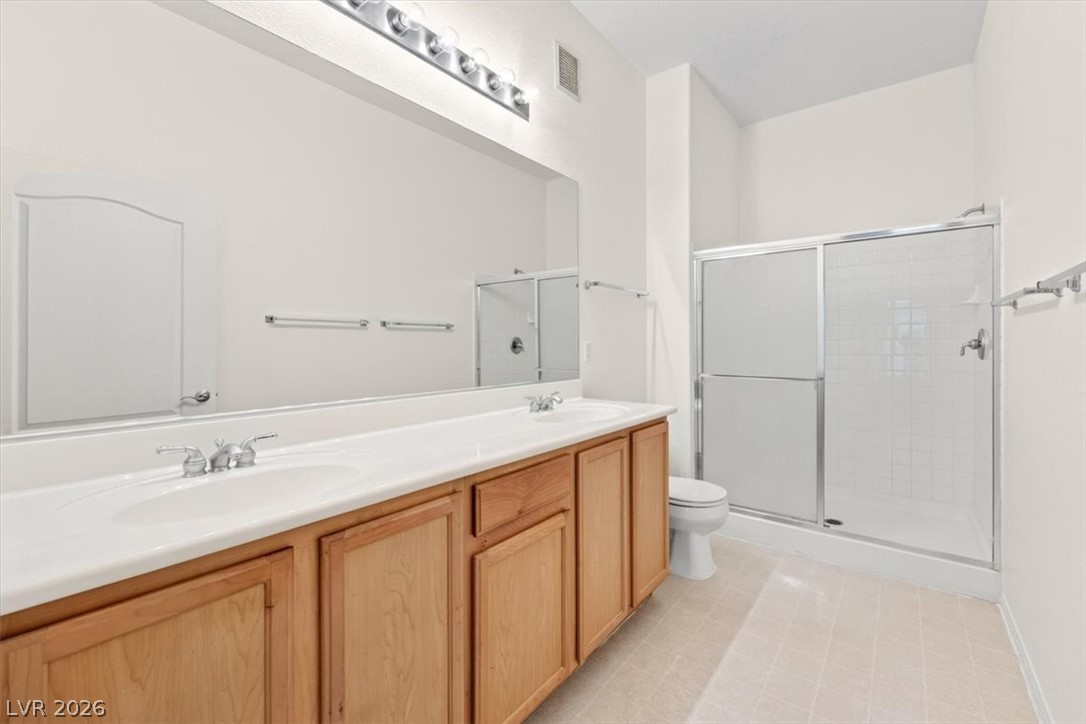
A well-appointed primary bathroom featuring a double vanity and a convenient glass-enclosed shower.
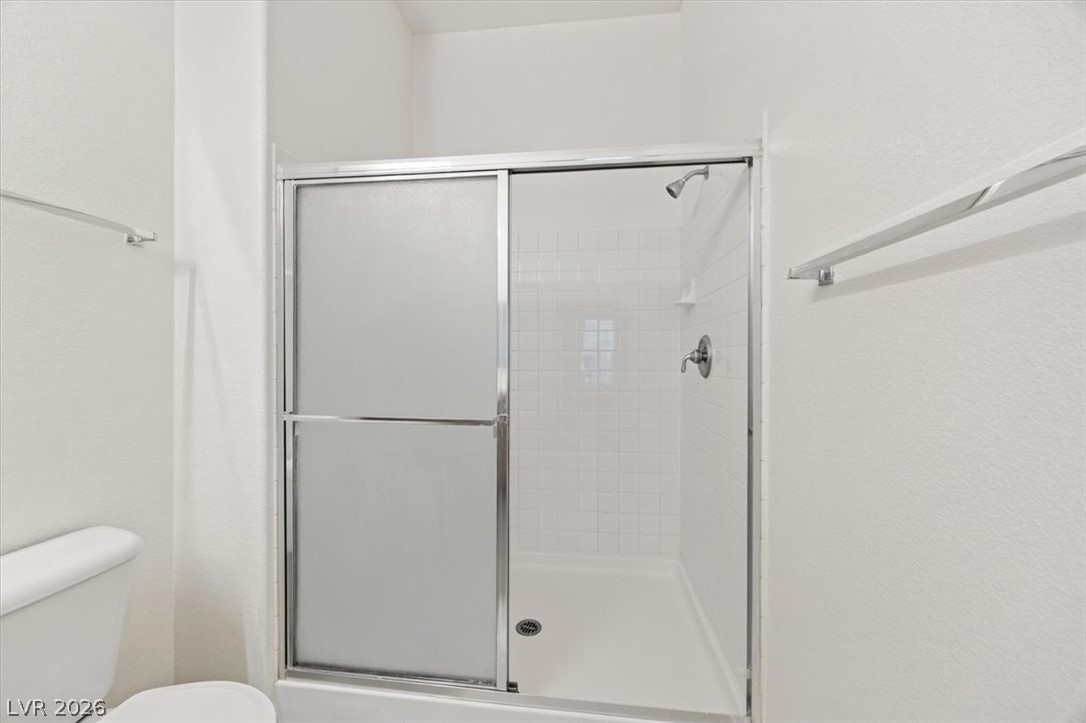
A pristine shower stall, featuring white tile and a sleek sliding glass door, awaits in this well-appointed bathroom.
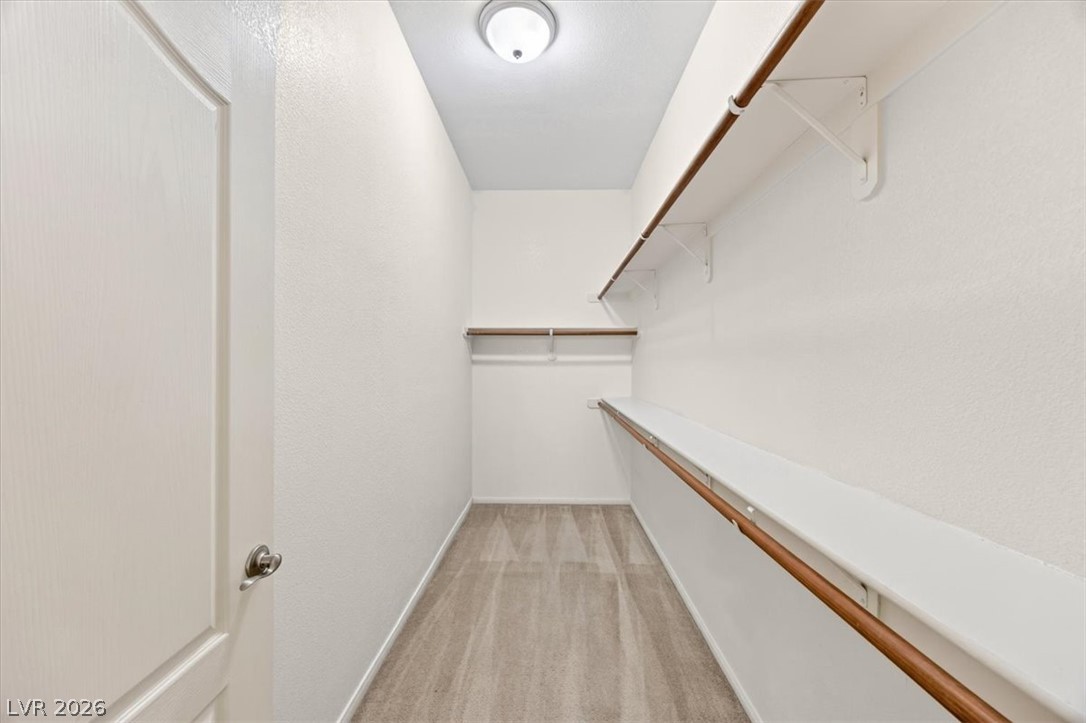
A well-organized walk-in closet features ample shelving and hanging space, keeping essentials neatly stored.
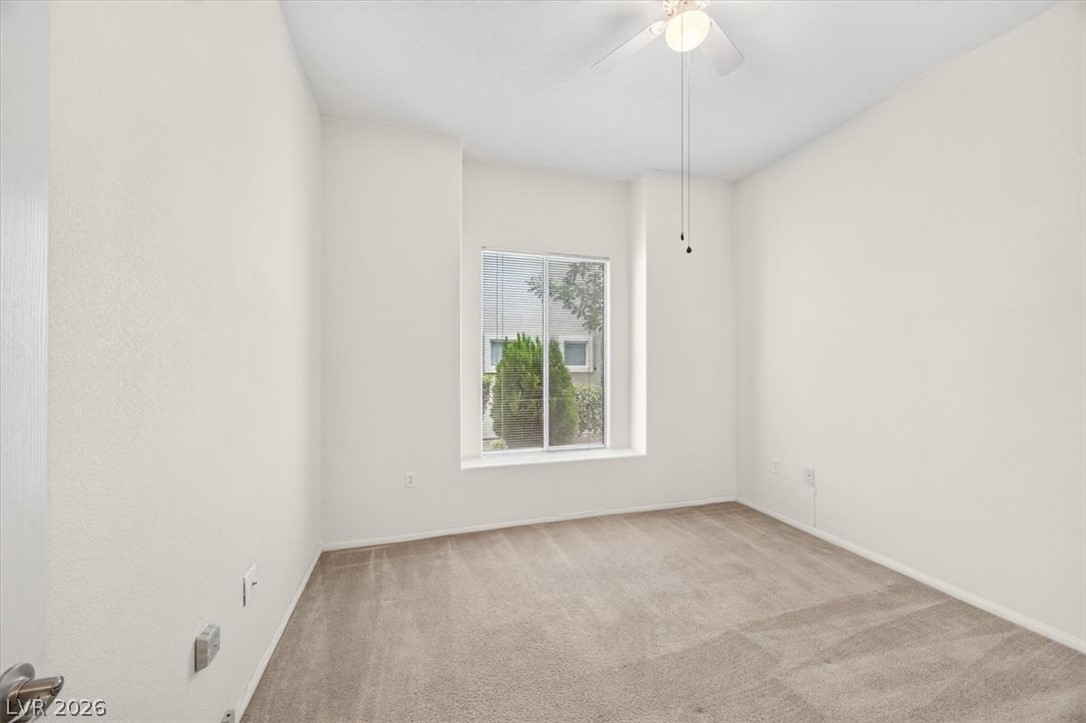
A well-lit bedroom features plush carpeting, a large window with blinds, and a ceiling fan for comfort.
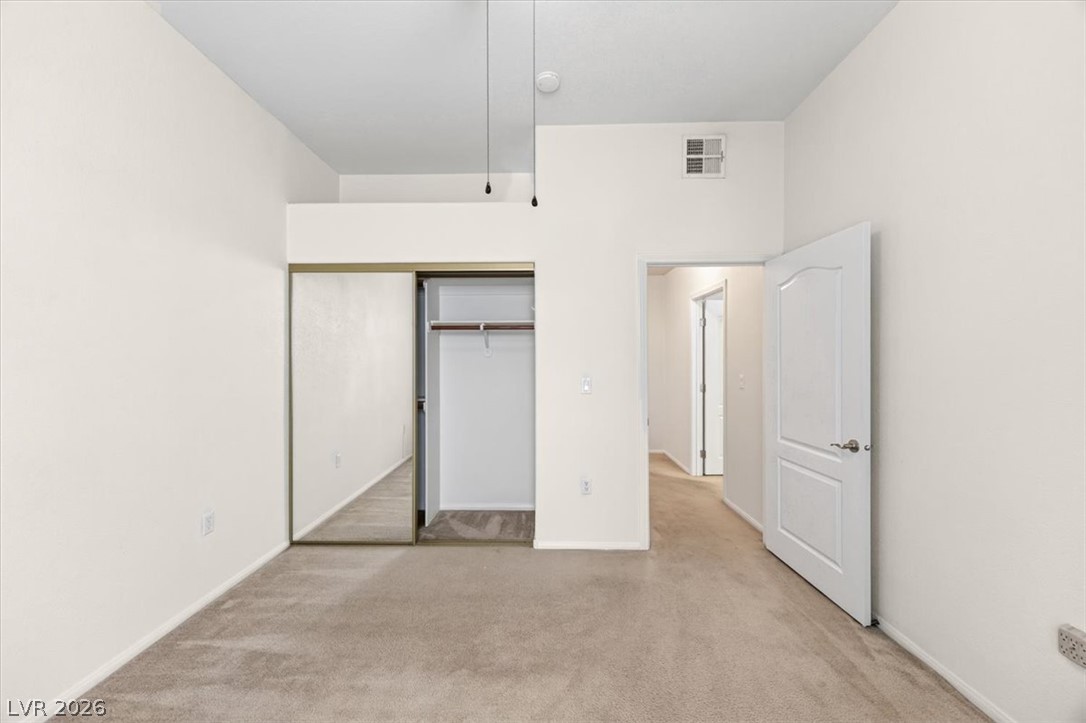
A spacious bedroom offers comfort and a large mirrored closet for convenience.
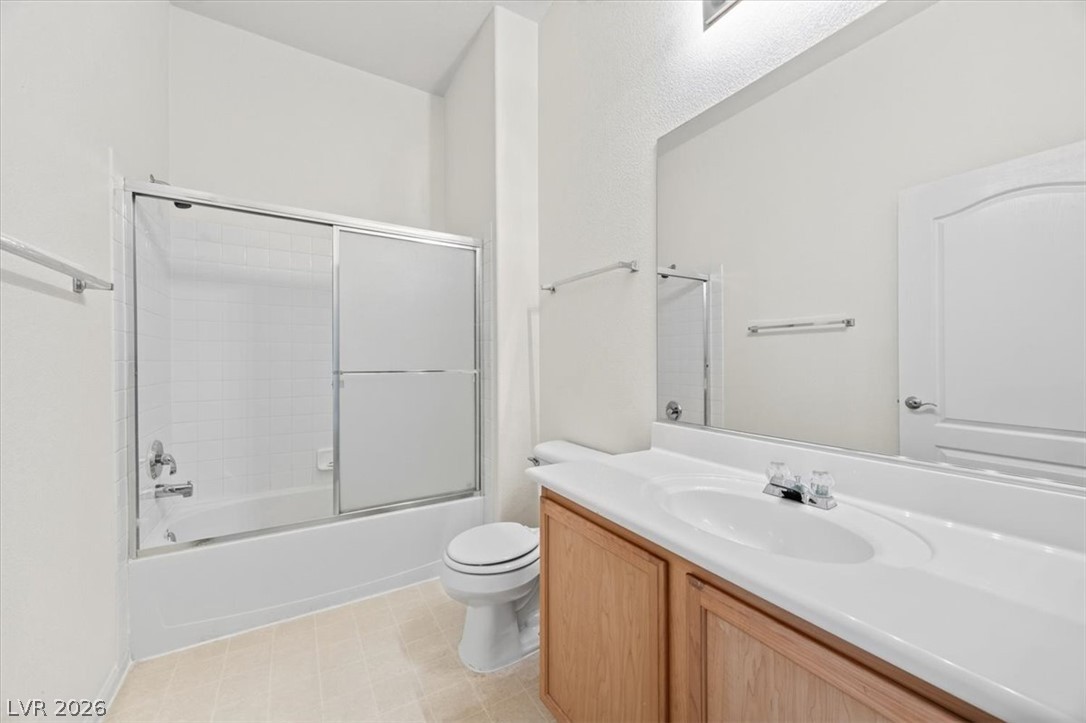
A well-appointed bathroom features a bathtub with sliding glass doors, a vanity, and durable tile flooring.
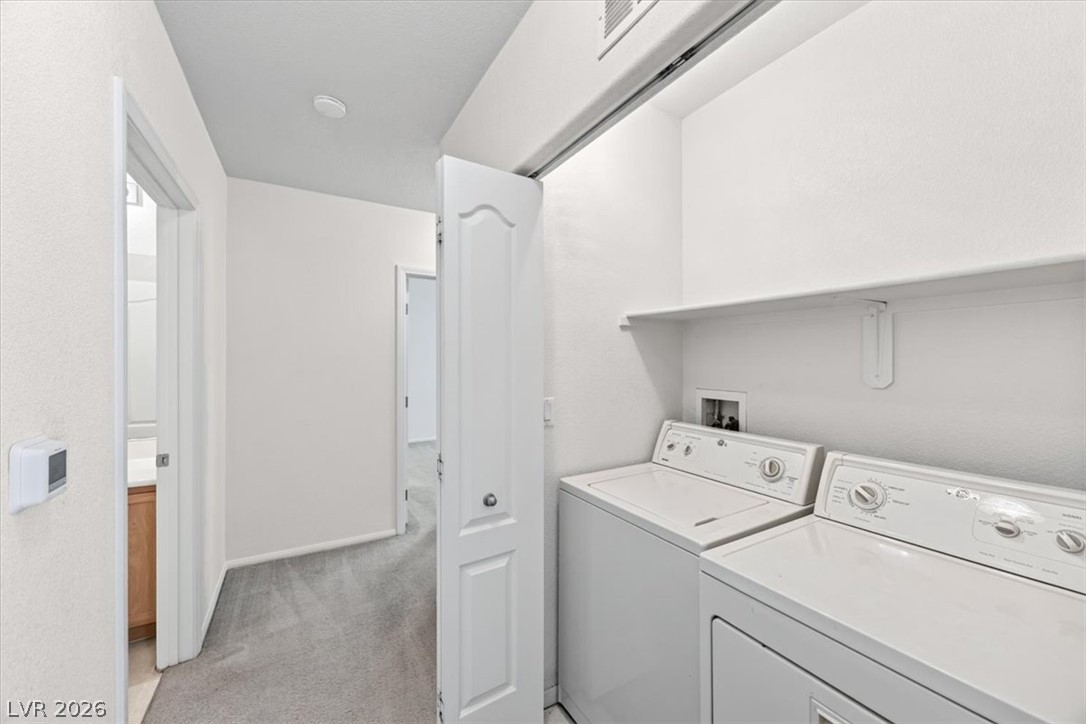
A dedicated laundry space provides functional convenience with washer, dryer, and storage shelving.
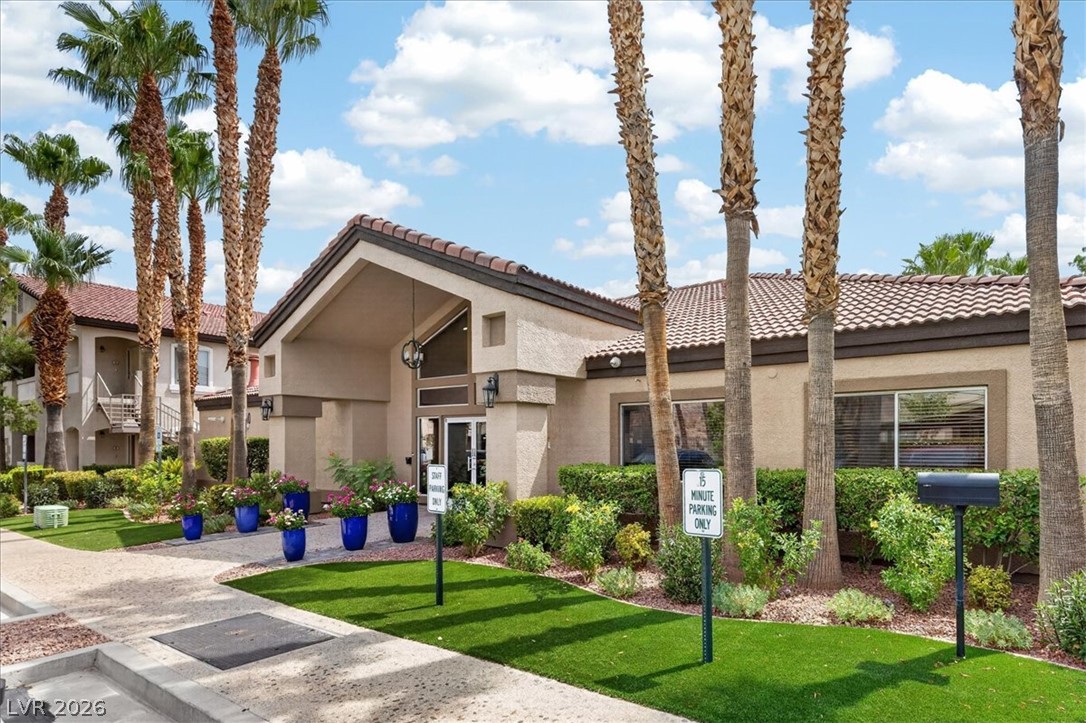
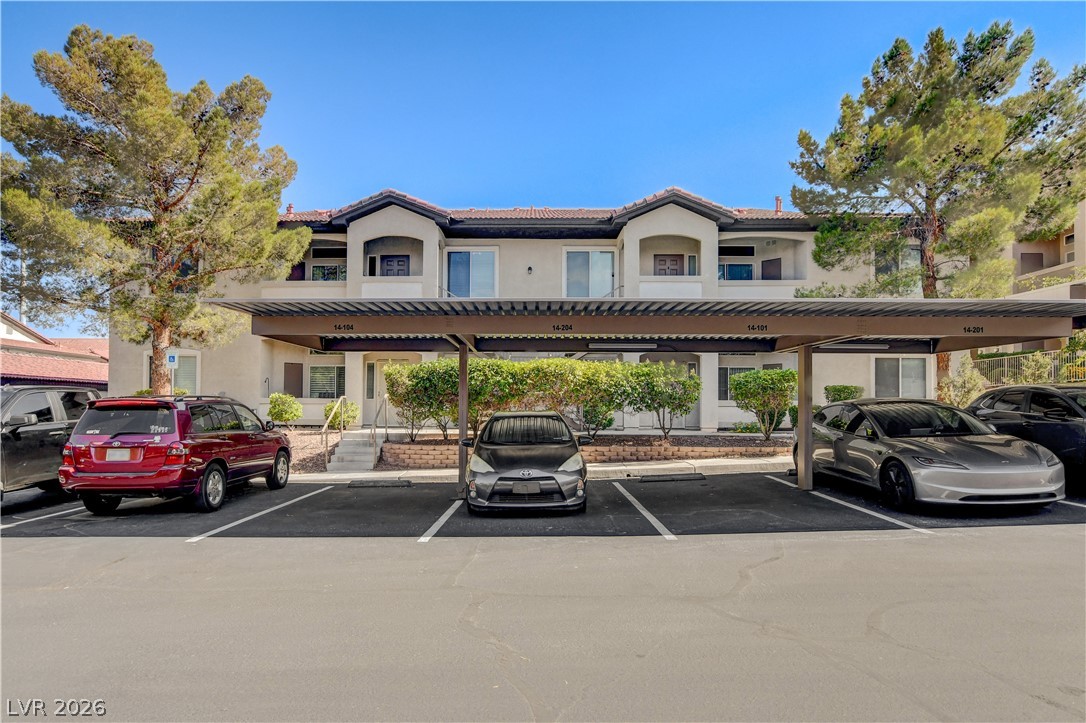
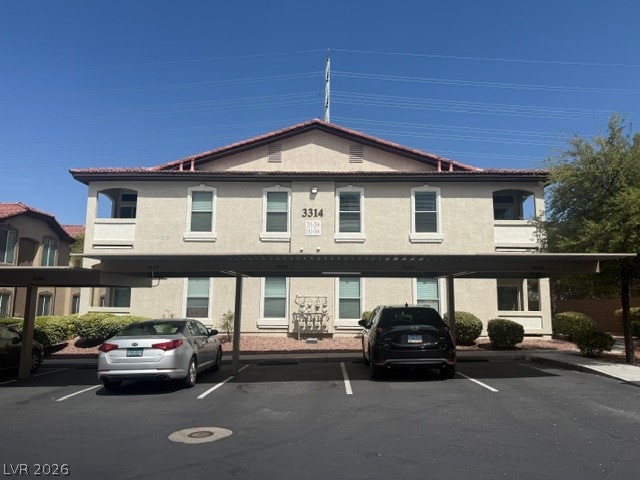
Palm trees frame the inviting entry of this low-rise building, featuring a terracotta tile roof and well-maintained landscaping.
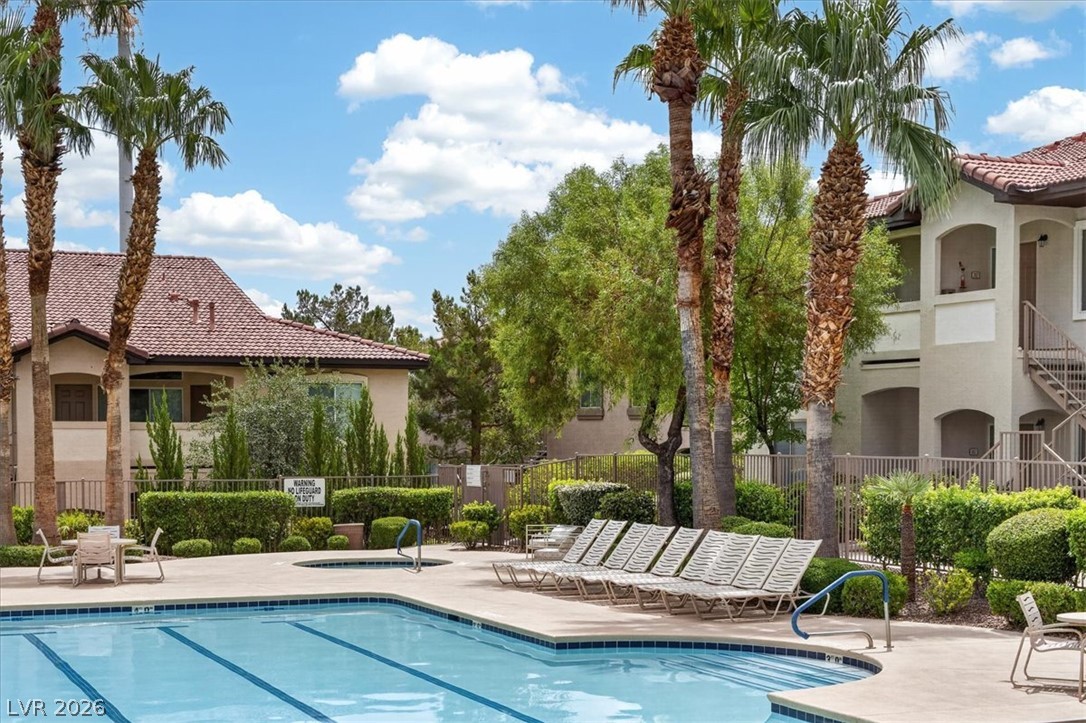
An inviting swimming pool and spa area offers a refreshing oasis amidst verdant landscaping.
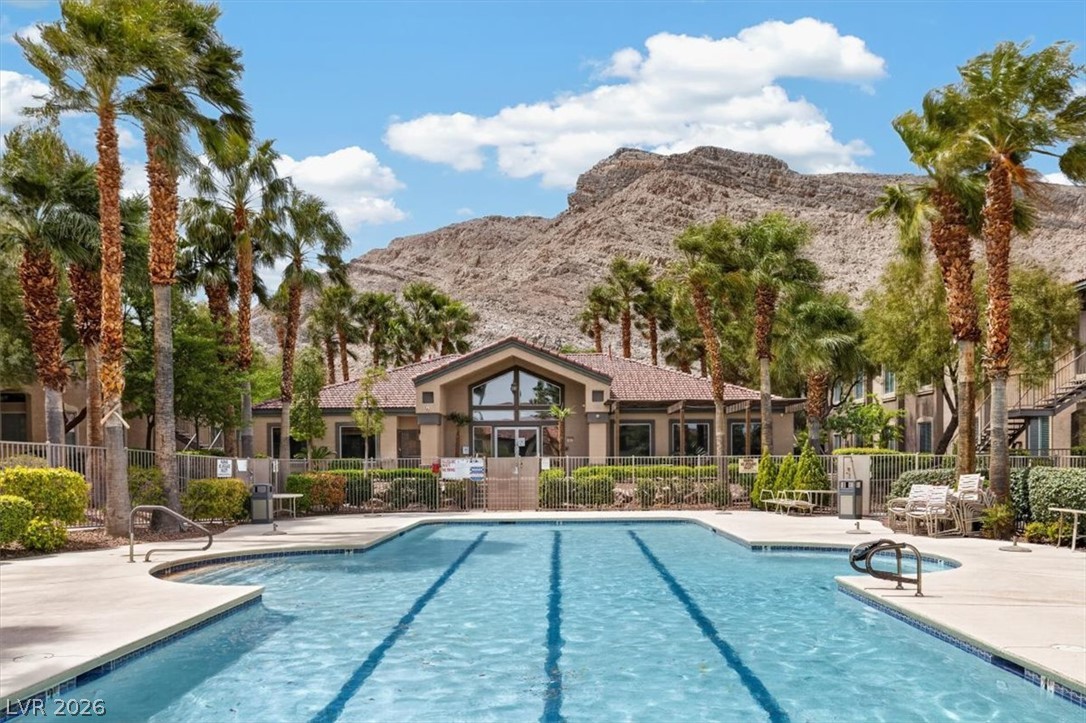
Lush landscaping surrounds the refreshing pool, offering a serene oasis with mountain views.
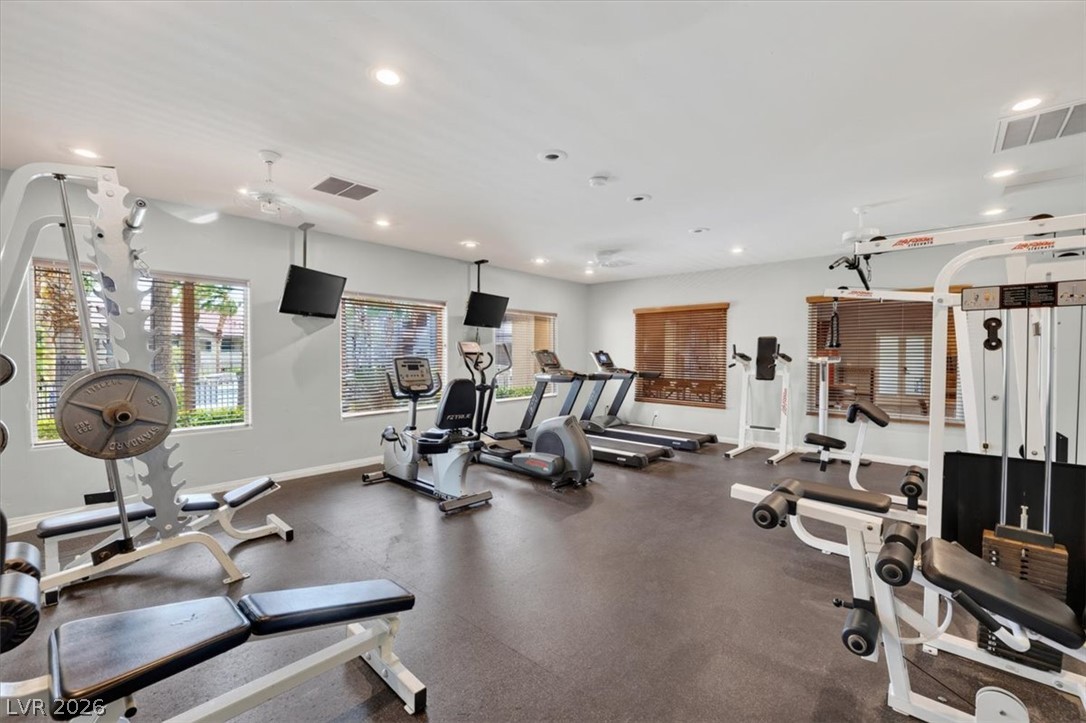
A well-equipped fitness center offers cardio machines, weight training apparatus, and ample natural light.

A classic billiard room with checkered flooring offers a welcoming space for recreation and entertainment.
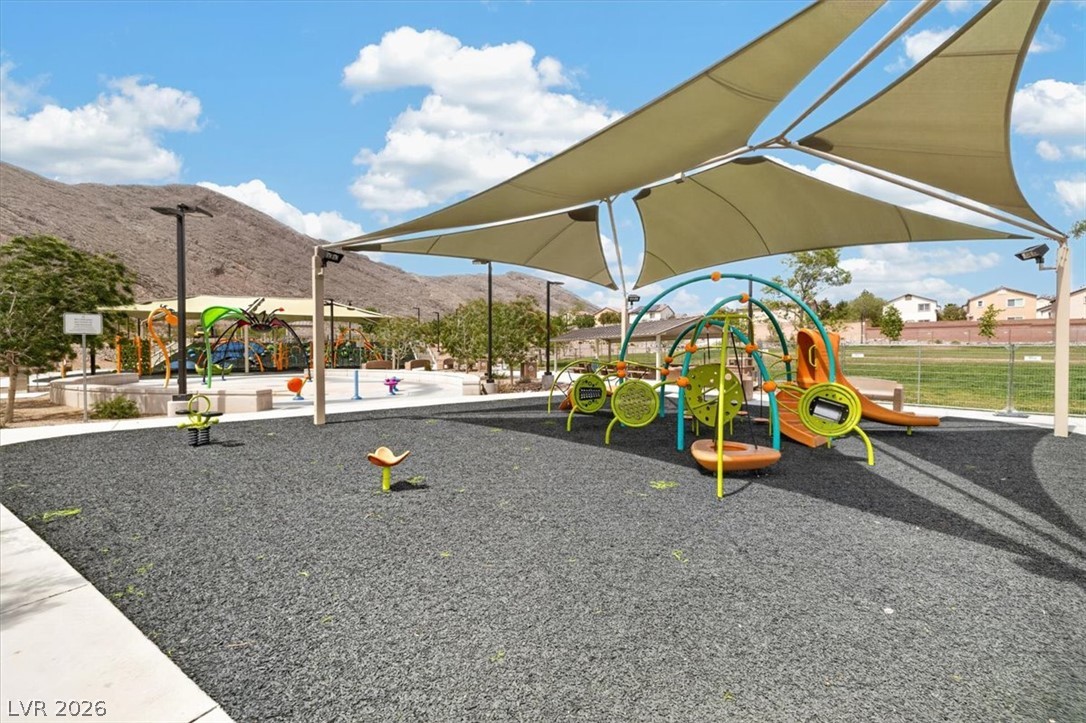
A well-equipped playground with ample shade offers a perfect spot for recreation, set against a backdrop of rolling hills.

Description
Very nice downstairs condo with high ceilings. Large open floor plan. Living room with fire place. Dining area. Kitchen with ample counter and cabinet space, new over range microwave being installed. Bedrooms split. Great size mater bedroom w/walk in closet. Master bath with dual sinks, comfortable size shower and ceiling fan. Neutral colors. All appliances. Gated w/beautiful pool/spa. Near 215 & shopping.
Details
| MLS # | 2802832 |
|---|---|
| Listing Type | For Lease |
| Style | Condominium |
| Status | Pending |
| Year | 2004 |
| Days On Site | 32 |
| Listing Provided By | Solutions | Chris A Page |
Features
| Bed(s) | 2 |
|---|---|
| Bath(s) | 2 Total |
| SQ Feet | 1,242 |
| Car Port | Yes |
| Story(s) | 2 |
| Zoning | Multi-Family |
Interior
| Cooling | Central Air, Electric, Refrigerated |
|---|---|
| Heating | Central, Gas |
| Heating Yes / No | Yes |
| Cooling Yes / No | Yes |
| Interior Features | Bedroom On Main Level, Ceiling Fans, Primary Downstairs, Window Treatments |
| Window Features | Blinds, Window Treatments |
| Furnished | Unfurnished |
| Appliances | Dryer, Dishwasher, Disposal, Gas Oven, Gas Range, Microwave, Refrigerator, Washer Dryer, Washer Dryer All In One, Washer |
| Fireplaces Total | 1 |
| Fireplace Yes / No | Yes |
Exterior
| Exterior Features | Patio |
|---|---|
| Roof | Pitched, Tile |
| Construction Materials | Frame, Stucco |
| Lot Features | Desert Landscaping, Front Yard, Landscaped, None |
| Fencing | Block, None |
Parking
| Parking Features | Assigned, Covered |
|---|---|
| Garage Yes / No | No |
Utilities
| Utilities | Cable Available |
|---|---|
| Sewer | Public Sewer |
Location
| Community Features | Pool |
|---|---|
| Senior Community Yes / No | No |
Other
| List Aor | Greater Las Vegas Association Of Realtors Inc |
|---|
Area Information
| State | NV |
|---|---|
| County | Clark |
| City | Las Vegas |
| Zip Code | 89129 |
| Community Name | GOWAN CLIFF SHADOWS CONDO UNIT |
Request a showing
Request a showing
Contact
Learn More About This Property

| State | NV |
|---|---|
| County | Clark |
| City | Las Vegas |
| Zip Code | 89129 |
| Community Name | GOWAN CLIFF SHADOWS CONDO UNIT |
Nearby Listings (Within 1/10 mile)
Price: $1K - $1K
sqft: 932 - 1,500


Listing Updated: August 20, 2026 at 4:43:50 PM PDT