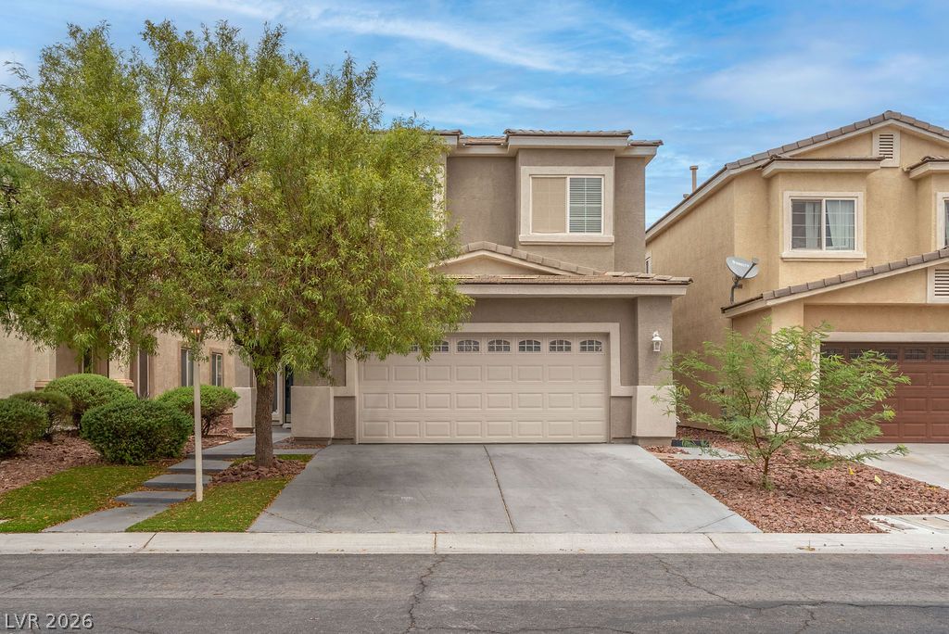
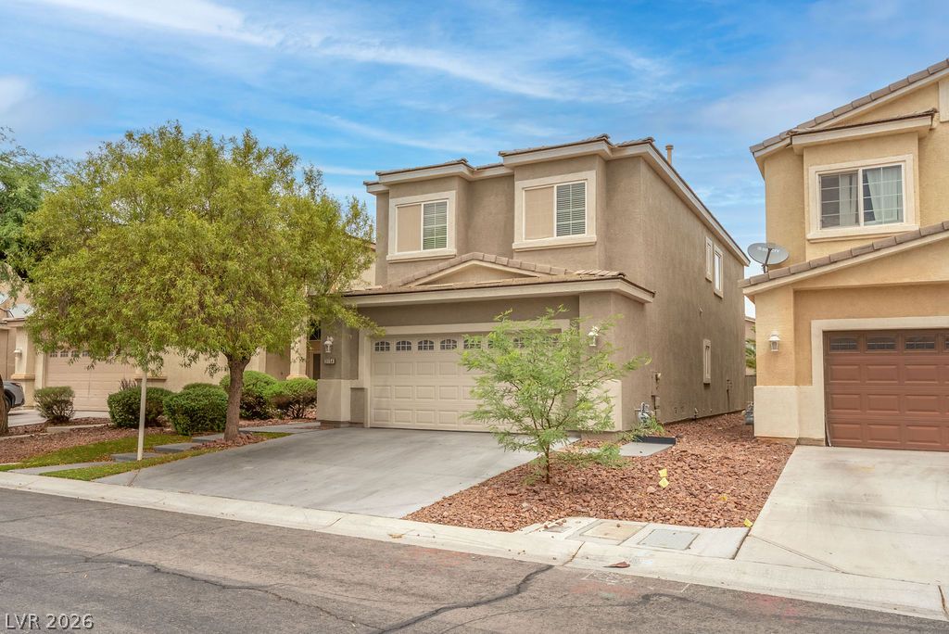
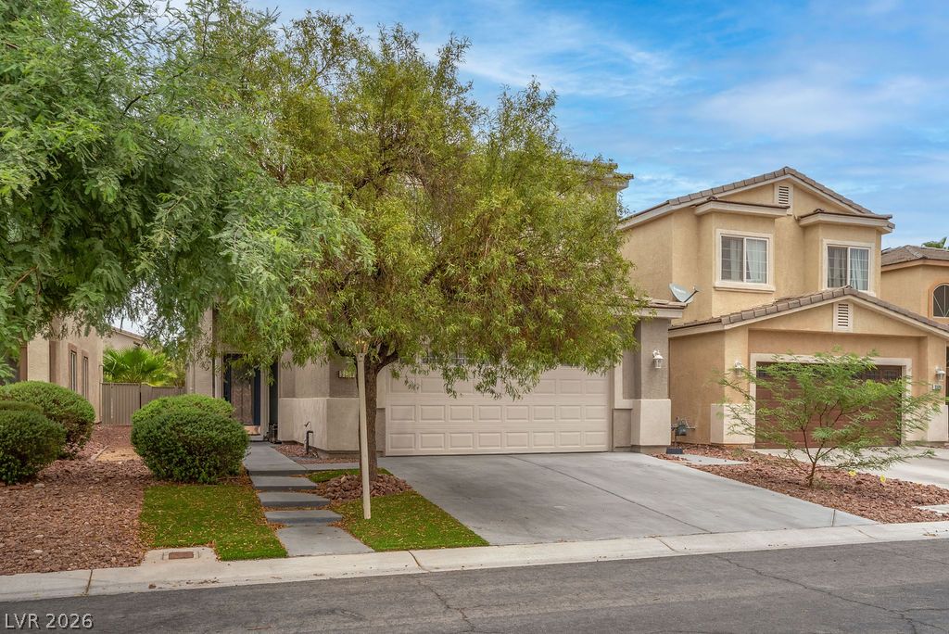
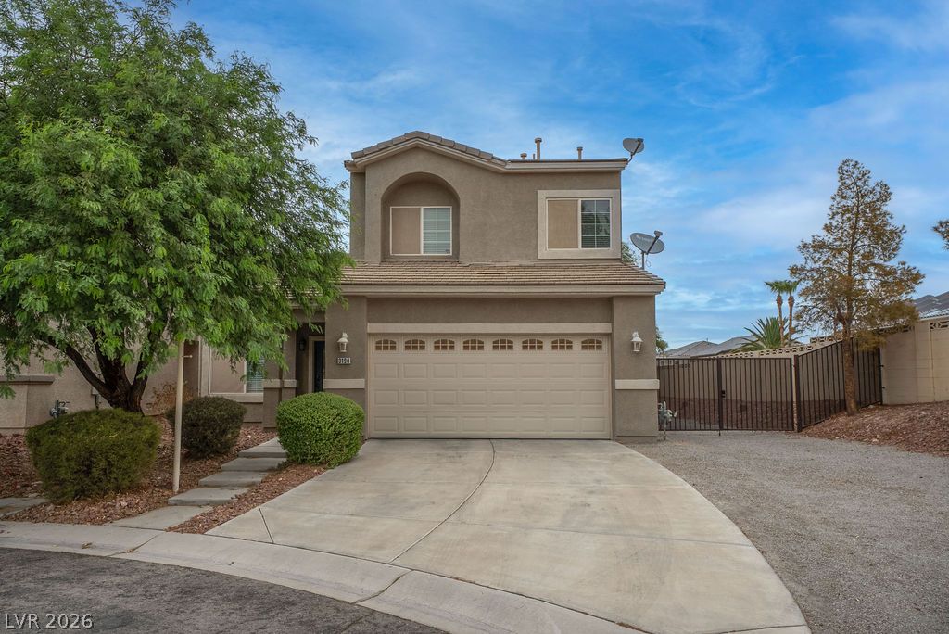
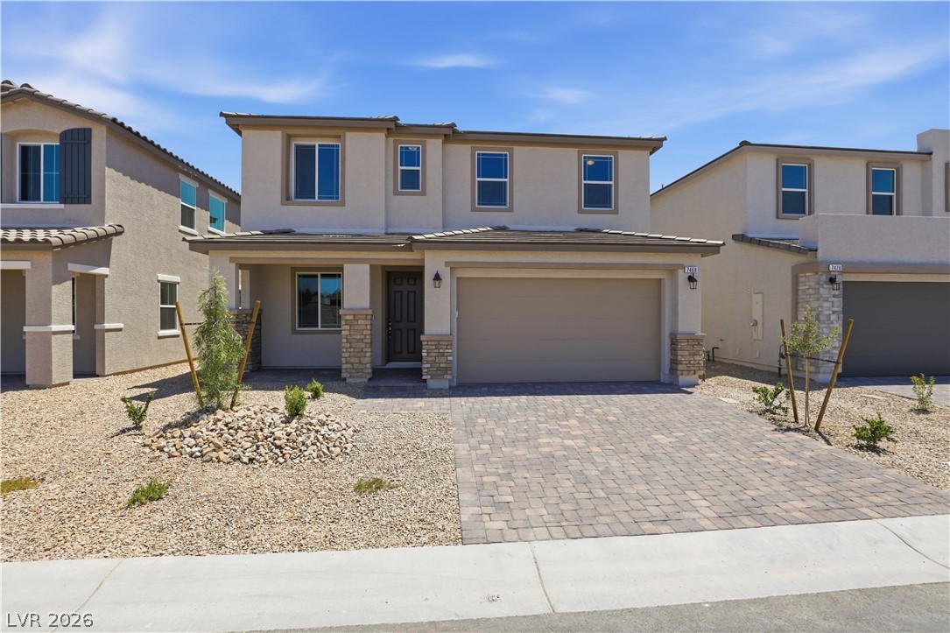
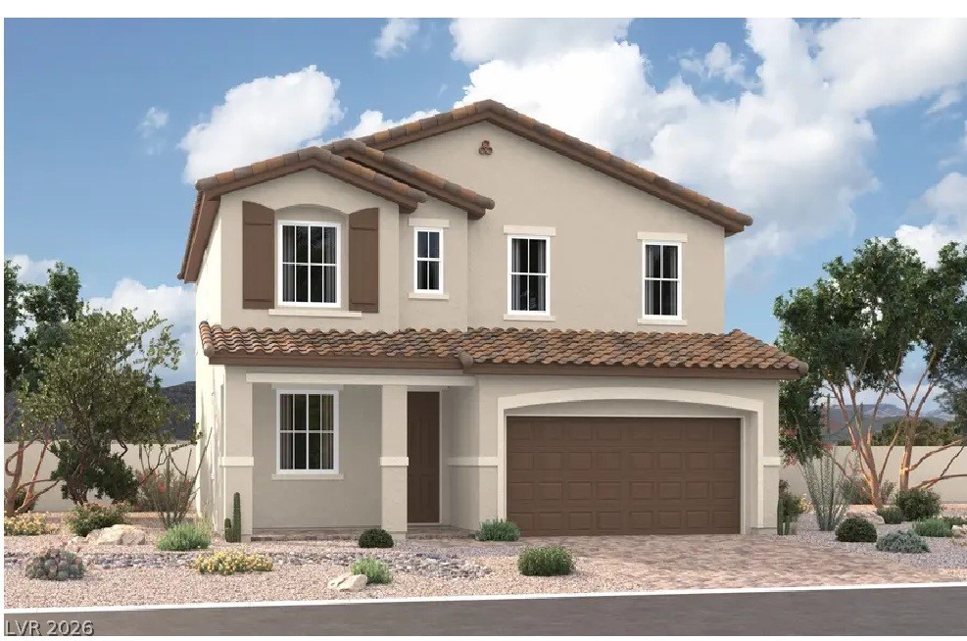
A classic two-story exterior features stucco finishes, an attached garage, and desert-inspired landscaping.
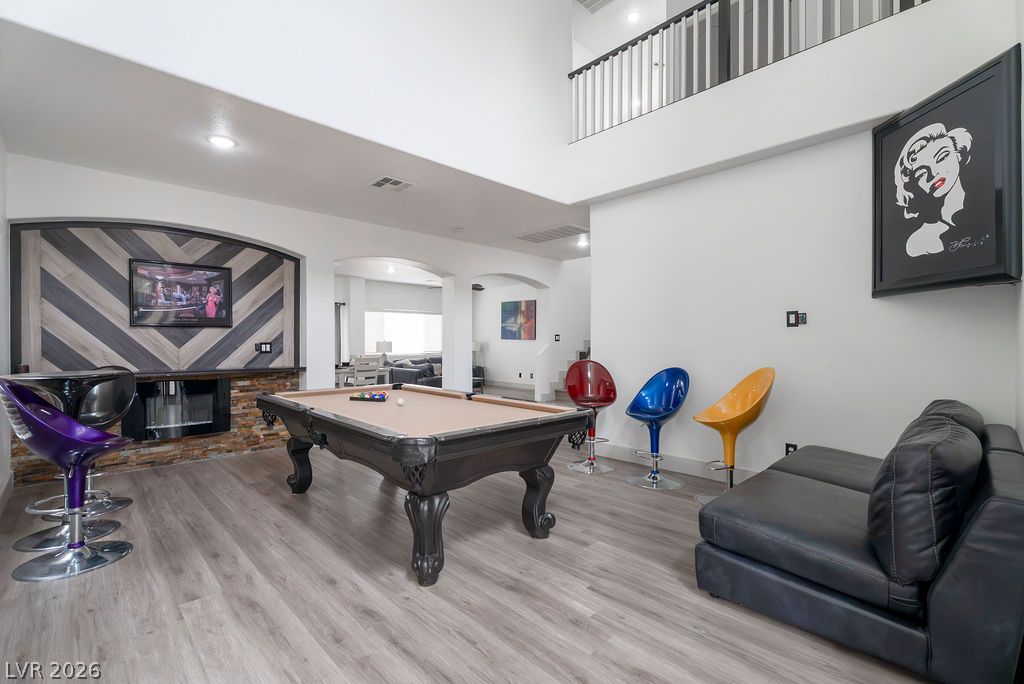
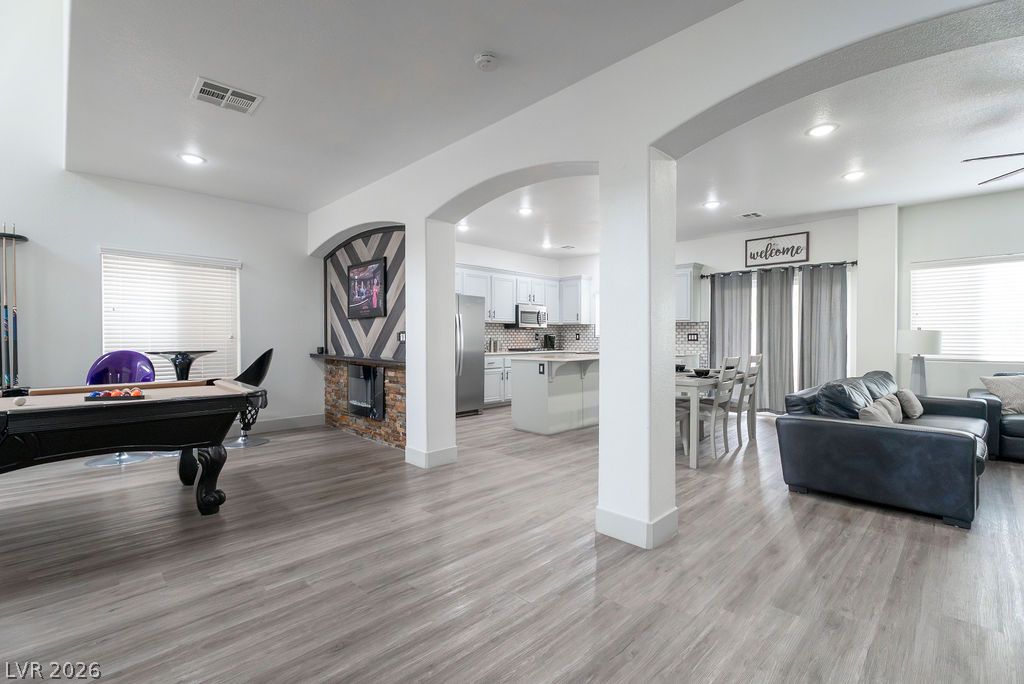
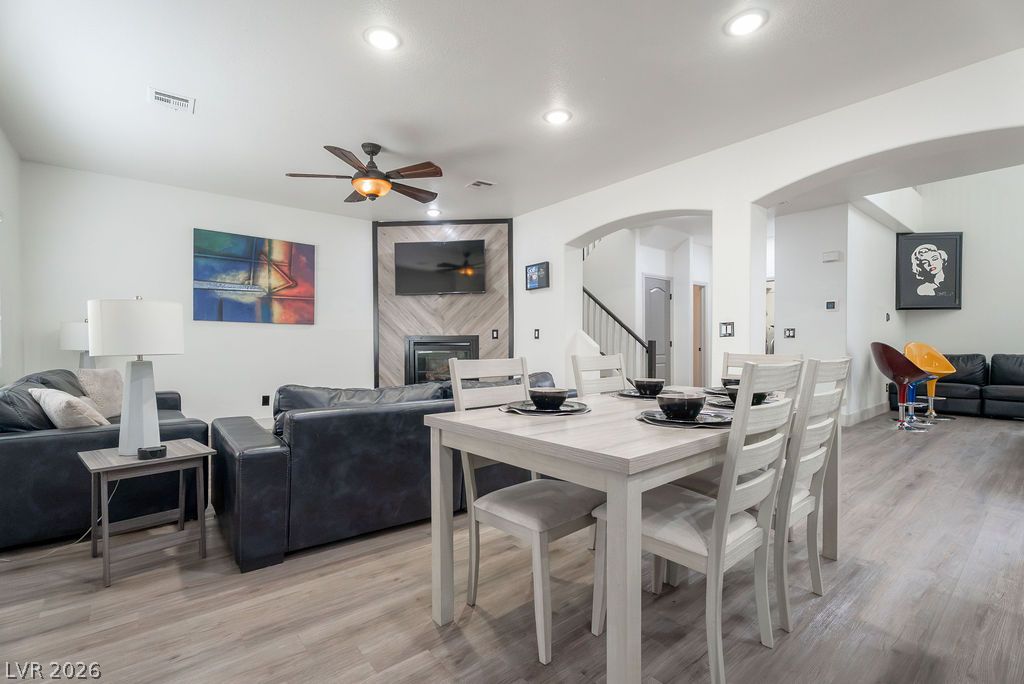
Double-height ceilings and a sleek linear fireplace define this modern entertainment room.
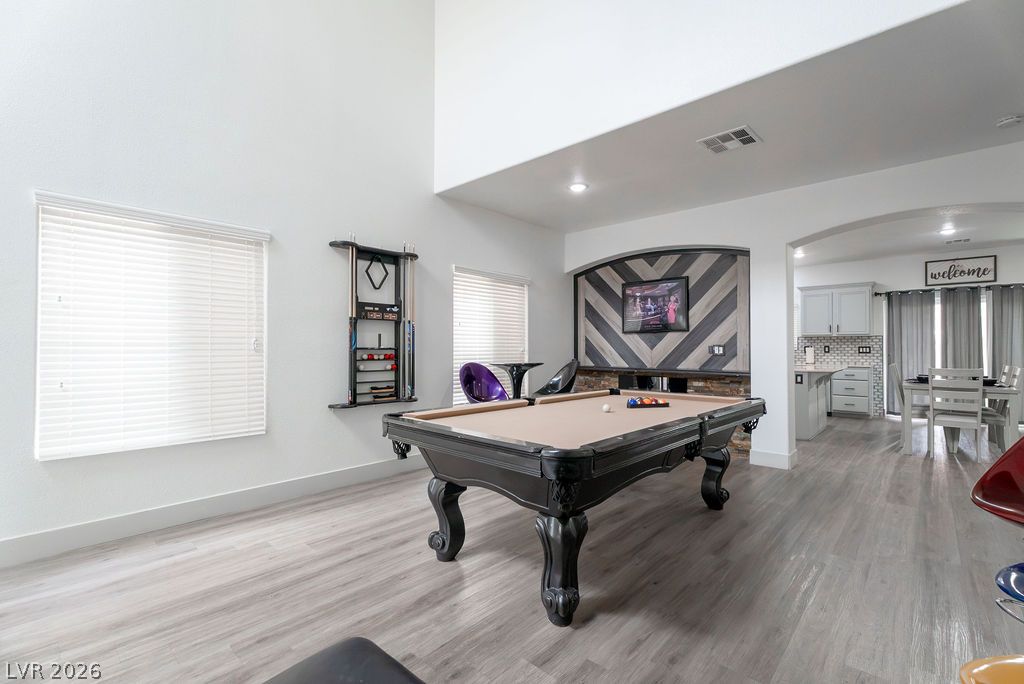
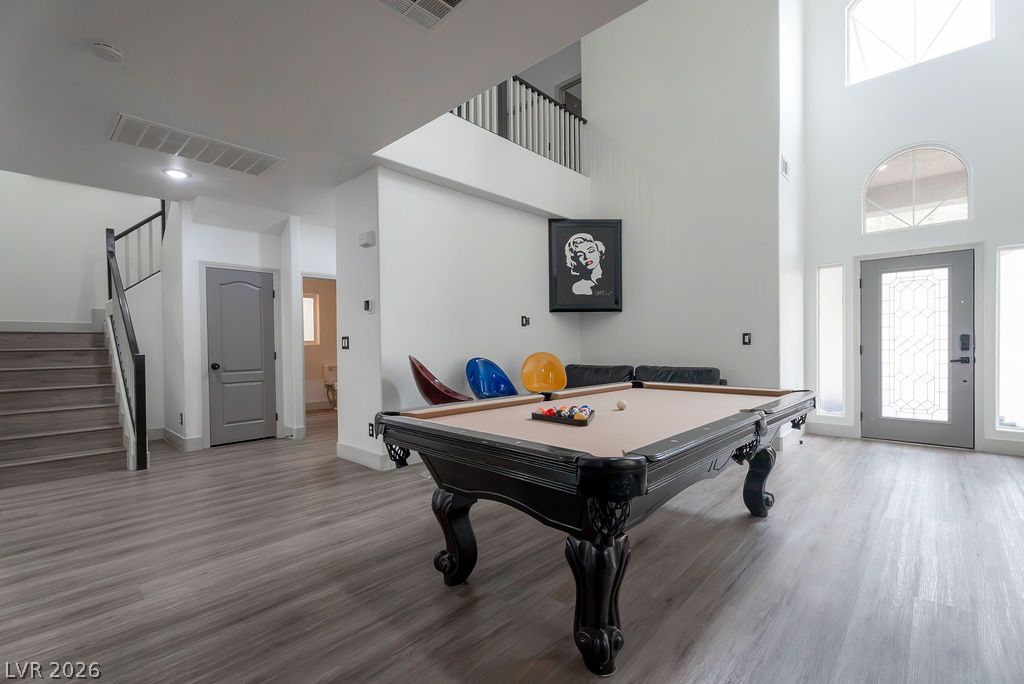
High ceilings and durable wood-look flooring enhance this versatile, open-concept recreational space.
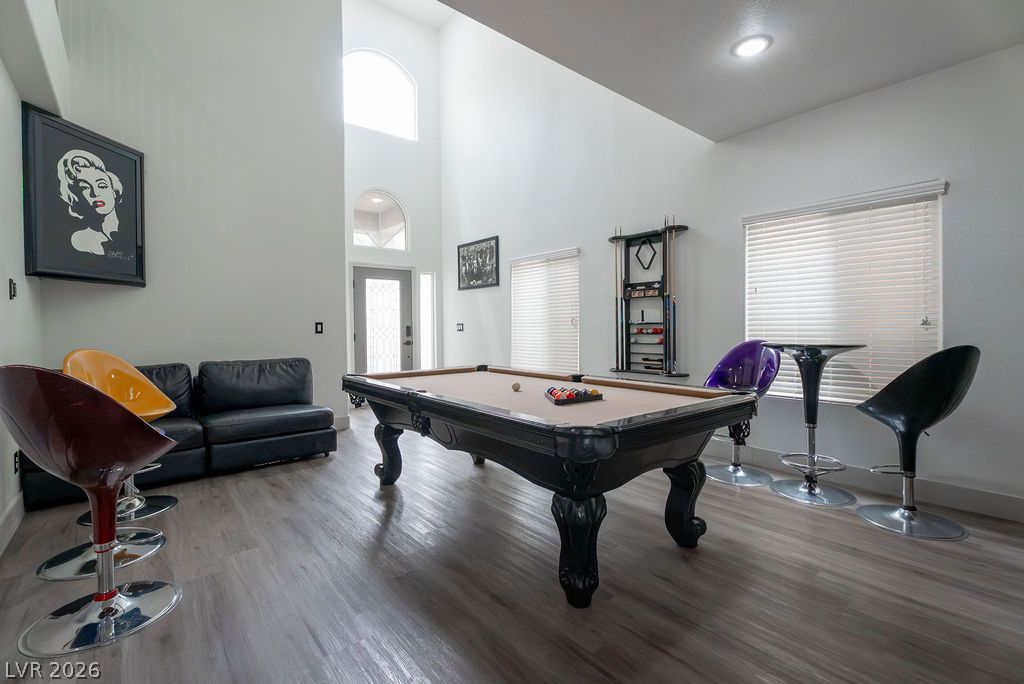
Double-height ceilings and durable wood-look flooring frame this versatile recreation space.
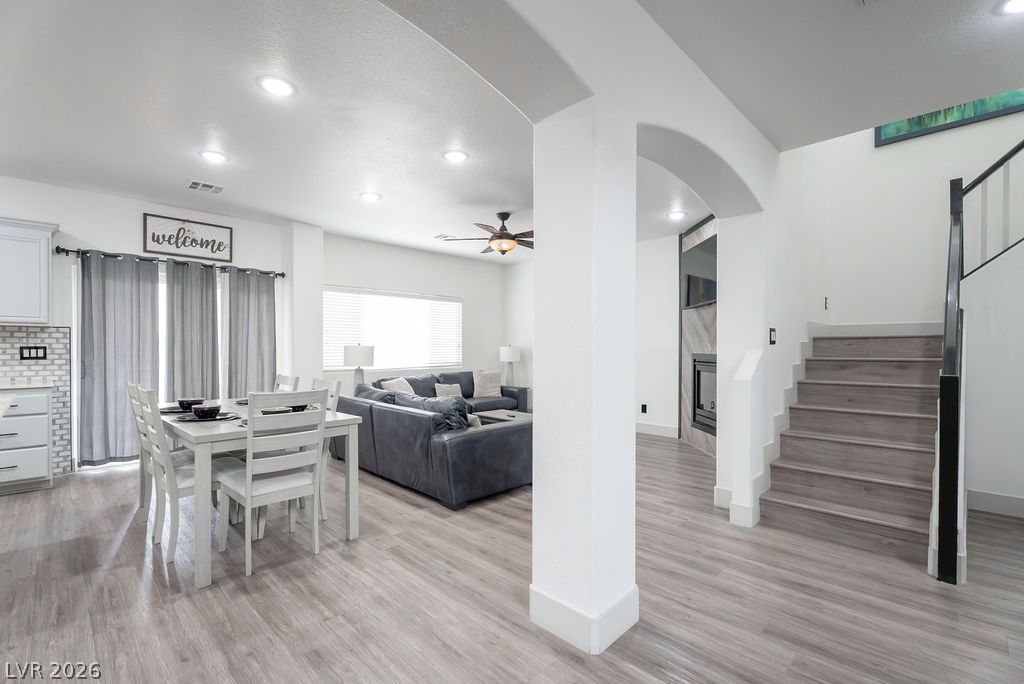
High ceilings and durable wood-look flooring define this welcoming multi-level entryway.
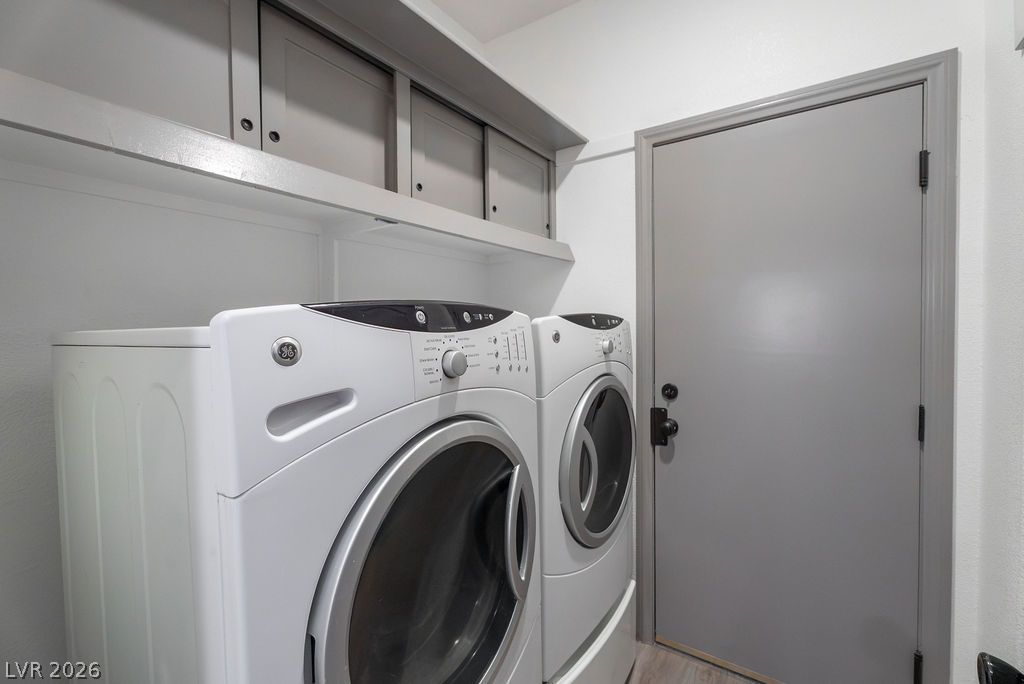
Functional utility space includes built-in cabinetry and durable solid flooring near a private entry door.
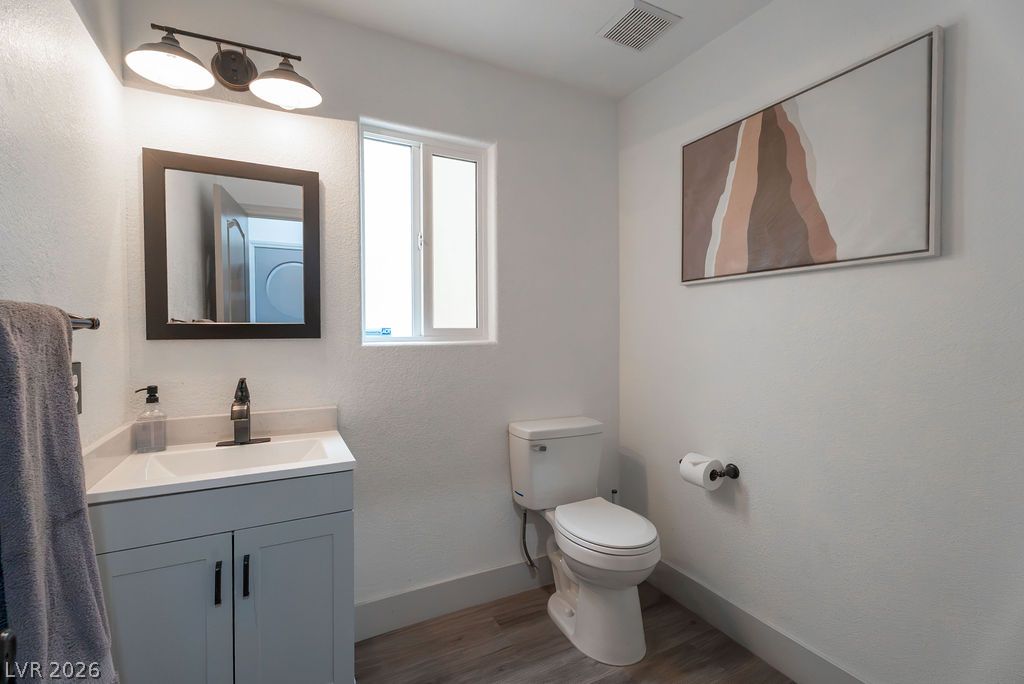
Smooth plaster walls and warm wood-toned flooring anchor this clean powder room.
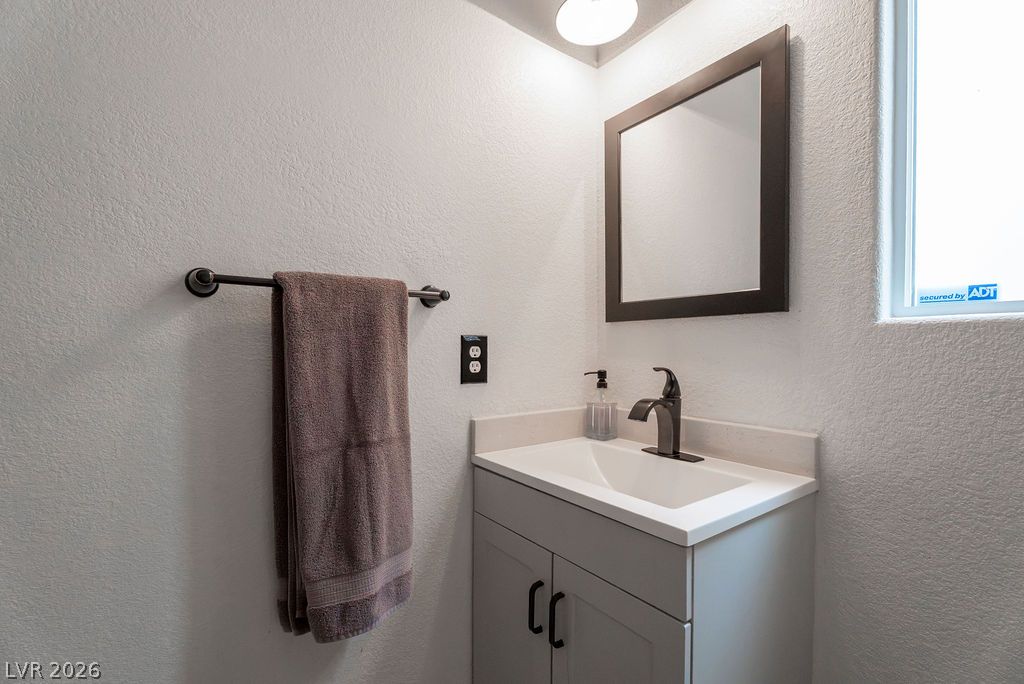
Clean lines and a modern vanity define this efficient powder room setup.
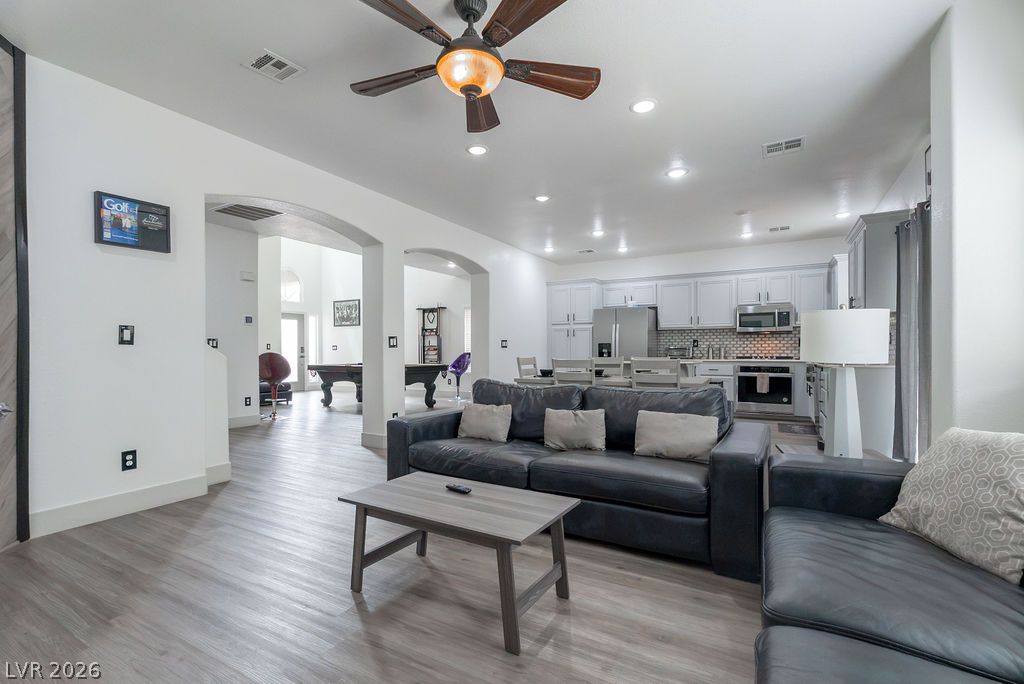
An open-concept layout features clean drywall arches, recessed lighting, and durable wood-look flooring throughout.
An open main floor joins dining and living areas anchored by a modern staircase.
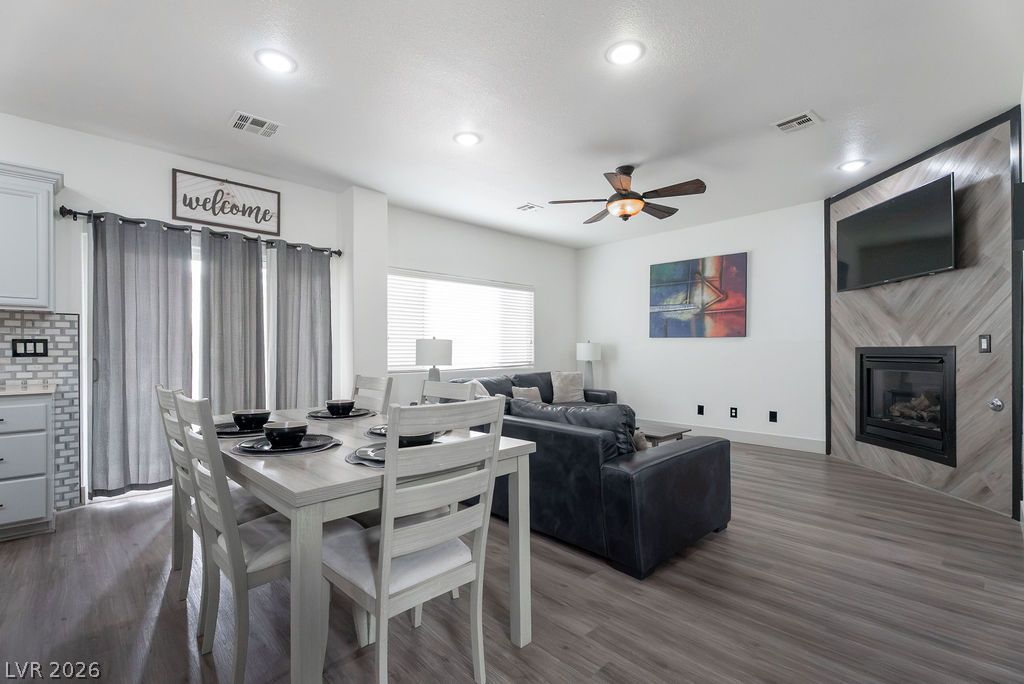
Plank flooring runs through an open floorplan complete with a wood-accented fireplace surround.
Recessed lighting and wood-look flooring flow through this connected living and dining space.
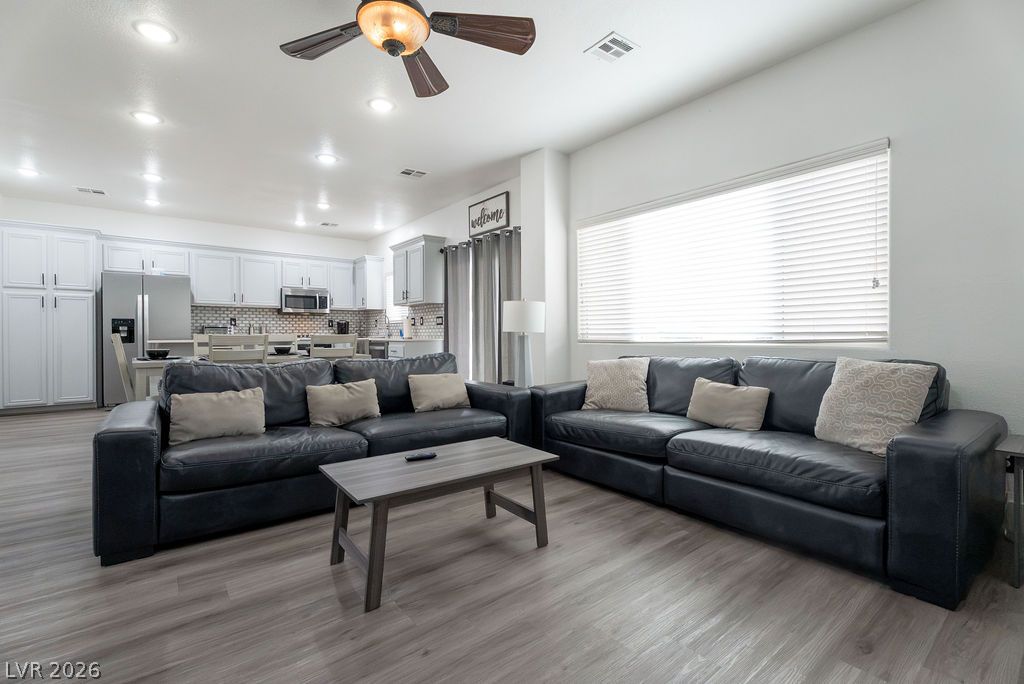
Smooth wood-look flooring and recessed lighting define this versatile open-concept living area.
Arched doorways connect this open living space to adjoining rooms over smooth wood floors.
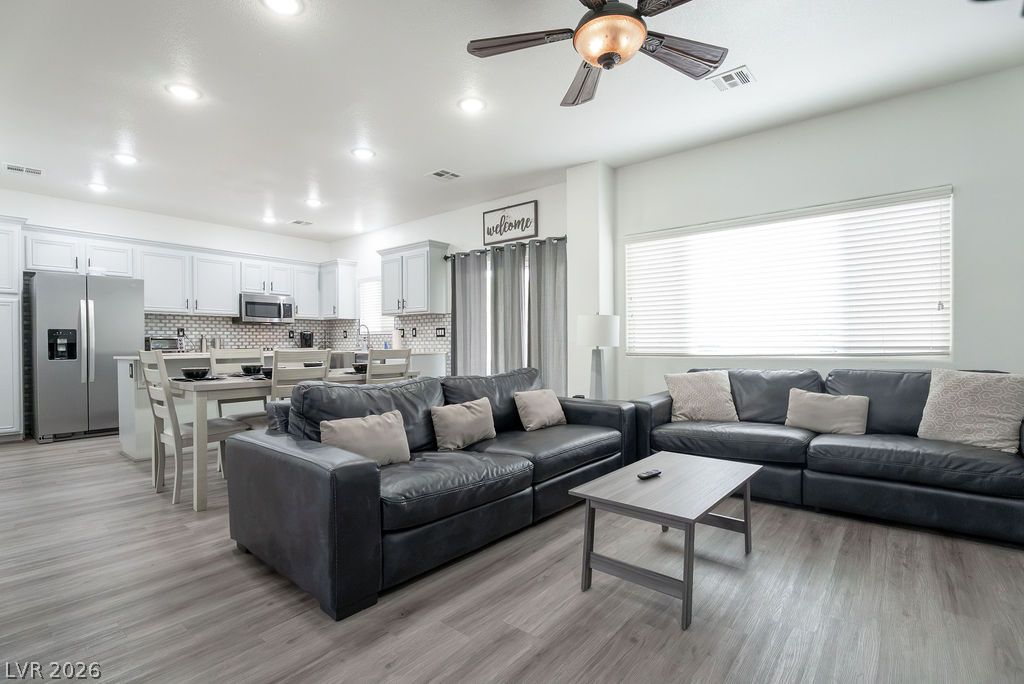
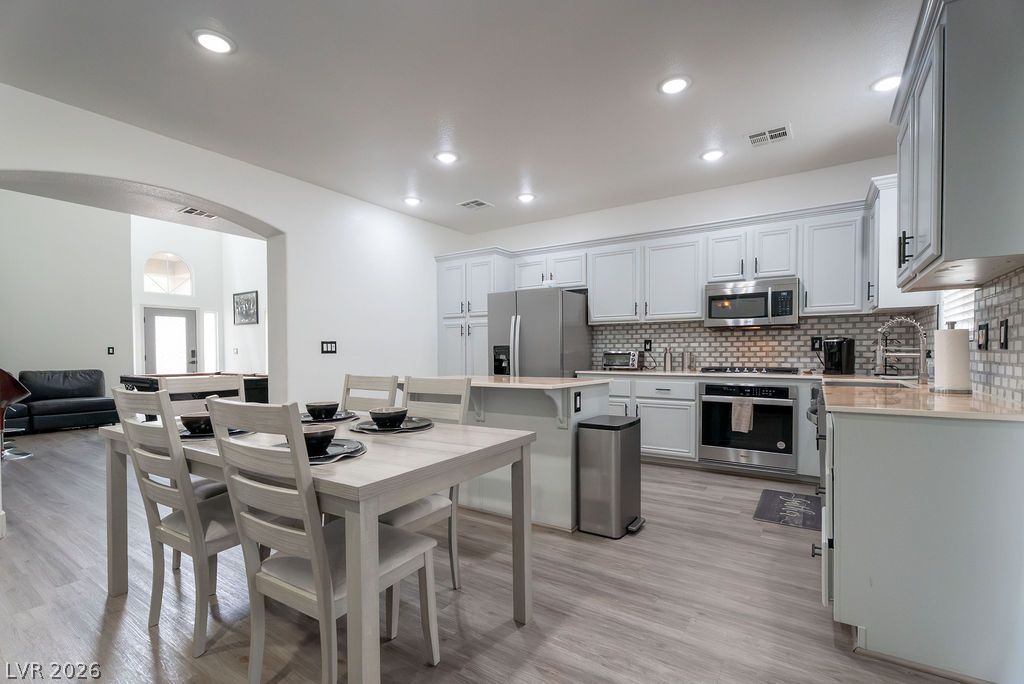
Recessed lighting illuminates an open dining area adjoining a modern kitchen with recessed-panel cabinetry.
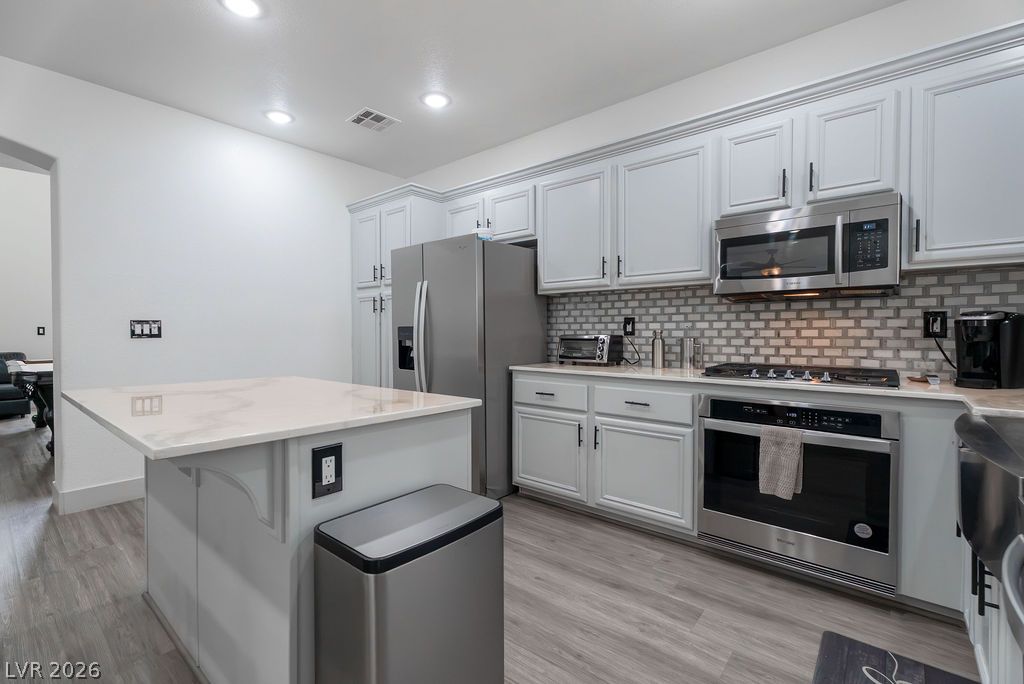
An open kitchen layout features clean cabinetry and smooth solid-surface countertops.
Arched doorways connect the open dining space to adjacent living areas over smooth plank flooring.
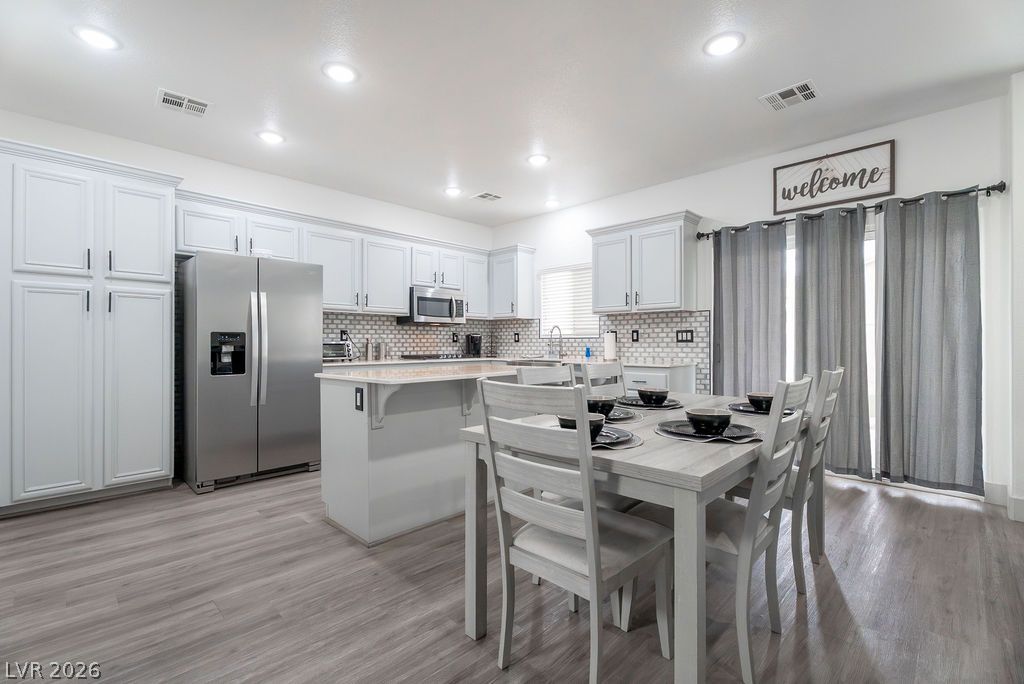
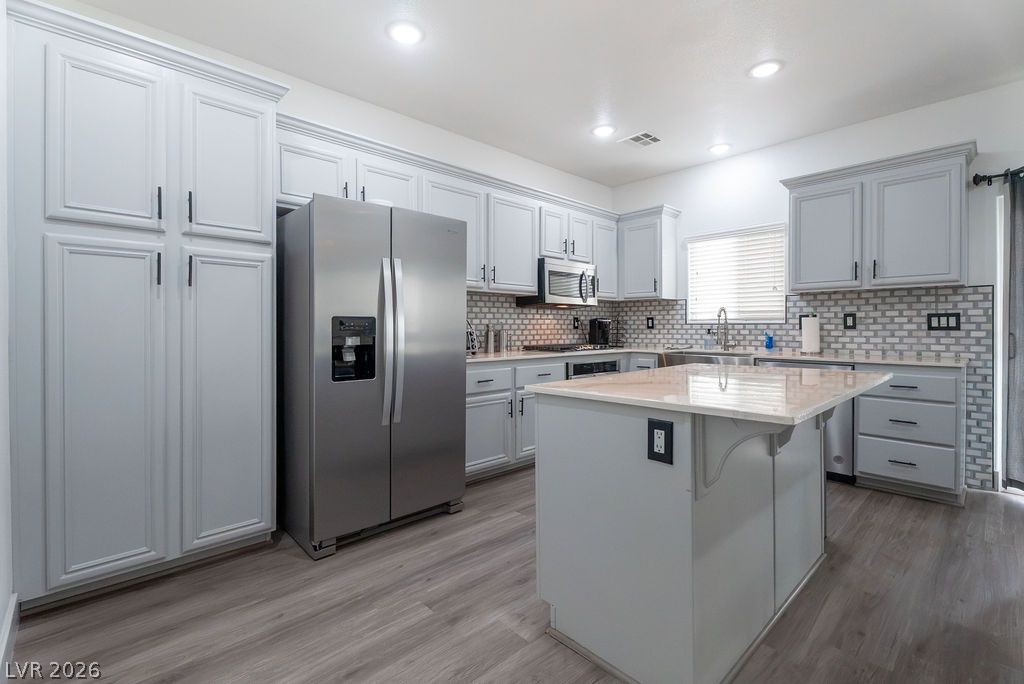
Crisp cabinetry and stone countertops anchor this modern cooking space with a central island.
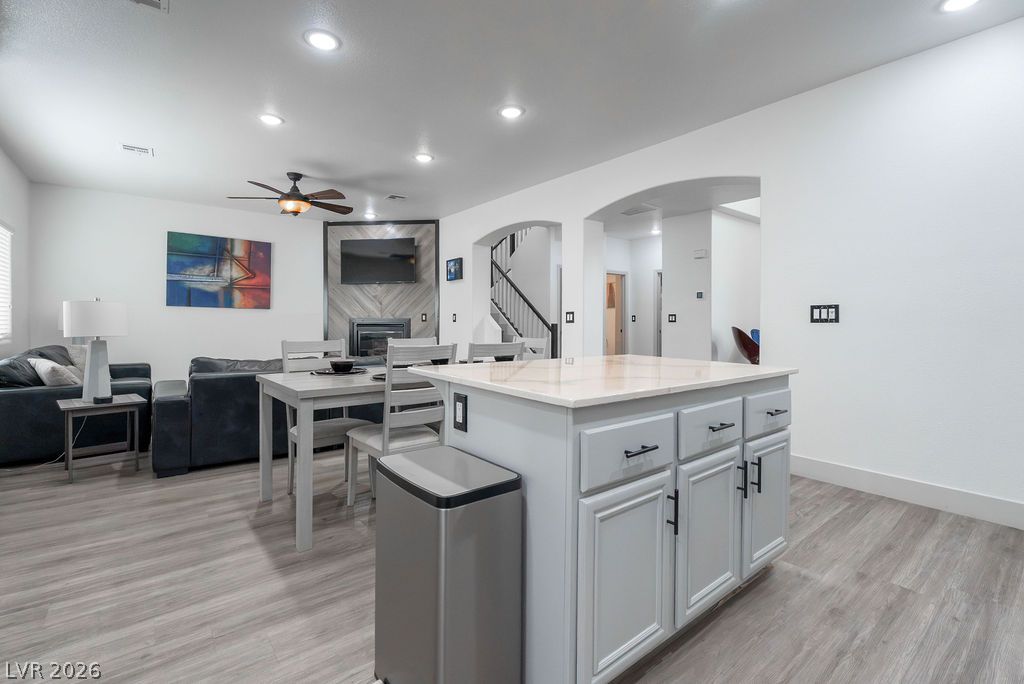
Gleaming stone countertops and matching cabinetry surround a central prep island with wood-look flooring below.
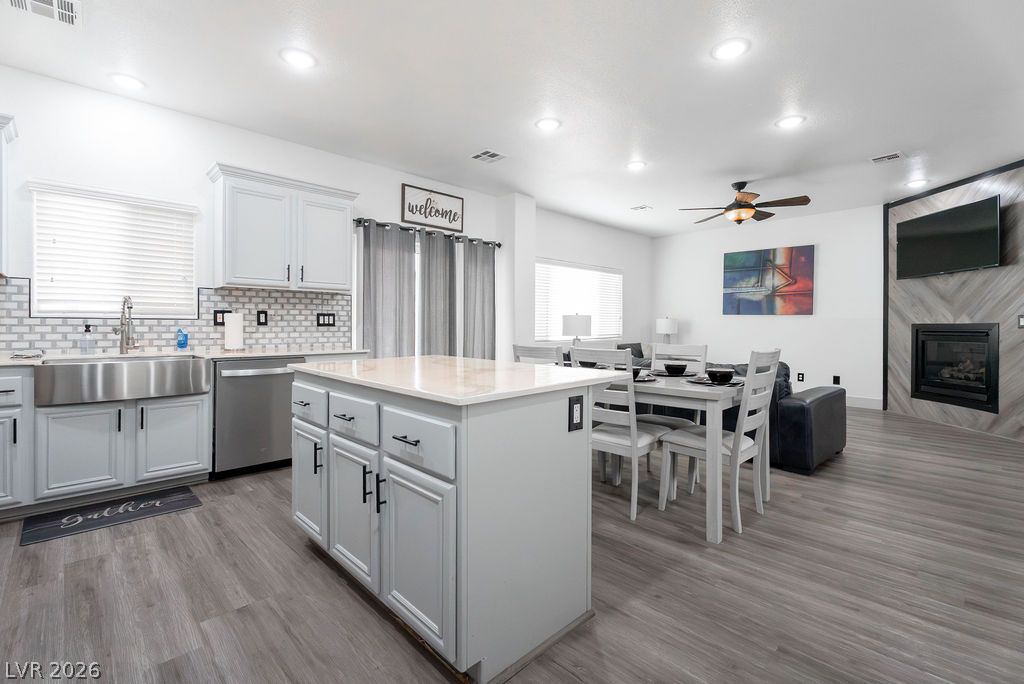
Plank flooring runs through an open kitchen and living area featuring a modern tiled fireplace.
An open floor plan connects the kitchen island to a light-filled living area.
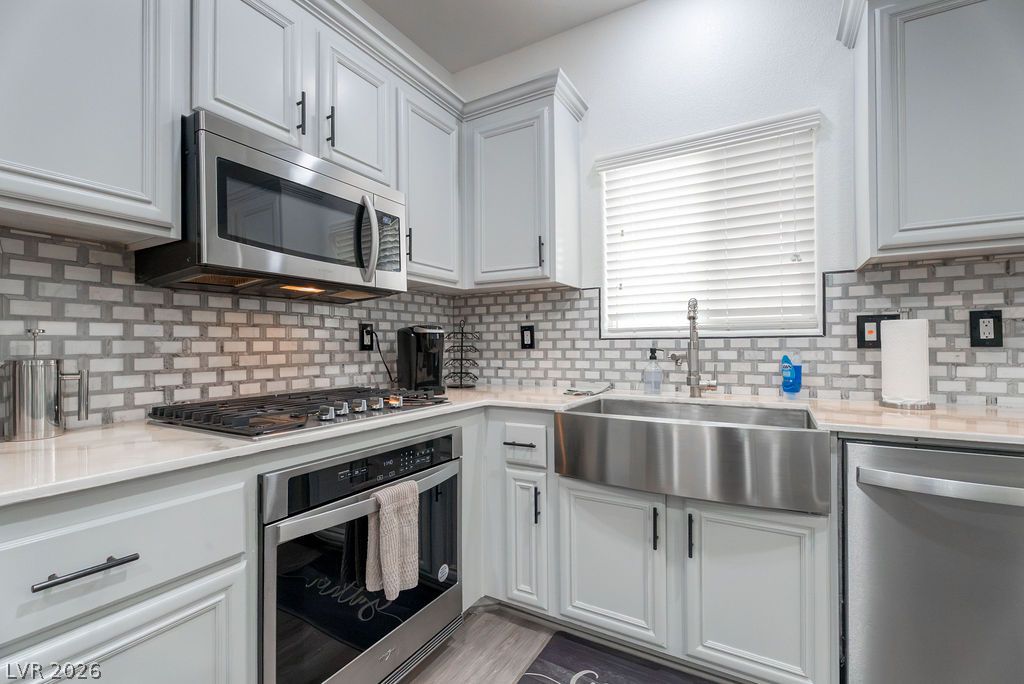
Elegant crown molding complements modern cabinetry and timeless tile backsplash work.
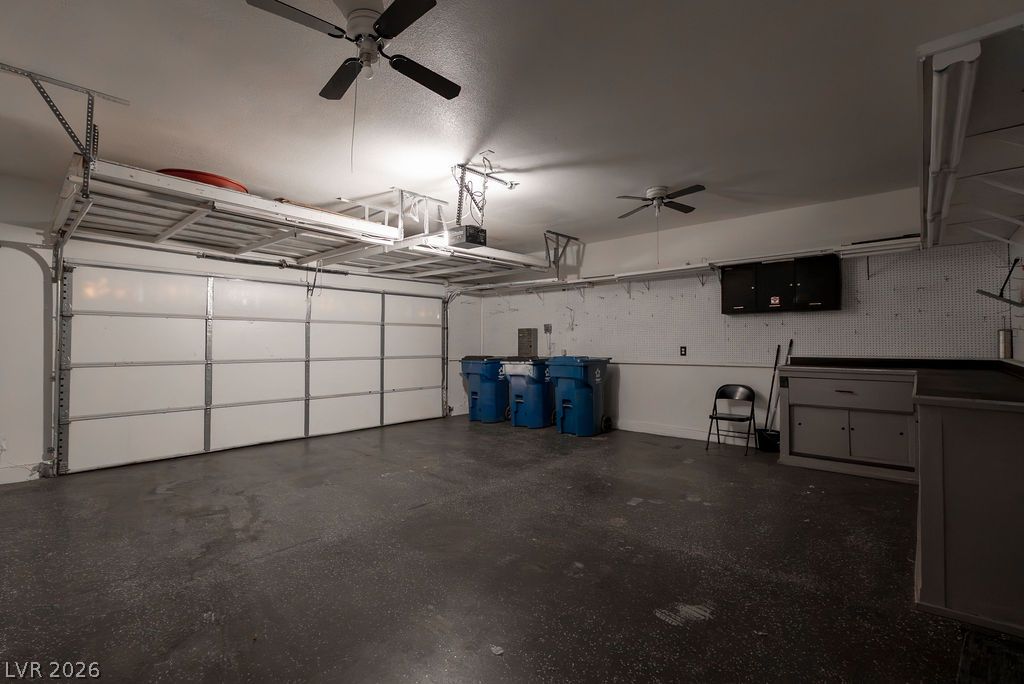
Concrete flooring and overhead storage racks define this functional workspace.
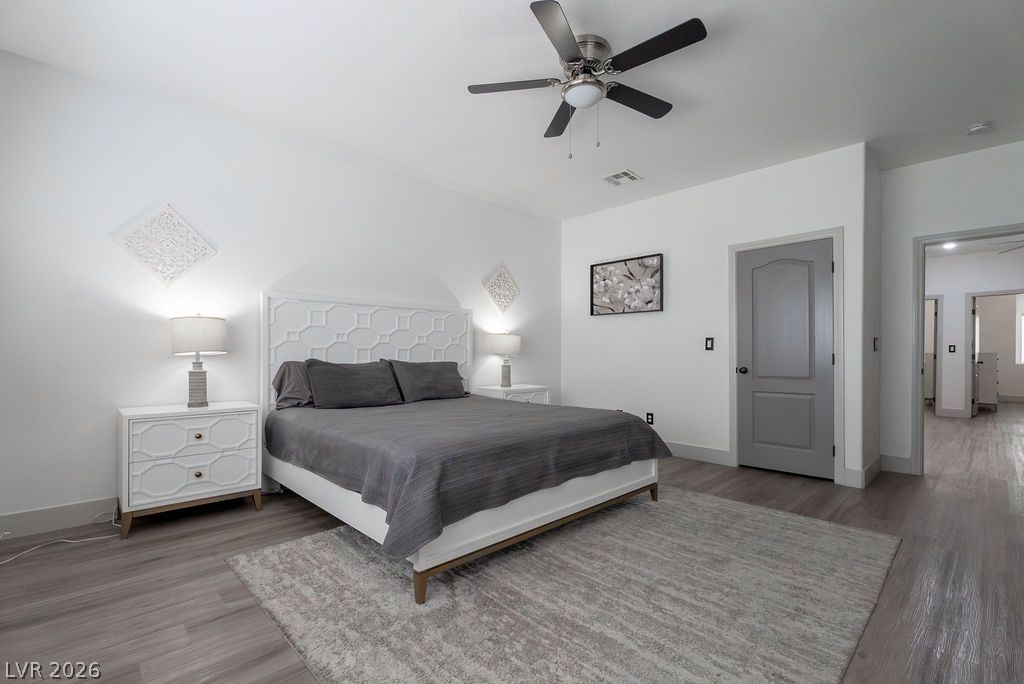
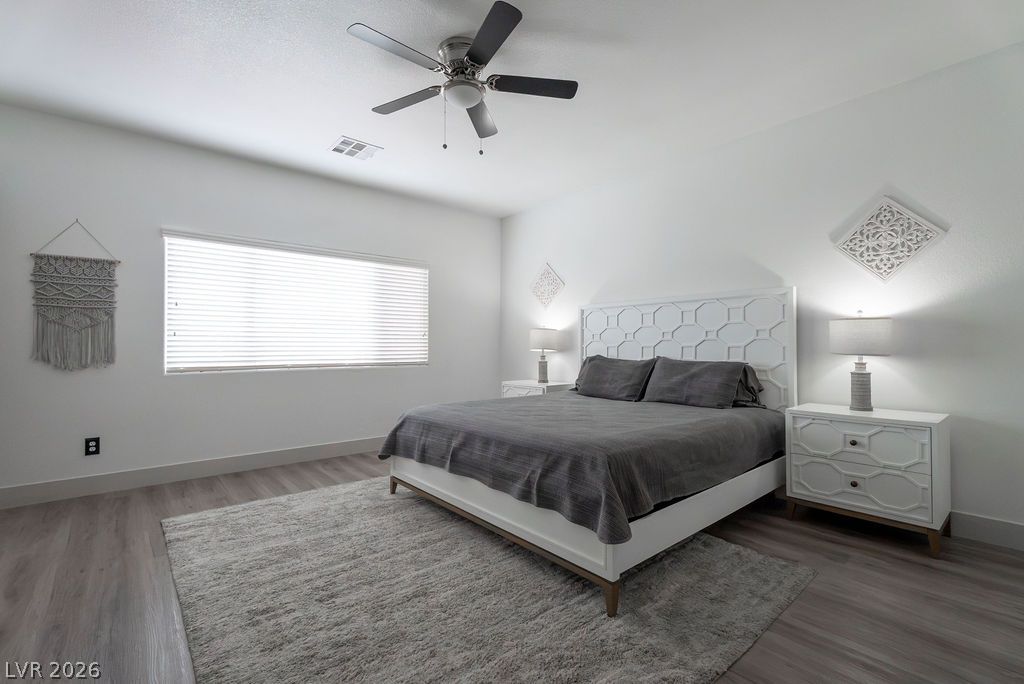
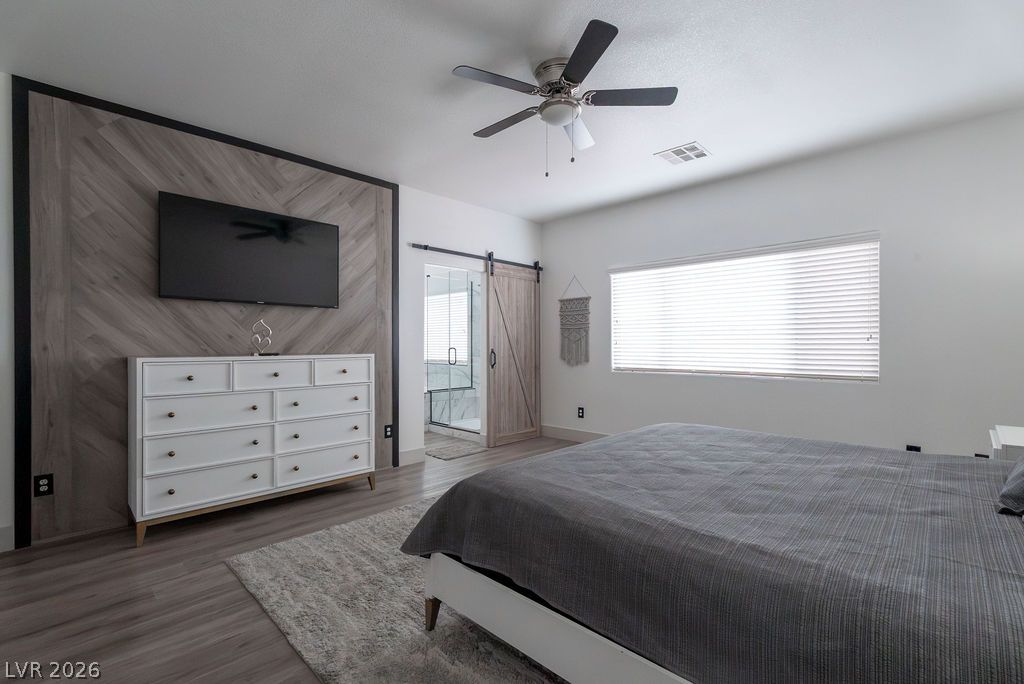
Smooth wood-look flooring and a recessed layout define this comfortable bedroom space.
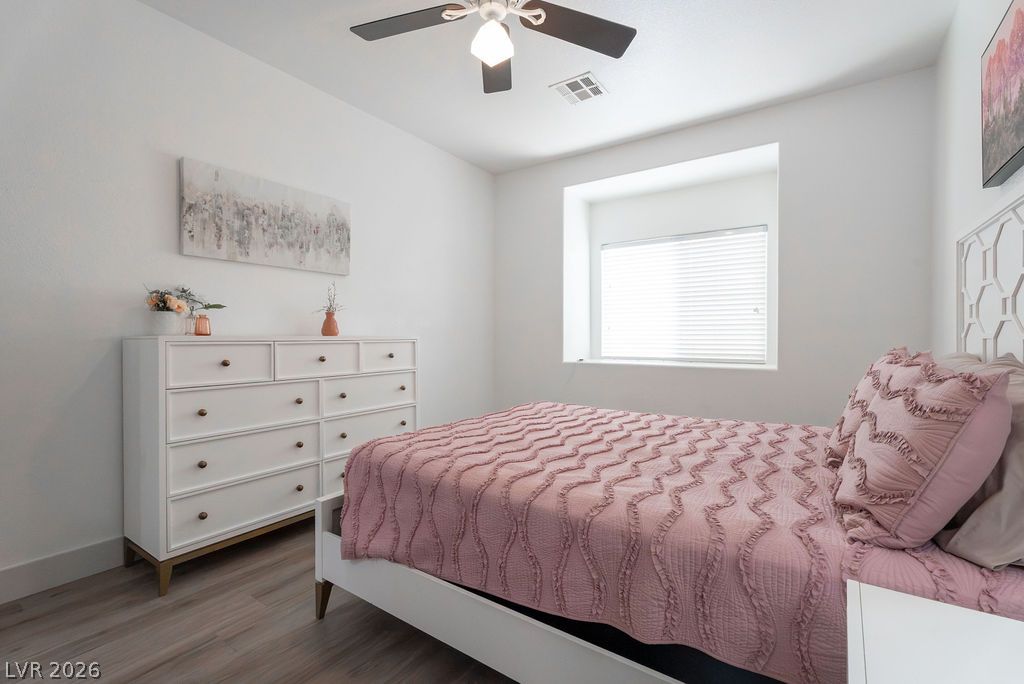
Smooth wood-look flooring and a wide window frame this serene bedroom retreat.
Chevron wood detailing creates a striking focal wall inside this modern sleeping quarters.
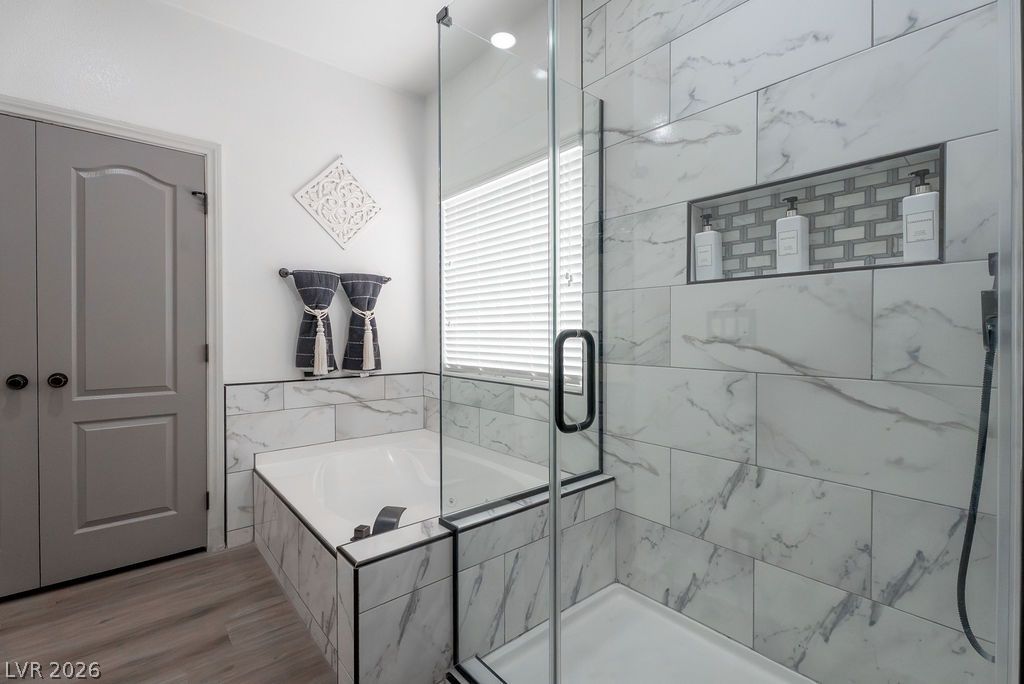
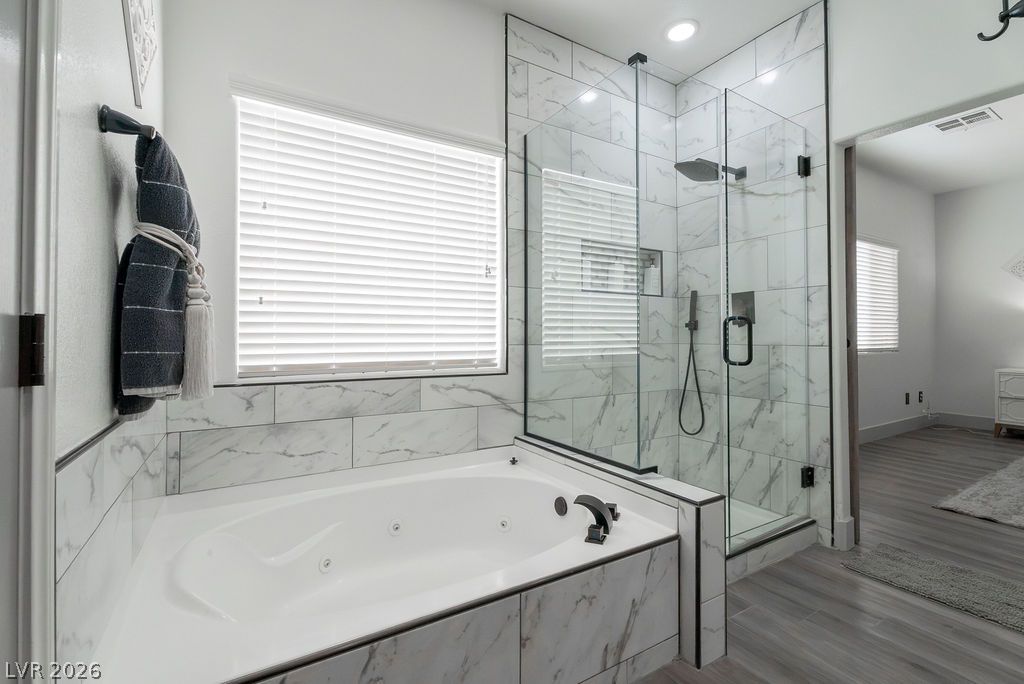
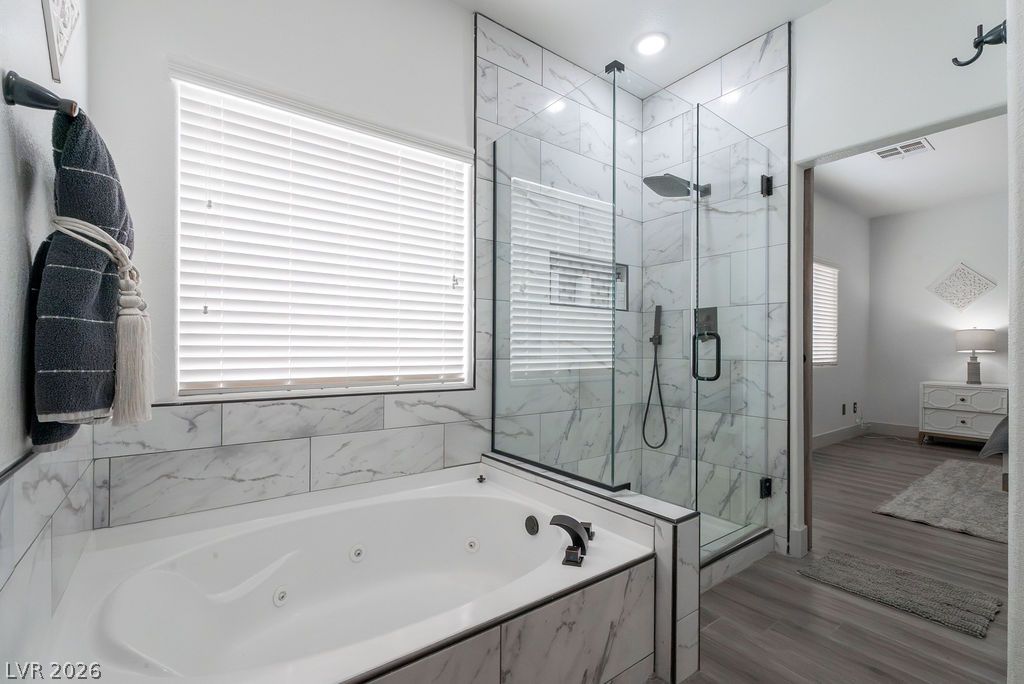
Floor-to-ceiling tiling and a glass enclosure highlight this dual shower and soaking tub layout.
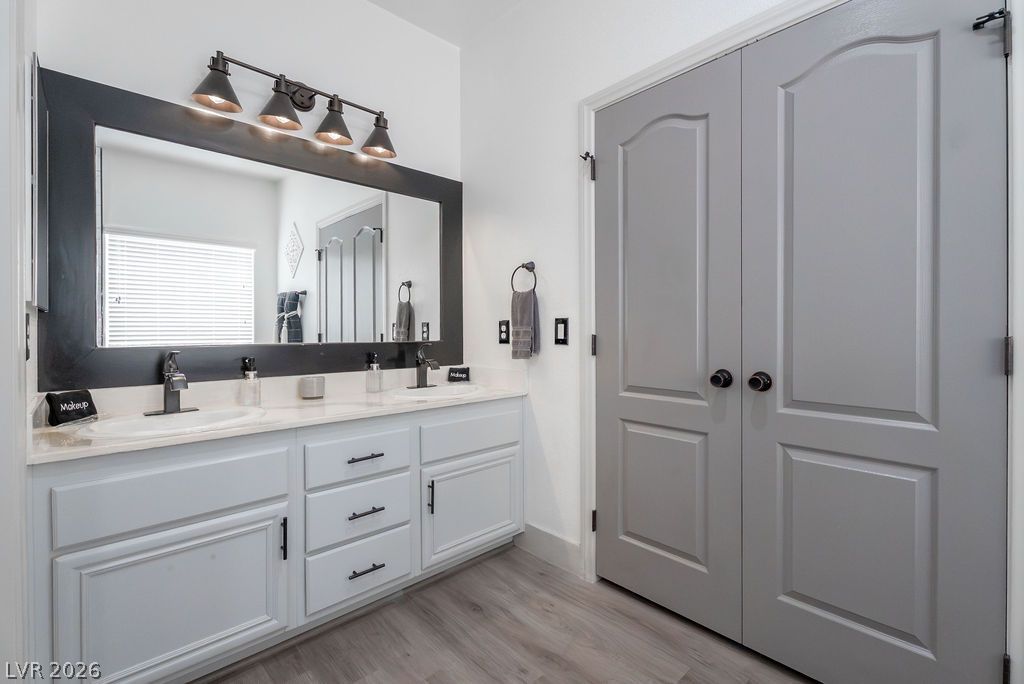
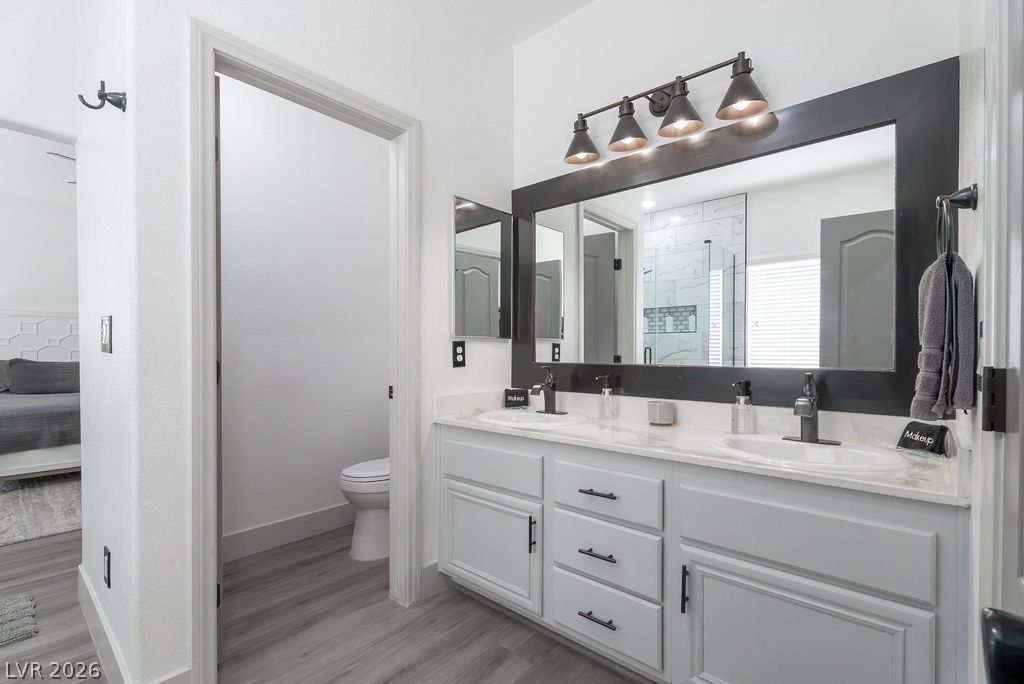
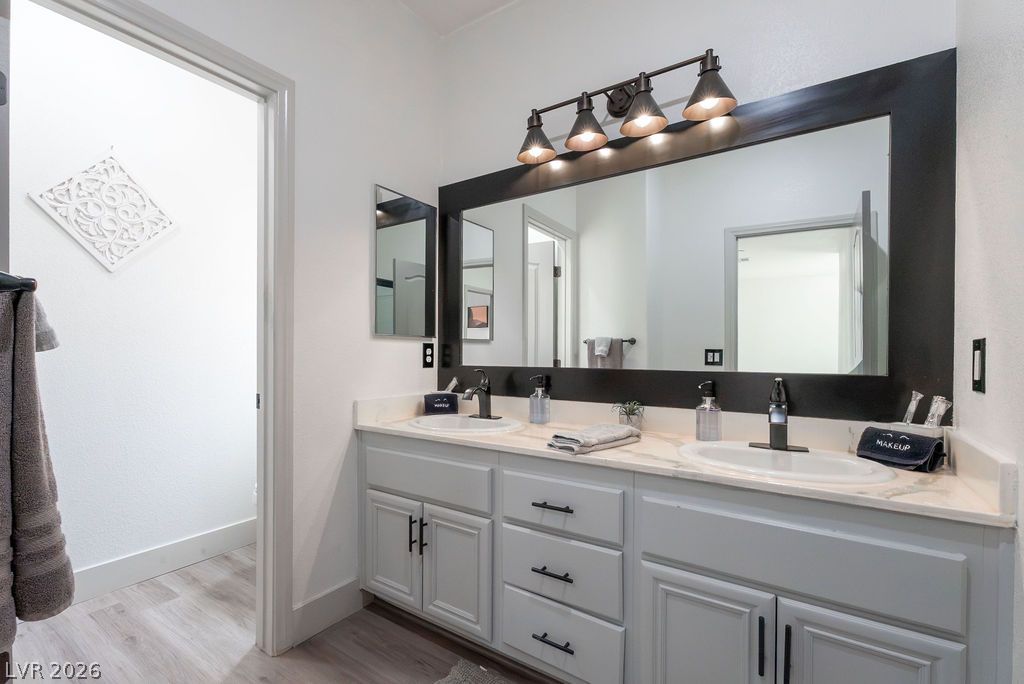
A spacious double vanity features sleek dark hardware, wide mirrors, and updated wood-look flooring.
Indulge in a spa-like retreat featuring a marble-tiled soaking tub and a glass-enclosed walk-in shower.
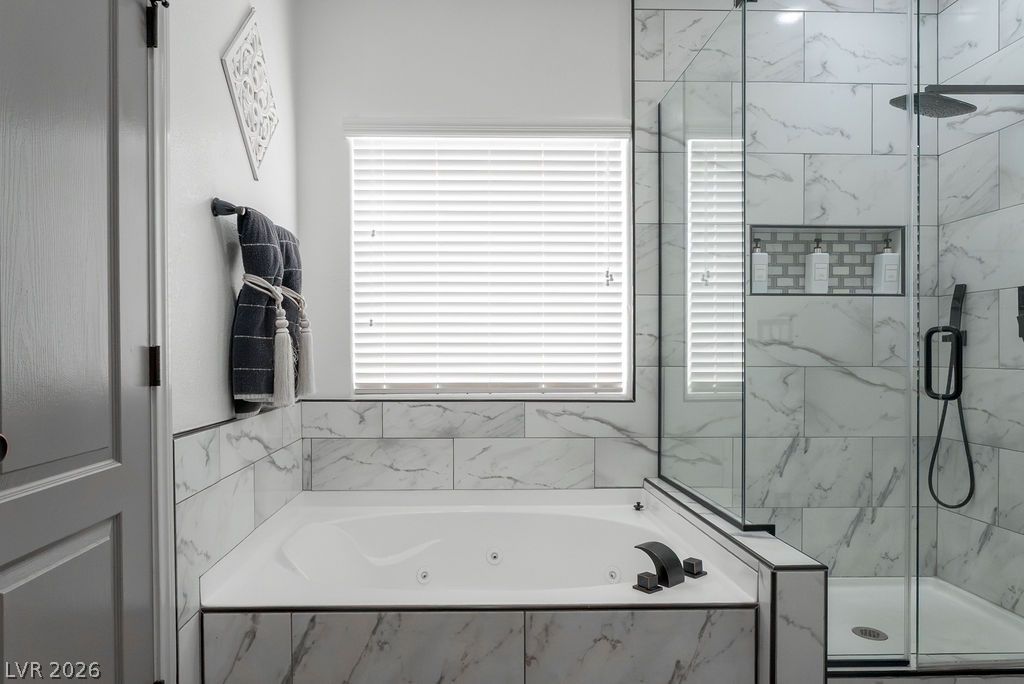
Marble tile surrounds a deep soaking tub and a separate glass-enclosed walk-in shower.
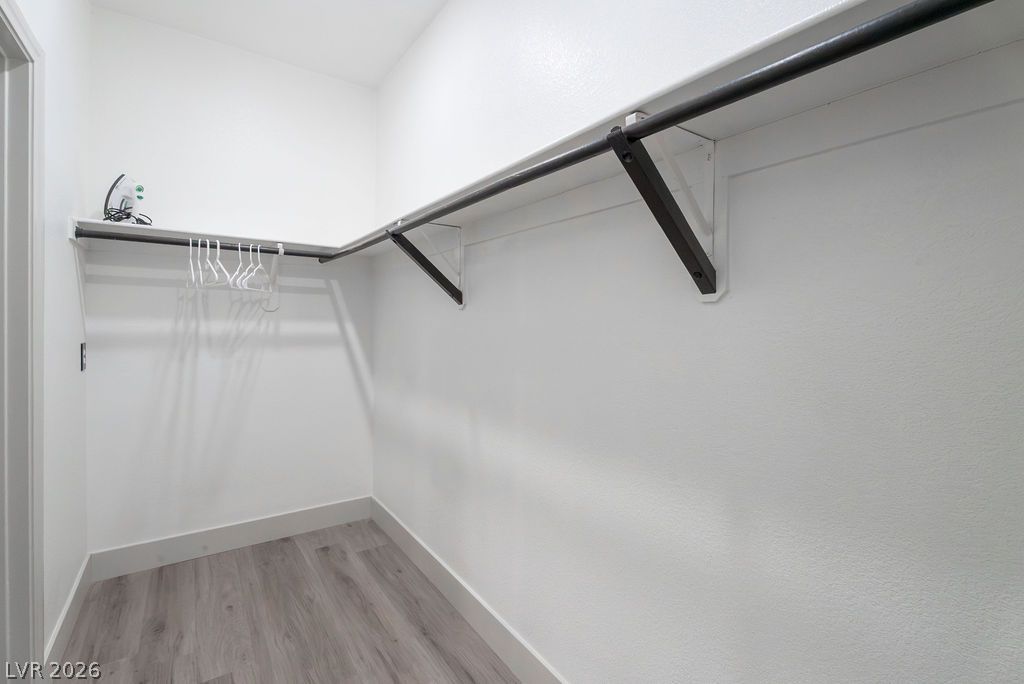
Smooth wood-look flooring and continuous shelving define this functional closet space.
Clean lines and a double vanity define this modern bathroom layout.
Marble tile surrounds a deep soaking tub and a modern glass shower enclosure.
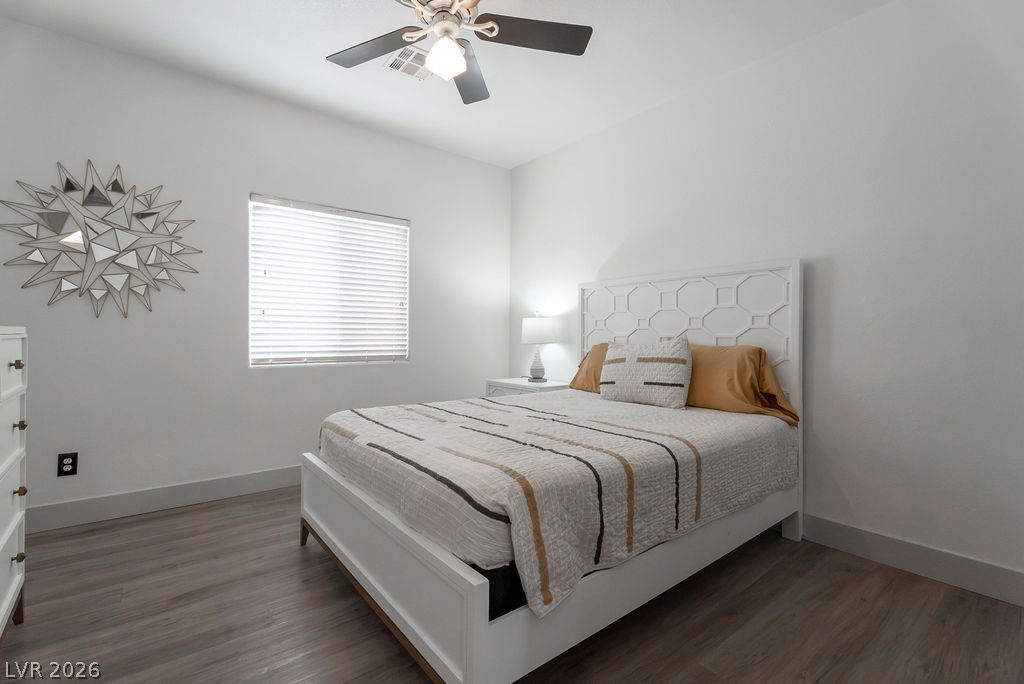
Smooth wood-look flooring and a wide window with blinds define this serene, minimalist bedroom.
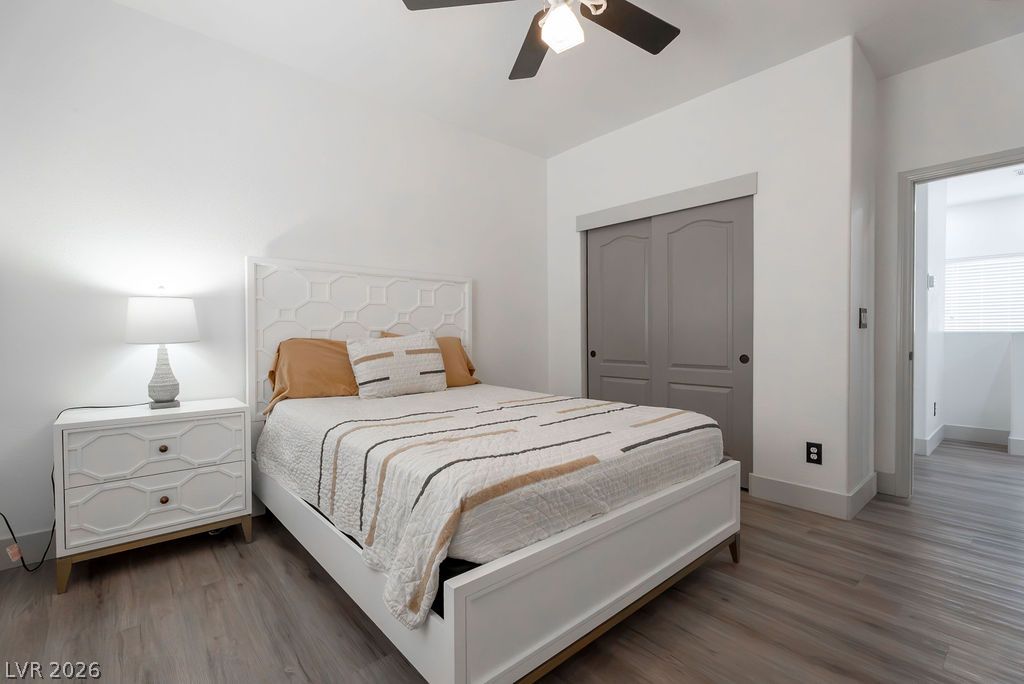
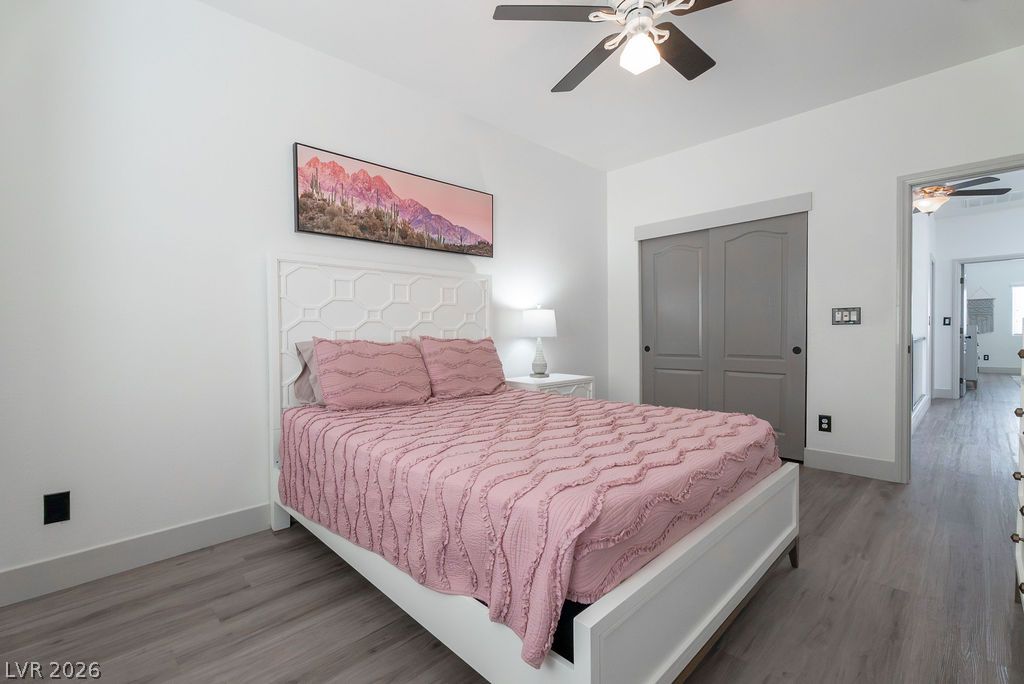
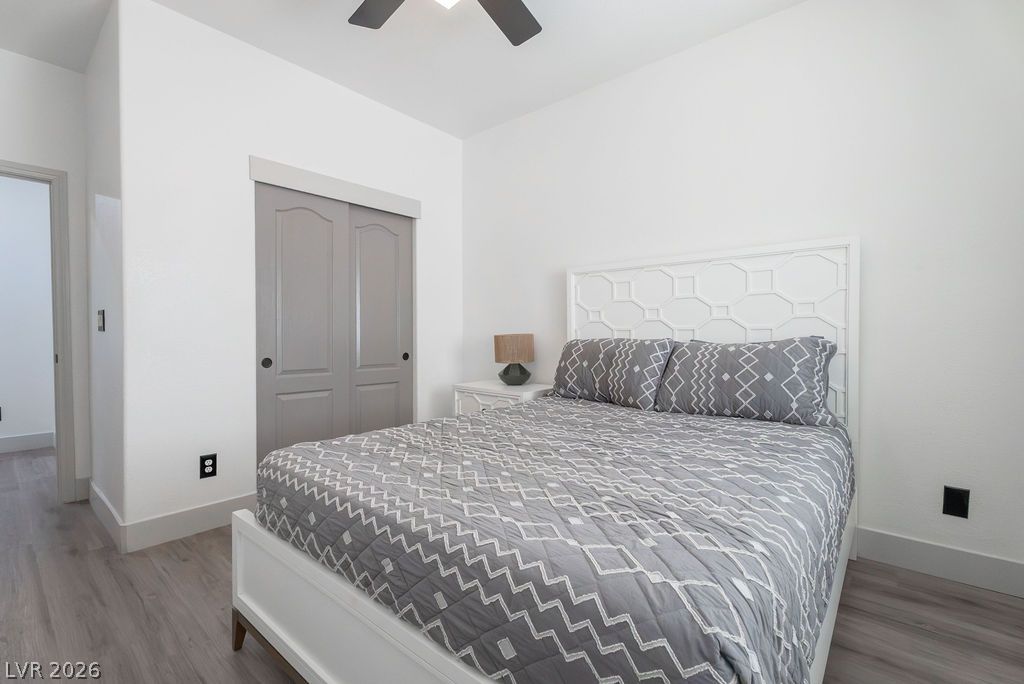
Smooth wood-look flooring and a recessed closet with classic paneled doors define this bedroom.
Smooth walls and wood flooring create a clean backdrop for this comfortable bedroom.
Natural light streams through a recessed window onto clean wood flooring in this restful space.
Smooth wood-look flooring and crisp trim highlight this modern sleeping space.
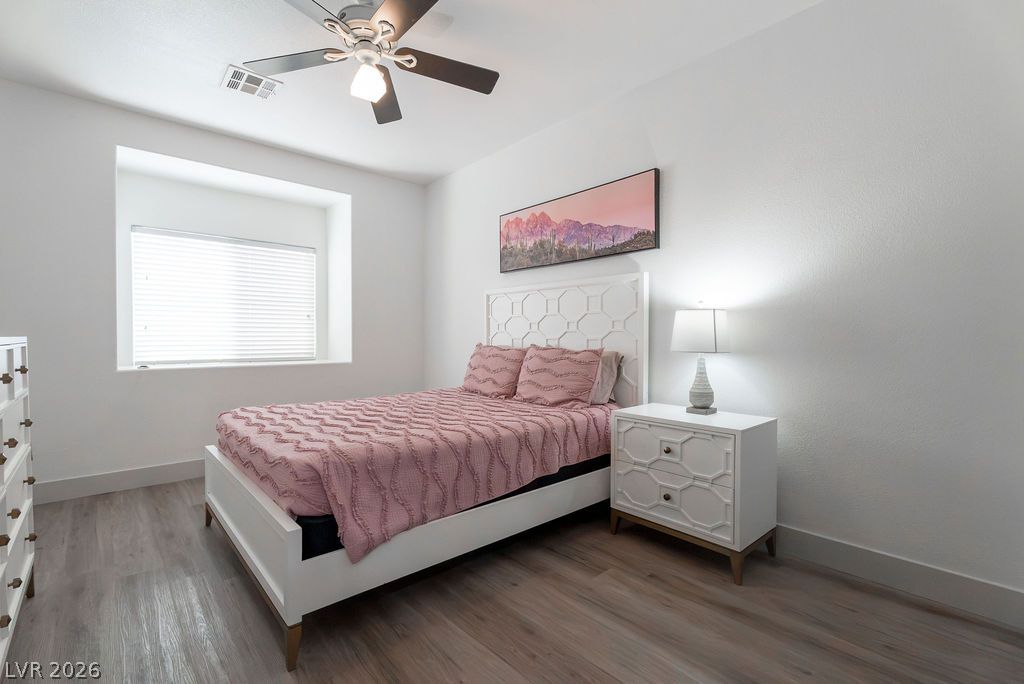
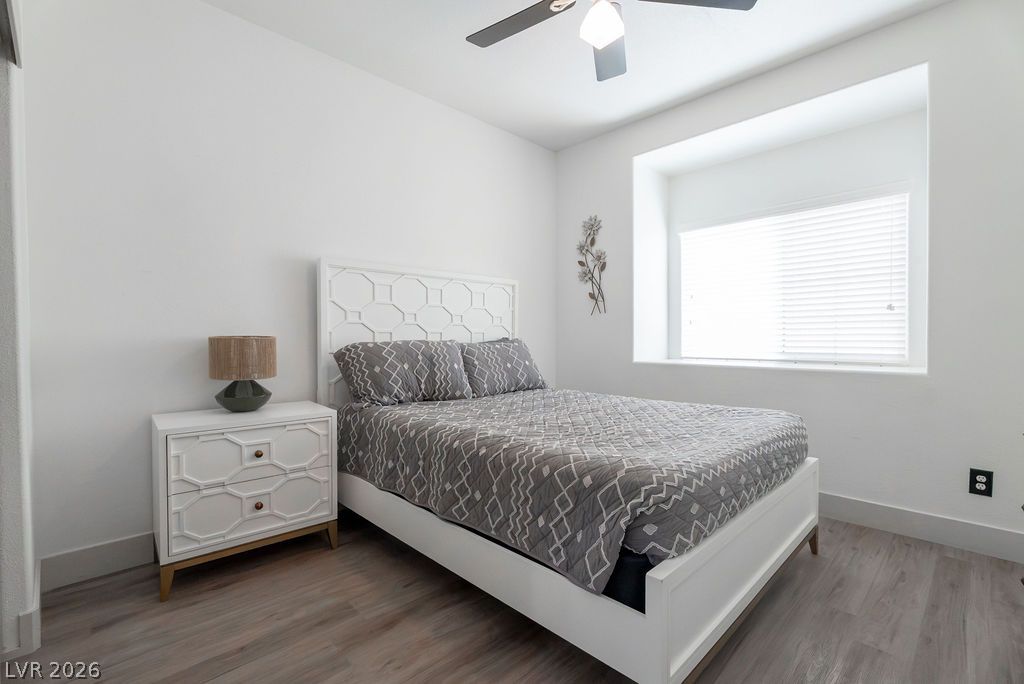
Clean lines and a deep-set window frame this serene space with durable wood-look flooring.
Smooth wood floors and crisp white walls define this clean, modern bedroom space.
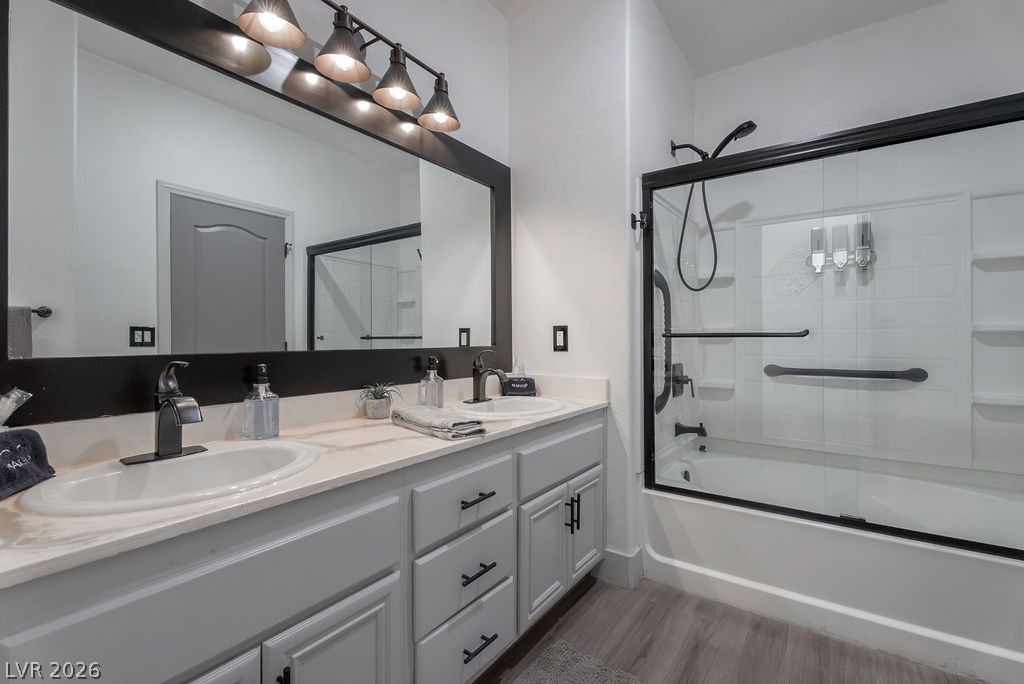
Double vanities with clean cabinetry and neutral flooring define this modern bathroom space.
Clean lines and a double vanity define this thoughtfully updated bathroom with a glass-enclosed tub.
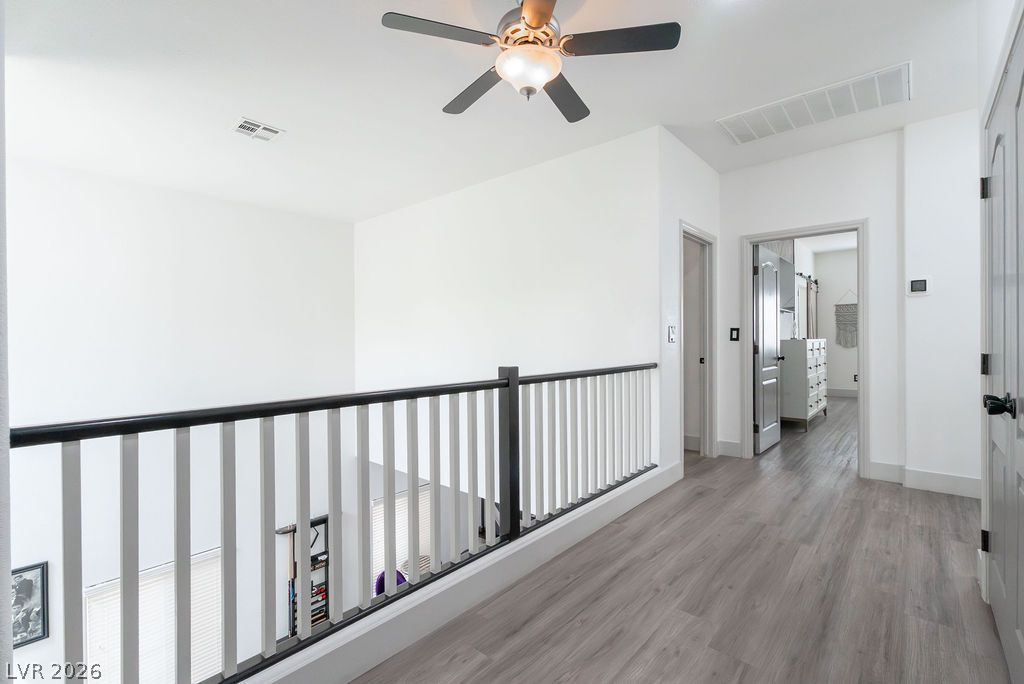
A spacious upper-level landing features light wood-look flooring and a secure spindle railing overlooking below.
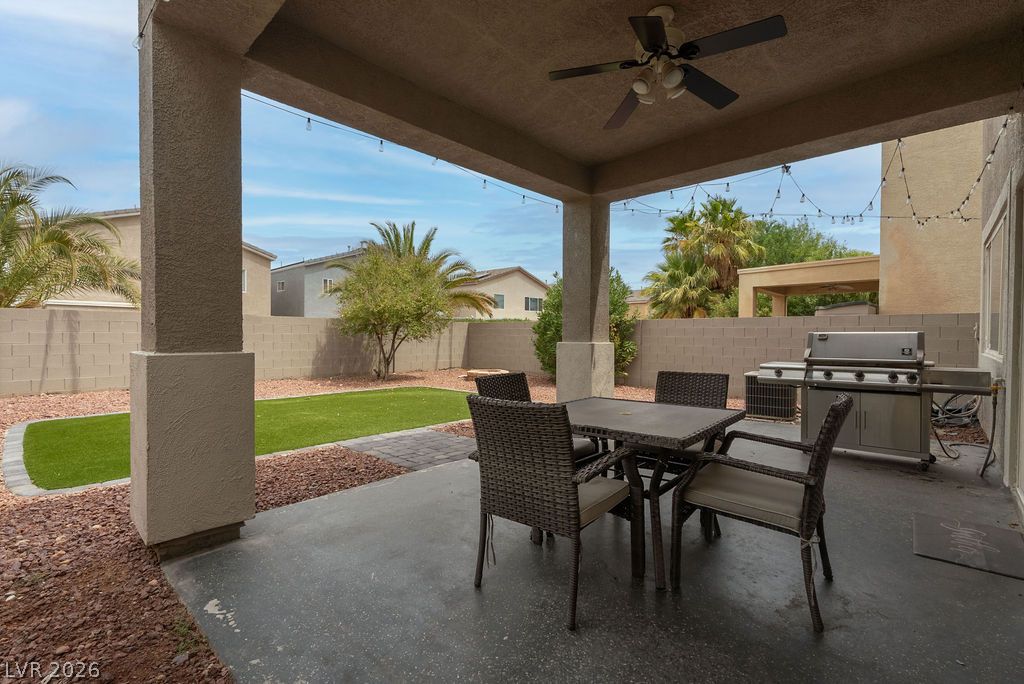
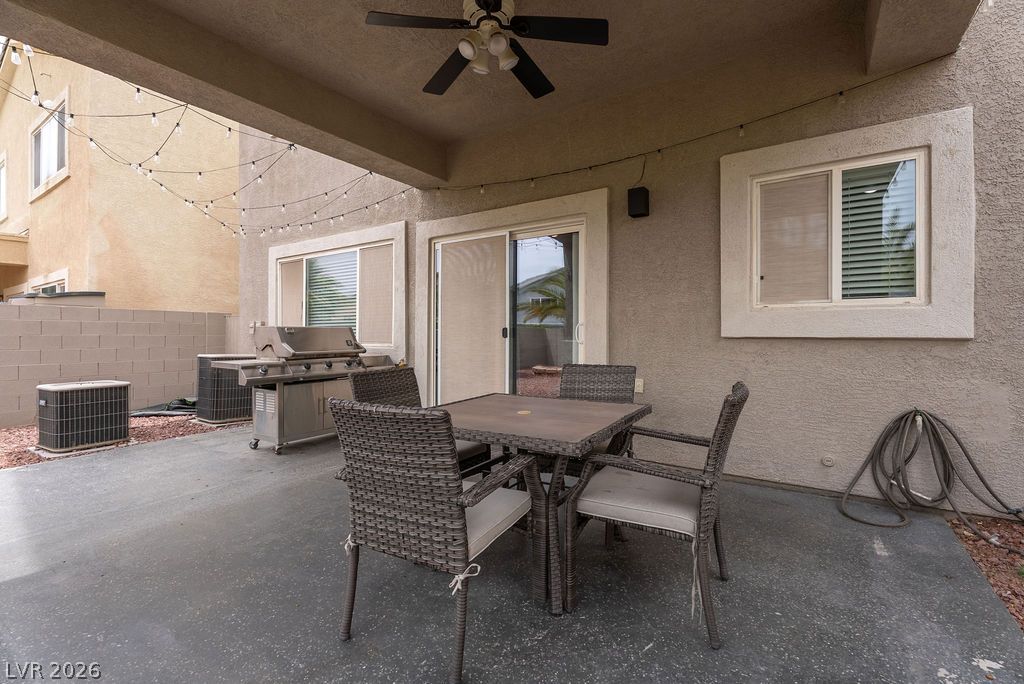
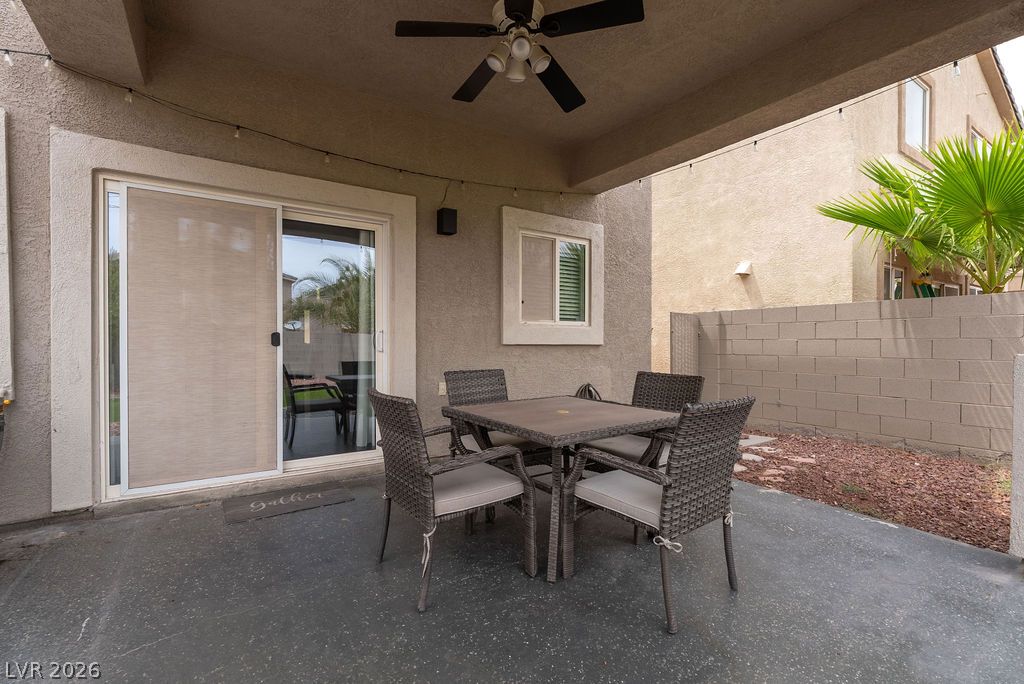
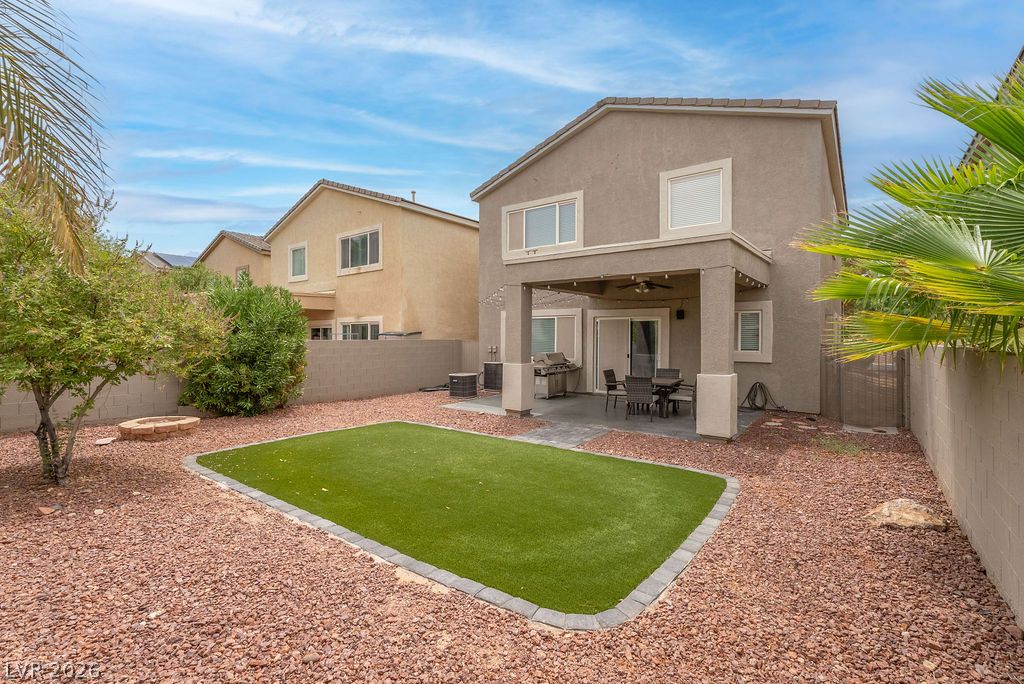
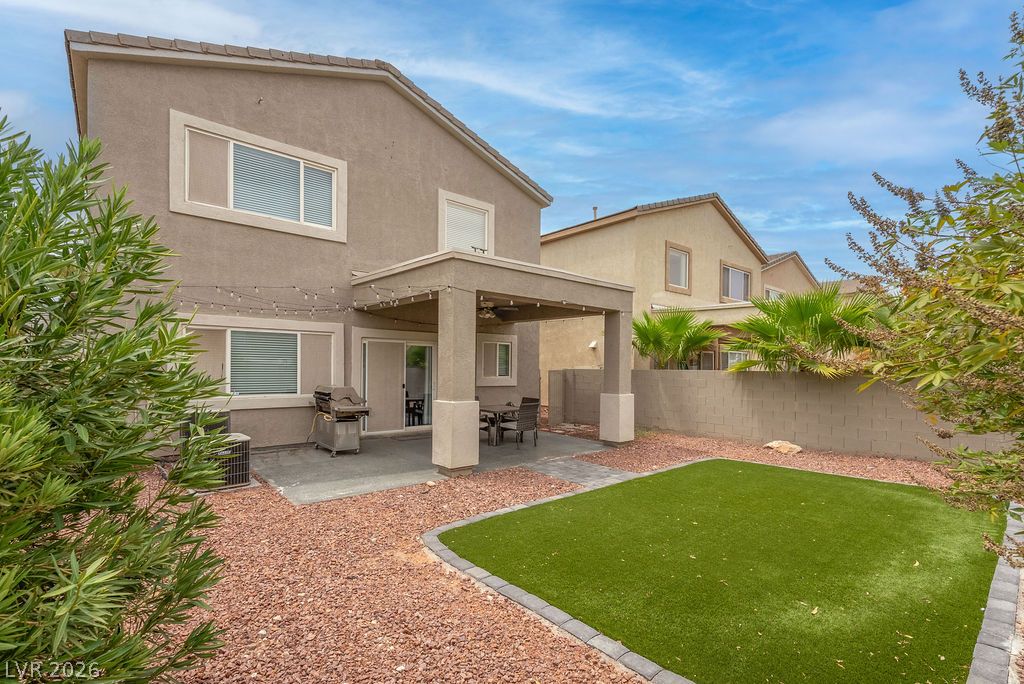
An inviting covered patio opens directly onto a private backyard with low-maintenance landscaping.
Concrete patio flooring matches the stucco exterior walls beneath a sheltered overhang.
Sliding doors open to a covered patio perfect for outdoor dining and entertaining.
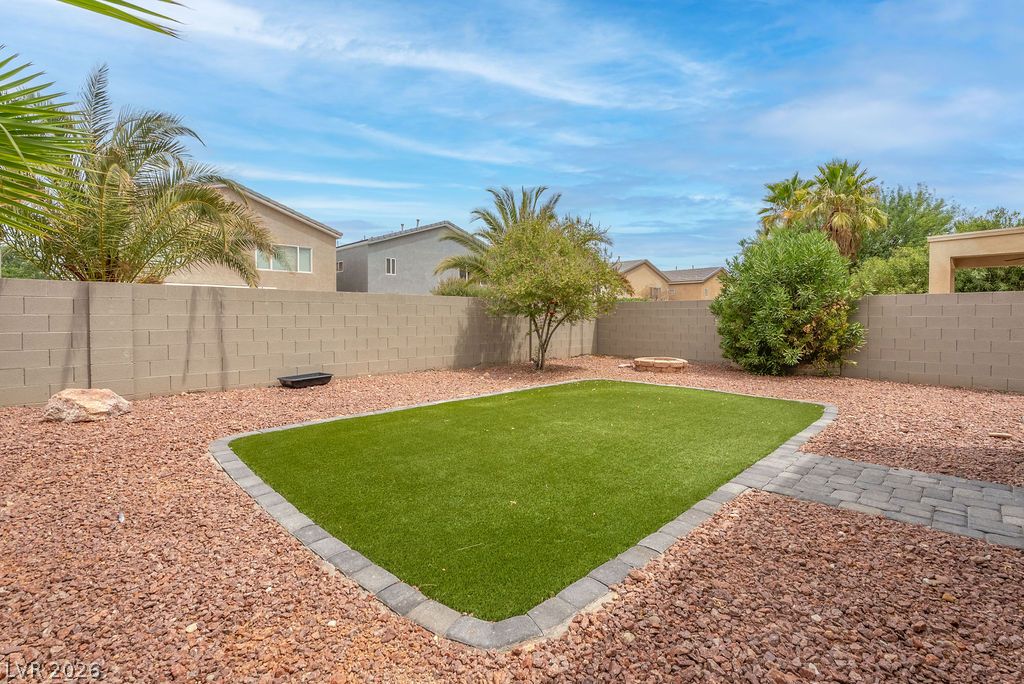
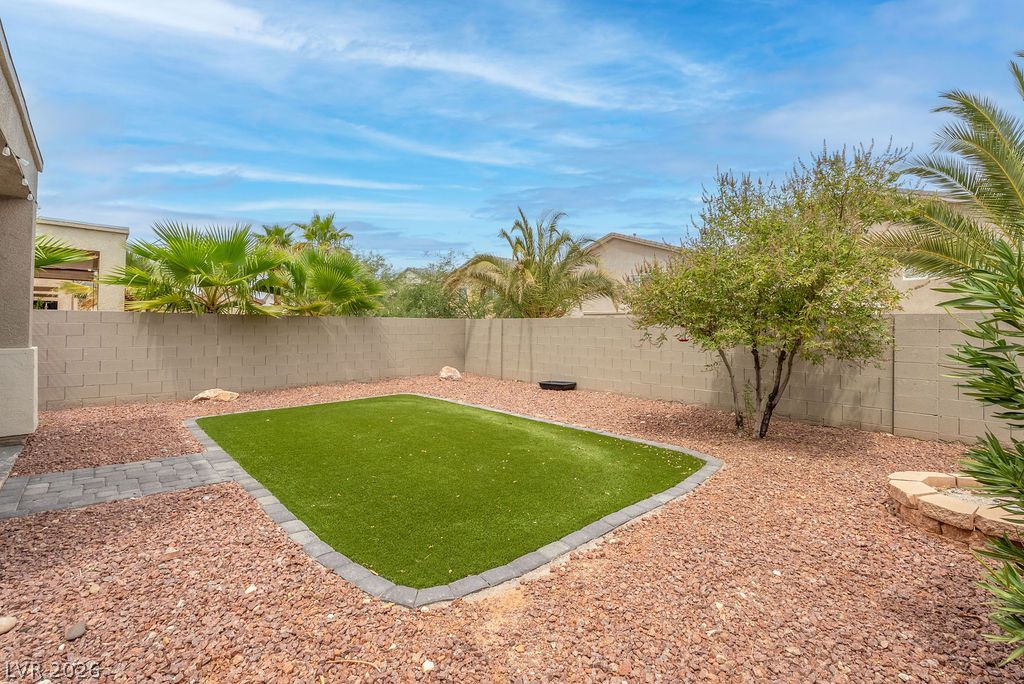
An enclosed backyard features a structured lawn panel framed by gravel and block wall fencing.
A manicured lawn patch and stone-bordered patio define this low-maintenance backyard space.
A covered patio overlooks the fenced backyard featuring low-maintenance landscaping and neat artificial turf.
Block fencing encloses a low-maintenance backyard complete with a manicured patch of artificial turf.
A classic two-story stucco exterior rises above a wide concrete driveway and neat desert landscaping.
Mature trees frame a stucco facade featuring an attached garage and paved driveway.

 New Listing