
 New Listing
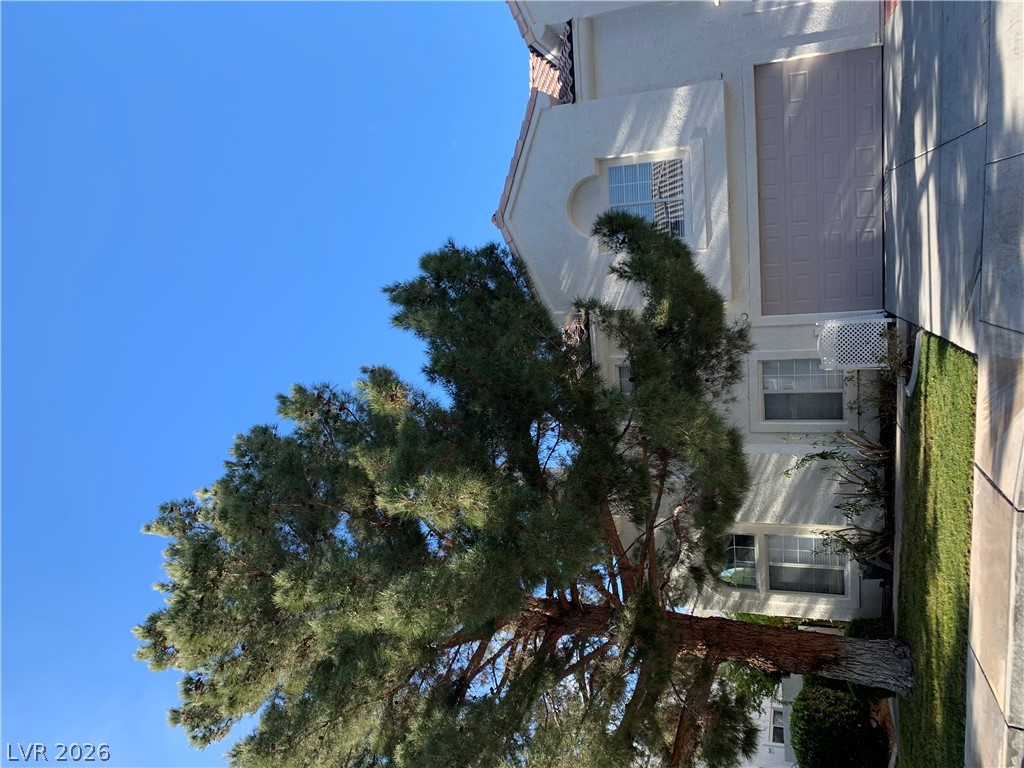
A classic stucco exterior features arched windows and a spacious two-car garage under clear blue skies.
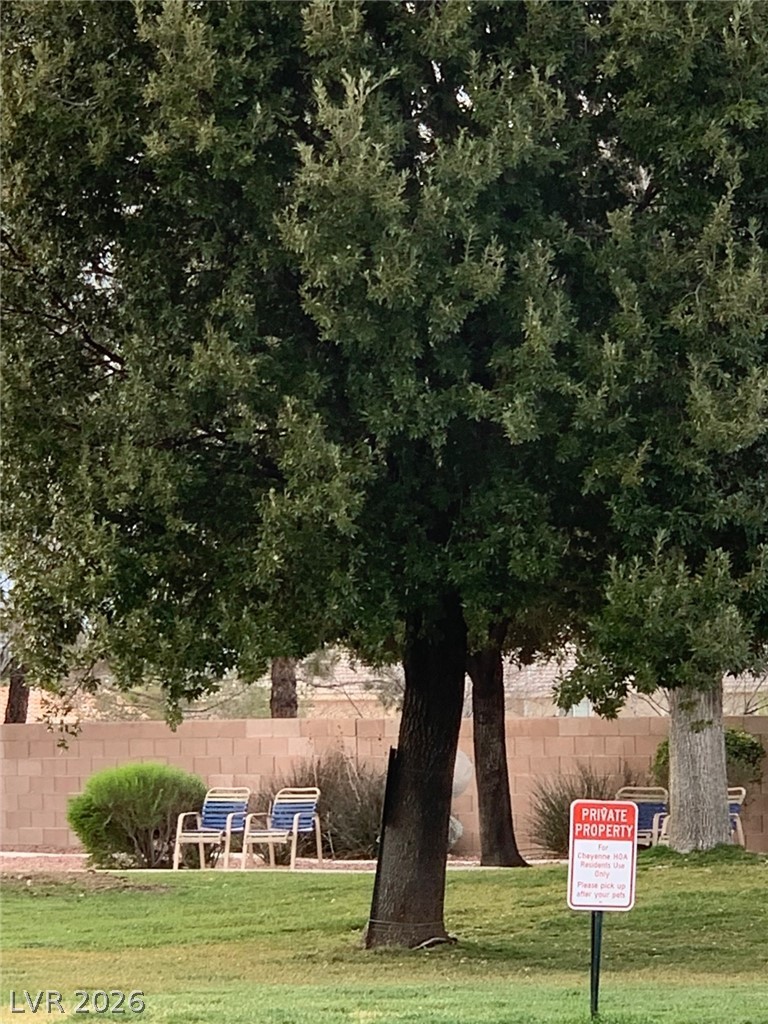
Mature shade trees and a manicured lawn create a peaceful parklike setting bordered by privacy fencing.
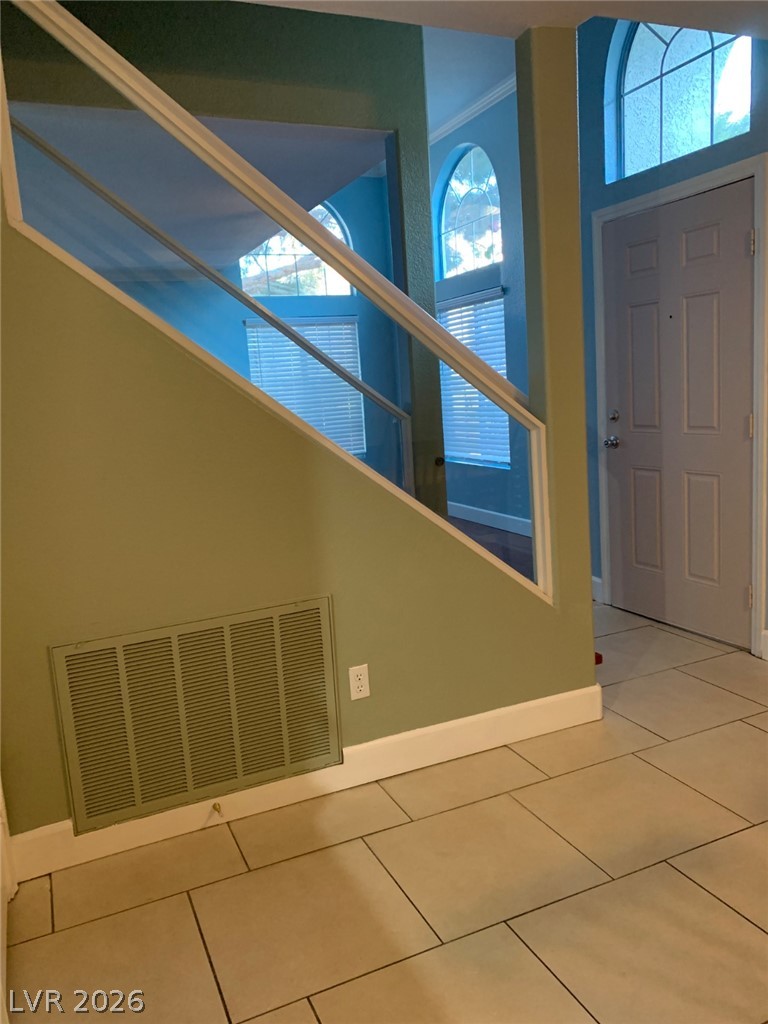
An inviting entryway showcases durable tile flooring and arched windows streaming natural light.
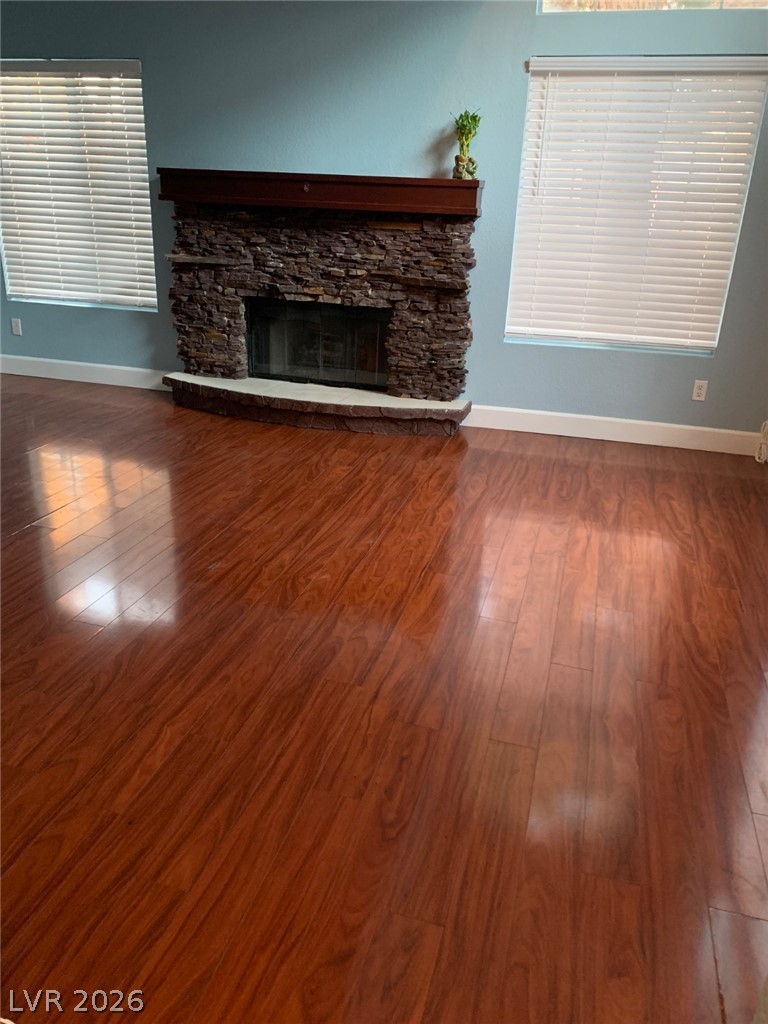
Polished wood floors catch natural light alongside a rustic stone fireplace.
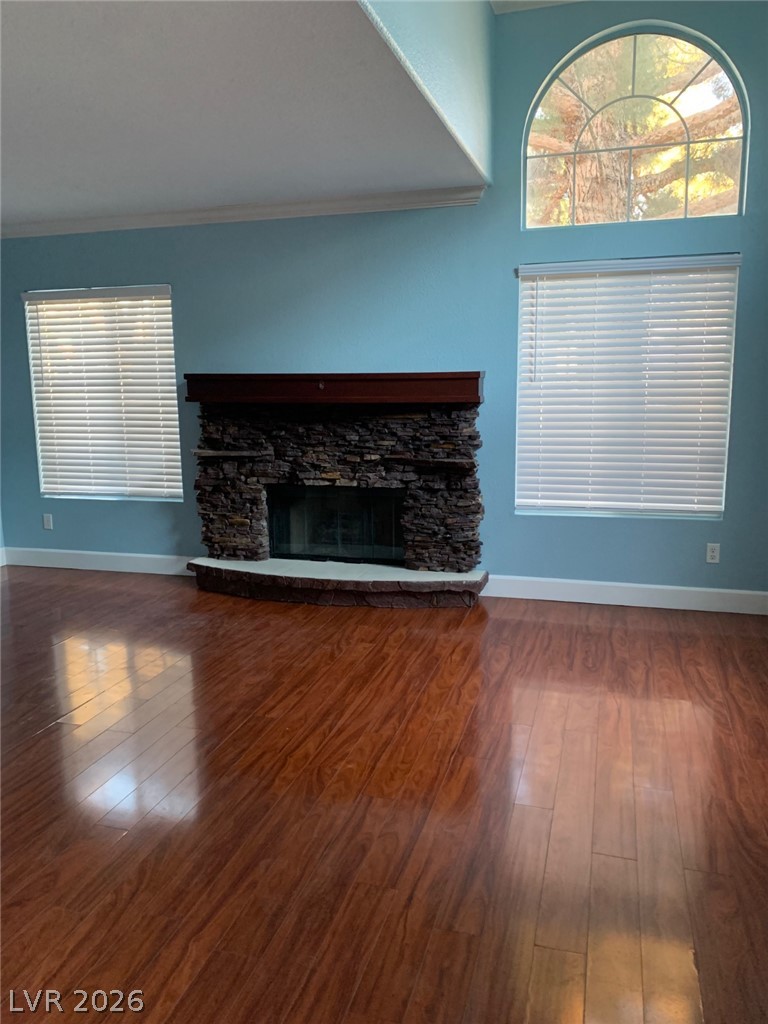
Polished hardwood flooring and a stone fireplace define this inviting living space.
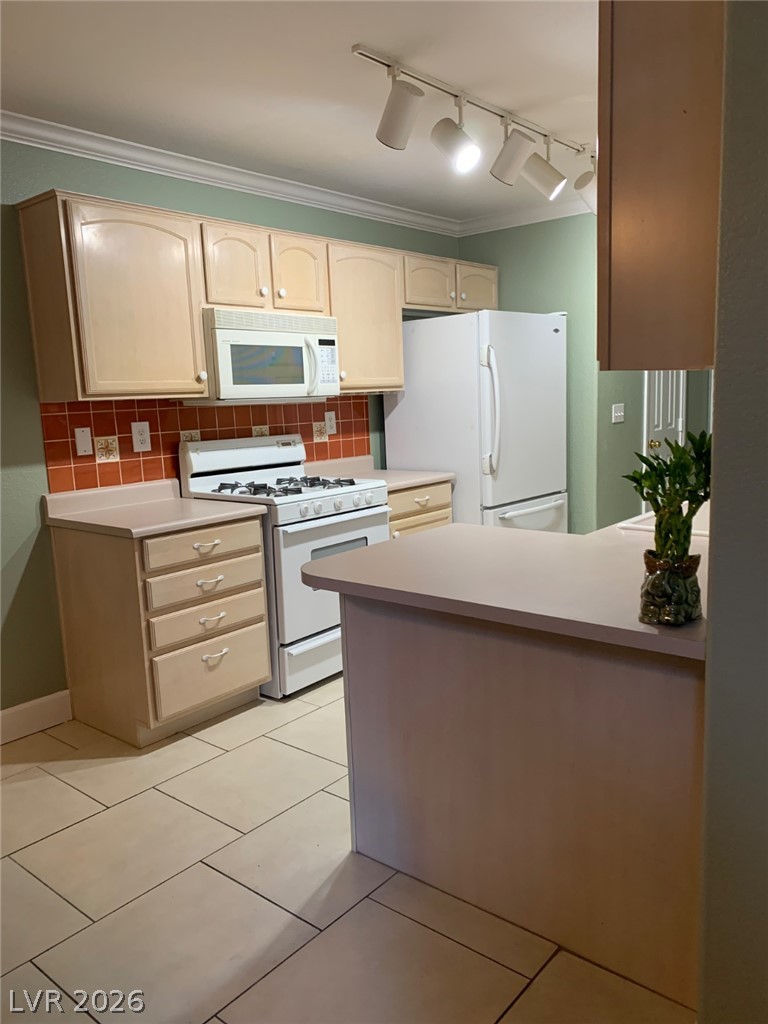
Tiled flooring and crown molding frame this functional cooking space equipped with a breakfast bar.
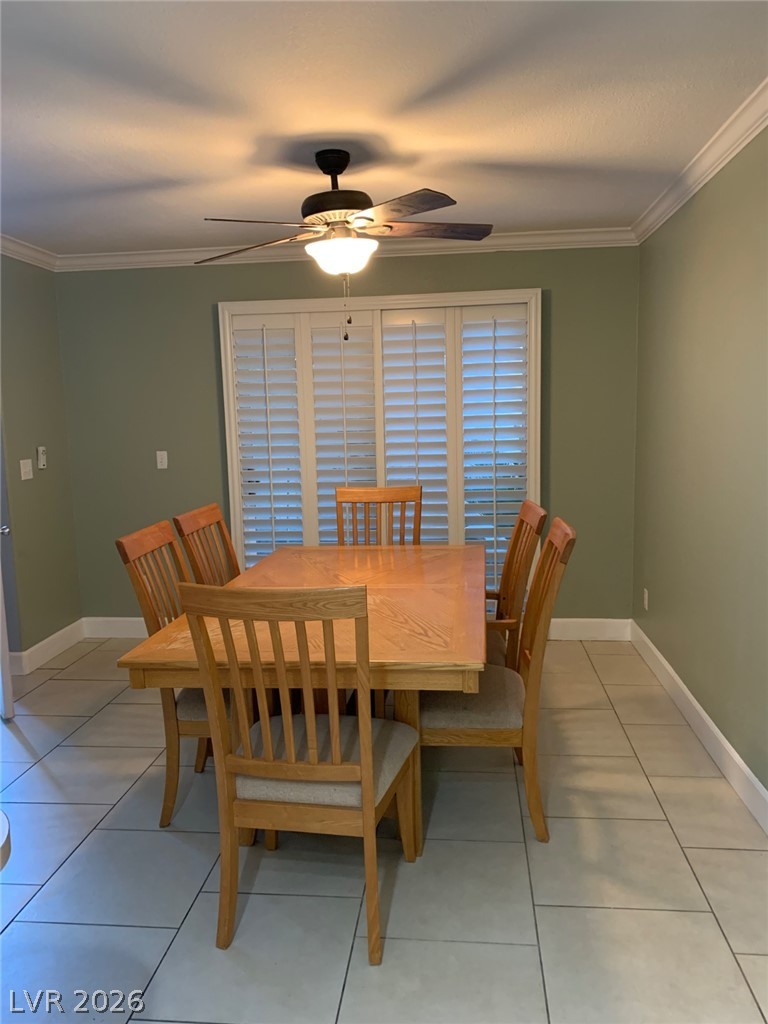
Elegant crown molding complements classic plantation shutters in this refined dining area.
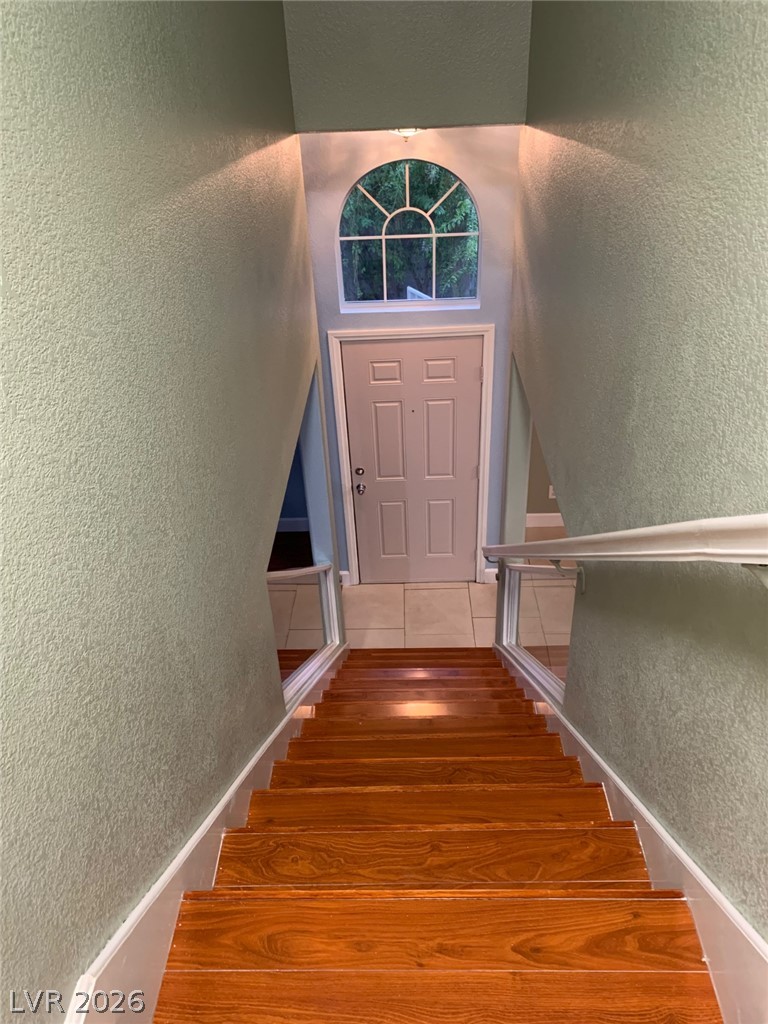
Gleaming wood stairs descend to a tile entryway featuring an arched window above the door.
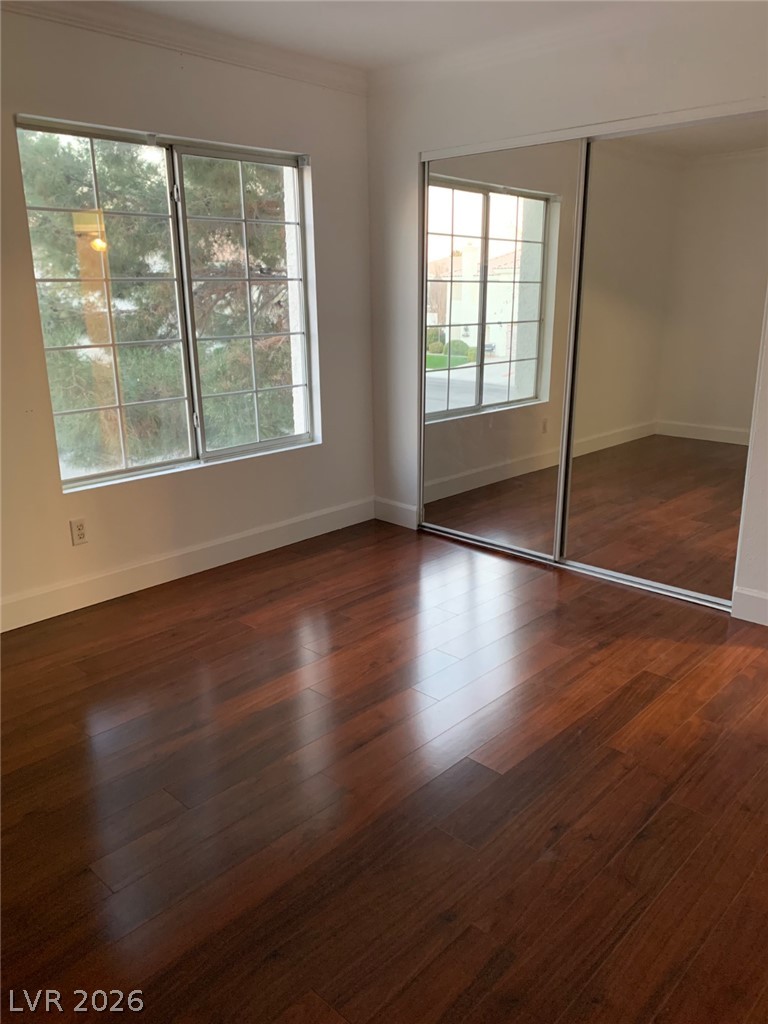
Warm wood flooring and sliding mirrored closet doors define this comfortable bedroom space.
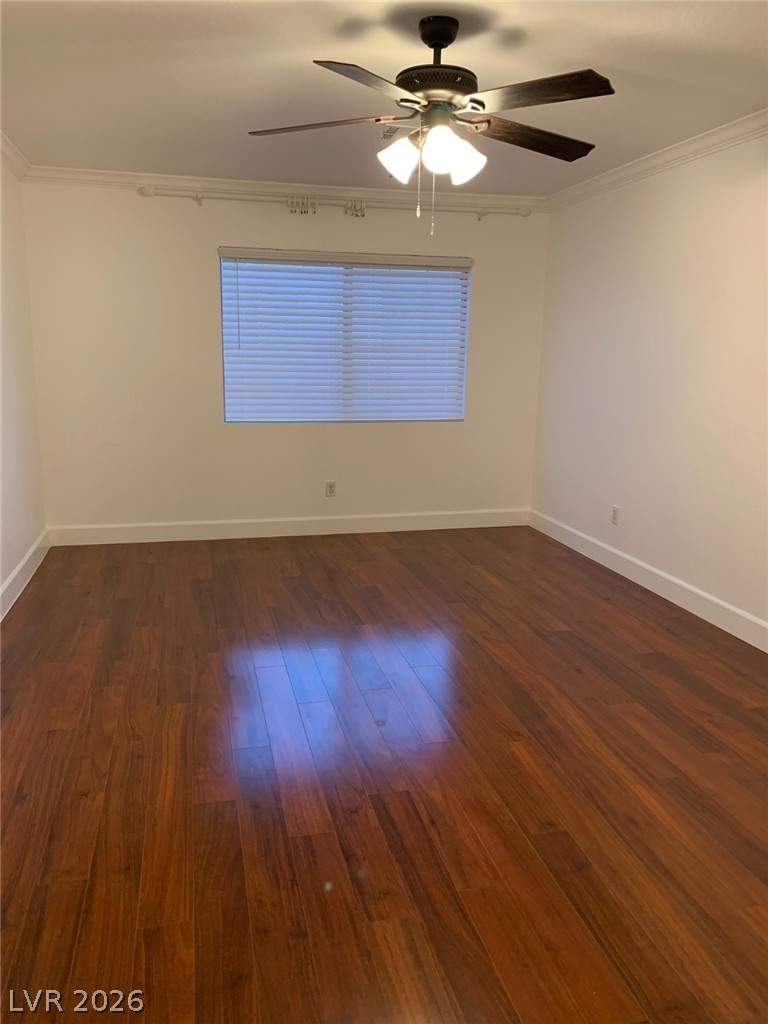
Gleaming hardwood floors and clean crown molding anchor this versatile space.
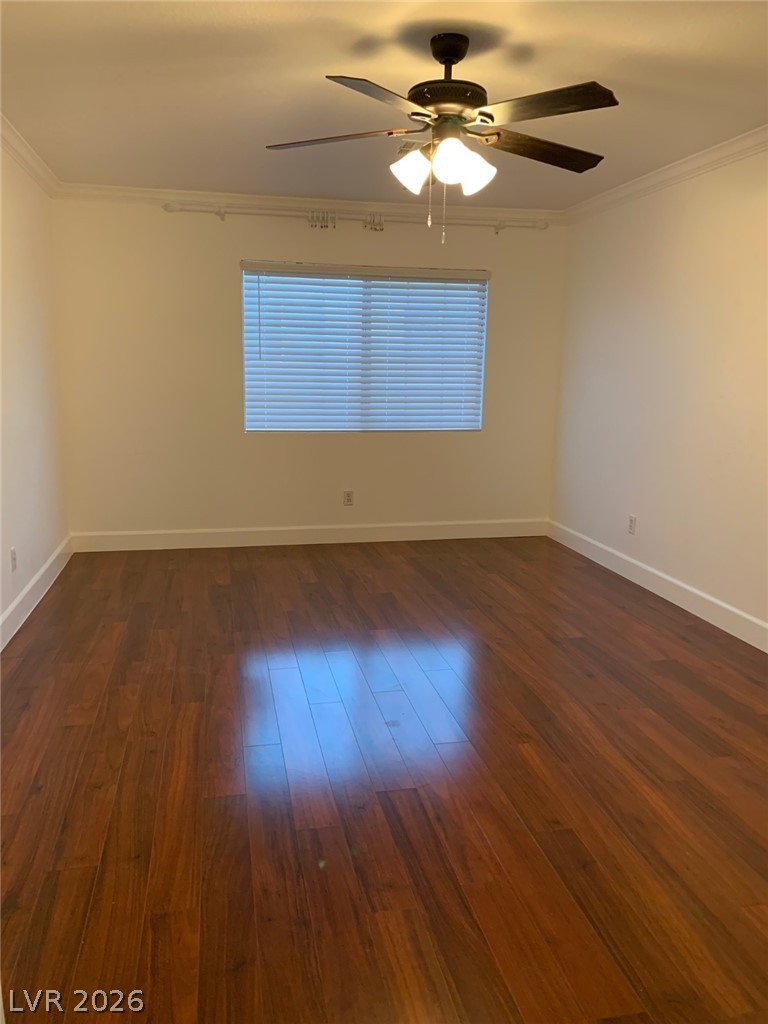
Warm wood flooring and classic crown molding anchor this versatile secondary bedroom space.
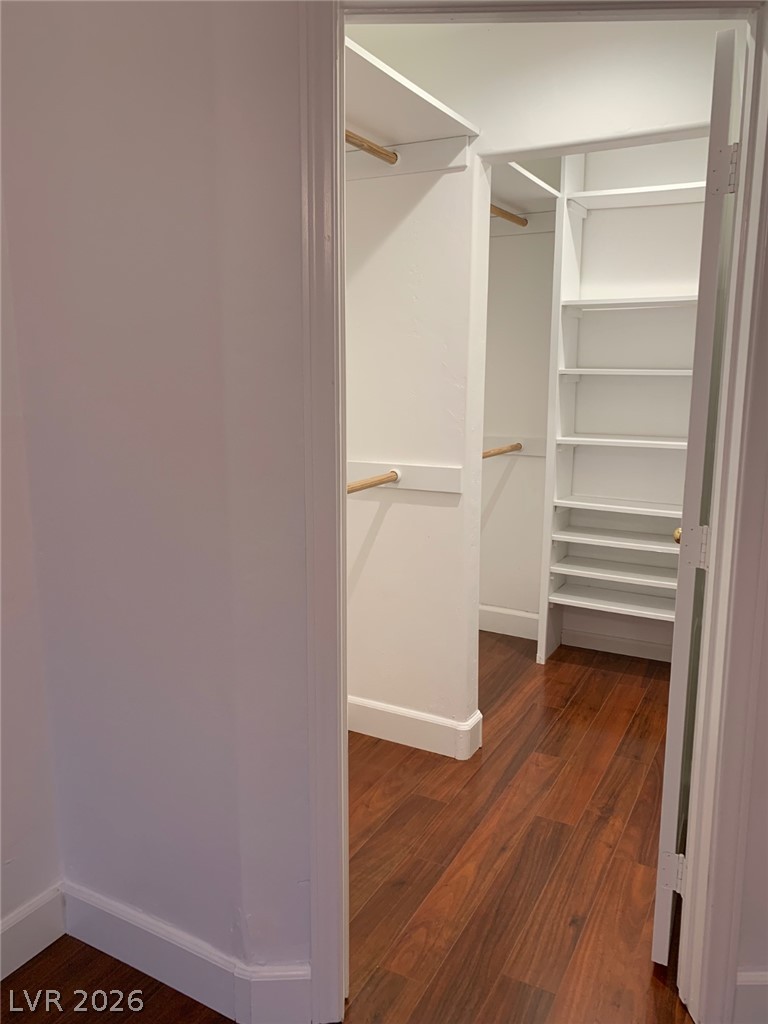
A customized walk-in closet boasts generous built-in shelving, hanging rods, and rich hardwood flooring.
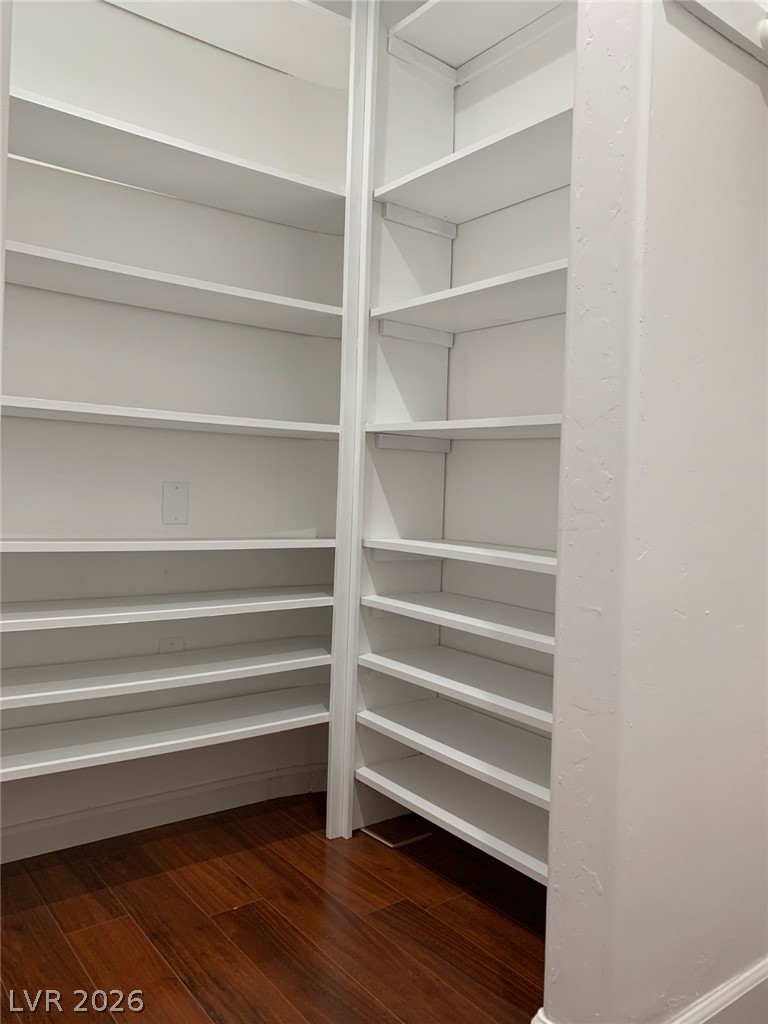
Extensive built-in shelving pairs with rich wood flooring to maximize storage space.
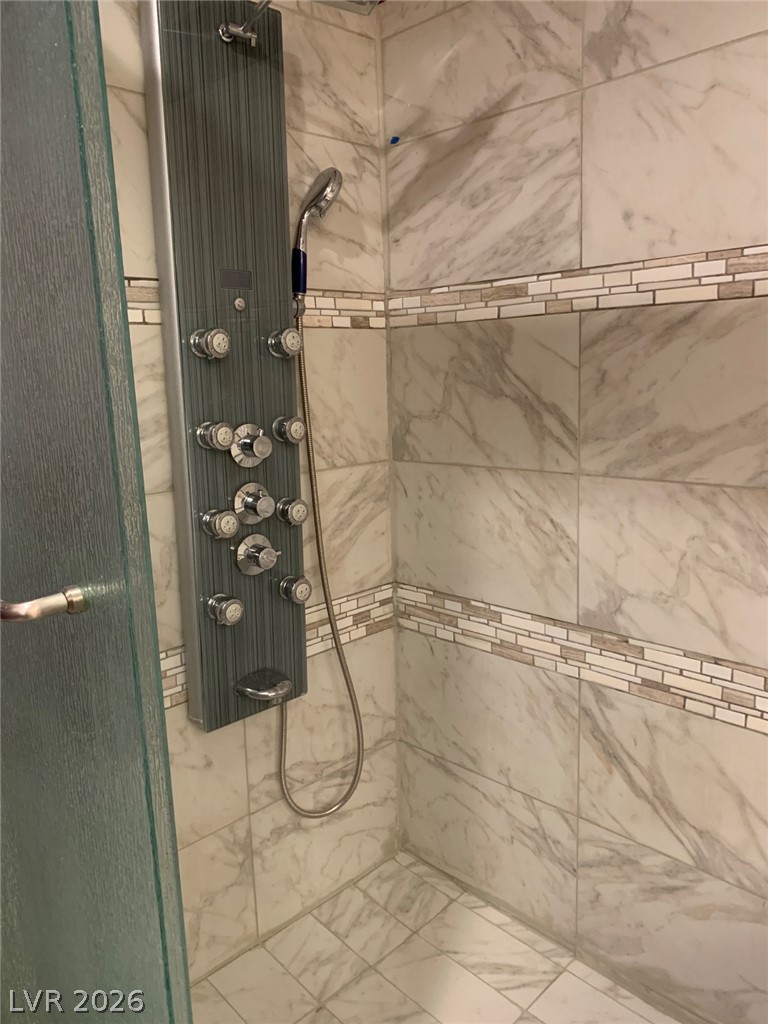
Custom tiled walk-in shower features a modern multi-jet panel system.
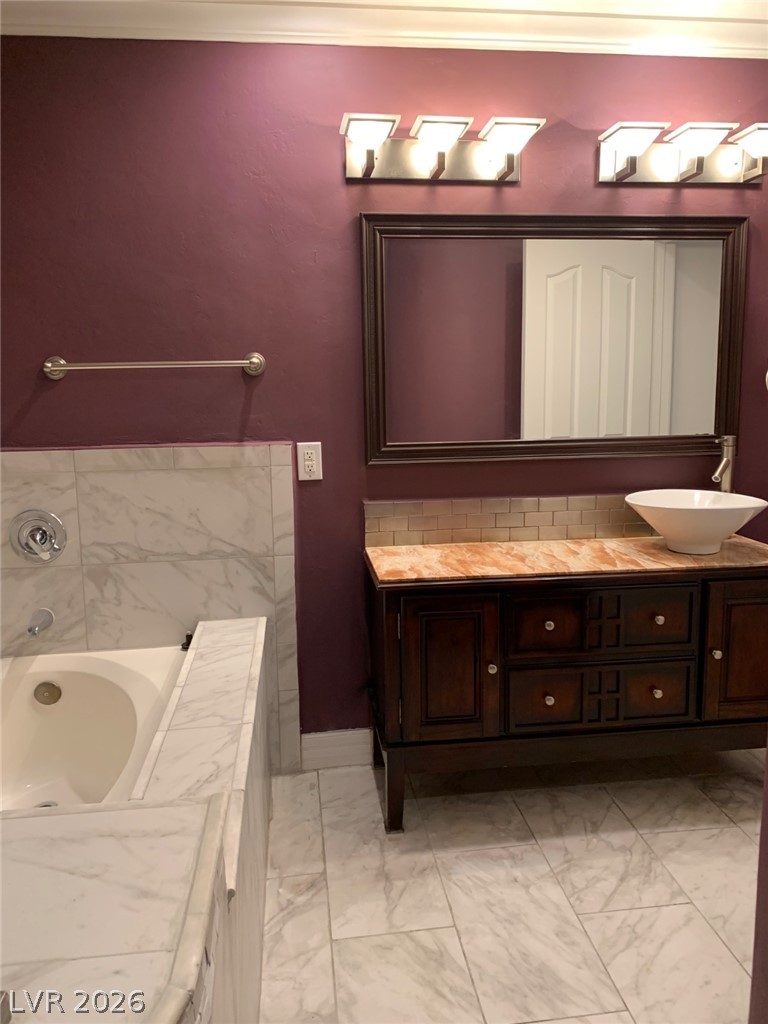
Elegant marble tile flooring and matching tub surround complement a rich wood vanity console.
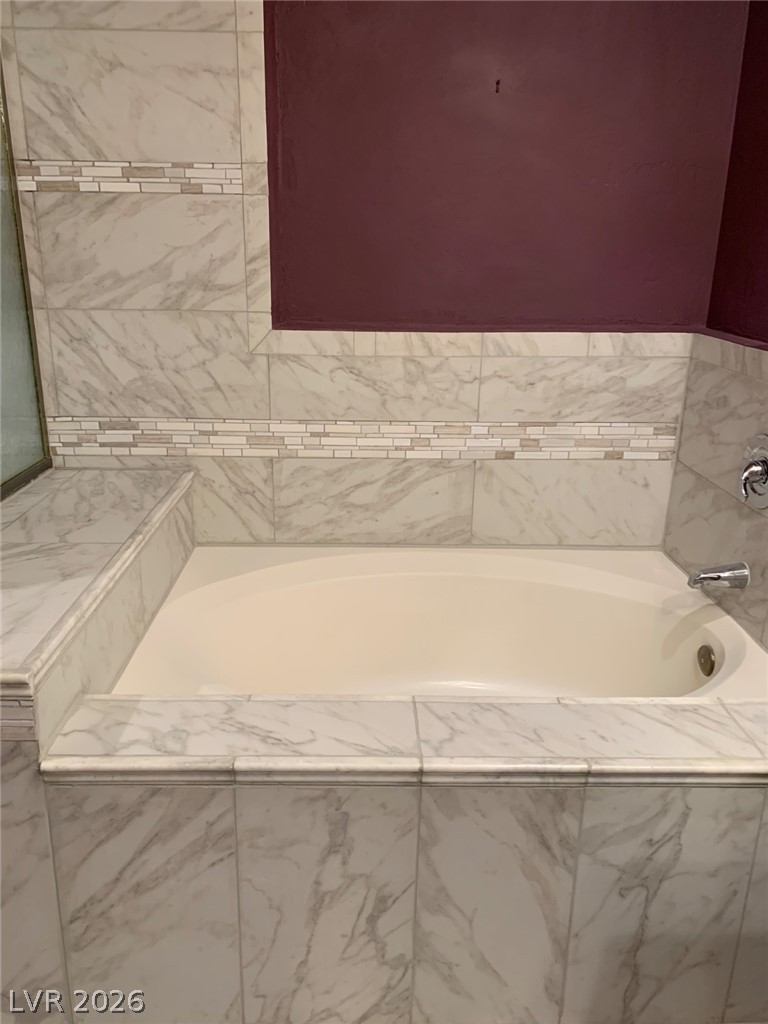
Elegant marble-patterned tile surrounds a deep soaking tub in this refined bathroom space.
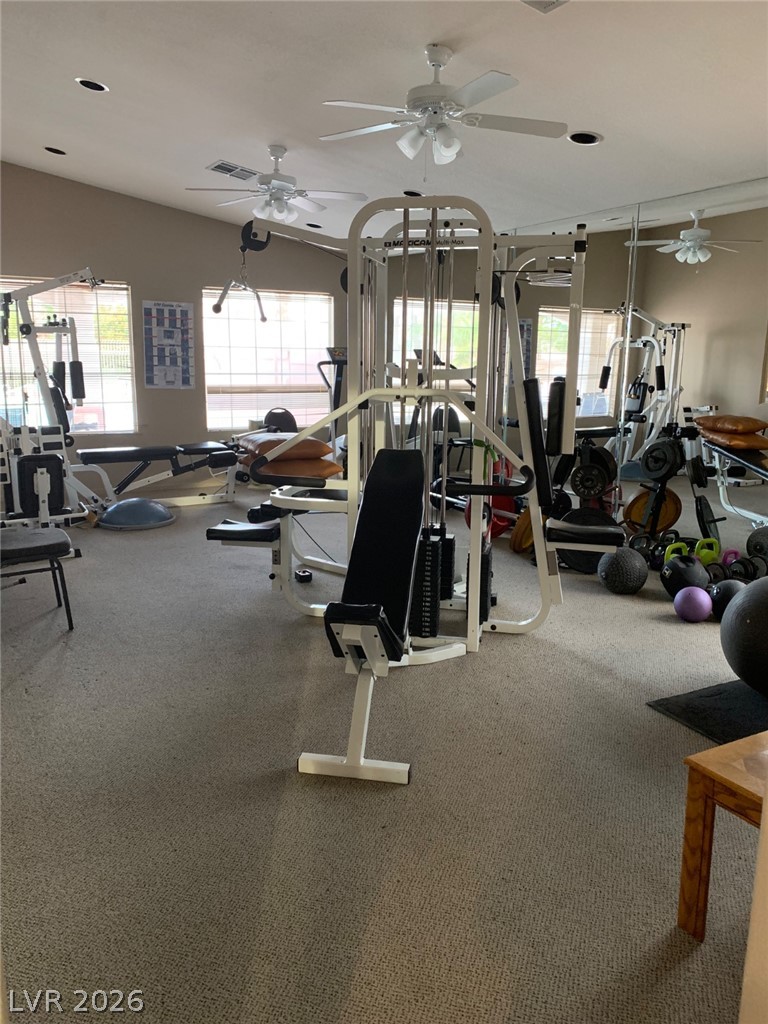
Recessed lighting and wall-to-wall carpeting define this versatile fitness space.
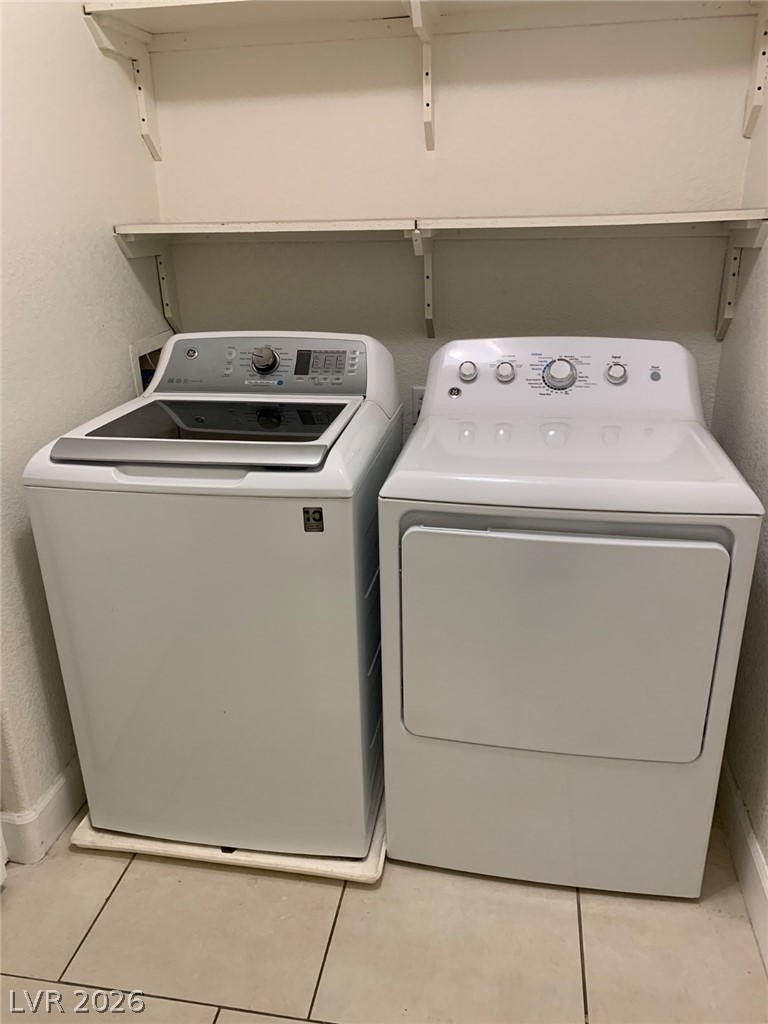
Functional tile flooring and built-in shelving maximize organization in this dedicated utility space.
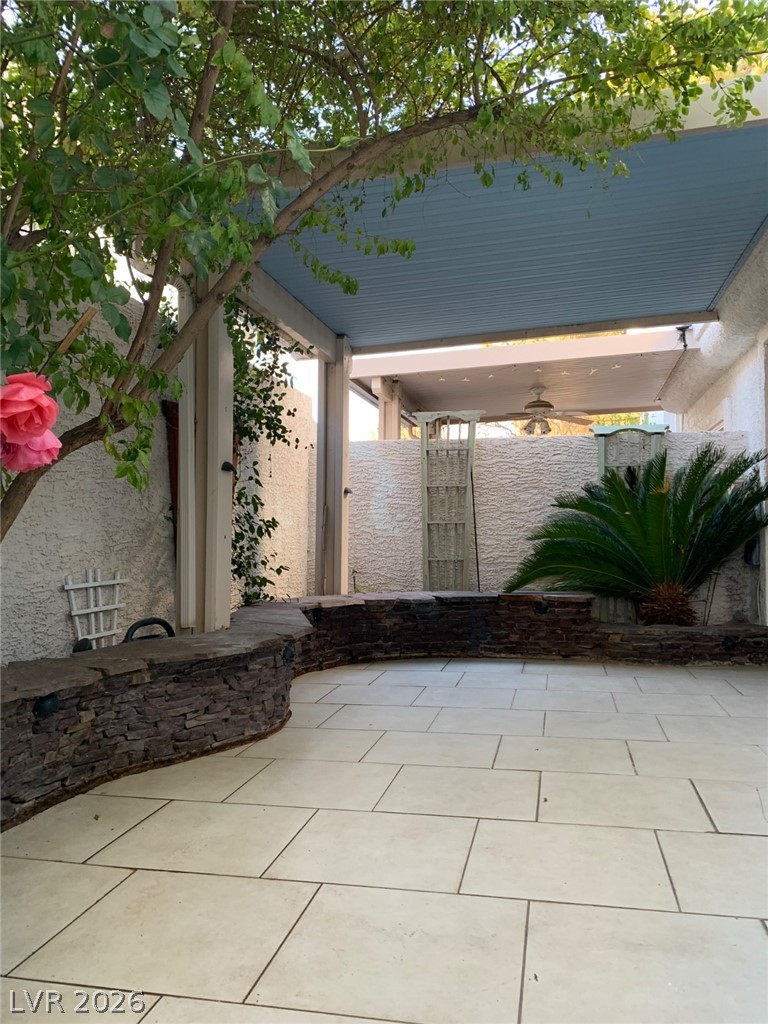
A secluded stone-paved patio framed by custom masonry seating and a protective overhead canopy.
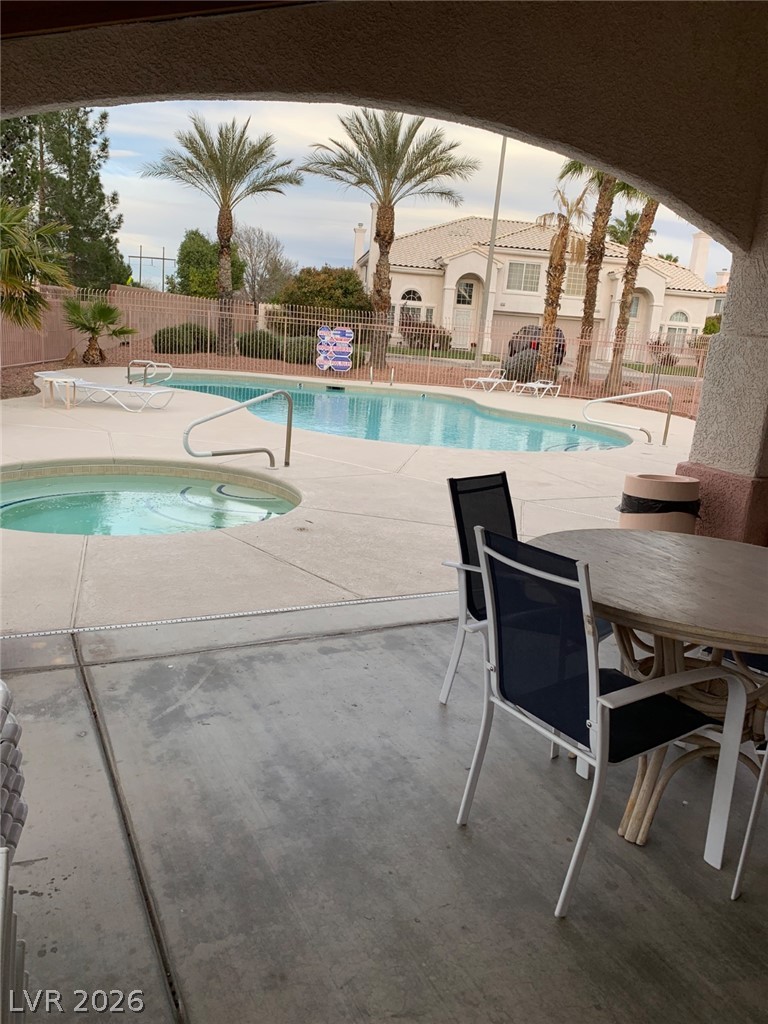
A covered patio overlooks a sparkling community pool and spa framed by mature palm trees.
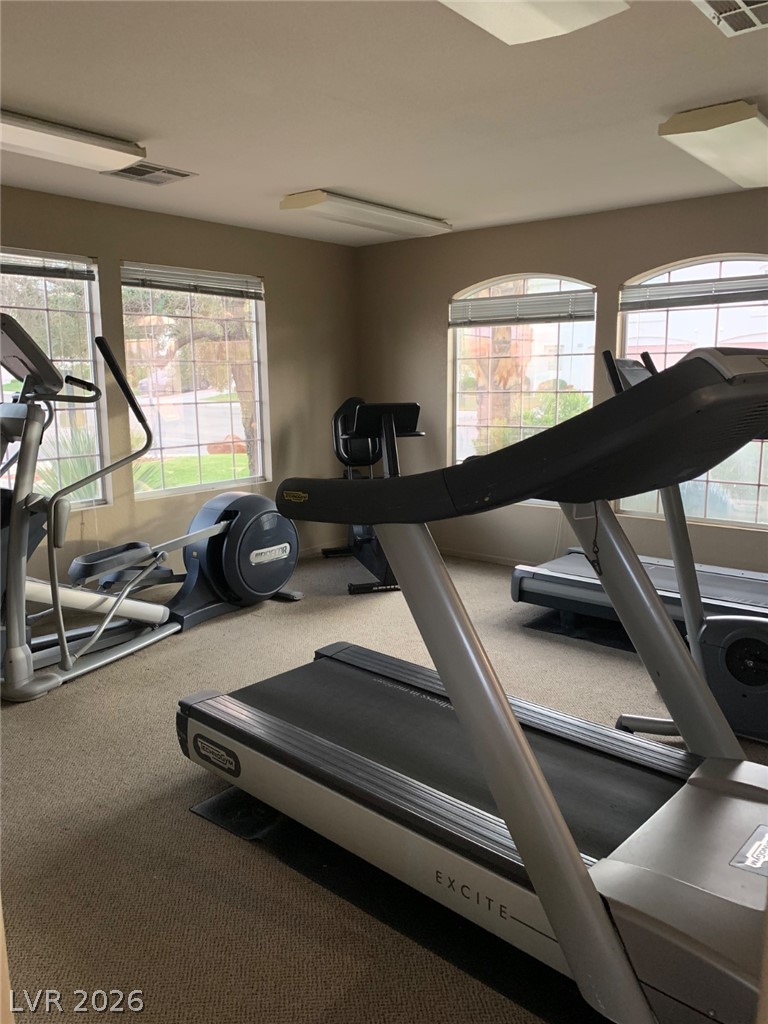
Multiple large windows bring abundant natural light into this dedicated home fitness space.

Description
Gorgeous townhome with numerous custom upgrades throughout! Features an open floor plan, a stone-covered fireplace in the living area, and three spacious upstairs bedrooms. Enjoy custom paint colors, upgraded features, designer bathrooms, a covered and enclosed patio, and a courtyard area. The community offers a clubhouse, pool, spa, and exercise room. Great location!
Details
| MLS # | 2827812 |
|---|---|
| Listing Type | For Lease |
| Style | House |
| Status | Active |
| Year | 1997 |
| Days On Site | 7 |
| Listing Provided By | eXp Realty | Nina Matis |
Features
| Bed(s) | 3 |
|---|---|
| Bath(s) | 3 Total |
| SQ Feet | 1,594 |
| Garage | 2 |
| Story(s) | 2 |
| Zoning | Single Family |
| Acreage | 0.06 |
Interior
| Cooling | Central Air, Electric |
|---|---|
| Heating | Central, Gas |
| Heating Yes / No | Yes |
| Cooling Yes / No | Yes |
| Interior Features | Bathroomon Main Level, Ceiling Fans, Window Treatments |
| Window Features | Blinds |
| Furnished | Unfurnished |
| Appliances | Convection Oven, Dryer, Dishwasher, Disposal, Microwave, Refrigerator, Washer Dryer, Washer Dryer All In One, Washer |
| Fireplaces Total | 1 |
| Fireplace Yes / No | Yes |
Exterior
| Roof | Tile |
|---|---|
| Construction Materials | Frame, Stucco |
| Fencing | Partial, Stucco Wall |
Parking
| Parking Features | Garage, Private |
|---|---|
| Garage Yes / No | Yes |
Utilities
| Utilities | Cable Available |
|---|
Location
| Community Features | Pool |
|---|---|
| Senior Community Yes / No | No |
Area Information
| State | NV |
|---|---|
| County | Clark |
| City | Henderson |
| Zip Code | 89074 |
| Community Name | Cheyenne At Southfork |
| School District | Coronado High |
| Elementary School | Taylor |
| High School | Coronado High |
Request a showing
Request a showing
Contact
Learn More About This Property

| State | NV |
|---|---|
| County | Clark |
| City | Henderson |
| Zip Code | 89074 |
| Community Name | Cheyenne At Southfork |
| School District | Coronado High |
| Elementary School | Taylor |
| High School | Coronado High |
Nearby Listings (Within 1/2 mile)
Price: $1K - $2K
sqft: 1,000 - 1,500
Listing Updated: October 20, 2026 at 10:27:51 AM PDT