
$2,550 $15 est/mo Sourced by Back At You
290 Spectacular Street,Henderson, NV 89052
Henderson, NV 89052
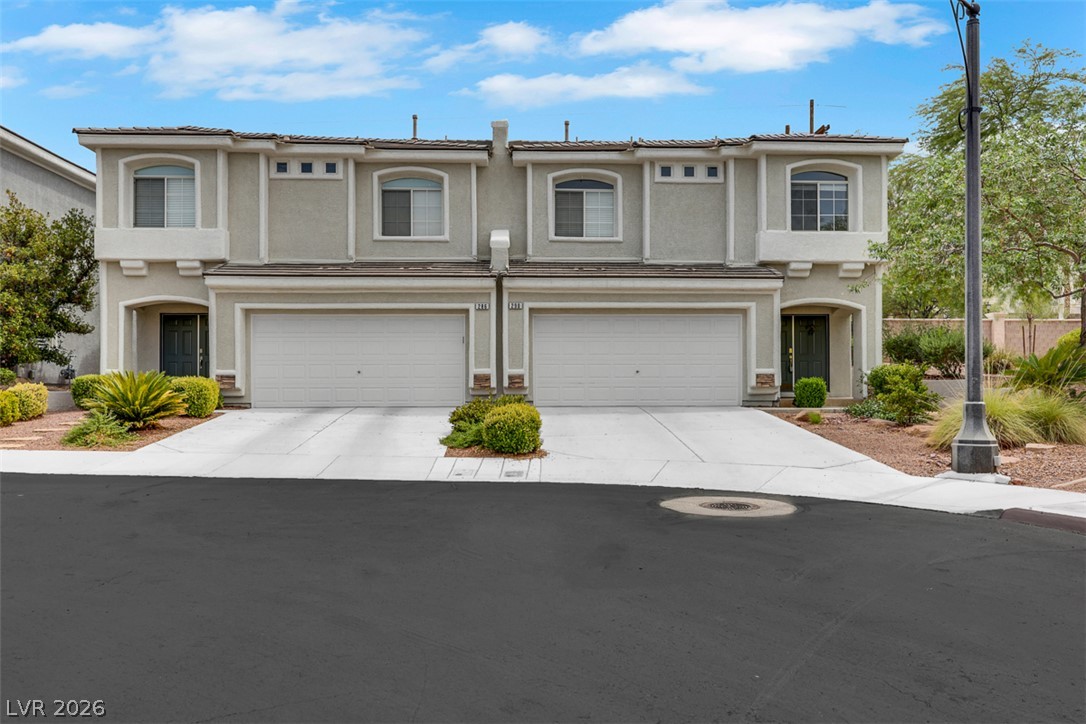
A pair of charming stucco townhomes feature integral garages and inviting entryways, framed by low-maintenance desert landscaping.

Two-story townhome featuring stucco construction and individual garage doors.
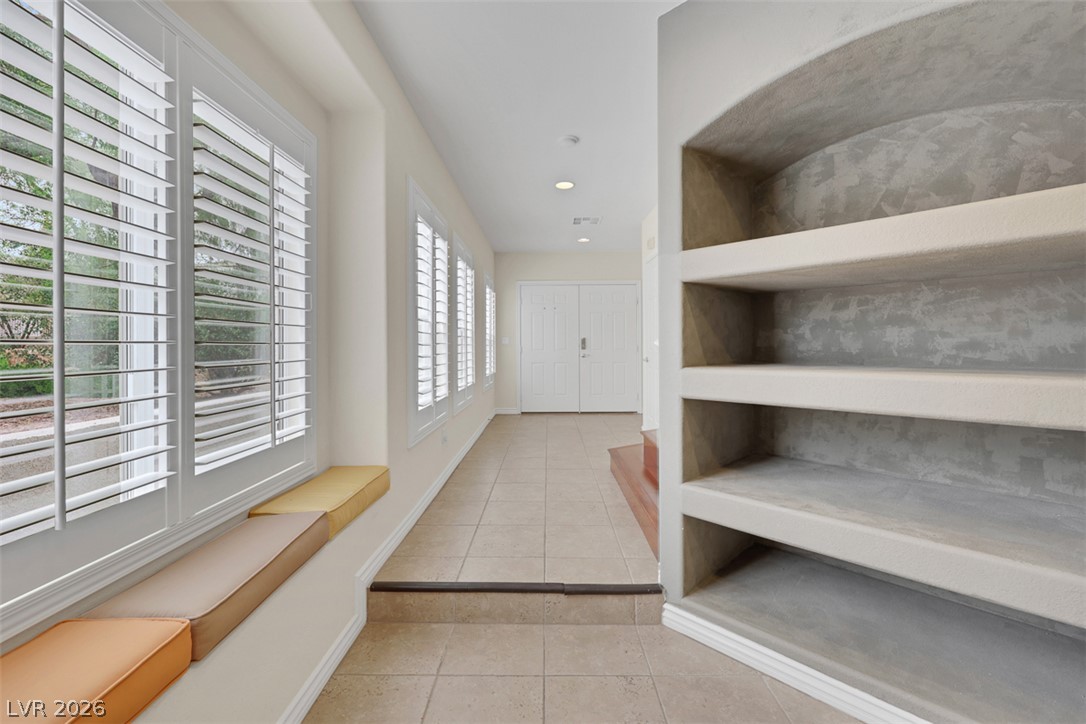
A graceful entry hall showcases tile flooring, a built-in display nook, and bright windows with plantation shutters.
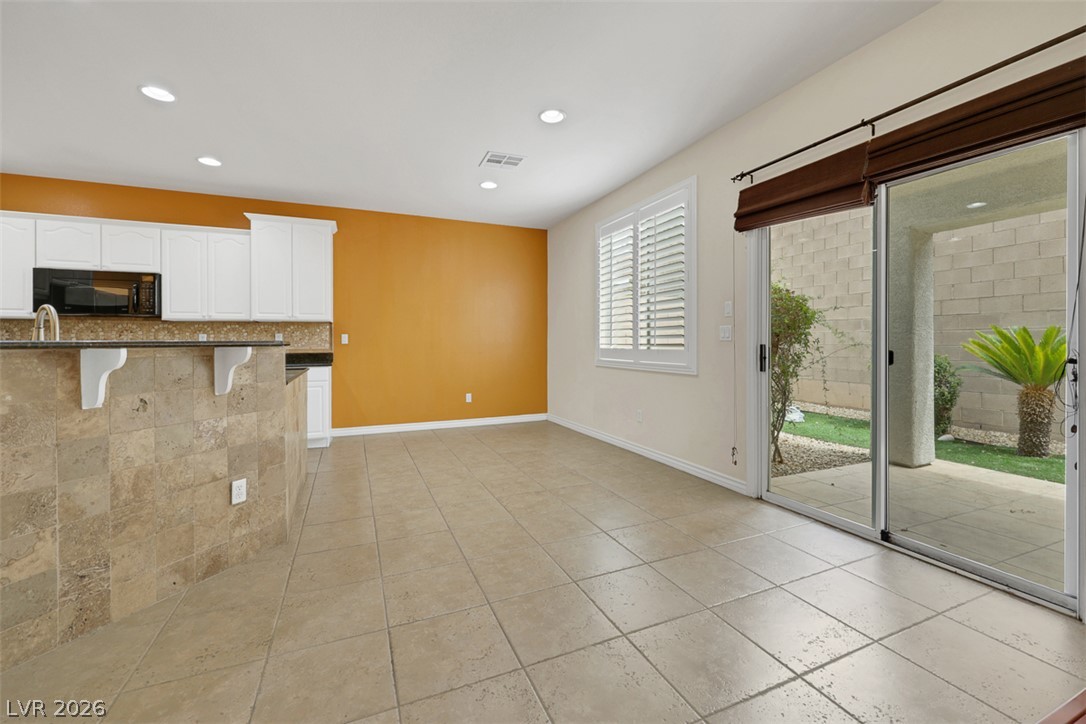
An open concept kitchen and living area with tile flooring and backyard access creates a welcoming atmosphere.
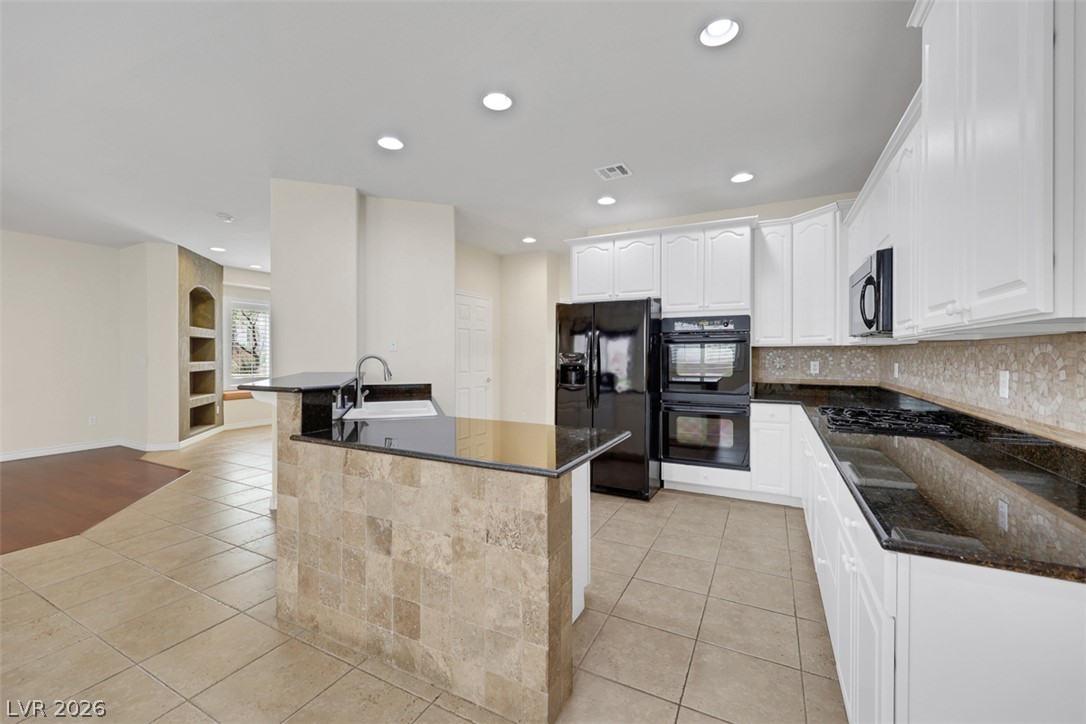
A well-equipped kitchen features dark granite countertops, abundant white cabinetry, and an elegant tiled island.
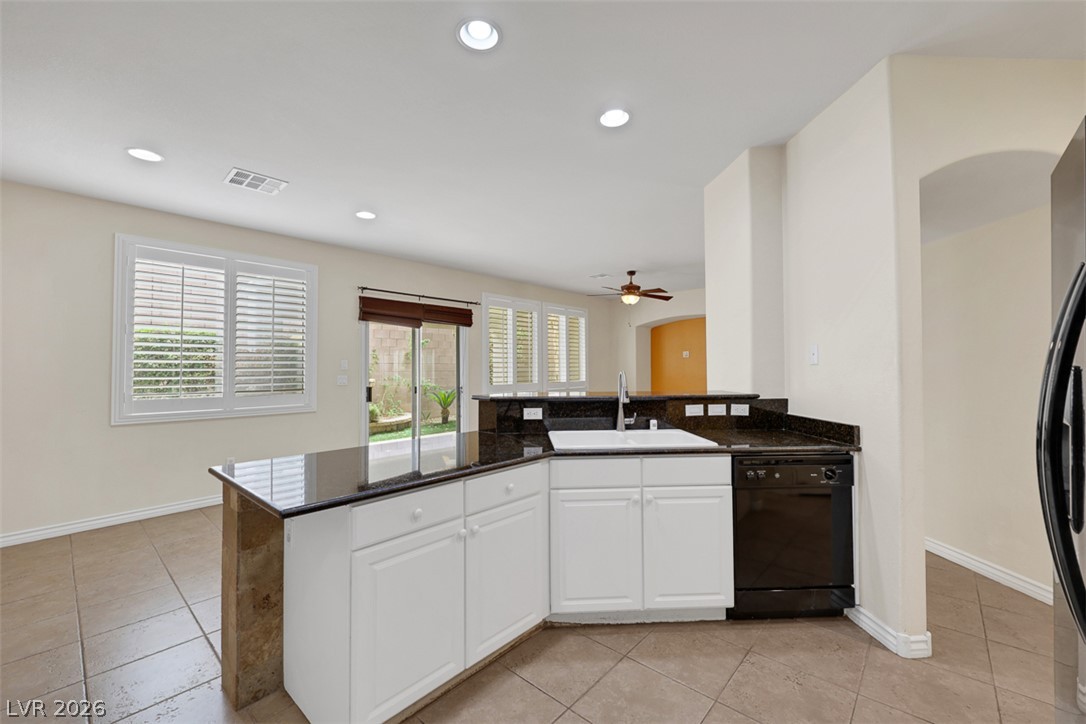
A well-lit kitchen with sleek countertops and abundant cabinet space flows into an inviting living area.
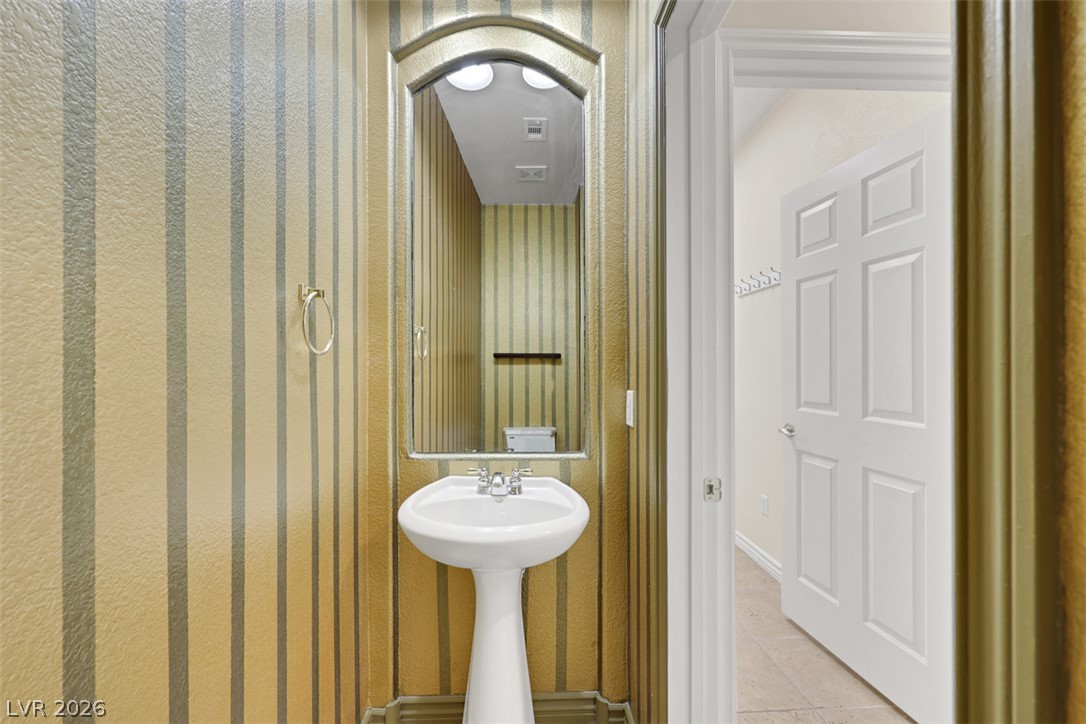
A well-appointed powder room features a classic pedestal sink and an elegant arched mirror.
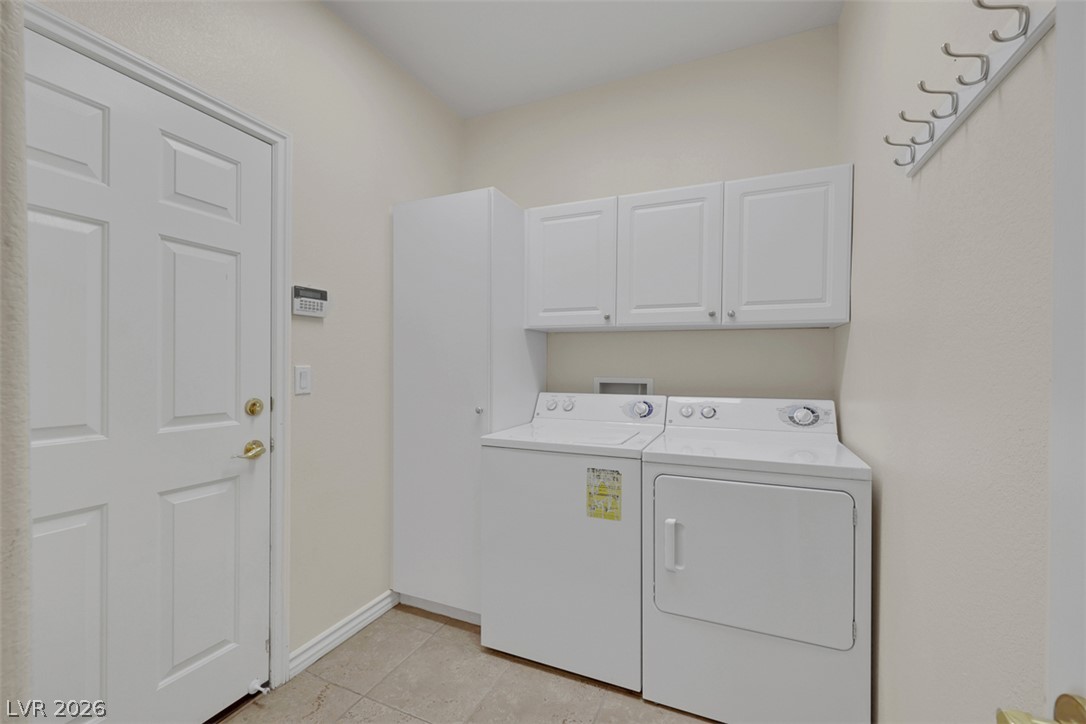
Functional laundry space featuring convenient upper cabinetry and robust appliances.
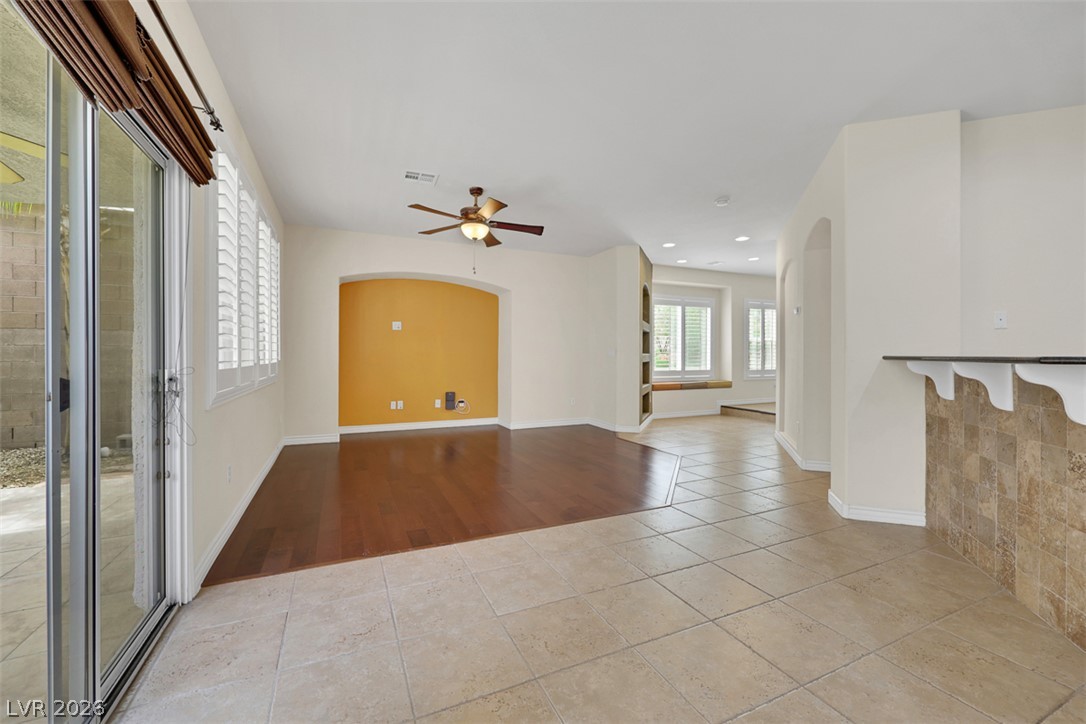
A versatile open-plan interior featuring a blend of flooring textures and abundant natural light.
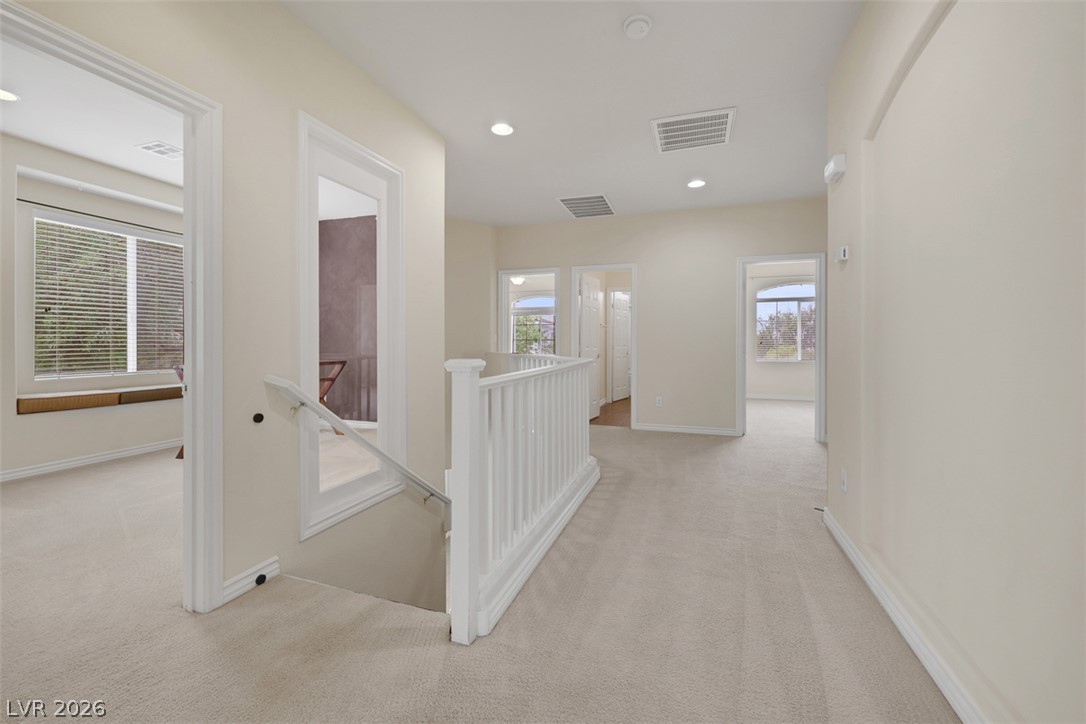
A well-lit second-story landing offers views into multiple rooms and features a classic white balustrade.
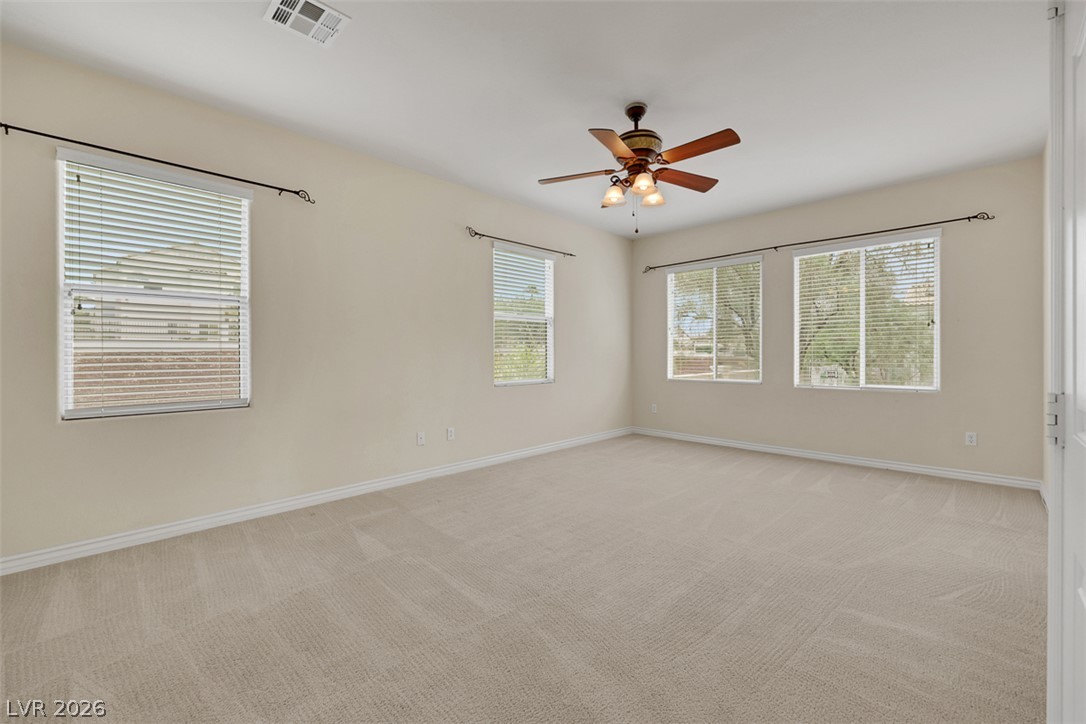
A spacious room offers comfortable carpet flooring and ample natural light from multiple windows.
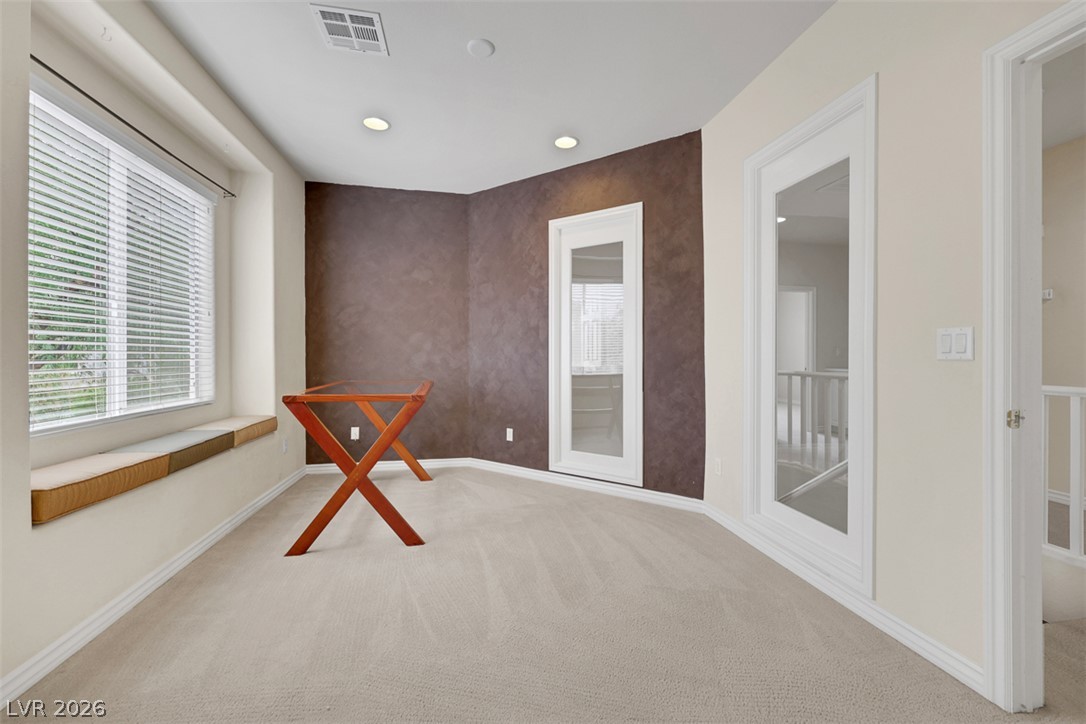
A versatile bonus room offers carpeted floors, recessed lighting, and a window seat for additional comfort.
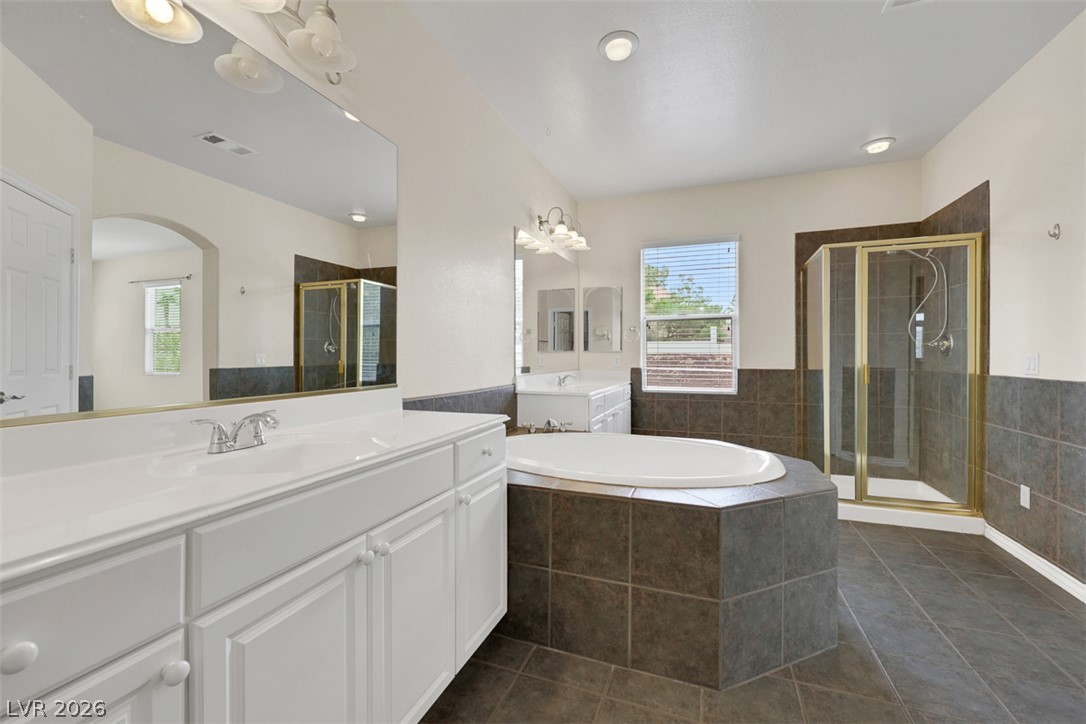
Relaxation awaits in this primary bathroom featuring a spacious soaking tub and an adjacent shower.
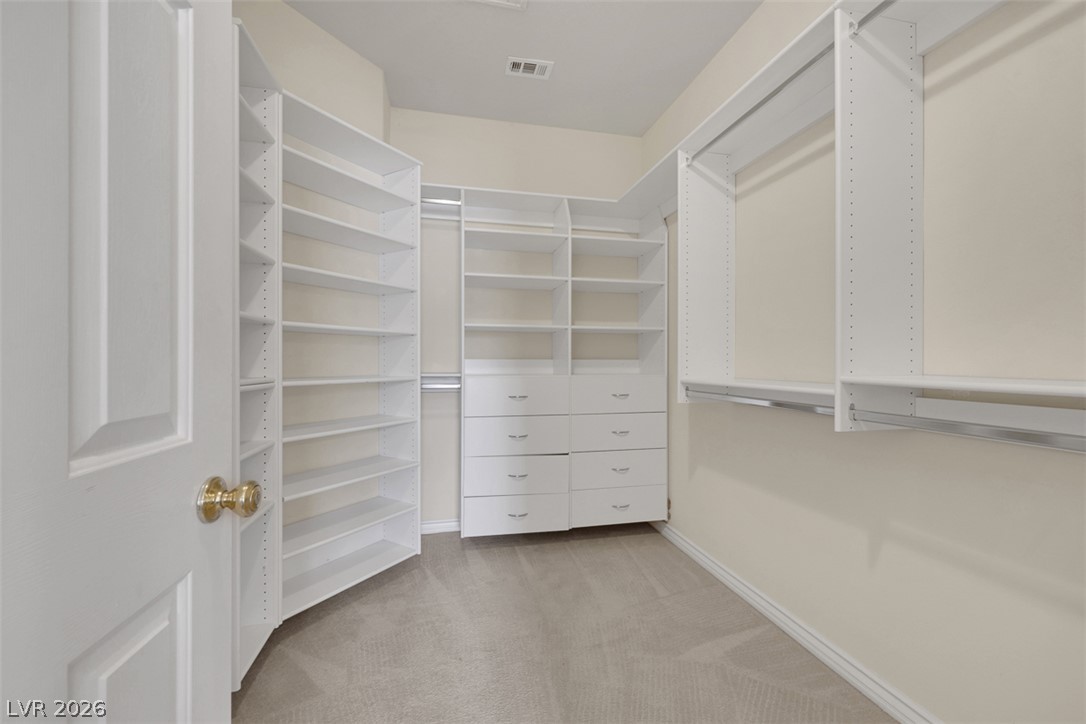
Ample built-in shelving and hanging space defines this generously sized closet.
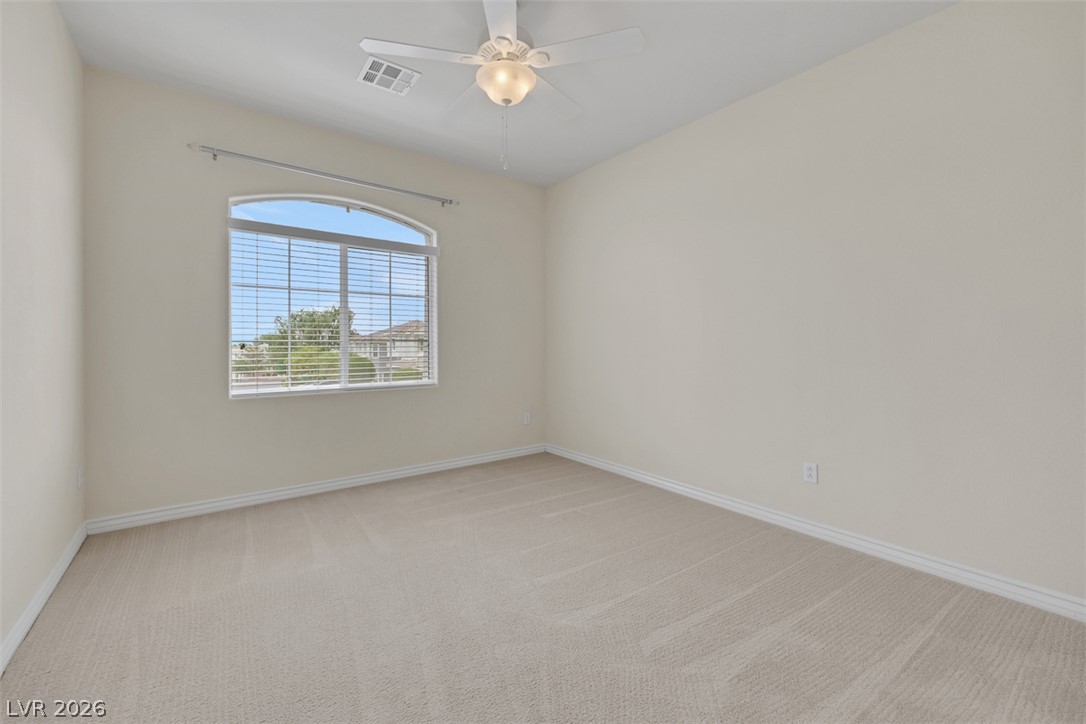
A spacious room offers comfortable carpeting, a generous arched window, and a ceiling fan for year-round comfort.
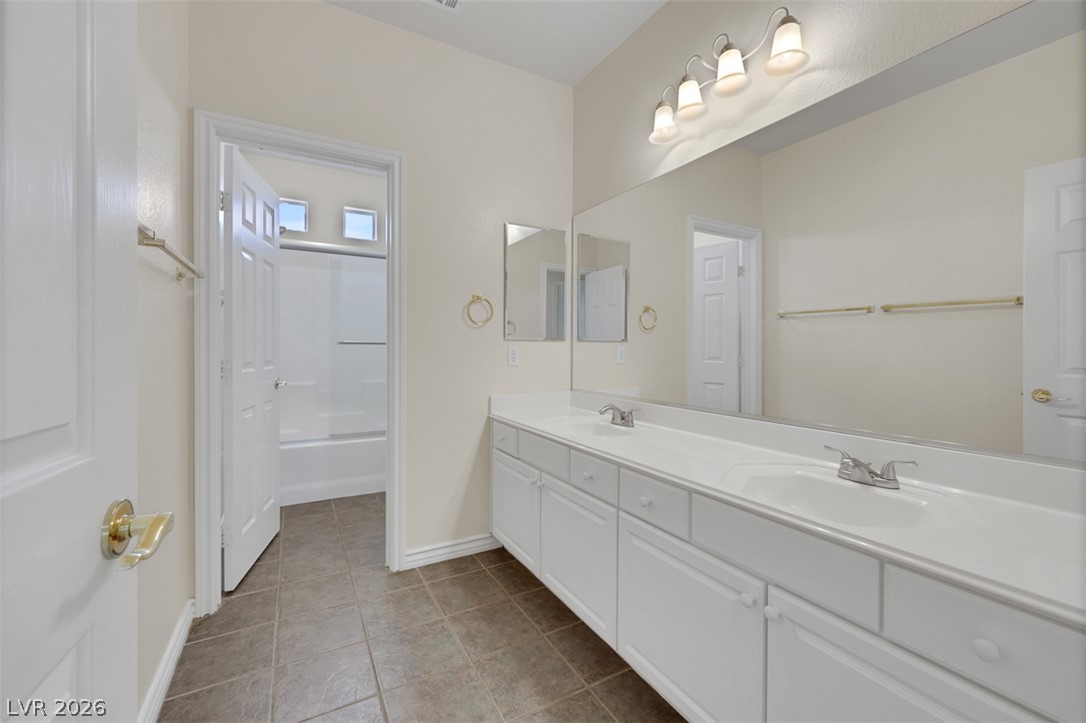
A well-appointed bath features a double vanity and an adjacent tub/shower combo for everyday convenience.
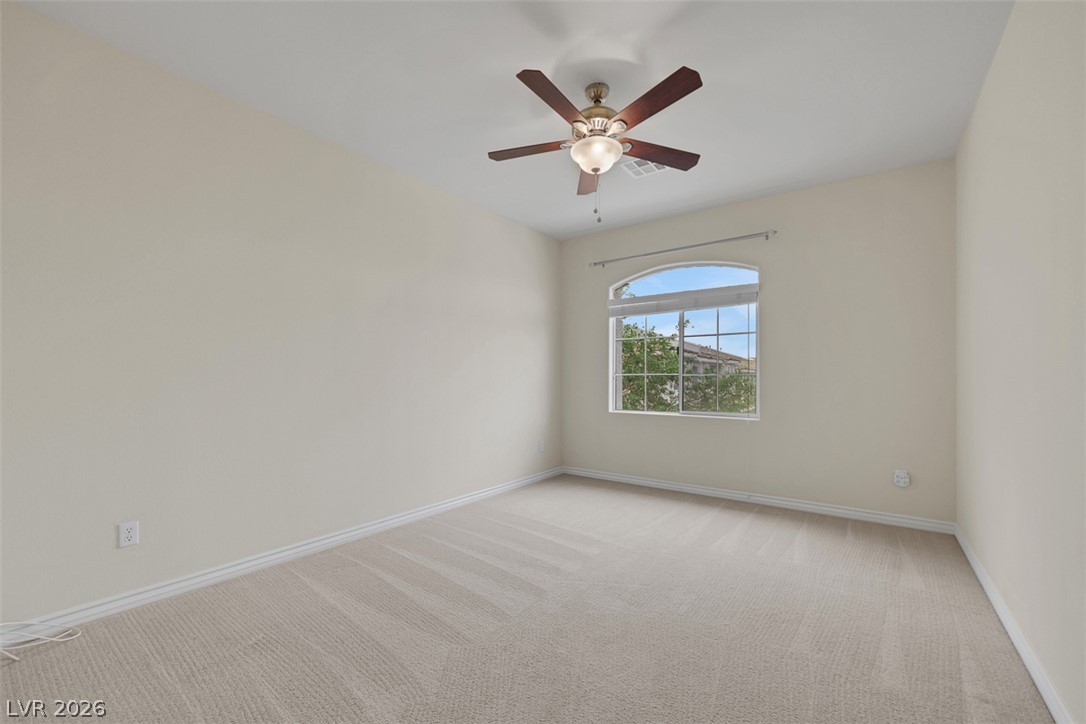
A quiet secondary bedroom features plush carpeting and a large arched window, creating a comfortable and private retreat.
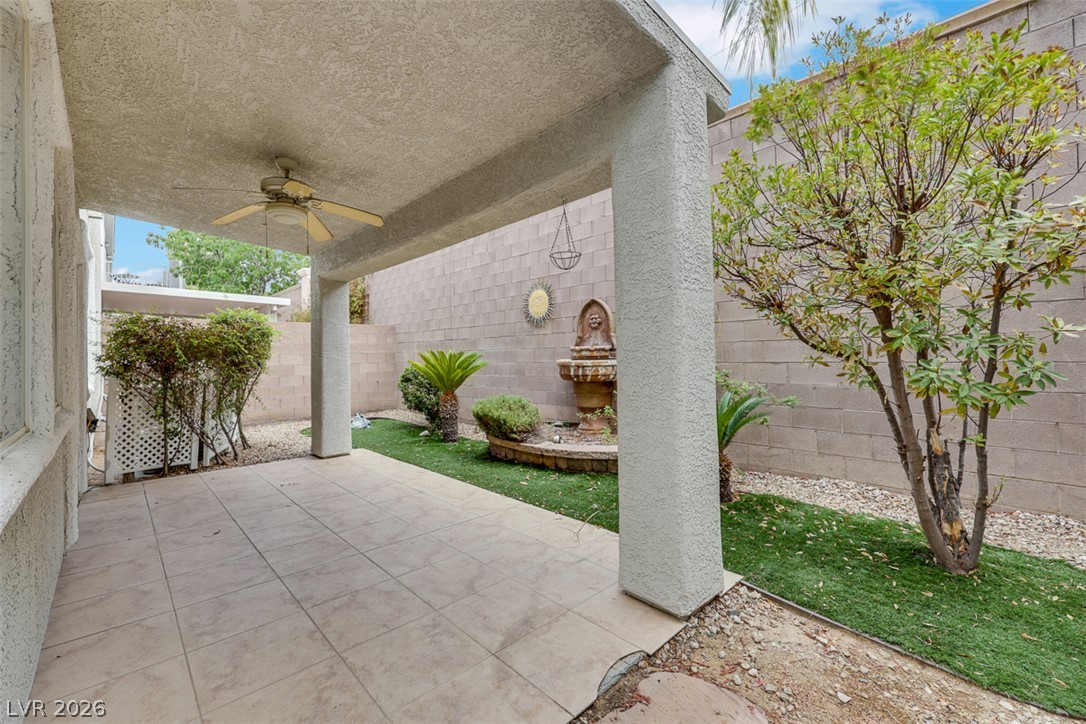
A private backyard oasis offers a covered patio with an outdoor ceiling fan, artificial turf, and a charming water feature.

Description
Located in a desirable guard-gated Green Valley Ranch community, this spacious rental offers an open, inviting floor plan with a large kitchen featuring granite countertops, abundant cabinetry and a breakfast bar. The home includes a generous primary suite with a walk-in closet, glass wall office space, plantation shutters, and a private backyard with a covered patio. Fantastic location directly across from Green Valley Ranch Resort & Casino and The District, with shopping, dining and entertainment just minutes from your door.Base rent is $2550 plus $25 for trash= $2575
Details
| MLS # | 2808061 |
|---|---|
| Listing Type | For Lease |
| Style | Town House |
| Status | Active |
| Year | 2005 |
| Days On Site | 11 |
| Listing Provided By | iProperties International | Christina Africk |
Features
| Bed(s) | 3 |
|---|---|
| Bath(s) | 3 Total |
| SQ Feet | 2,308 |
| Garage | 2 |
| Story(s) | 2 |
| Zoning | Single Family |
| Acreage | 0.07 |
Interior
| Cooling | Central Air, Electric |
|---|---|
| Heating | Central, Gas |
| Heating Yes / No | Yes |
| Cooling Yes / No | Yes |
| Interior Features | Window Treatments |
| Window Features | Plantation Shutters, Window Treatments |
| Furnished | Unfurnished |
| Appliances | Dryer, Dishwasher, Disposal, Gas Range, Microwave, Refrigerator, Washer Dryer, Washer Dryer All In One, Washer |
| Fireplaces Total | 0 |
| Fireplace Yes / No | No |
Exterior
| Roof | Pitched, Tile |
|---|---|
| Construction Materials | Frame, Stucco |
| Fencing | Block, Back Yard |
Parking
| Parking Features | Garage, Private |
|---|---|
| Garage Yes / No | Yes |
Utilities
| Utilities | Cable Available |
|---|
Location
| Community Features | Pool |
|---|---|
| Senior Community Yes / No | No |
Other
| List Aor | Greater Las Vegas Association Of Realtors Inc |
|---|
Area Information
| State | NV |
|---|---|
| County | Clark |
| City | Henderson |
| Zip Code | 89052 |
| Community Name | Inspiration At Green Valley Ranch |
Request a showing
Request a showing
Contact
Learn More About This Property

| State | NV |
|---|---|
| County | Clark |
| City | Henderson |
| Zip Code | 89052 |
| Community Name | Inspiration At Green Valley Ranch |
Nearby Listings (Within 1/4 mile)
Price: $1K - $3K
sqft: 1,500 - 2,500


Listing Updated: August 20, 2026 at 4:48:36 PM PDT