
 New Listing
$2,222 $13 est/mo Sourced by Back At You
2614 Sweet Leilani,North Las Vegas, NV 89031
North Las Vegas, NV 89031
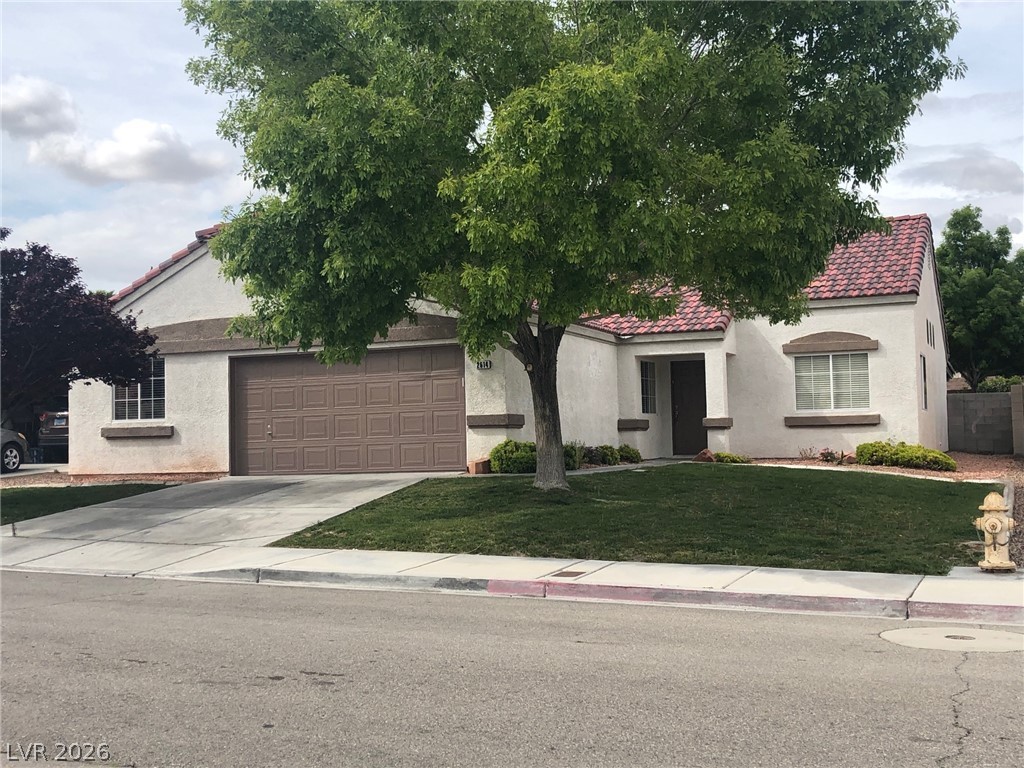
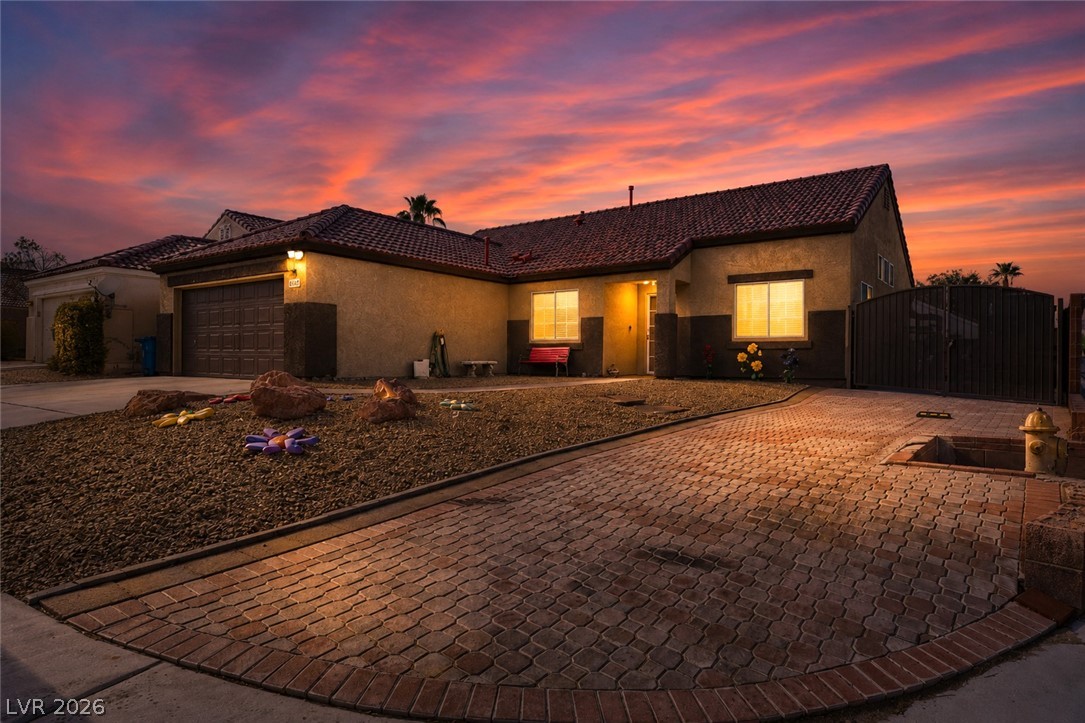
Spanish tile roofing and textured stucco walls frame this classic single-story suburban home.

A covered patio overlooks a landscaped backyard featuring a brick privacy wall.
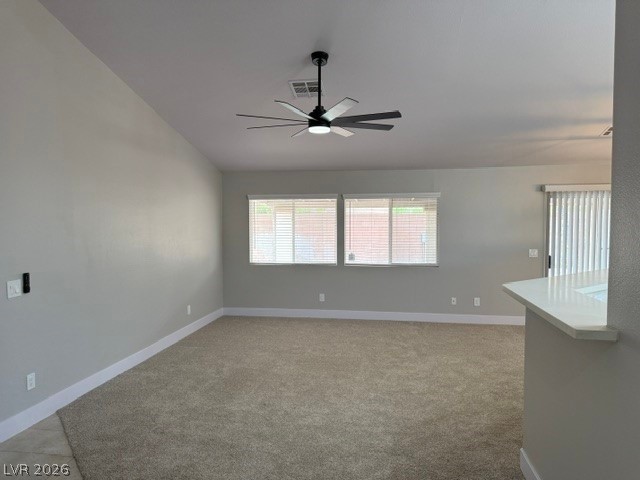
Vaulted ceilings and soft carpeting define this versatile, open living area.
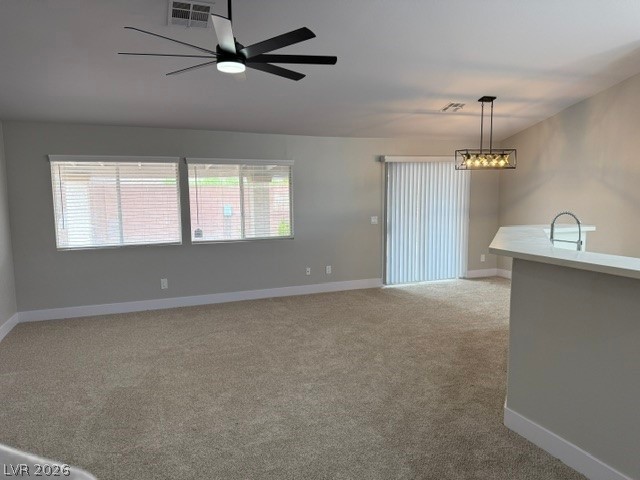
Plush carpeting and large windows define this versatile living area featuring an open floorplan.
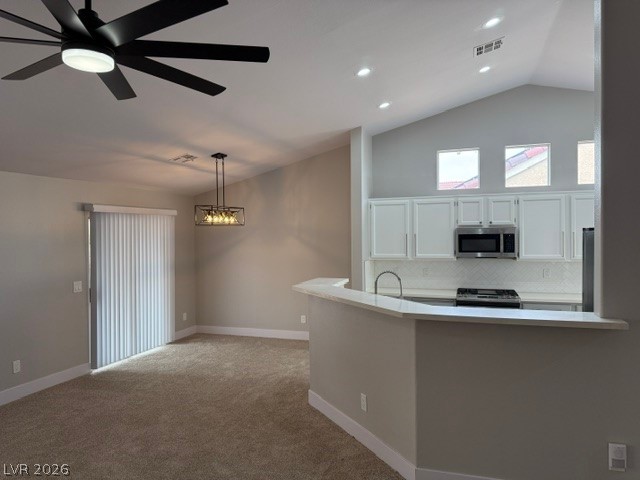
Vaulted ceilings and carpeted flooring define this open-plan layout connecting the living area and kitchen.
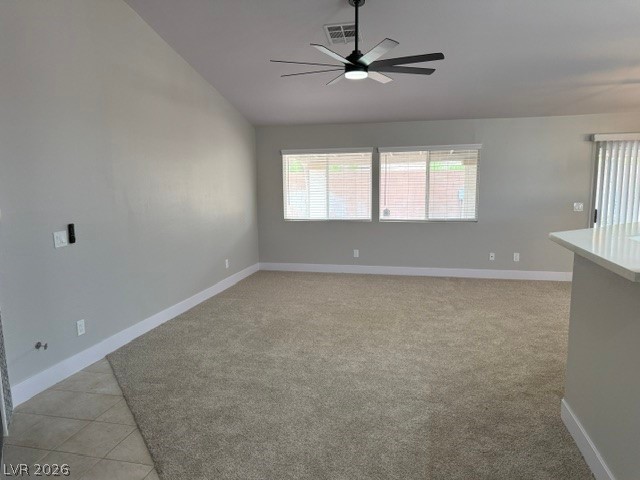
Vaulted ceilings soar over a carpeted living space lined with wide windows.
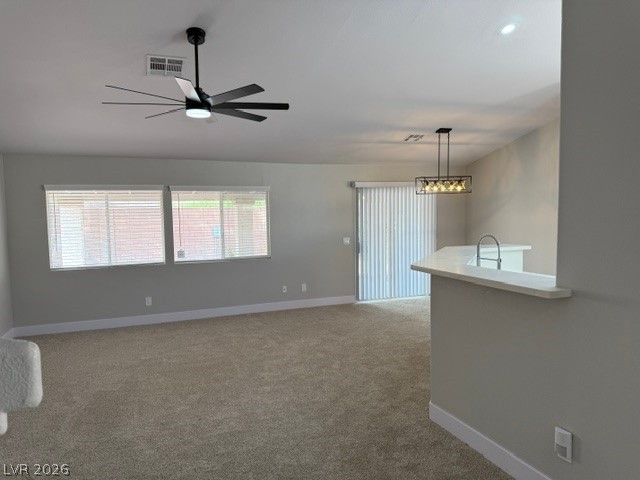
Plush carpeted floors anchor this open living area featuring a raised breakfast bar pass-through.
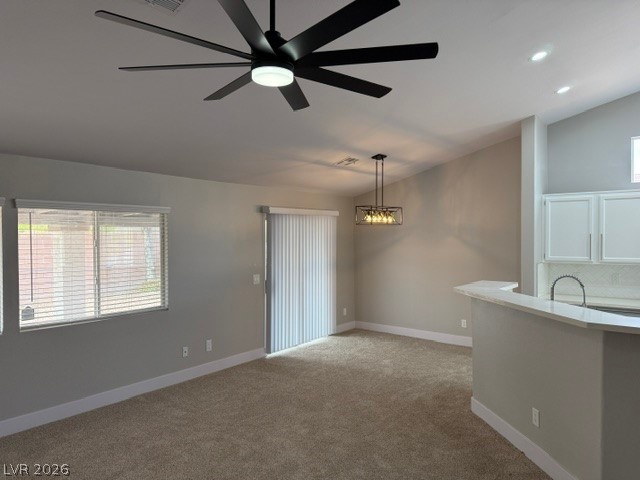
An open floor plan connects the carpeted living space directly to the kitchen.
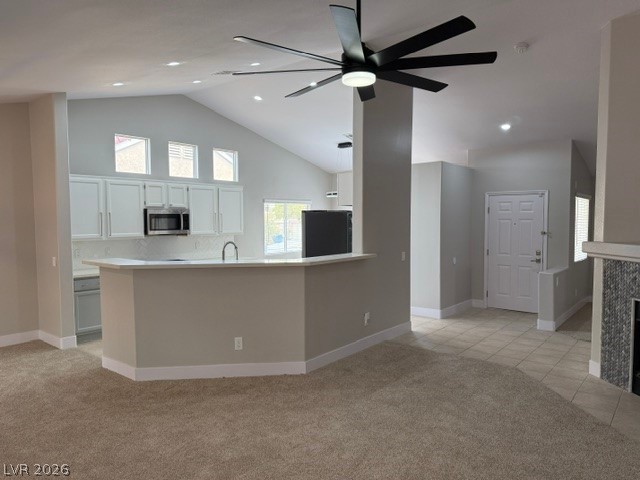
High vaulted ceilings and an open-concept design connect the living areas seamlessly.
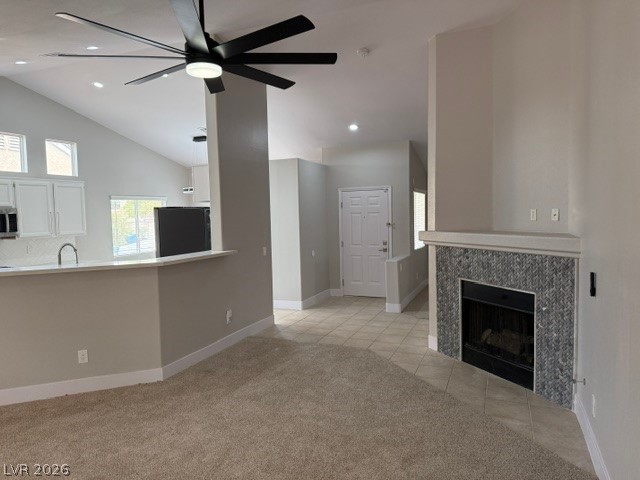
An inviting open floorplan connects the living area to the kitchen beneath high vaulted ceilings.
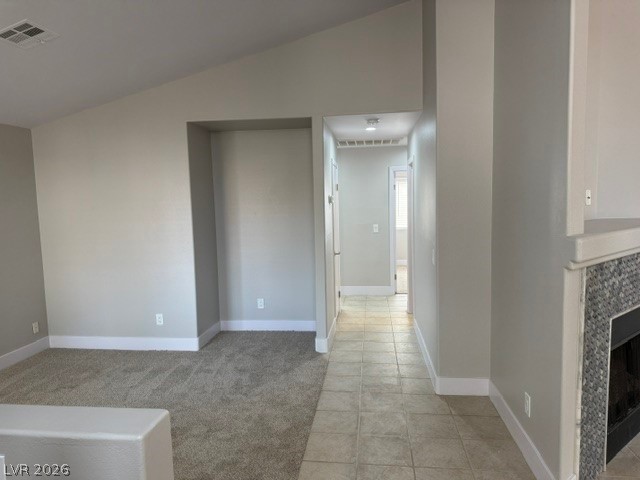
Vaulted ceilings soar over a multi-textured floorplan leading toward a tiled fireplace surround.
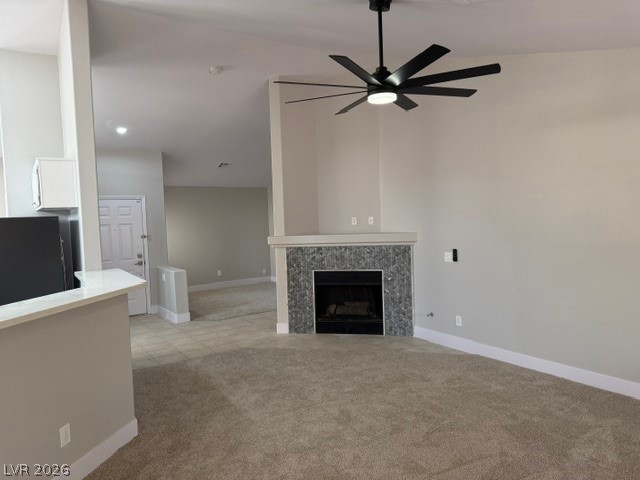
An open floor plan connects the carpeted living space with a tiled entryway and corner fireplace.
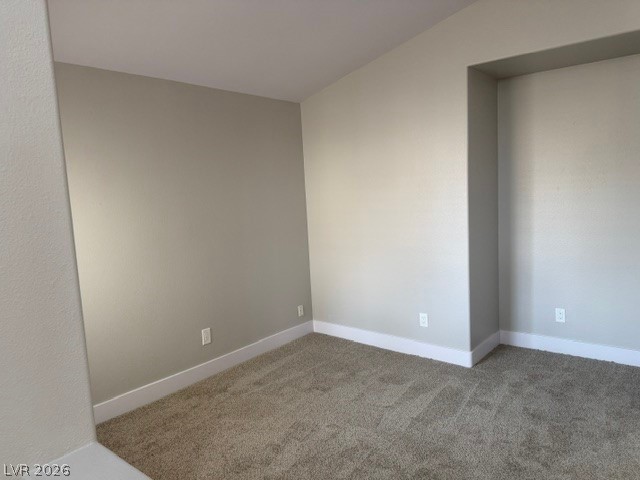
Plush carpeting anchors this versatile room under a gently vaulted ceiling.
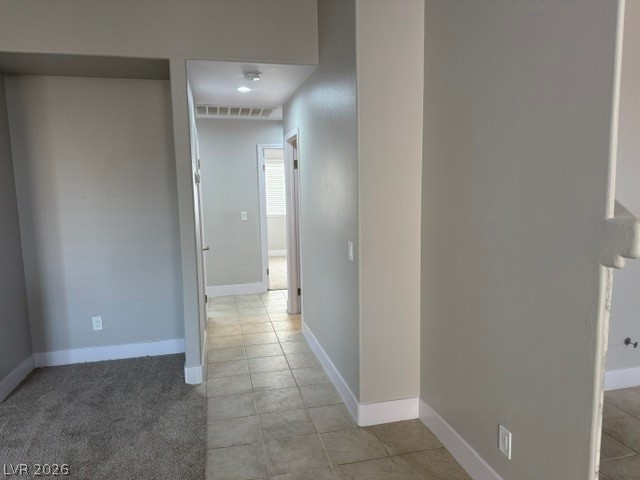
Tiled flooring and neutral walls define the hallway leading to adjacent living spaces.
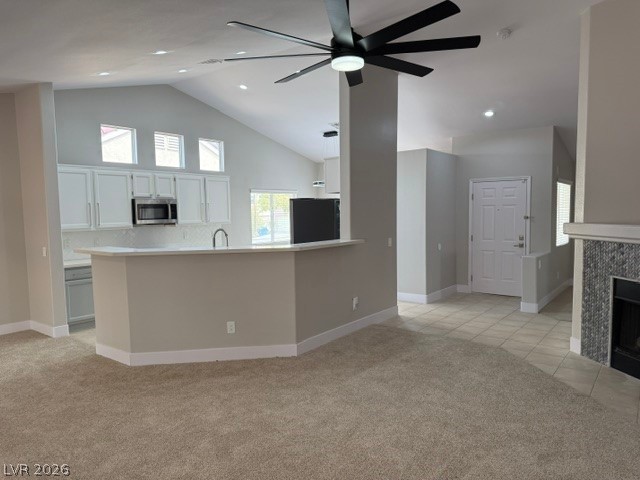
Vaulted ceilings and an open-concept layout connect the carpeted living space to the kitchen.
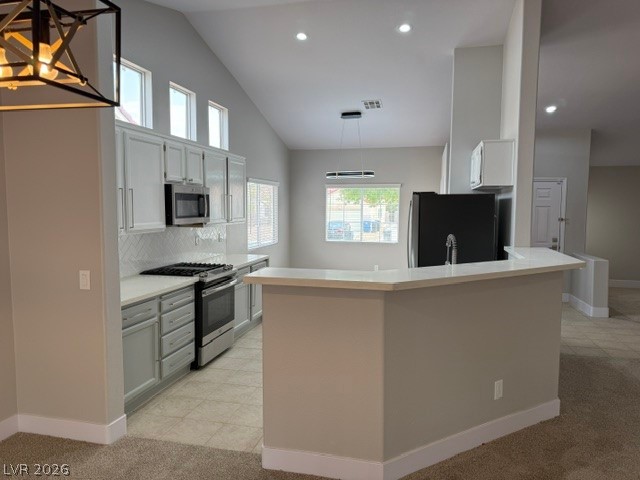
Vaulted ceilings and a stone-topped breakfast bar define this open-concept kitchen.
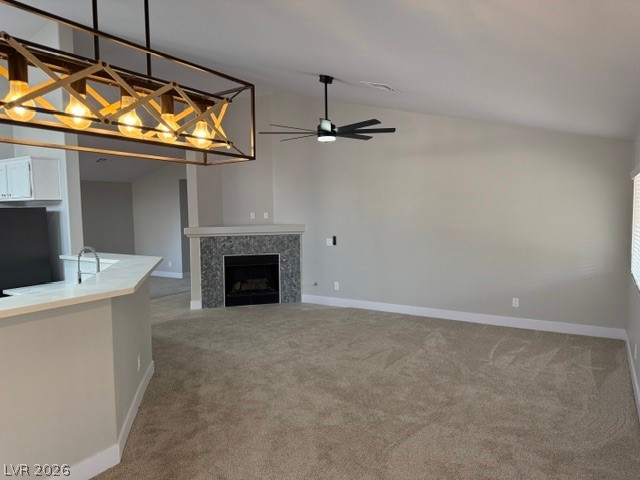
Plush carpeting anchors this spacious living area featuring a vaulted ceiling and corner stone fireplace.
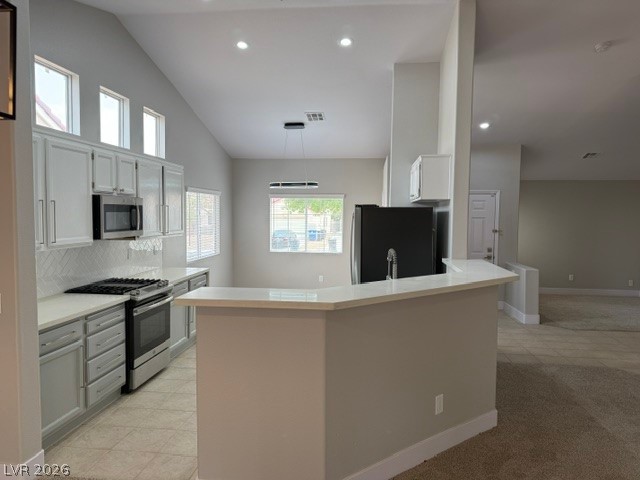
High vaulted ceilings and recessed lighting elevate this modern kitchen with its stone counters.
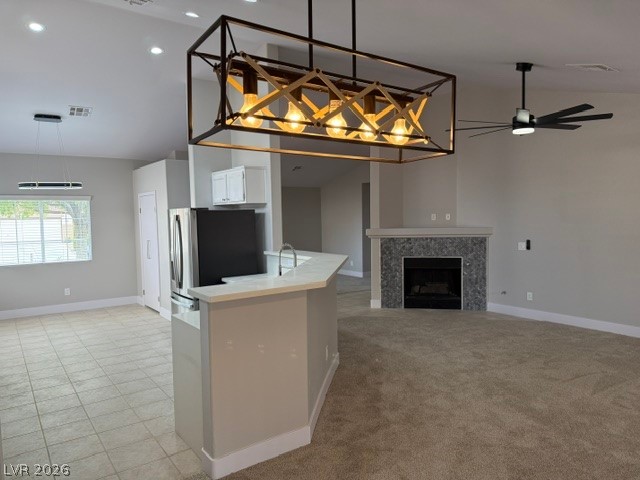
An open living and kitchen area features tile flooring, carpet, and a stone-faced fireplace.
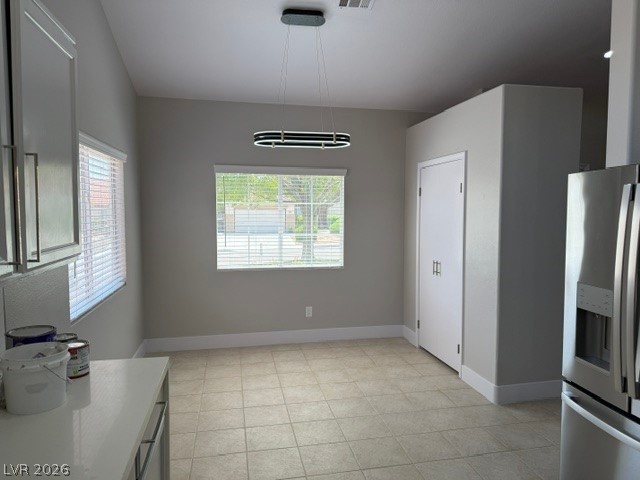
Tiled flooring and high ceilings define this versatile casual dining space adjacent to the kitchen.
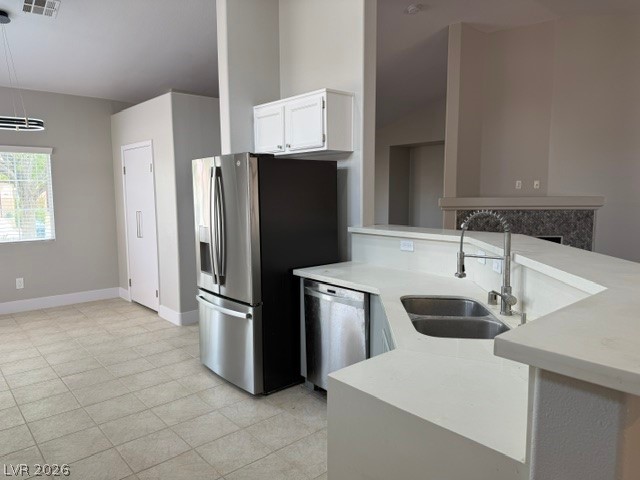
An open floor plan connects the tiled kitchen to nearby living spaces.
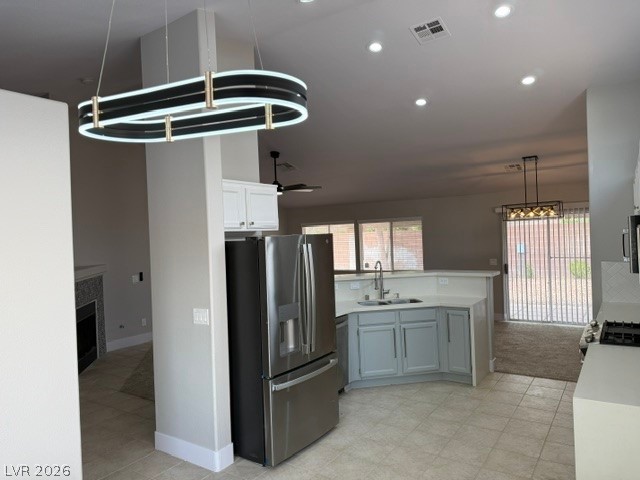
An open floor plan connects the kitchen to surrounding living areas over tile flooring.
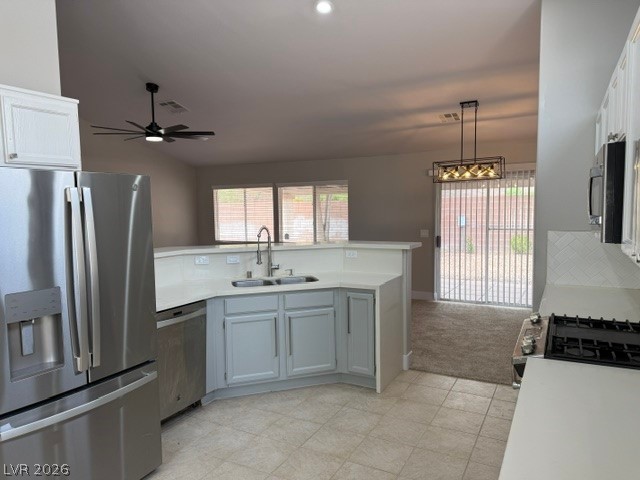
An open floor plan connects the kitchen to adjoining living spaces via a breakfast bar.

High ceilings and clerestory windows bring abundant natural light to this modern culinary space.
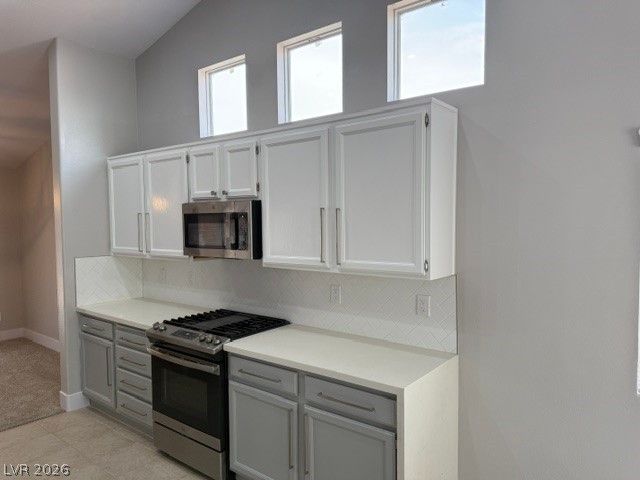
High vaulted ceilings and clean solid countertops define this streamlined workspace.
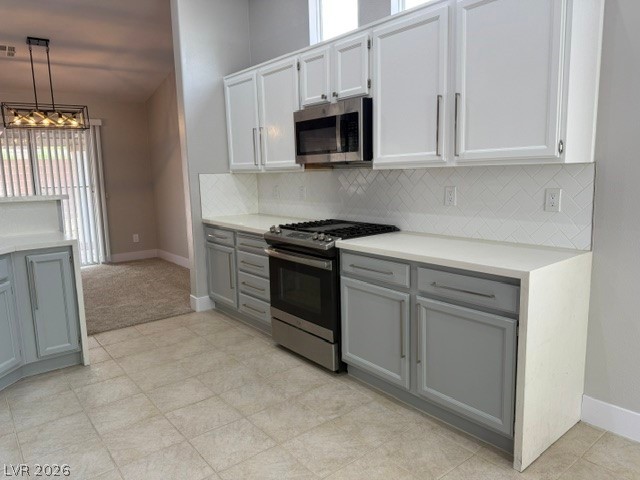
Two-tone cabinetry, solid countertops, and classic tile flooring define this functional workspace.
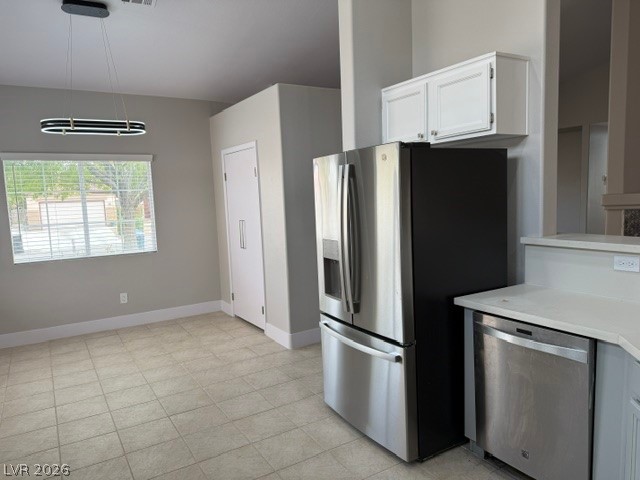
Tiled flooring runs throughout this open kitchen and dining area under tall ceilings.
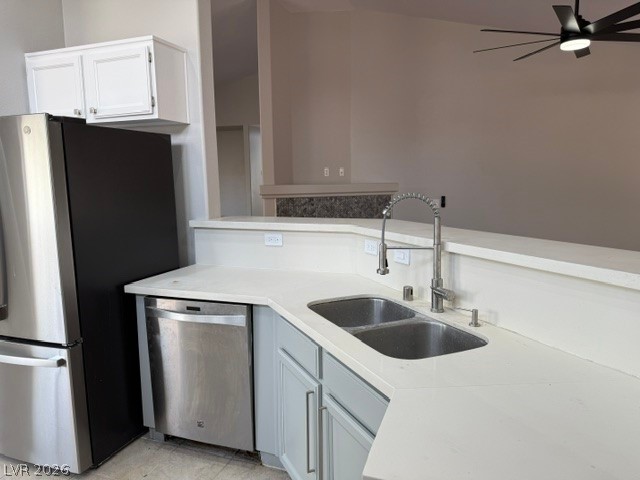
A raised breakfast bar overlooks the main living area from this updated kitchen space.
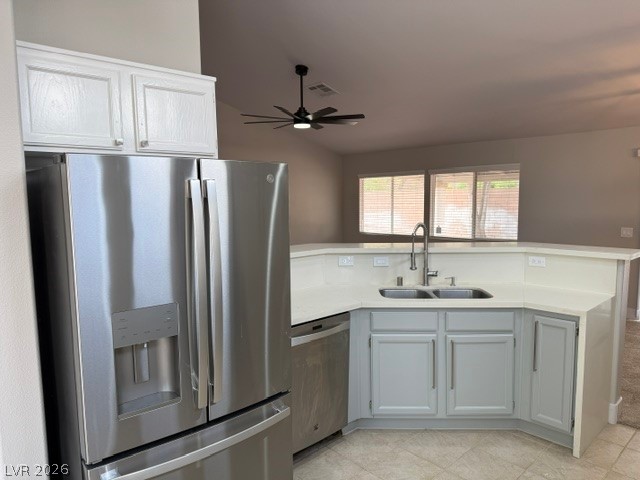
An open kitchen layout features clean solid countertops and modern stainless steel appliances.

Vaulted ceilings and plush carpeting define this restful bedroom suite connected to an attached bath.
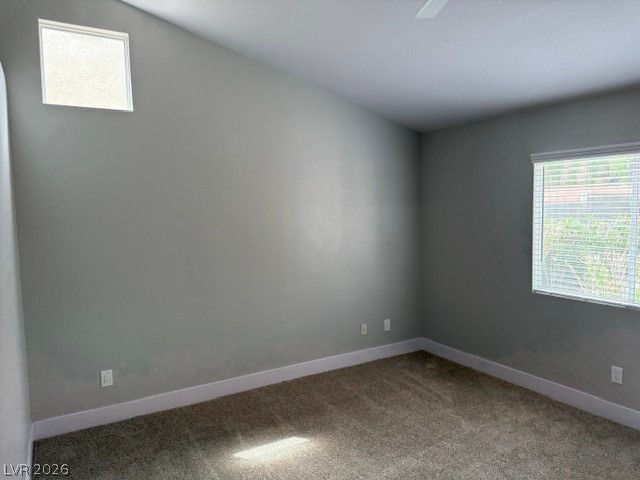
Angled high ceilings and textured carpeting define this quiet bedroom retreat.
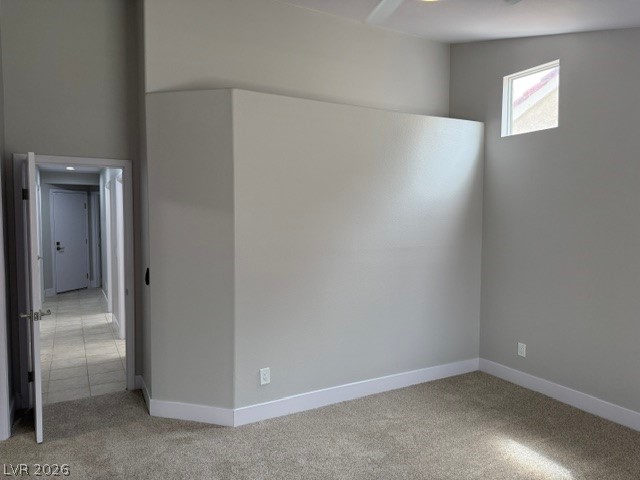
High ceilings and neutral carpet define this versatile interior space with an adjoining hallway.
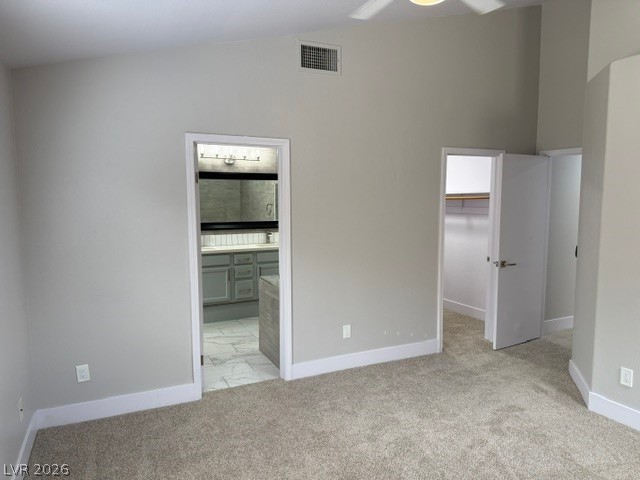
Vaulted ceilings and soft carpeting define this peaceful retreat with direct bathroom access.
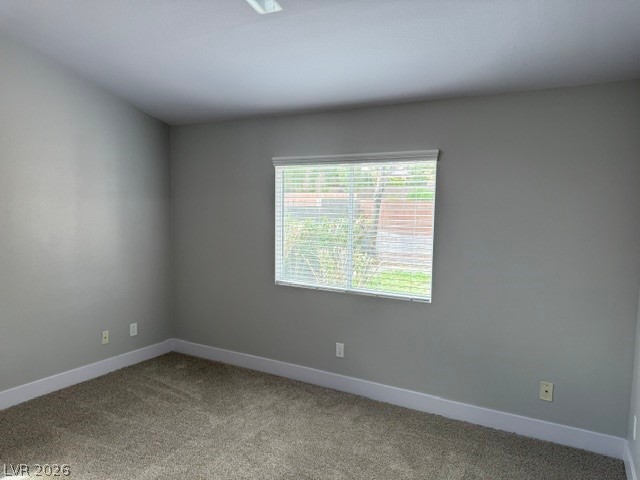
Vaulted ceilings and plush carpeting define this versatile secondary bedroom space.
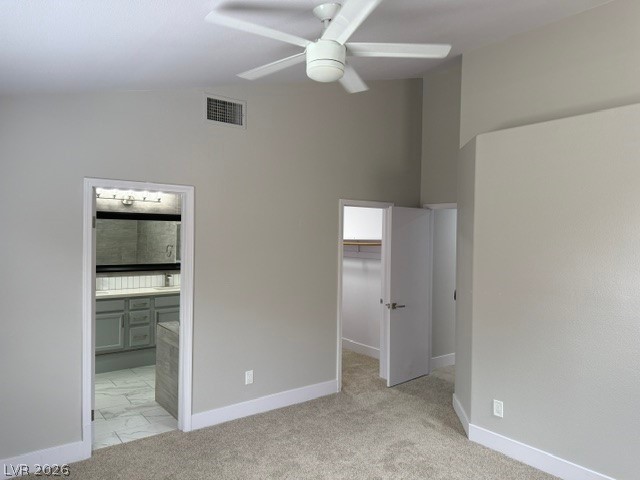
High vaulted ceilings and plush carpeting define this spacious primary bedroom suite.

Floor-to-ceiling wall tile surrounds a modern double vanity topped with stone counters.
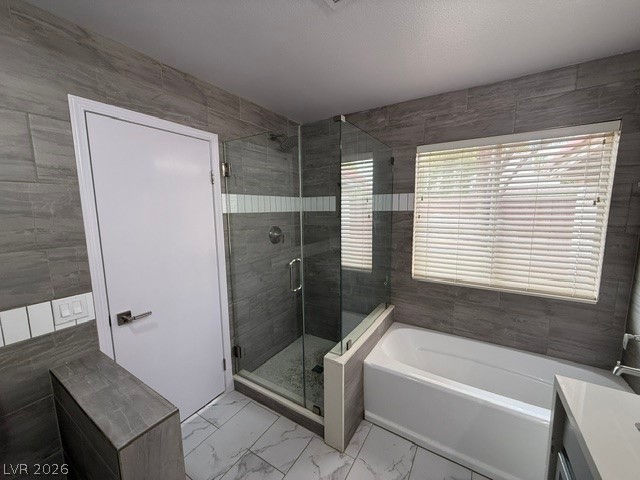
Contemporary tiling surrounds a glass-enclosed walk-in shower and a deep soaking tub.
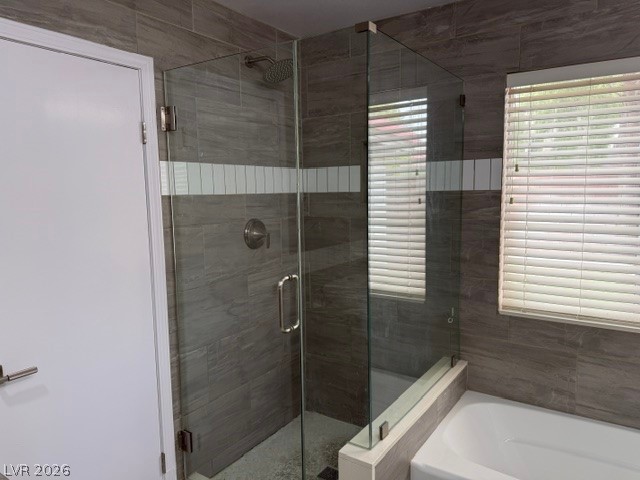
Richly tiled walls frame a contemporary walk-in shower alongside a soaking tub.
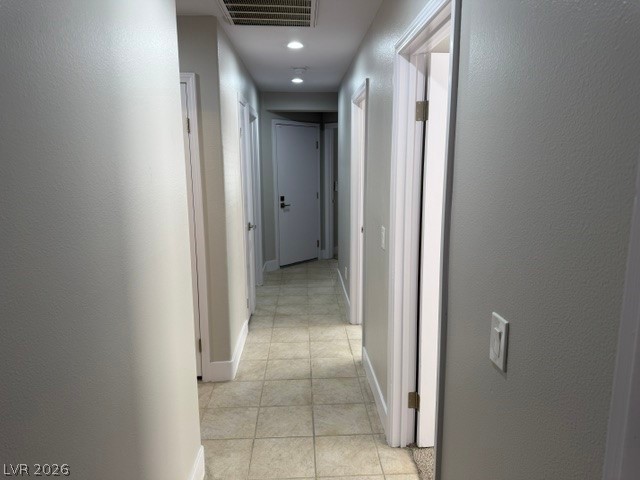
Smooth tile flooring runs through this central hallway leading to multiple rooms.
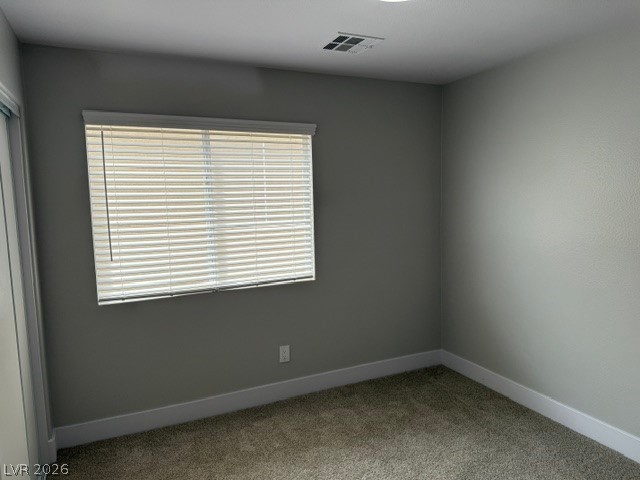
Soft plush carpeting anchors this quiet bedroom space beneath a large window.
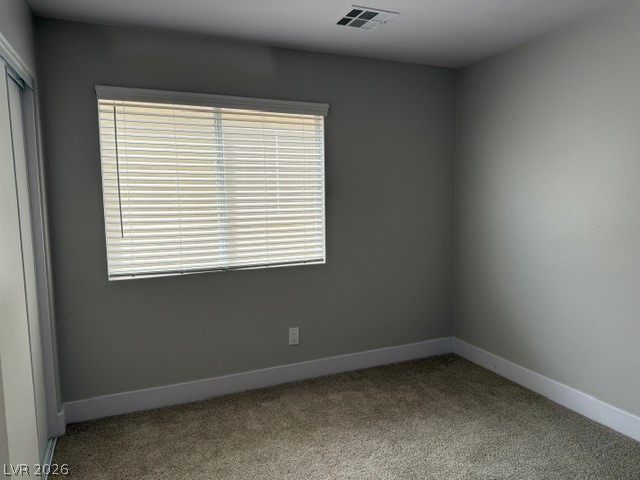
Plush carpeting and a large window with crisp white baseboards anchor this neutral room.
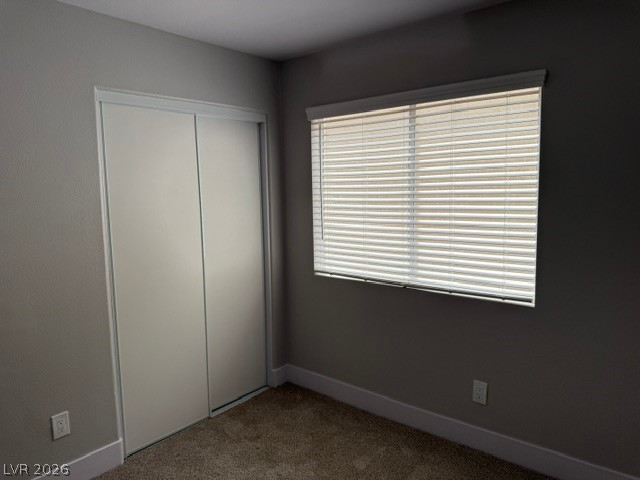
Smooth plaster walls and soft carpeting define this quiet secondary bedroom space.
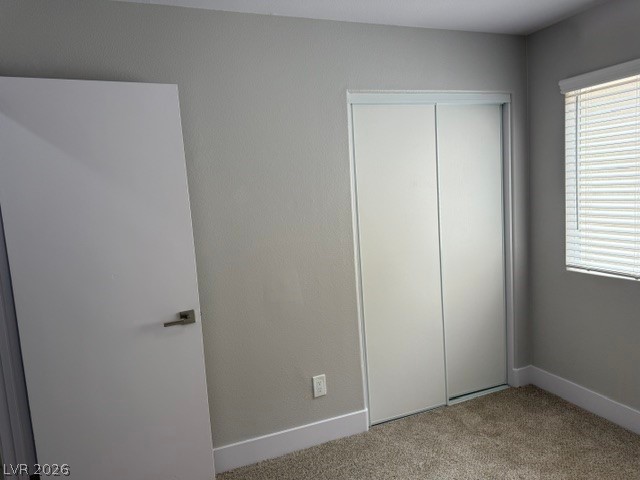
Smooth plaster walls and soft carpeting define this quiet secondary bedroom space.
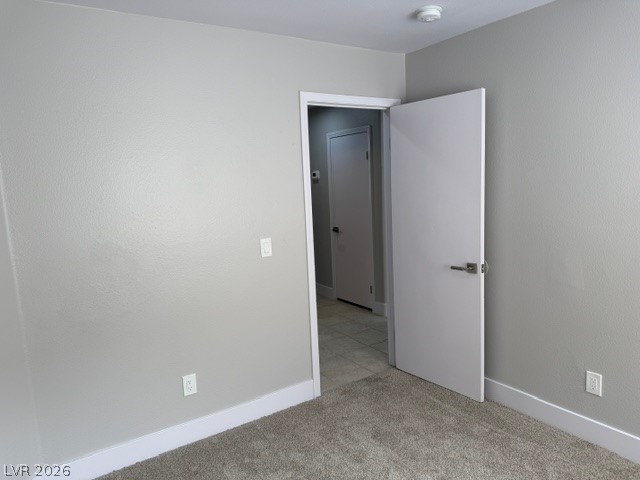
Smooth walls and classic carpeting frame this versatile room with clean architectural baseboards.
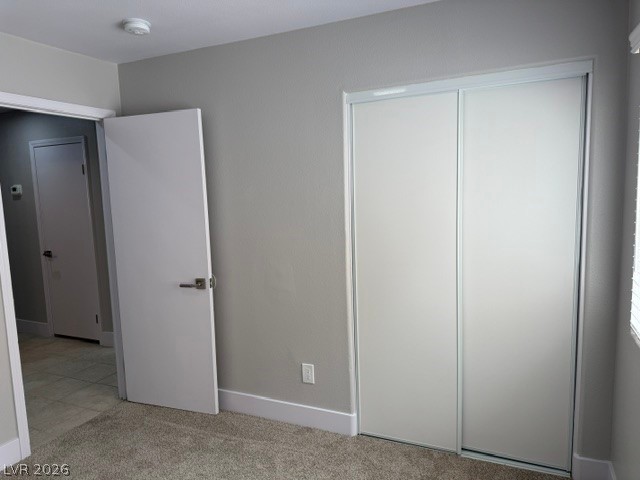
Plush carpeting anchors this comfortable bedroom featuring a sliding closet door and clean trim.
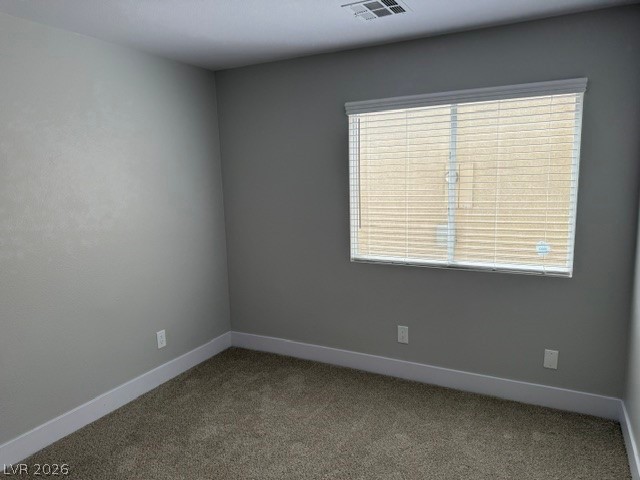
Soft carpet and clean baseboards ground this versatile interior space.
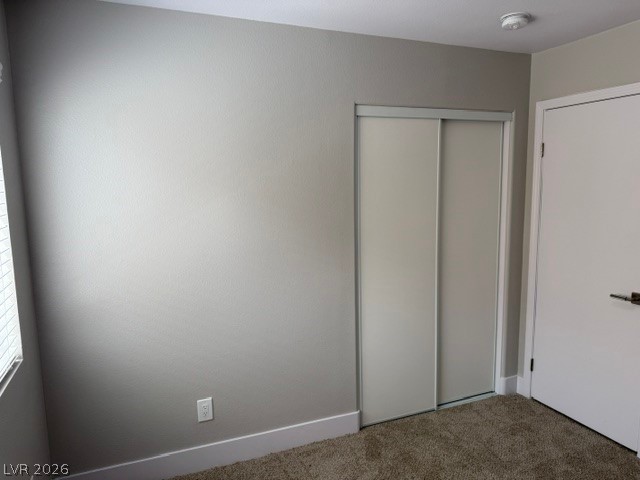
Smooth plaster walls and soft carpeting frame this bedroom featuring sliding closet doors.
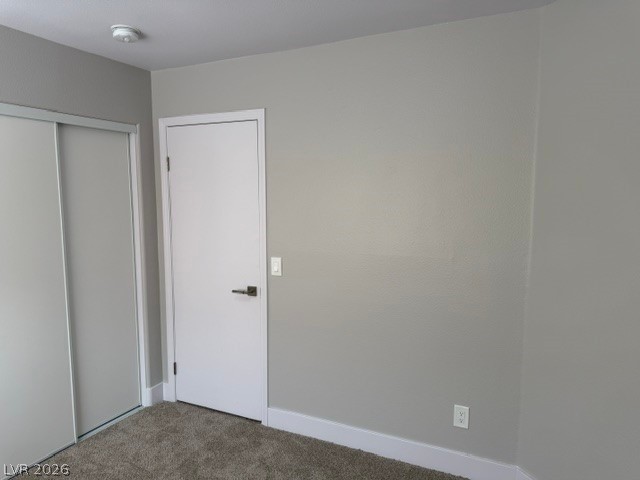
Smooth plaster walls and neat trim frame a comfortable bedroom corner.
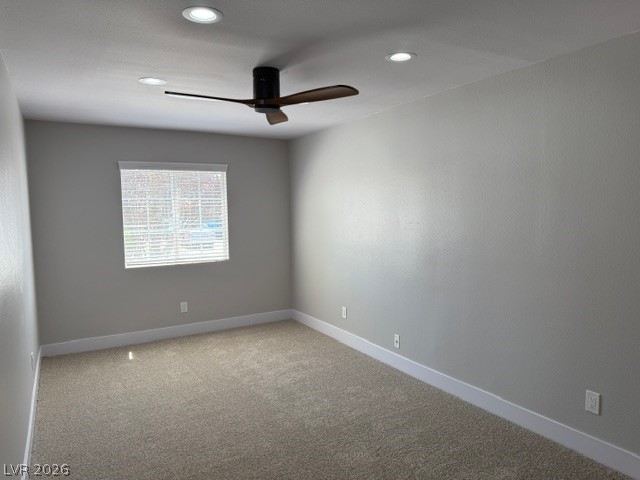
Plush carpeting and recessed lighting create a comfortable ambiance in this versatile bedroom.
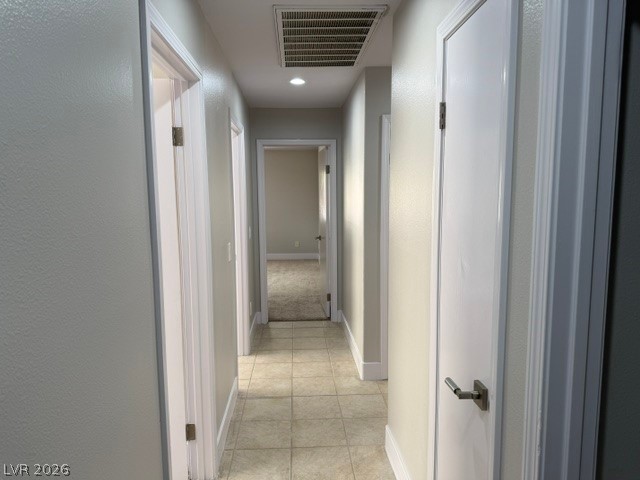
Tiled flooring and recessed lighting define this transition space leading to carpeted rooms.
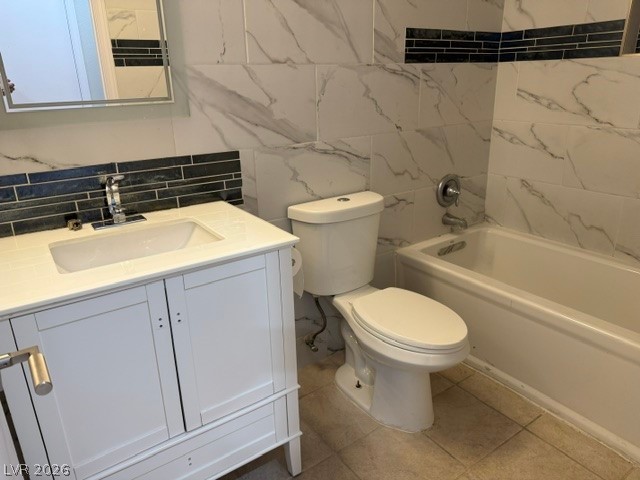
Floor-to-ceiling marble-patterned tile wall surrounds a classic bathtub paired with a clean vanity cabinet.
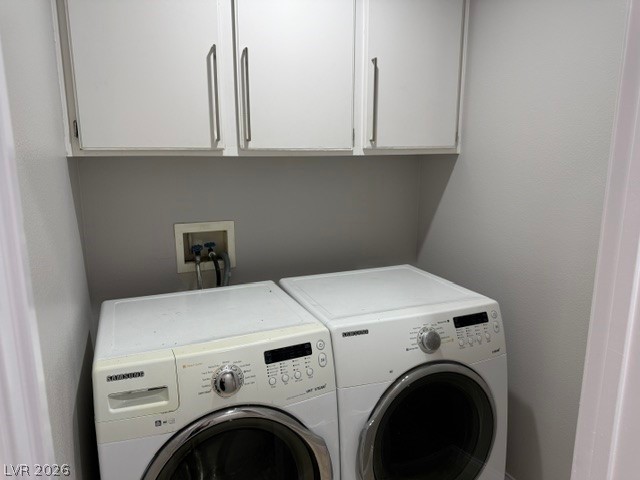
Functional overhead cabinetry maximizes storage potential above the laundry setup.
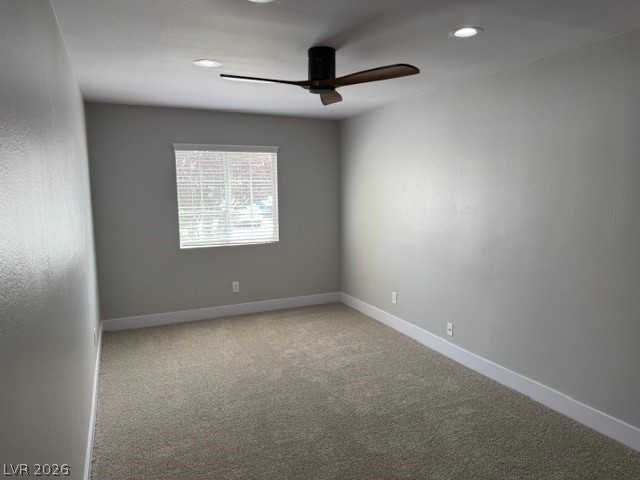
Recessed lighting, soft neutral carpeting, and a clean modern aesthetic define this comfortable bedroom space.
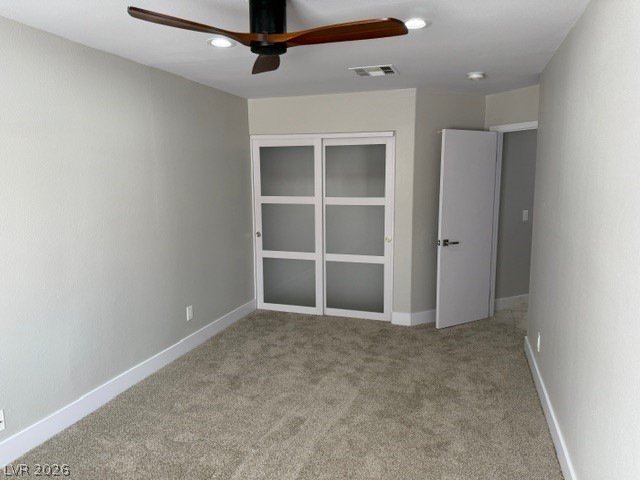
Smooth plaster walls and soft carpeting define this quiet, comfortable space.
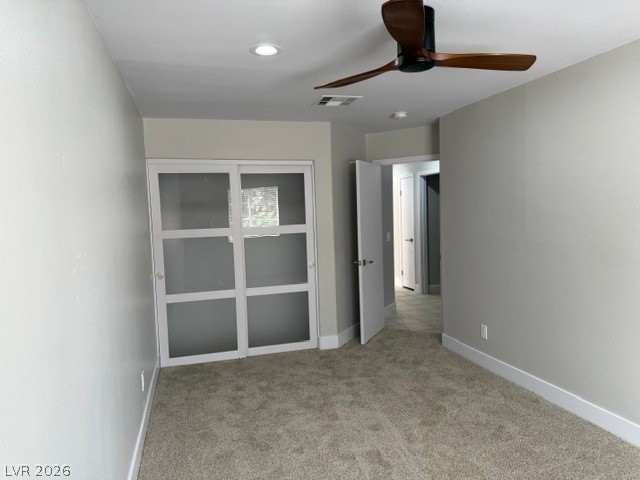
Plush carpeting anchors this quiet bedroom space featuring a modern sliding closet door design.

Description
STUNNING & GORGEOUS SINGLE STORY 4 BED/2 BATH OVER 1800SF! ***ONLY $2,222 *** ON A CUL-DE-SAC! NEWLY RENOVATED, FRESH NEW 2 TONE PAINT, STAINLESS STEEL APPLIANCES!! QUARTZ COUNTERTOPS, UNDER MOUNT STAINLESS STEEL SINK, BEAUTIFUL TILE BATHS. 2" FAUX WOOD BLINDS, FRESH NEW UPGRADED CARPET, SHOWS LIKE A MODEL!! CERAMIC TILE FLOORS, DESIGNER LIGHT FIXTURES & CEILING FANS, LARGE COVERED PATIO, NO CATS. MUST SEE! DOESN'T GET BETTER THAN THIS!! MINIMUM 2 YEAR LEASE....
Details
| MLS # | 2810797 |
|---|---|
| Listing Type | For Lease |
| Style | House |
| Status | Active |
| Year | 1999 |
| Days On Site | 3 |
| Listing Provided By | United Realty Group | Melani Schulte |
Features
| Bed(s) | 4 |
|---|---|
| Bath(s) | 2 Total |
| SQ Feet | 1,854 |
| Garage | 2 |
| Story(s) | 1 |
| Zoning | Single Family |
| Acreage | 0.14 |
Interior
| Cooling | Central Air, Electric |
|---|---|
| Heating | Central, Gas |
| Heating Yes / No | Yes |
| Cooling Yes / No | Yes |
| Interior Features | Bedroom On Main Level, Ceiling Fans, Primary Downstairs, Window Treatments |
| Window Features | Blinds |
| Furnished | Unfurnished |
| Appliances | Dryer, Dishwasher, Disposal, Gas Range, Gas Water Heater, Microwave, Refrigerator, Washer Dryer, Washer Dryer All In One, Washer |
| Fireplaces Total | 1 |
| Fireplace Yes / No | Yes |
Exterior
| Exterior Features | Patio, Private Yard, Sprinkler Irrigation |
|---|---|
| Roof | Tile |
| Construction Materials | Frame, Stucco |
| Lot Features | Back Yard, Cul De Sac, Drip Irrigation Bubblers, Front Yard, Sprinklers In Rear, Sprinklers In Front, Landscaped, Sprinklers Timer, Less Than Quarter Acre |
| Fencing | Block, Back Yard |
Parking
| Attached Garage Yes / No | Yes |
|---|---|
| Parking Features | Attached, Finished Garage, Garage, Garage Door Opener, Inside Entrance, Private |
| Garage Yes / No | Yes |
Utilities
| Utilities | Cable Available |
|---|---|
| Sewer | Public Sewer |
Location
| Senior Community Yes / No | No |
|---|
Other
| List Aor | Greater Las Vegas Association Of Realtors Inc |
|---|
Area Information
| State | NV |
|---|---|
| County | Clark |
| City | North Las Vegas |
| Zip Code | 89031 |
| Community Name | Tropical Breeze |
Request a showing
Request a showing
Contact
Learn More About This Property

| State | NV |
|---|---|
| County | Clark |
| City | North Las Vegas |
| Zip Code | 89031 |
| Community Name | Tropical Breeze |
Nearby Listings (Within 1/4 mile)
Price: $1K - $2K
sqft: 1,000 - 2,000
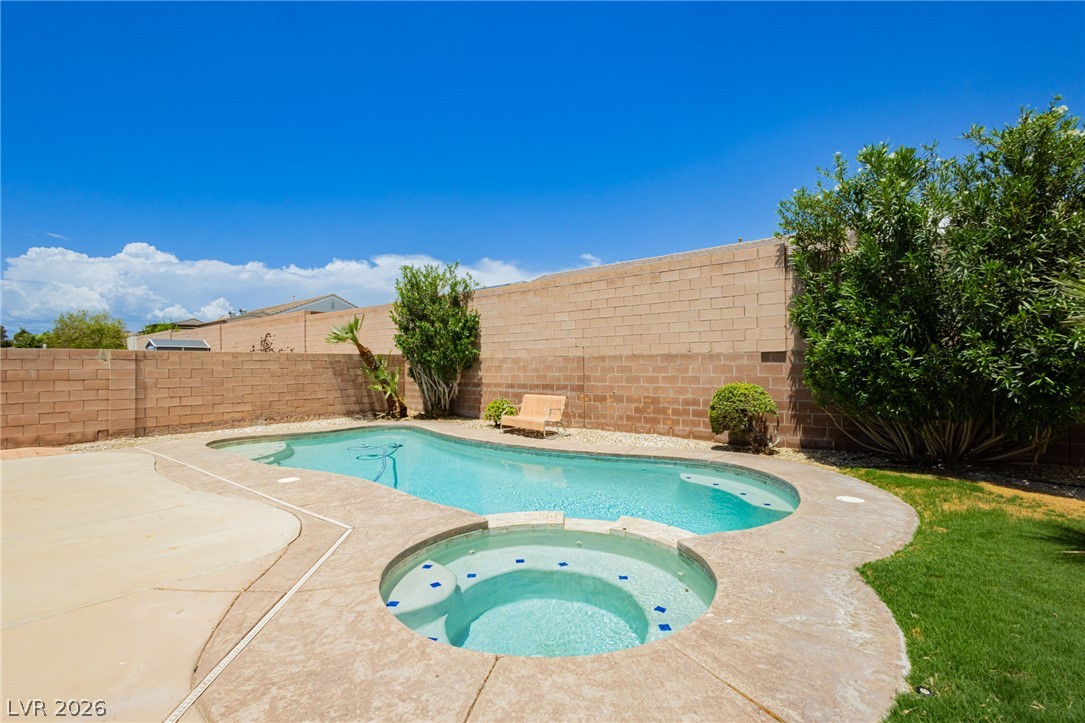
Listing Updated: August 21, 2026 at 8:57:23 AM PDT