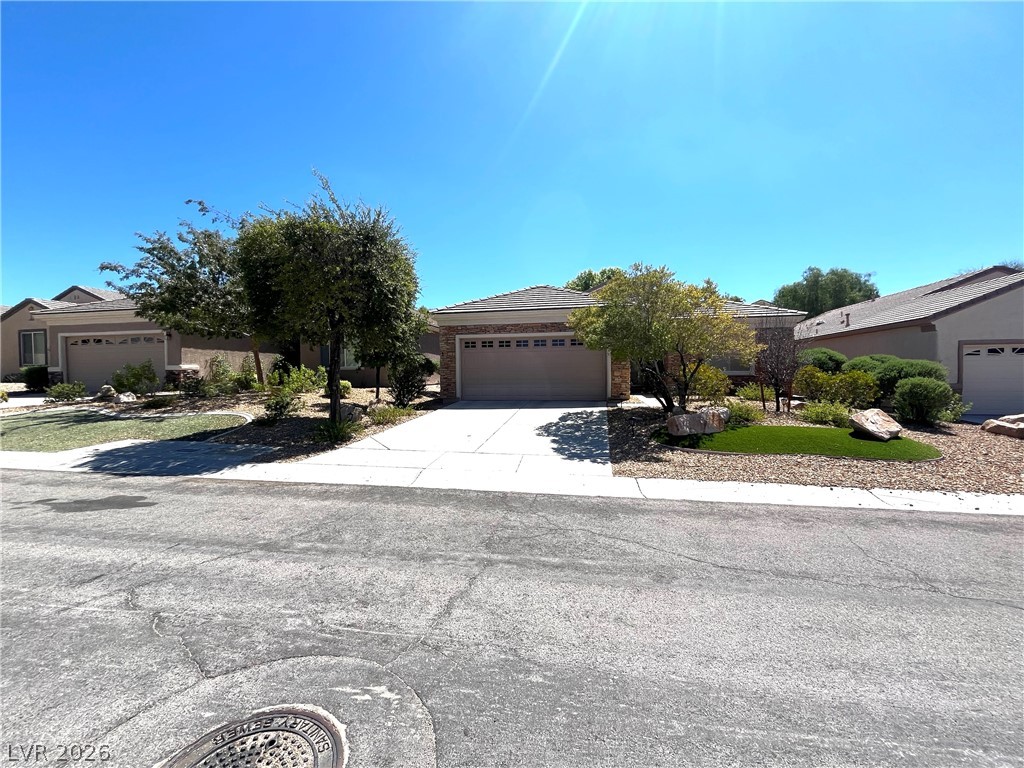
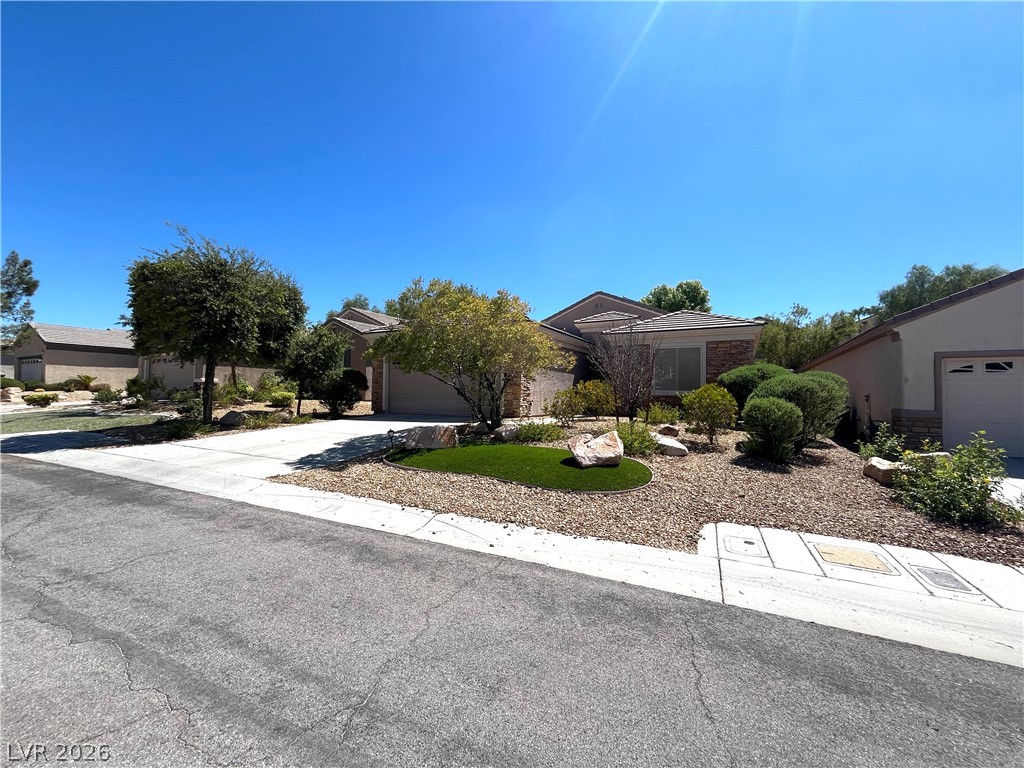
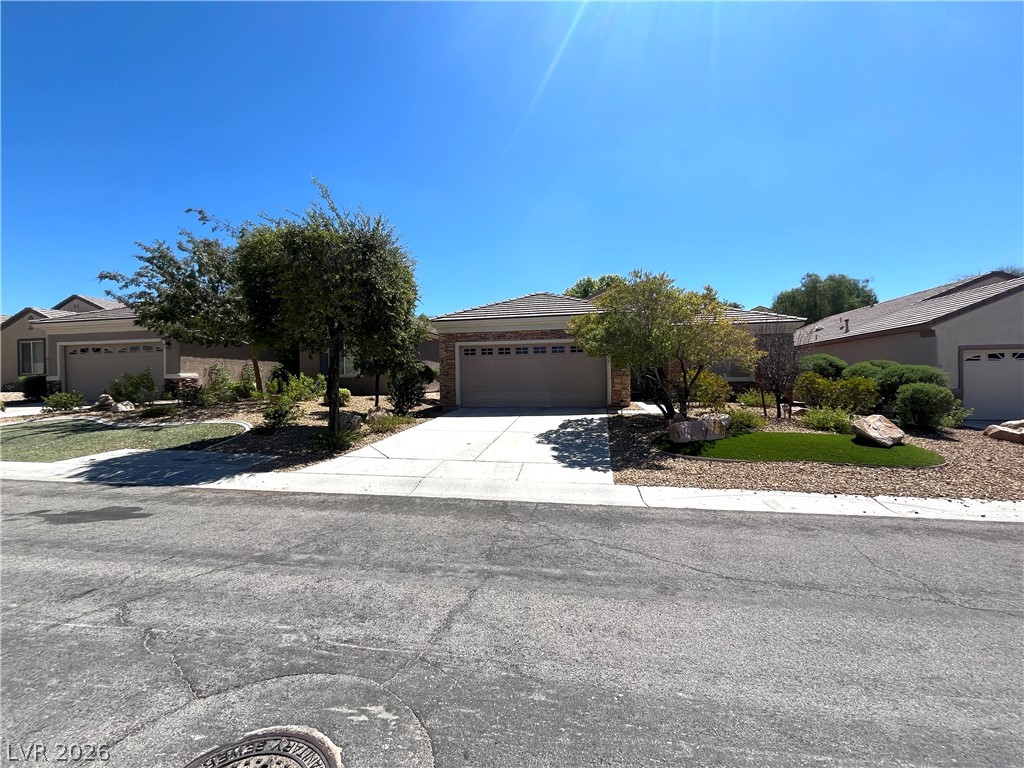
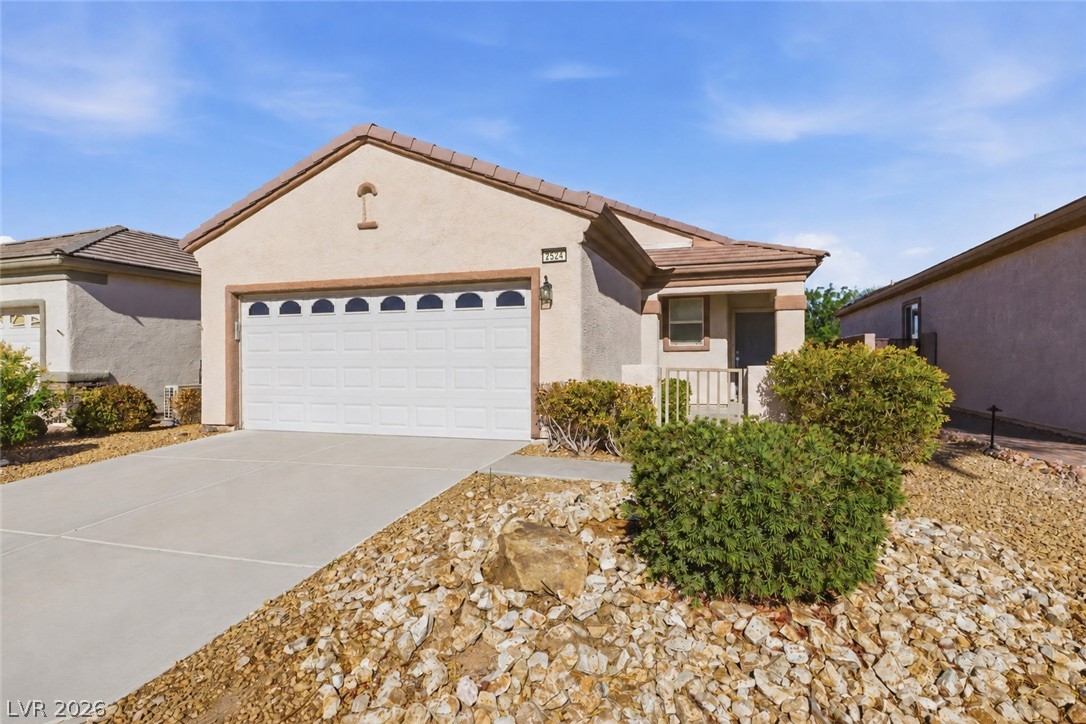
Whitney floorplan in Solera at Anthem, a premier 55+ community, 1596 sq ft, 2 bed + den w/ desert landscaping frame this single-story suburban residence.
Whitney floorplan in Solera at Anthem, a premier 55+ community, 1596 sq ft, 2 bed + den w/ desert landscaping frame this single-story suburban residence.
Whitney floorplan in Solera at Anthem, a premier 55+ community, 1596 sq ft, 2 bed + den w/ desert landscaping frame this single-story suburban residence.
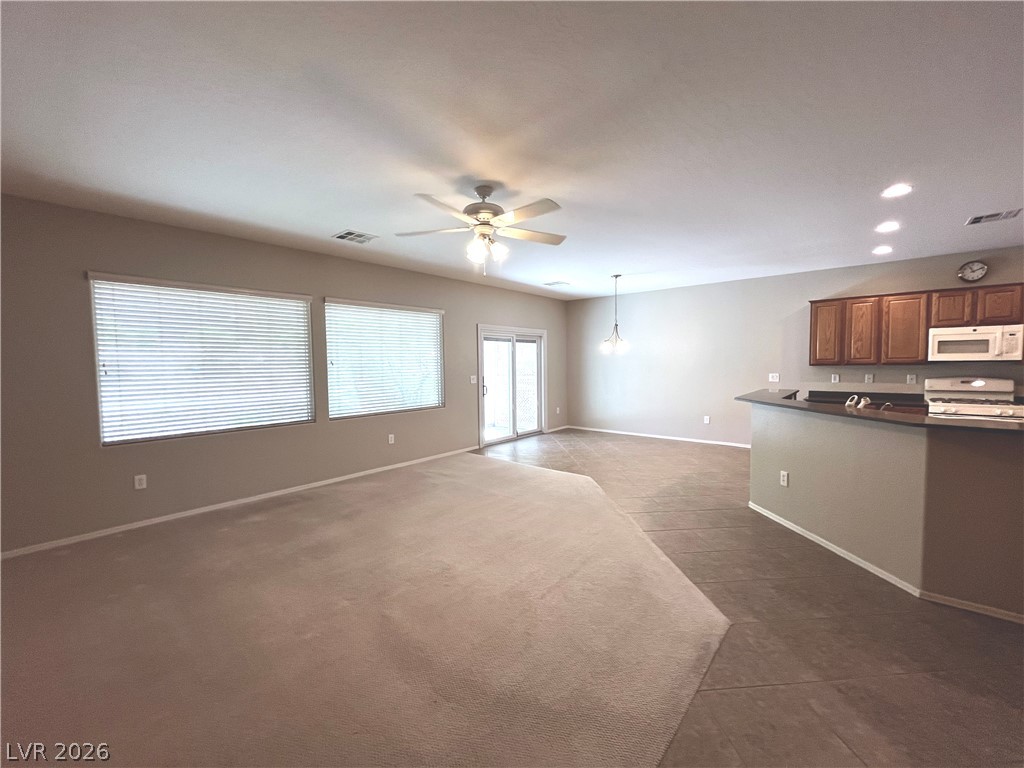
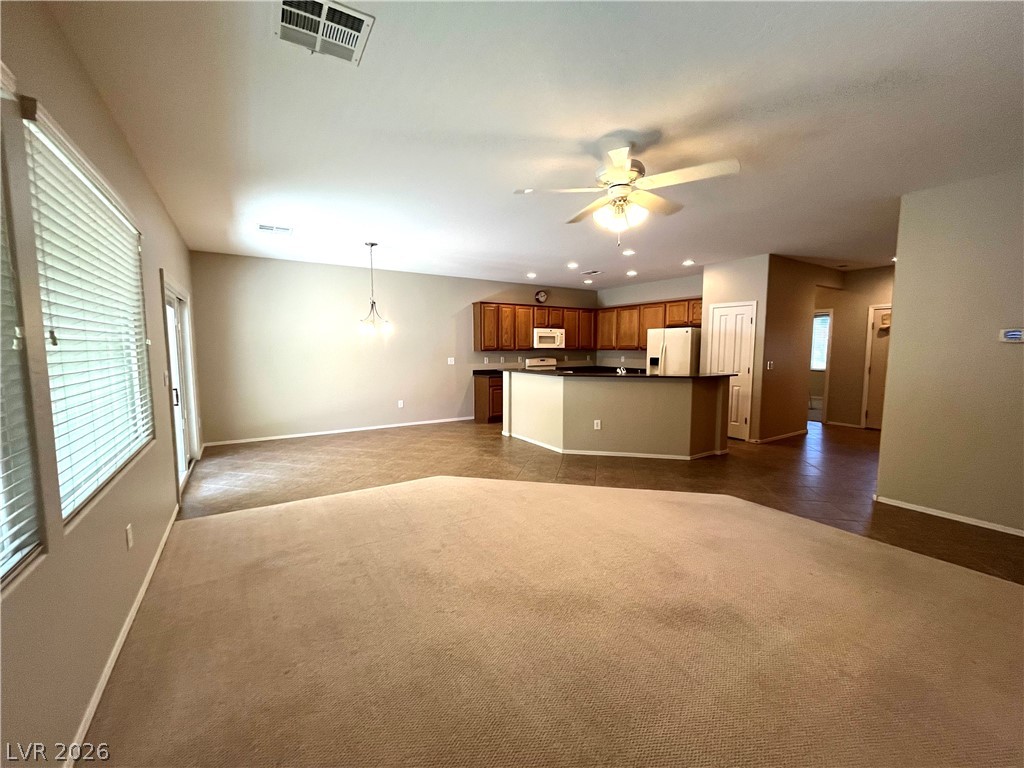
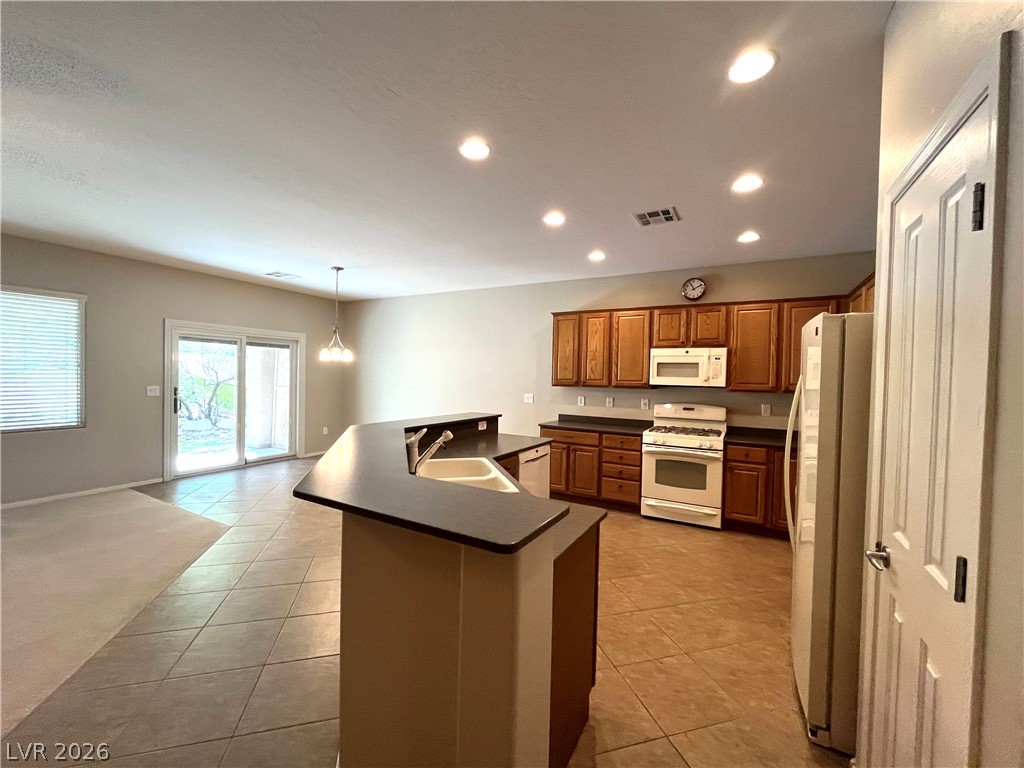
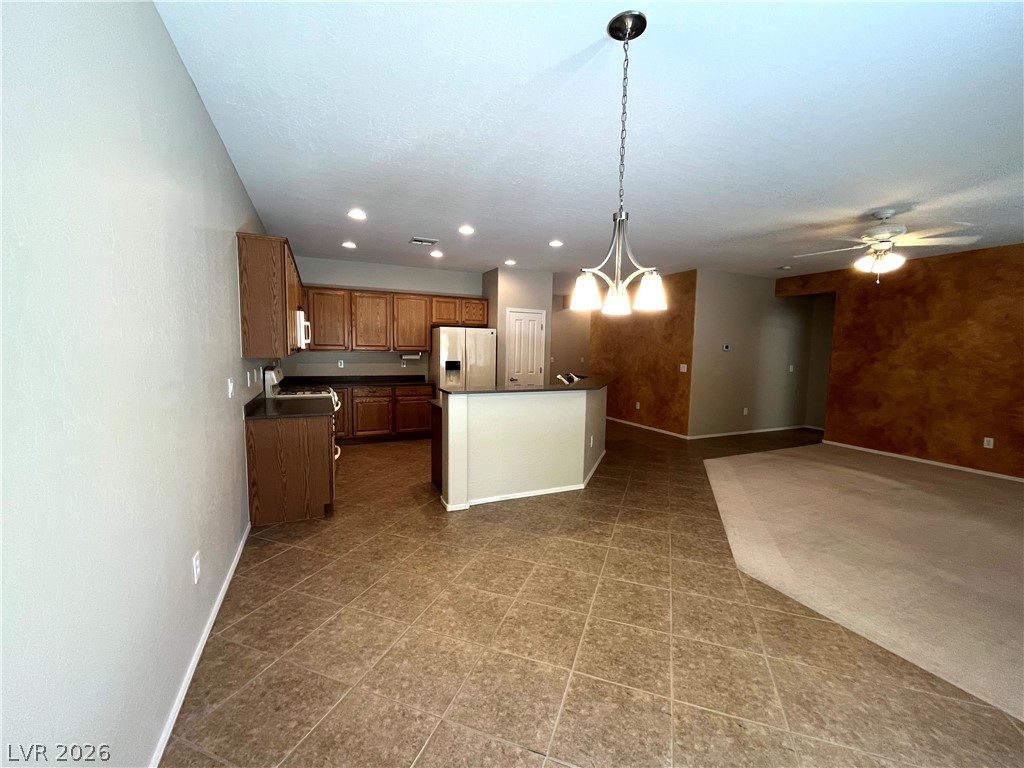
An open floor plan seamlessly connects the carpeted living area to the tiled kitchen with ceiling fan & light
An open layout connects the carpeted living space directly to the kitchen and dining area with ceiling fan & light
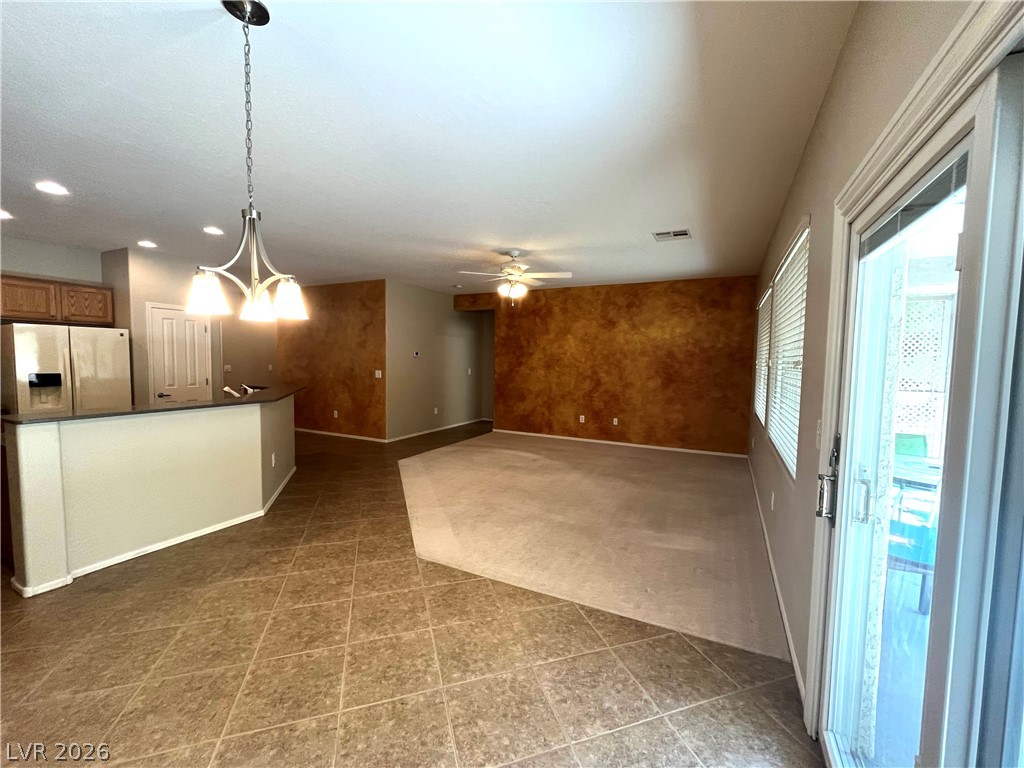
Combined living, dining and kitchen allow an open concept for entertaining
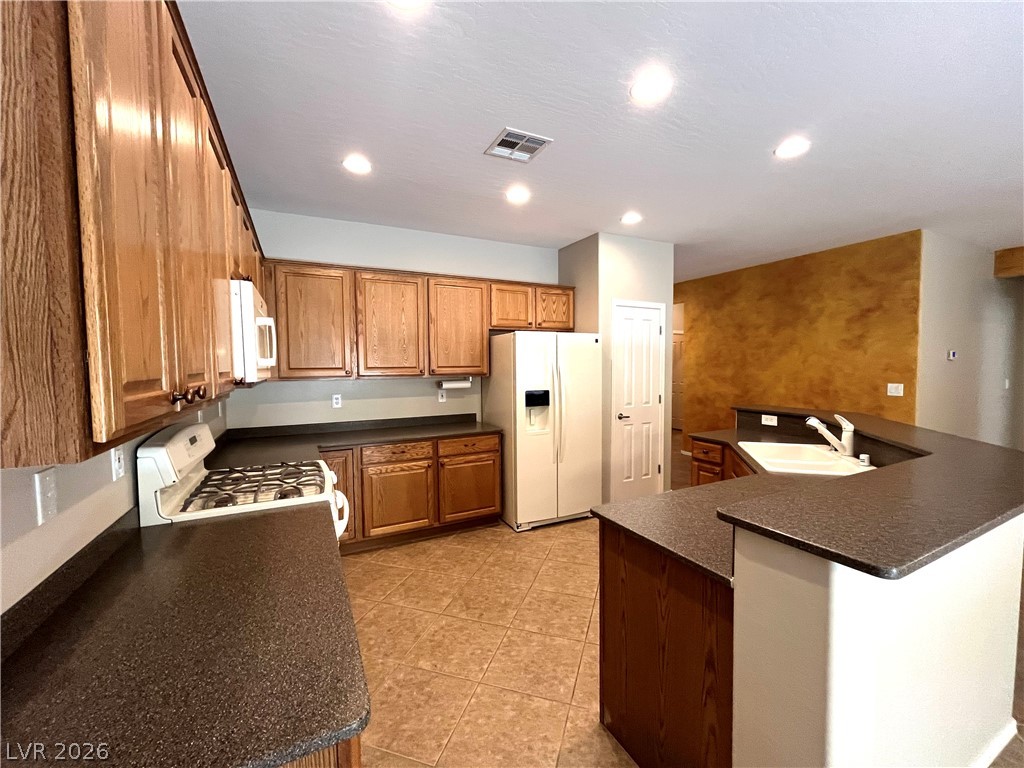
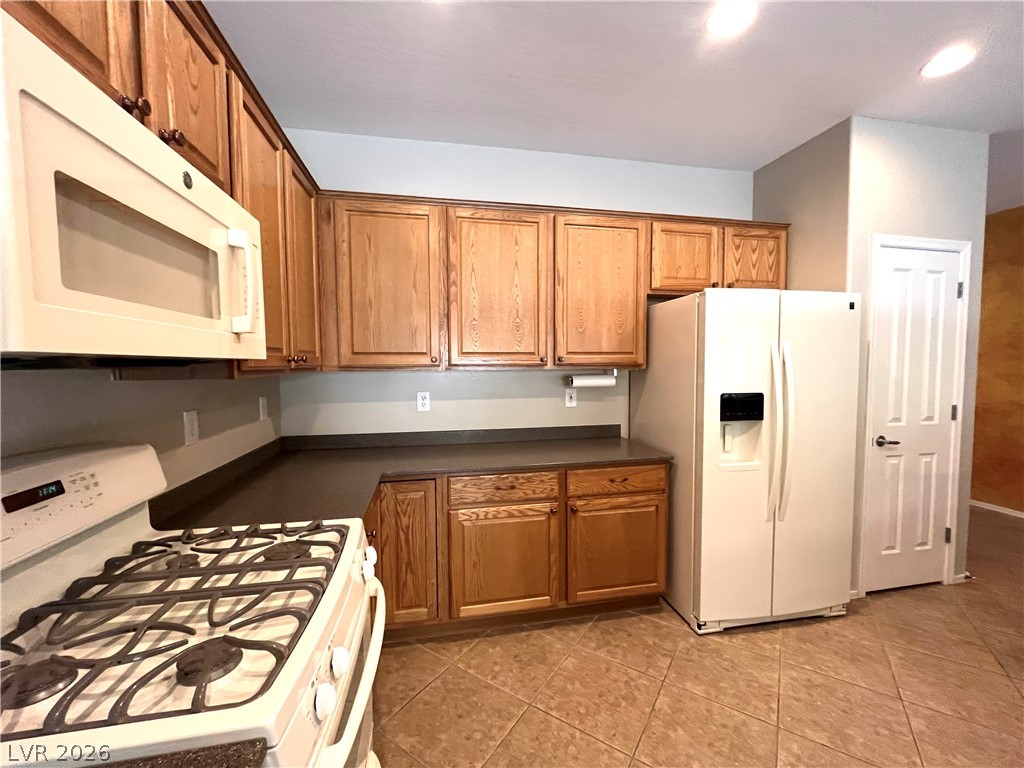
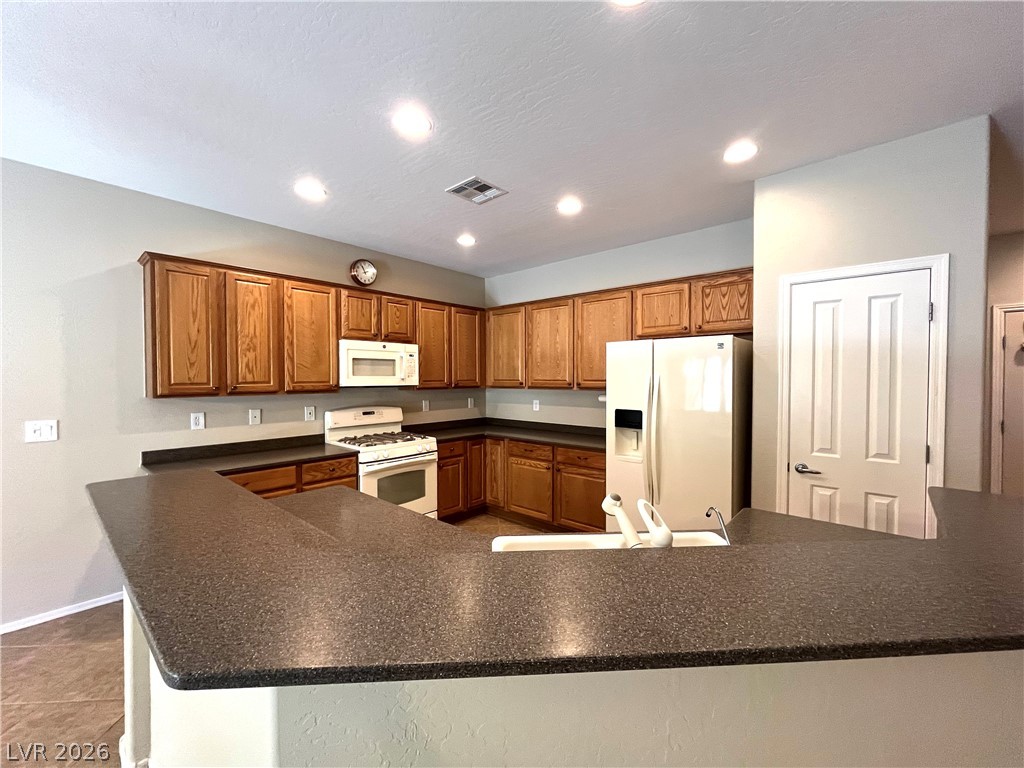
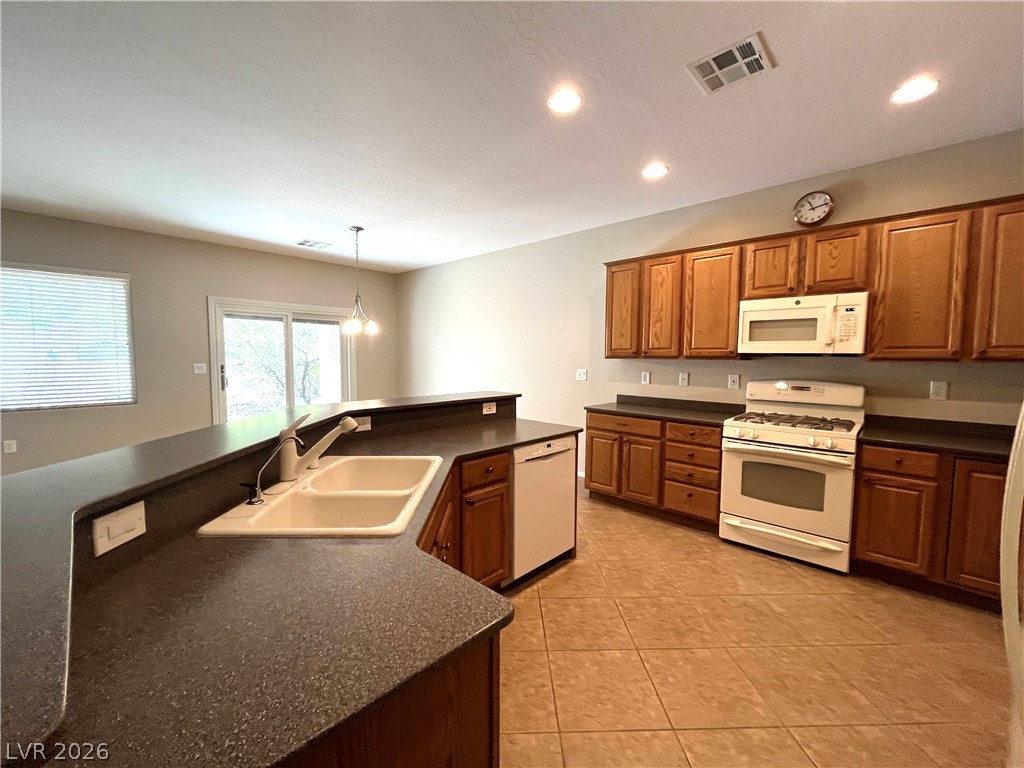
Classic oak cabinetry and durable tile flooring highlight this functional culinary workspace with corian counters with breakfast bar, white appliances, recessed lights and pantry
Ample wooden cabinetry and durable tile flooring define this functional kitchen space with breakfast bar, corian counters, white appliances, recessed lights and pantry
Classic oak cabinetry with ample counter space, and durable tile flooring highlight this functional culinary workspace with corian counters with breakfast bar, white appliances, recessed lights and pantry
Classic oak cabinetry with ample counter space, and durable tile flooring highlight this functional culinary workspace with corian counters with breakfast bar, white appliances, recessed lights and pantry
Classic oak cabinetry with ample counter space, and durable tile flooring highlight this functional culinary workspace with corian counters with breakfast bar, white appliances, recessed lights and pantry
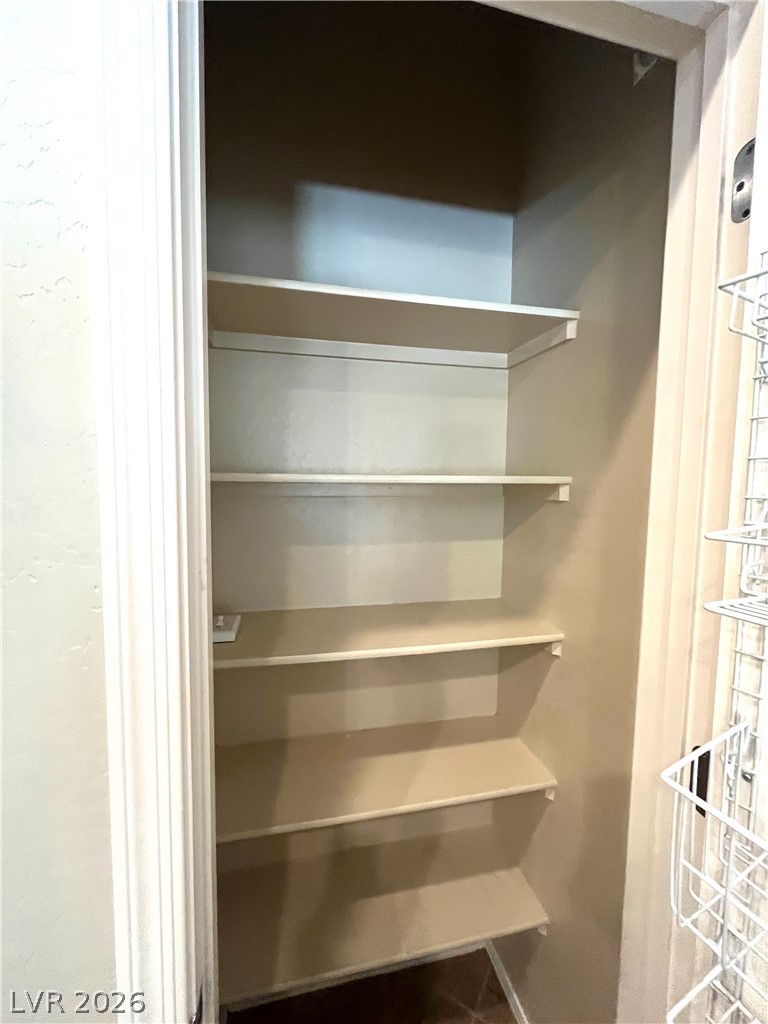
Deep built-in shelving offers abundant storage space within this walk-in kitchen pantry.
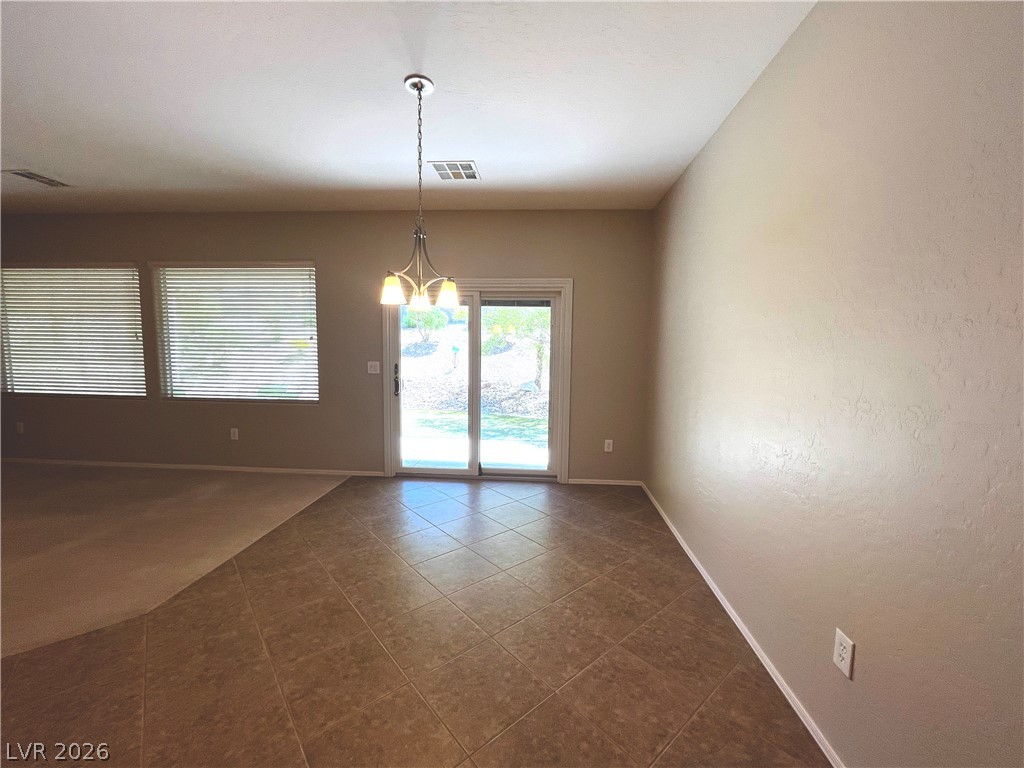
Dining area with an open floorplan seamlessly connects the tiled kitchen area with adjacent living spaces.
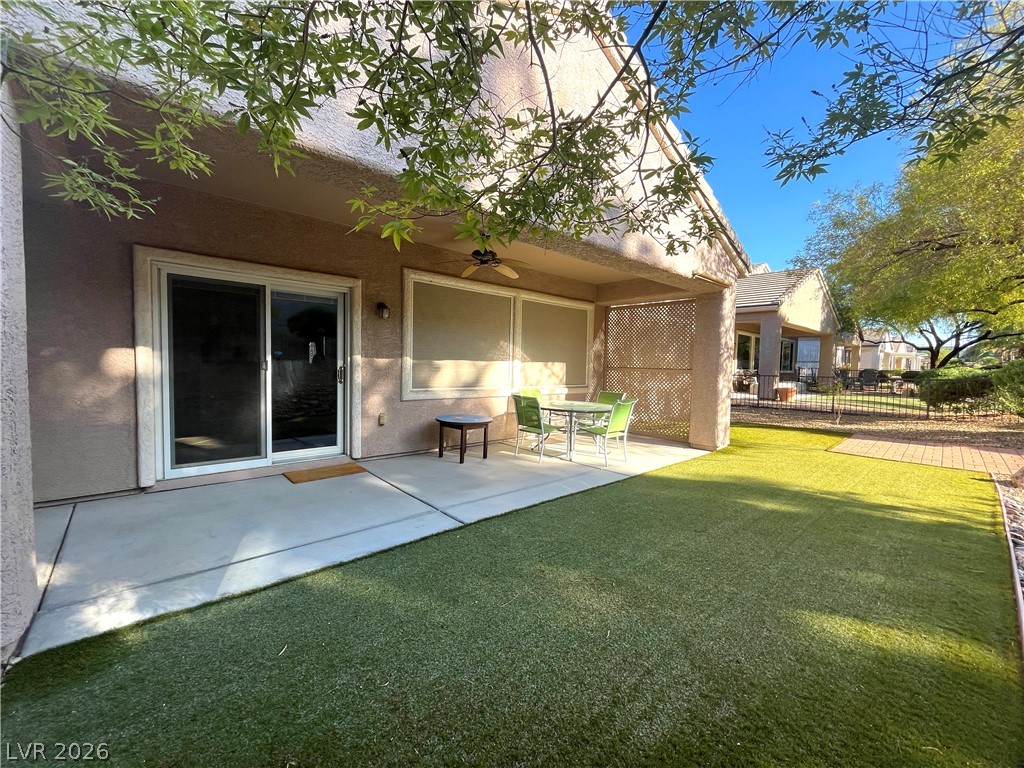
Sliding glass doors open to the yard from this tile-floored dining space.

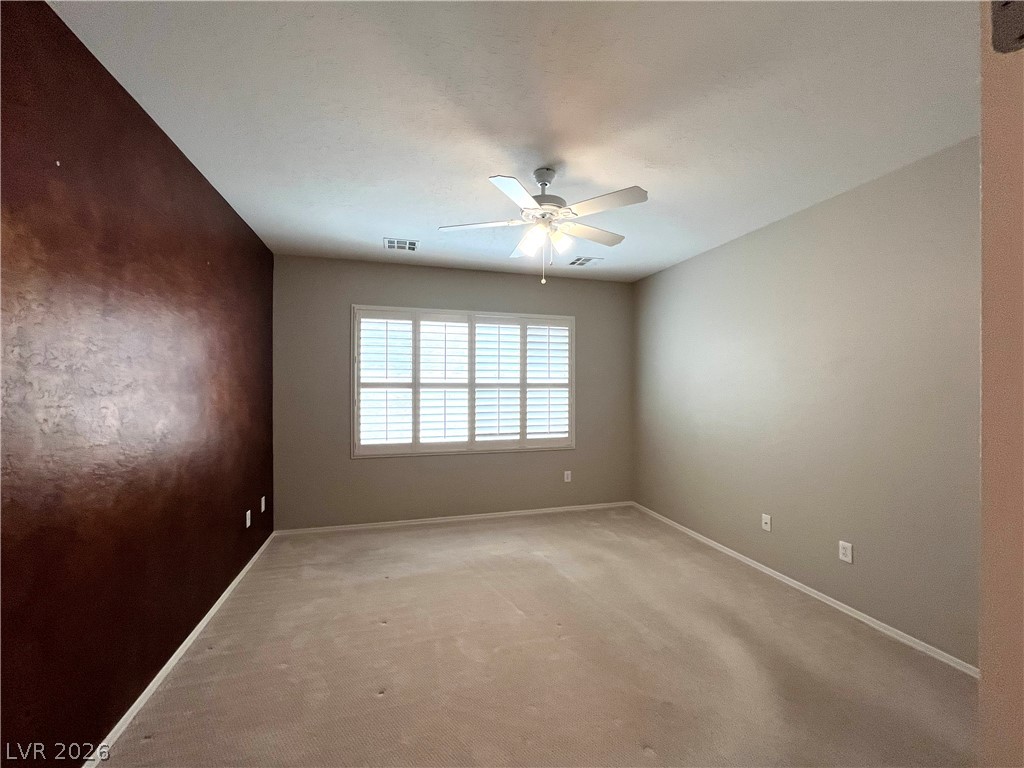
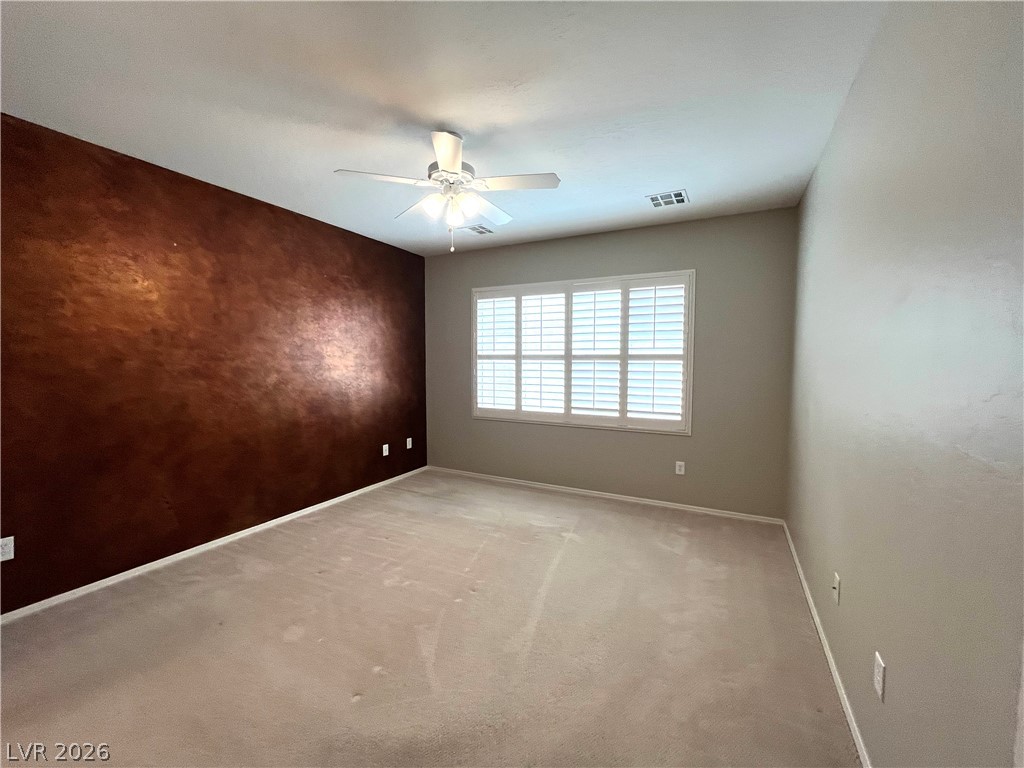
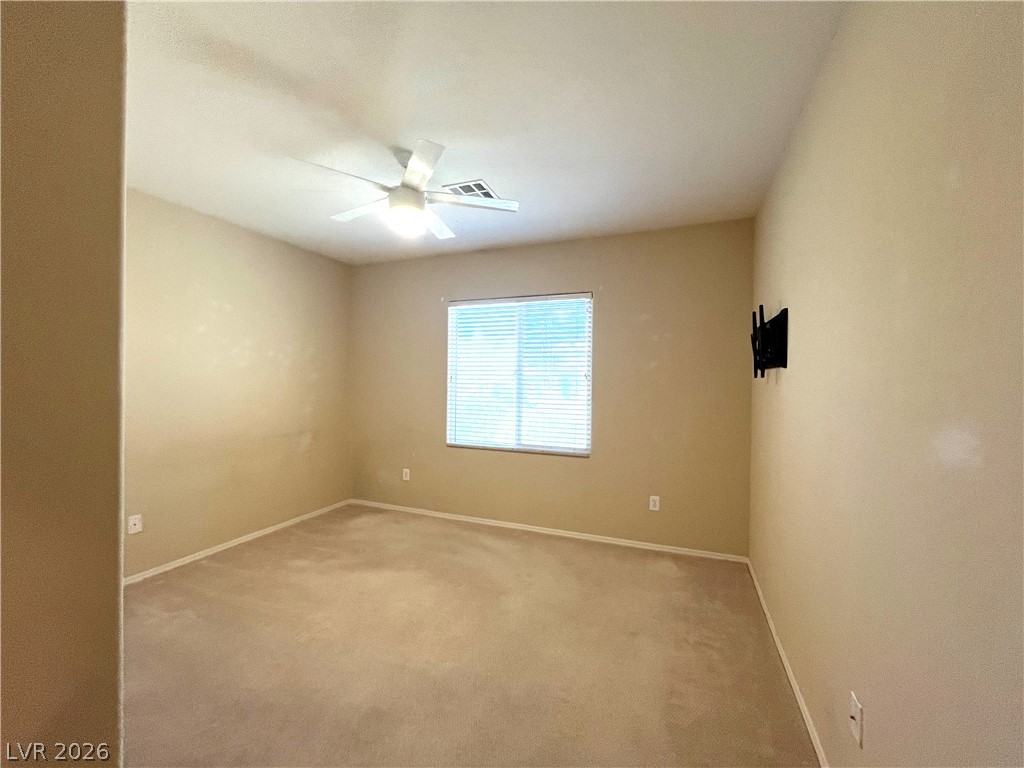
Smooth plaster walls and neutral carpeting anchor this comfortable bedroom layout with ceiling fan & light, two tone paint & plantation shutters
Smooth plaster walls and neutral carpeting anchor this comfortable bedroom layout with ceiling fan & light, two tone paint & plantation shutters
Smooth plaster walls and neutral carpeting anchor this comfortable bedroom layout with ceiling fan & light, two tone paint & plantation shutters
A spacious bedroom is defined by soft carpeting and plantation shutters on the window, ceiling fan & light and 2 tone paint.
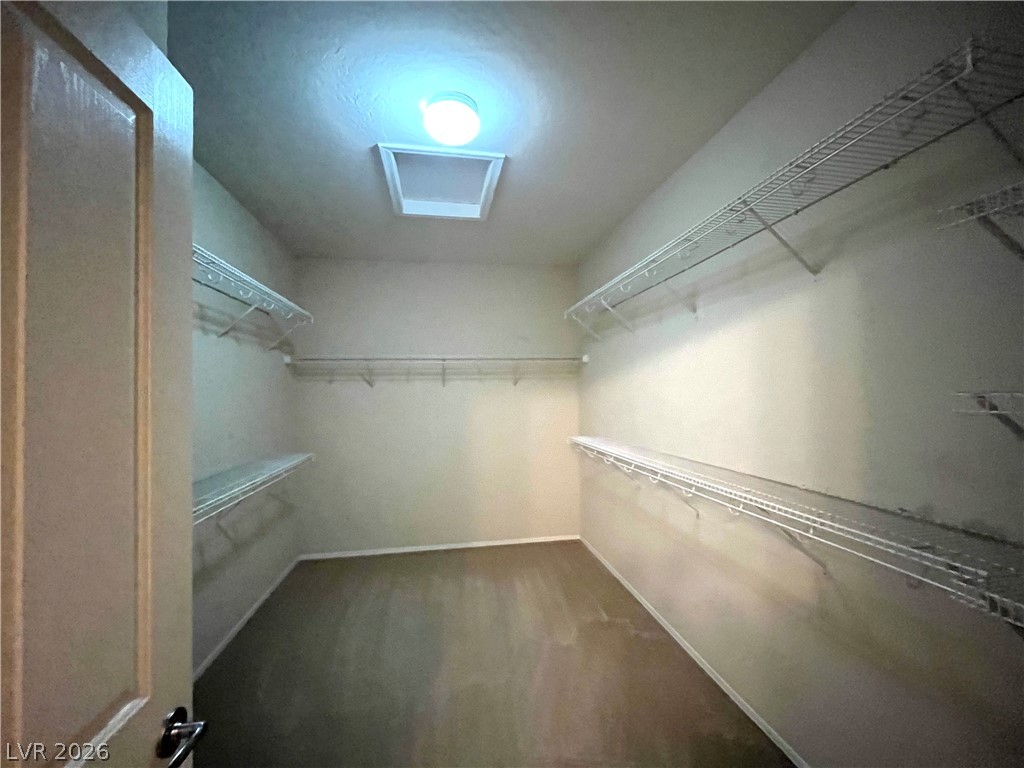
Primary bedroom with Ample wire shelving lines this functional walk-in closet featuring carpeted flooring.
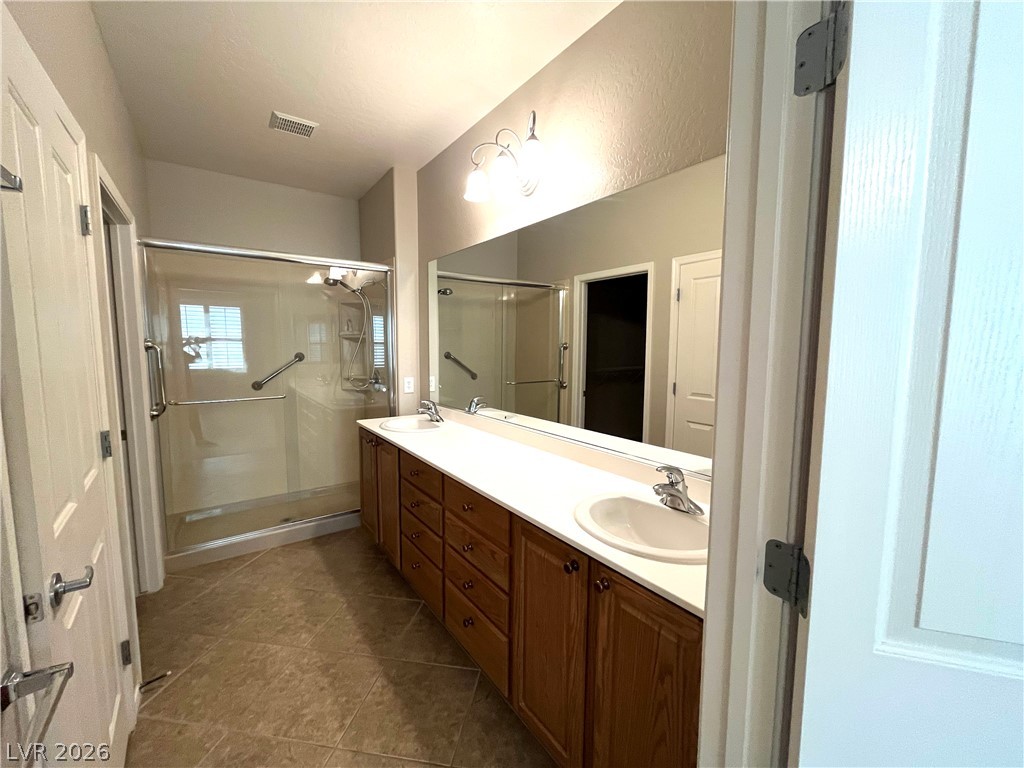
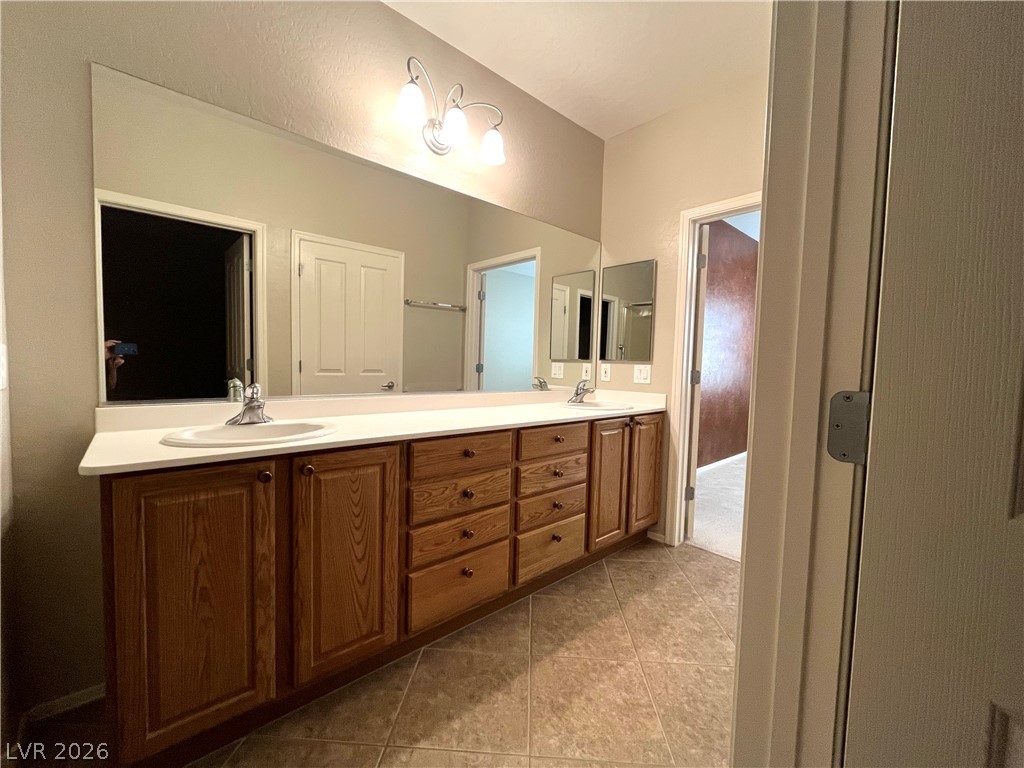
A spacious bathroom features french doors, double vanities, tile flooring, walk in shower
A spacious bathroom features french doors, double vanities, tile flooring, walk in shower
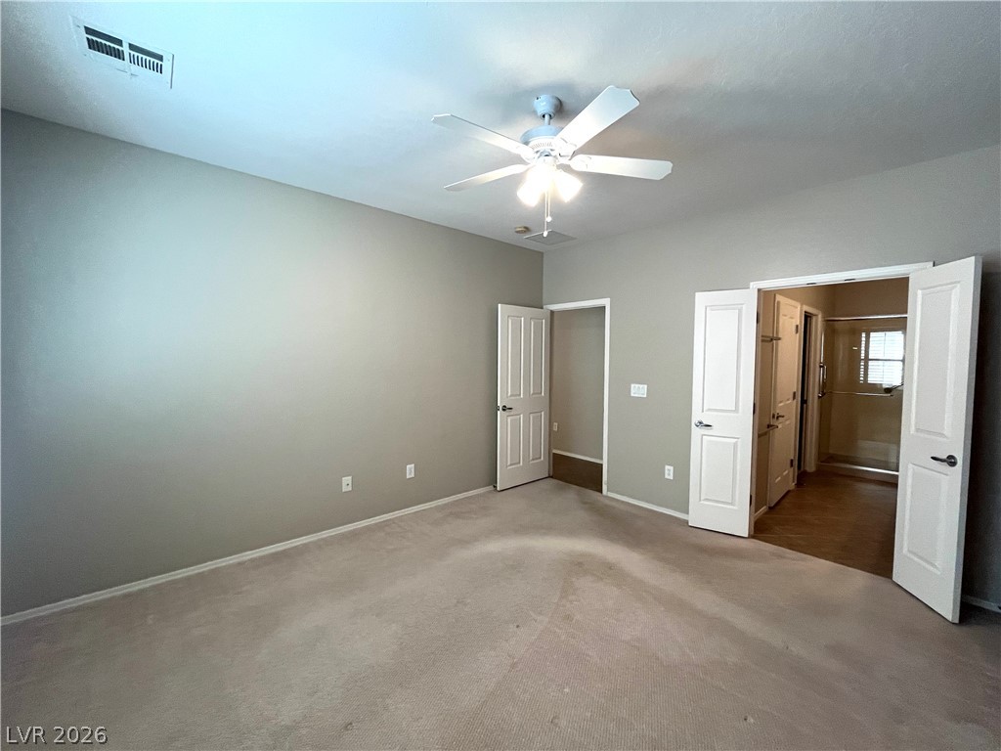
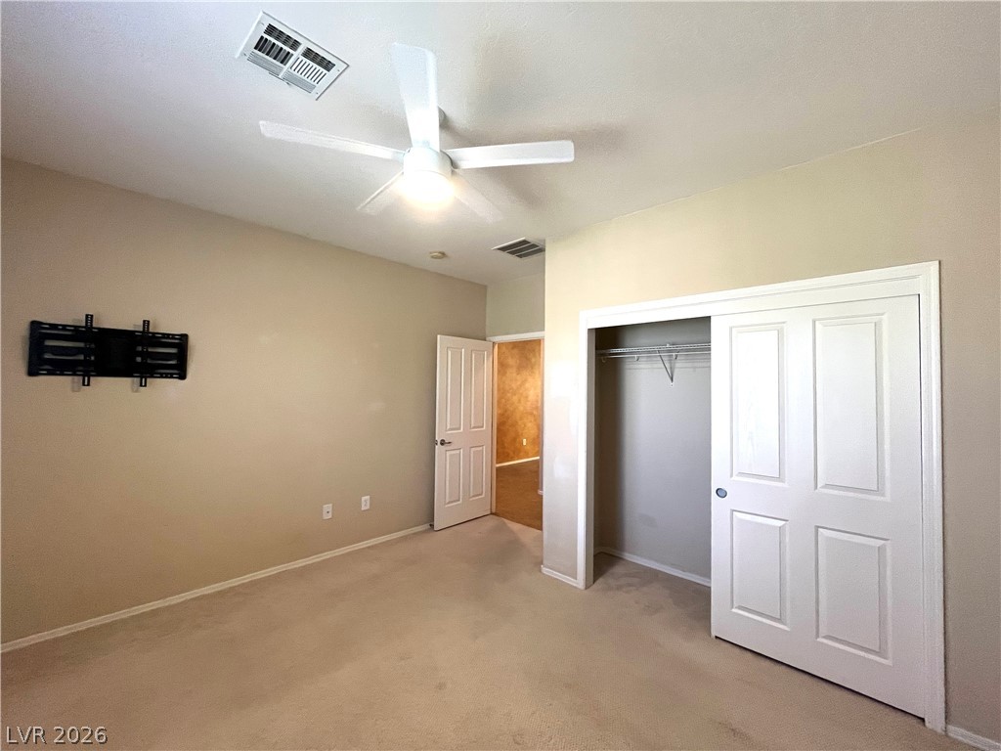
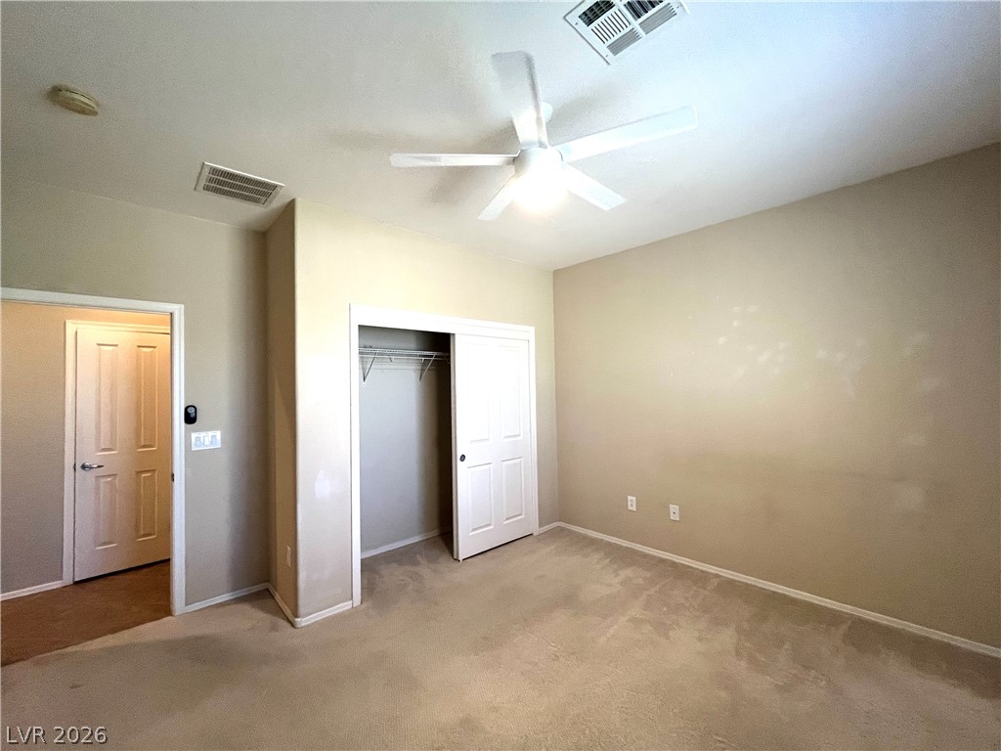
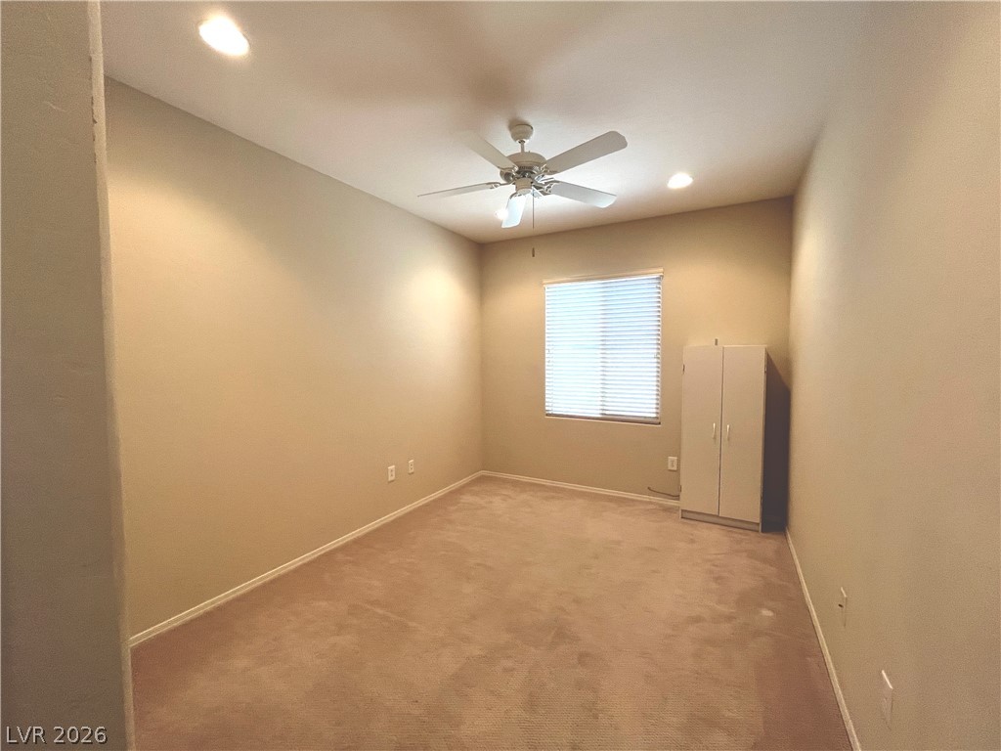
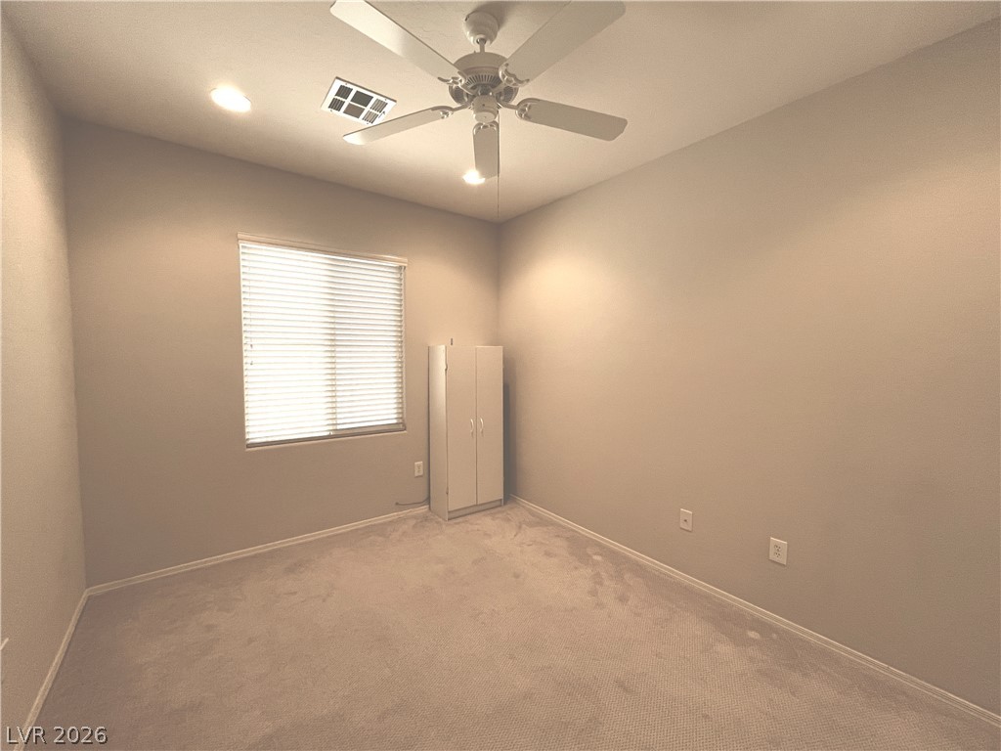
Bed 2 with two tone paint, and comfortable carpeting define this bedroom with sliding closet doors, ceiling fan & light
Bed 2 with two tone paint, and comfortable carpeting define this bedroom with sliding closet doors, ceiling fan & light
Bed 2 with two tone paint, and comfortable carpeting define this bedroom with sliding closet doors, ceiling fan & light
Bed 2 with two tone paint, and comfortable carpeting define this bedroom with sliding closet doors, ceiling fan & light
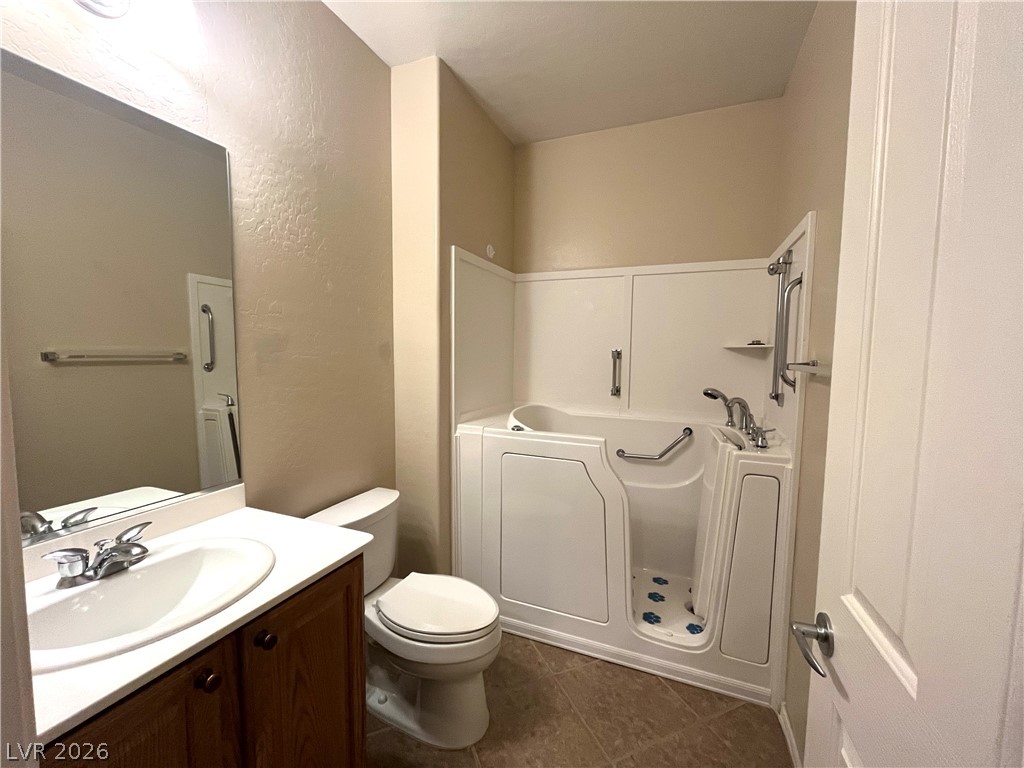
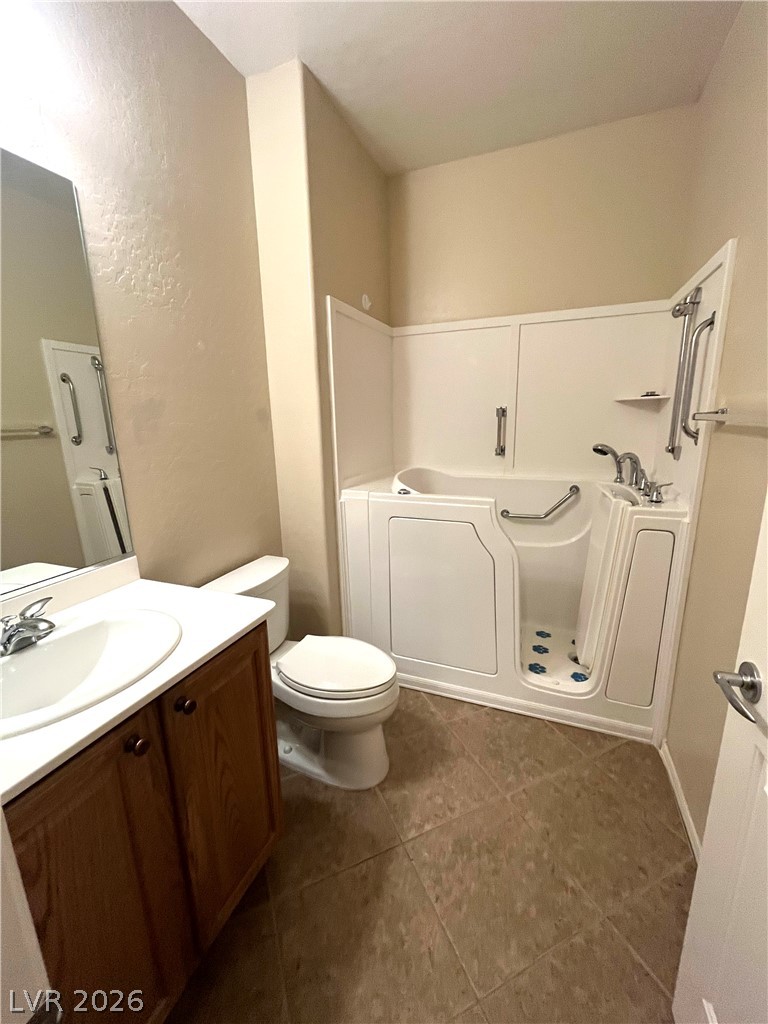
Bath two with An accessible walk-in jacuzzi tub highlights this functional main floor bathroom with stone-look tile flooring.
Bath two with An accessible walk-in jacuzzi tub highlights this functional main floor bathroom with stone-look tile flooring.
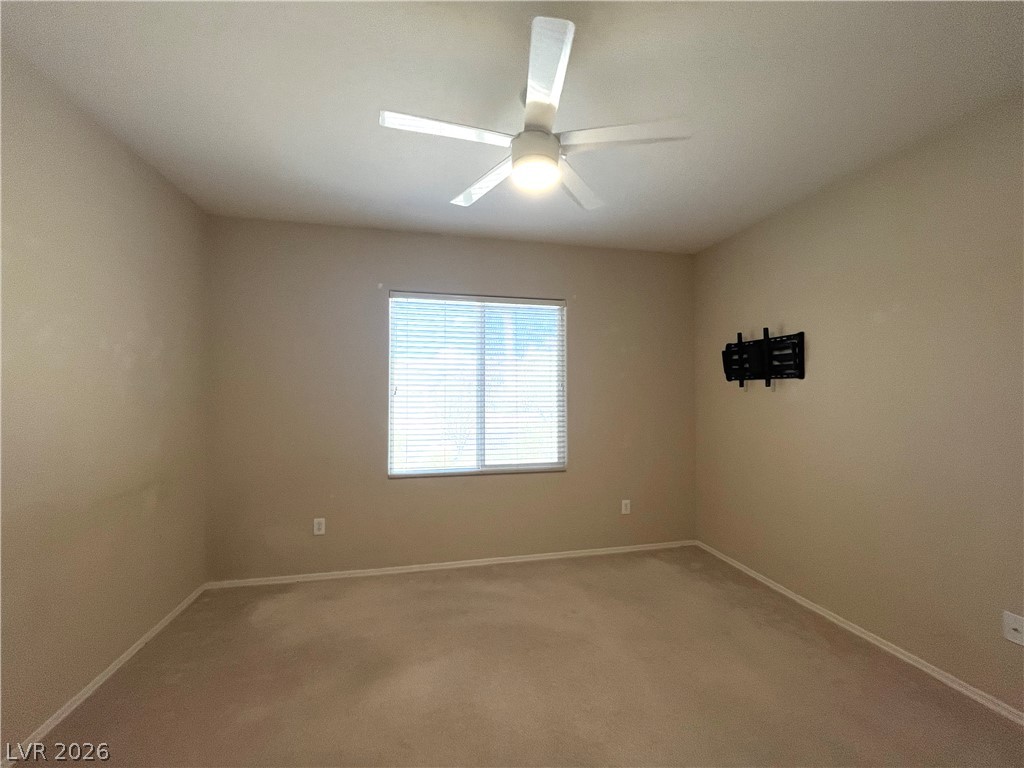
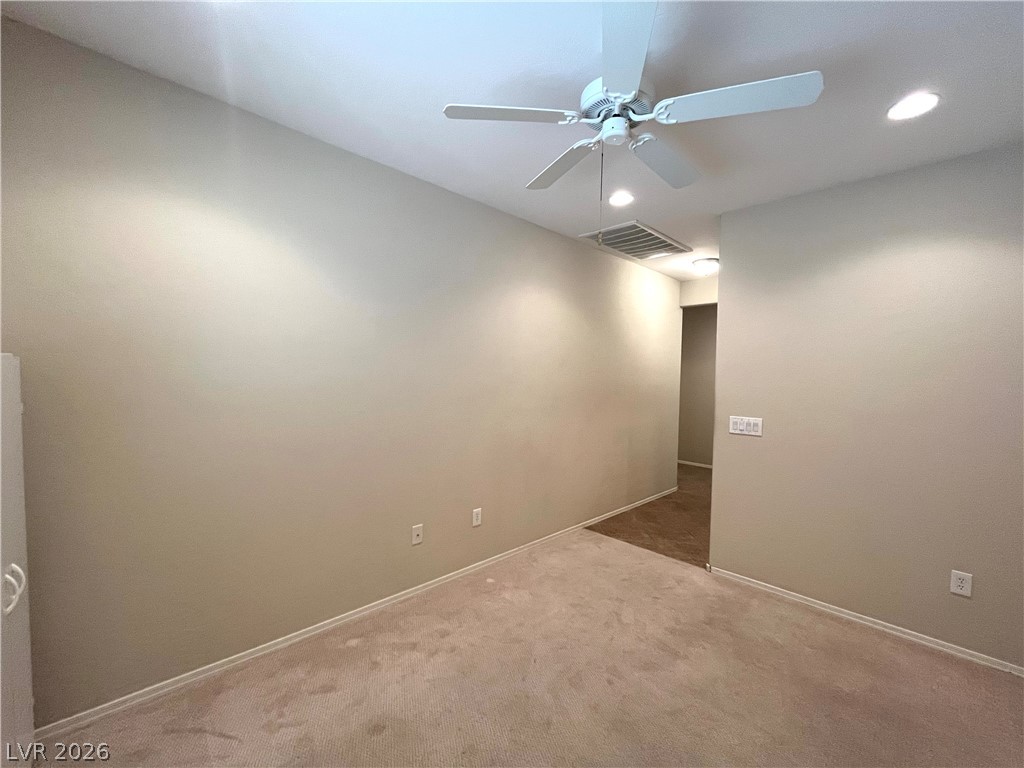
Den with ceiling fan & light, recessed lights and two tone paint is perfect as office or versatile room
Den with ceiling fan & light, recessed lights and two tone paint is perfect as office or versatile room
Den with ceiling fan & light, recessed lights and two tone paint is perfect as office or versatile room
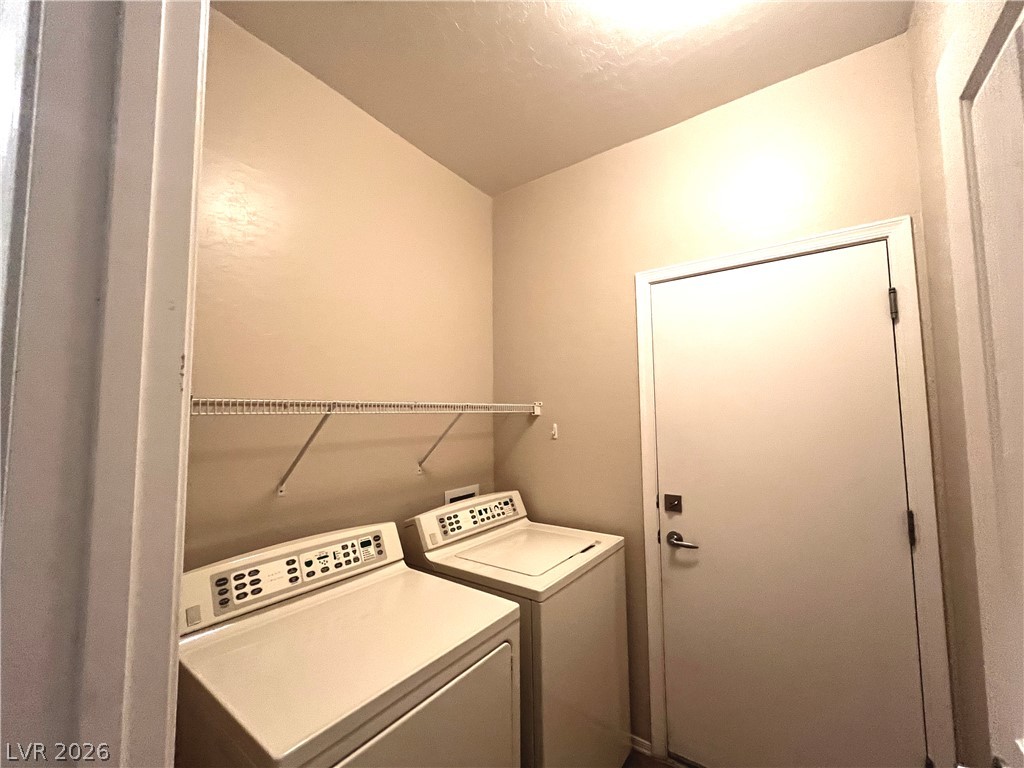
Functional laundry setup highlights high ceilings and integrated storage shelving.
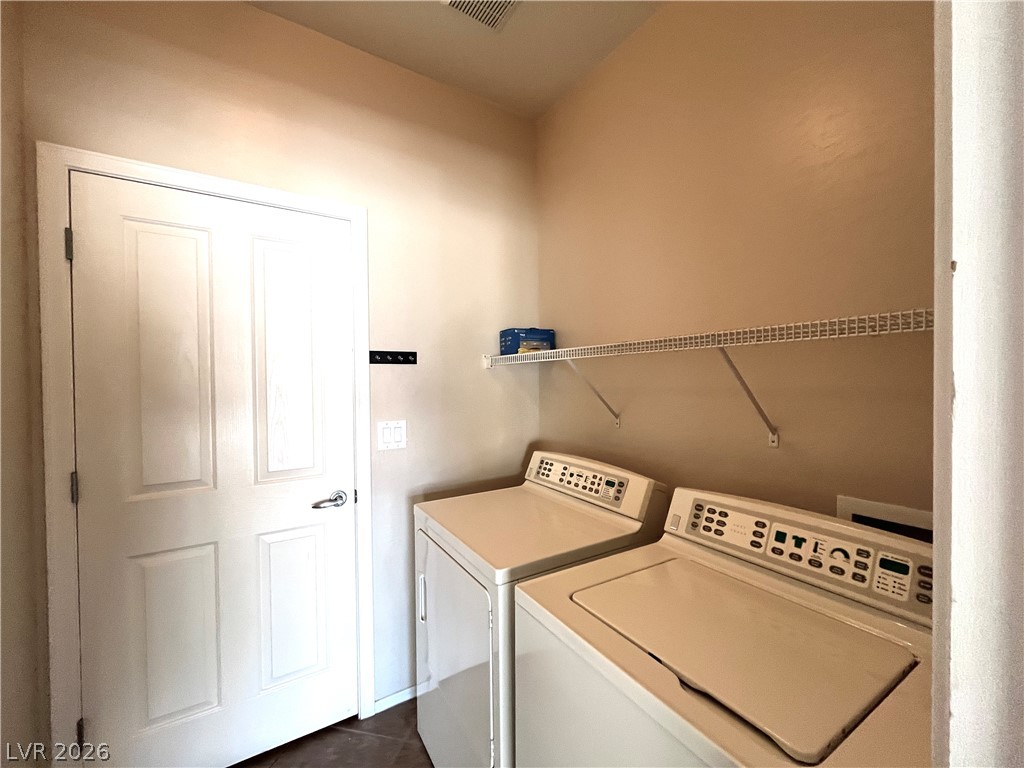
Functional laundry setup featuring overhead wire shelving and clean tile flooring.
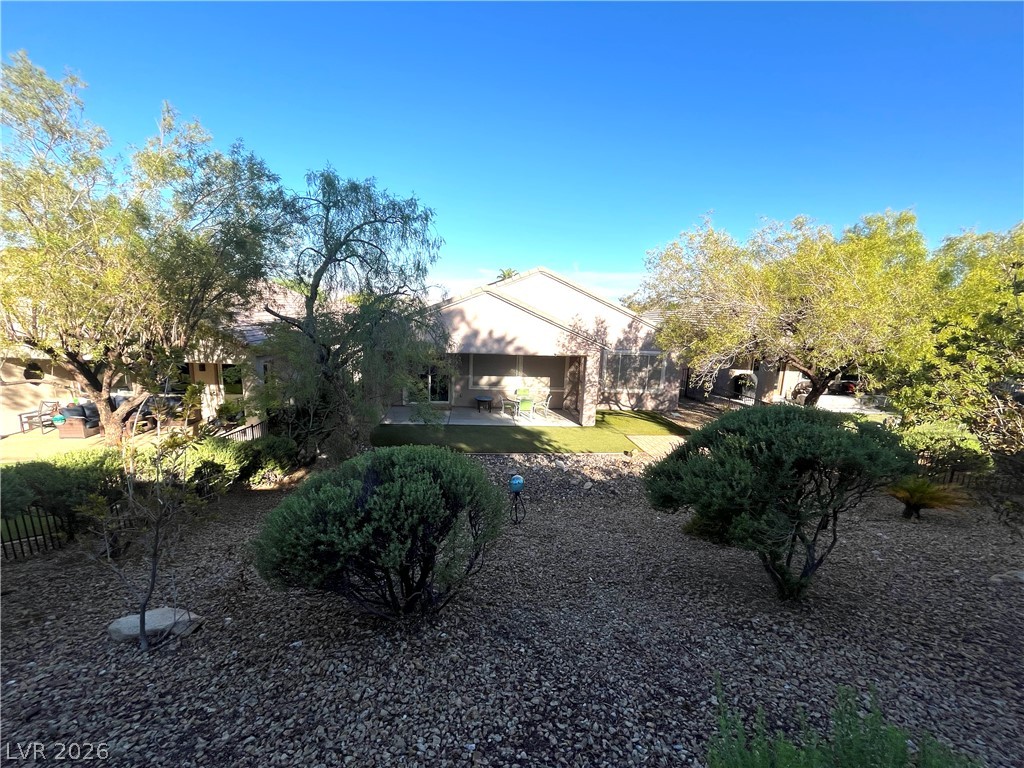
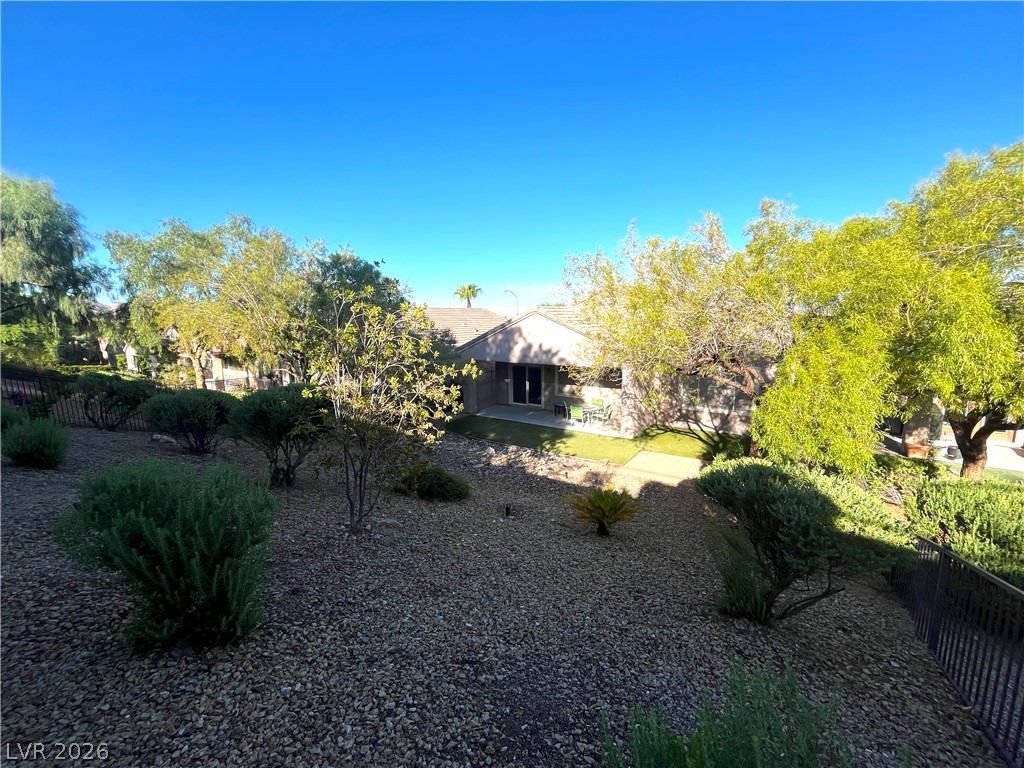
An inviting covered patio opens directly onto a neat, low-maintenance yard with synethic grass, shrubs and desert rock landscaping.
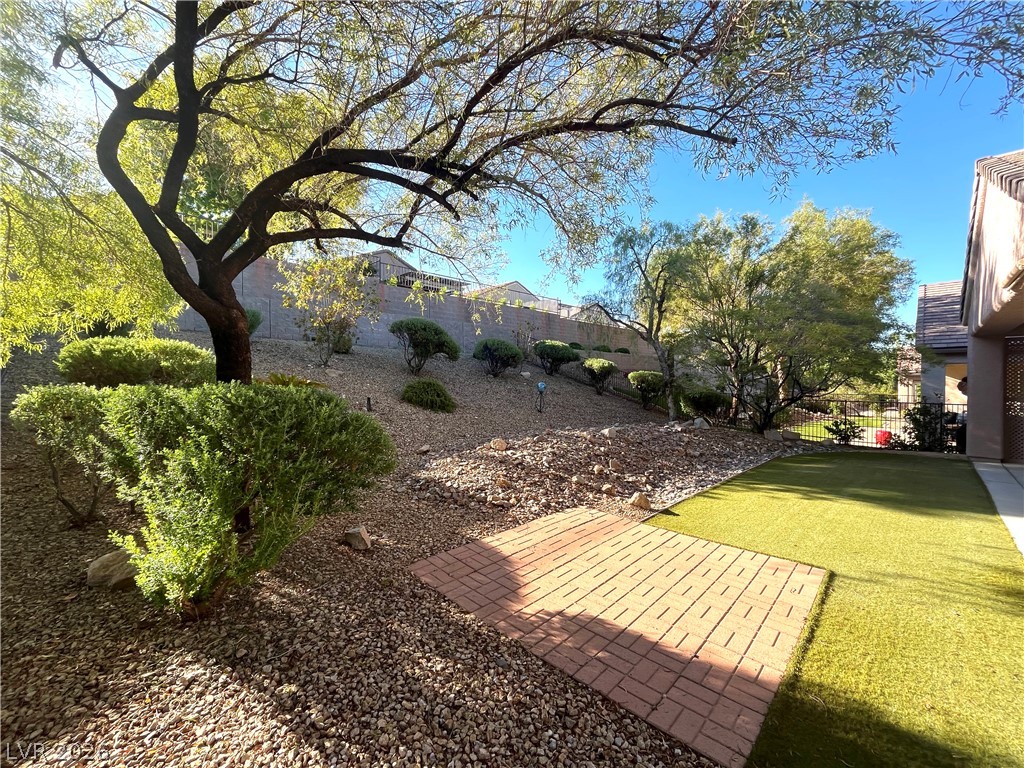
Mature trees shade a terraced backyard featuring brick paving and a low maintenance yard with synethich grass and desert landscaping
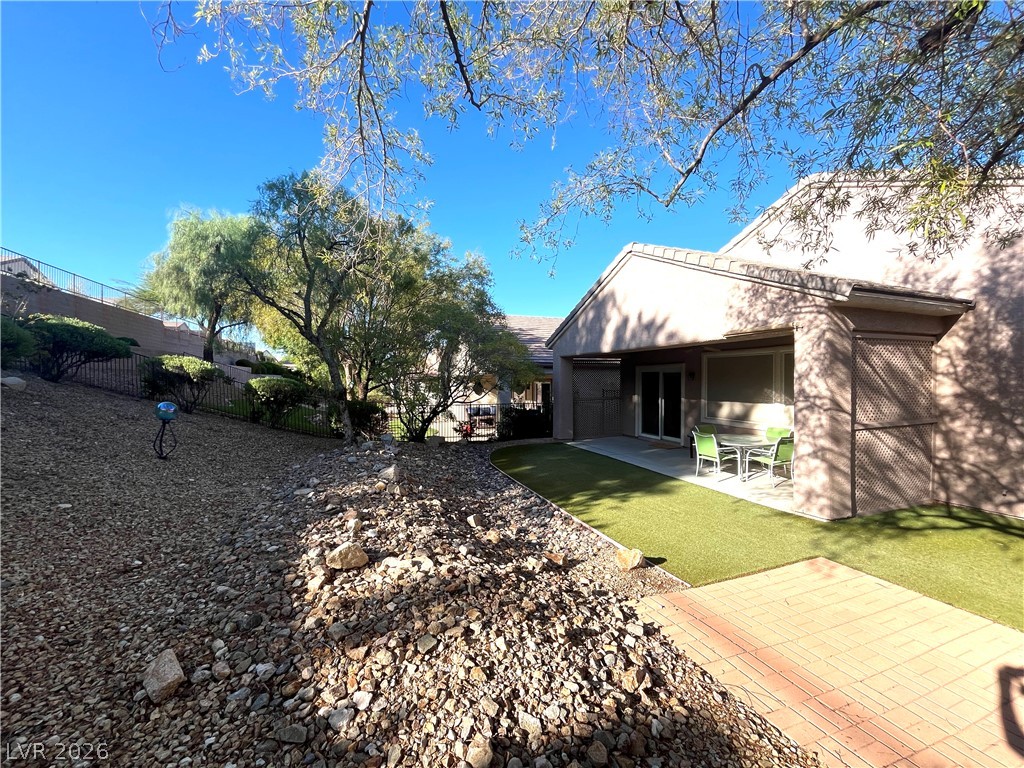
A covered patio opens to low-maintenance landscaping and manicured artificial turf under clear blue skies with desert landscaping
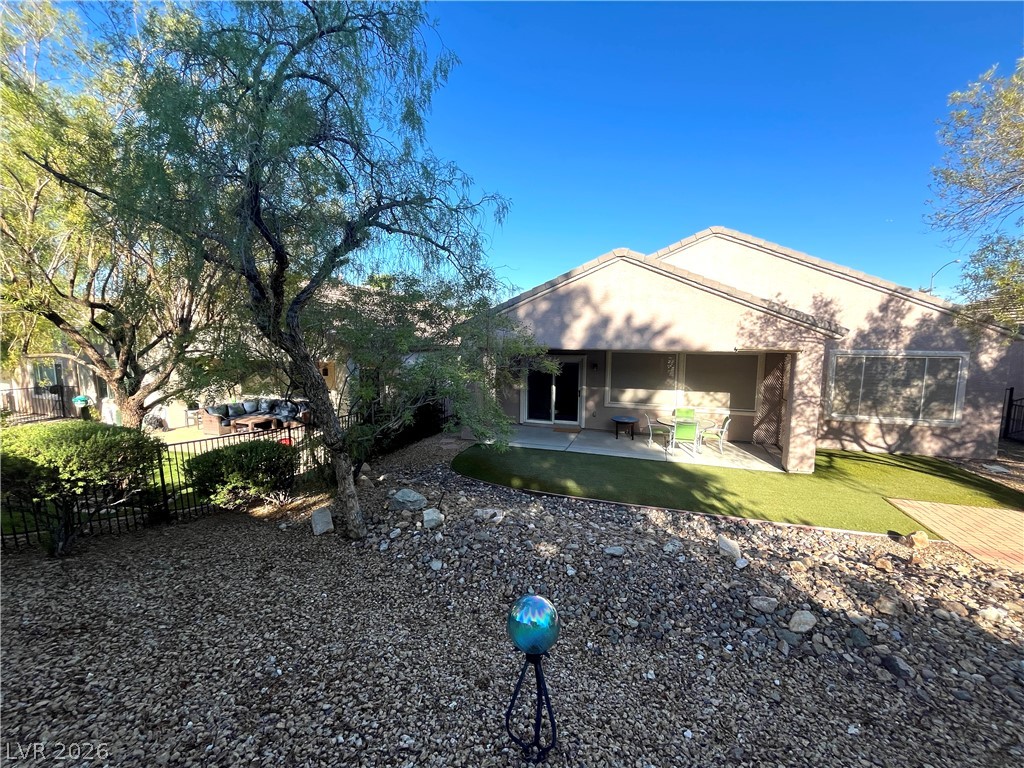
Mature shade trees and gravel landscaping frame the backyard of this one-story stucco home.
Lush landscaping and desert rock beds frame the rear facade under a clear blue sky.
Mature trees shade a low-maintenance desert landscape surrounding the rear of this home.

Essential household systems including solar, tankless water heater and soft water system.
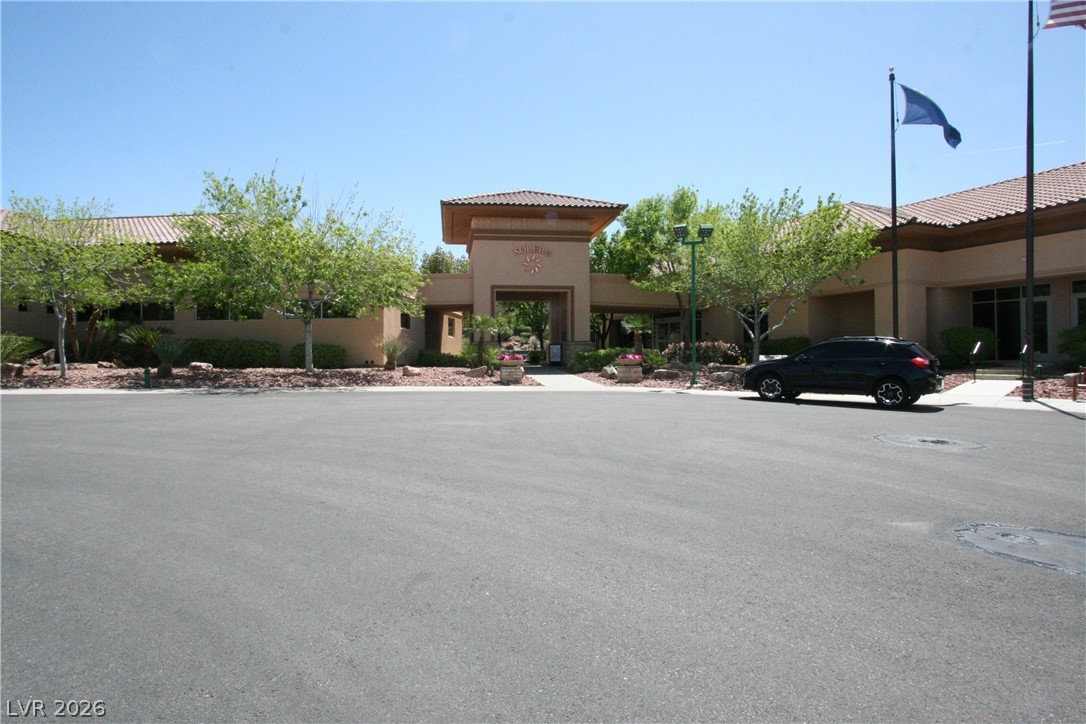
Mediterranean-style community clubhouse with tiled roofs.
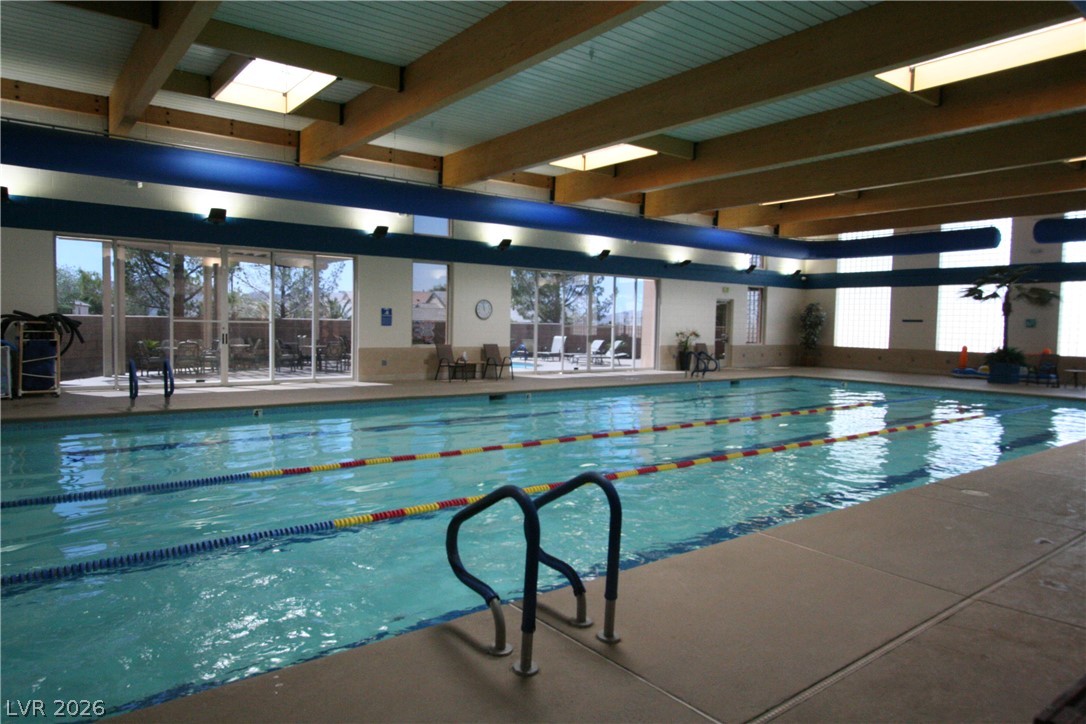
Beamed ceilings and numerous skylights soar over a large indoor lap pool.
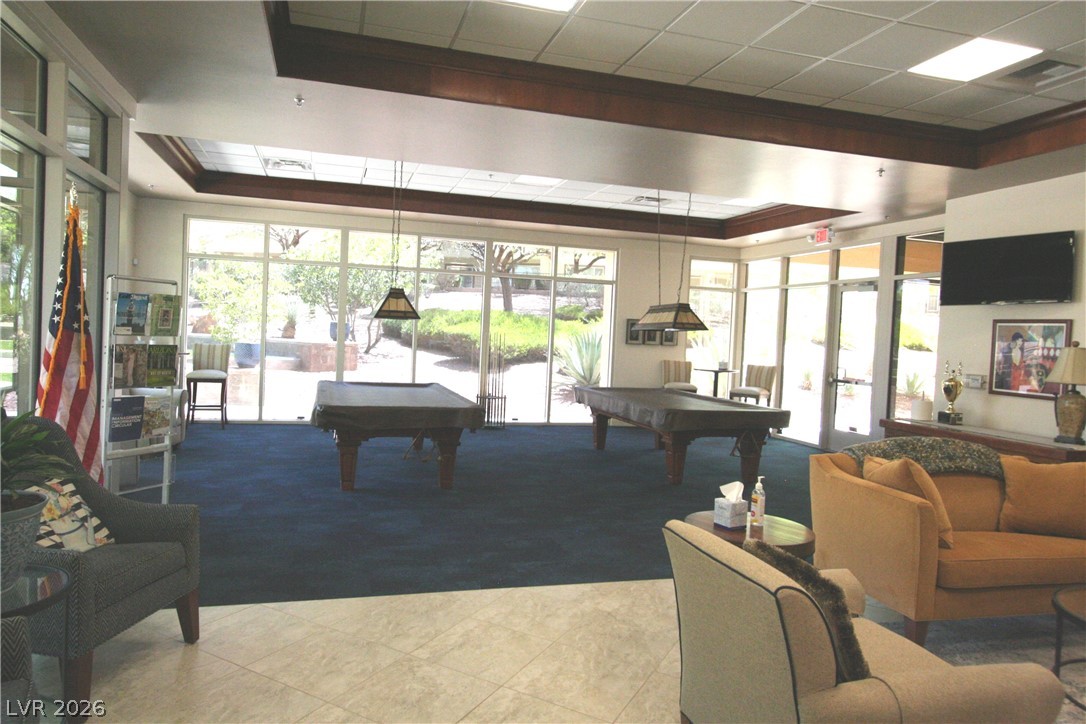
Walls of windows surround this shared recreation room featuring recessed lighting and tile flooring.
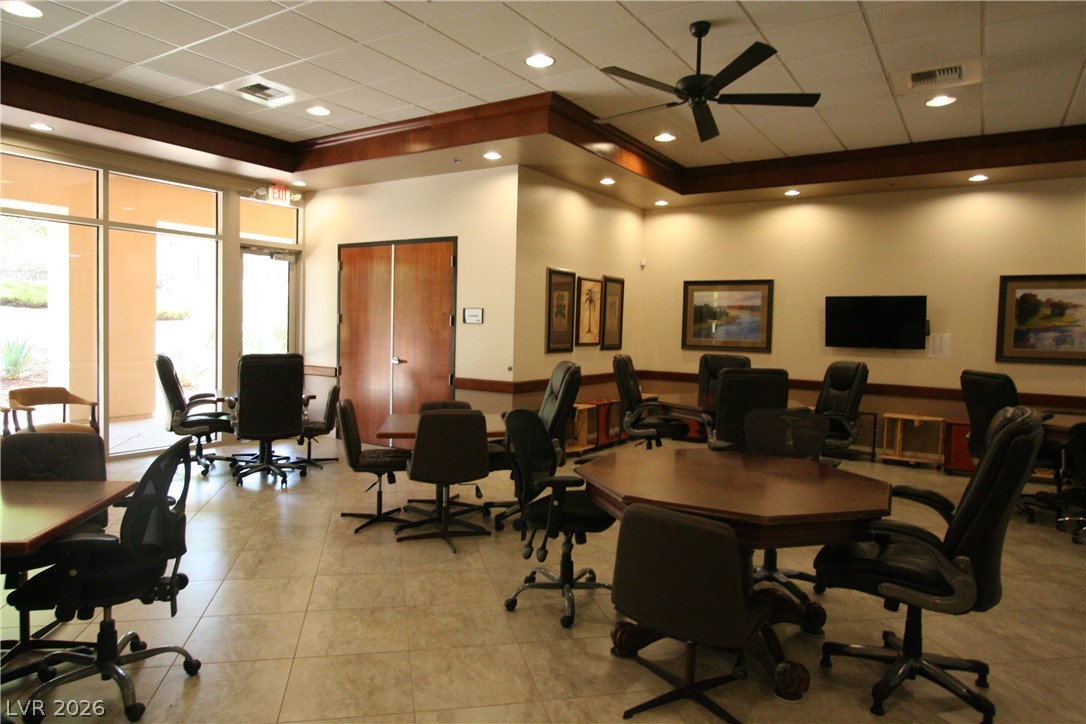
Tiled flooring and crown molding accent this spacious communal room with glass exit doors.
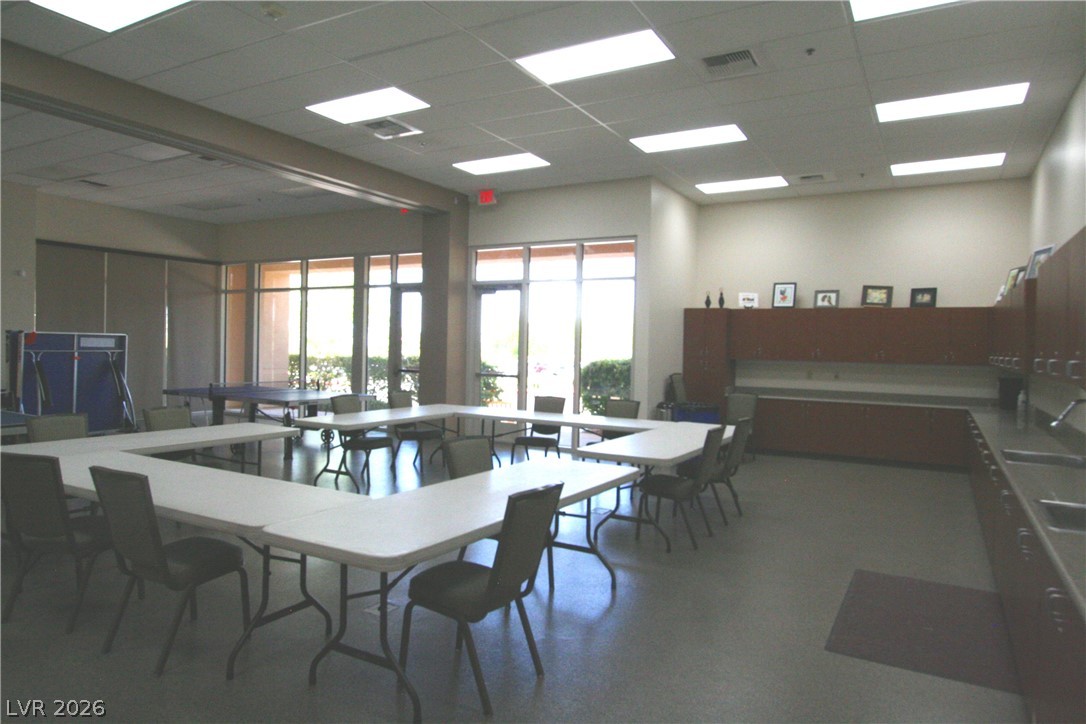
Ample counter space and continuous smooth flooring anchor this versatile community gathering room.
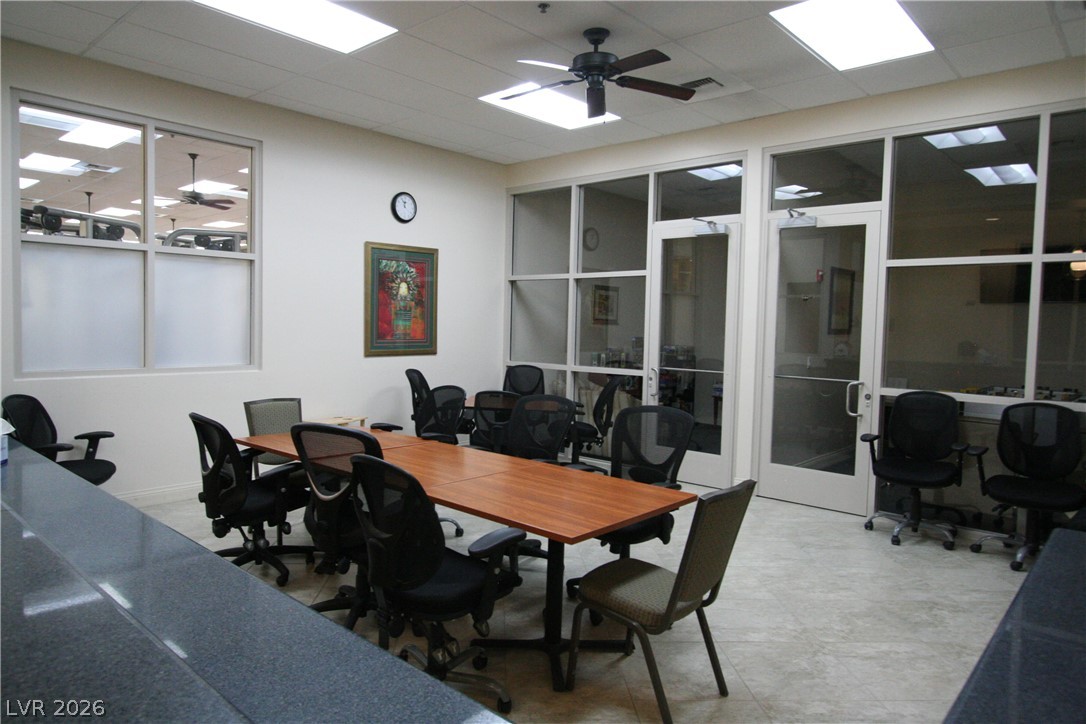
A spacious conference room highlights clean tiled flooring and generous glass partitions.
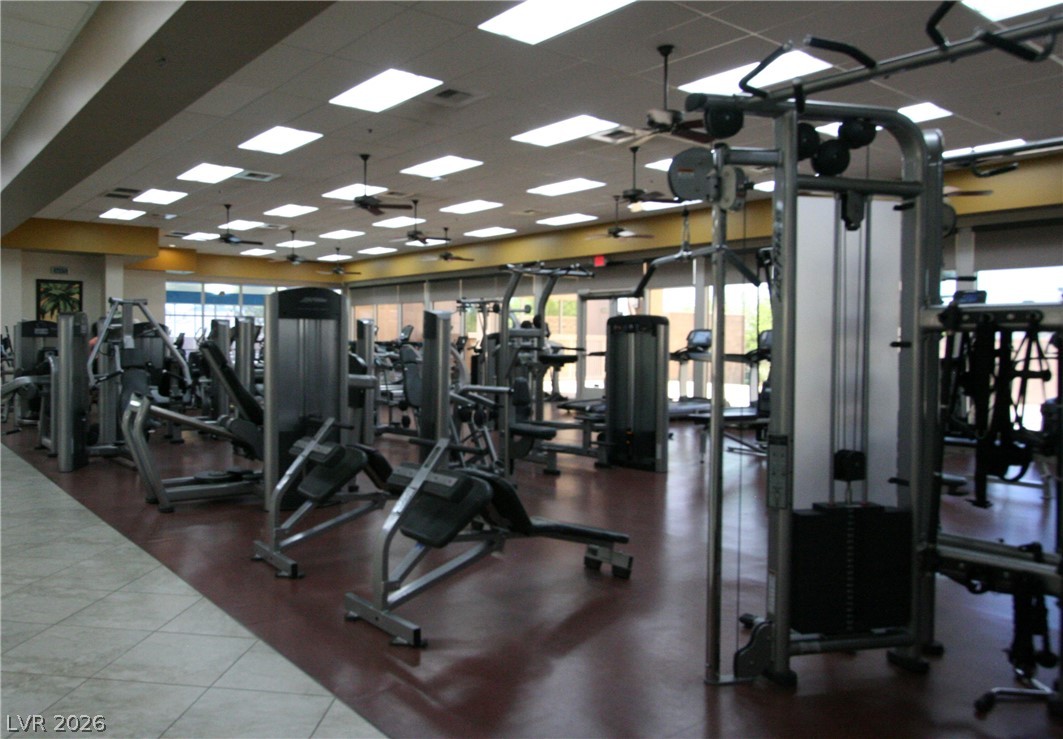
Professional fitness center features dual flooring materials and extensive windows overlooking the grounds.
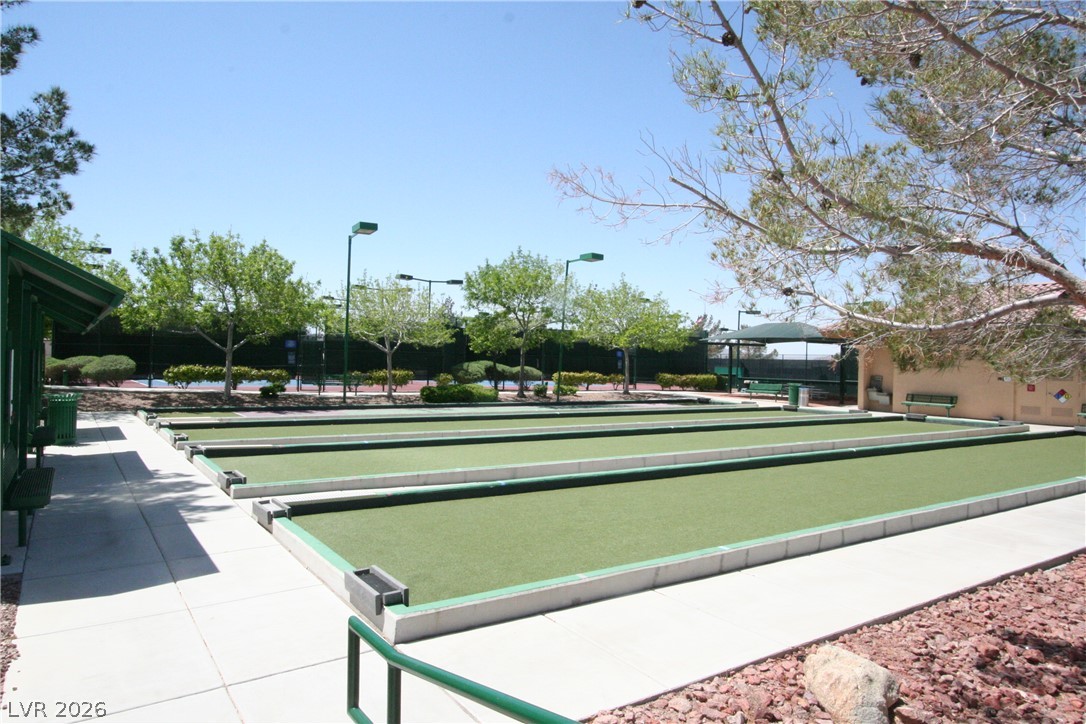
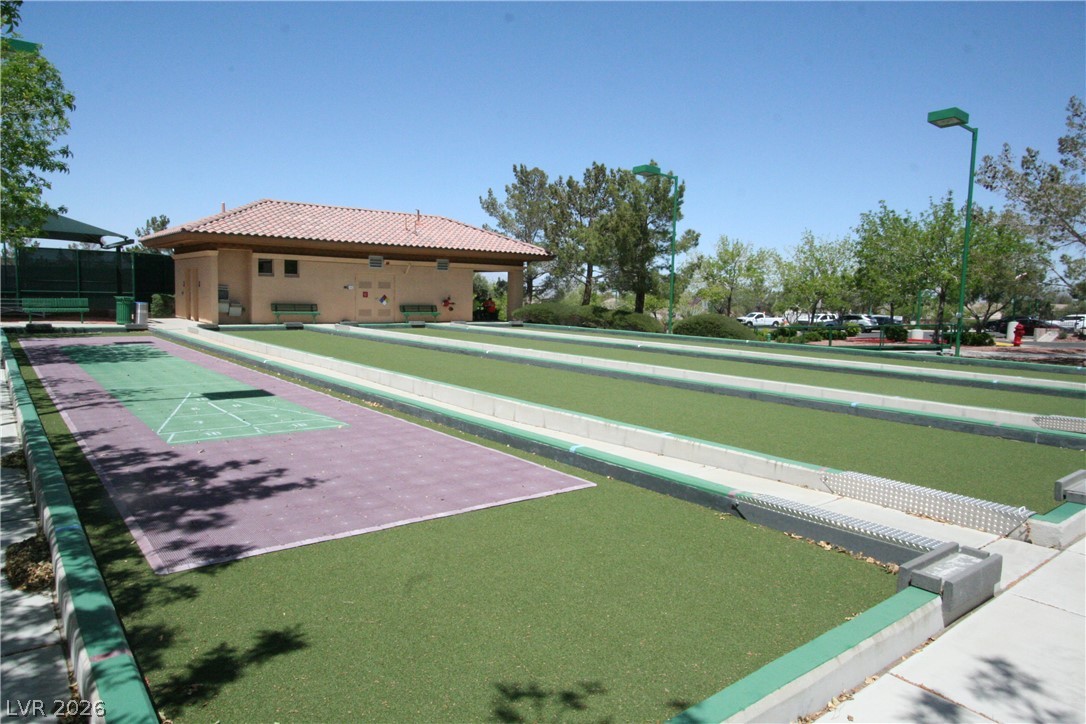
Meticulously maintained bocce ball courts offer recreation under clear blue skies.
Well-maintained community courts provide outdoor recreation under clear blue skies.
Fenced courts await recreation and match play under open skies.
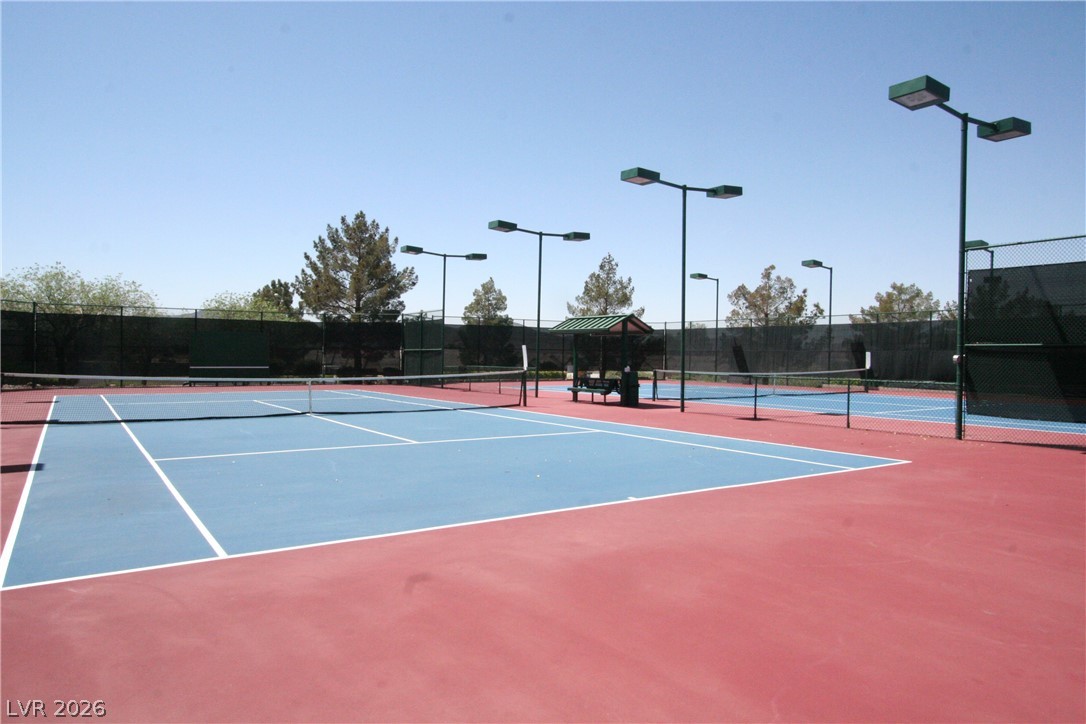
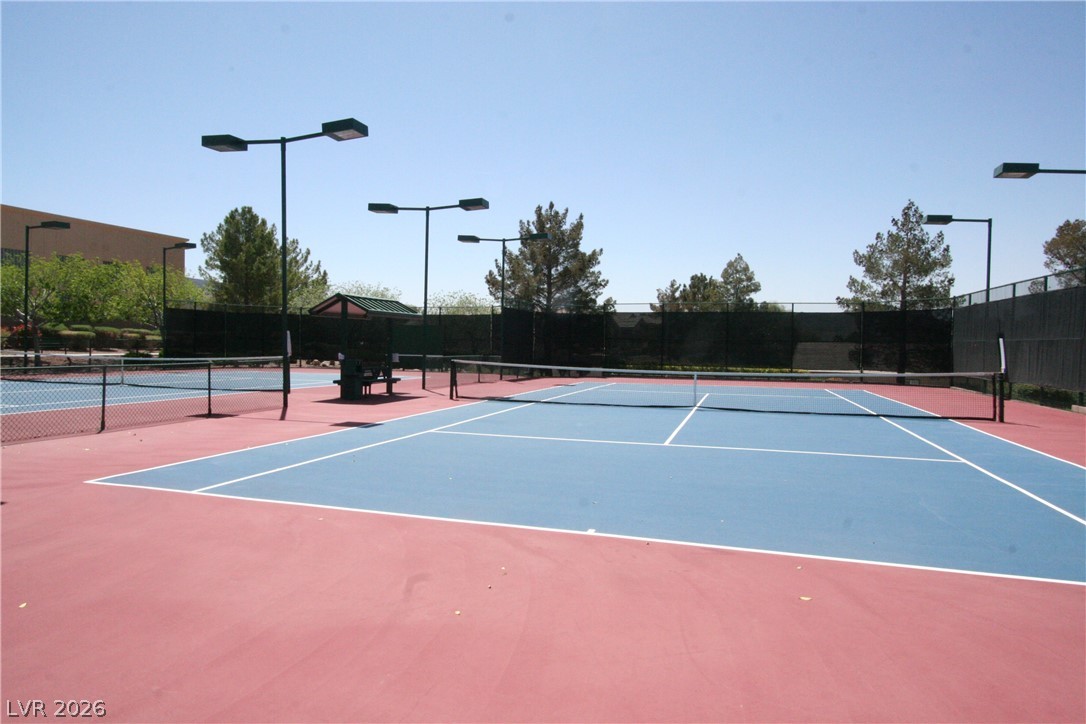
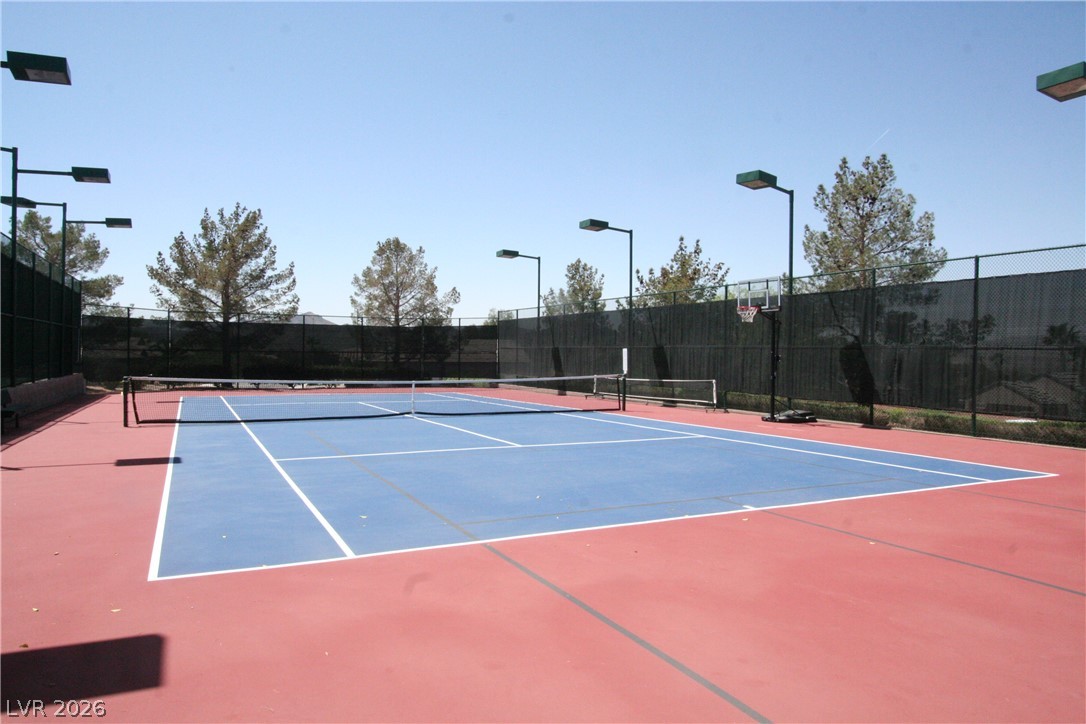
Professional-grade outdoor tennis courts feature overhead lighting and surrounding privacy fencing.
Professional outdoor courts offer excellent lighting for evening matches under clear skies.
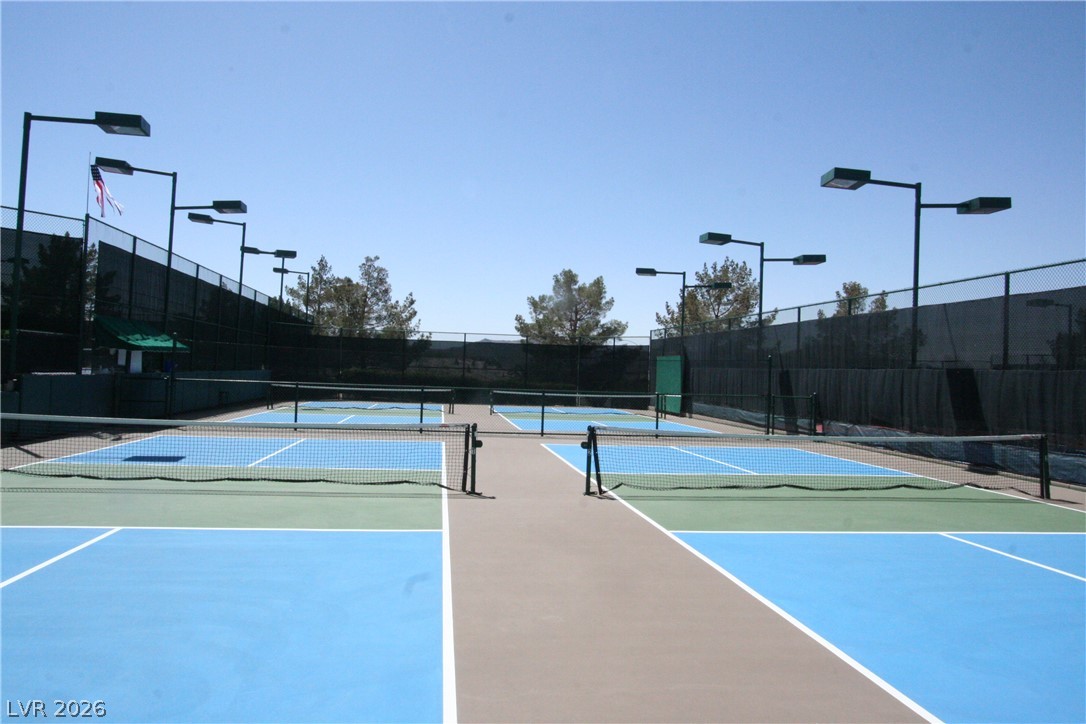
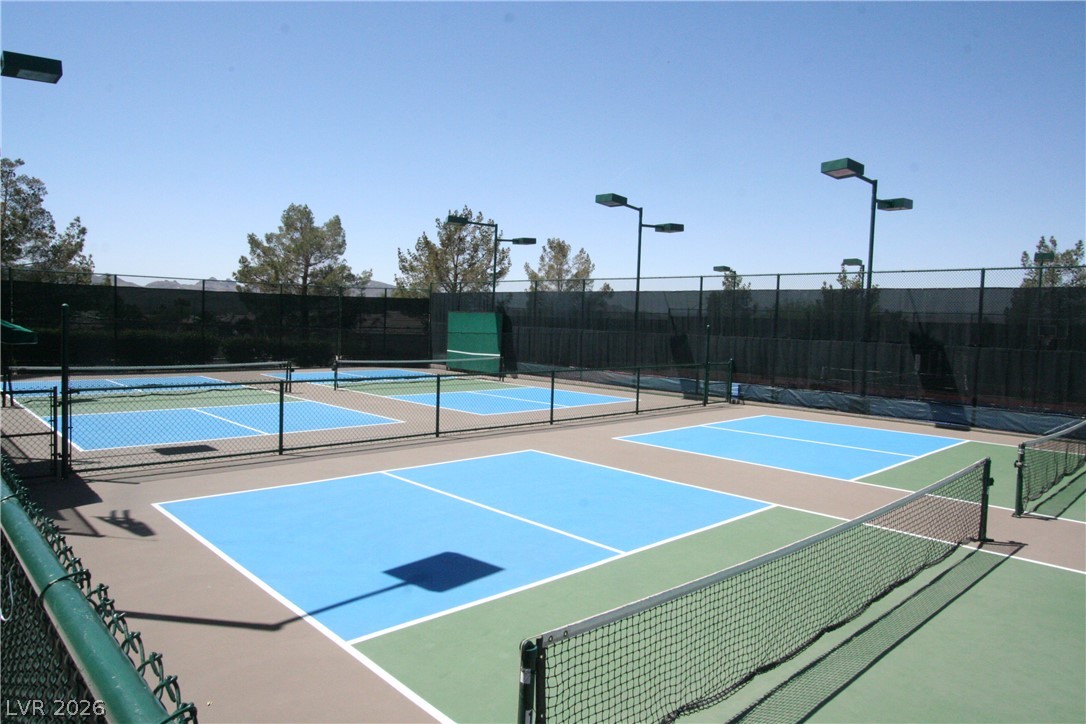
Professional-grade outdoor athletic courts sit under open skies with night lighting.
An outdoor sports court features professional lighting and fencing under clear skies.
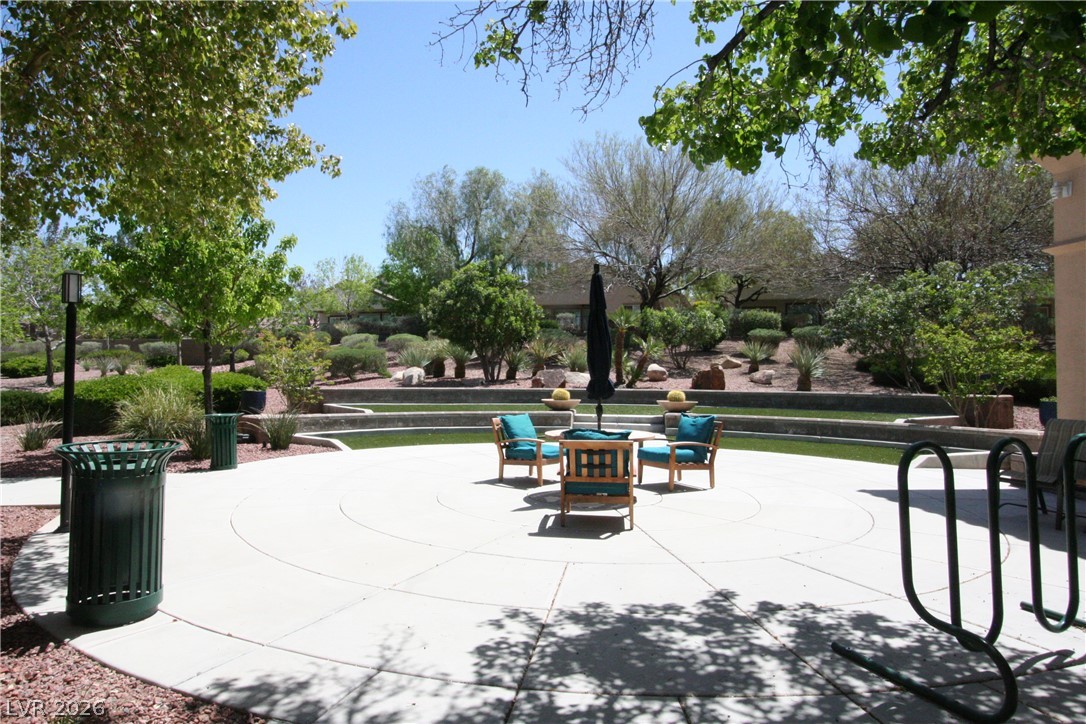
A spacious circular concrete patio surrounded by mature trees offers a serene outdoor setting.

 New Listing