
 New Listing
$1,775 $11 est/mo Sourced by Back At You
251 South Green Valley Parkway 1012,Henderson, NV 89012
Henderson, NV 89012
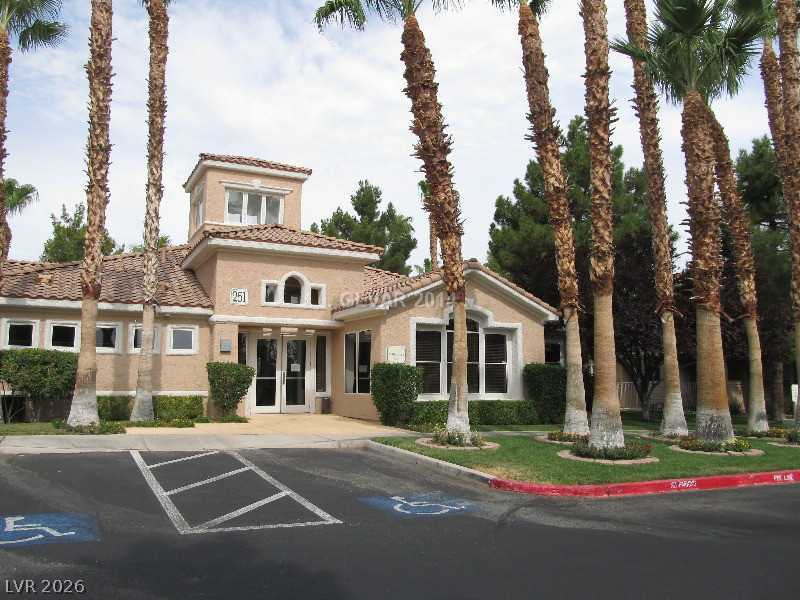
Mature palm trees frame the stucco exterior and tiled roofline of this neighborhood clubhouse.
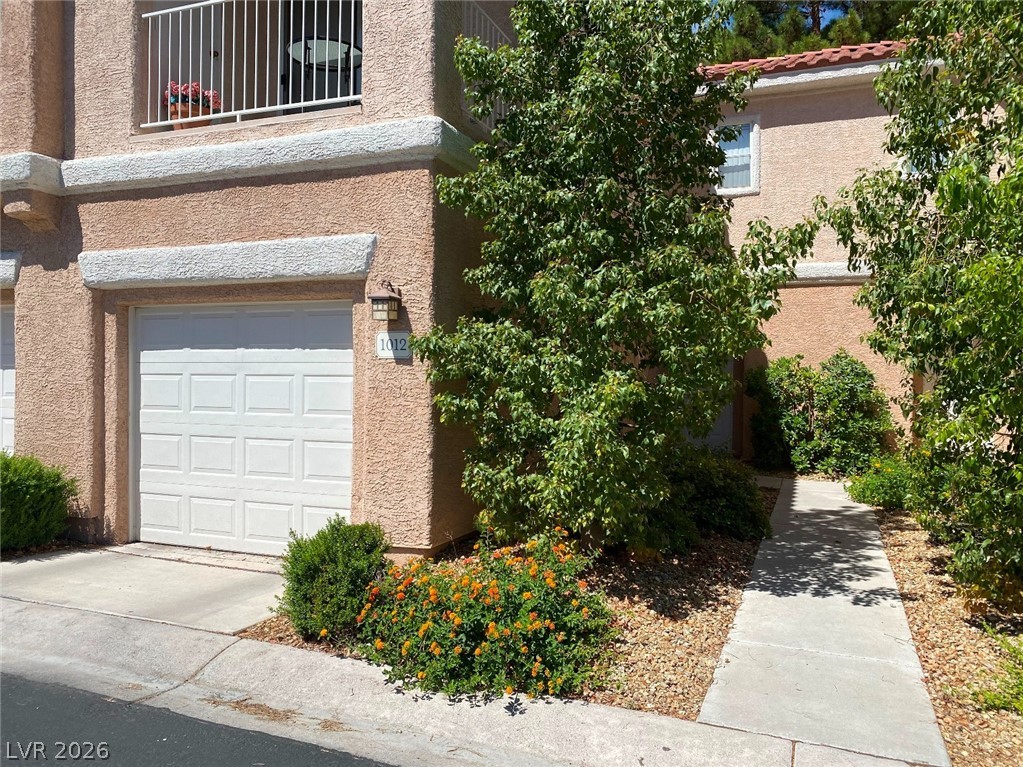
Stucco exterior finishes and concrete pathways define the entrance of this multi-level home.
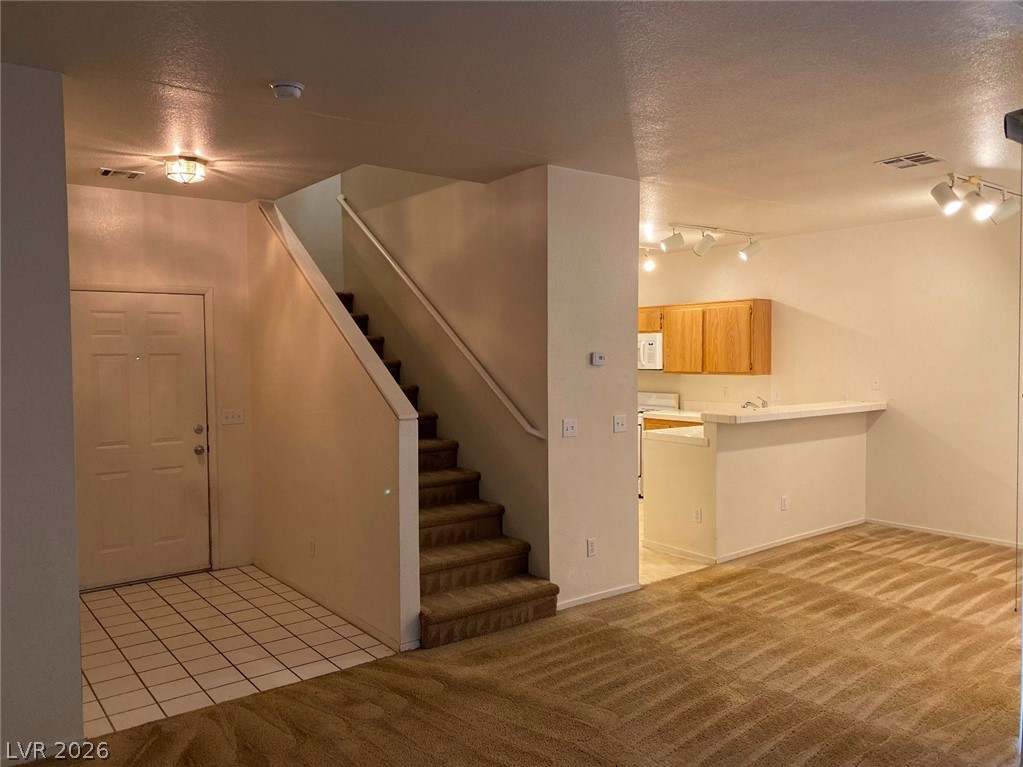
An open floorplan connects the carpeted living area to the kitchen and tiled entryway.
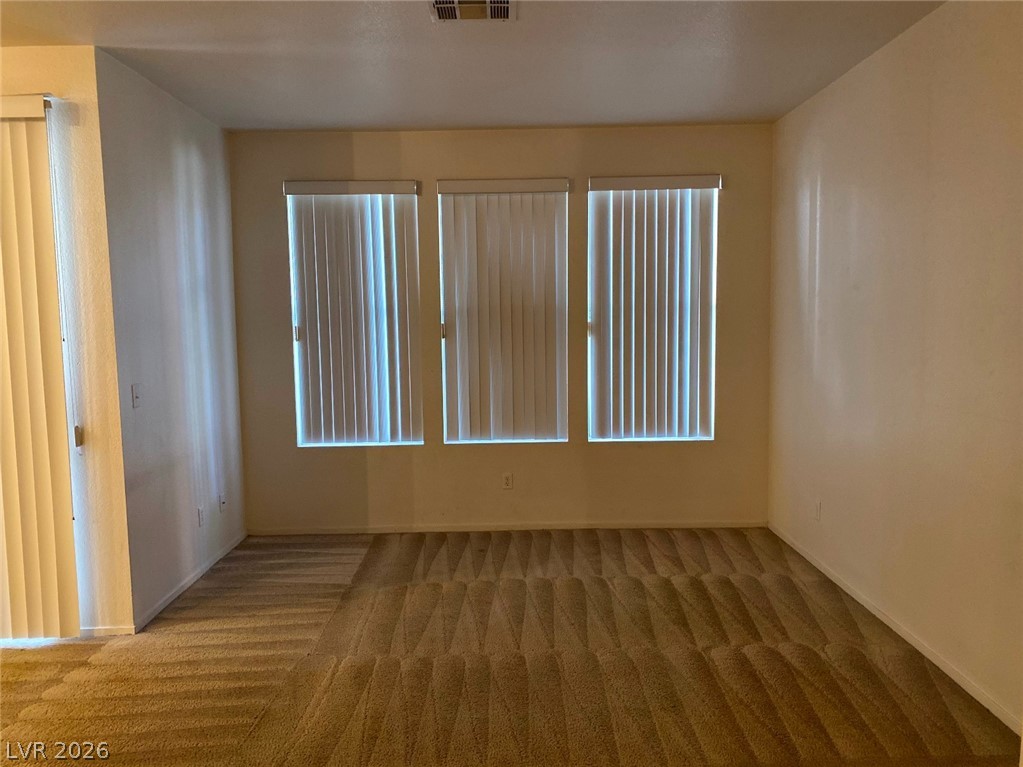
Sunlight filters through multiple tall windows into a carpeted living space with neutral walls.
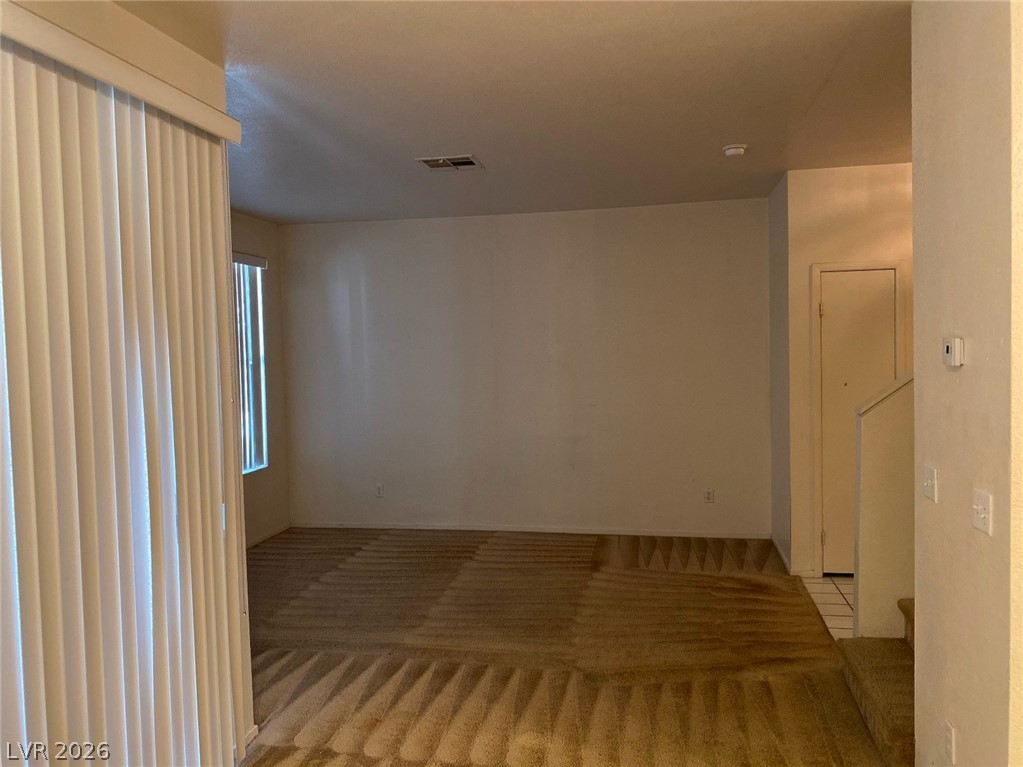
Carpeted flooring complements the open layout, offering a versatile area next to the stairs.
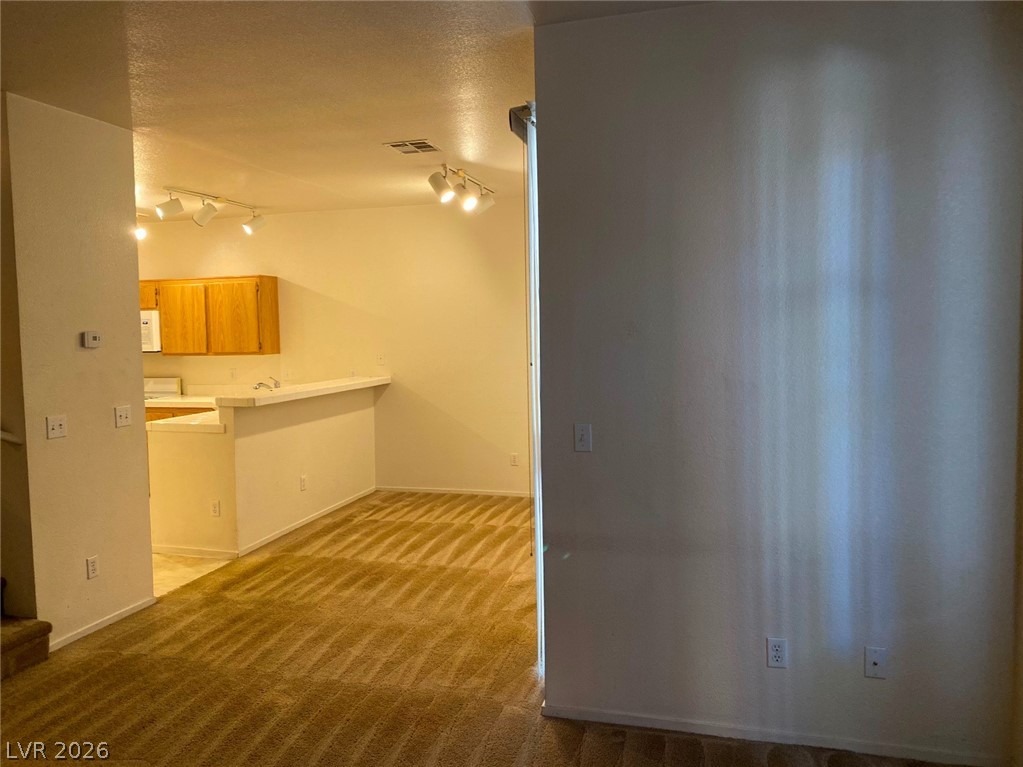
An open floorplan seamlessly connects the carpeted living area to the kitchen and breakfast bar.
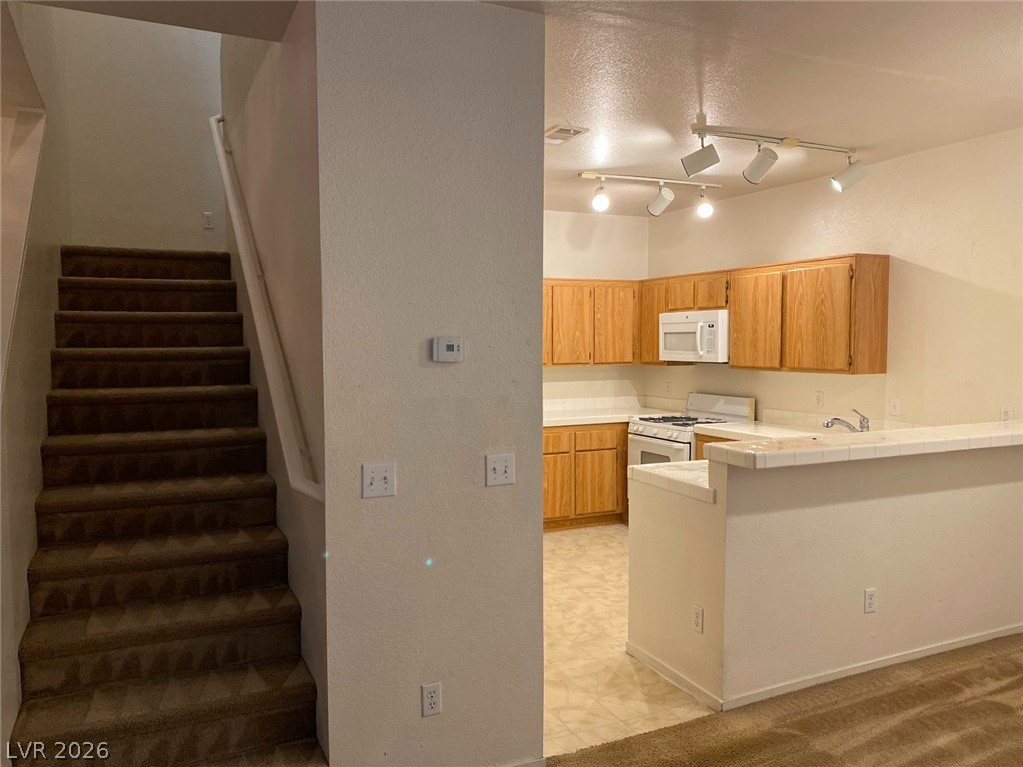
A carpeted staircase ascends next to a kitchen with classic wood cabinetry and track lighting.
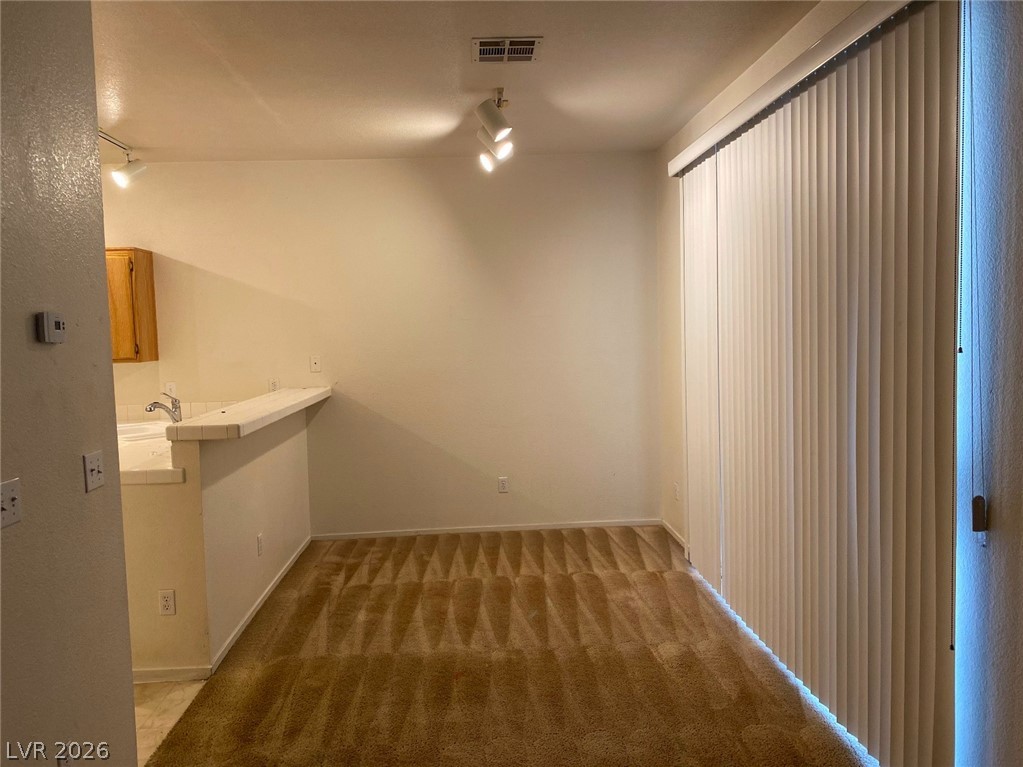
Sliding glass doors open from the carpeted dining area to the patio.
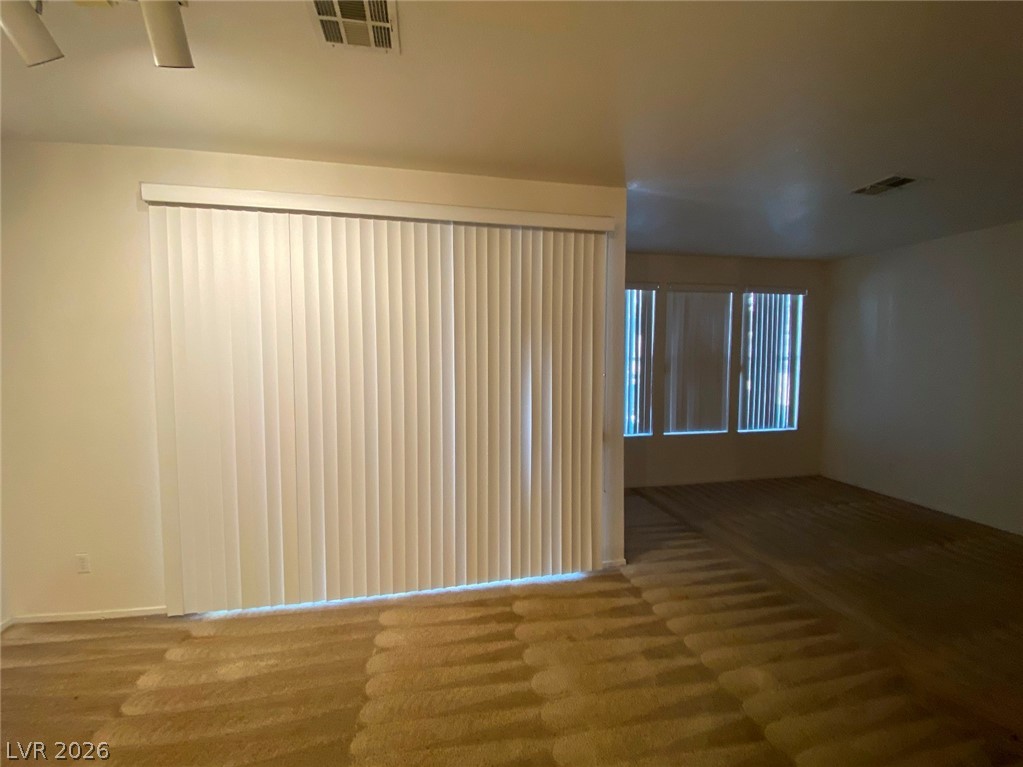
An open floor plan layout connects the carpeted living space to adjoining areas.
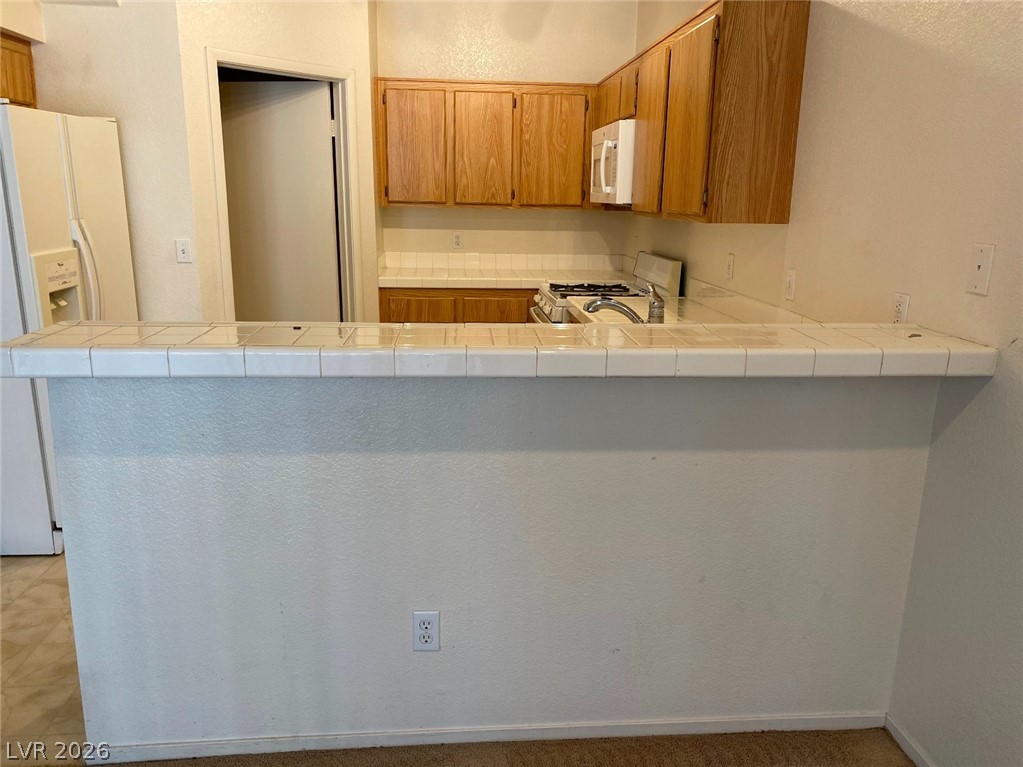
Tiled breakfast bar overlooks a functional kitchen workspace with classic oak cabinetry.
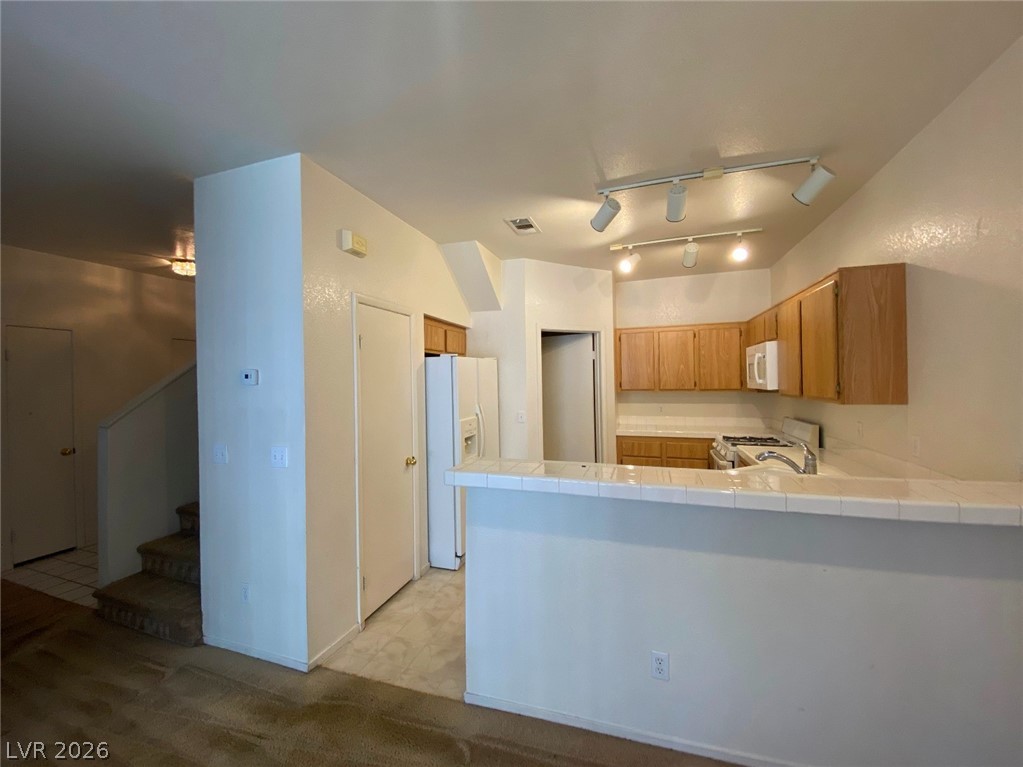
An open kitchen overlooks the living area, bordered by a practical tile breakfast bar.
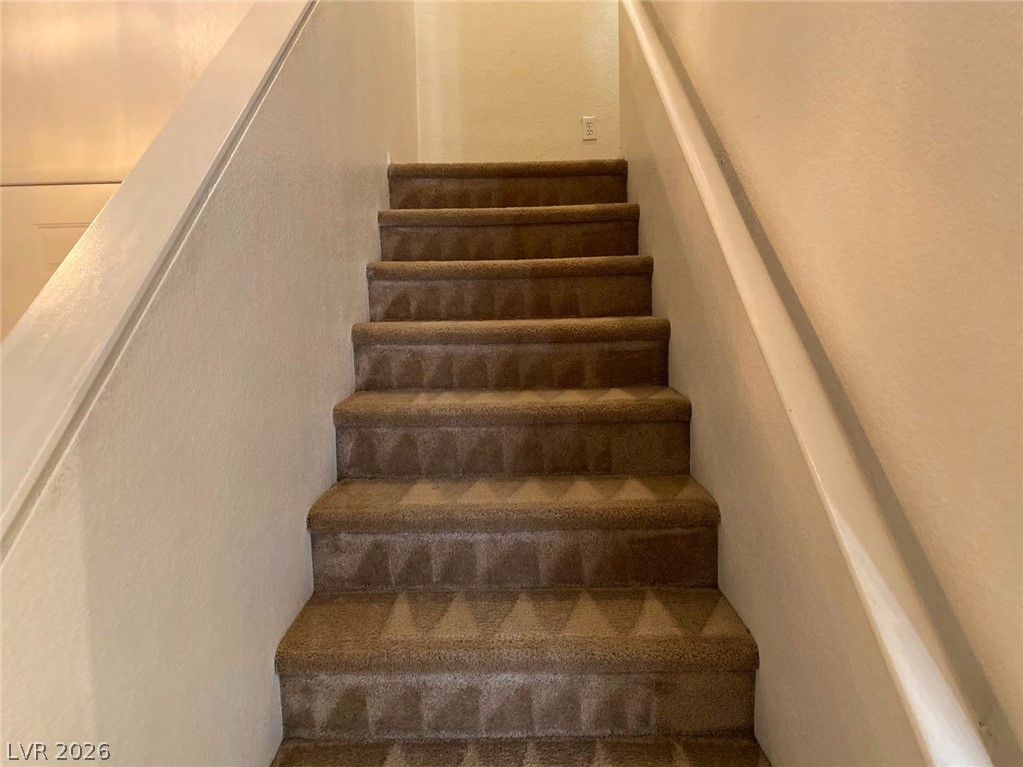
Carpeted stairs lead upward between neutral walls with white handrails.
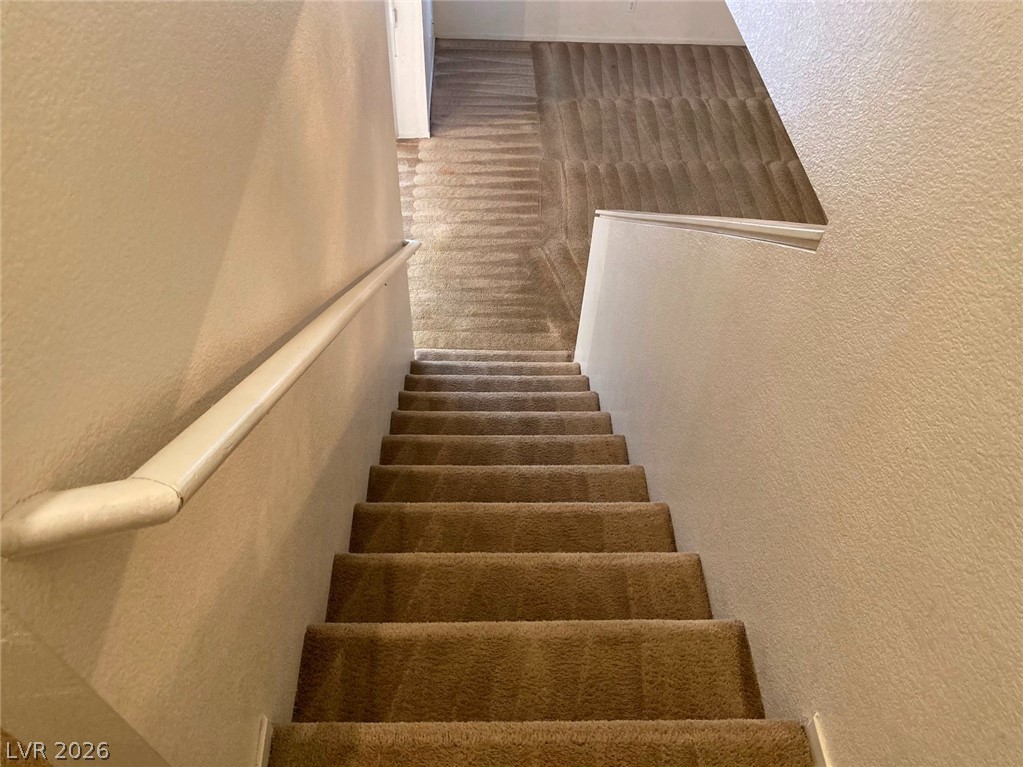
Carpeted stairs with a clean white handrail lead down to a spacious landing.
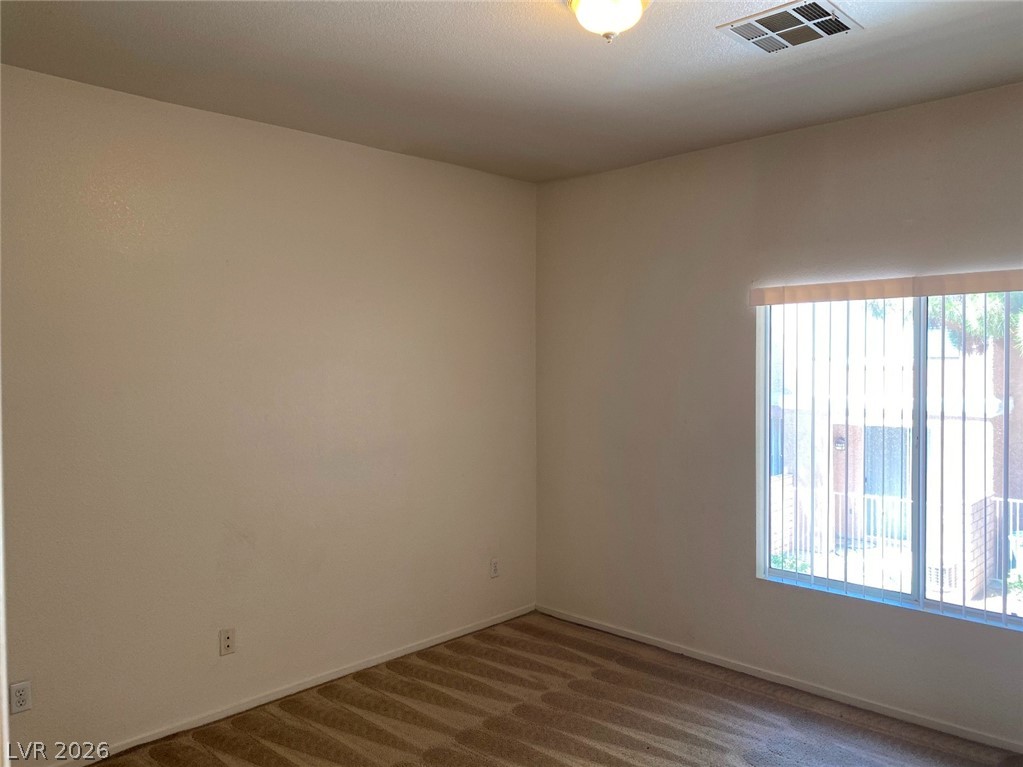
Plush carpeting and a large window facing the neighborhood create a comfortable interior space.
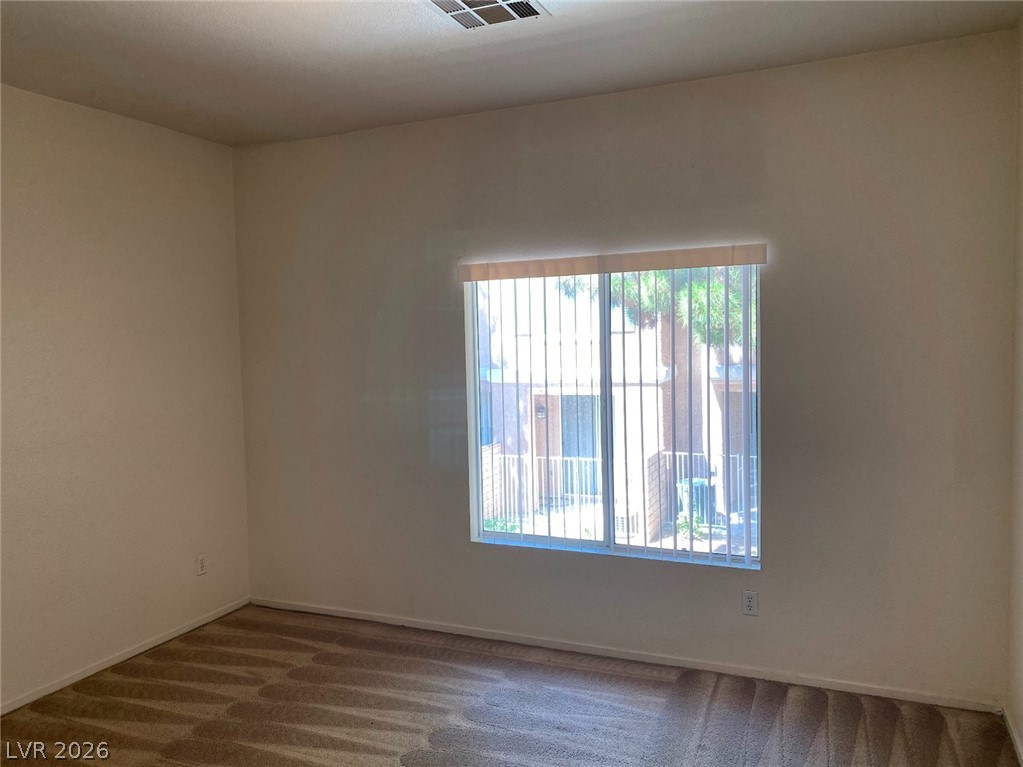
Plush carpeting and a large window frame this versatile living space.
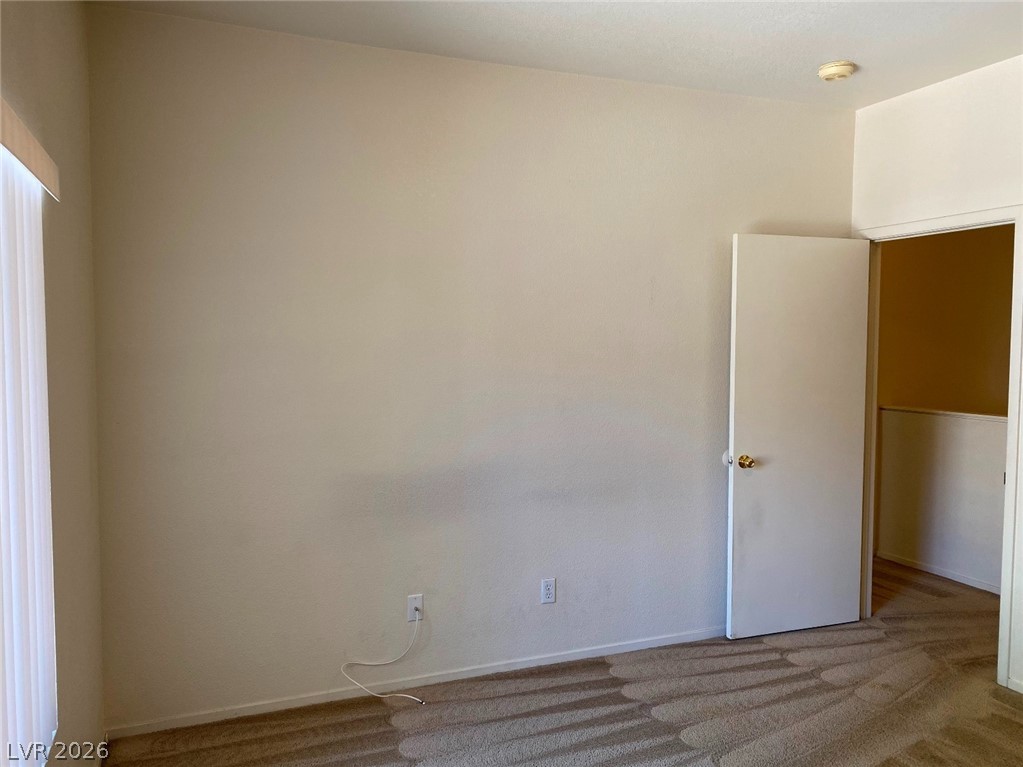
A classic bedroom features wall-to-wall carpeting and neutral plaster walls.
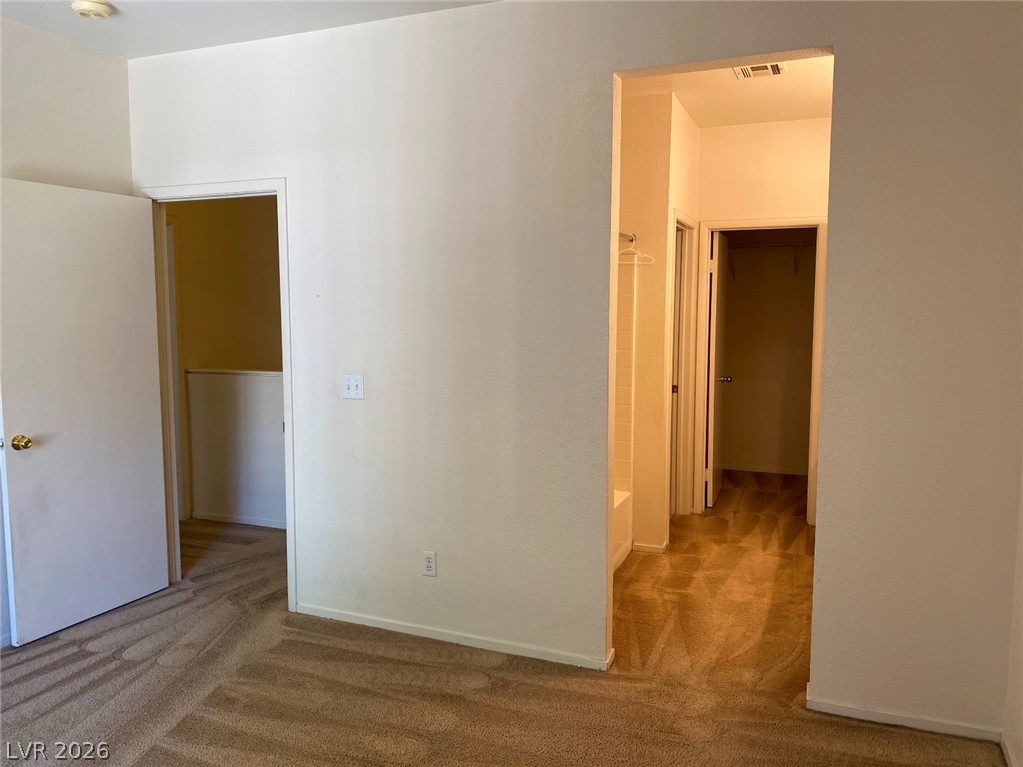
Smooth plaster walls and wall-to-wall carpeting define this transitions-focused residential pathway.
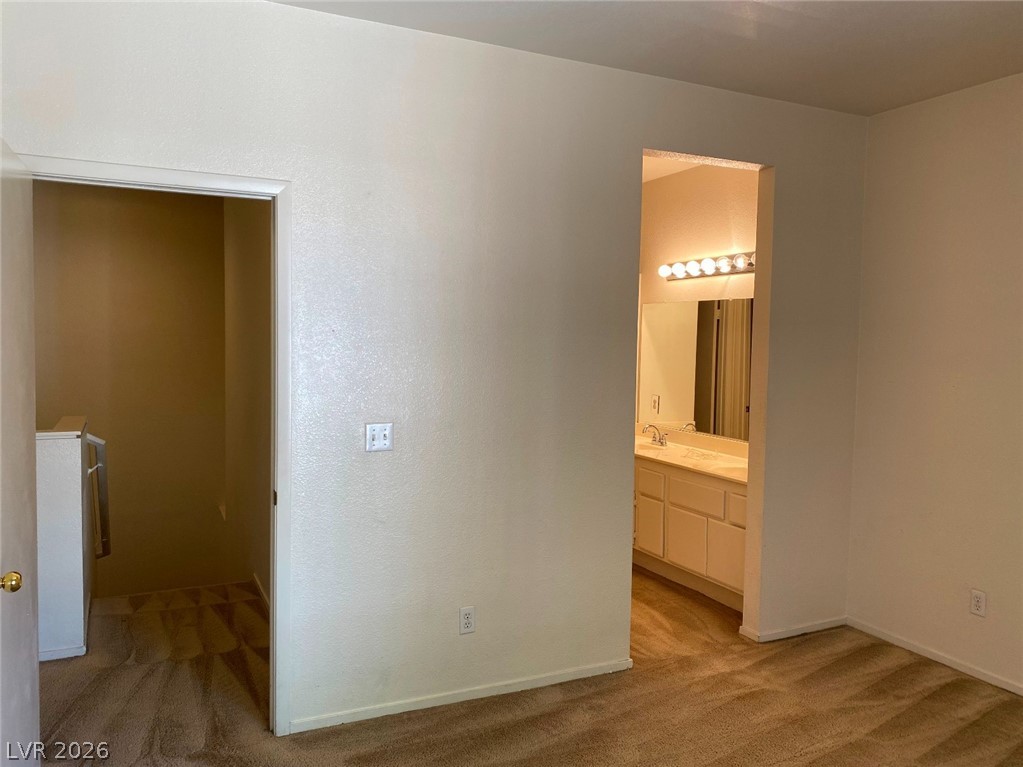
Plush carpeted floors lead directly into an attached vanity area and walk-in closet.
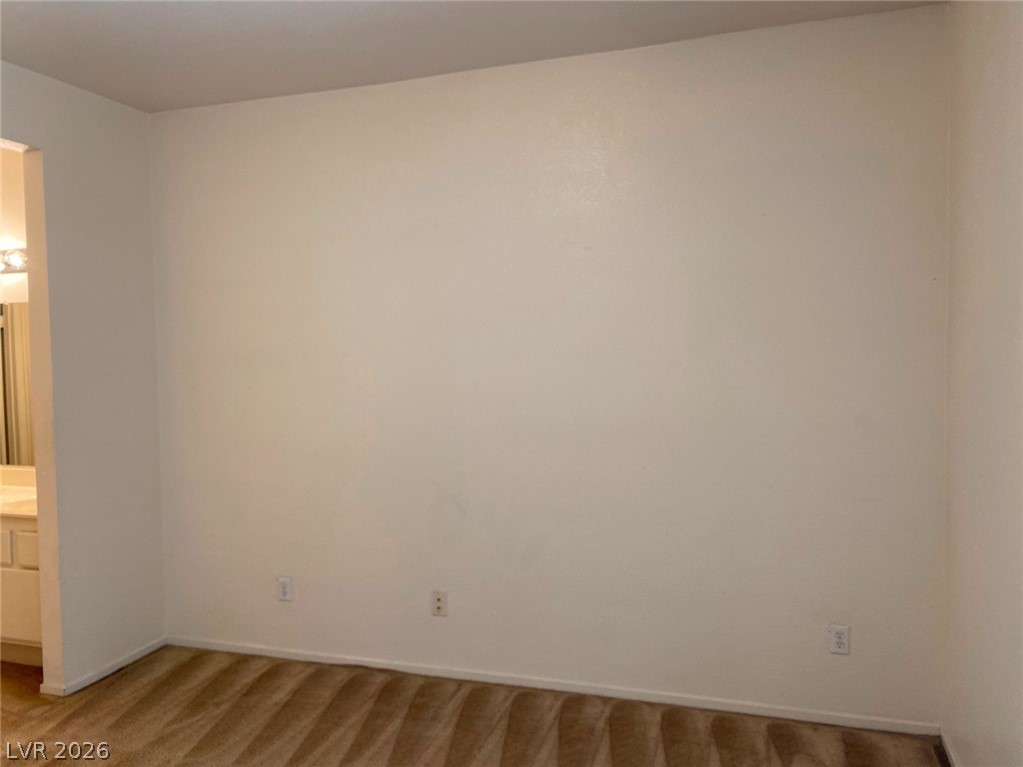
Smooth plaster walls and soft carpeting define this versatile secondary space.
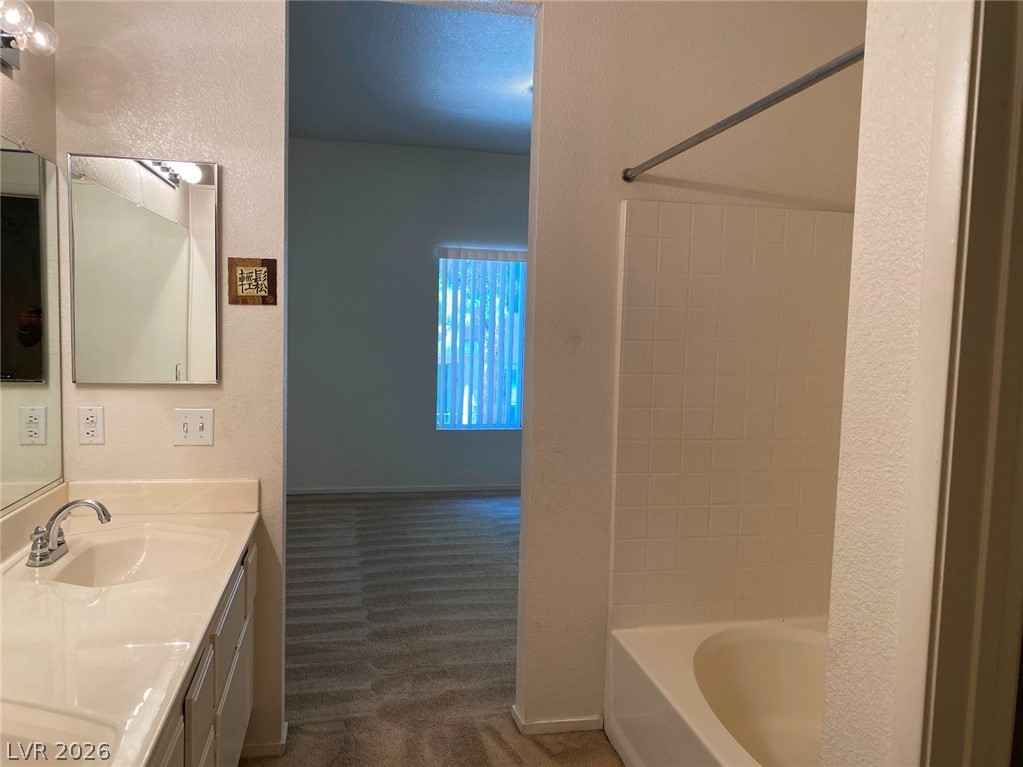
Tiled bathing area adjoins a double vanity setup leading directly into carpeted quarters.
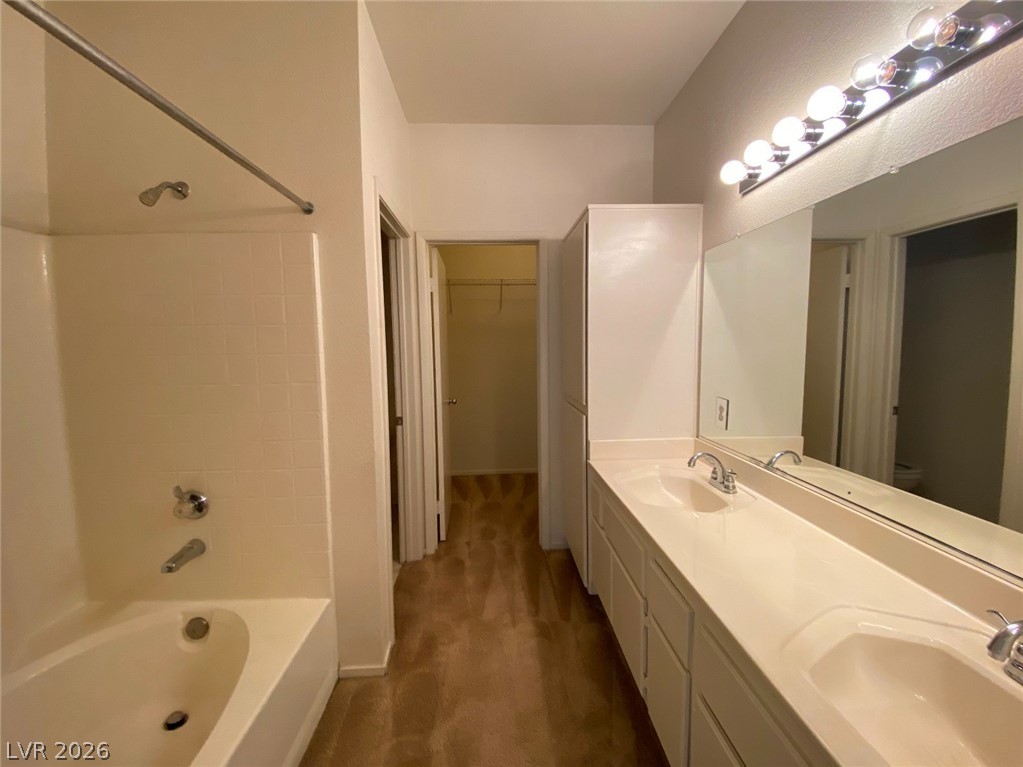
Double vanities, a tiled shower over tub, and direct closet access maximize this functional bathroom layout.
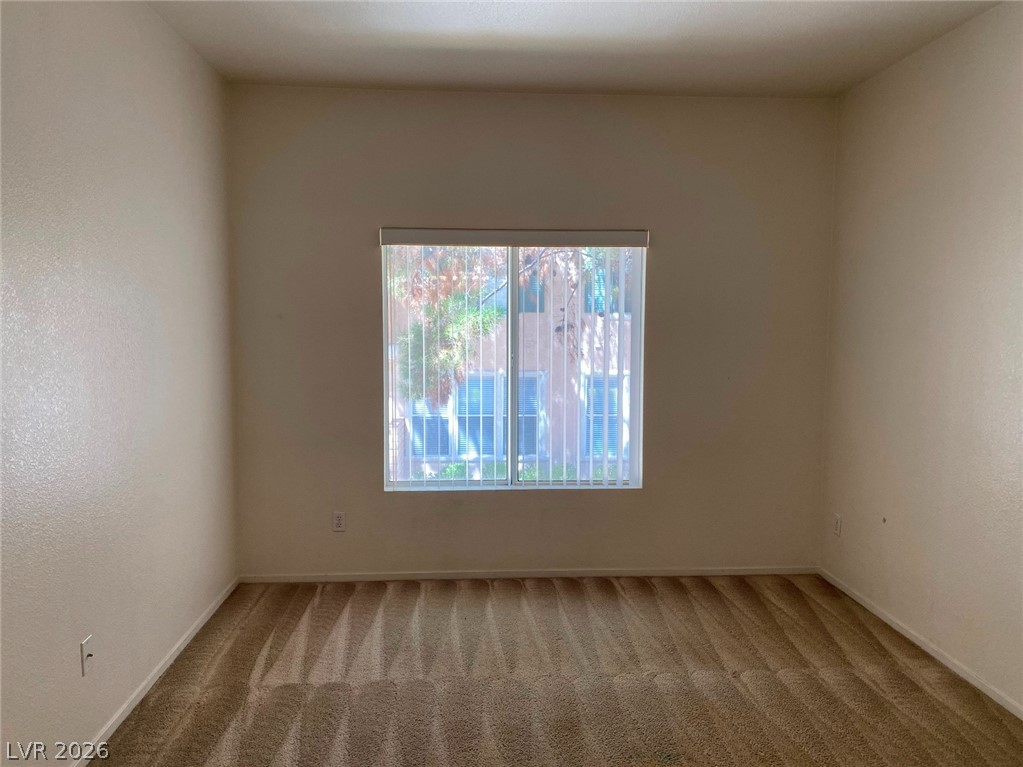
Soft carpeting pairs with neutral walls and a wide window in this versatile space.
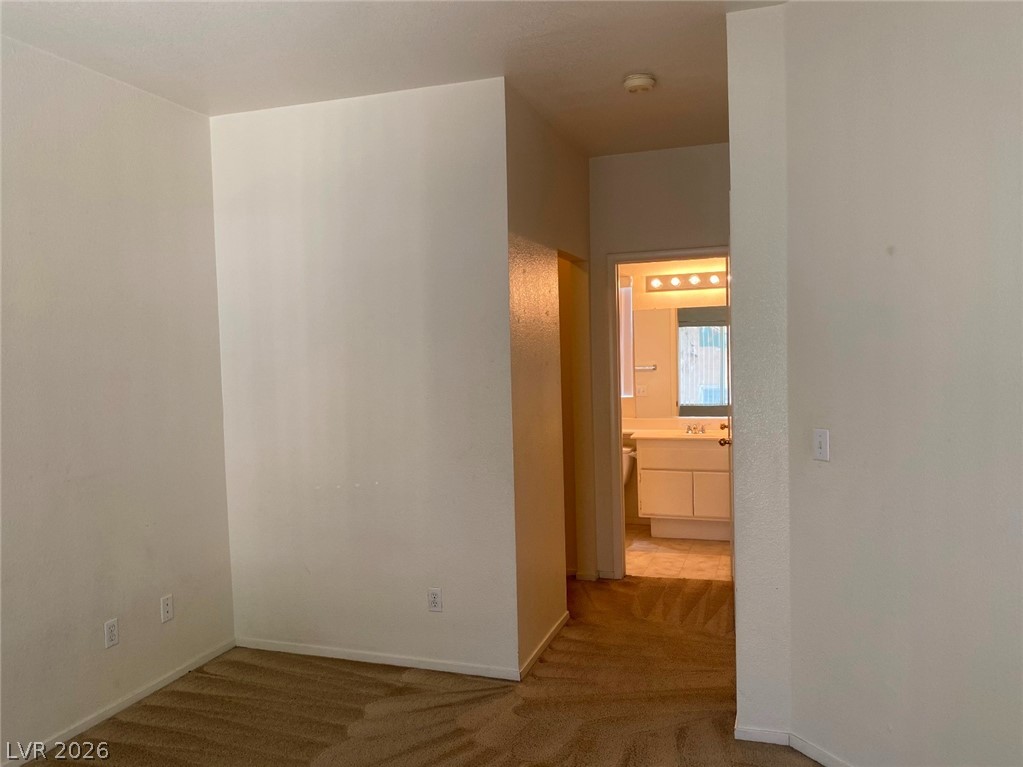
Smooth plaster walls and neutral carpeting lead directly to an adjoining bathroom space.
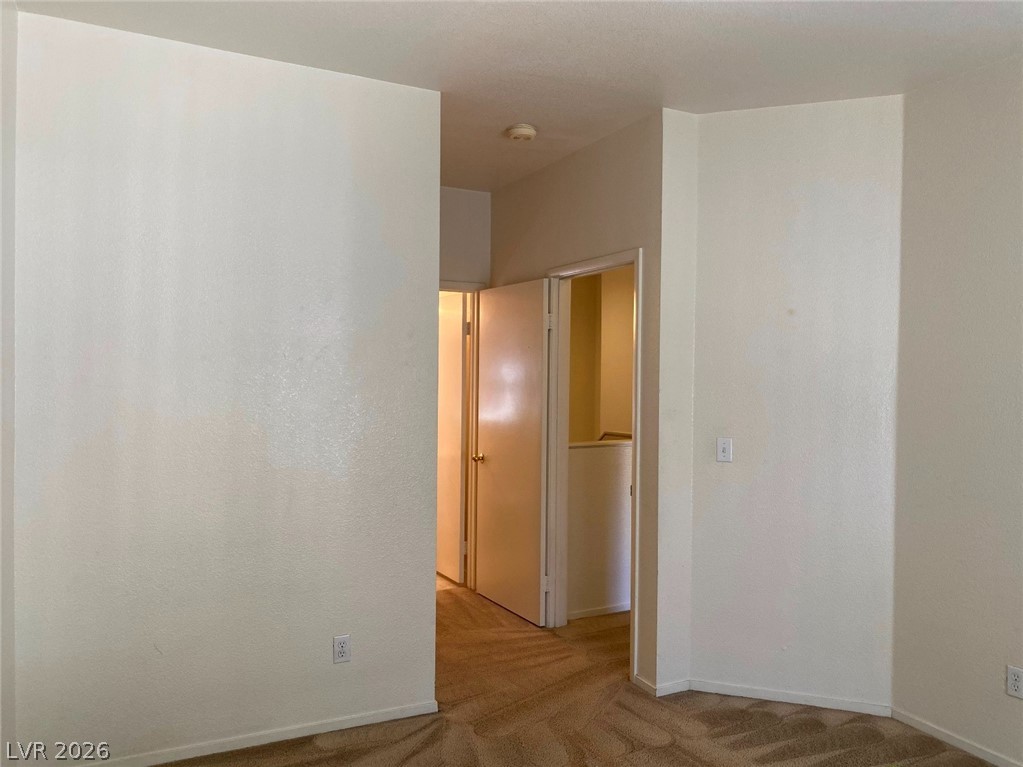
A spacious carpeted interior entryway leads toward adjacent rooms and hallways.
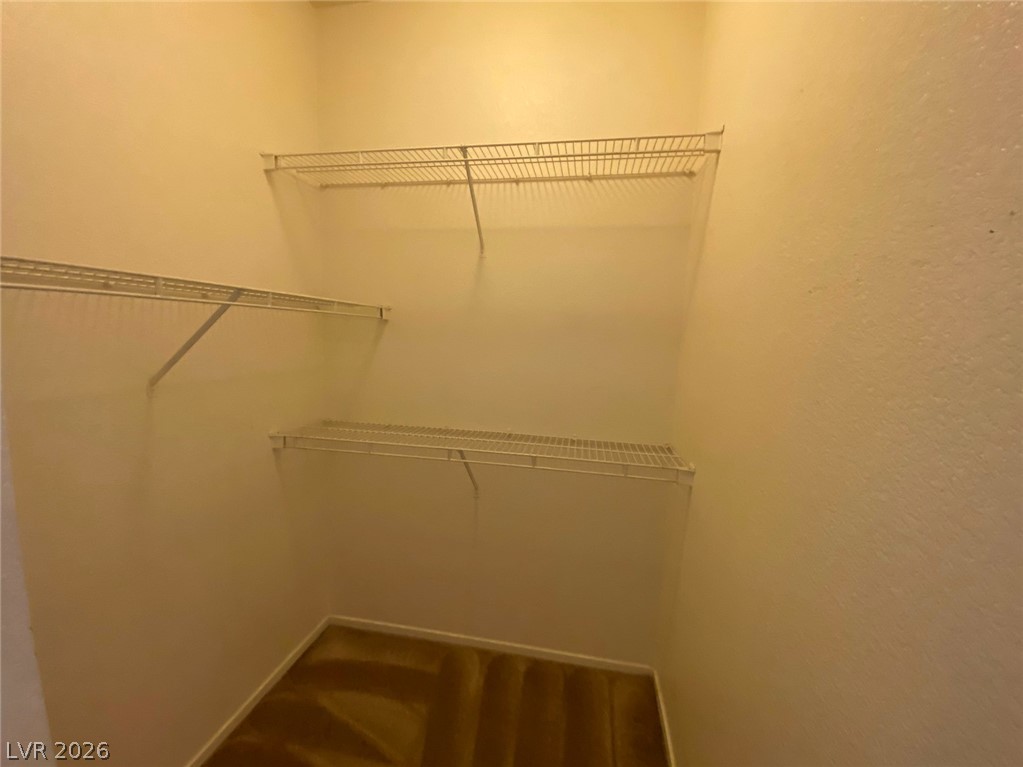
Ample built-in wire shelving maximizes storage potential in this carpeted walk-in closet.
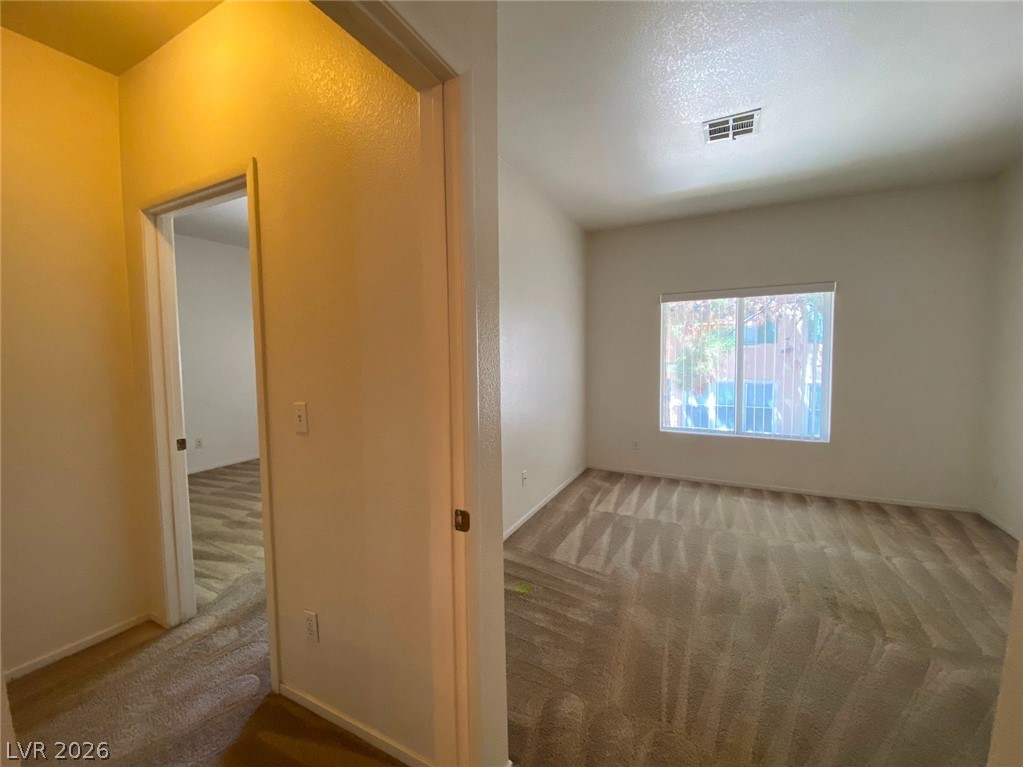
An open doorway leads into a quiet carpeted bedroom under a high ceiling.
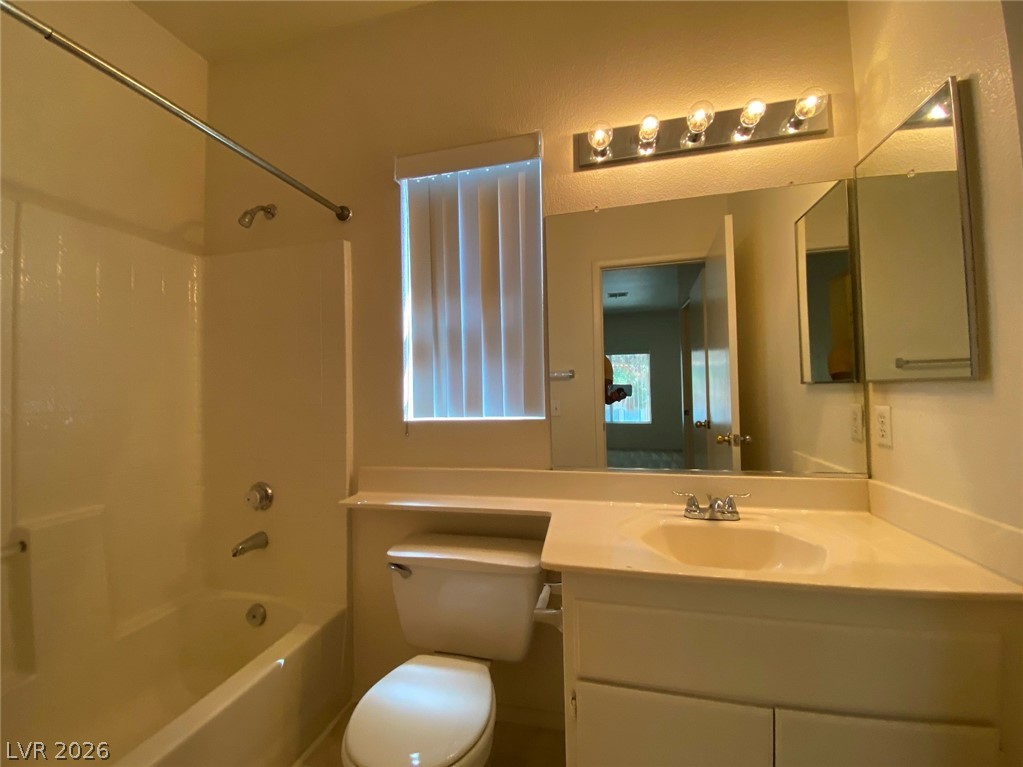
Functional vanity lighting and built-in medicine cabinets maximize storage in this full bathroom.
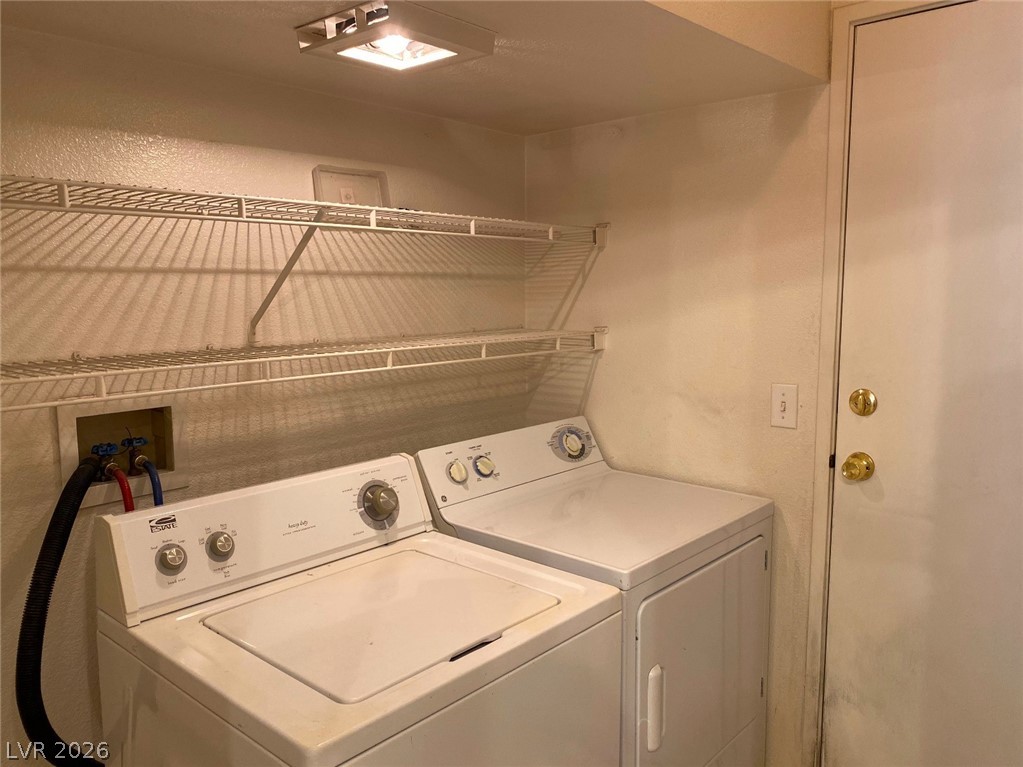
Functional utility space includes built-in wire shelving above the laundry appliances.
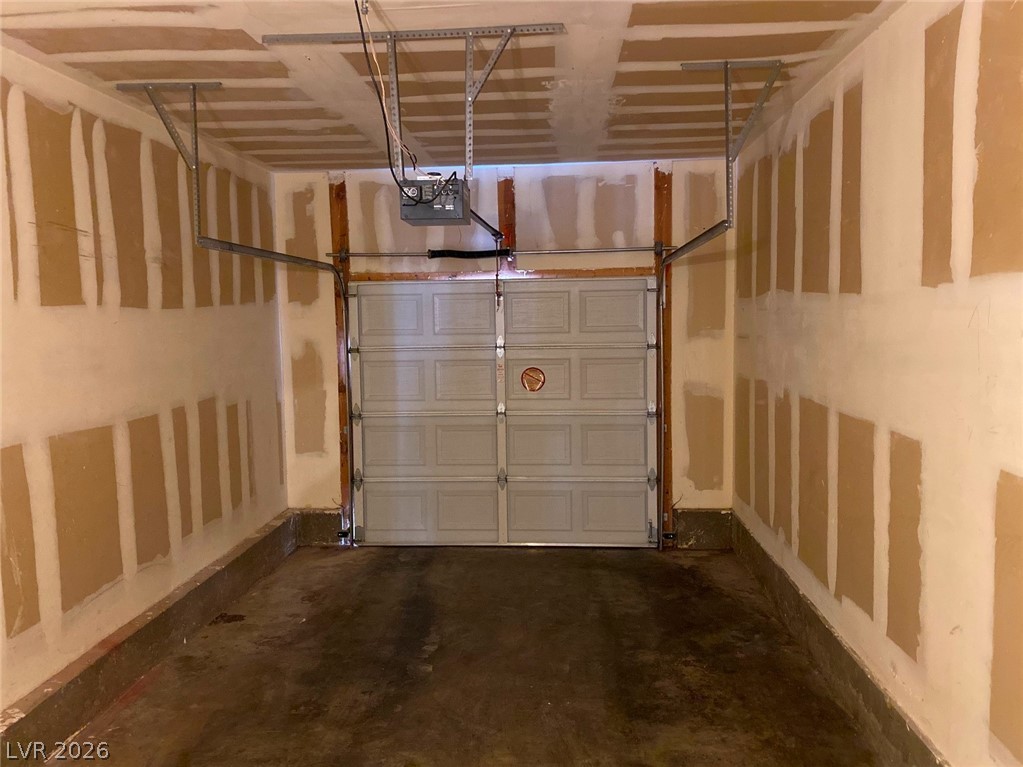
An attached single-car garage features unfinished drywall and a durable concrete floor.
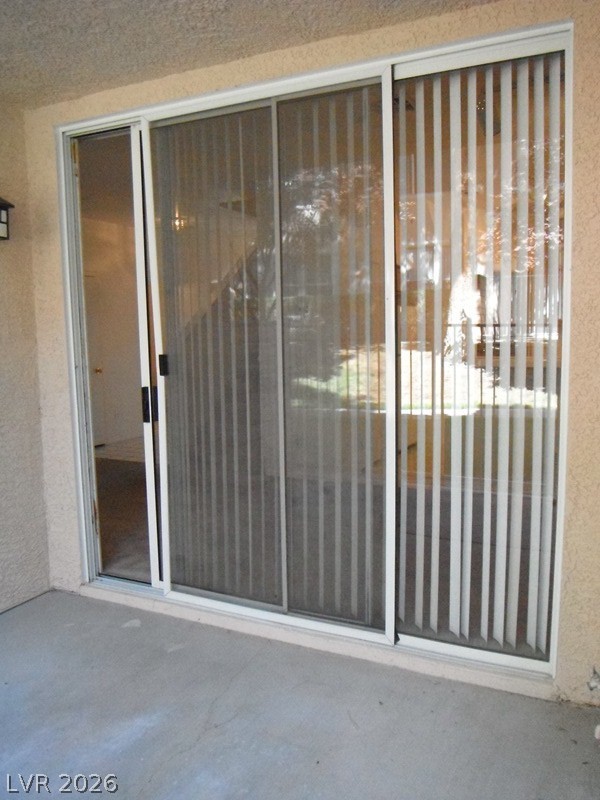
Sliding glass doors open directly onto a private concrete patio.
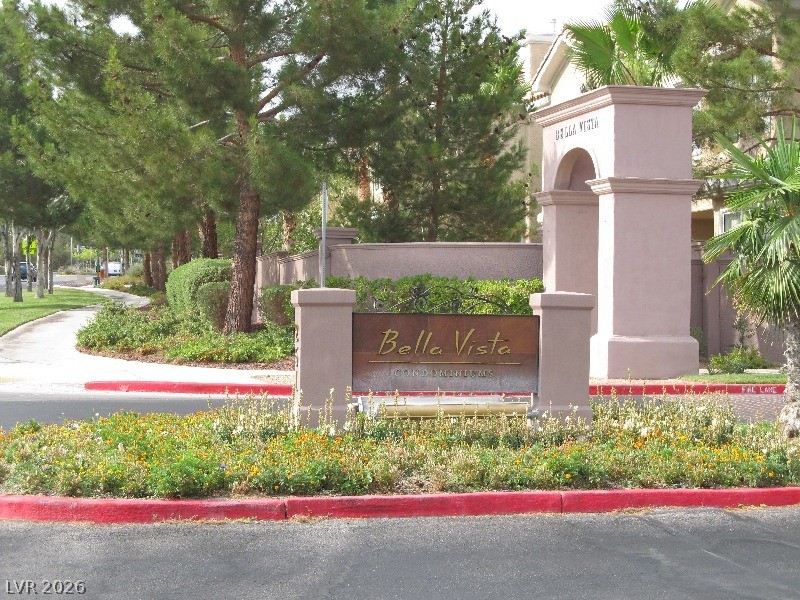
An arched stucco monument sign welcomes residents along manicured sidewalk landscaping.
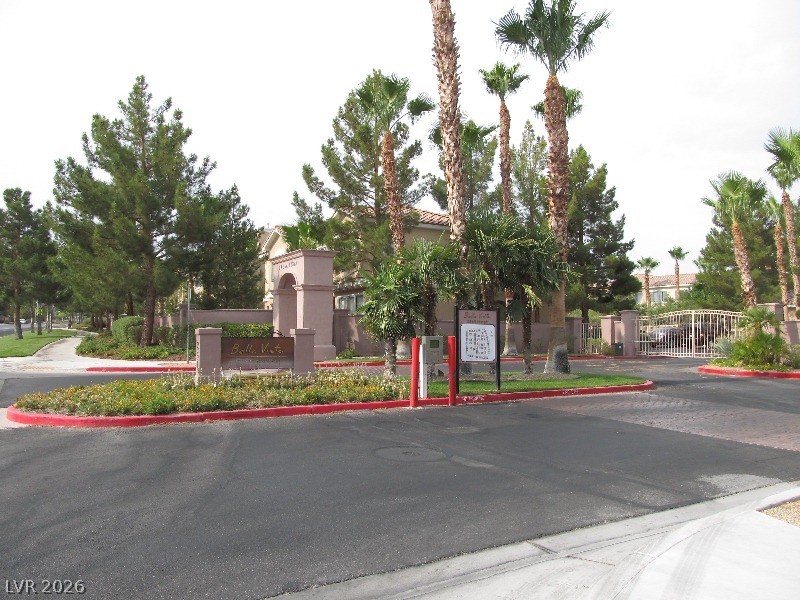
Mature palm trees and manicured landscaping flank the gated entrance to this neighborhood.
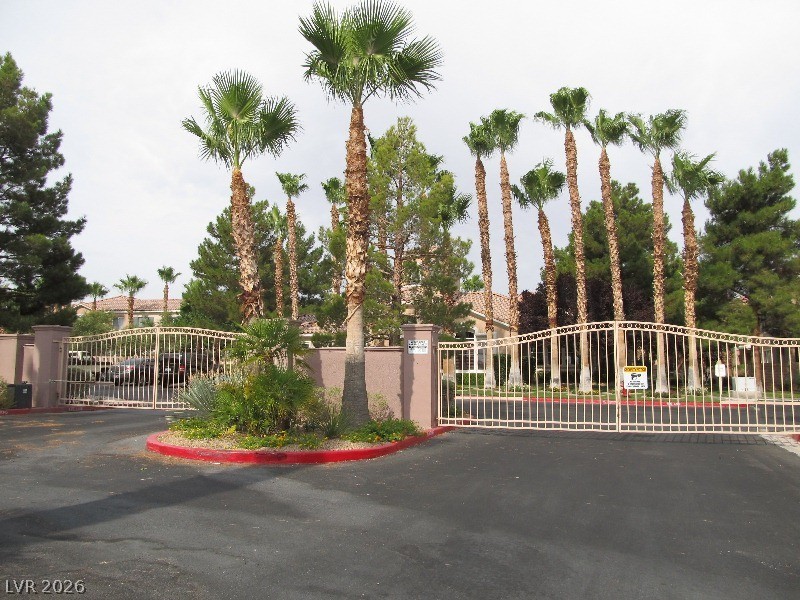
Secure gated entry features stately stucco pillars and soaring palm trees.
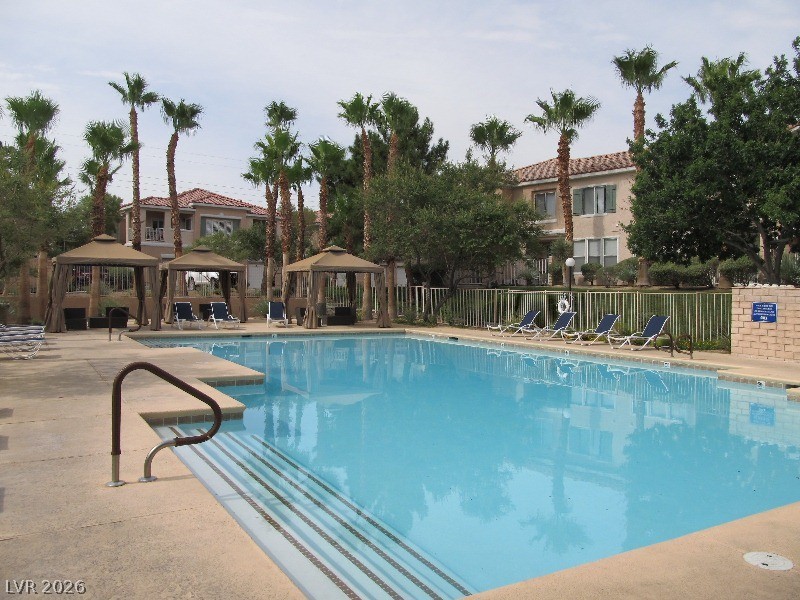
Palm trees surround a clear swimming pool flanked by comfortable cabanas and lounging areas.
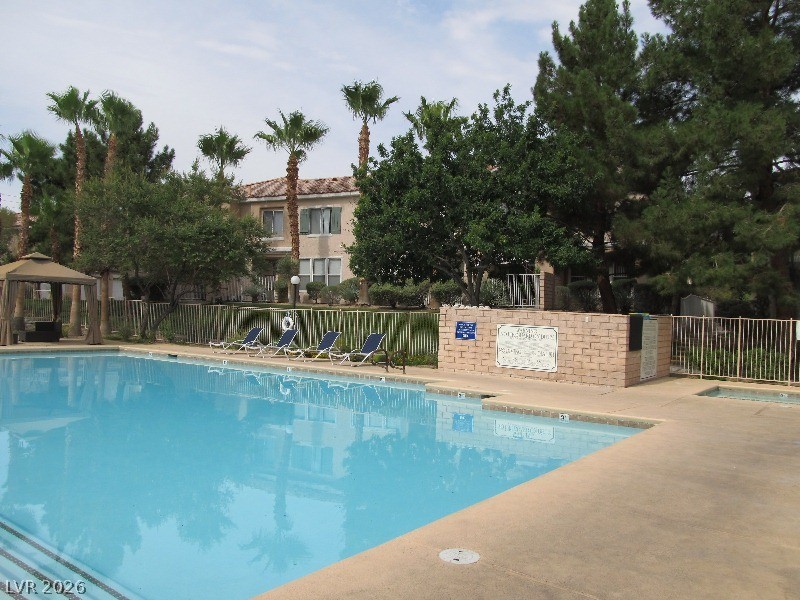
Manicured palm trees and a spacious concrete deck surround a sparkling outdoor pool.
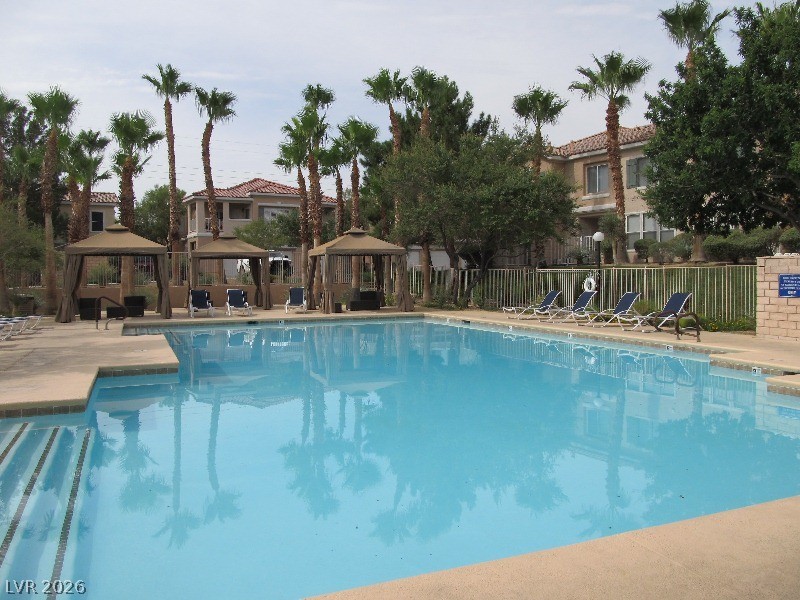
Mature palm trees frame a sparkling community swimming pool bordered by sunbathing areas.
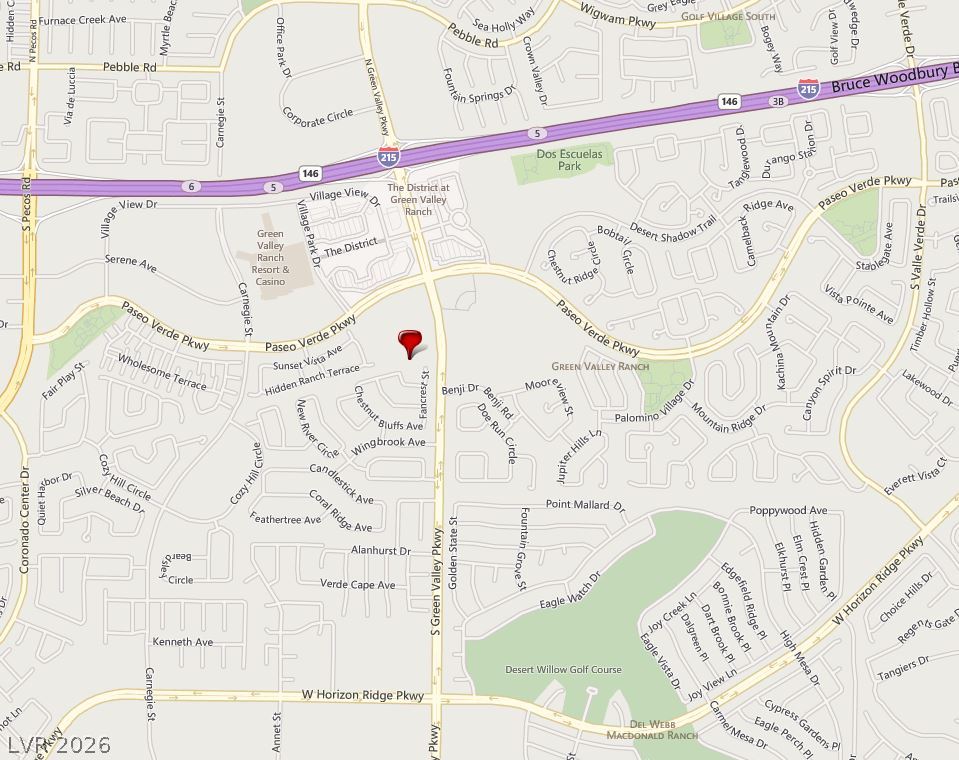
An interactive regional map details the local neighborhood streets and surrounding points of interest.
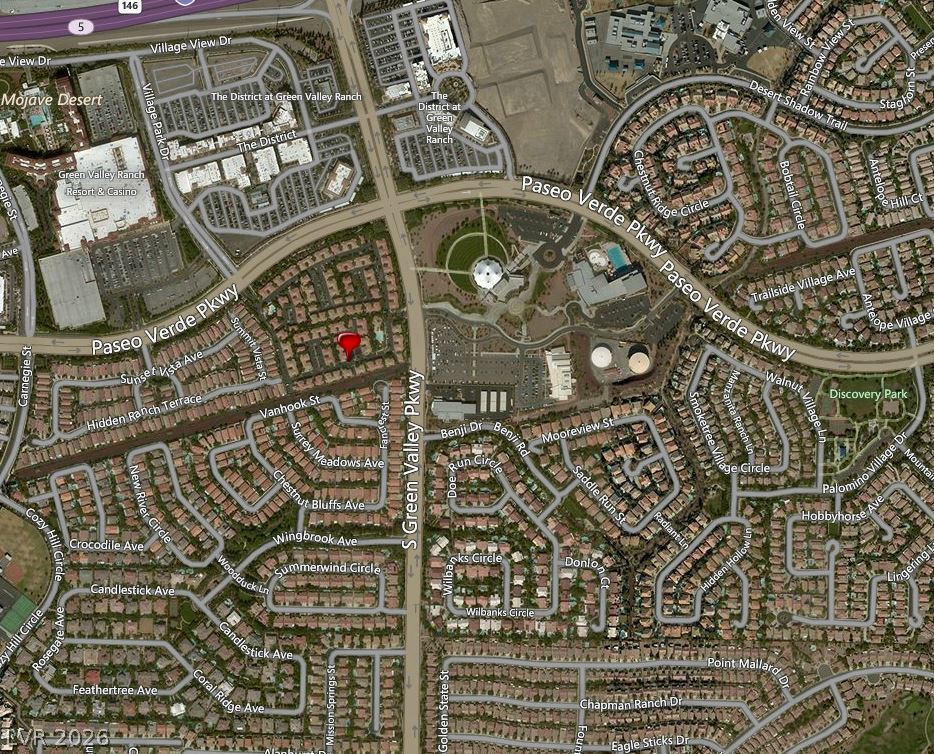
Detailed neighborhood map highlights the prime residential placement and surrounding street layouts.
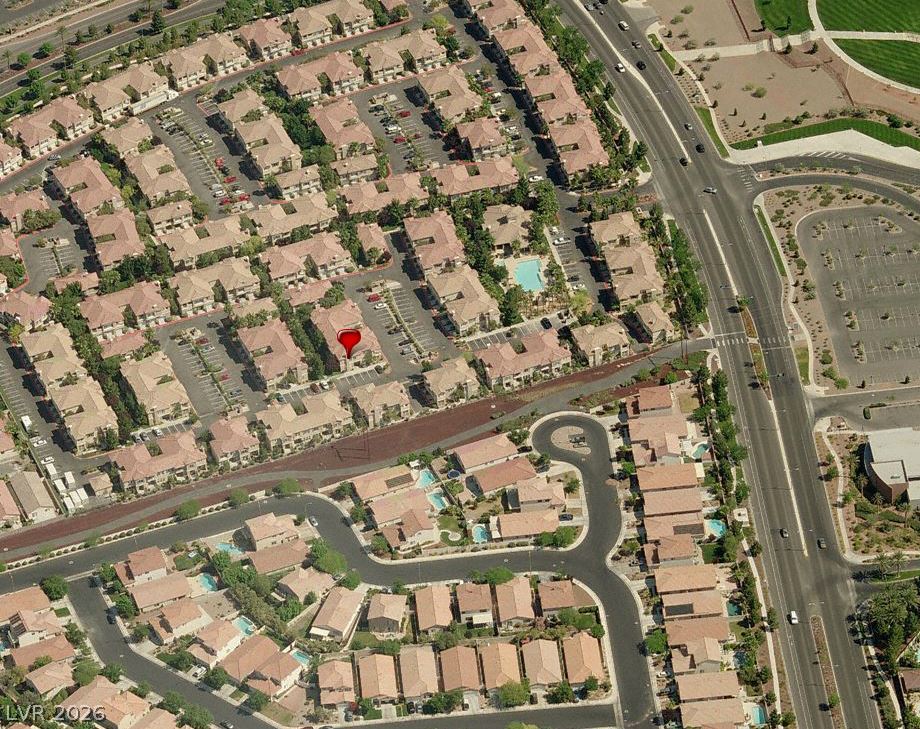
An aerial perspective showcases the structured neighborhood layout and surrounding community design.

Description
Gorgeous TwoBedroom Condo in Bella Vista Community. Features a well sized Living Room, Kitchen with Breakfast Nook, Pantry and All Kitchen Appliances included, Toilet downstairs, Blinds, Master's with Walk-in Closet and Tub/Shower combo. Conveniently nearby the community pool, clubhouse and exercise room.
Details
| MLS # | 2811006 |
|---|---|
| Listing Type | For Lease |
| Style | Condominium |
| Building Name | NONE |
| Status | Active |
| Year | 1997 |
| Days On Site | 1 |
| Listing Provided By | Robinson Realty & Management | Saghi Yazdani-Robinson |
Features
| Bed(s) | 2 |
|---|---|
| Bath(s) | 3 Total |
| SQ Feet | 1,163 |
| Garage | 1 |
| Story(s) | 2 |
| Zoning | Multi-Family |
Interior
| Cooling | Central Air, Electric |
|---|---|
| Heating | Central, Gas |
| Heating Yes / No | Yes |
| Cooling Yes / No | Yes |
| Interior Features | Window Treatments |
| Window Features | Blinds |
| Furnished | Unfurnished |
| Appliances | Dryer, Dishwasher, Disposal, Gas Oven, Gas Range, Microwave, Refrigerator, Washer Dryer, Washer Dryer All In One, Washer |
| Fireplaces Total | 0 |
| Fireplace Yes / No | No |
Exterior
| Exterior Features | Patio |
|---|---|
| Roof | Tile |
| Construction Materials | Frame, Stucco |
| Lot Features | Landscaped, Rocks |
| Fencing | Partial |
Parking
| Attached Garage Yes / No | Yes |
|---|---|
| Parking Features | Attached, Garage, Private |
| Garage Yes / No | Yes |
Utilities
| Utilities | Cable Available |
|---|
Location
| Community Features | Pool |
|---|---|
| Senior Community Yes / No | No |
Other
| List Aor | Greater Las Vegas Association Of Realtors Inc |
|---|
Area Information
| State | NV |
|---|---|
| County | Clark |
| City | Henderson |
| Zip Code | 89012 |
| Community Name | BELLA VISTA |
Request a showing
Request a showing
Contact
Learn More About This Property

| State | NV |
|---|---|
| County | Clark |
| City | Henderson |
| Zip Code | 89012 |
| Community Name | BELLA VISTA |
Listing Updated: August 21, 2026 at 11:18:34 AM PDT