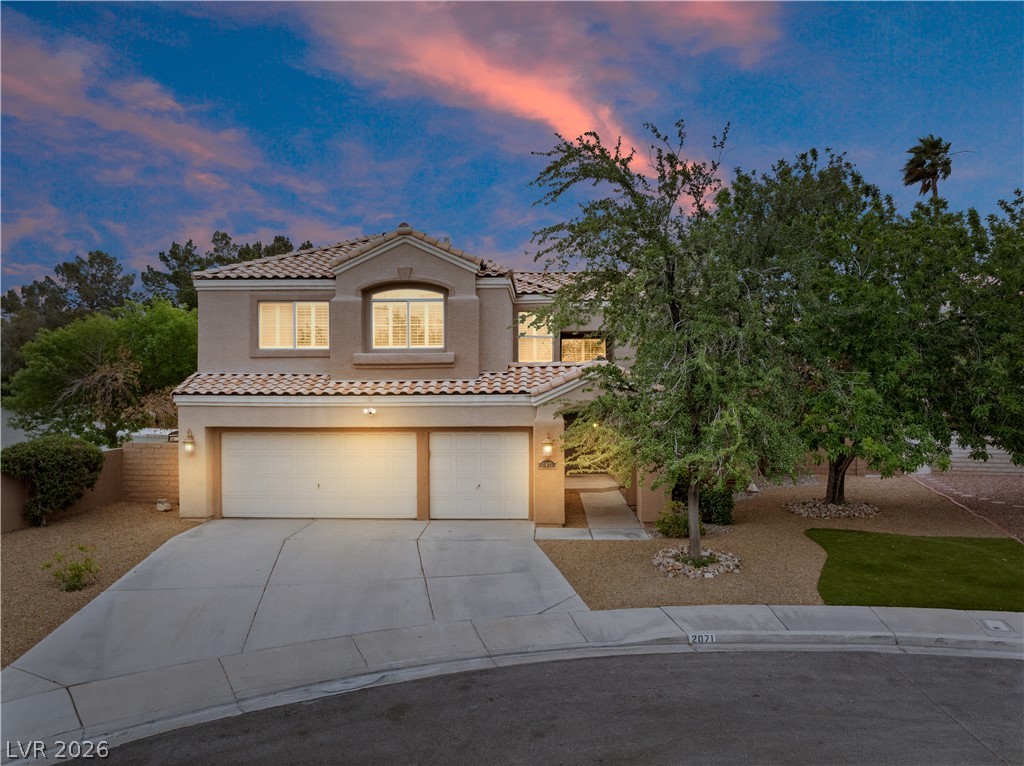
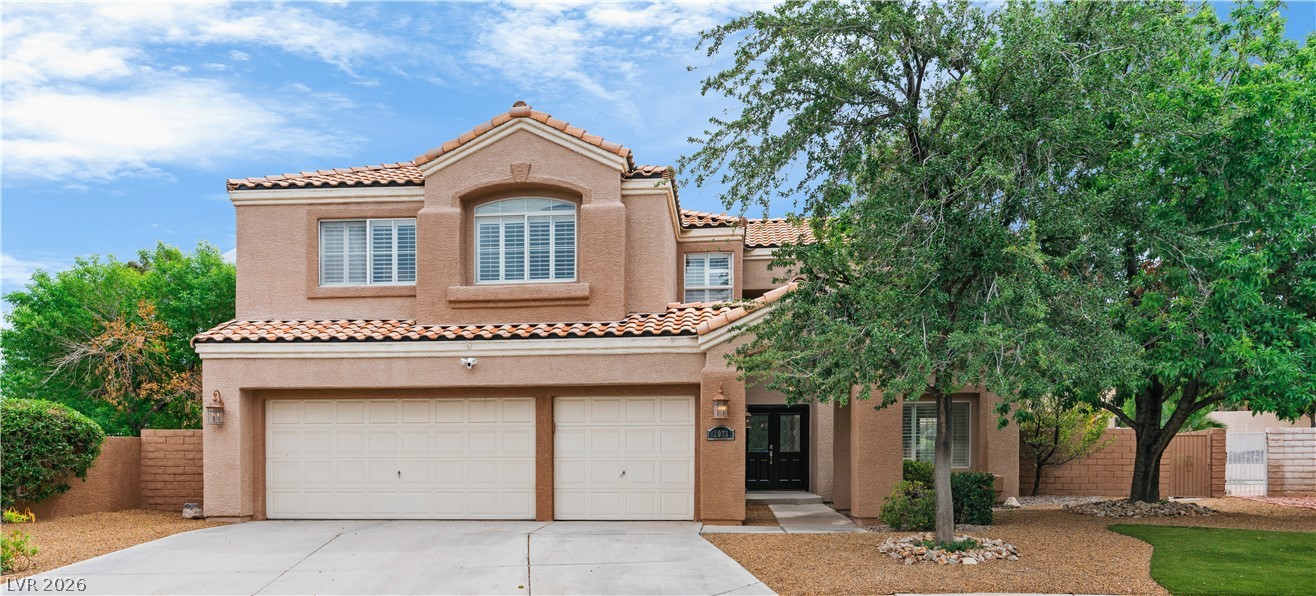
Spanish tile roofing and a concrete driveway complement this two-story stucco exterior at sunset.
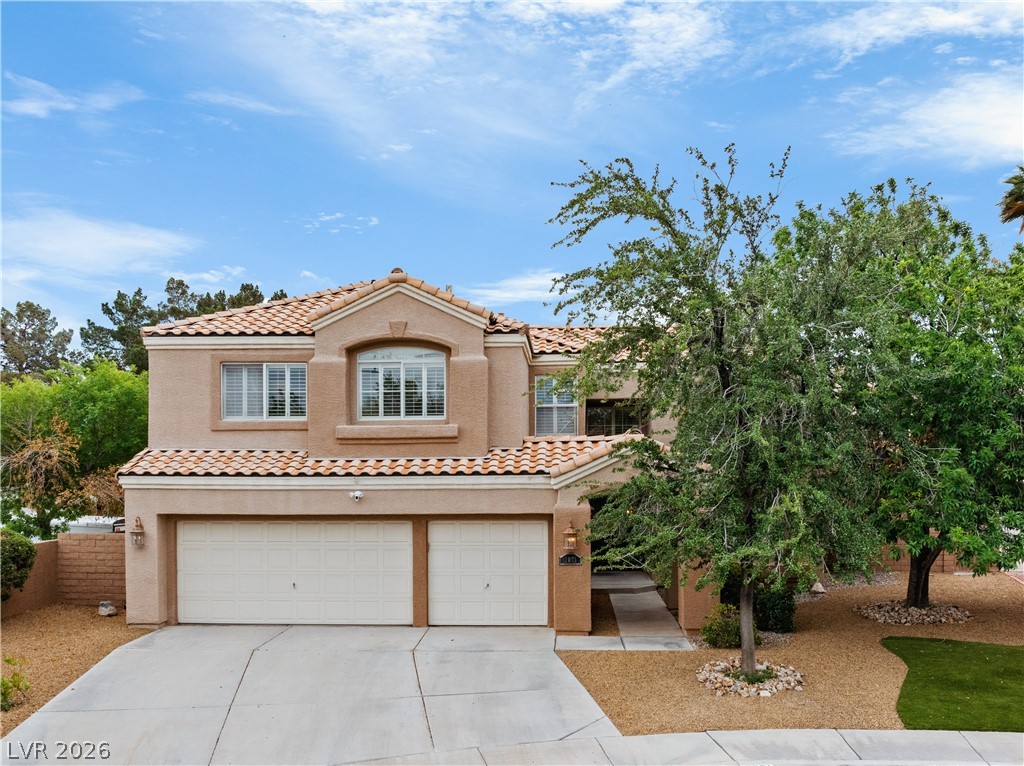
Spanish tile roofing and custom shutters enhance the classic stucco facade of this two-story home.
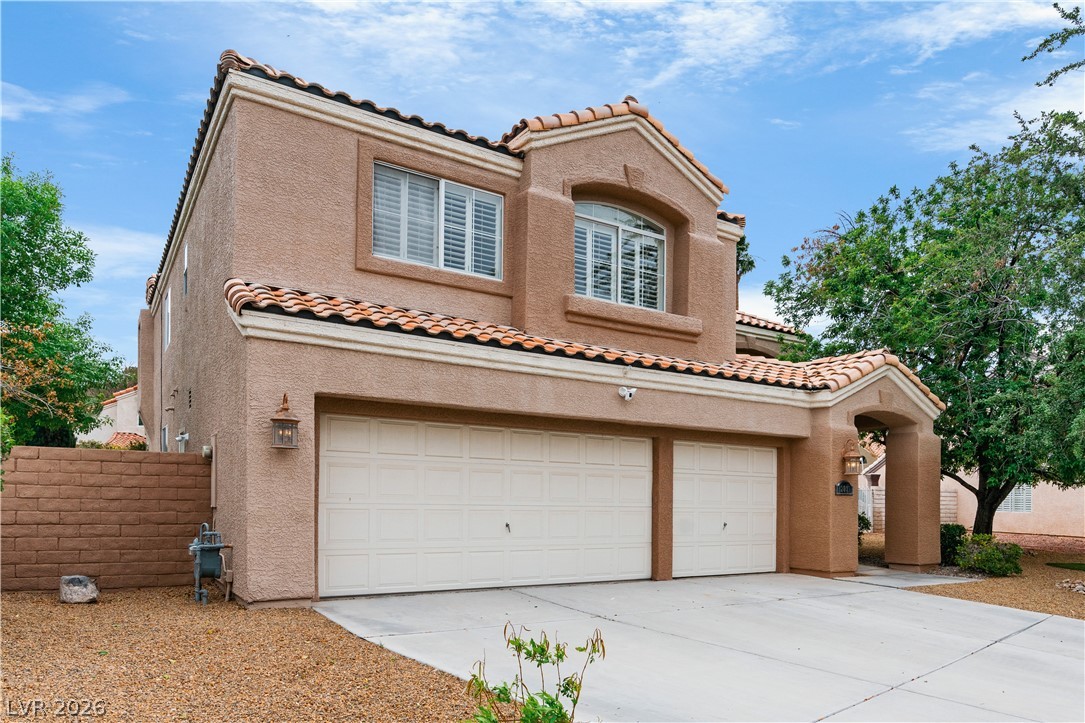
Spanish tile rooflines and stucco exterior walls create classic Mediterranean architectural character.
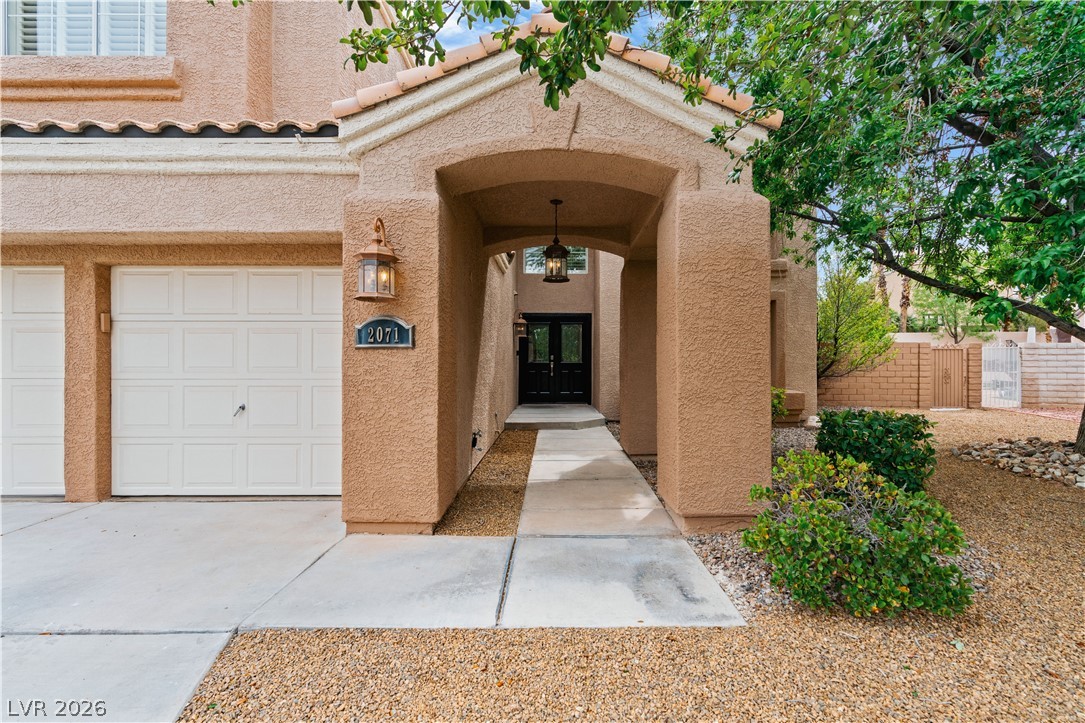
An arched covered entry leads to the front door beside a multi-car garage.
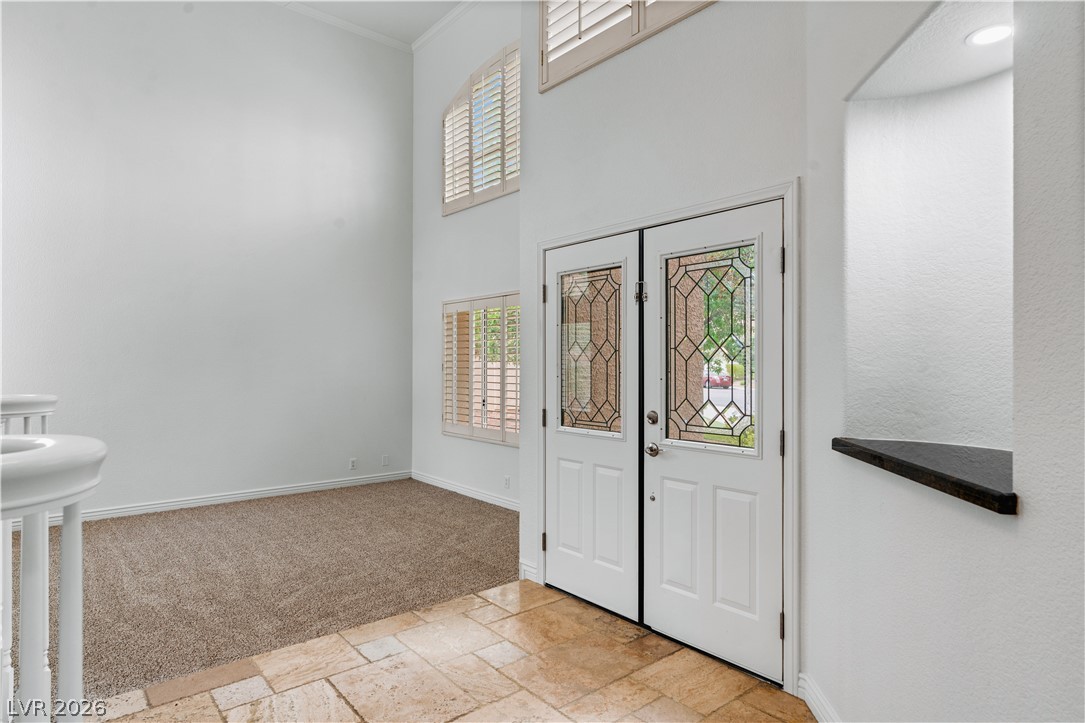
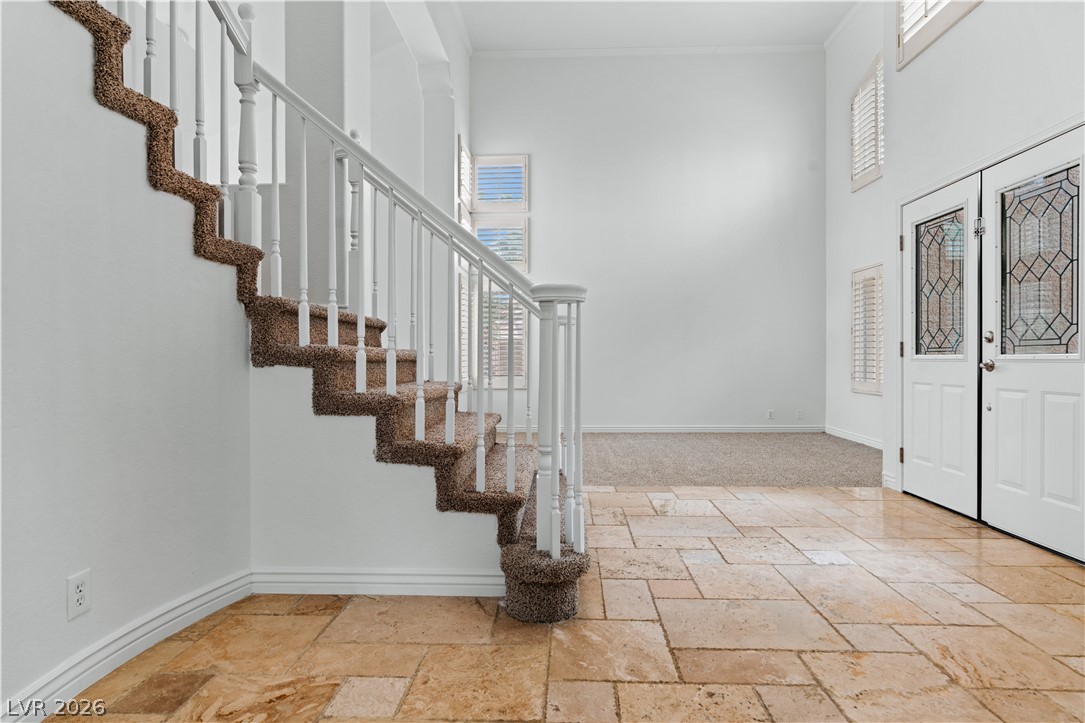
Double front doors with decorative glass panels open into a tile foyer beside carpeted living space.
An open entryway features tiled flooring, soaring ceilings, and a curved staircase.
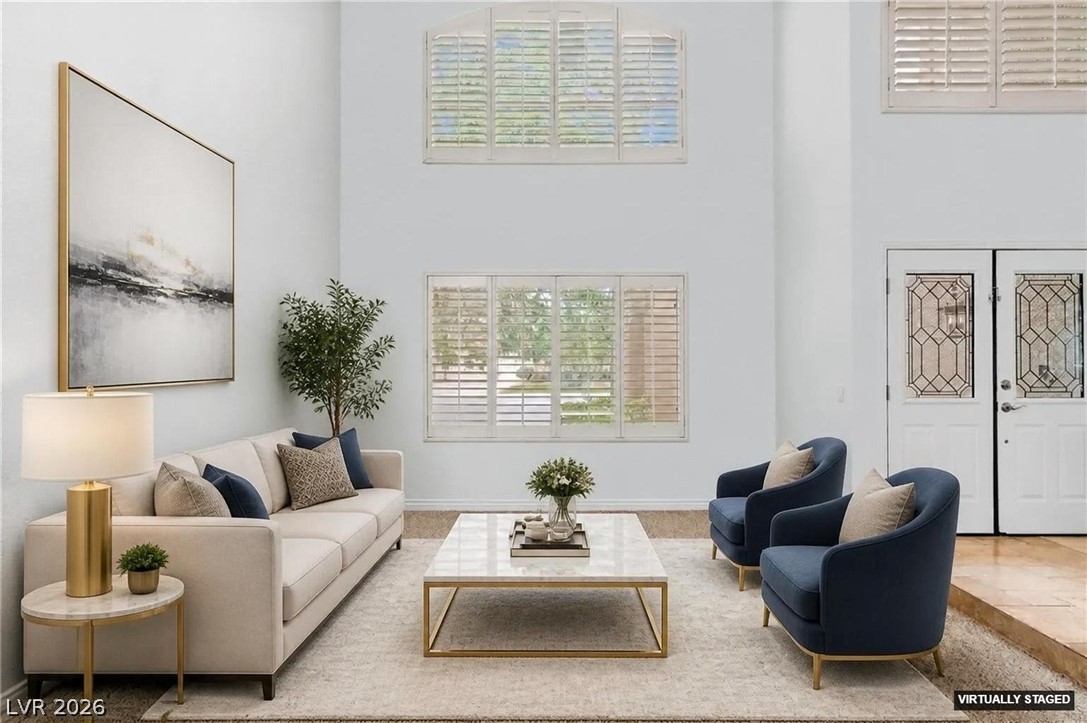
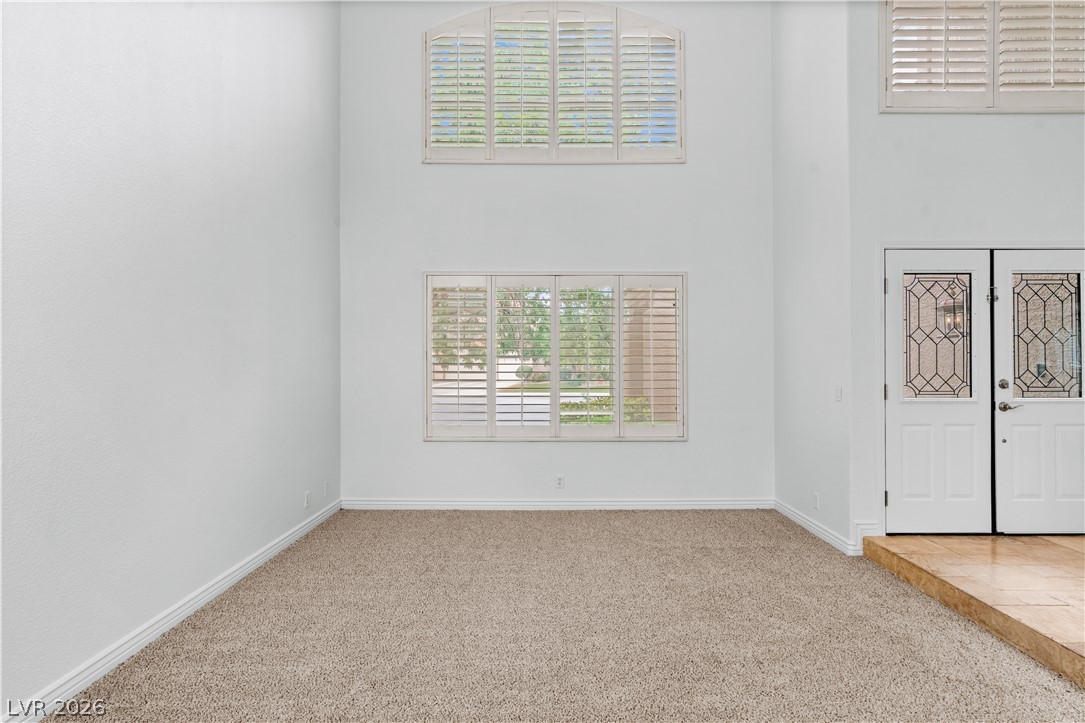
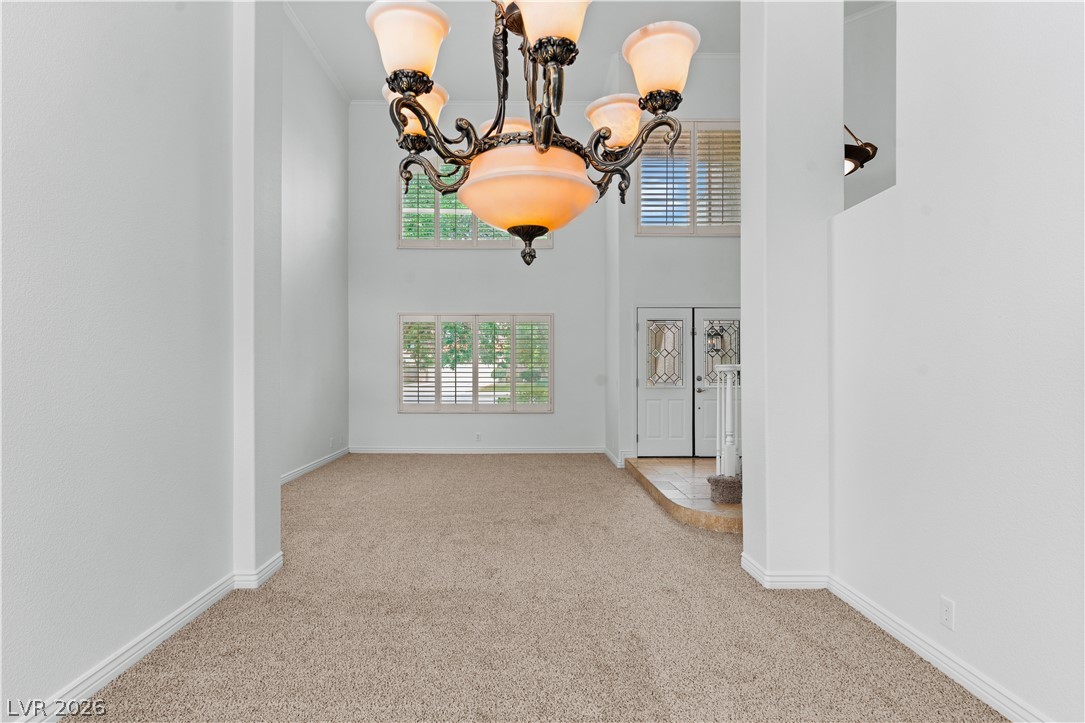
Double-height ceilings and tall window banks create a sense of scale in this main room.
Double-height walls and plantation shutters frame this carpeted living area near the entryway.
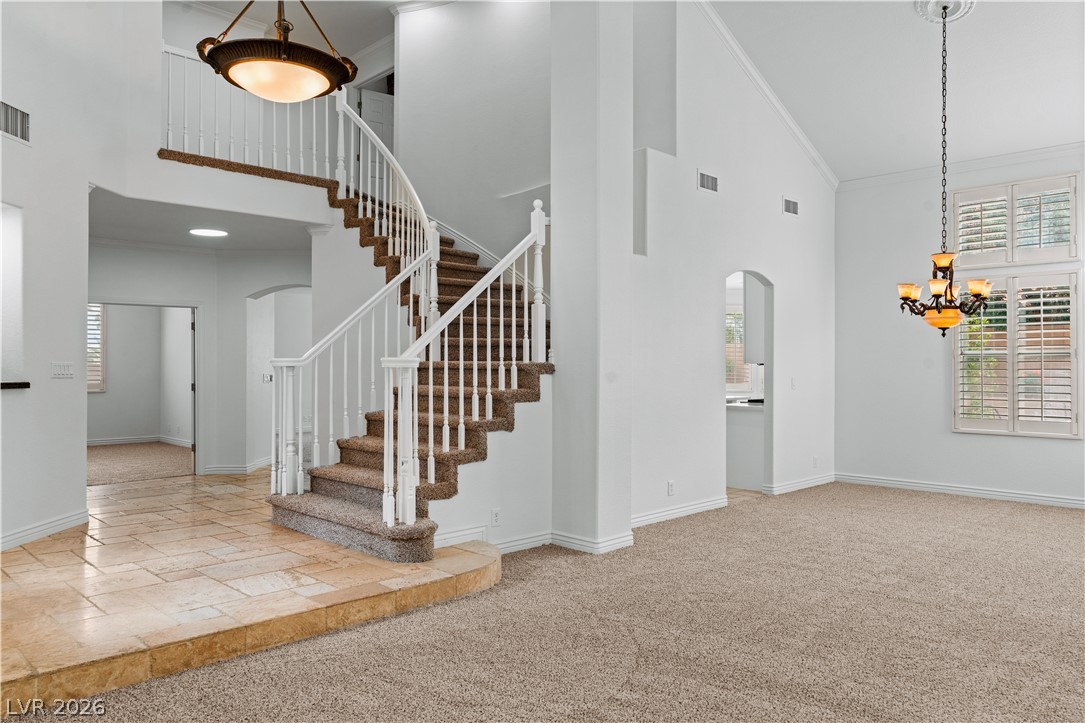
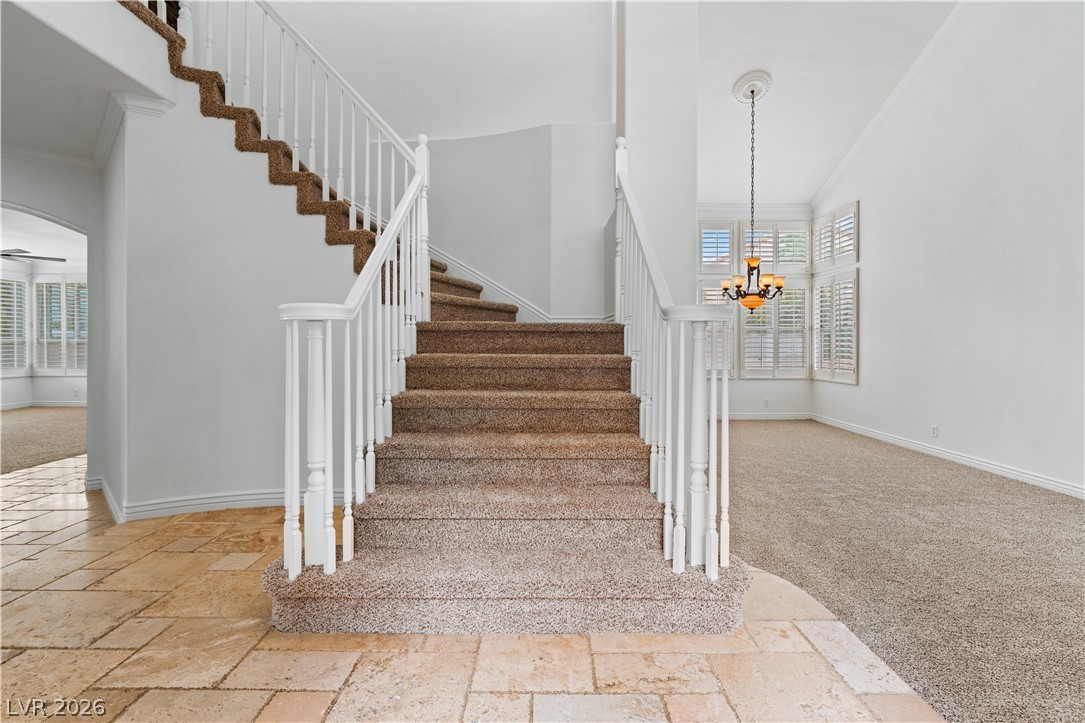
A sweeping staircase anchors the grand foyer leading into a soaring, open living space.
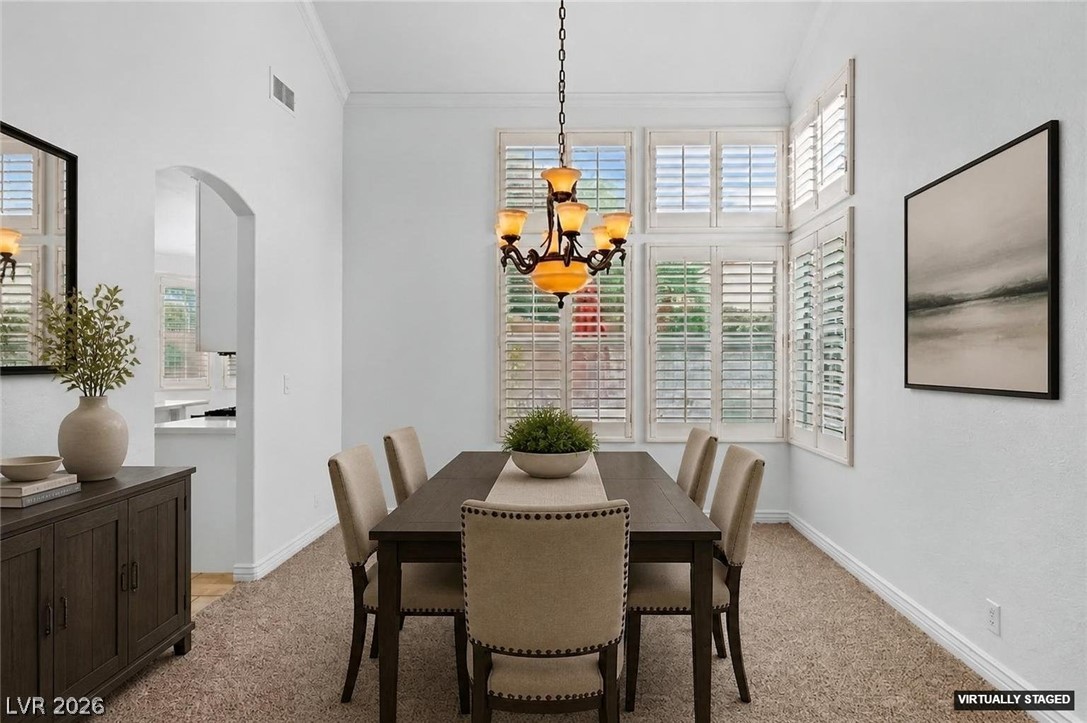
High vaulted ceilings and plantation shutters frame this formal dining room finished with carpeted floors.
Double-height ceilings and tall windows bring an airy open feeling to this formal space.
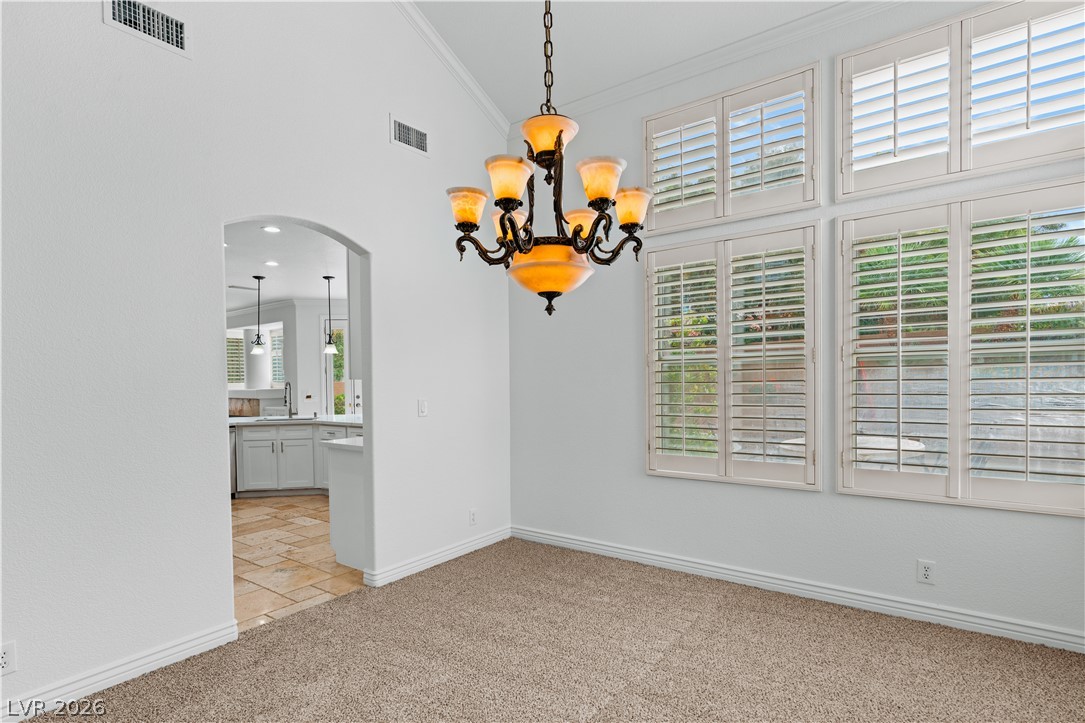
High vaulted ceilings and plantation shutters frame this carpeted dining space connected to the kitchen.
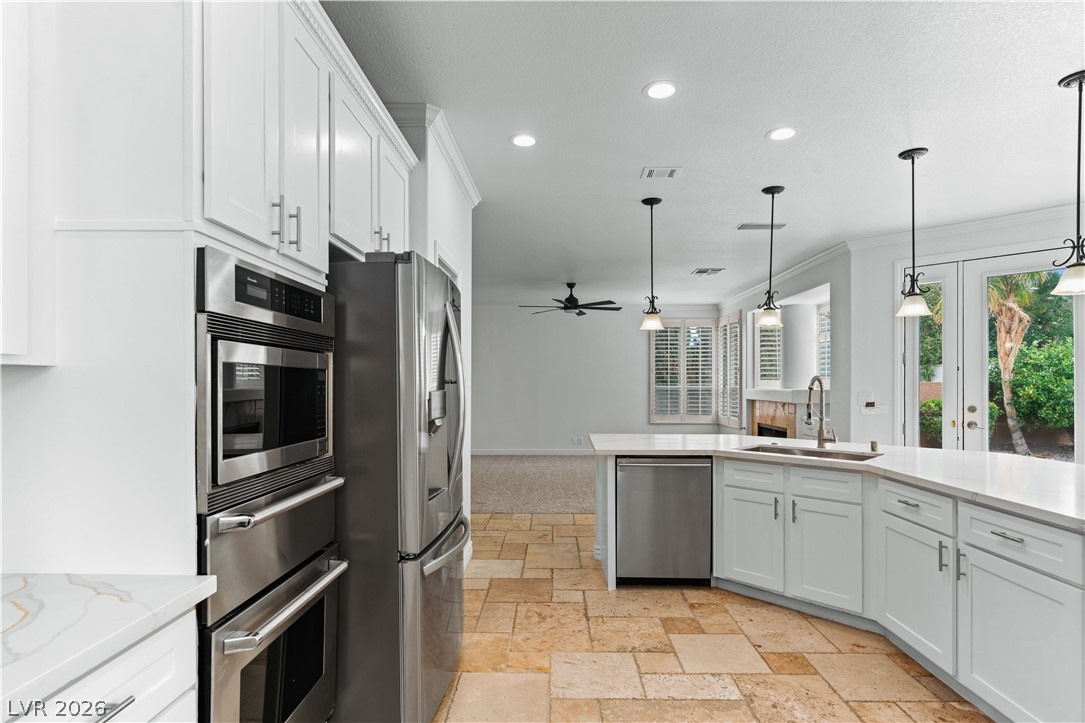
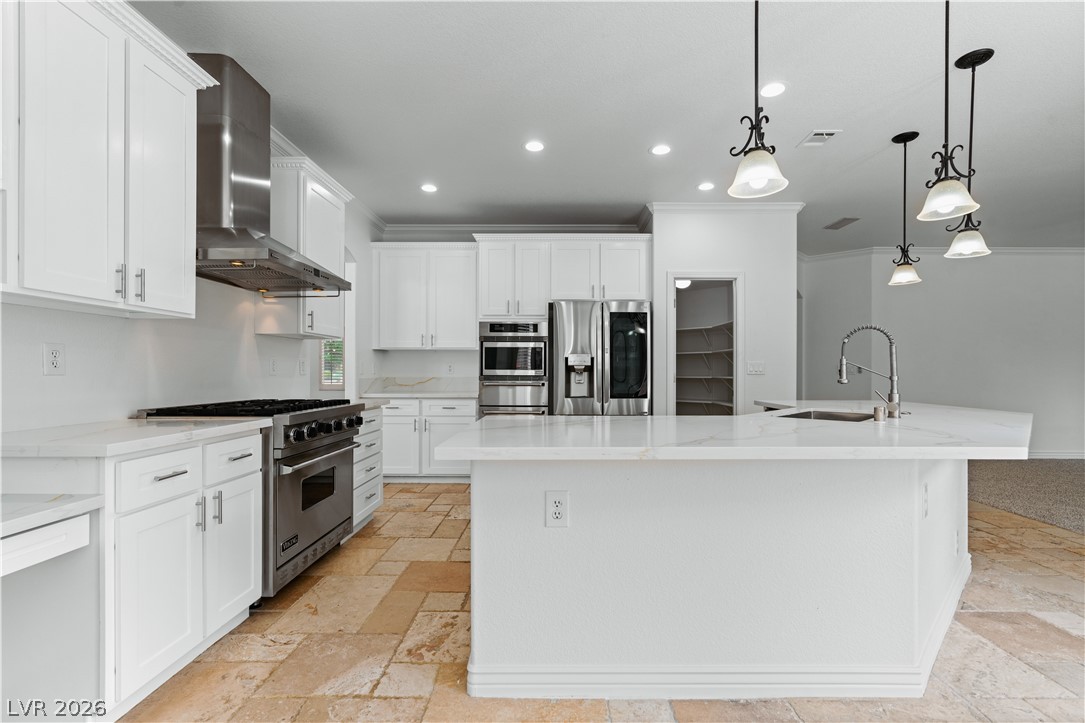
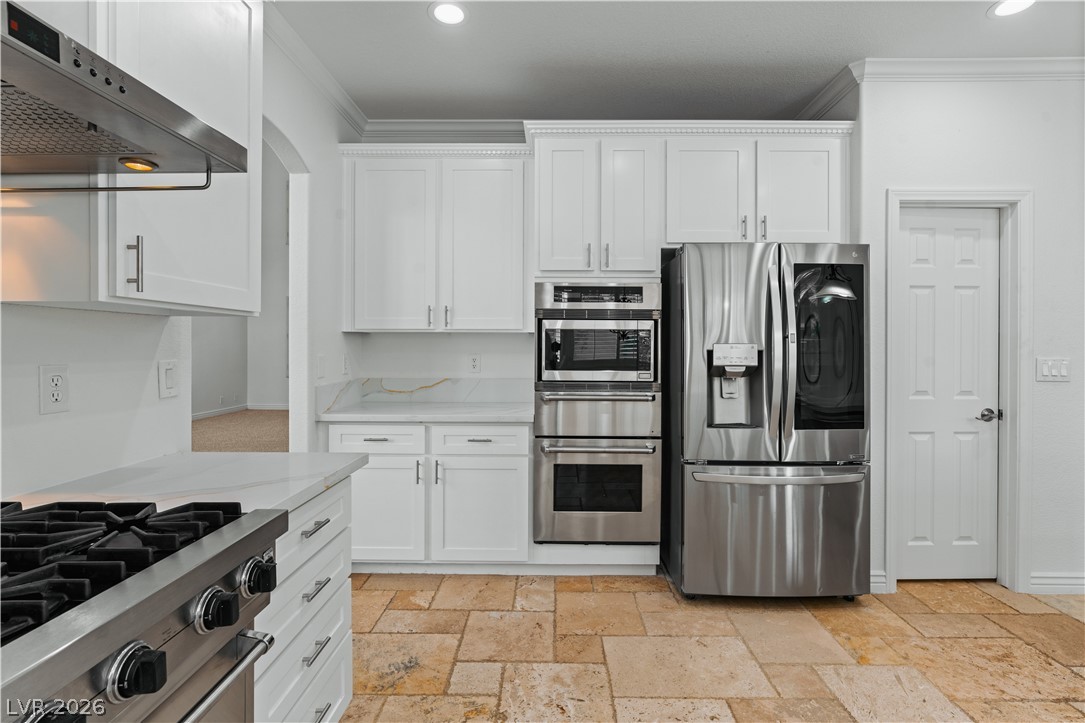
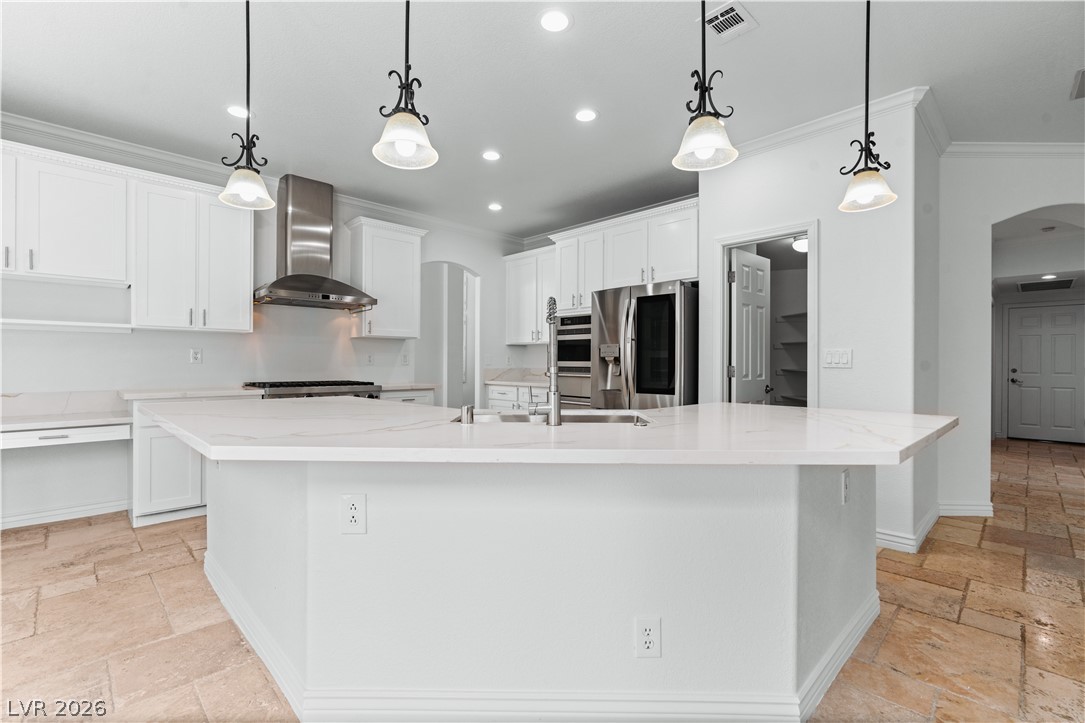
Stone tile flooring and white cabinetry define this bright, functional kitchen space.
Premium stone countertops and detailed travertine flooring anchors this gourmet preparation space.
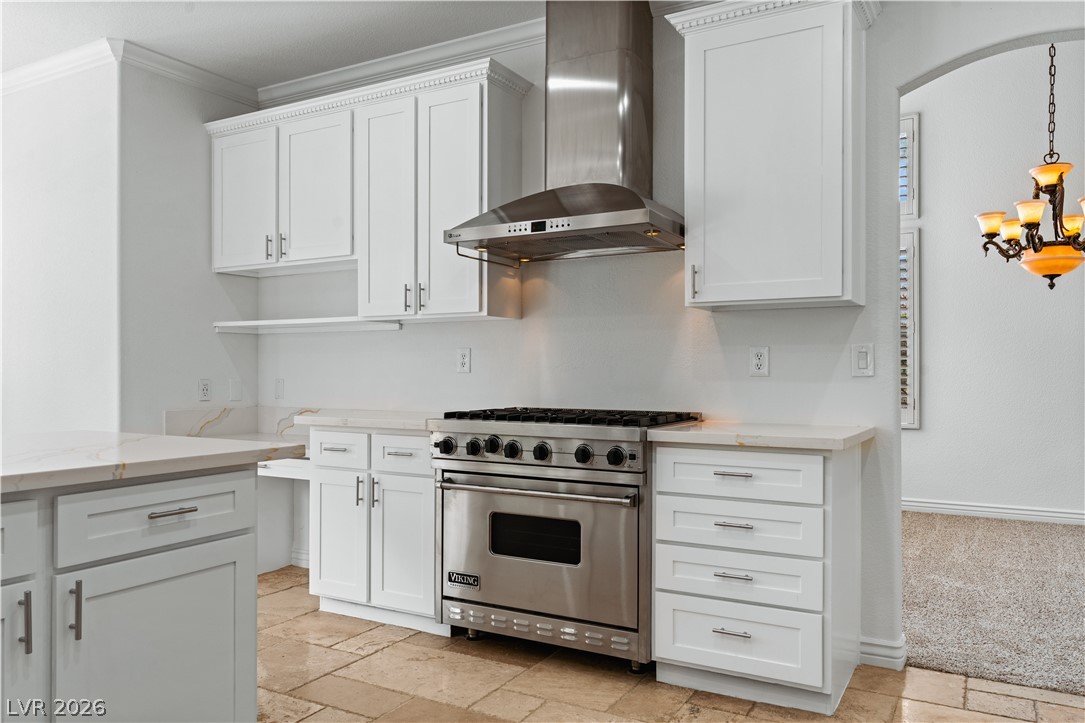
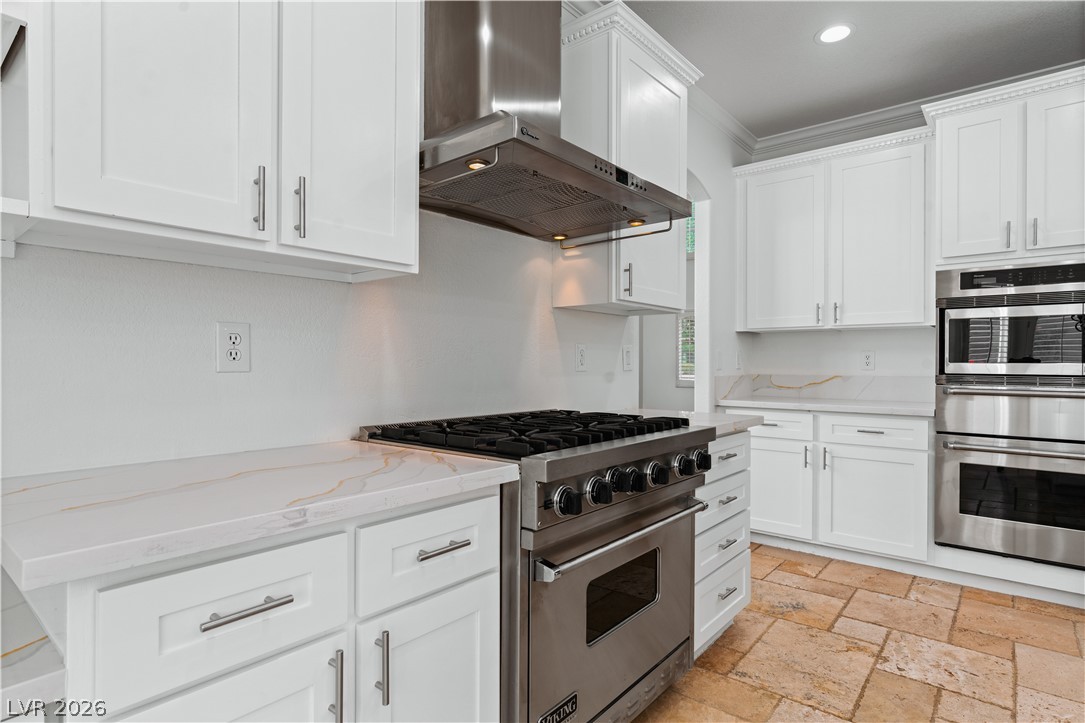
White cabinetry and tile flooring complement the high-end stainless steel range and custom hood vent.
Premium stone countertops and high-end stainless appliances anchor this classic kitchen design.
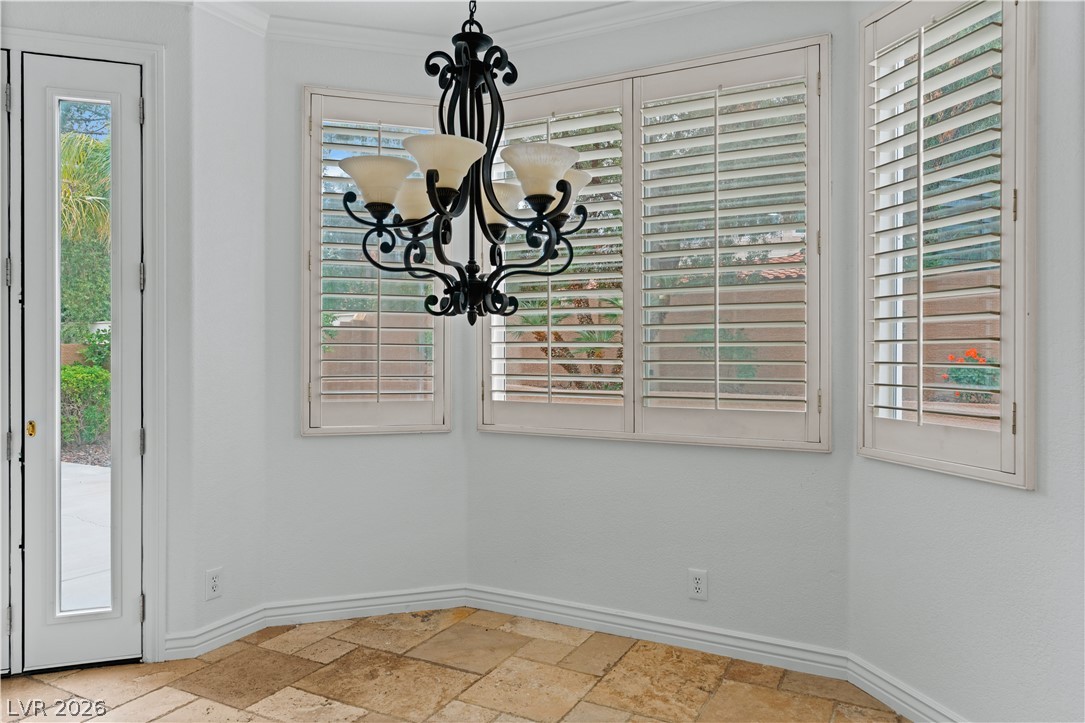
Natural light streams through plantation shutters onto stone tile floors in this inviting breakfast nook.
Premium appliances integrate seamlessly with timeless stone flooring and clean-lined cabinetry.
High-end stainless steel appliances anchor the kitchen design.
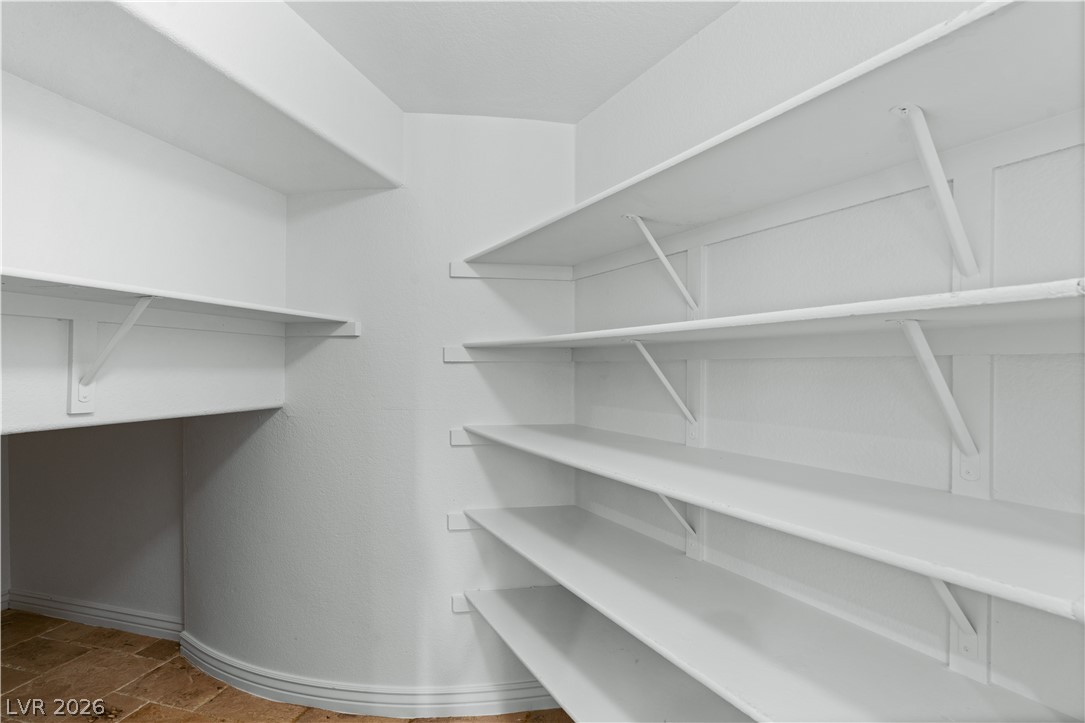
Ample built-in shelving lines this walk-in storage space featuring tiled flooring.
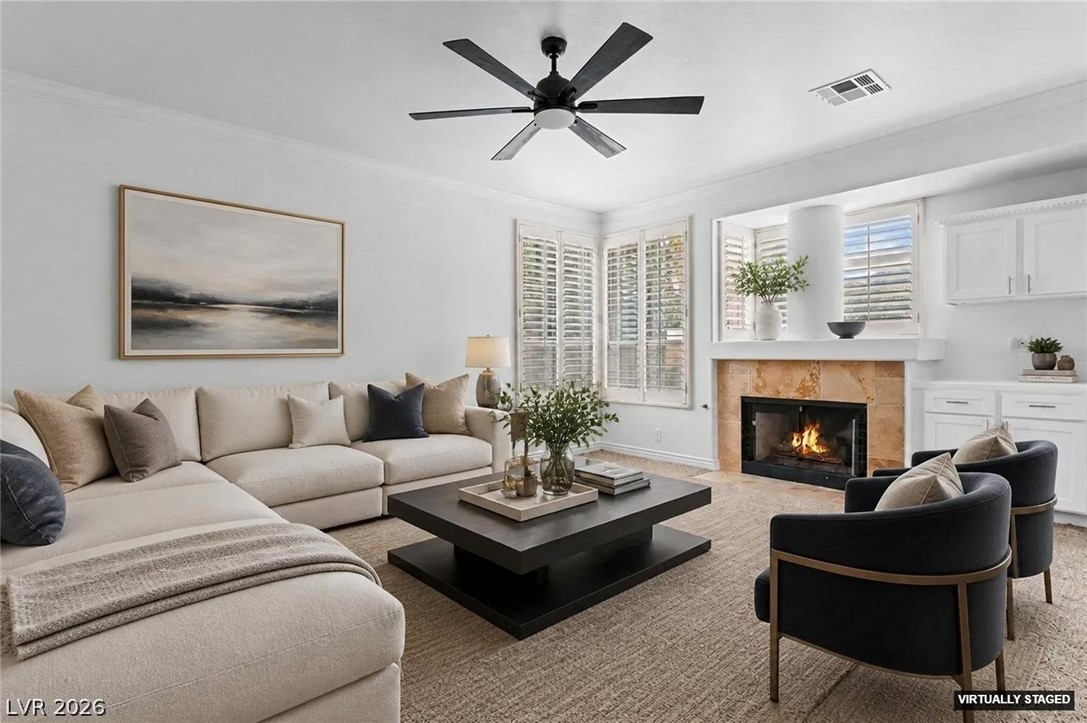
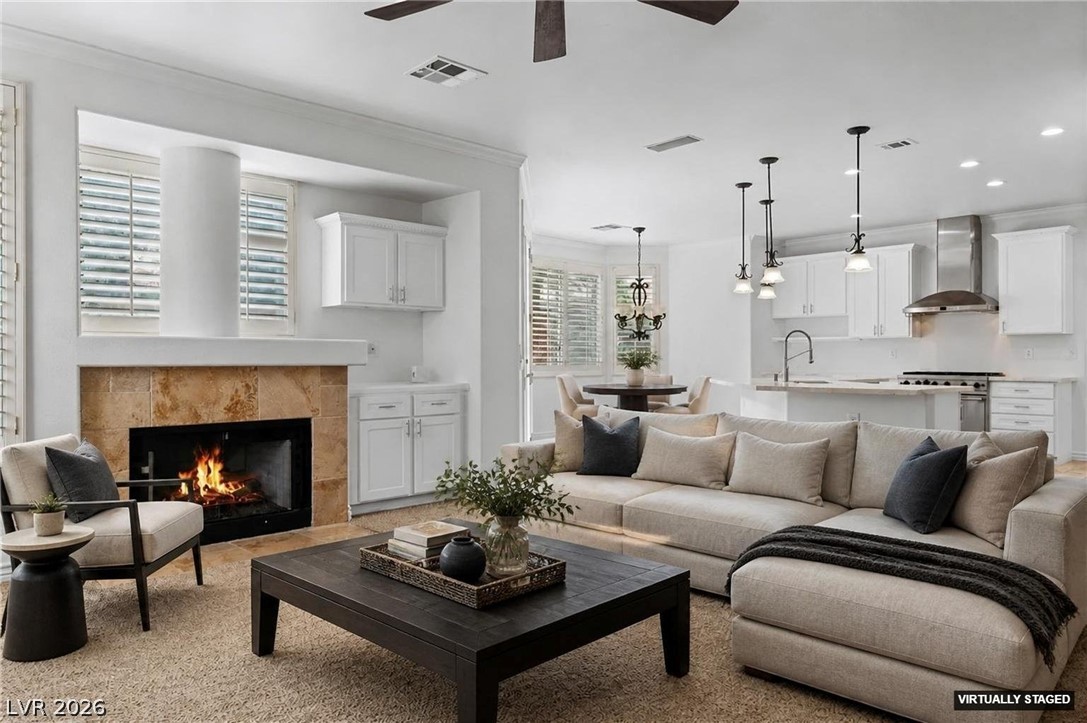
An inviting fireplace and built-in cabinetry anchor this comfortable living space.
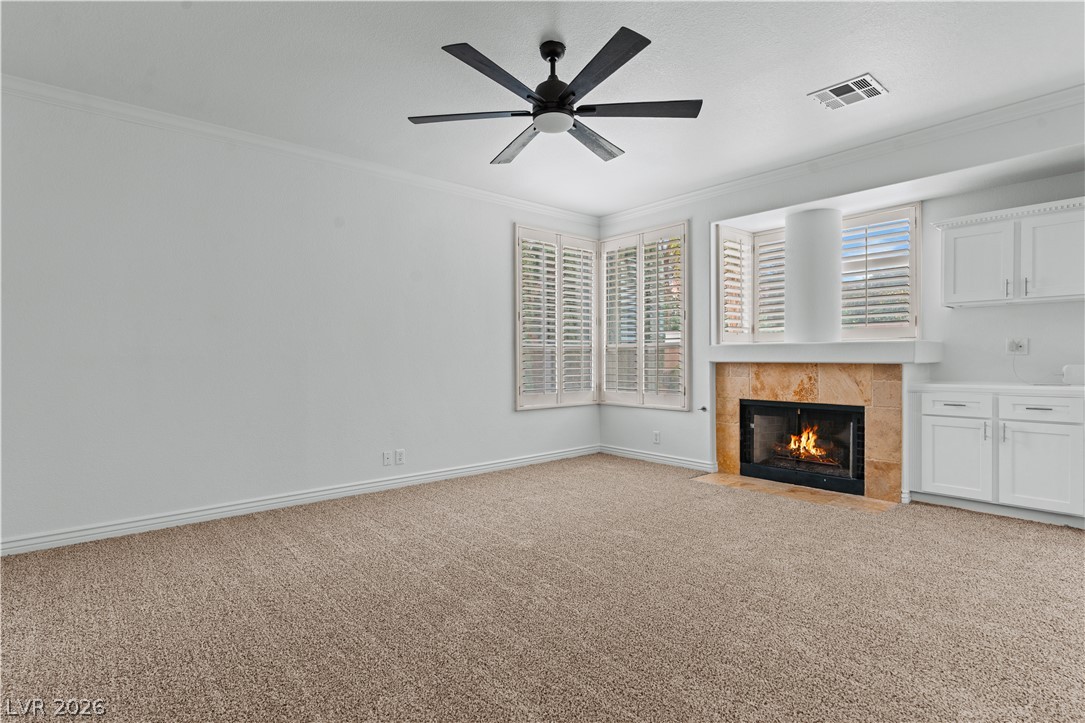
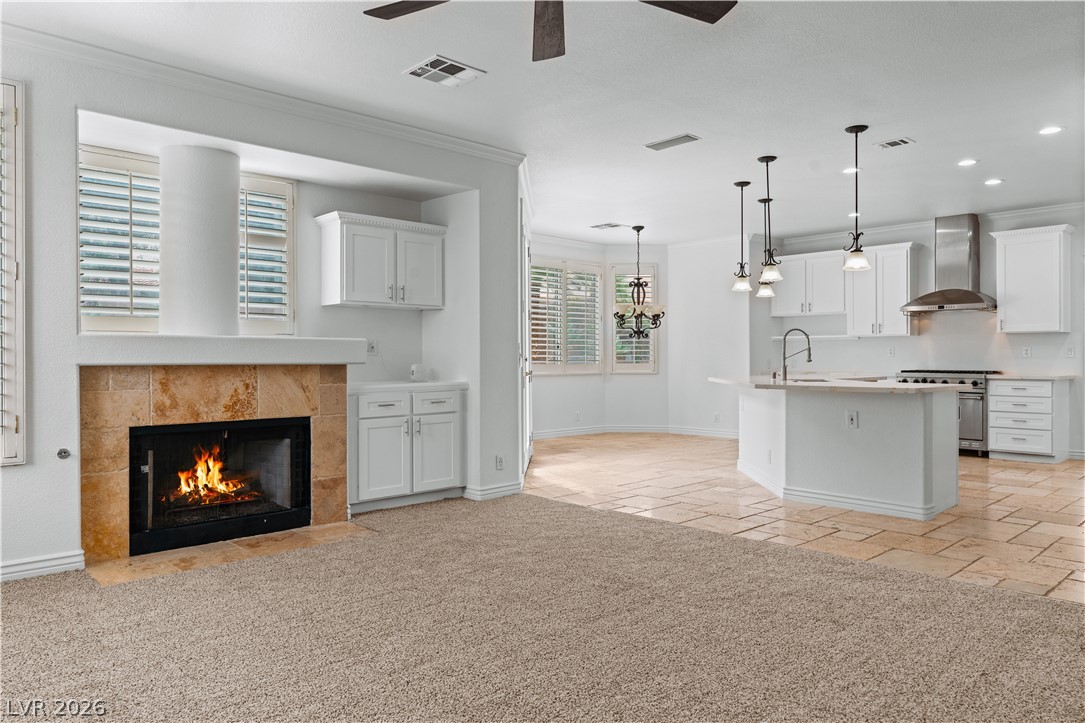
Plush carpeting and a classic tiled fireplace define this comfortable living space.
An inviting fireplace anchor this open floorplan seamlessly connecting the living area and kitchen.
Stone tile surrounds the fireplace within an open layout leading directly into the kitchen.
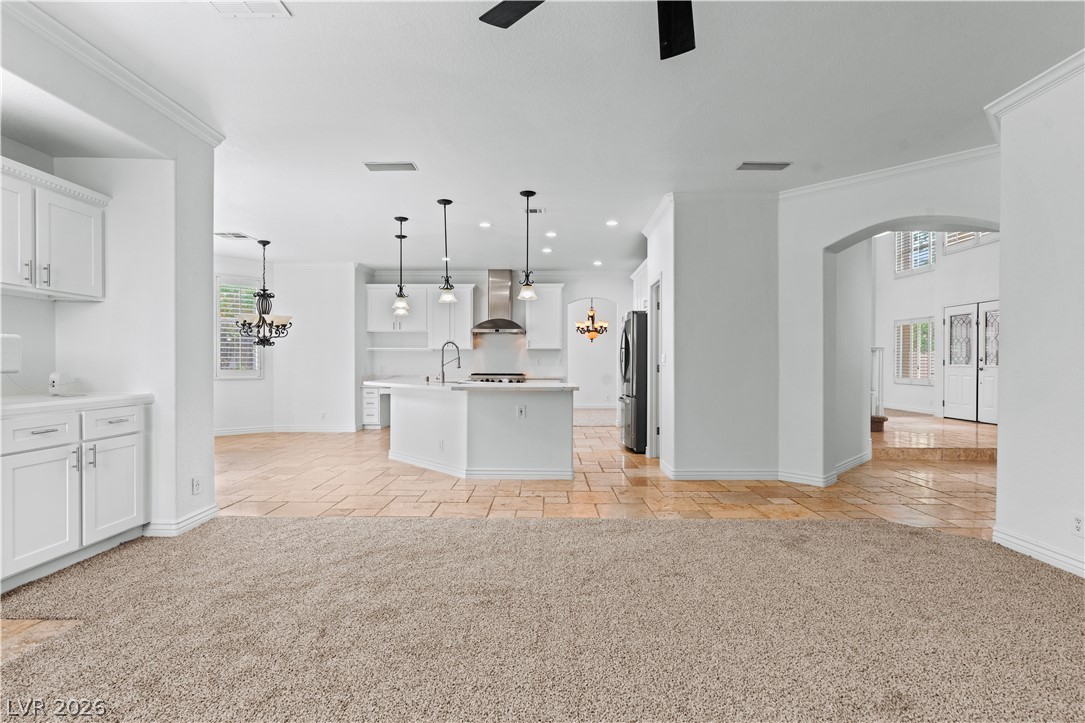
Arched transitions connect the carpeted living space to a tile-floored kitchen and dining area.
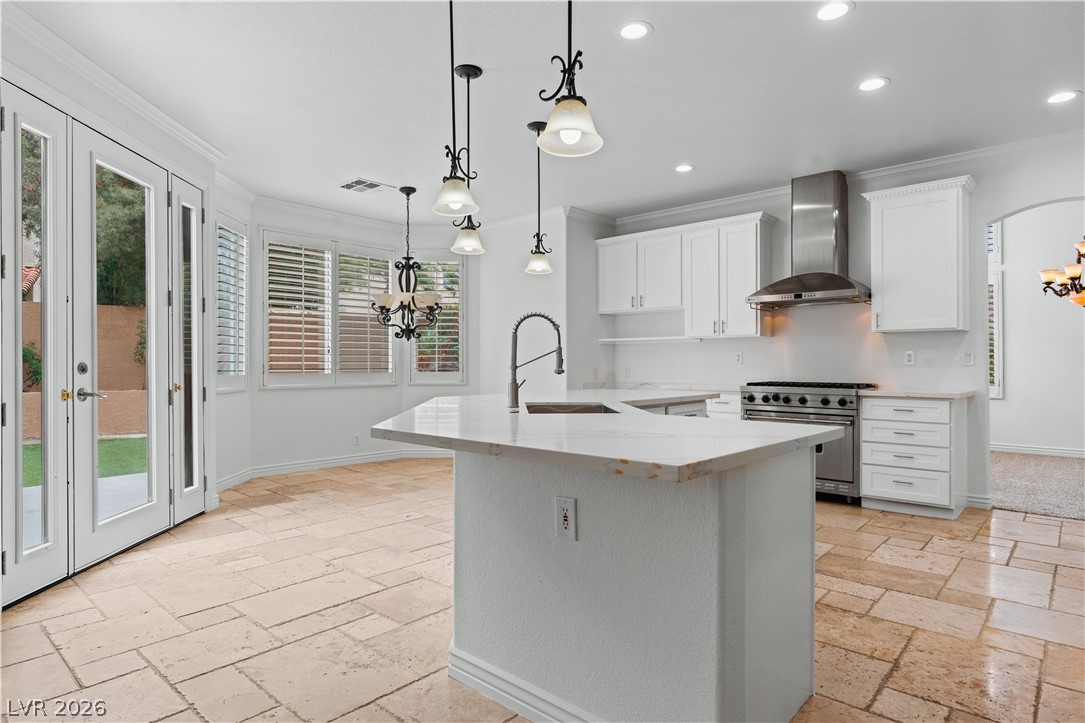
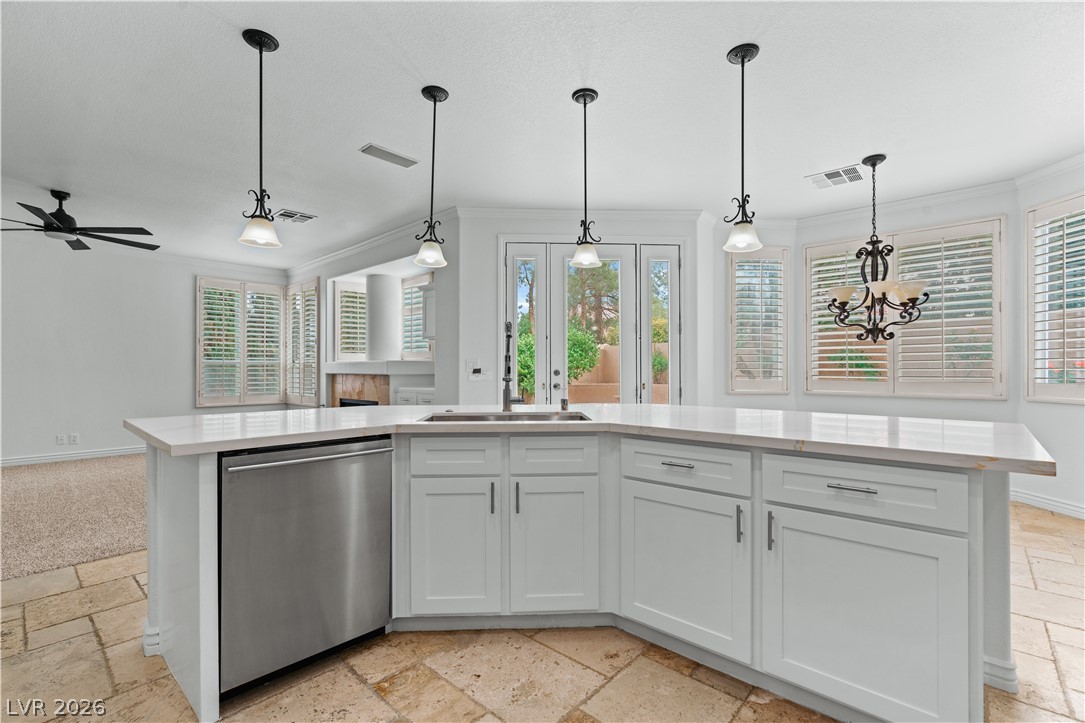
Stone tile flooring and classic white cabinetry define this airy culinary space with French doors.
Polished stone tile floors and detailed crown molding frame this culinary space.
Stone counters and a central island anchor this open-concept culinary space with warm tile flooring.
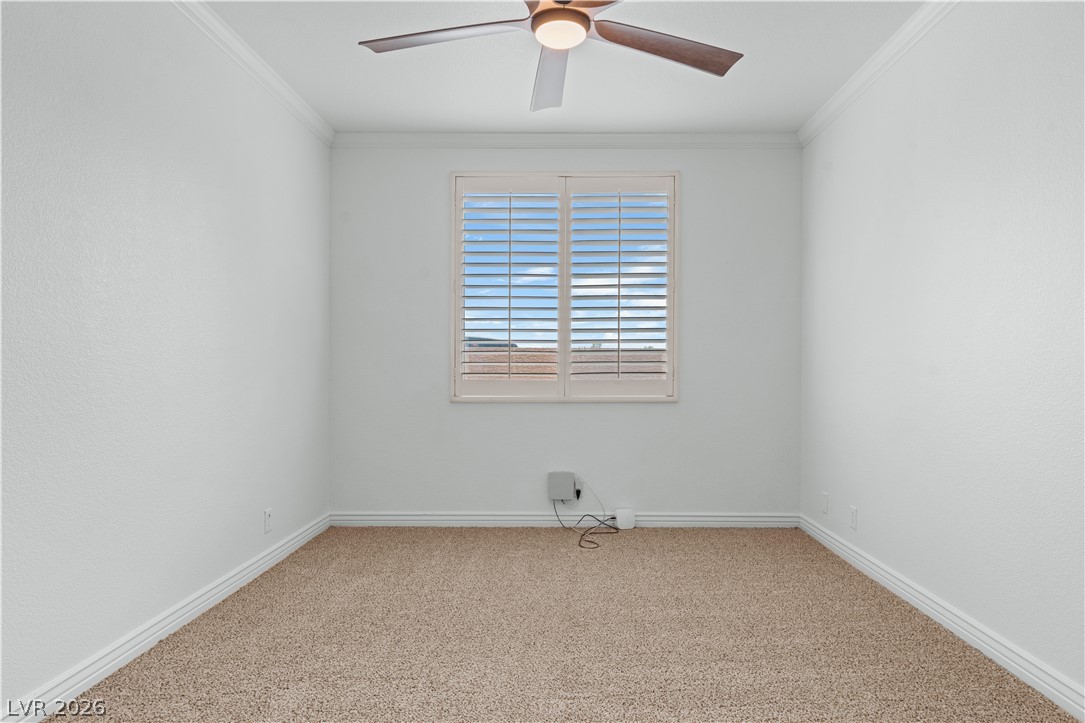
Crown molding frames this neutral bedroom featuring textured carpeting and a wide window.
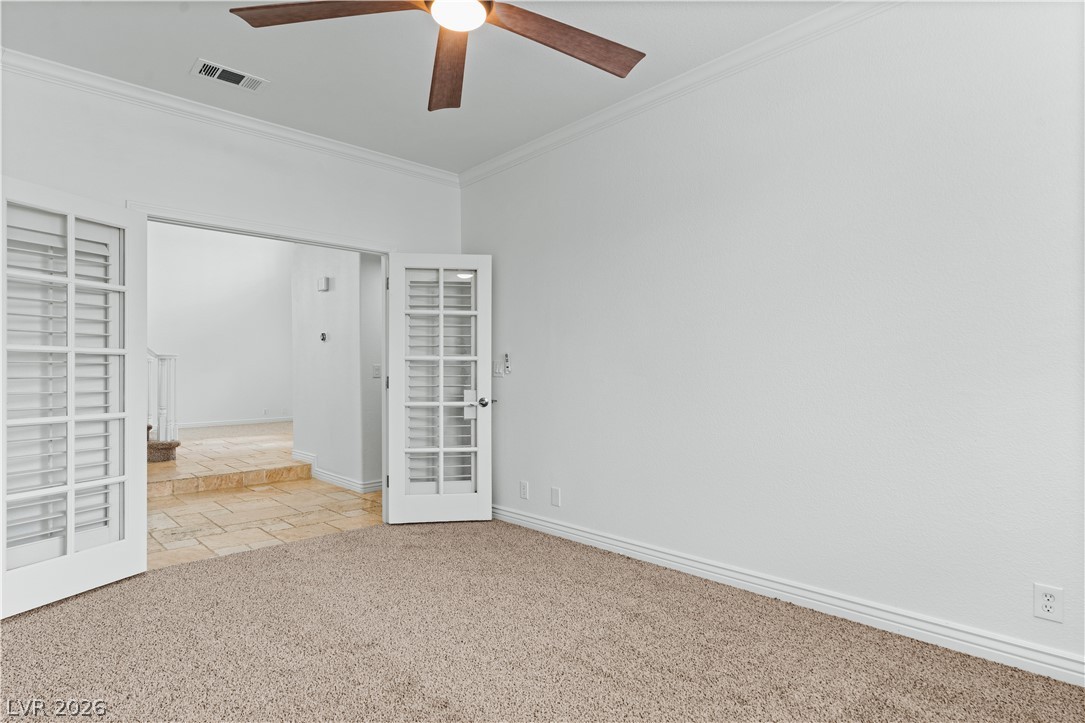
Double glass doors open into a versatile living space finished with neutral carpeting.
An airy entryway transitions from tile to carpeted spaces beneath soaring double-height ceilings.
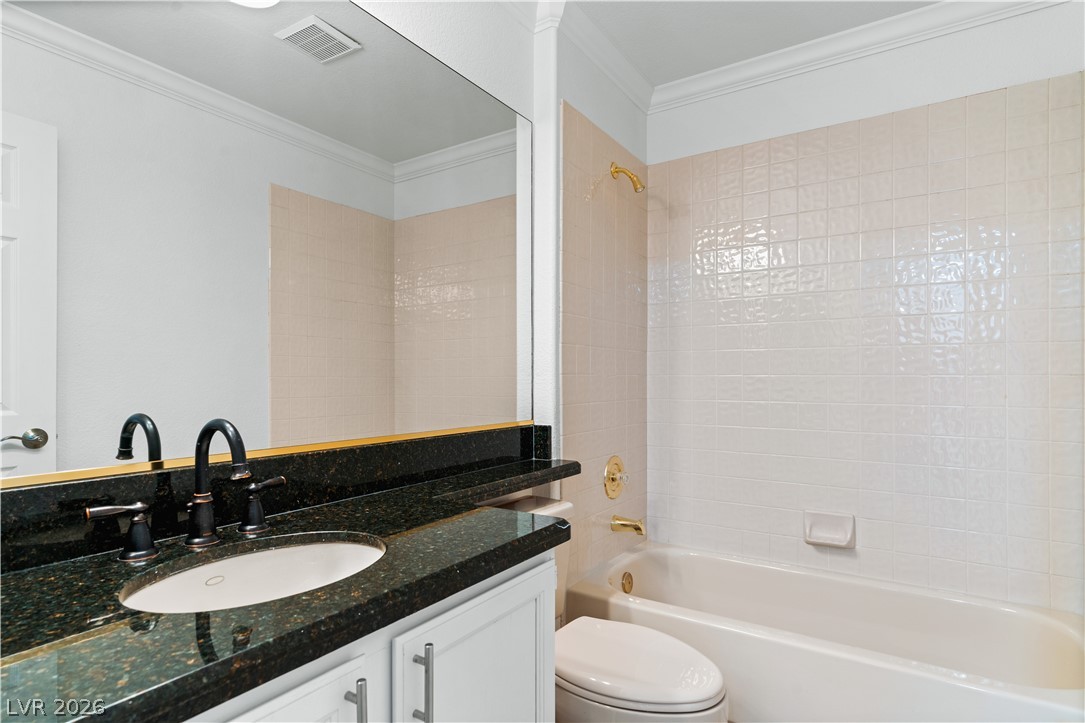
Crisp white crown molding borders a pristine tiled tub and dark granite vanity.
Functional cabinetry hangs above the laundry appliances to maximize storage space.
An elegant staircase ascends from tiled flooring near a vaulted dining space.
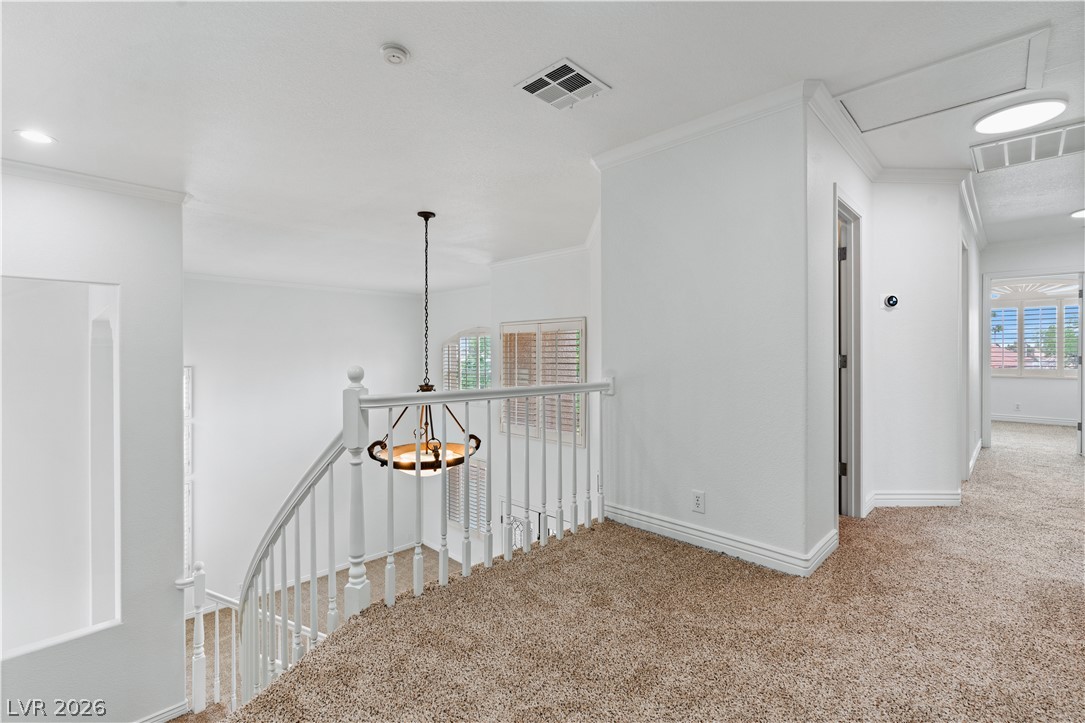
An open upper landing connects rooms with a curved staircase railing and plush carpeting.
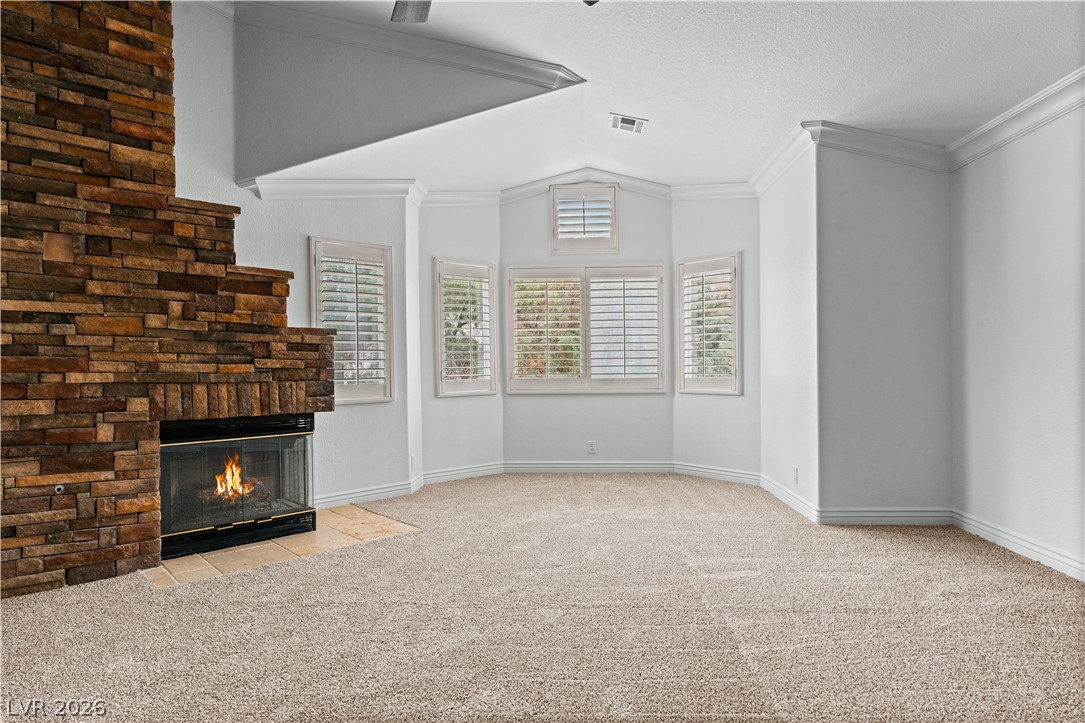
An impressive floor-to-ceiling stone fireplace anchors this bedroom beneath a vaulted ceiling.
High vaulted ceilings and a classic stone fireplace define this comfortable living space.
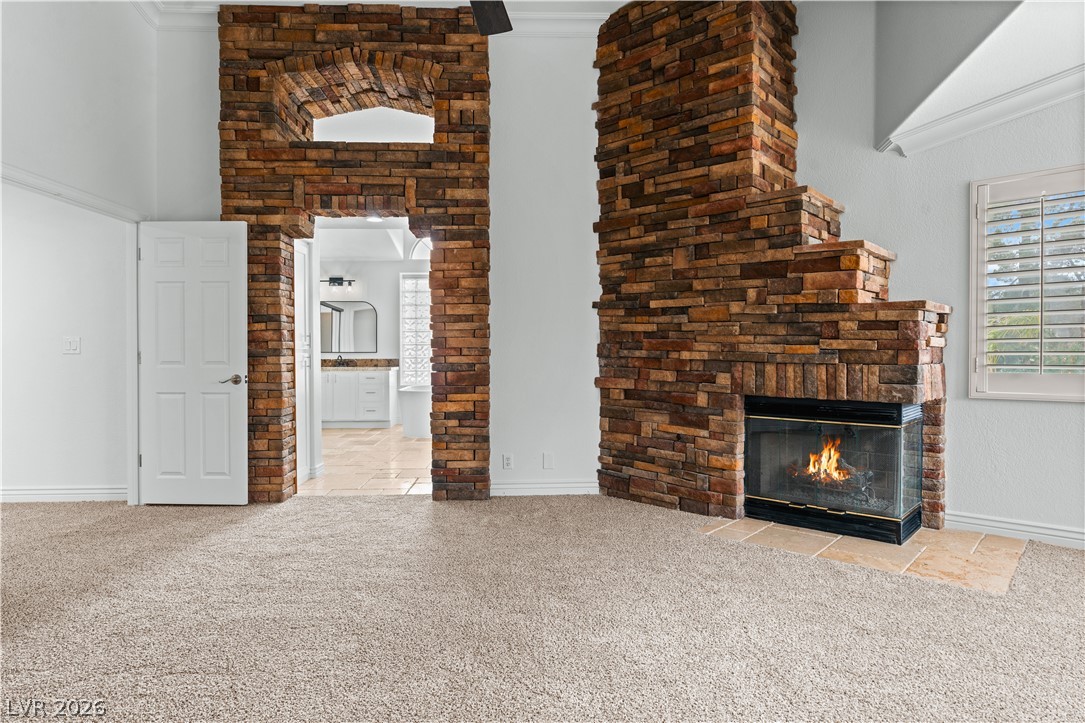
An imposing stone fireplace and arched brick walkway anchor this spacious bedroom with soft carpeting.
Vaulted ceilings and a rustic stone archway create a dramatic focal point in this room.
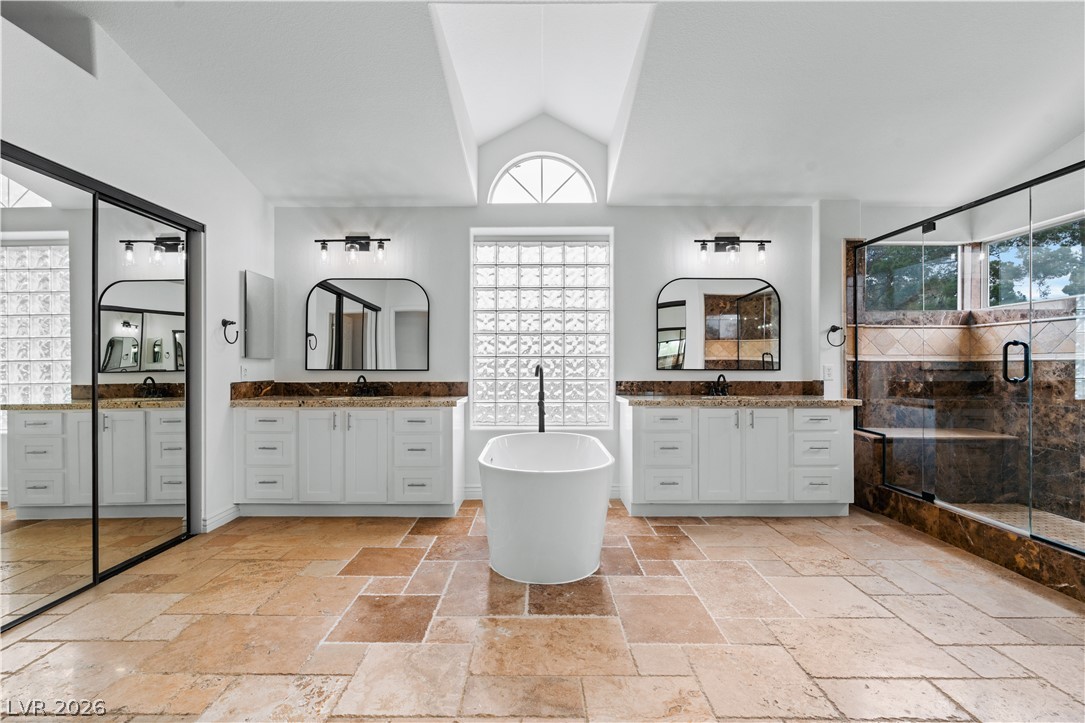
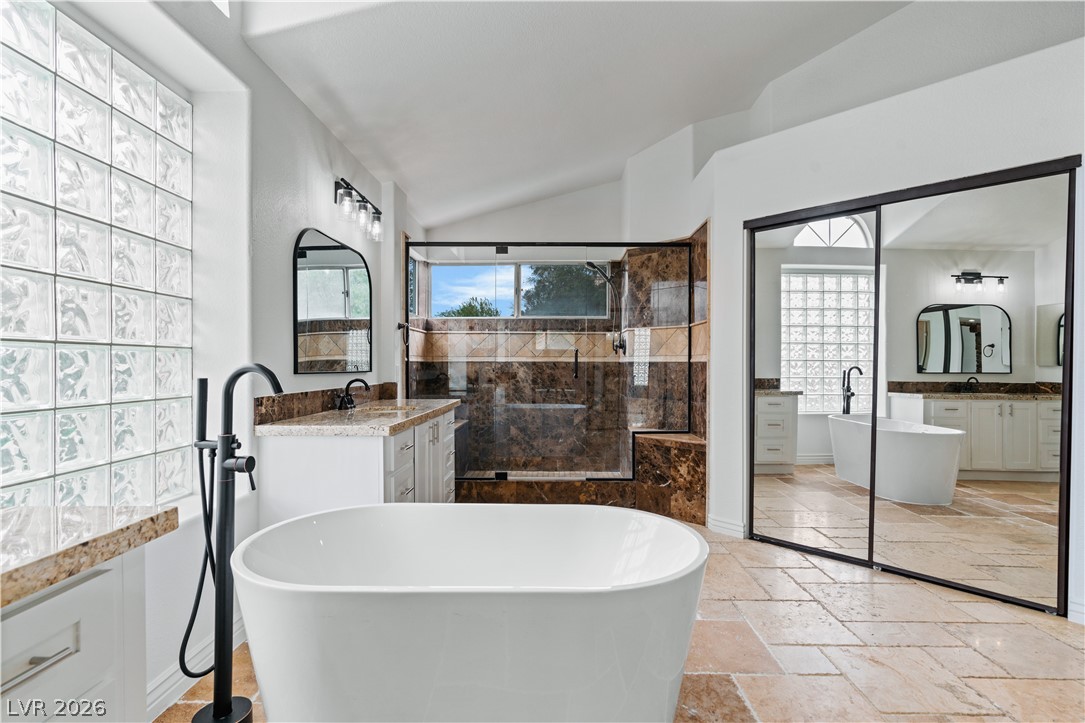
Stone tile floors and a soaring vaulted ceiling frame this luxurious bath oasis.
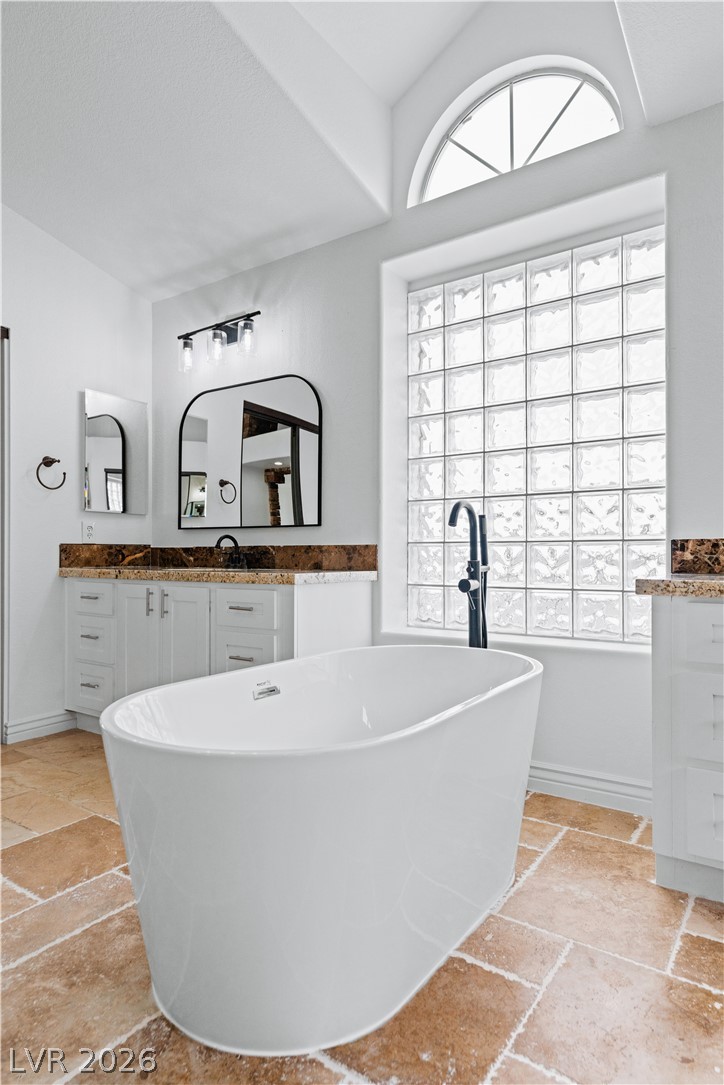
Vaulted ceilings elevate this space featuring a freestanding soaking tub and stone-tiled flooring.
Natural light pours over a freestanding soaking tub situated on classic stone tile flooring.
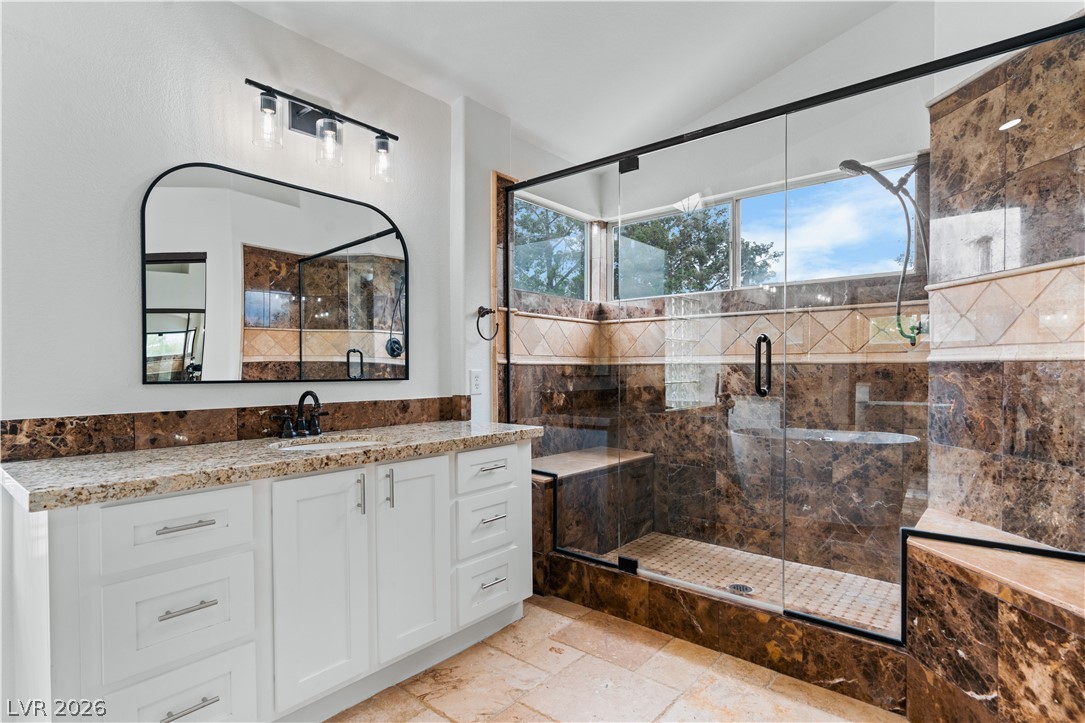
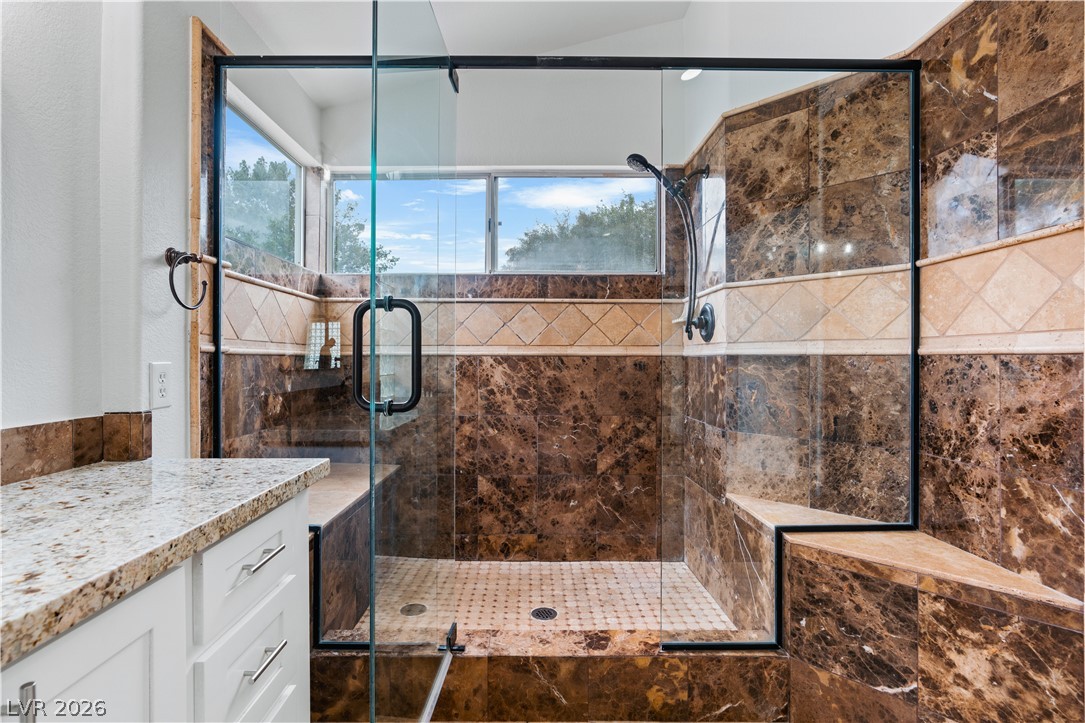
Natural stone details and a glass-enclosed shower highlight this master bathroom finish.
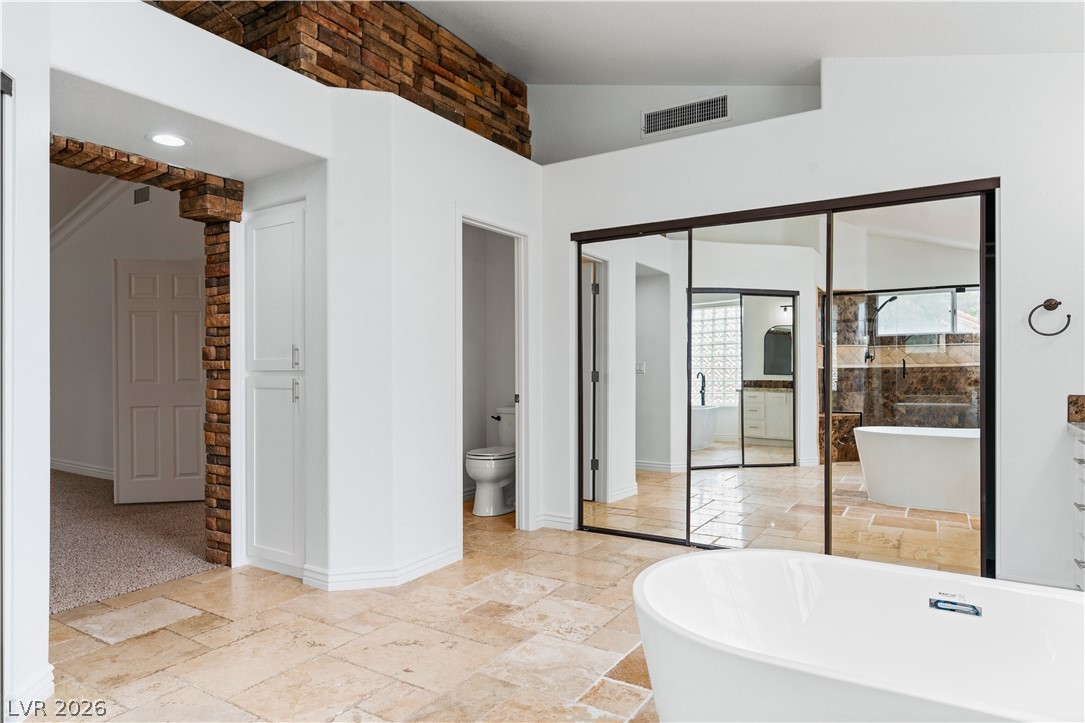
Natural stone tile floors and textured brick accents create a warm, inviting bath space.
Rich stone tiling and glass panels frame a walk-in shower with integrated seating.
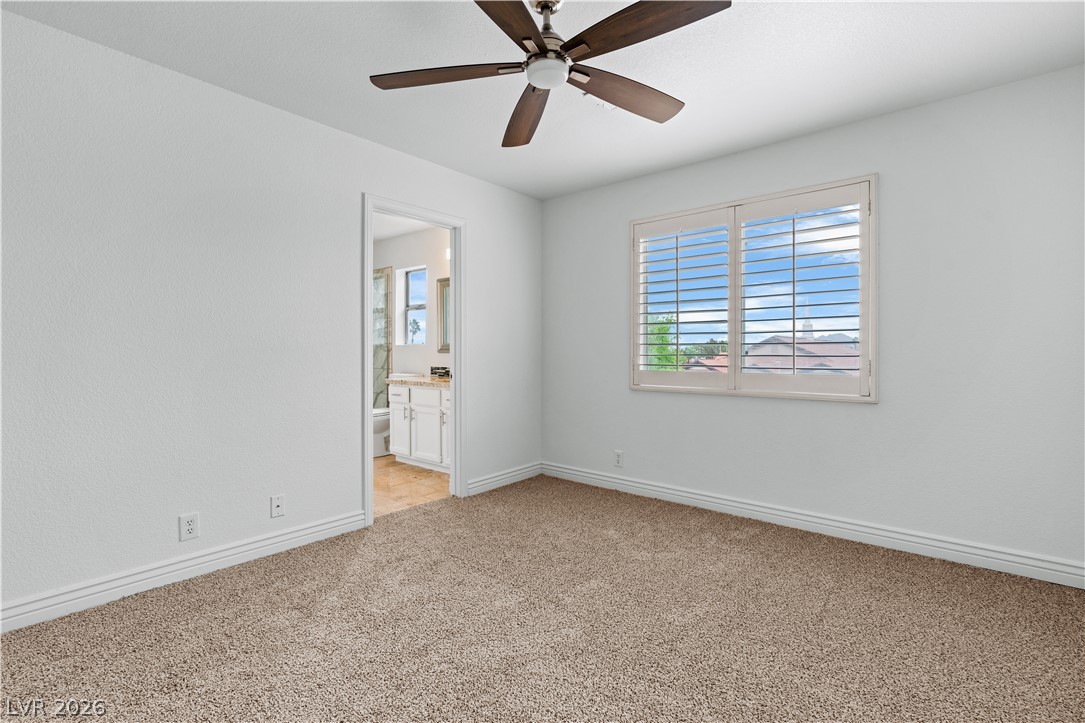
Plush carpeting anchors this bedroom containing an ensuite bath doorway and plantation shuttered windows.
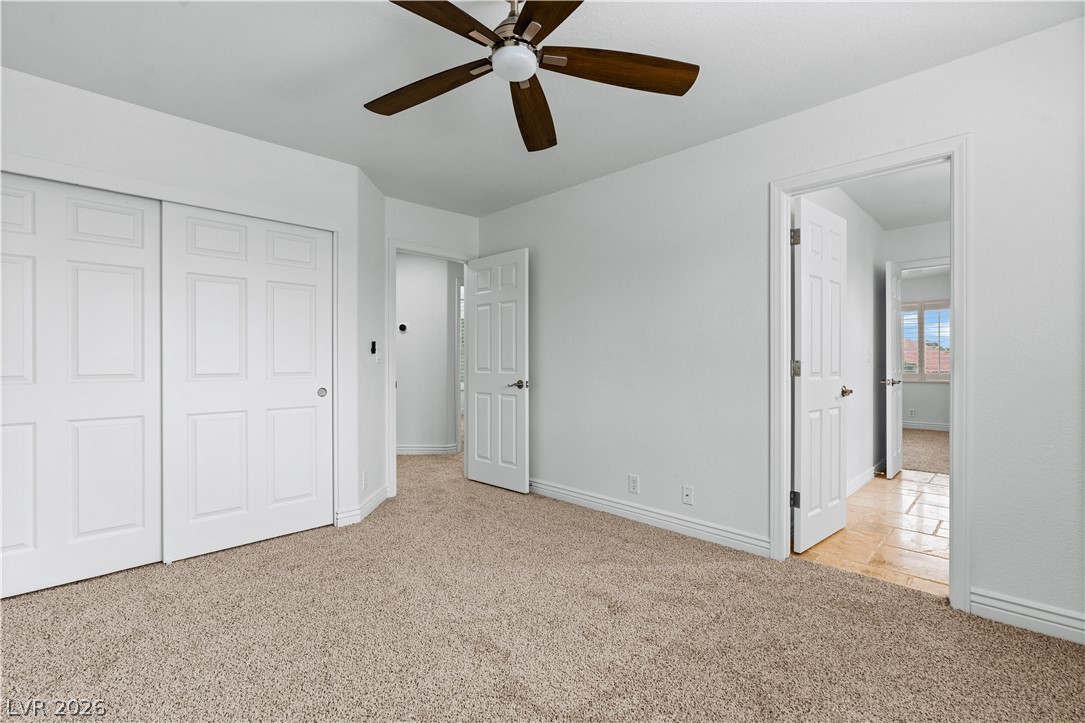
Soft carpeting underfoot provides a comfortable base in this versatile bedroom.
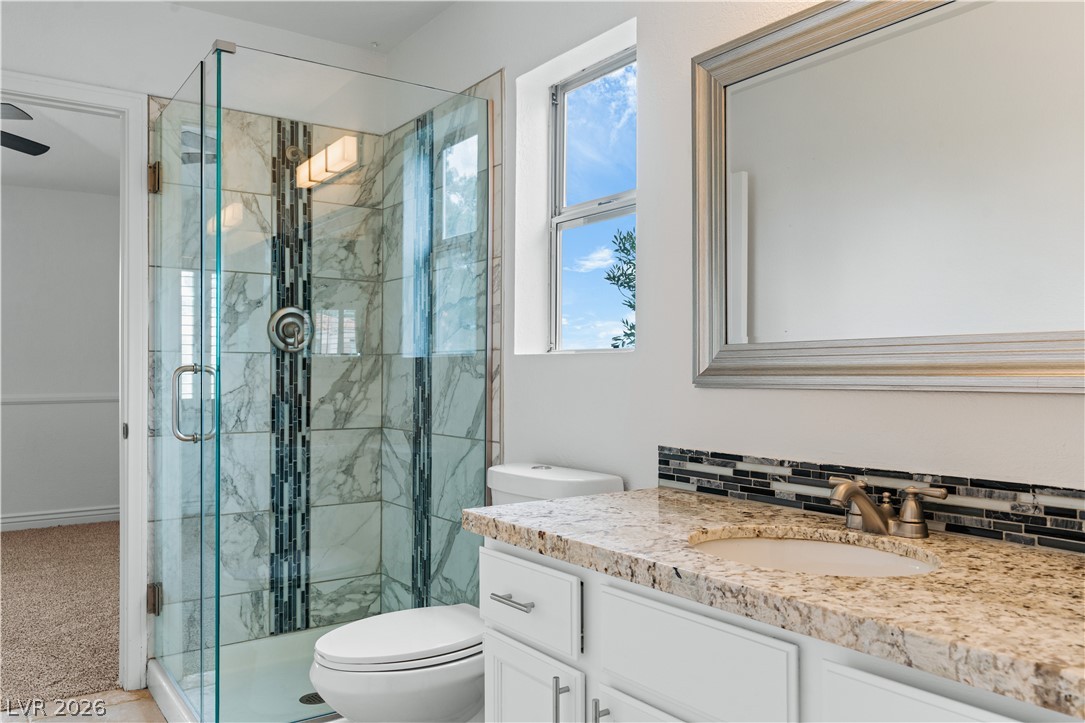
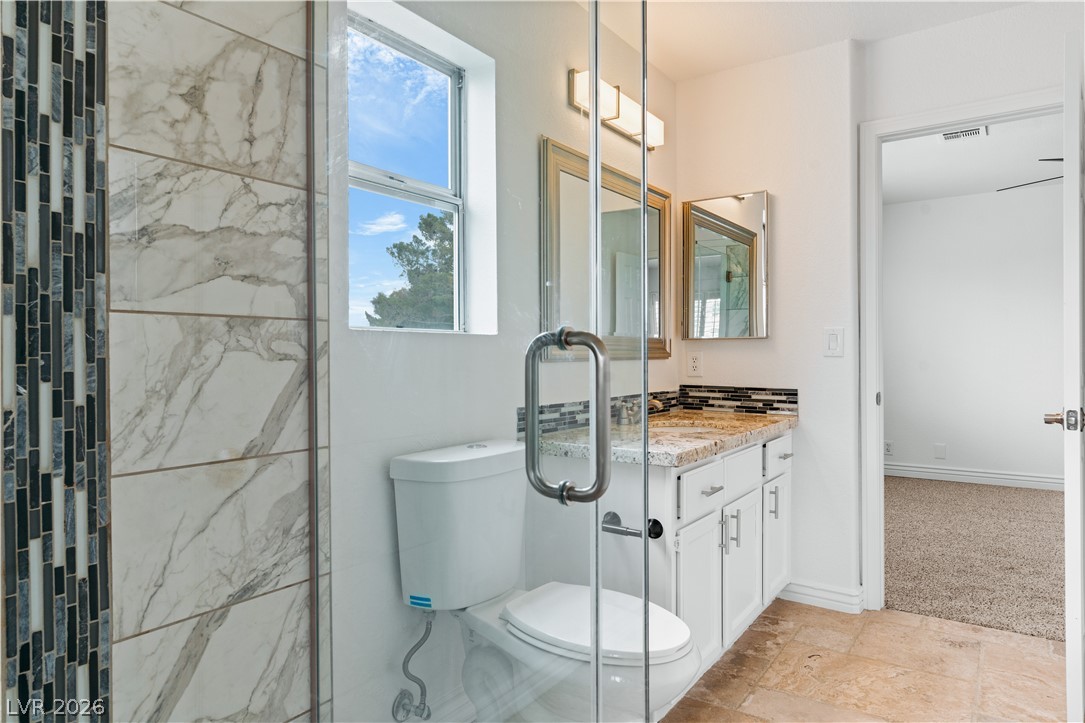
Polished stone countertops pair with a tiled walk-in shower behind glass doors.
Natural light from a nearby window illuminates this washroom featuring stone counters and tiled floors.
Plentiful natural light fills a versatile bedroom featuring soft carpeting and classic plantation shutters.
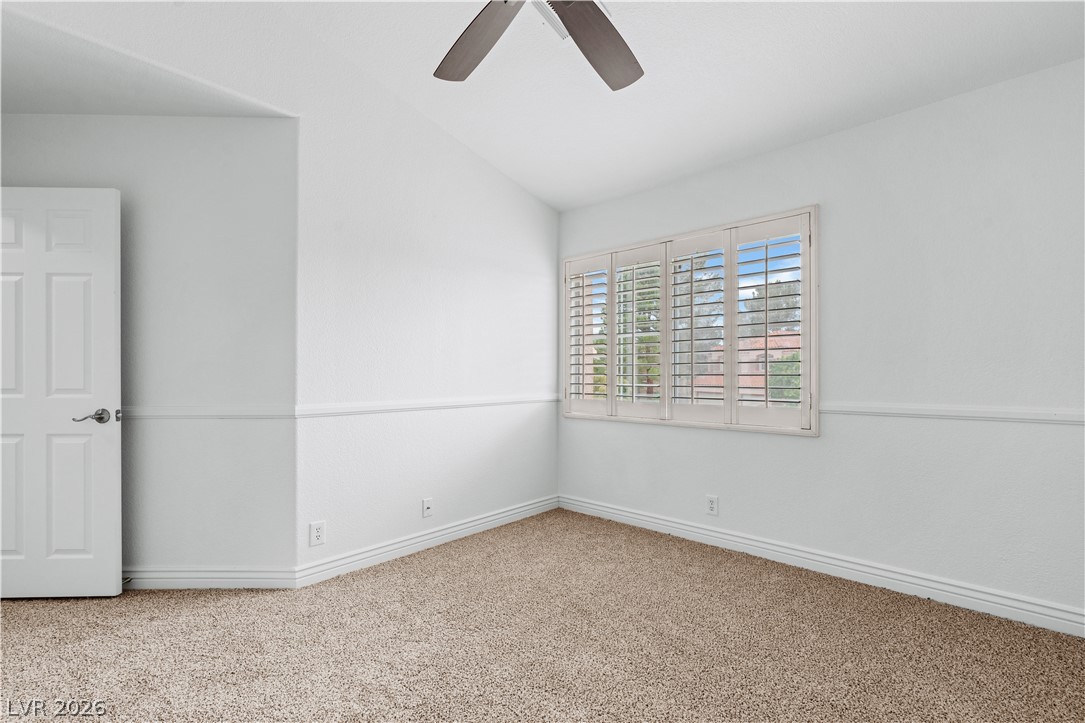
High vaulted ceilings and classic wainscoting details bring architectural character to this bedroom space.
High vaulted ceilings and plantation shutters accent this carpeted space.
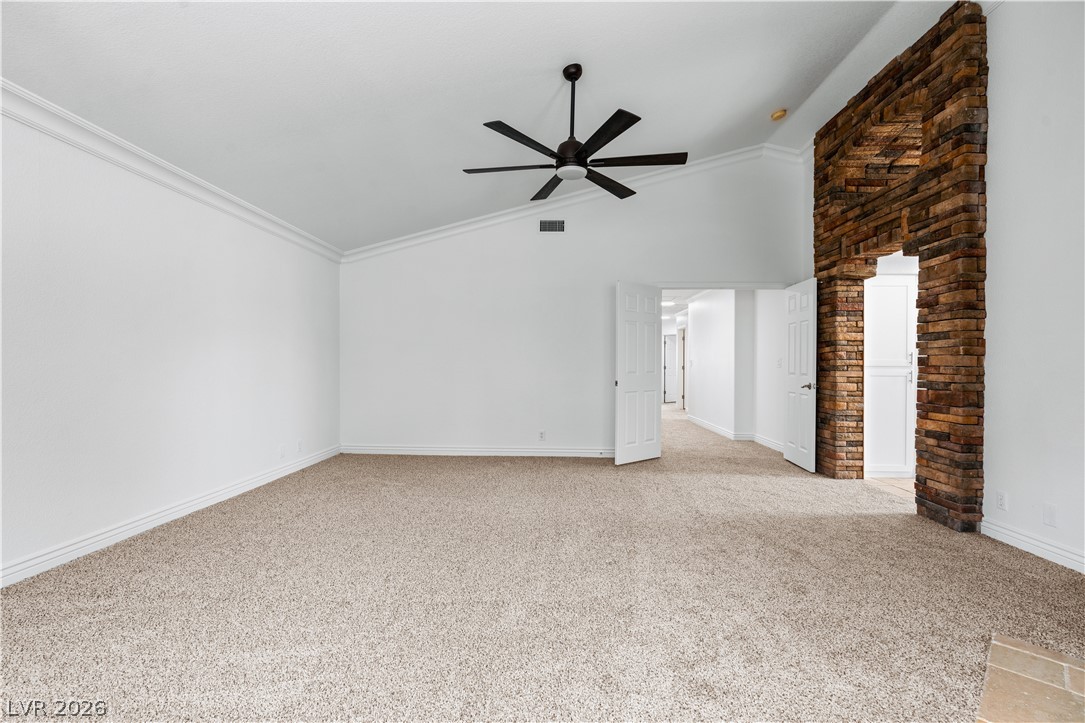
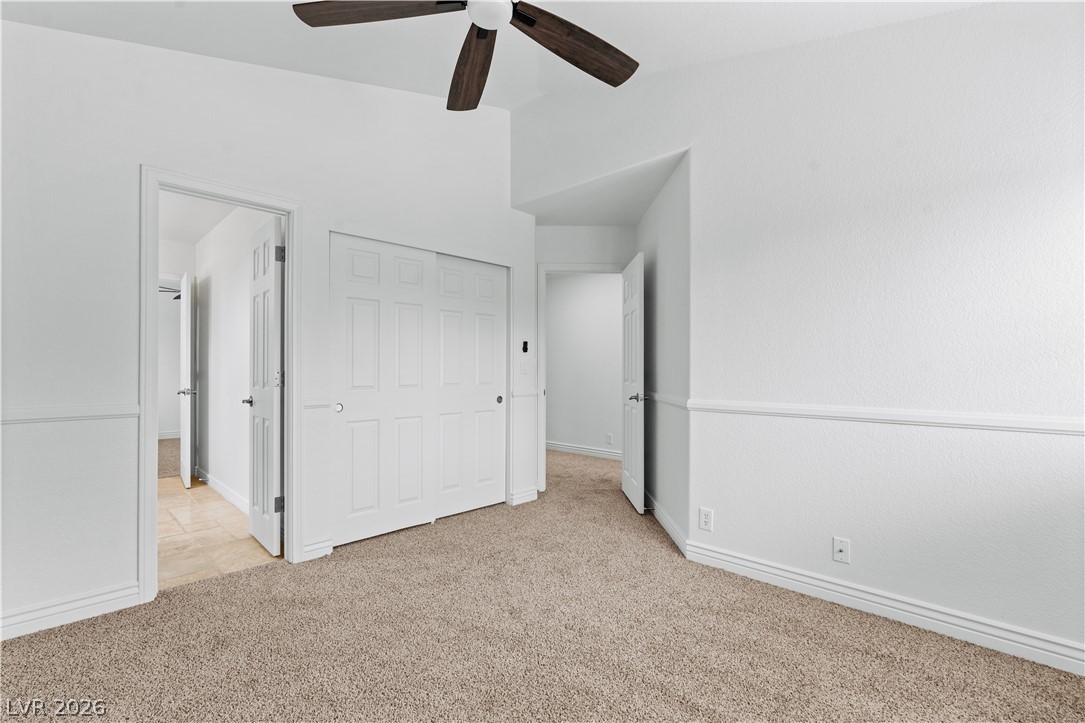
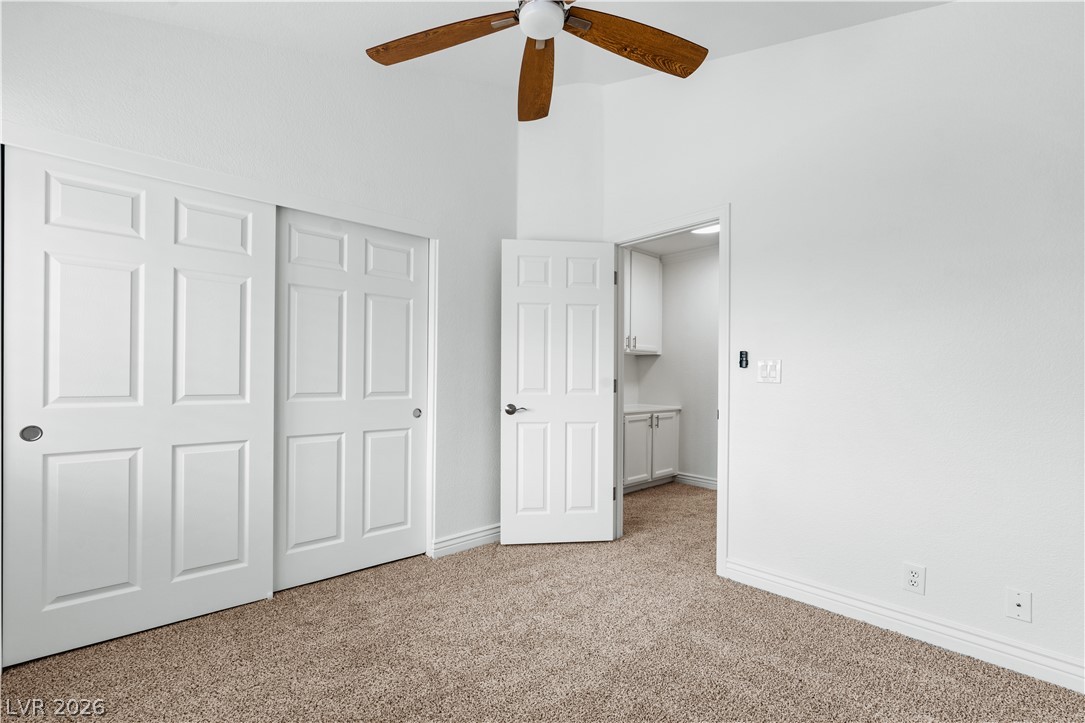
High vaulted ceilings and plush carpeting define this versatile secondary room.
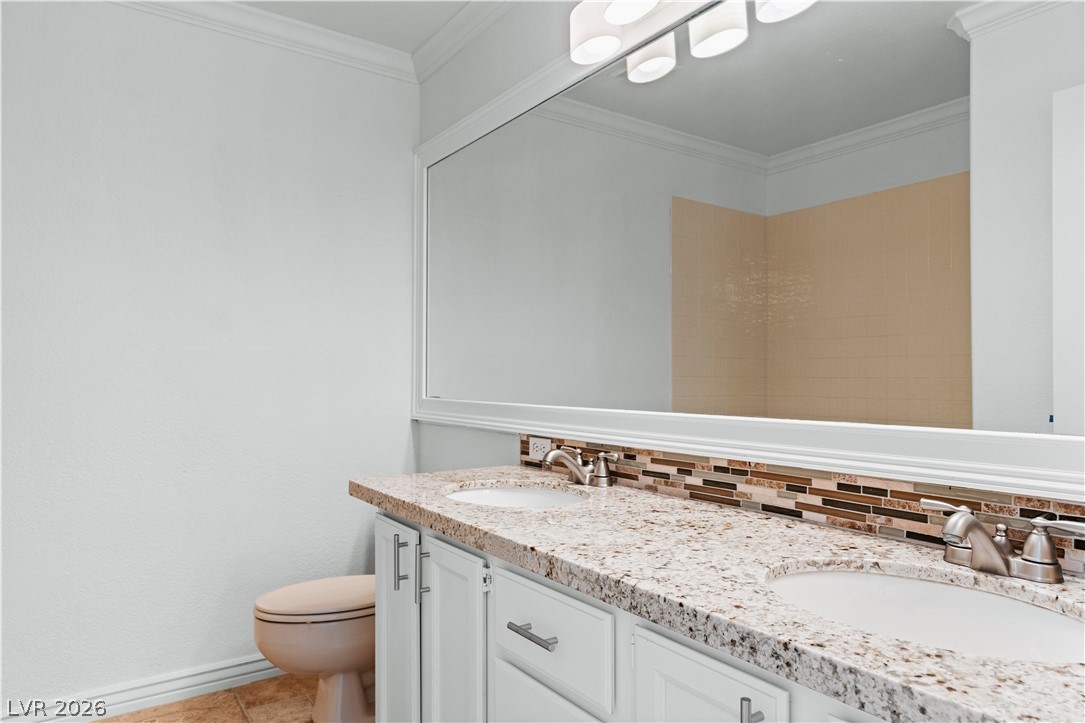
Polished granite counters and a large mirror define this updated vanity area.
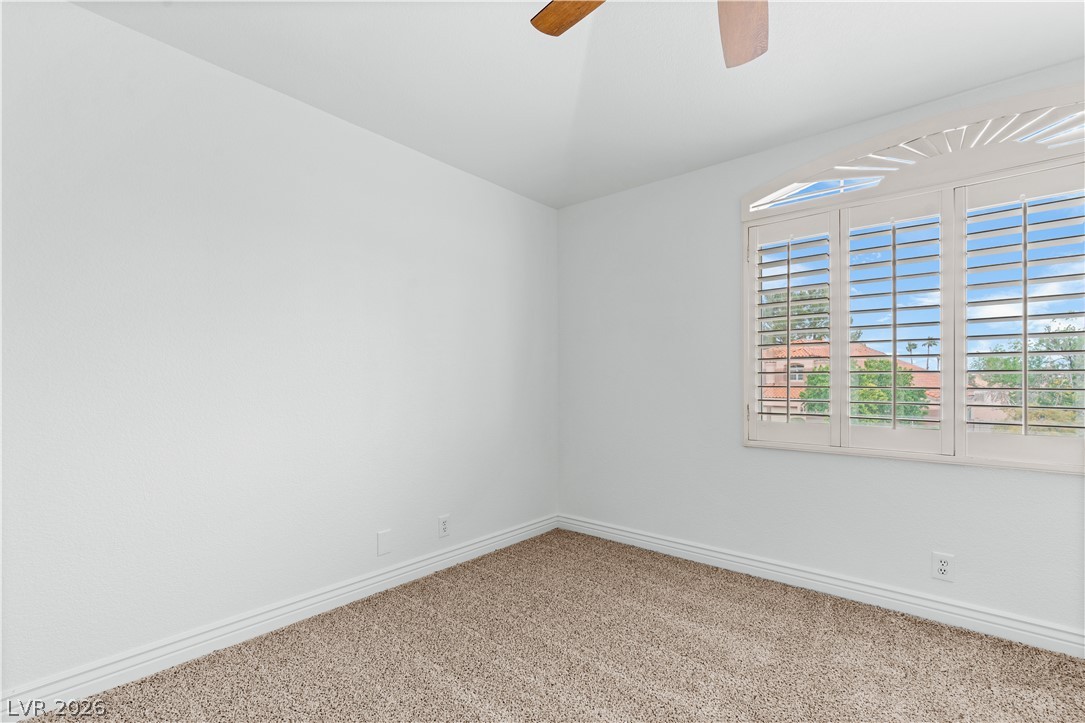
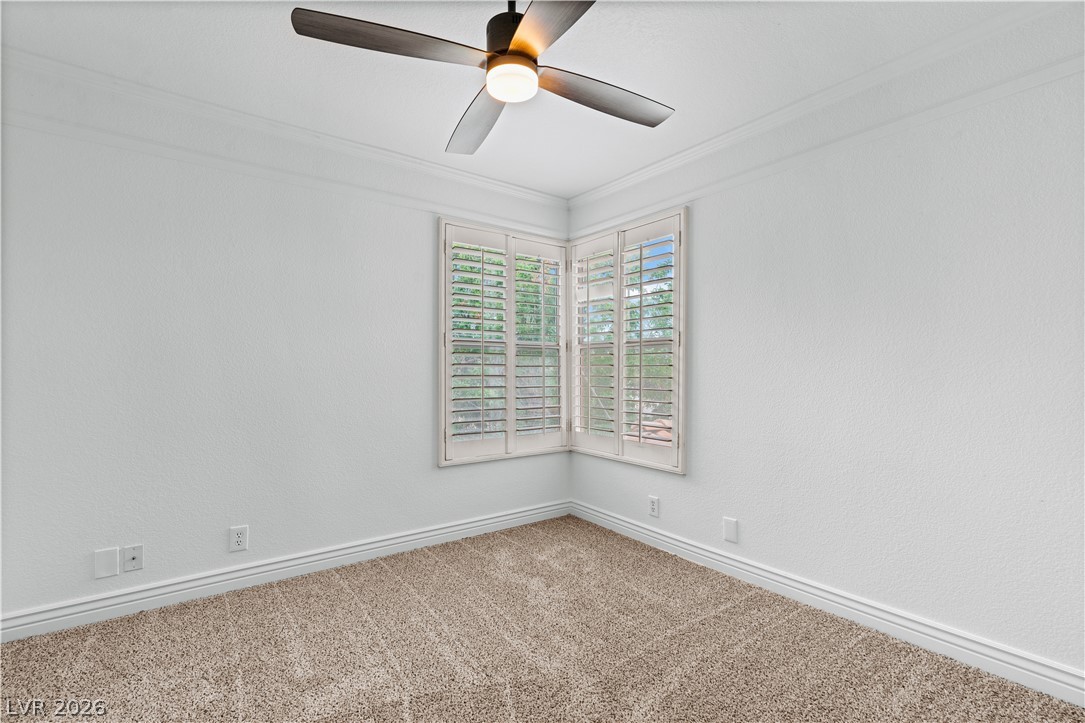
Corner windows framed by elegant molding illuminate this carpeted room.
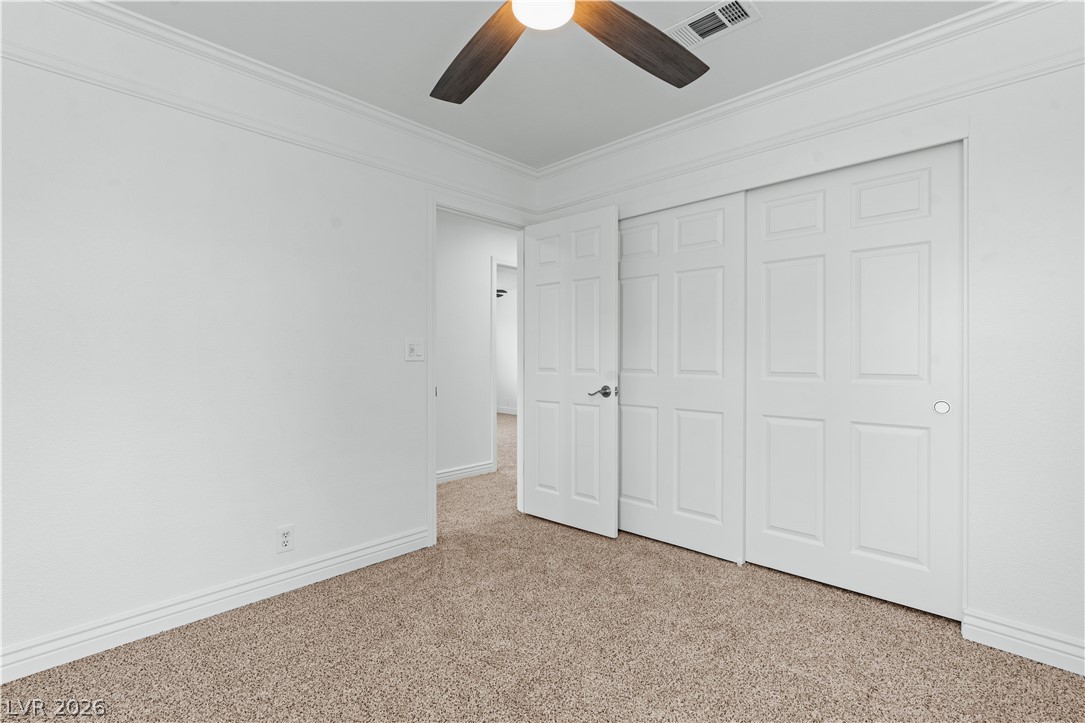
Crown molding and textured neutral carpeting define this comfortable secondary bedroom.
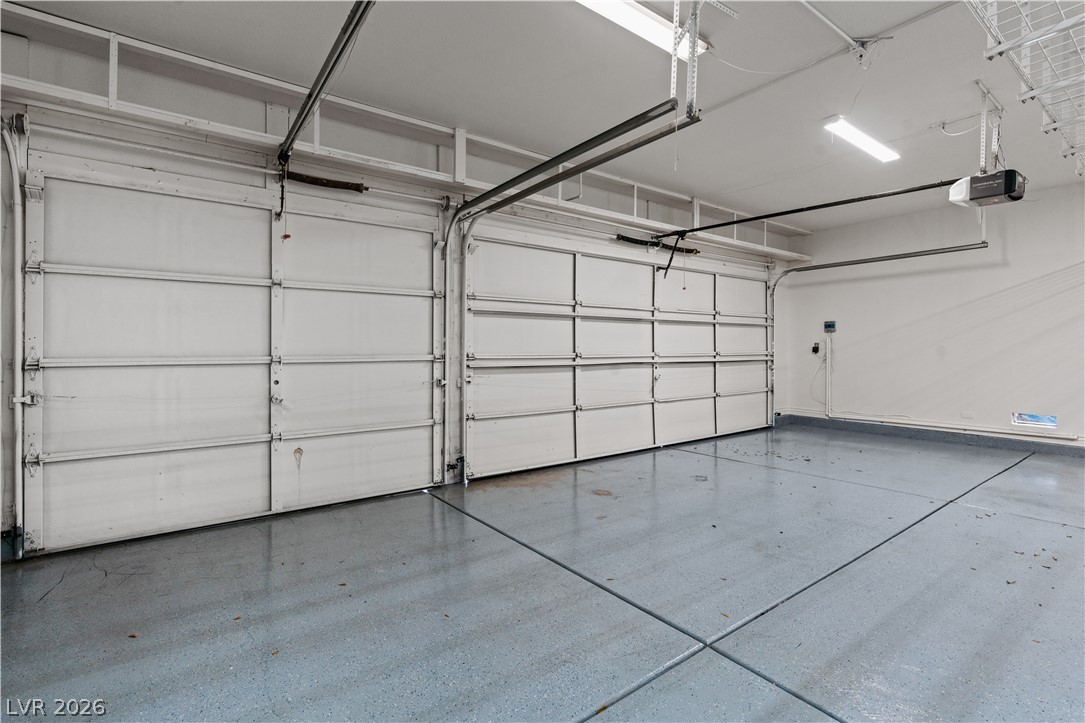
An accommodating multi-car garage boasts finished concrete flooring and overhead storage shelving.
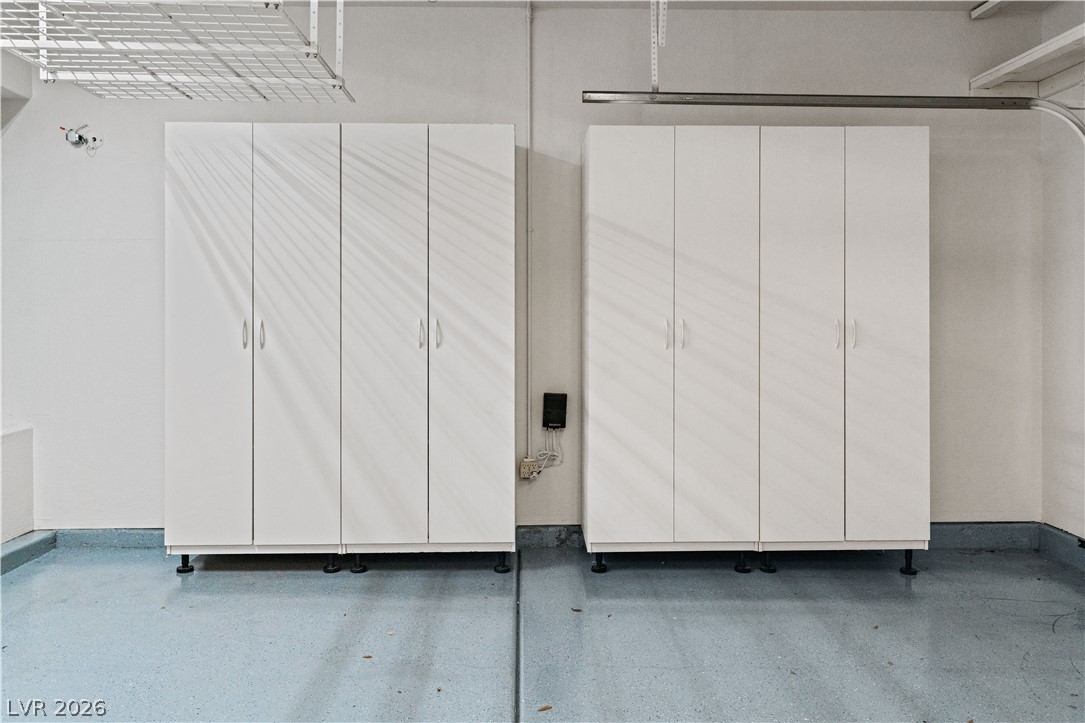
Ample built-in storage cabinets line the wall above a clean epoxy floor.
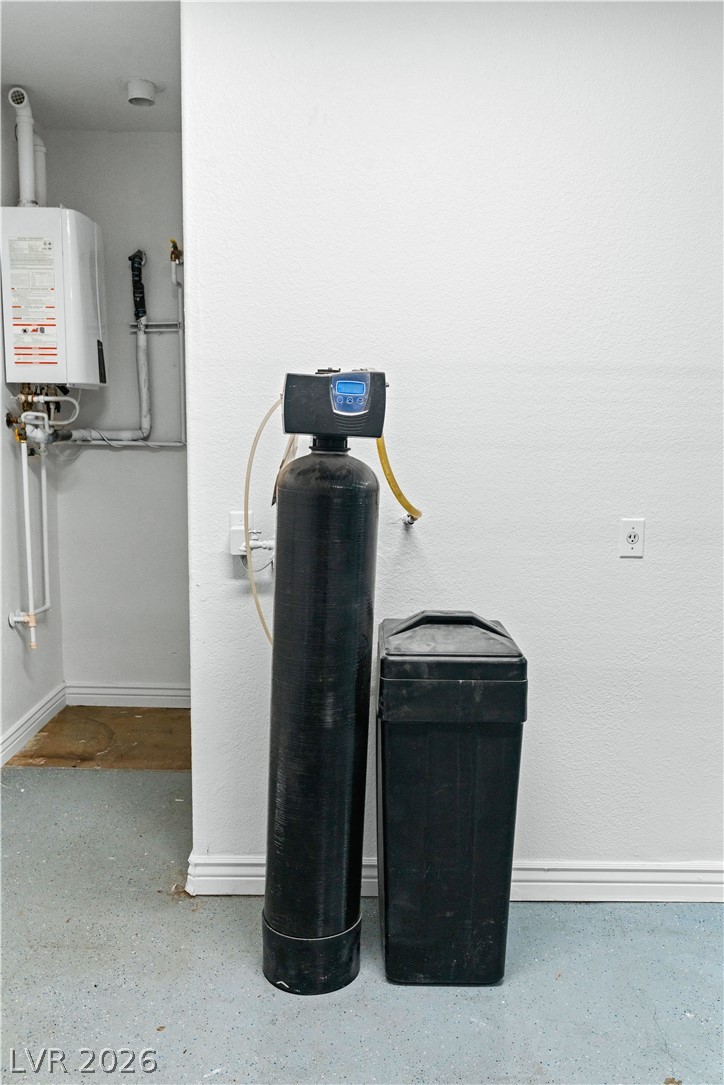
Concrete flooring and freshly finished walls frame the home service systems in this utility space.
Modern wall-mounted systems provide efficient utility performance.
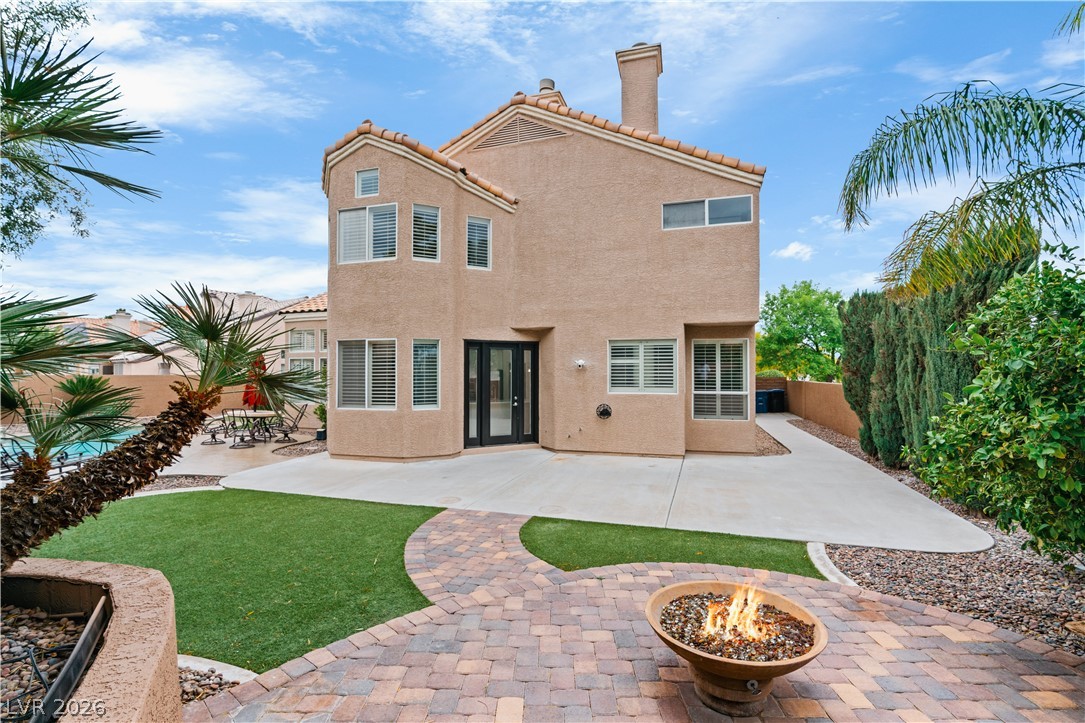
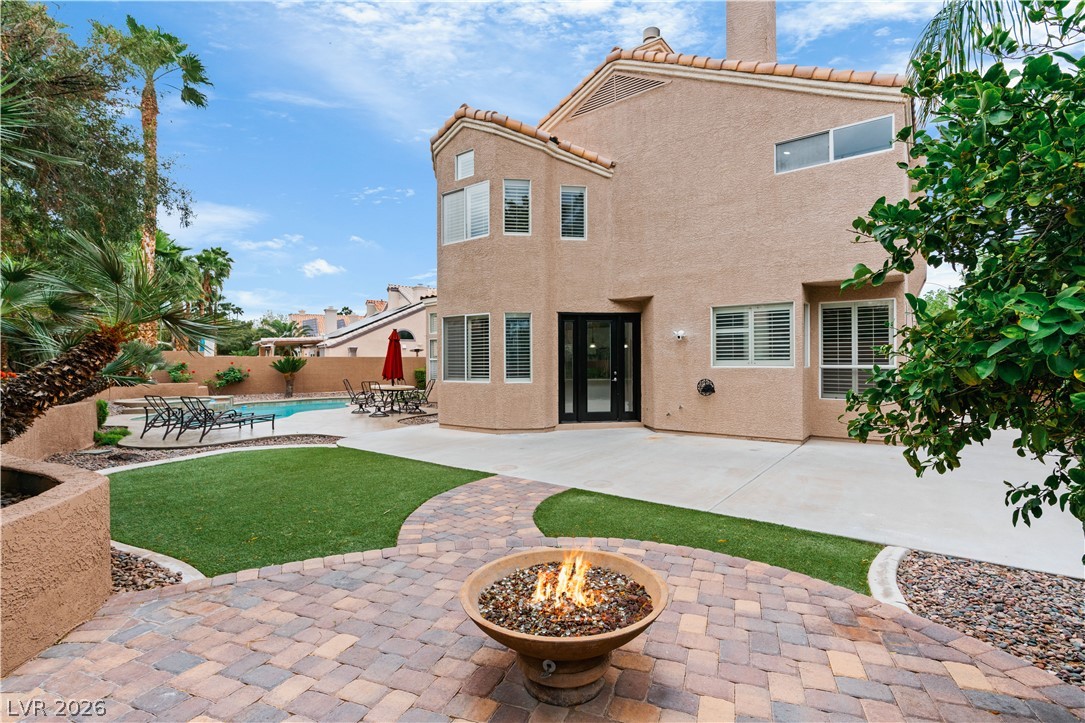
Custom pavers lead past a stone fire pit to the rear stucco exterior.
An inviting backyard features paved patios, a circular fire pit, and manicured green lawns.
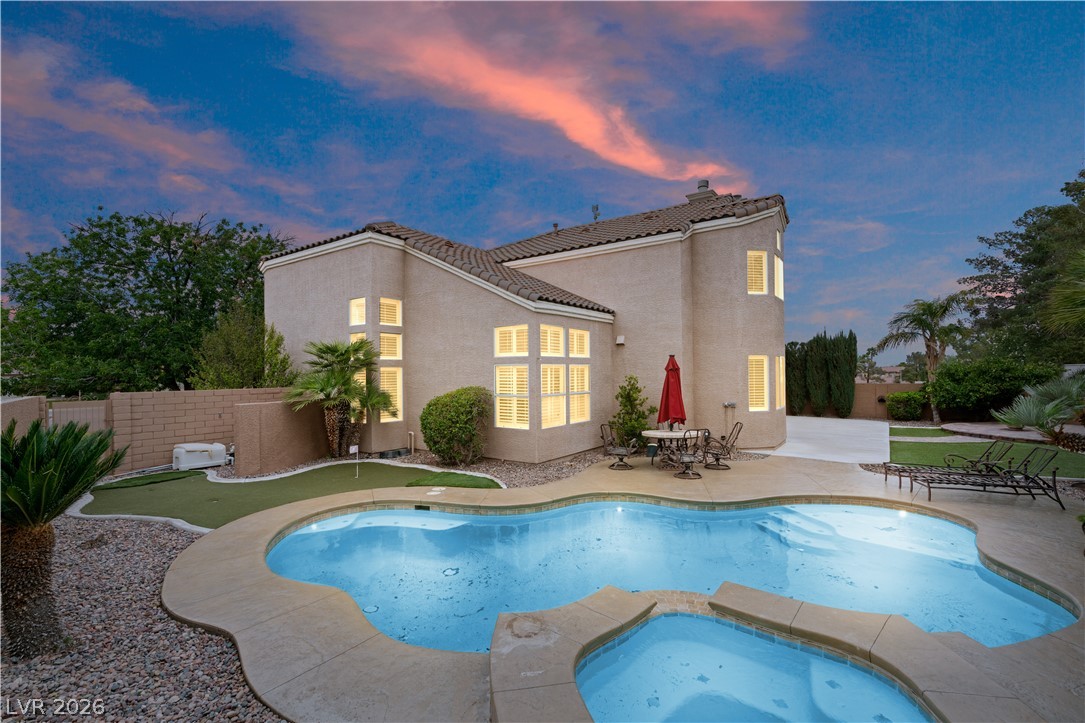
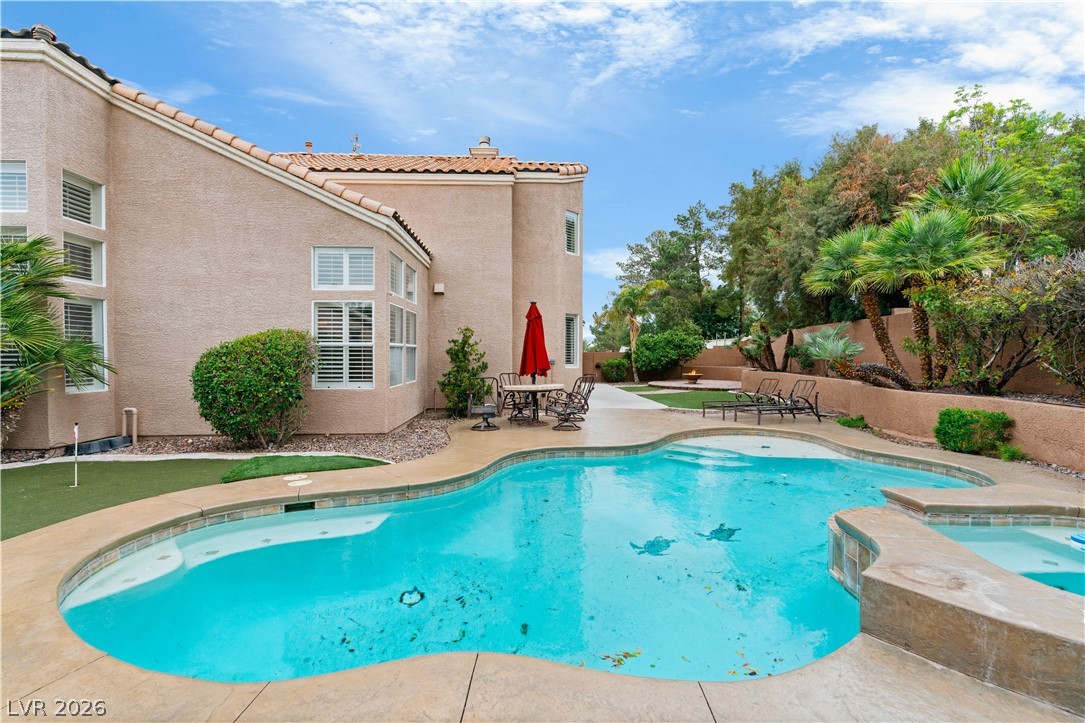
An inviting backyard oasis features a curved swimming pool and matching spa beneath evening skies.
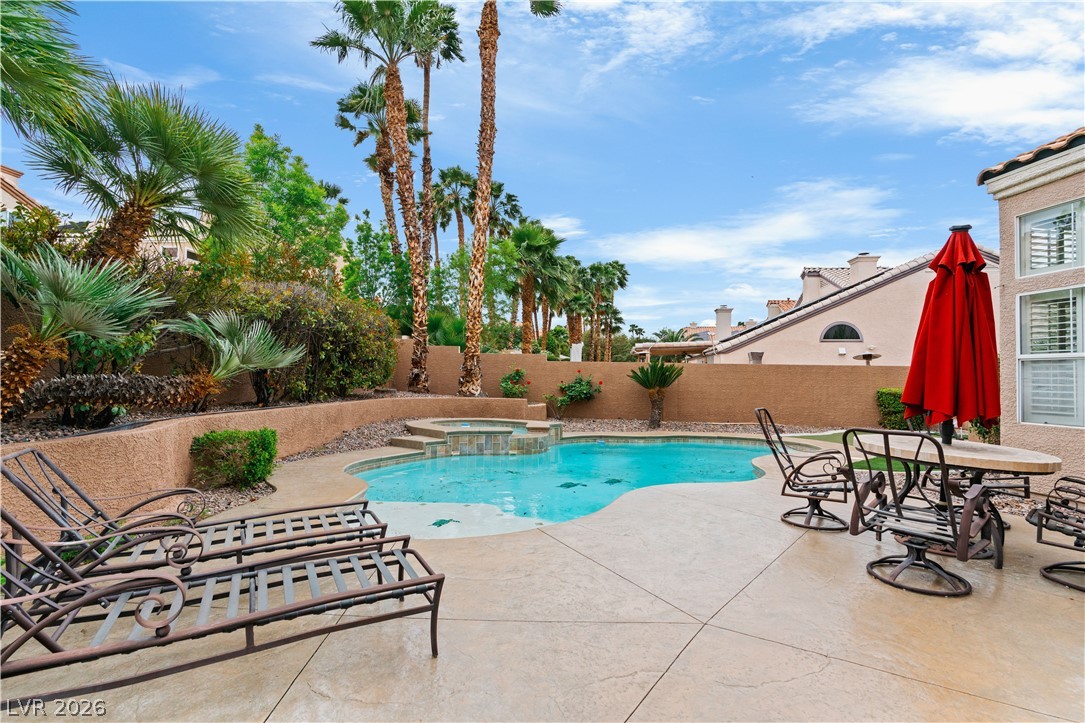
Mature palm trees frame a sparkling pool and concrete patio in the private backyard.
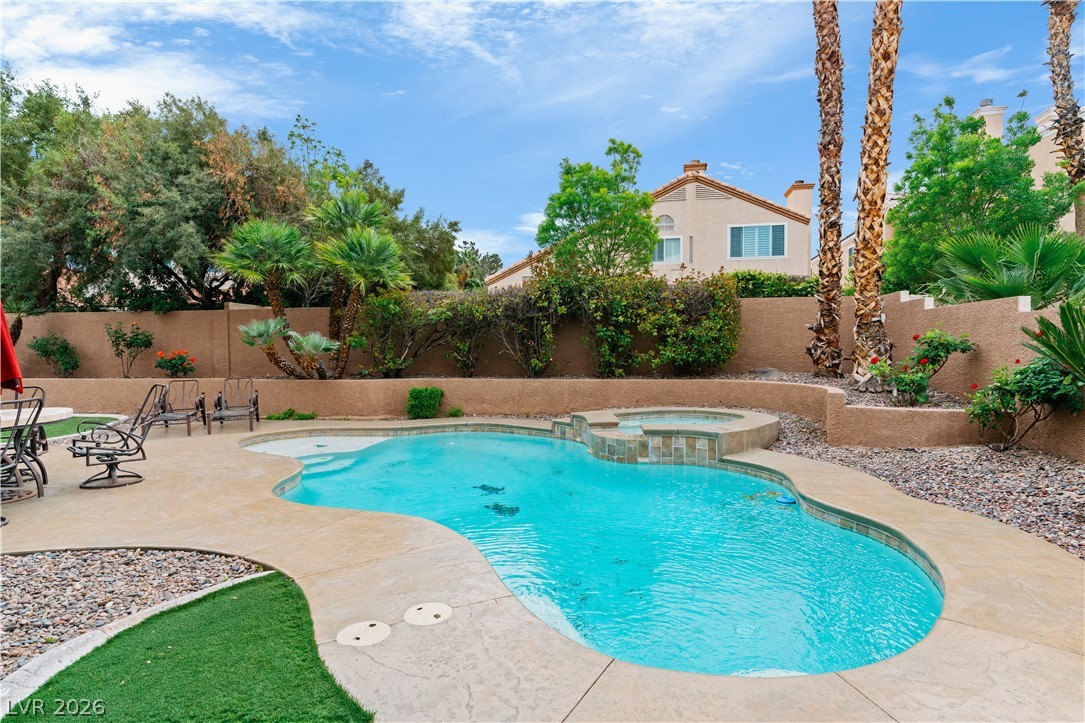
Lush tropical plantings and a concrete patio surround the sparkling swimming pool and integrated spa.
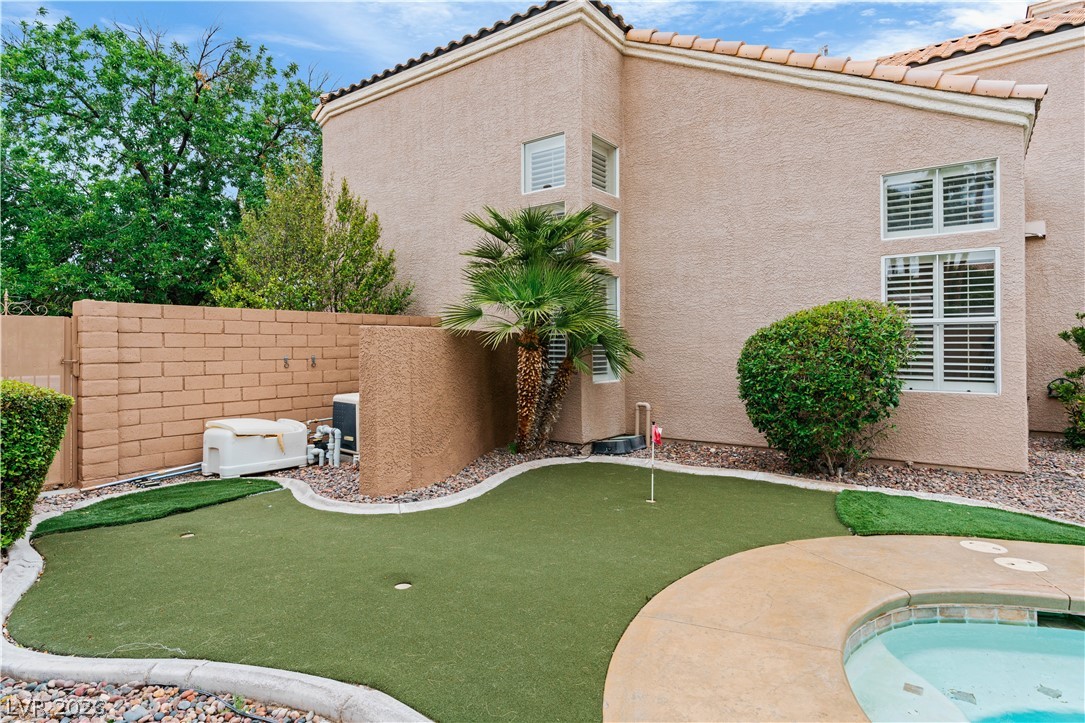
Stucco exteriors frame a private putting green alongside a backyard pool.
An inviting backyard features a curved swimming pool and matching spa framed by stucco walls.

 New Listing