
 Price Reduced Listing
$1,195 $7 est/mo Sourced by Back At You
1860 North Decatur Boulevard 204,Las Vegas, NV 89108
Las Vegas, NV 89108

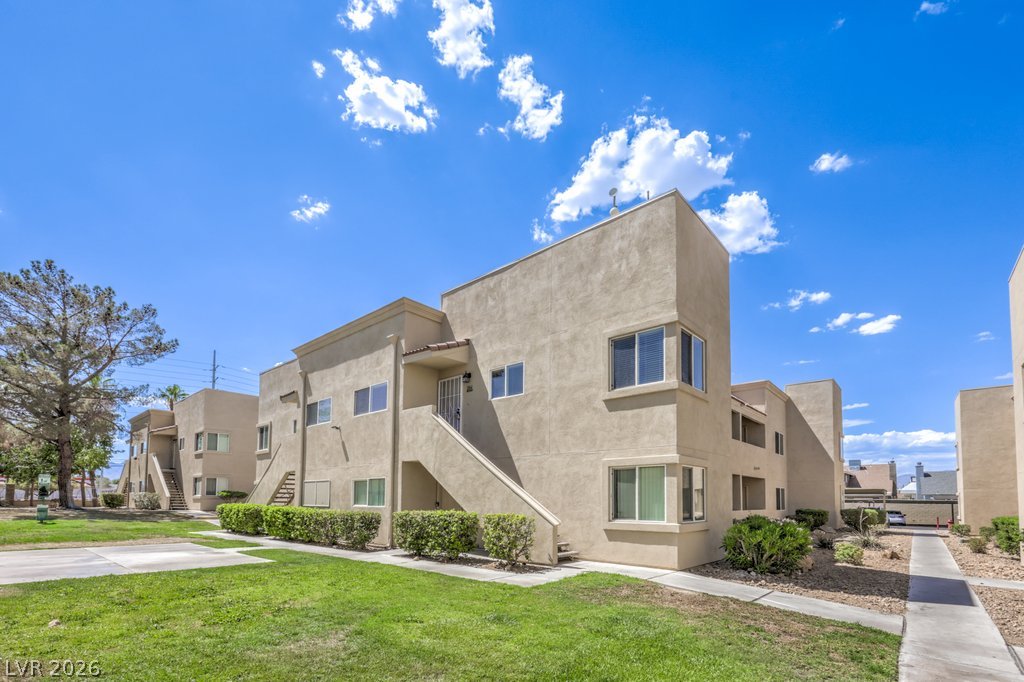
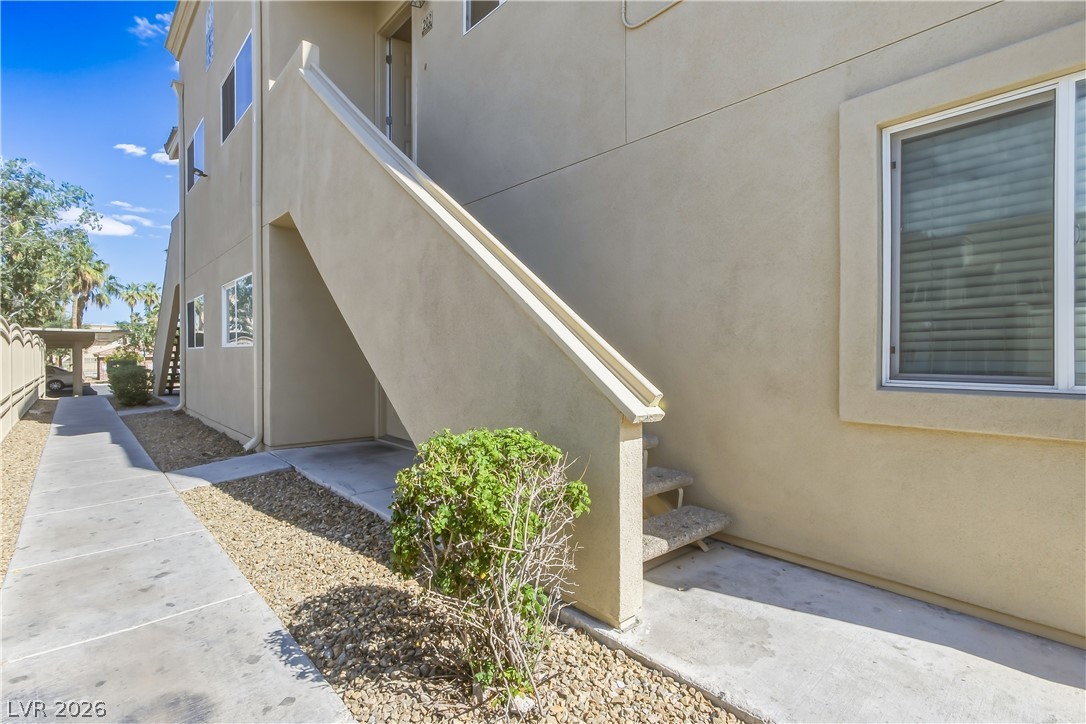
Multi-level residential building with stucco finish and prominent windows, complemented by a concrete walkway and verdant trees.

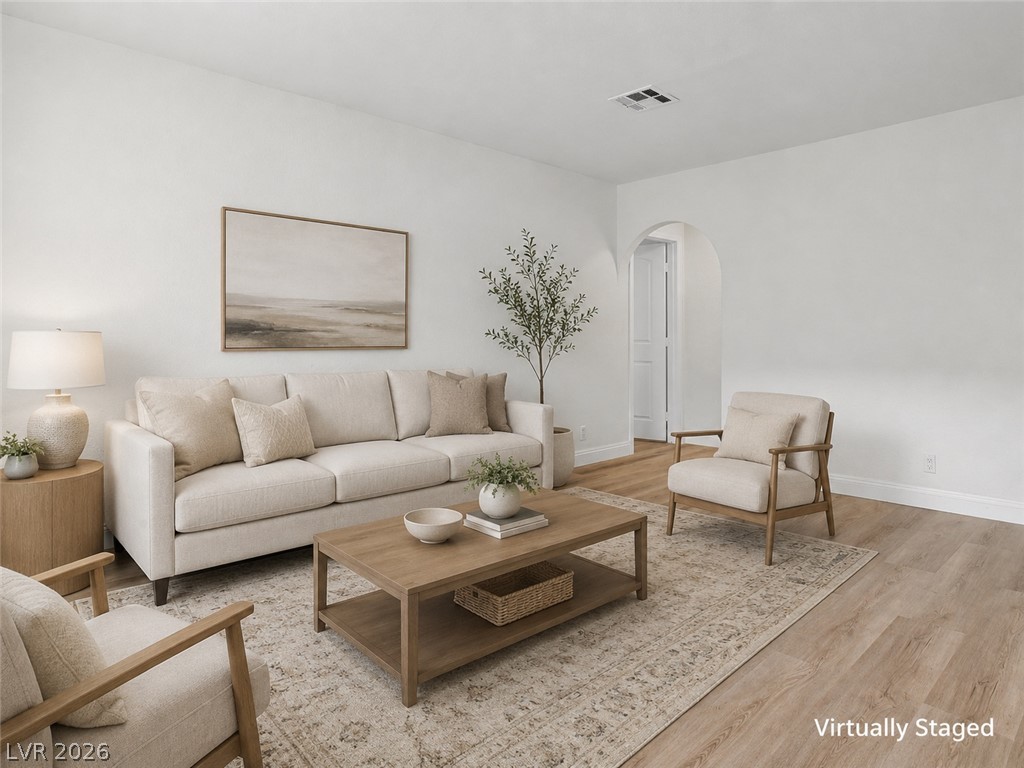
Rich wood flooring extends through this room, complemented by clean white walls.

Well-lit living space with sleek flooring and modern window treatments.

Laminate flooring extends through this area with a slatted skylight for natural light.

Wood-look flooring and light-filled windows create an inviting atmosphere in this versatile room.

Functional kitchen with ample cabinet space, a dual sink, and durable tile flooring.

A well-equipped kitchen features ample cabinetry, practical appliances, and a ceiling fan for comfort.

A streamlined kitchen area provides functional design with wood-look flooring.

A well-lit hallway with natural wood-tone flooring leads to an integrated storage unit, offering practical organization.

A well-lit room offers clean white walls, light wood-look flooring, and a window.

A well-maintained bathroom offers practicality with a sleek vanity and durable tile flooring.

Tiled flooring and a modern vanity create a clean, functional bathroom space.

Natural light illuminates rich wood flooring in this adaptable living space.

A well-appointed bathroom features a contemporary vanity and a spacious tub, perfect for relaxation.

A cracked asphalt lot awaits development, surrounded by fencing and distant mountains under clear skies.

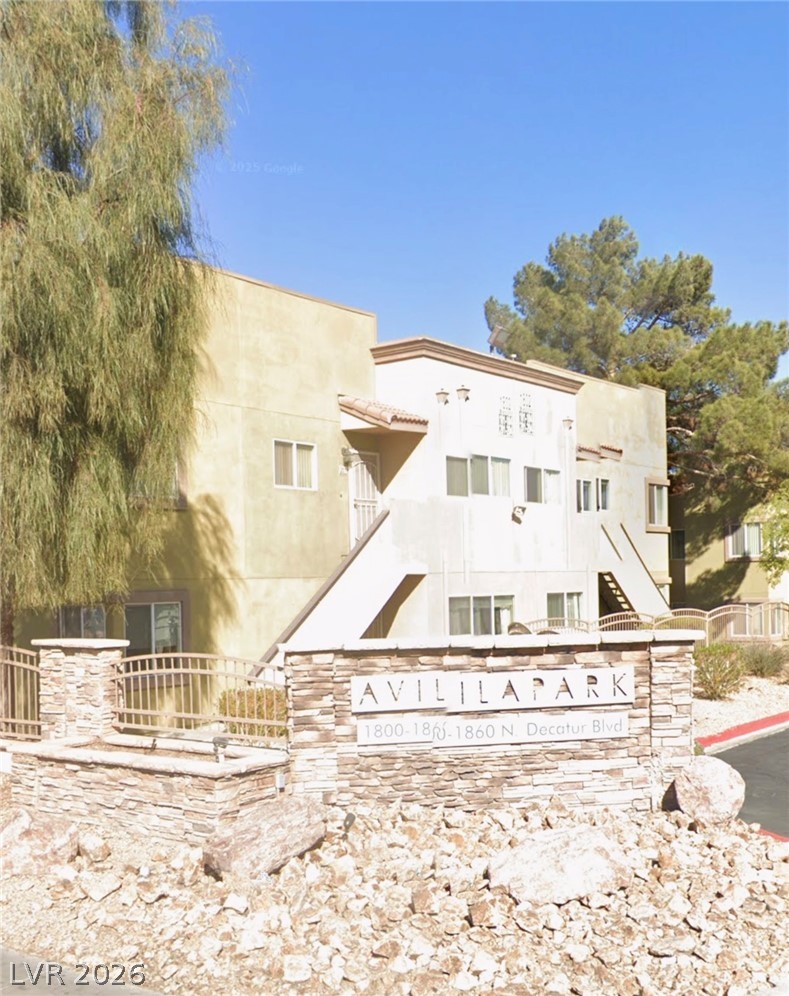
A welcoming entryway with an Avila Park sign and brick paver pathway leads to a residential structure.

An inviting pool area with ample space for relaxation under the clear skies, enclosed for privacy and safety.

Description
Cozy two bedroom condo on the second story with all new Laminate wood flooring throughout. Granite countertops in kitchen and bathrooms, Separate dining room right off kitchen. Kitchen features all appliances and custom cabinets. The primary bedroom is thoughtfully separated from the other bedroom and includes mirrored closet doors and a private bath, along with access to a balcony. The gated community offers amenities such as a pool and spa.
Details
| MLS # | 2801502 |
|---|---|
| Listing Type | For Lease |
| Style | Condominium |
| Status | Active |
| Year | 1985 |
| Days On Site | 34 |
| Listing Provided By | General Realty Group Inc | Azita Koroghli |
Features
| Bed(s) | 2 |
|---|---|
| Bath(s) | 2 Total |
| SQ Feet | 945 |
| Car Port | Yes |
| Story(s) | 2 |
| Zoning | Single Family |
Interior
| Cooling | Central Air, Electric |
|---|---|
| Heating | Central, Electric |
| Heating Yes / No | Yes |
| Cooling Yes / No | Yes |
| Interior Features | Ceiling Fans, Window Treatments |
| Window Features | Blinds |
| Furnished | Unfurnished |
| Appliances | Dryer, Dishwasher, Electric Oven, Electric Range, Disposal, Refrigerator, Washer Dryer, Washer Dryer All In One, Washer |
| Fireplaces Total | 0 |
| Fireplace Yes / No | No |
Exterior
| Roof | Tile |
|---|---|
| Construction Materials | Block, Stucco |
| Fencing | None |
Parking
| Parking Features | Assigned, Covered, Guest |
|---|---|
| Garage Yes / No | No |
Utilities
| Utilities | Cable Not Available |
|---|
Location
| Community Features | Pool |
|---|---|
| Senior Community Yes / No | No |
Other
| List Aor | Greater Las Vegas Association Of Realtors Inc |
|---|
Area Information
| State | NV |
|---|---|
| County | Clark |
| City | Las Vegas |
| Zip Code | 89108 |
| Community Name | Laguna Shores Sub |
Request a showing
Request a showing
Contact
Learn More About This Property

| State | NV |
|---|---|
| County | Clark |
| City | Las Vegas |
| Zip Code | 89108 |
| Community Name | Laguna Shores Sub |
Nearby Listings (Within 1/10 mile)
Price: $896 - $1K
sqft: 709 - 1,000
Listing Updated: August 20, 2026 at 4:47:54 PM PDT