Clean lines and modern design define this multi-level residential structure, boasting individual garages.
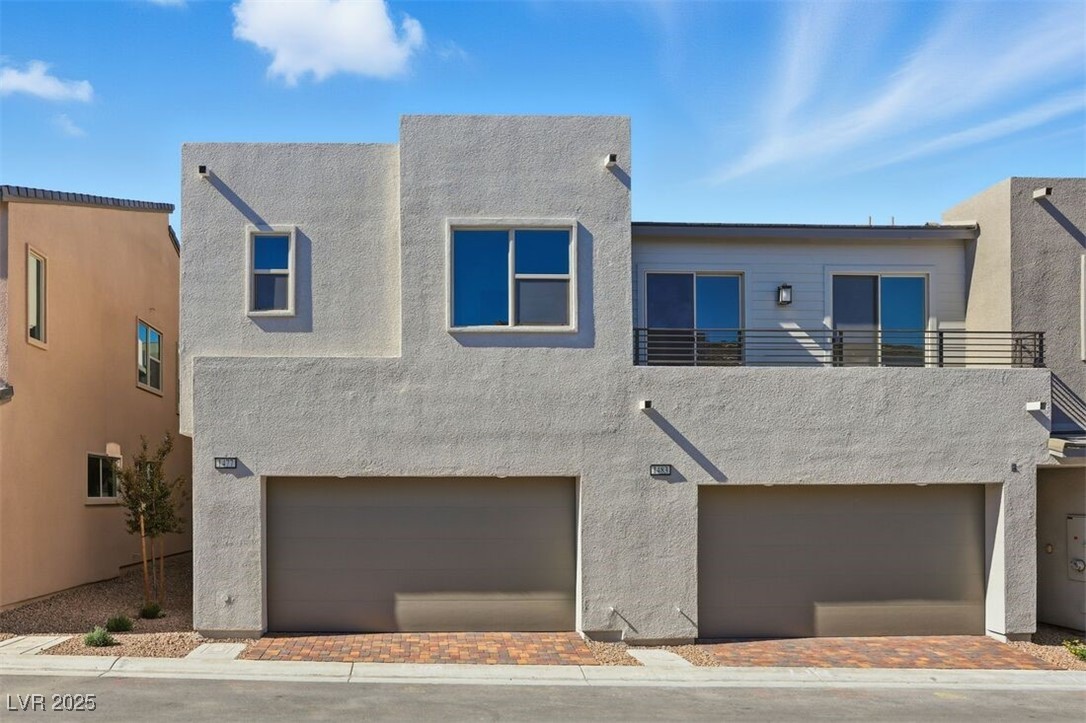
Modern townhomes featuring attached garages and upper-level balconies line a paved street under a clear sky.
A modern facade with multiple garages and an upper-level balcony presents a distinct curb appeal.
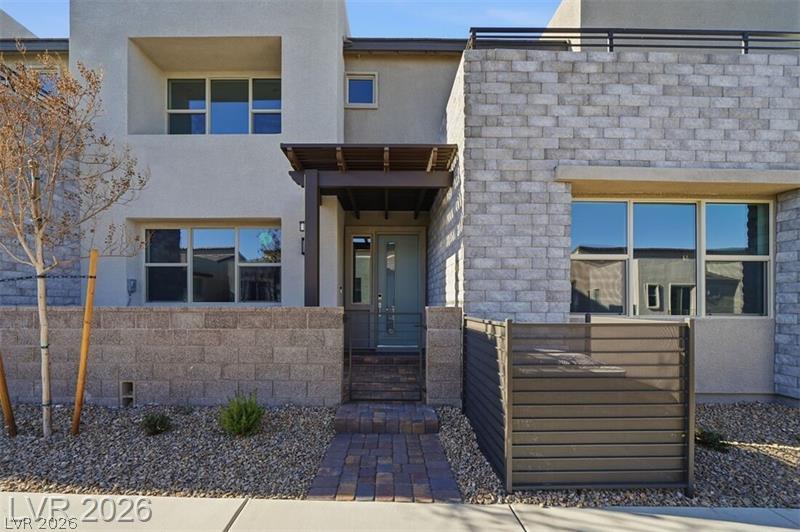
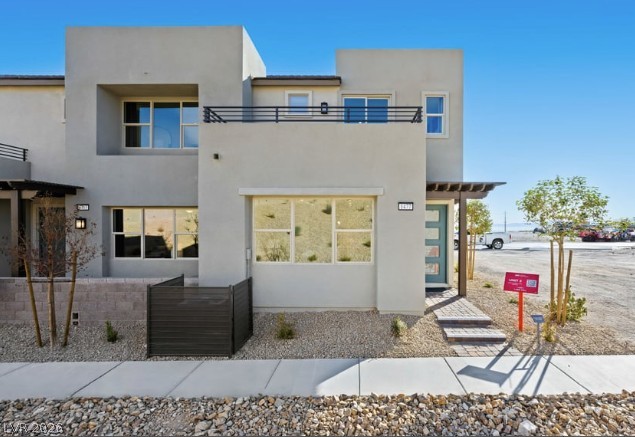
A modern facade with stacked stone and a welcoming covered entry.
Modern facade showcases layered textures of brick, stucco, and a striking pergola entrance.
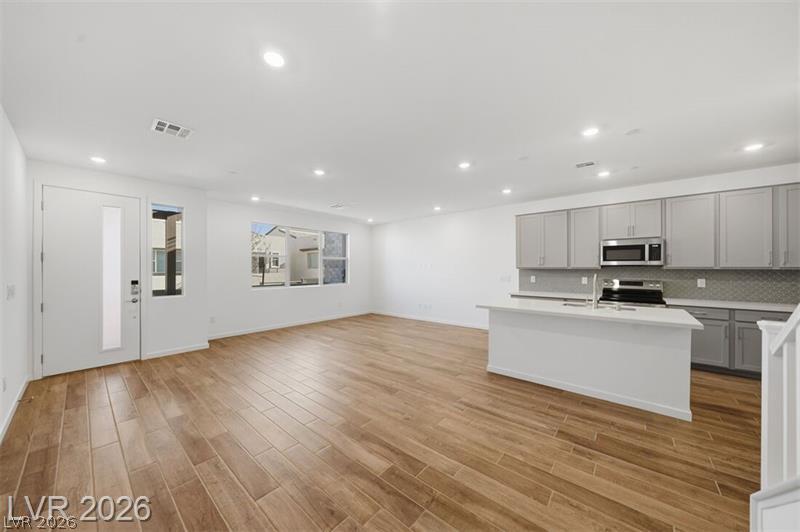
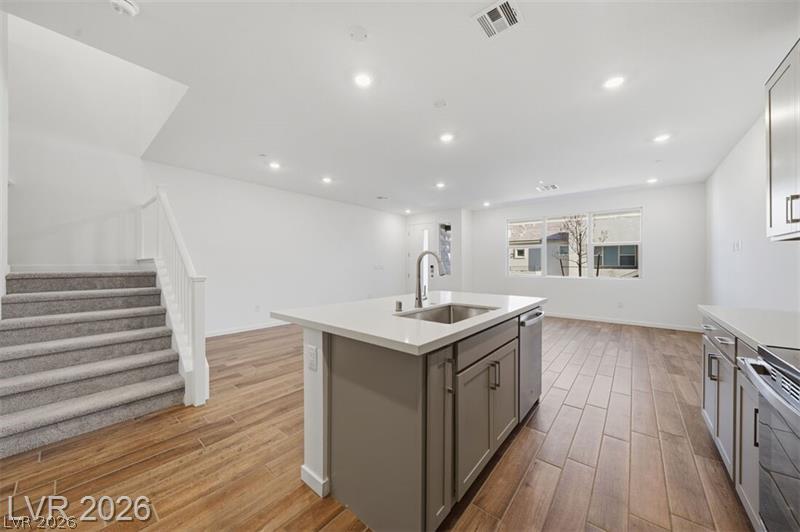
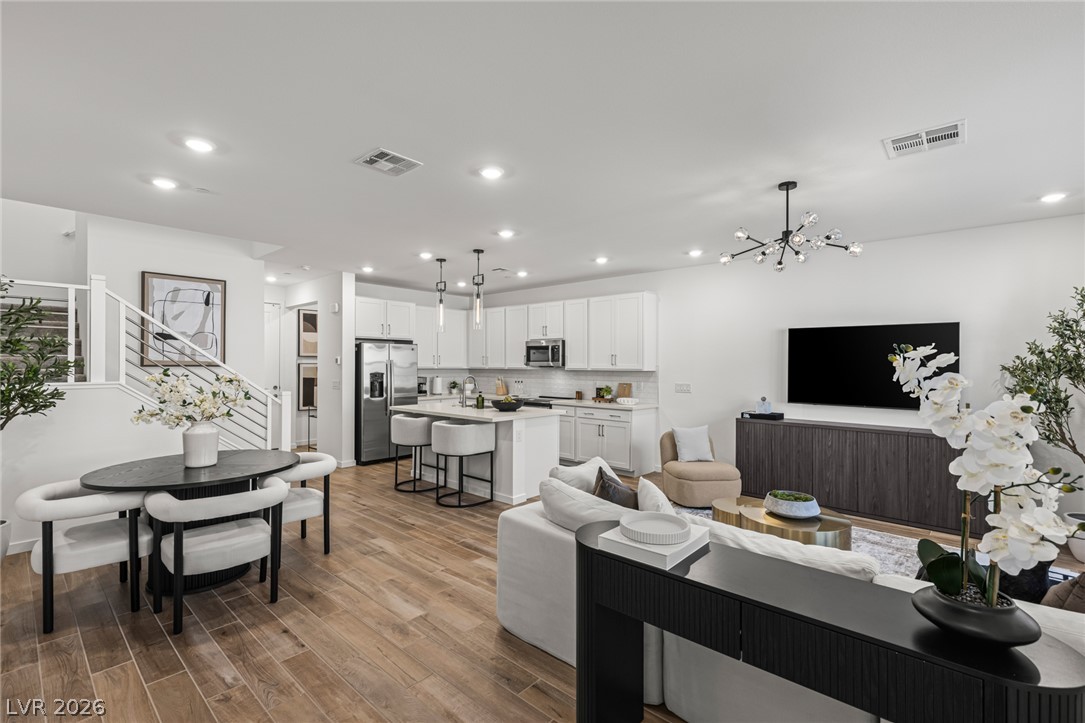
An open-concept living space features wood-look tile flooring and a sleek kitchen with an island.
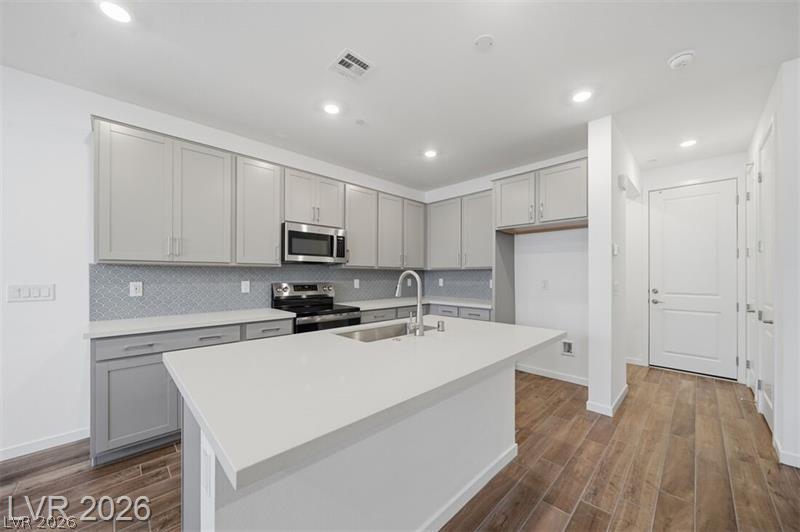
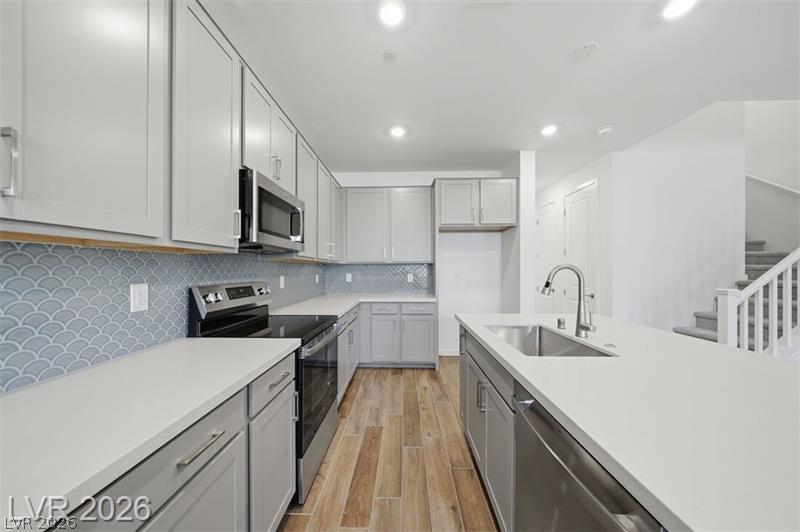
A well-appointed kitchen showcases an inviting island, ample cabinet space, and durable flooring.
Modern kitchen with sleek cabinetry, a tiled backsplash, and light wood flooring offers practical design.
A contemporary open-concept space features warm wood flooring, a central kitchen island, and a carpeted staircase.
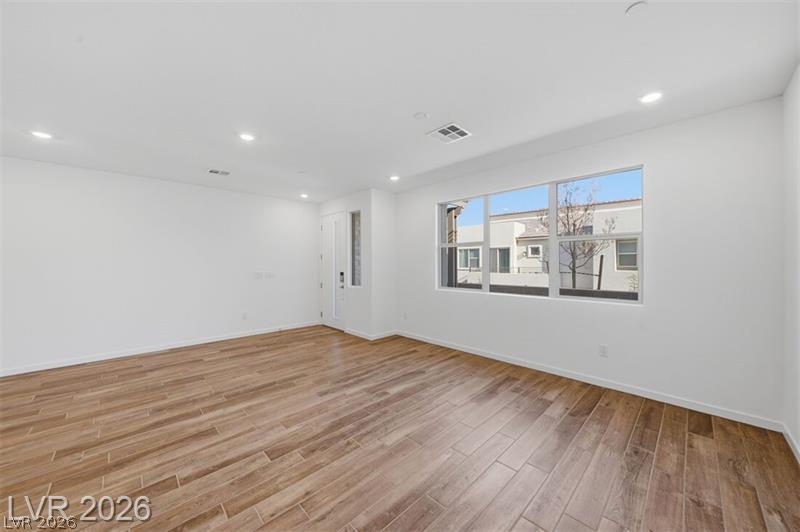
Warm wood-look flooring extends through this open living space, illuminated by abundant natural light.
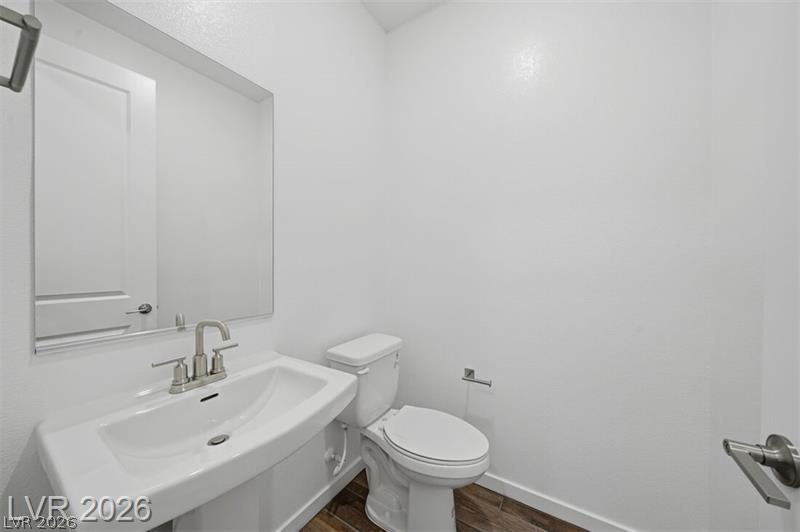
A well-appointed half bath features a modern pedestal sink and wood-look flooring.
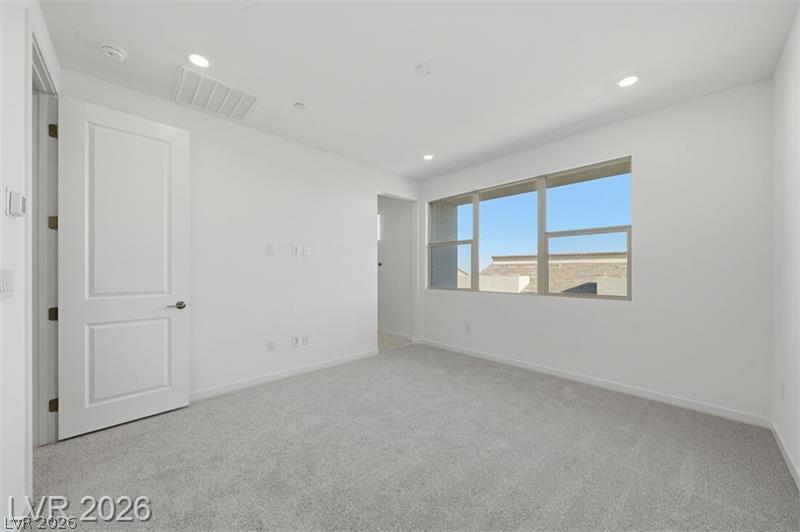
A spacious room offers comfortable carpeted flooring and ample natural light from an expansive window.
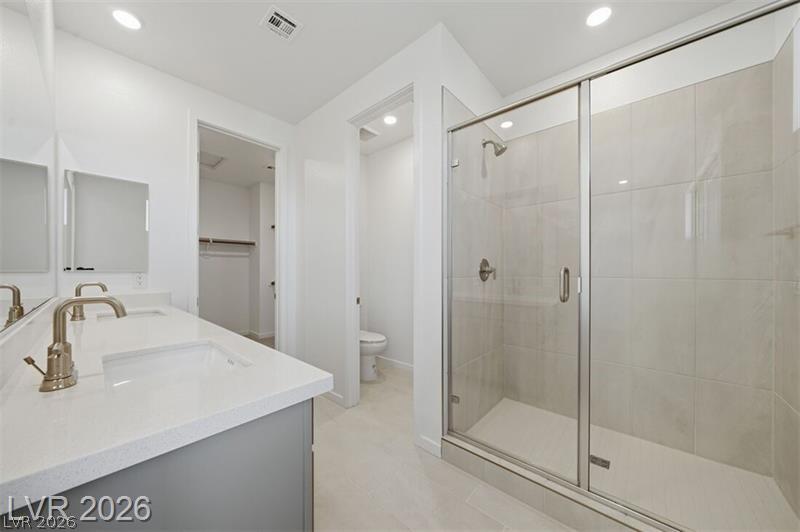
A well-lit primary bathroom features a double vanity and a glass-enclosed shower with tile surround.
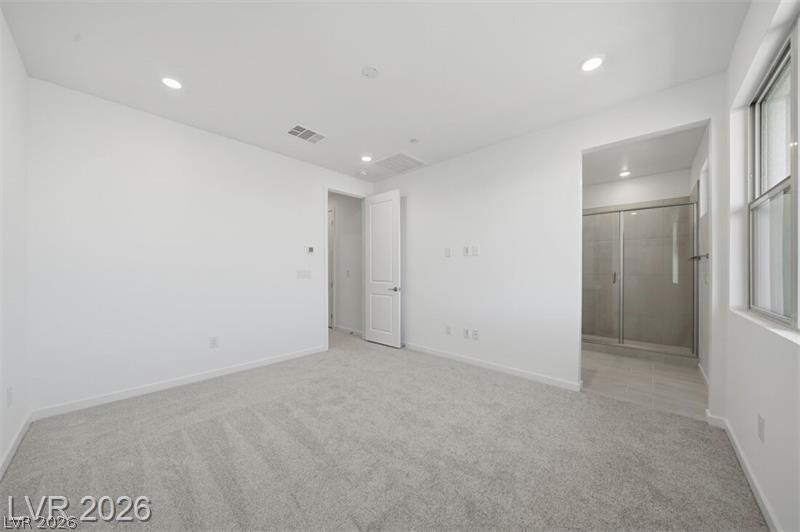
A spacious, naturally illuminated primary bedroom offers plush carpeting and a convenient en-suite bathroom with a glass-enclosed shower.
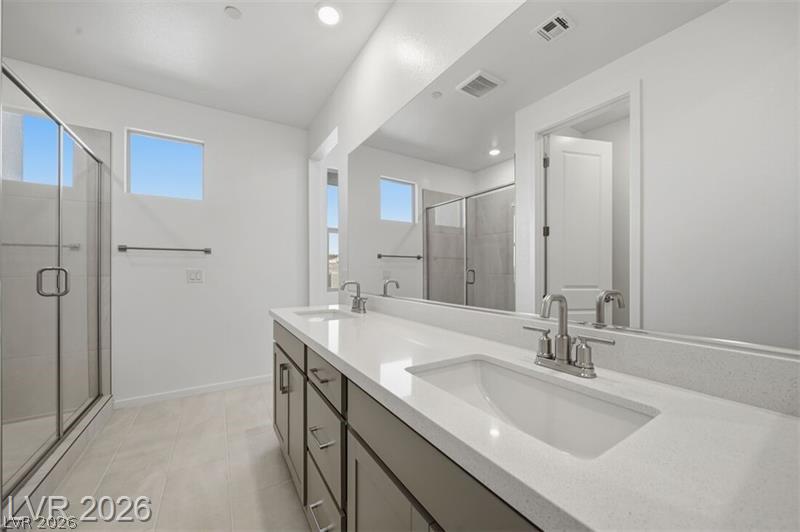
A well-appointed primary bathroom features dual vanities, a glass-enclosed shower, and ample natural light.
Ample hanging space and shelving create an organized wardrobe solution in this well-appointed closet.
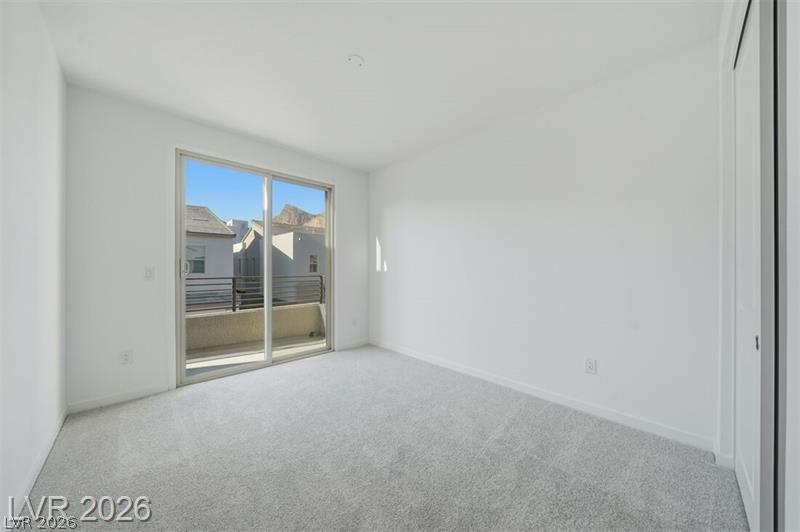
A spacious bedroom provides a private balcony with scenic mountain views and a contemporary sliding glass door.
An inviting exterior balcony with robust railings provides an elevated outdoor retreat.
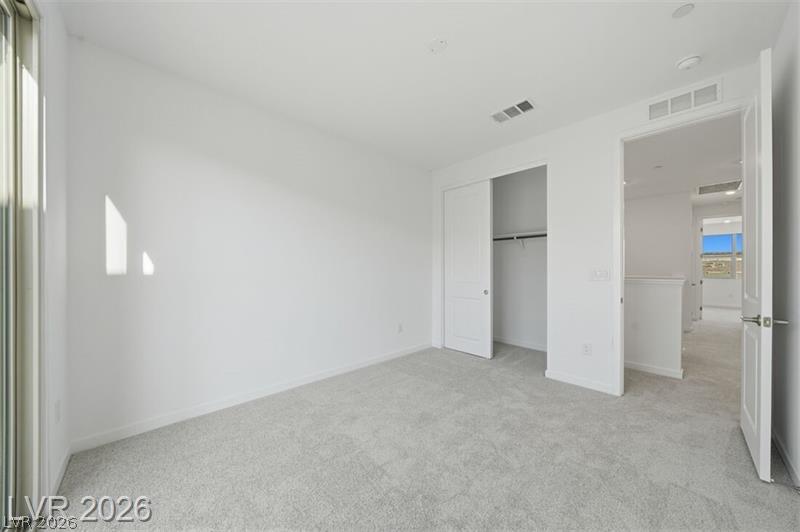
A well-lit room features plush carpeting and convenient closet space, ready for personalization.
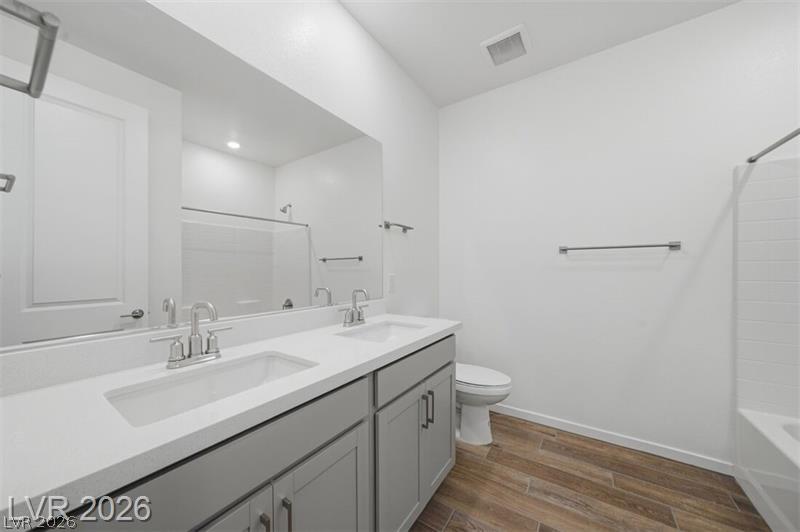
Modern bathroom featuring a spacious dual vanity and wood-look tile flooring.
A well-appointed utility area featuring a practical shelf for organization and durable wood-look flooring.
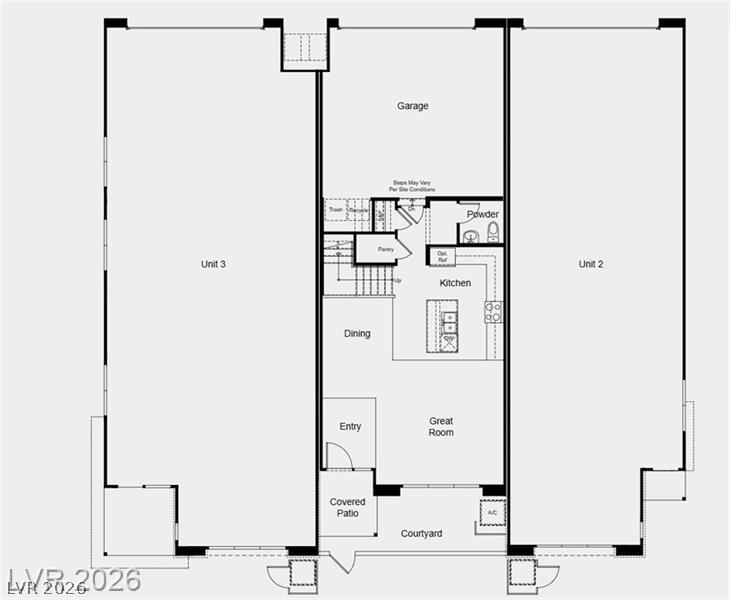
Visualize your future living with a meticulously designed floor plan, offering distinct living areas and a private courtyard.
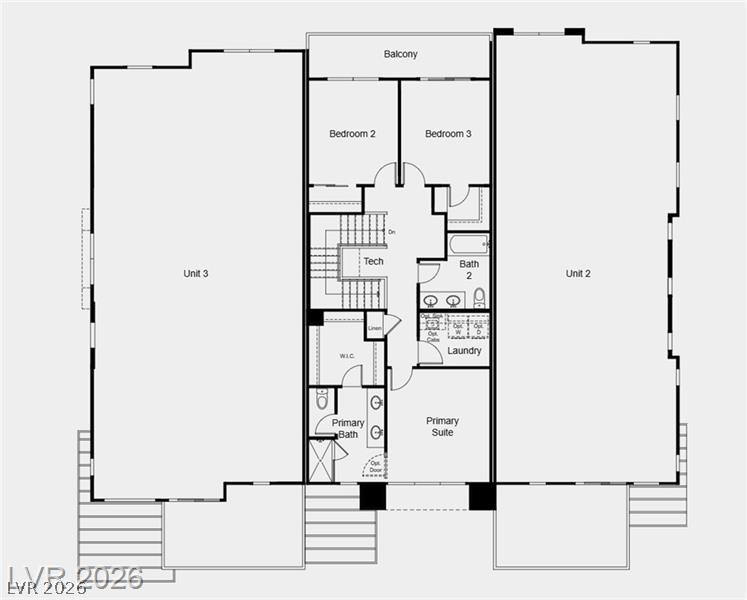
A well-designed floor plan details the upper level of units 2 and 3, featuring three bedrooms, two bathrooms, and a balcony.
A vibrant sunset over mountains frames the welcoming Redpoint community entrance with tasteful landscaping.
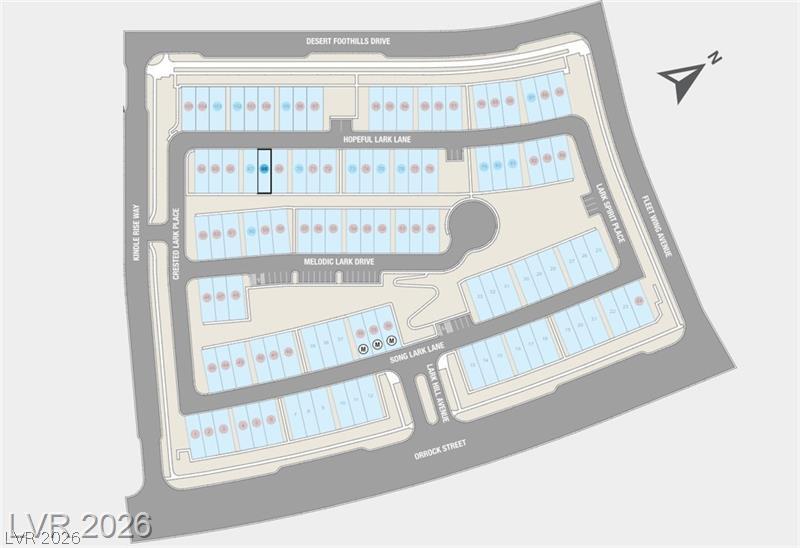
Navigate this meticulously planned residential development with ease, showcasing distinct street layouts and lot allocations.