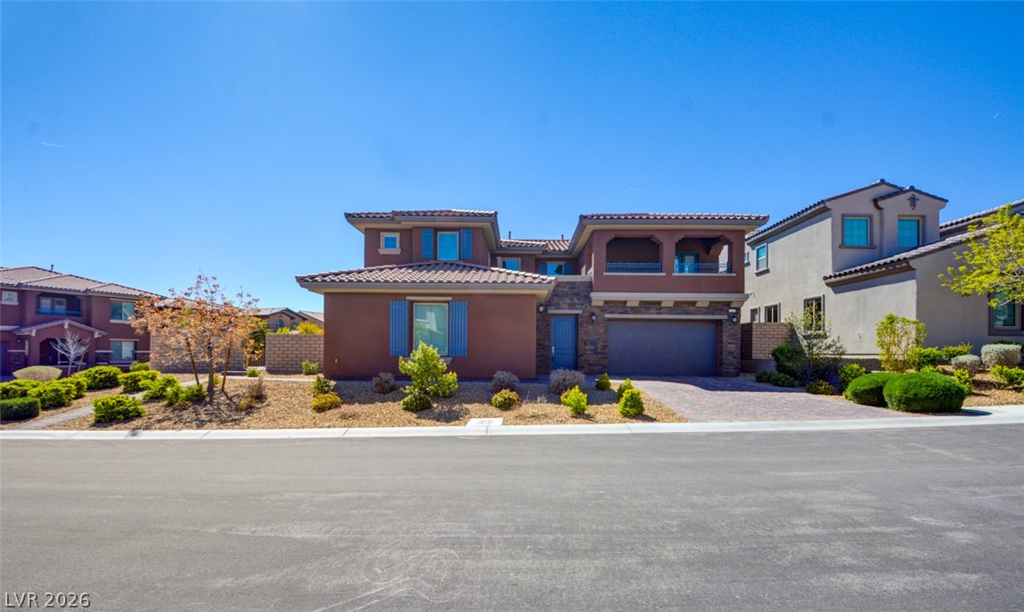
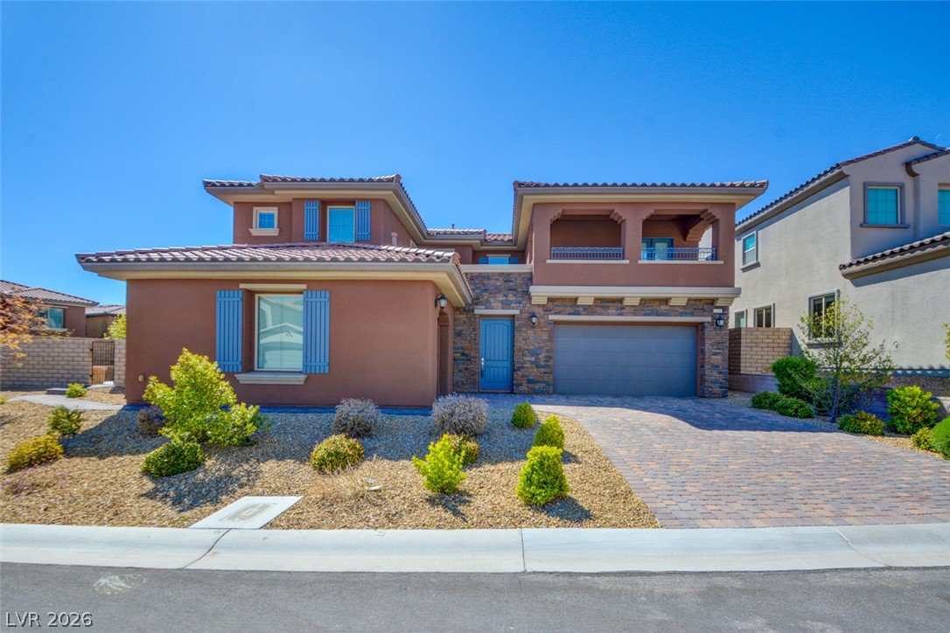
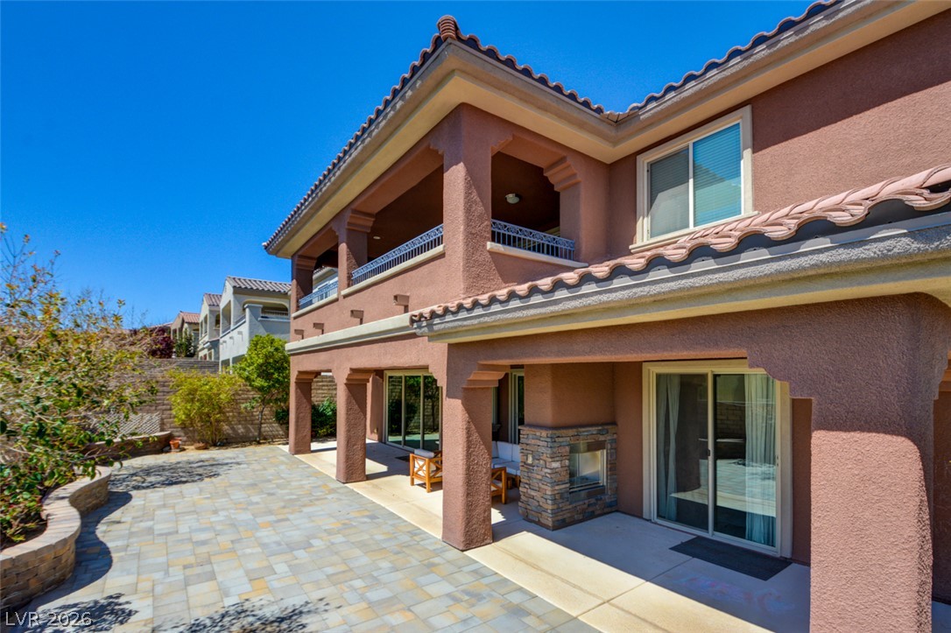
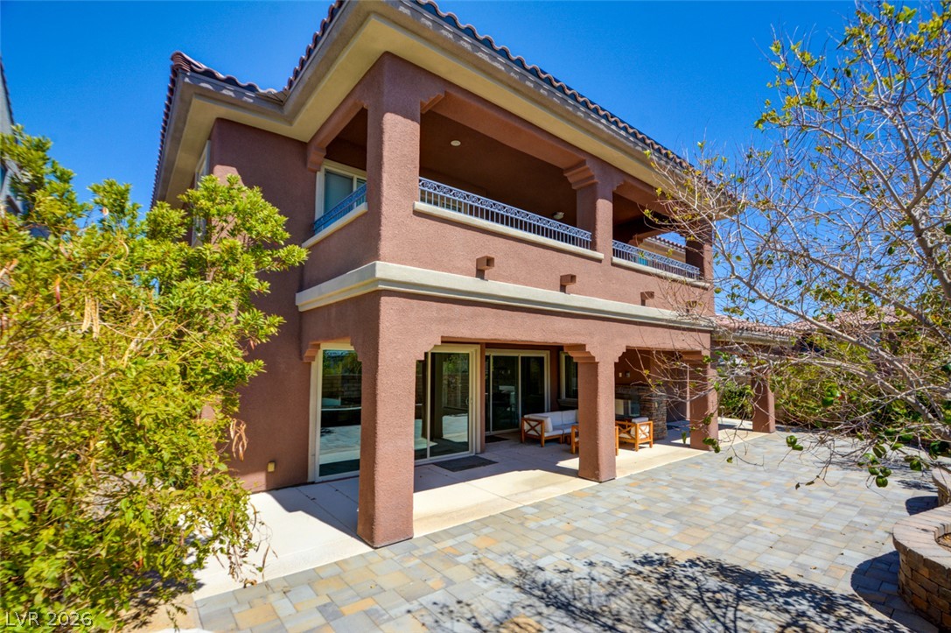
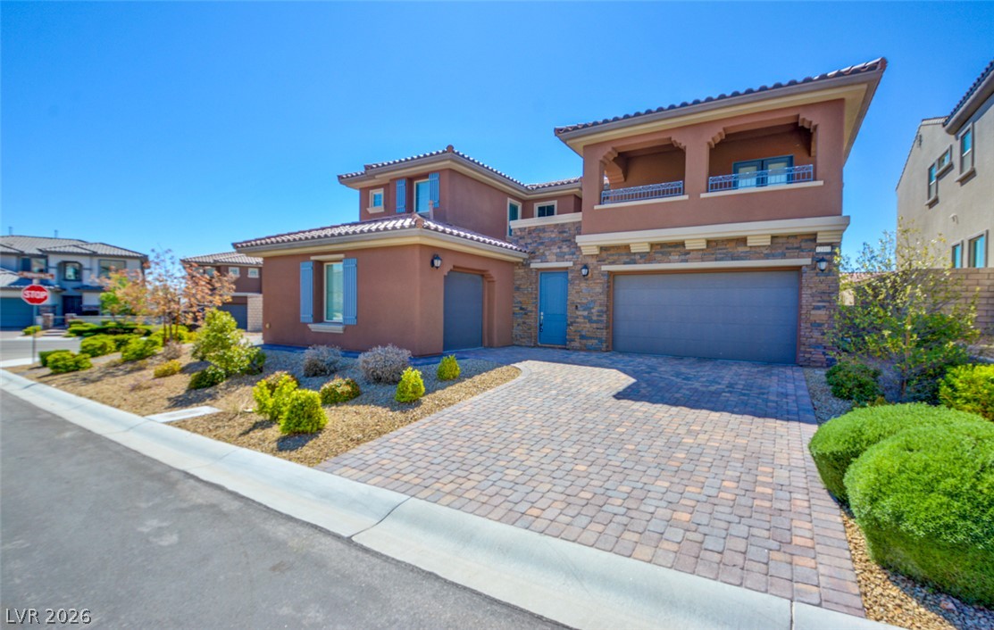
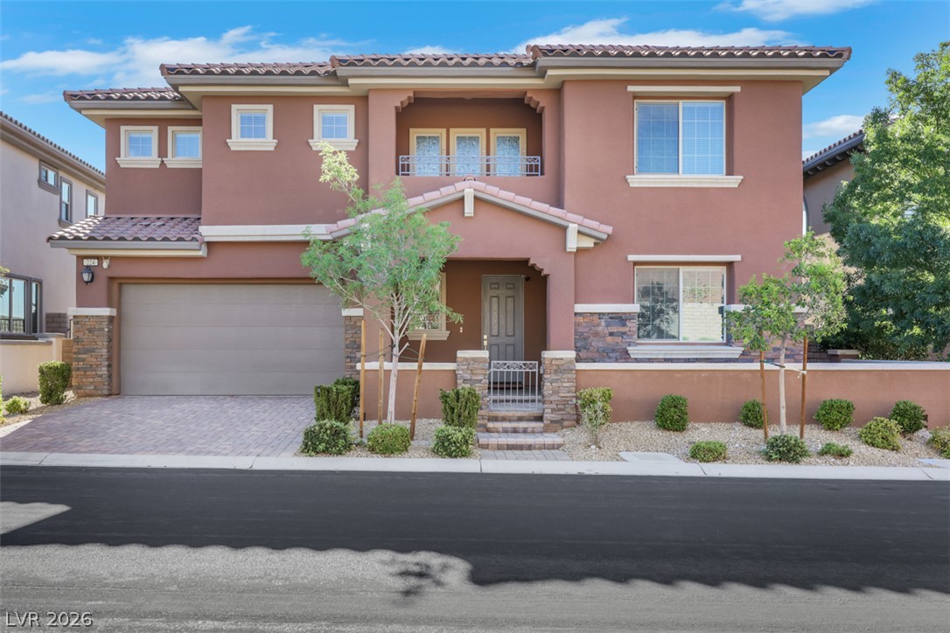
Mediterranean-inspired architecture highlights this multi-level exterior with stone accents and a tile roof.
Mediterranean-inspired exterior showcases stone accents, a tile roof, and a paved driveway.
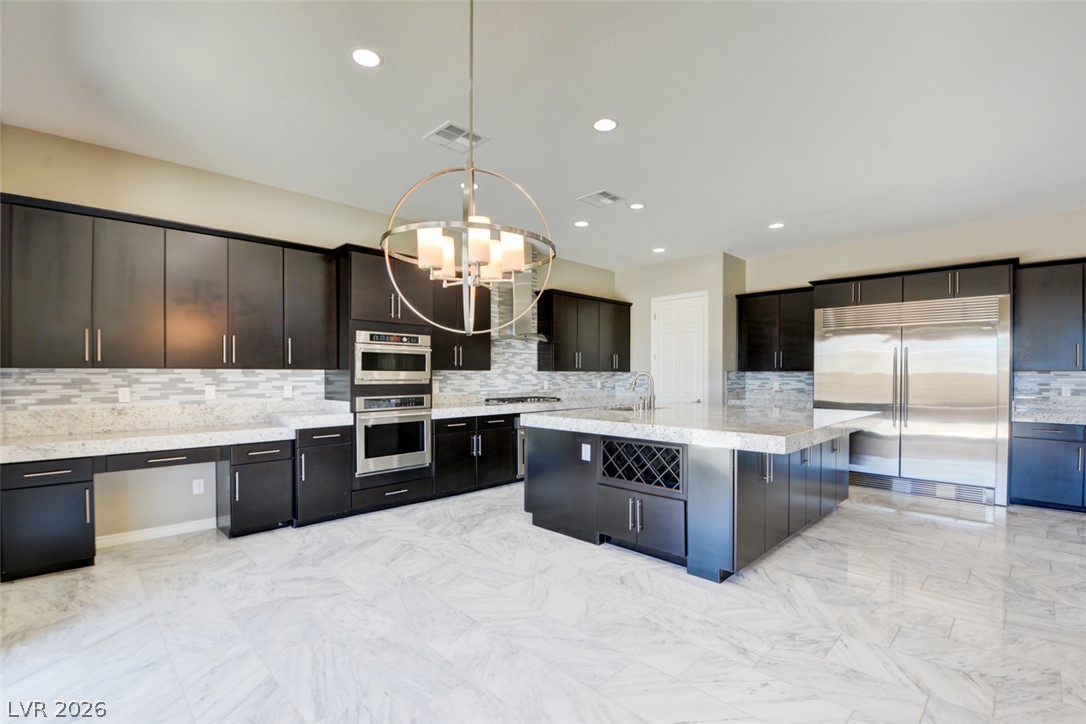
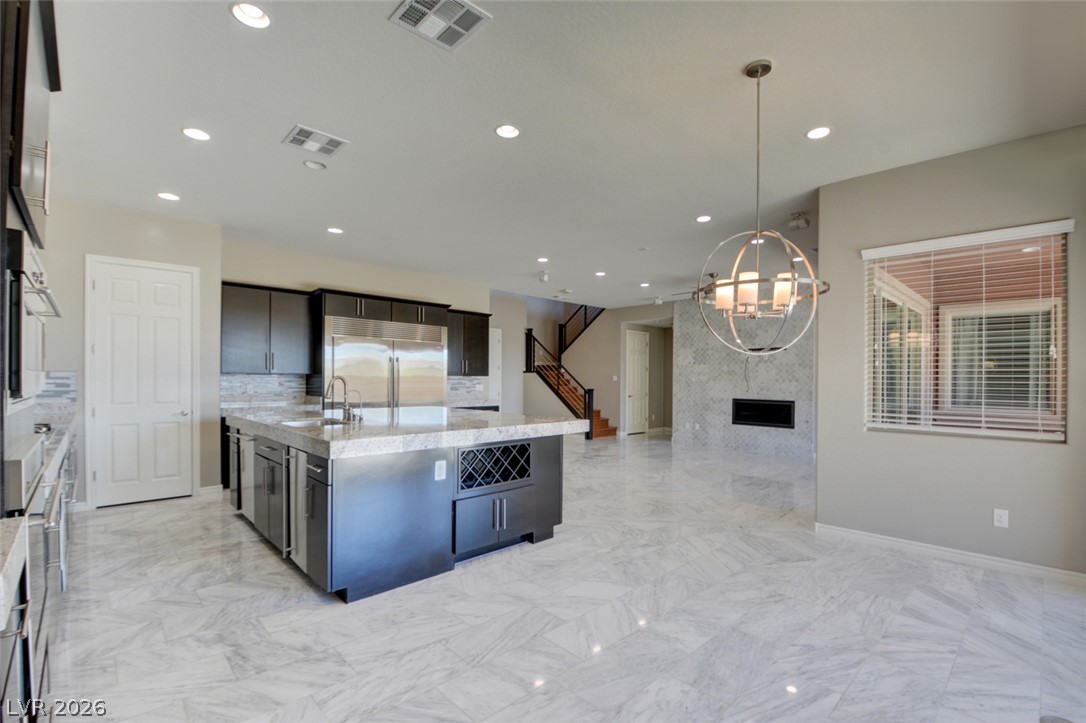
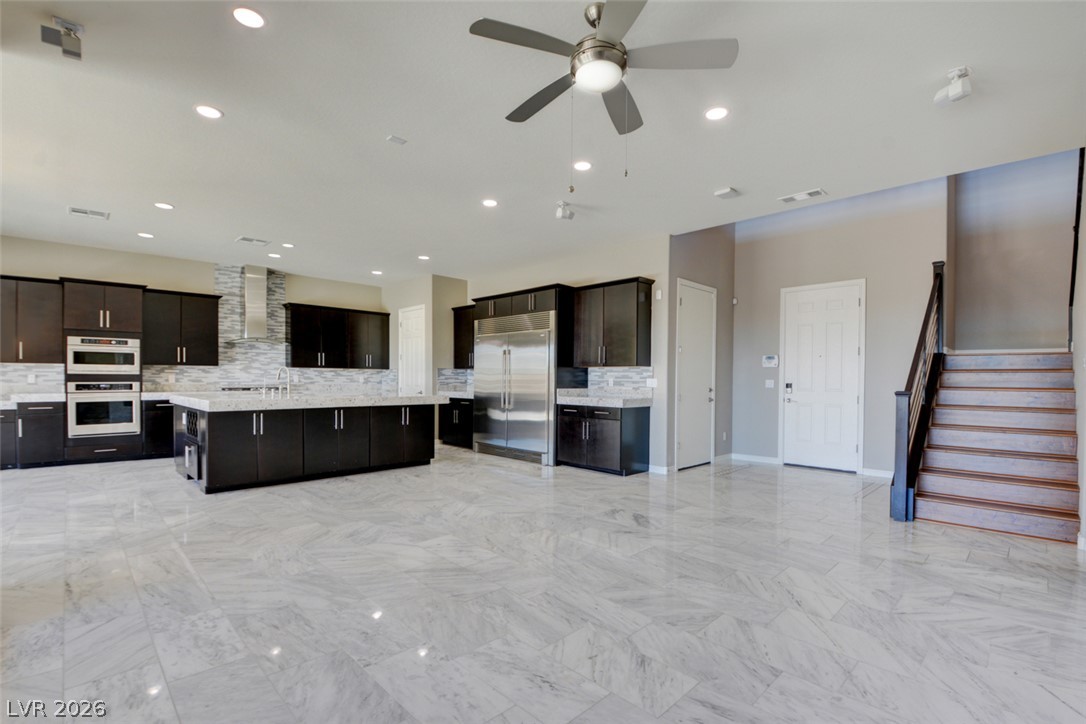
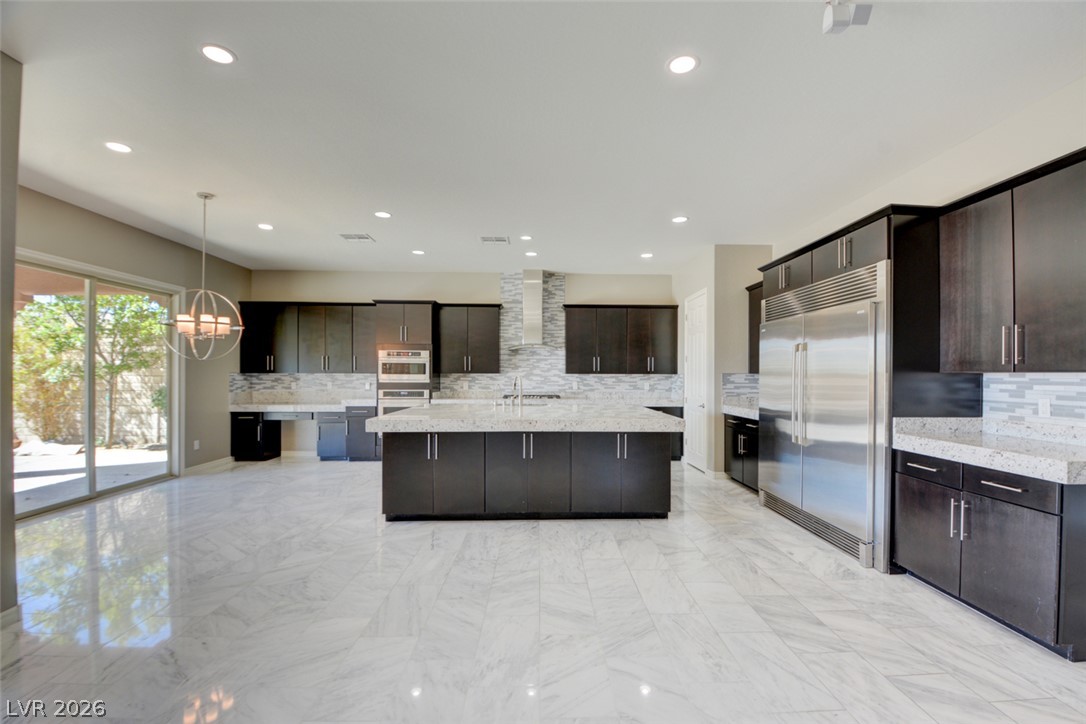
Gleaming marble flooring and dark custom cabinetry elevate this gourmet culinary space.
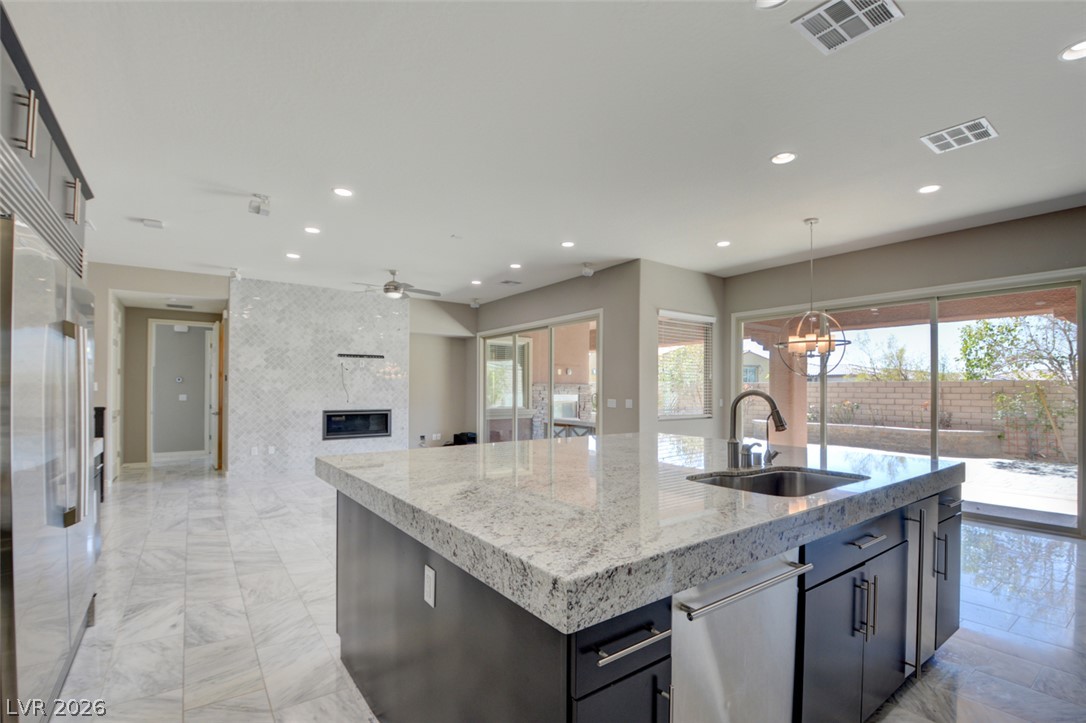
An open kitchen layout flows seamlessly into a bright living space with polished stone floors.
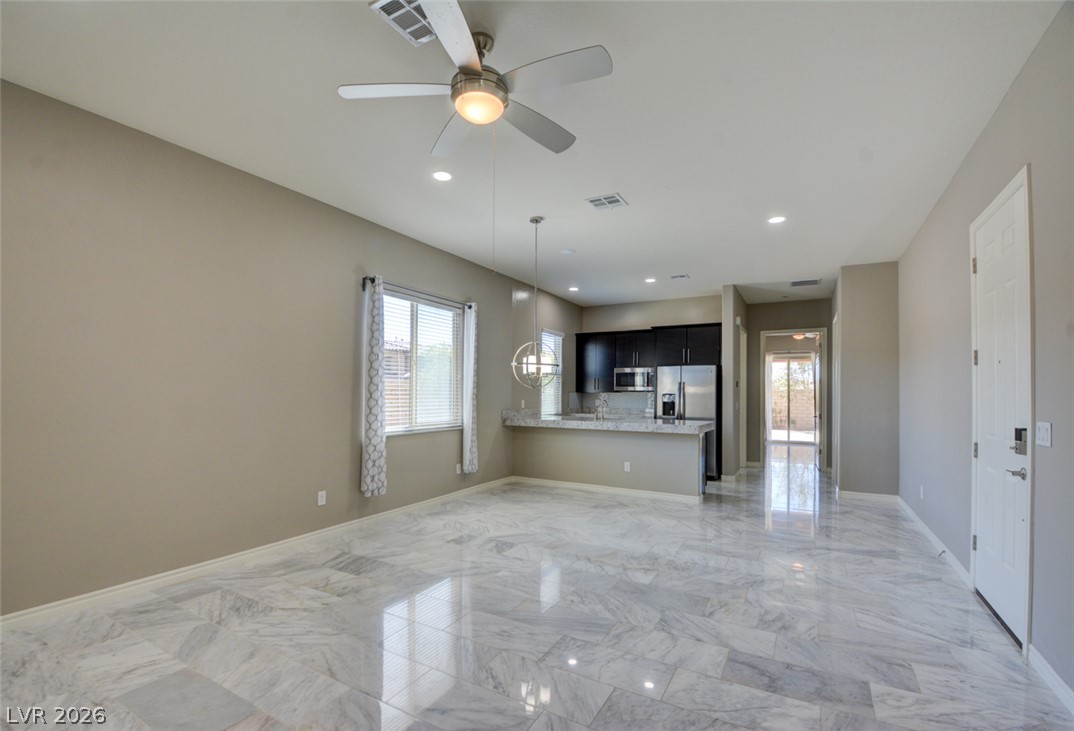
Polished tile flooring and recessed lighting accent this modern, open-concept kitchen and living area.
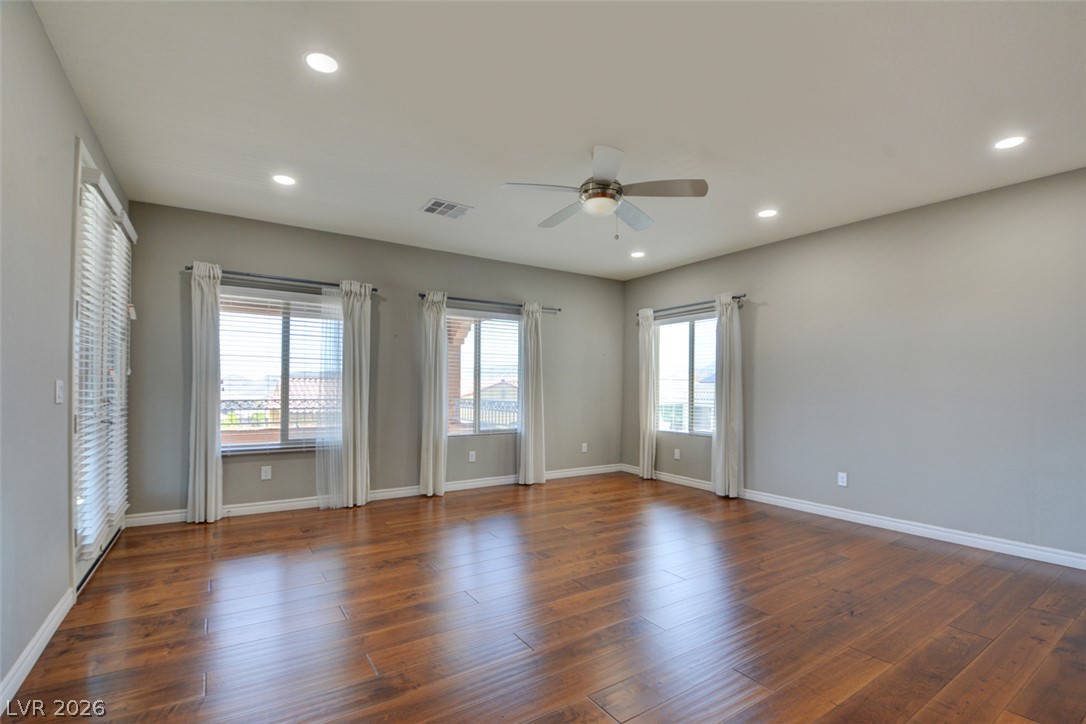

Gleaming hardwood floors run throughout this versatile room illuminated by modern recessed lighting.
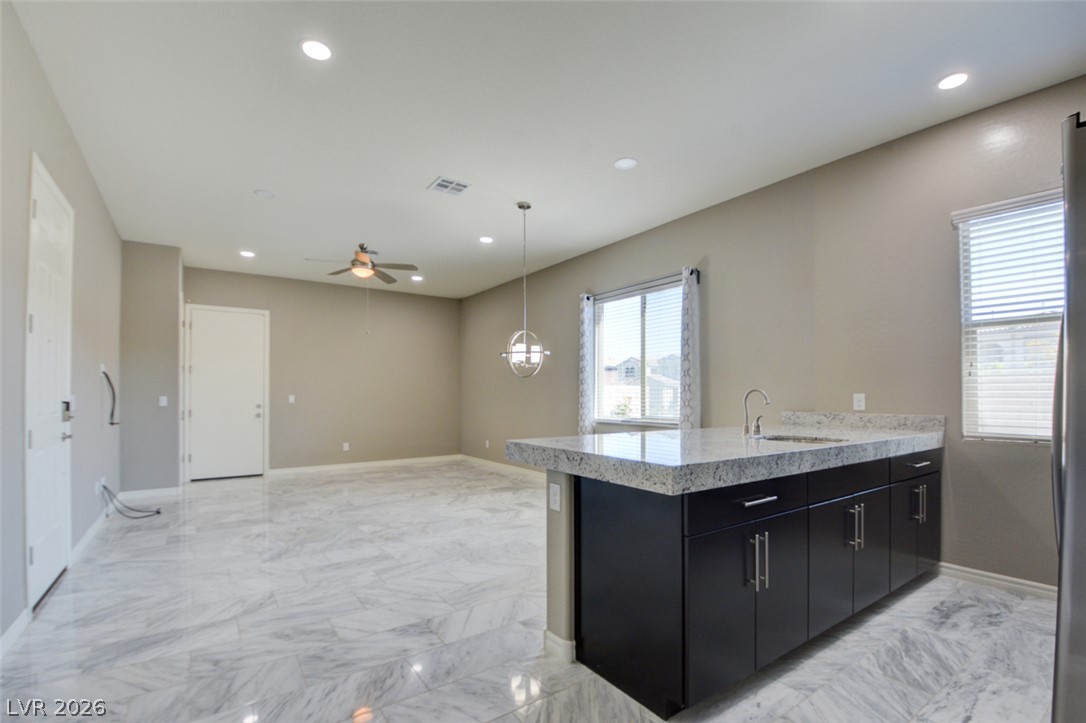
Gleaming stone flooring sweeps through this airy open living area connected directly to the kitchen.
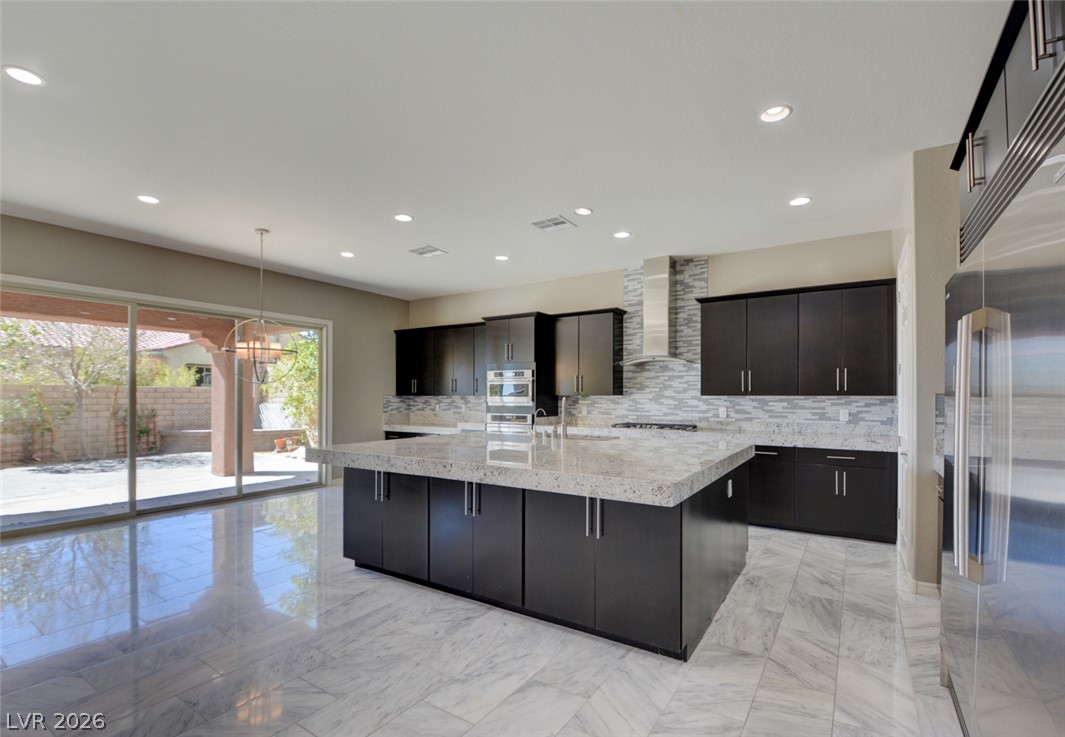
Polished tile flooring and dark cabinetry anchor this expansive contemporary kitchen workspace.
Polished tile flooring and dark cabinetry define this airy kitchen and entryway layout.
Polished tile flooring flows seamlessly from the modern kitchen island into the adjacent dining area.
Gleaming marble flooring pairs with dark cabinetry in a spacious culinary layout.
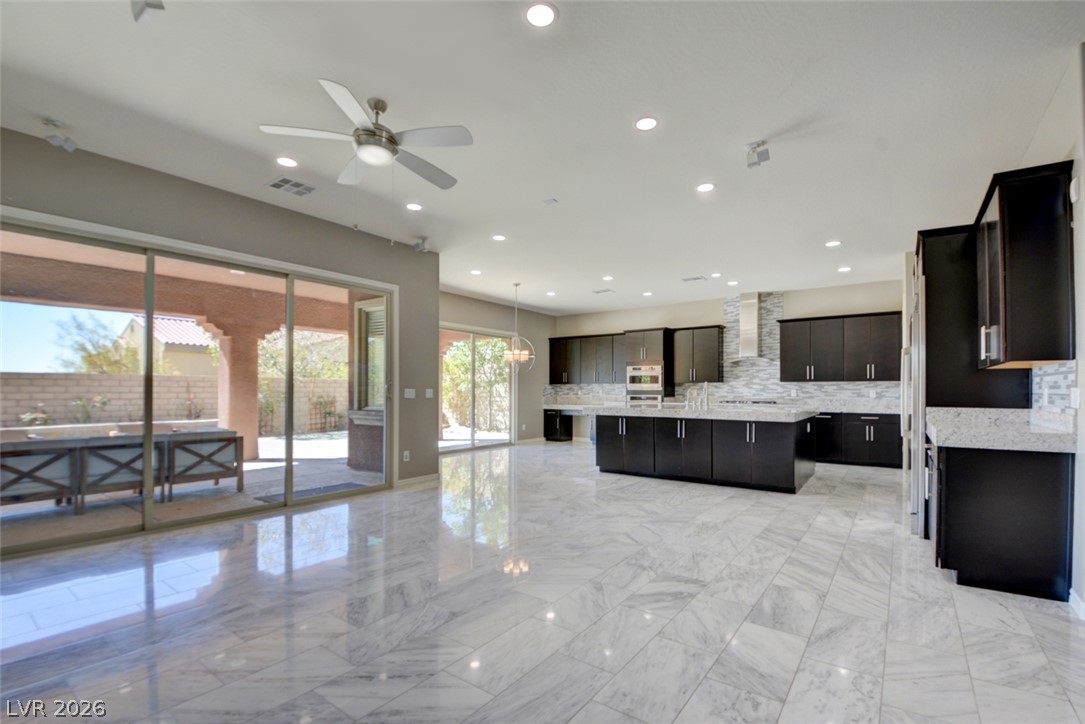
Polished tile flooring flows through this open concept layout connected to a covered patio.
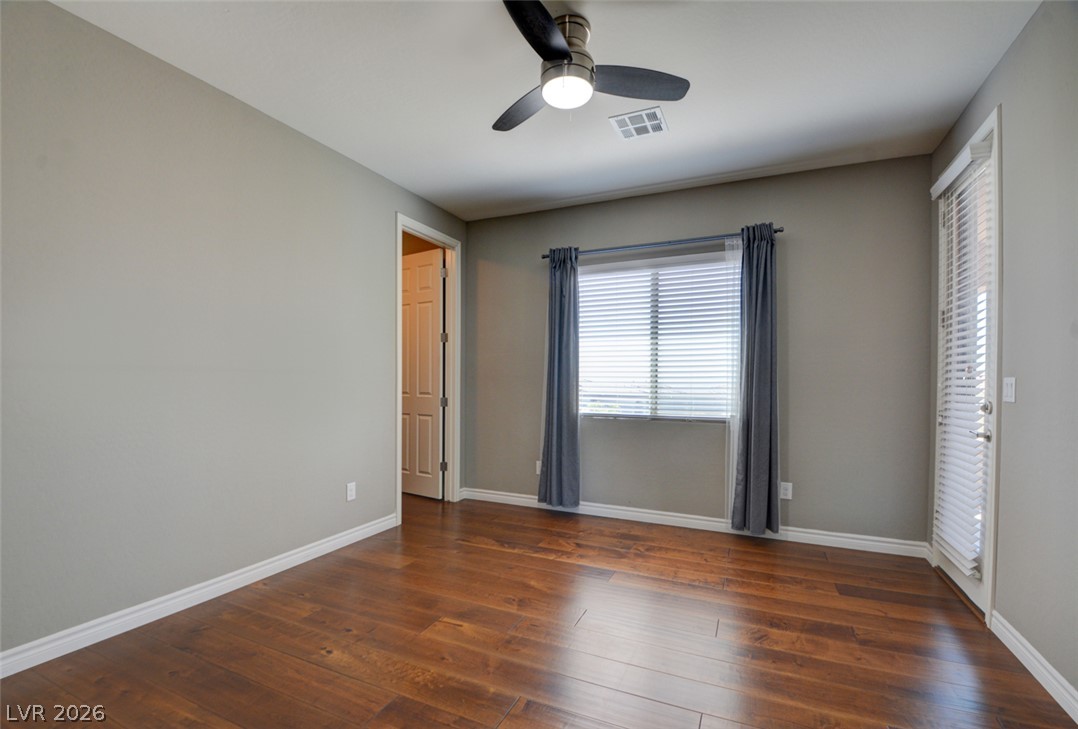

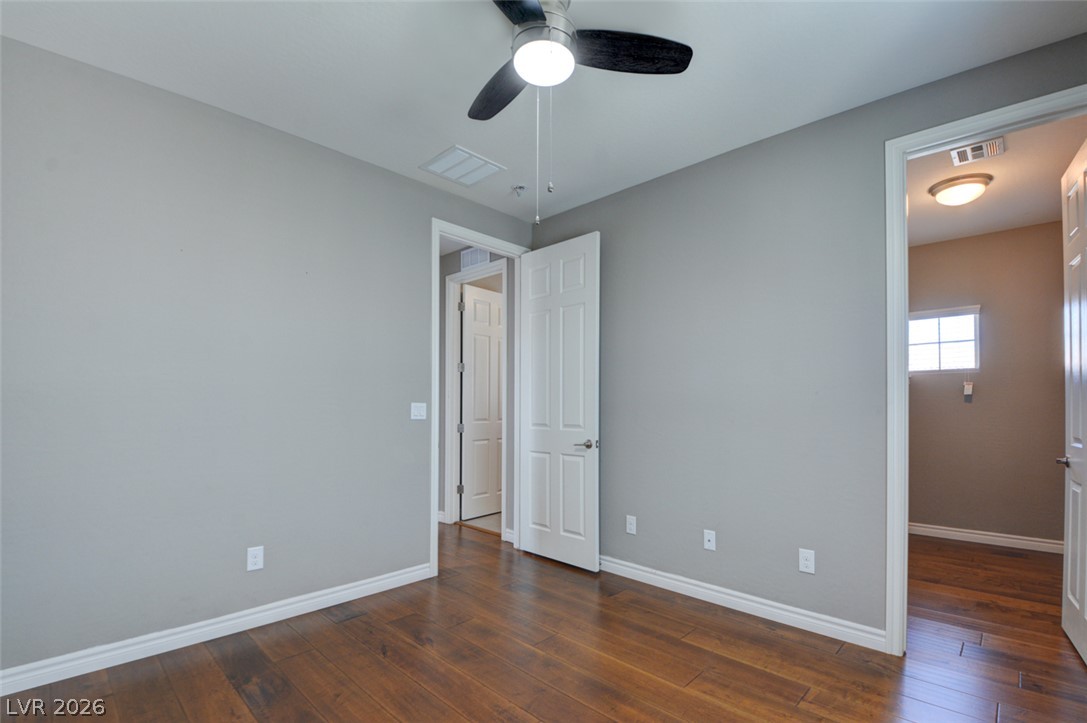
Gleaming hardwood floors run throughout this versatile secondary bedroom space.
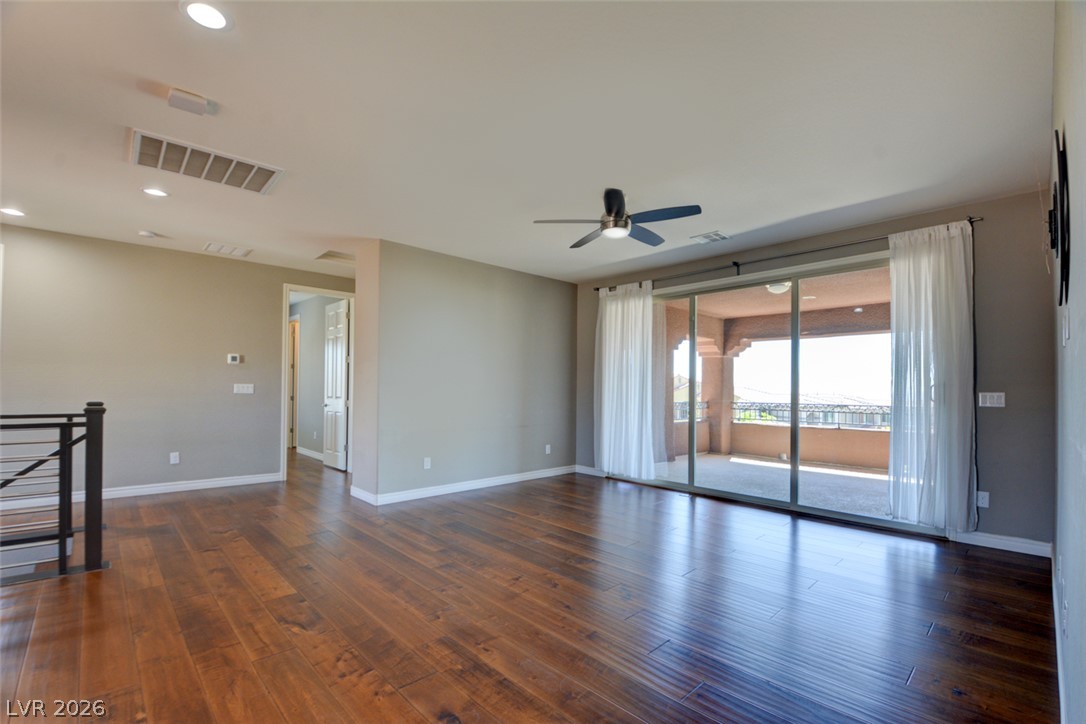
Gleaming hardwood floors and recessed lighting define this versatile main living area.
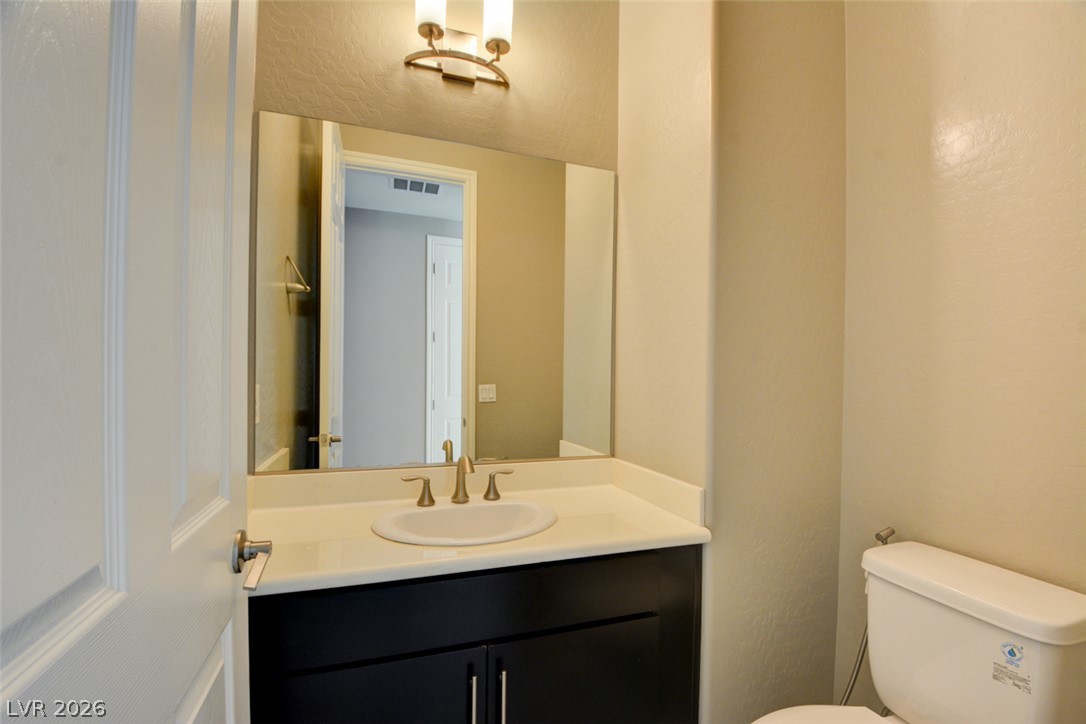
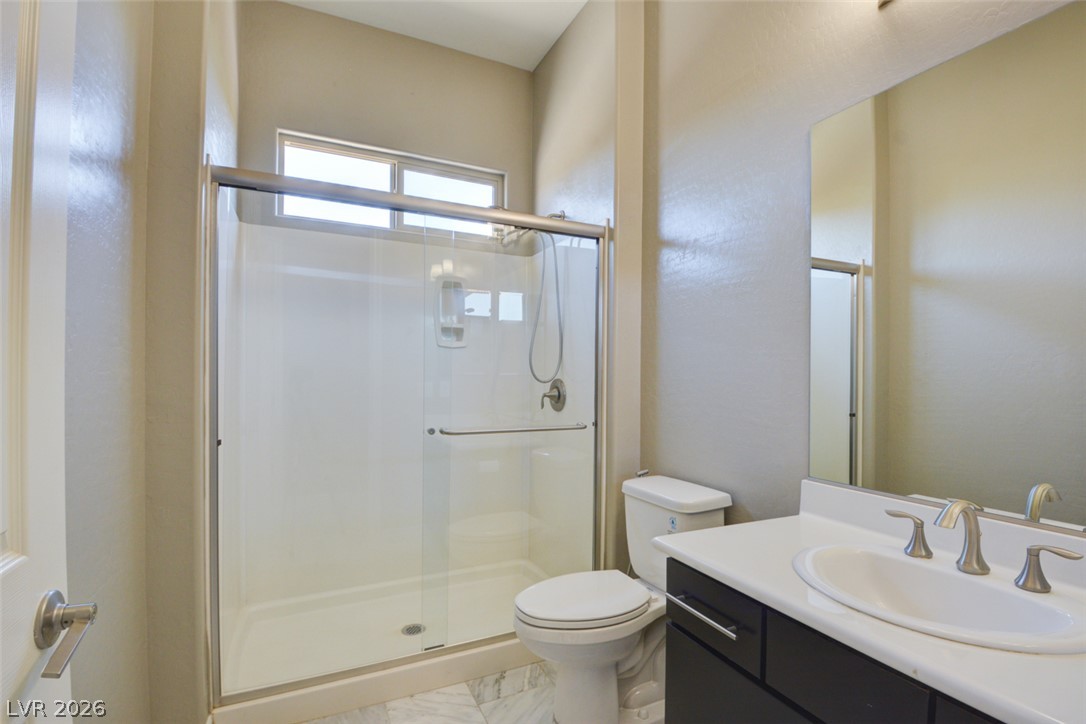
A classic vanity with a large mirror defines this functional half bath.
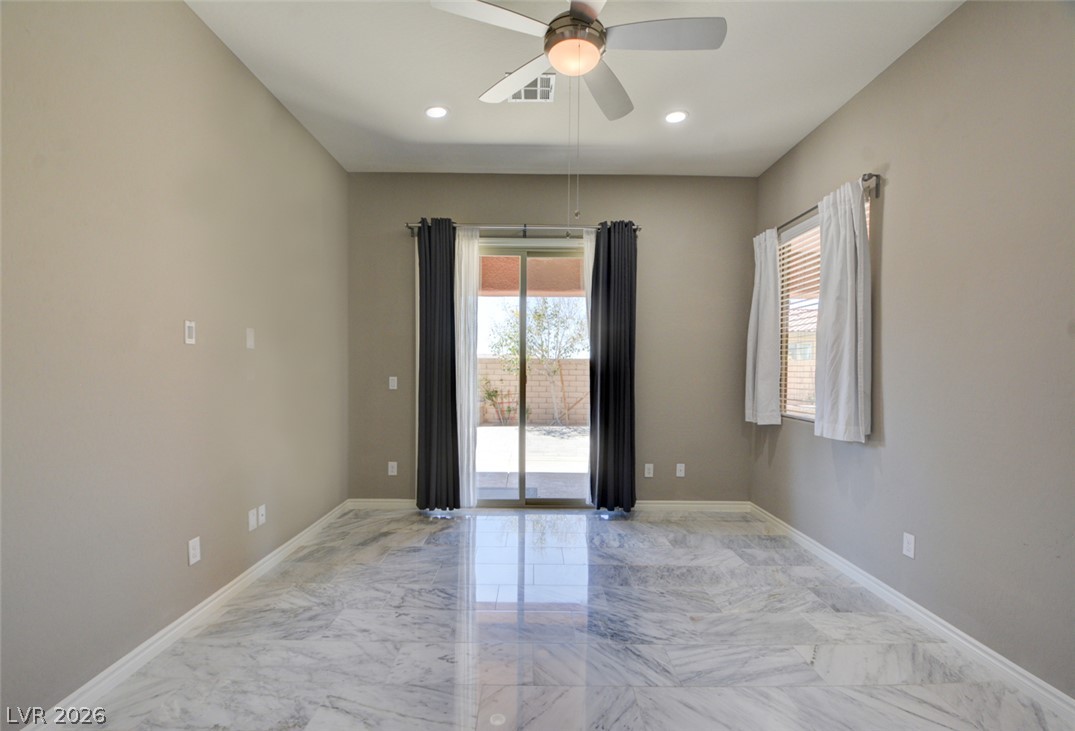
Polished tile flooring and sliding glass doors create a seamless connection to the outdoors.
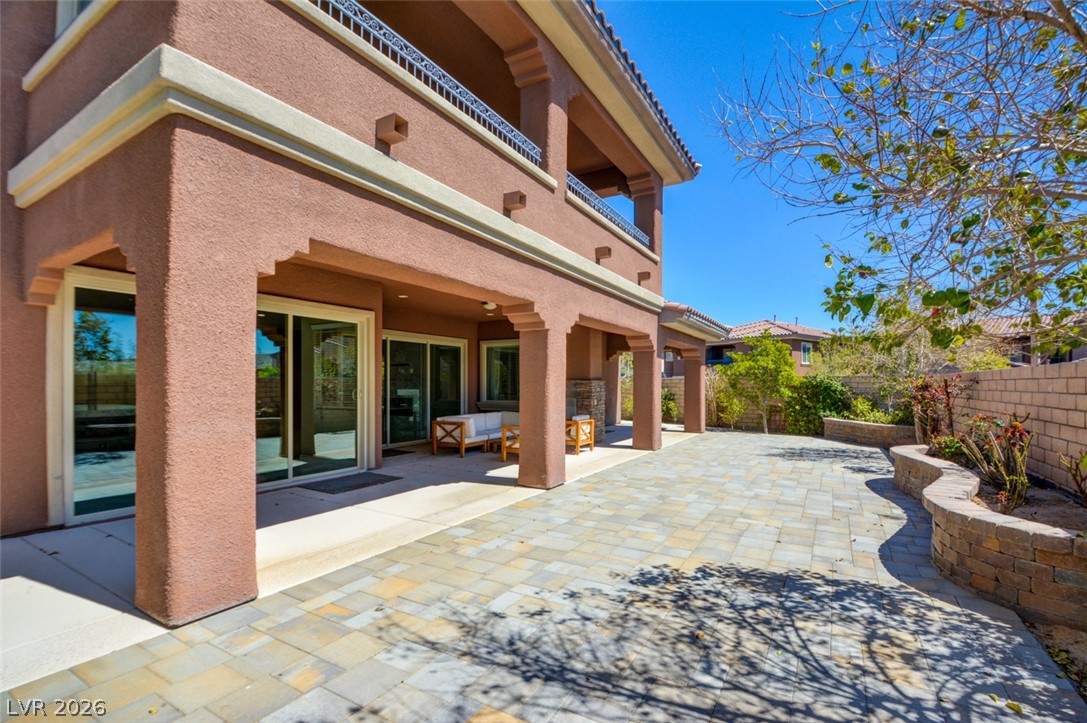
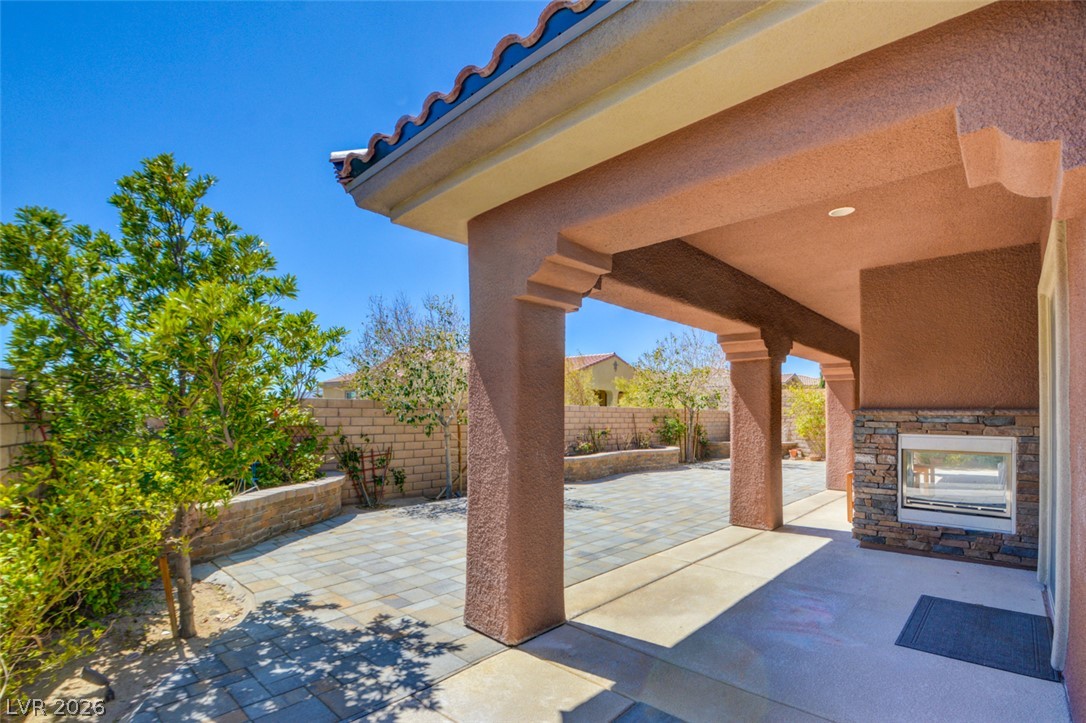
An expansive paved patio extends from the covered terrace under clear desert skies.
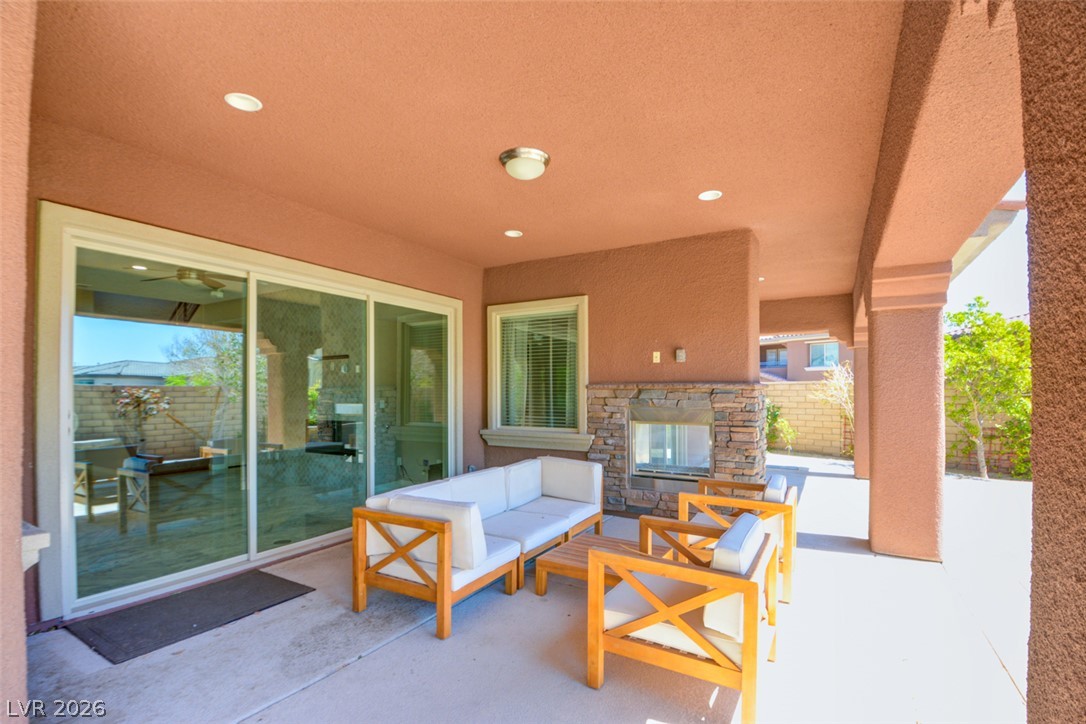
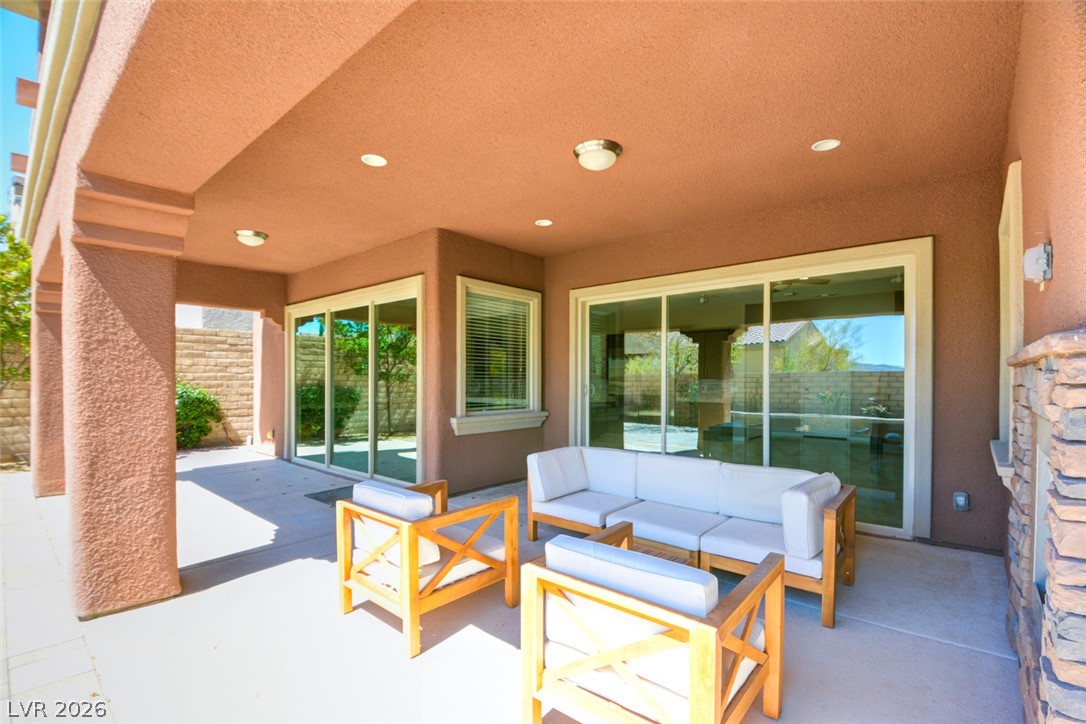
A sheltered concrete terrace includes a stone fireplace and recessed lighting.
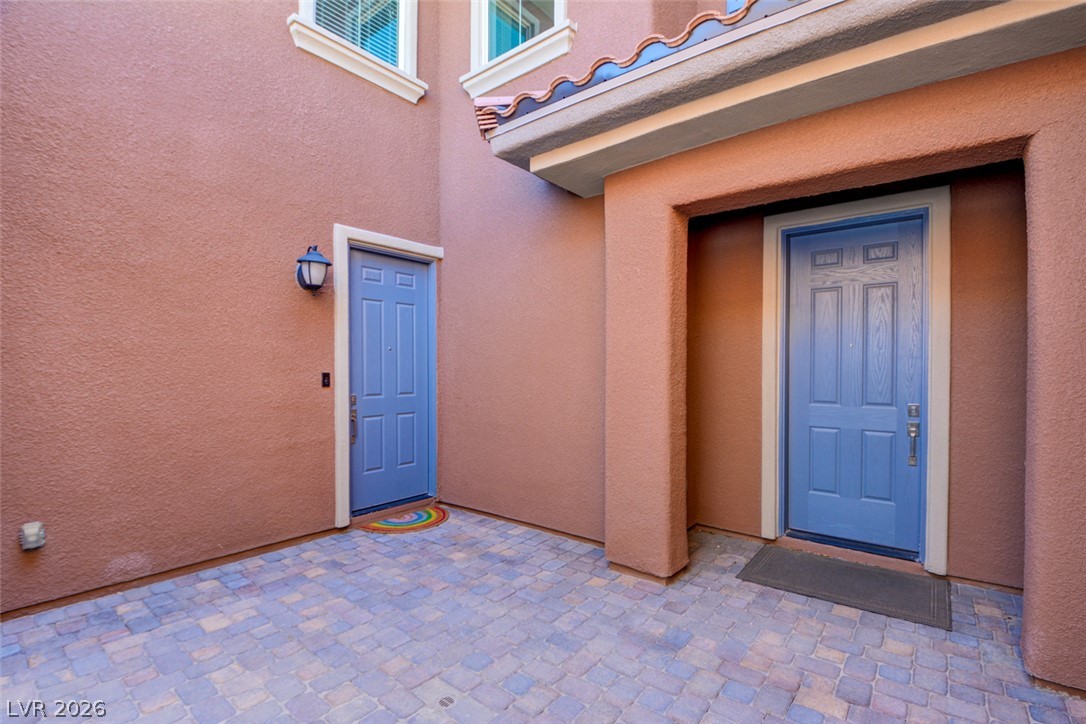
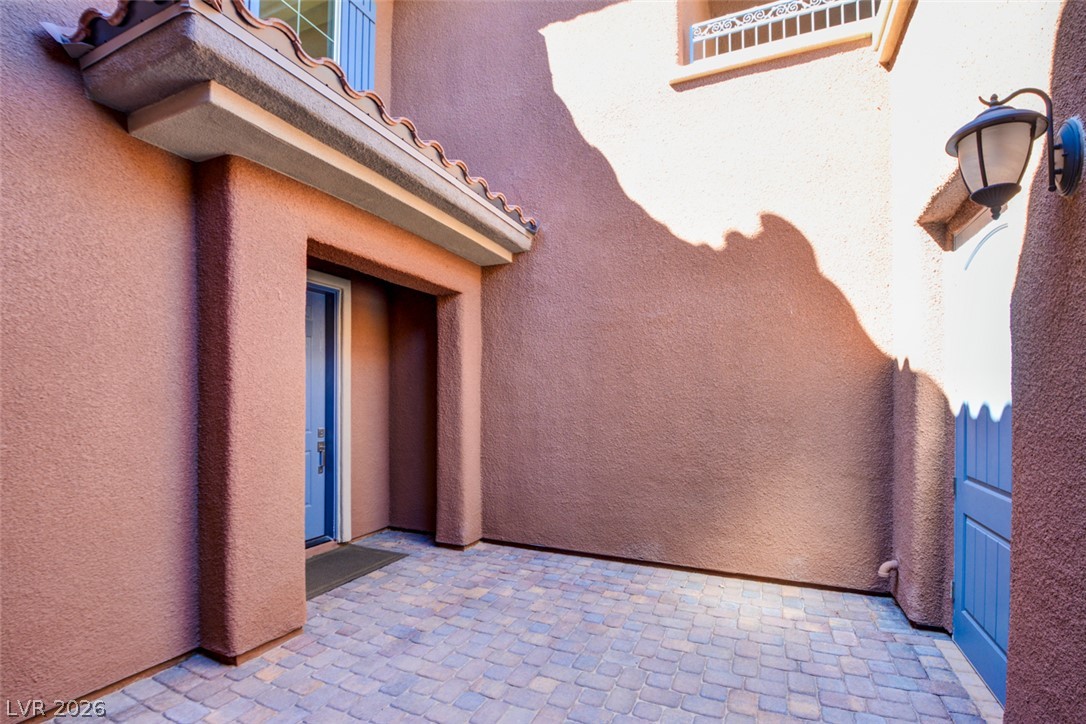
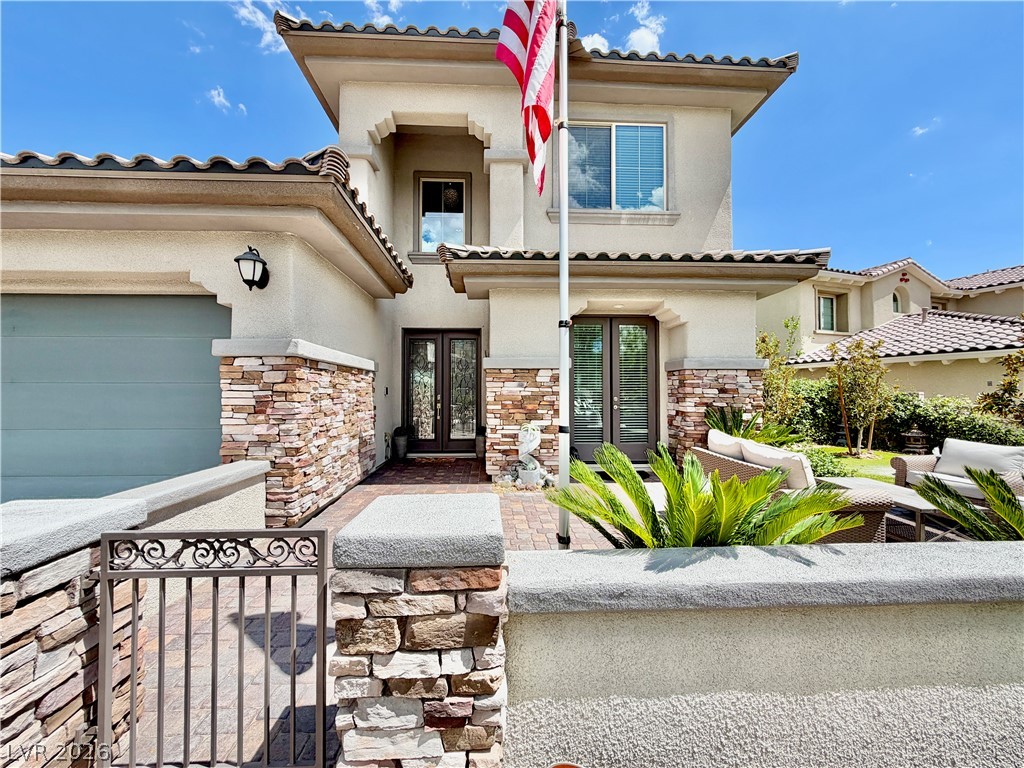
A paved courtyard entry introduces the Spanish tile rooflines and stucco exterior of this home.
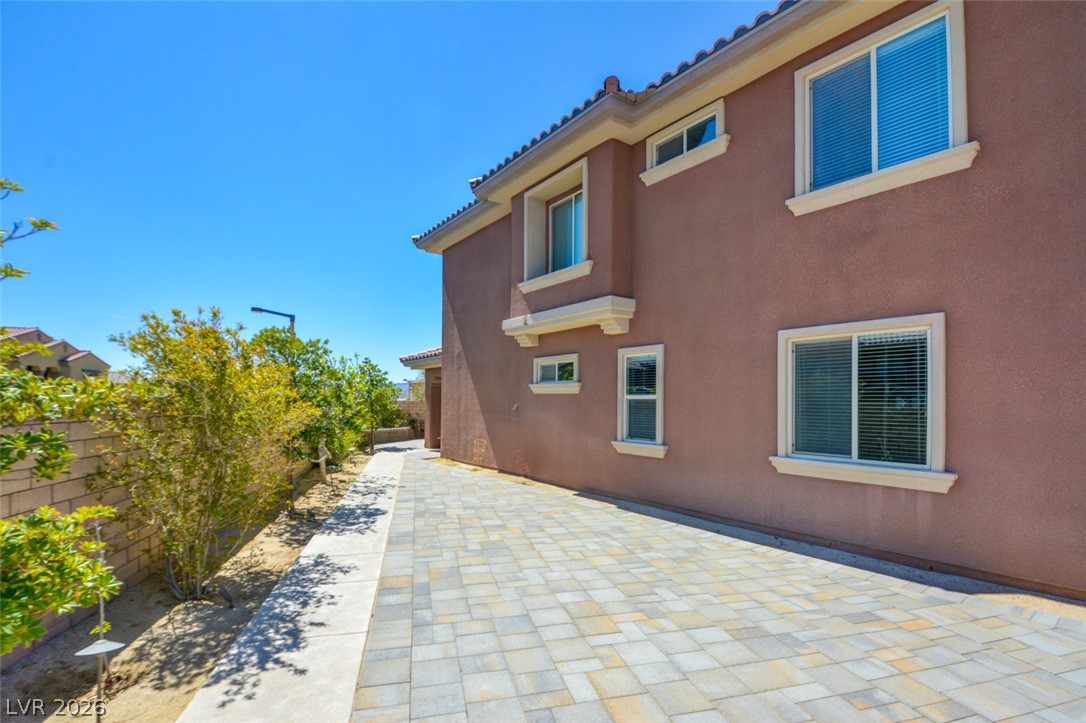
Premium stone pavers line the expansive side yard alongside the stucco exterior wall.
Spanish tile accents and a stone fireplace enhance the outdoor living space and upper balcony.
An inviting stone patio sits below a spacious covered balcony on this stucco exterior.
A covered patio features concrete columns and a stone fireplace overlooking a paved courtyard.
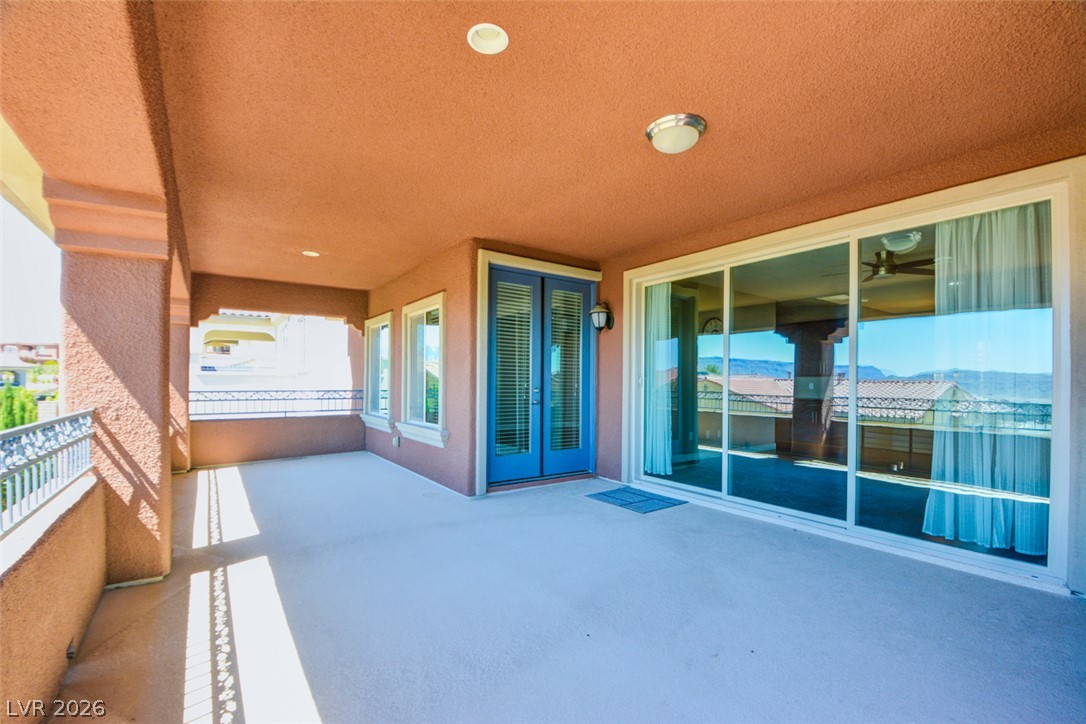
An inviting covered patio features smooth concrete flooring and large sliding glass doors.
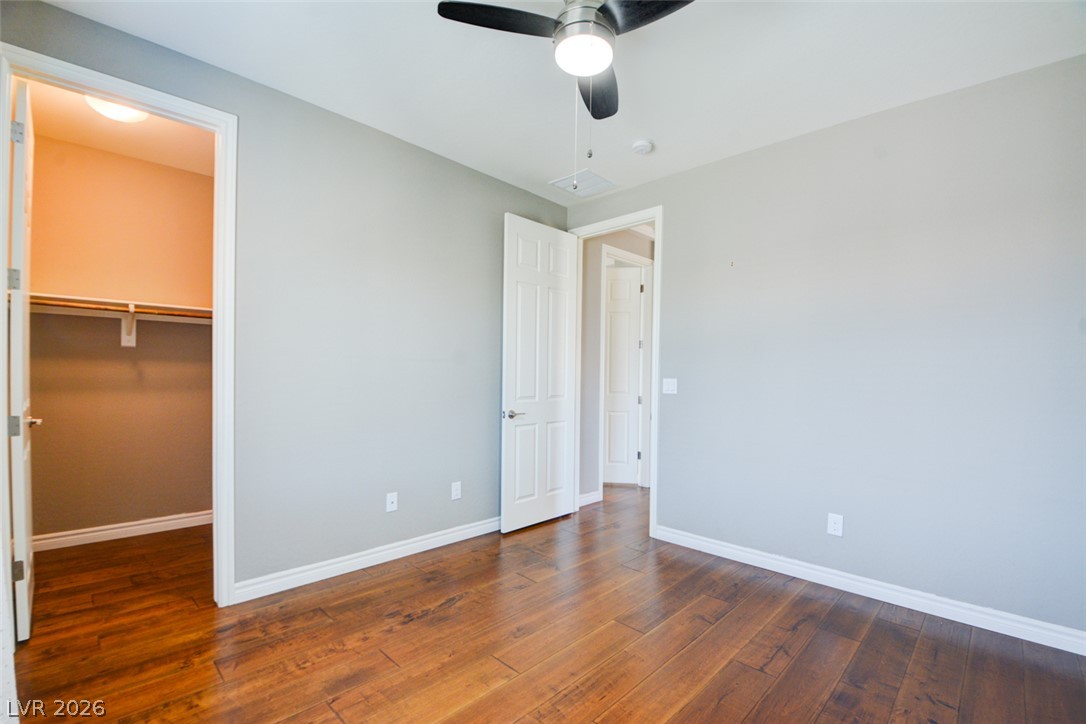
Rich hardwood flooring anchors this versatile bedroom complete with a generous walk-in closet.
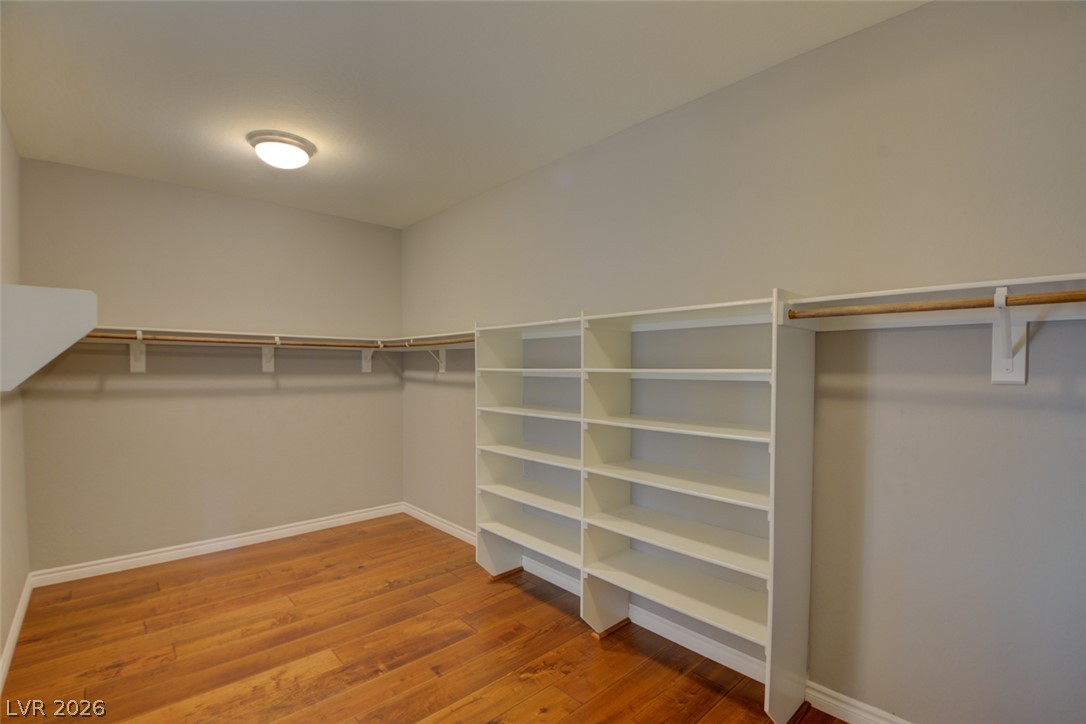
Ample built-in shelving and warm wood floors define this functional walk-in closet space.
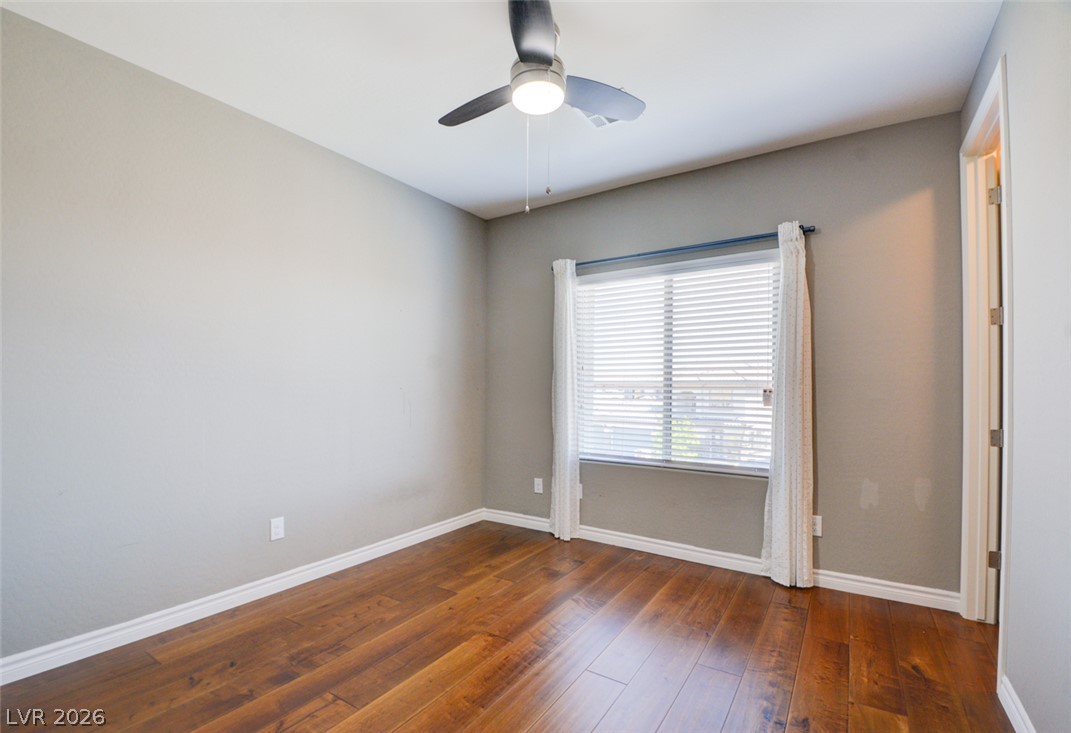
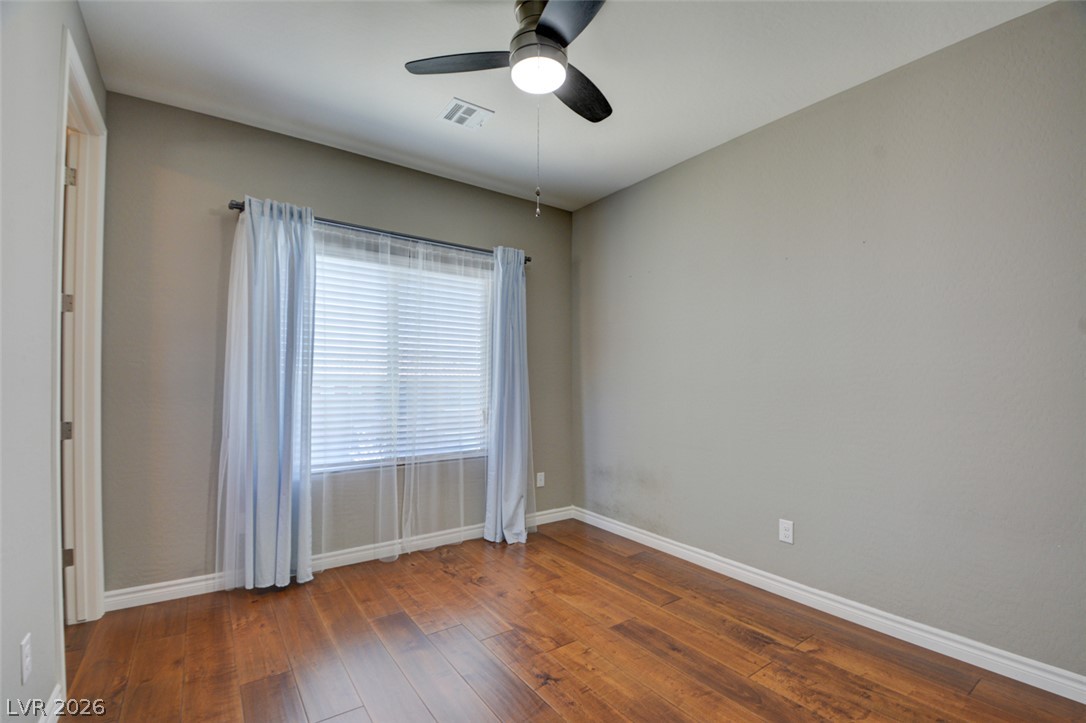
Warm hardwood flooring and a wide window with plantation shutters define this versatile secondary room.
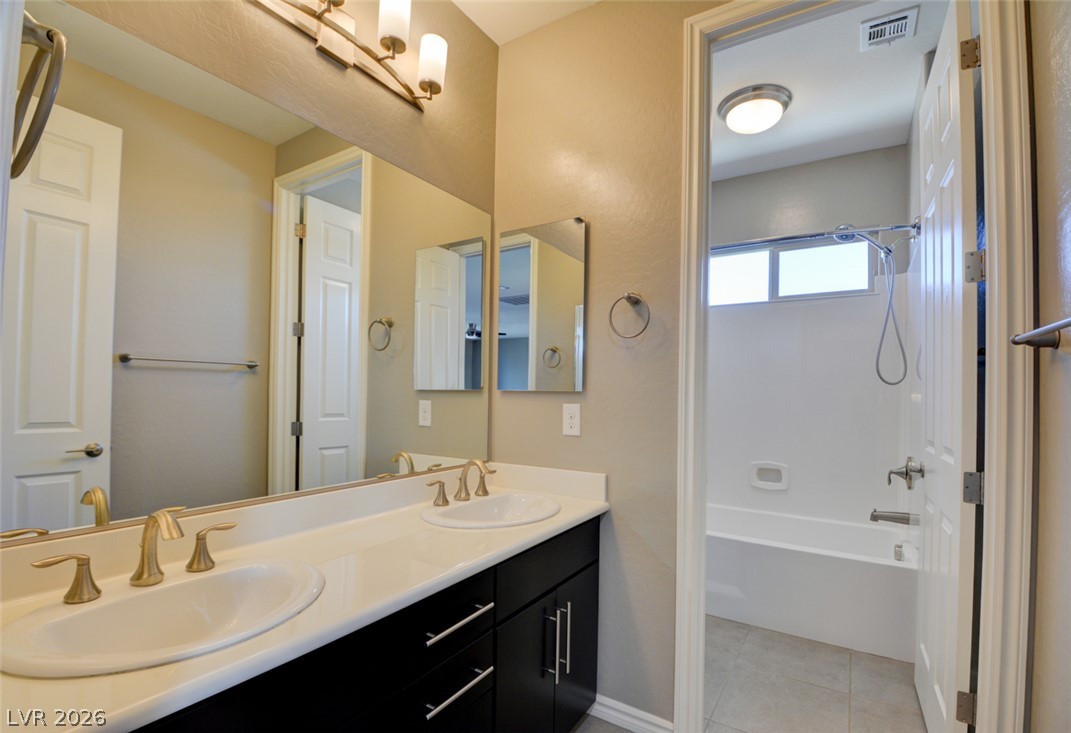
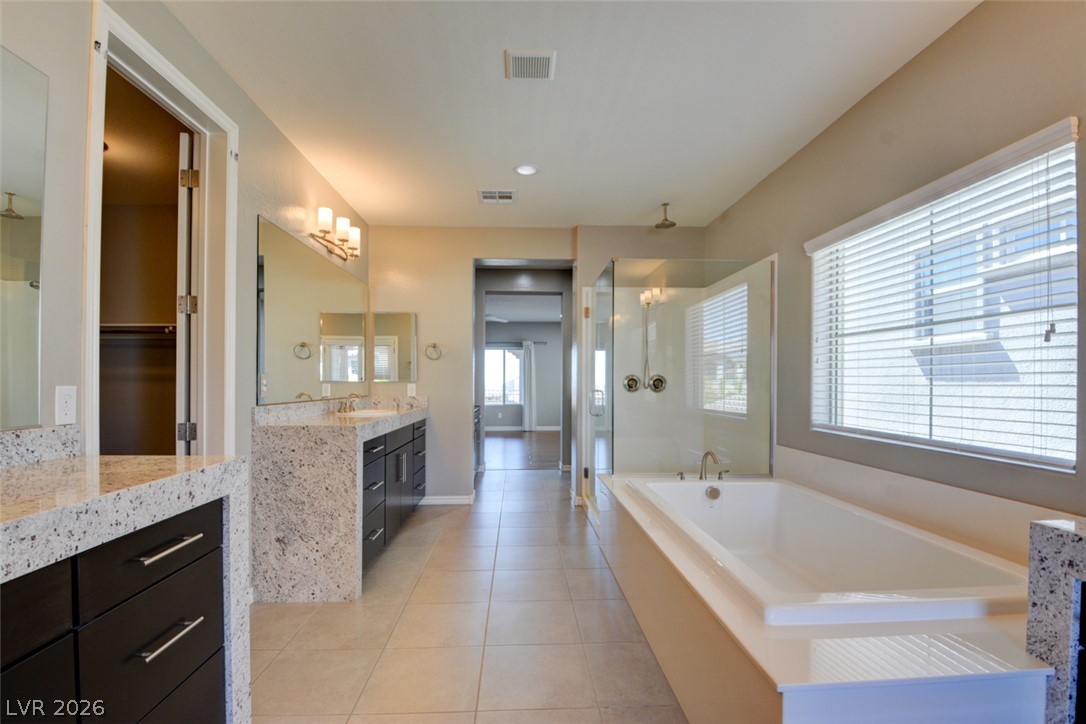
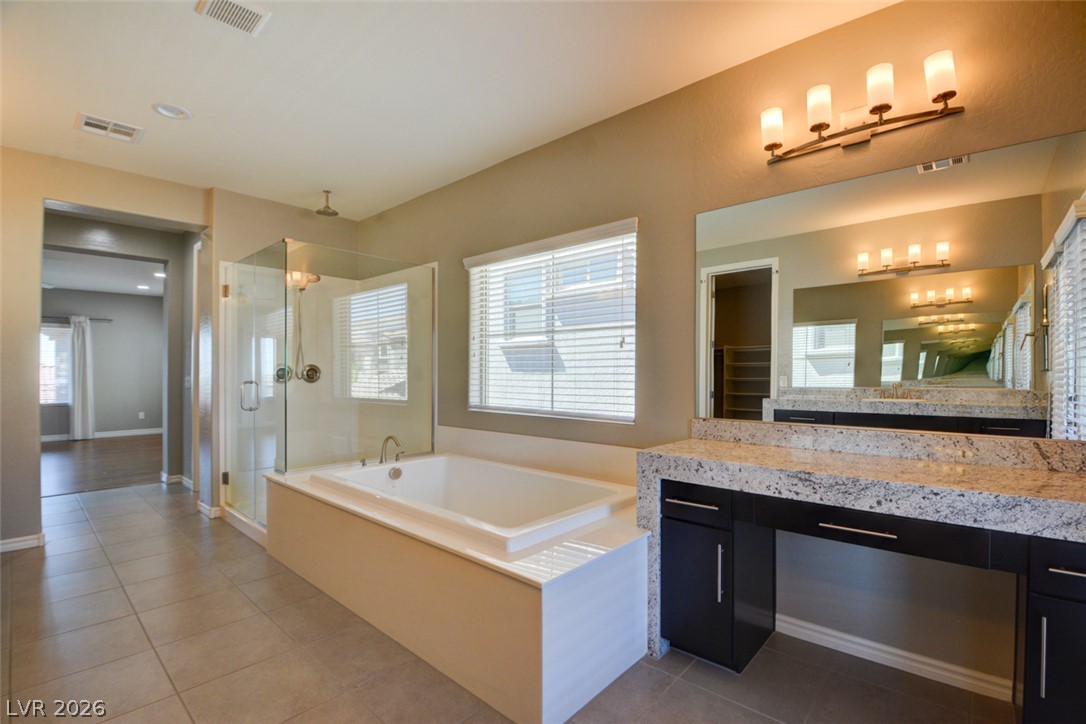
A spacious double vanity connects seamlessly to a private tub and shower area.
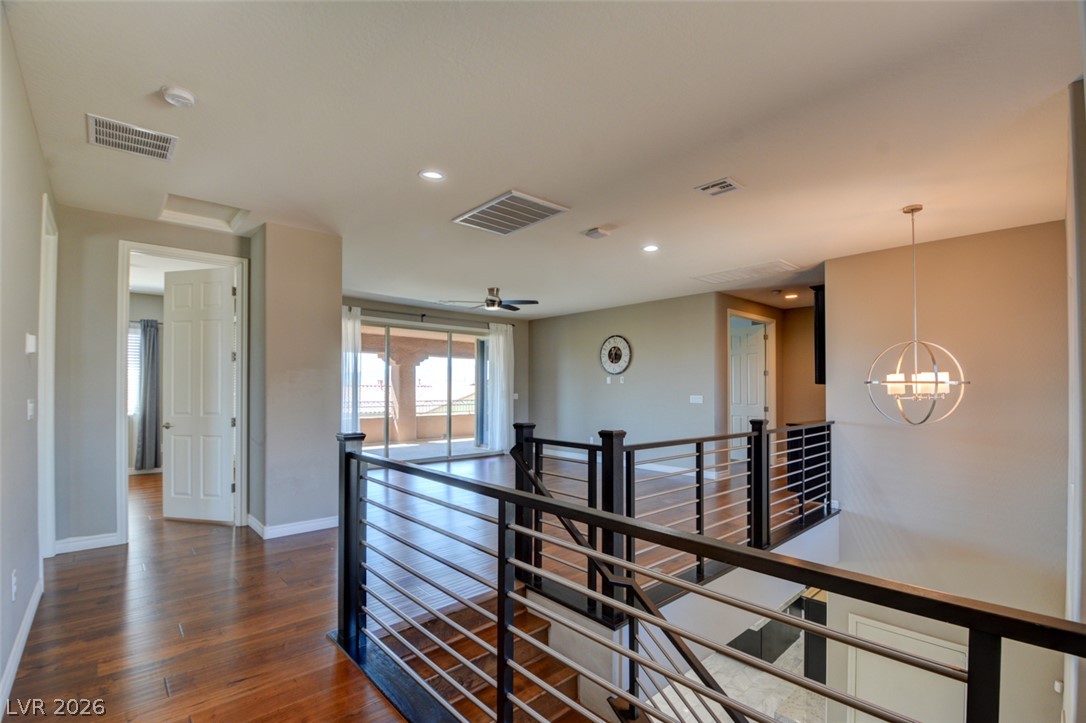
Gleaming hardwood floors and a modern metal railing define this open upper-level landing.
Gleaming hardwood floors and a sliding glass door define this airy living space.
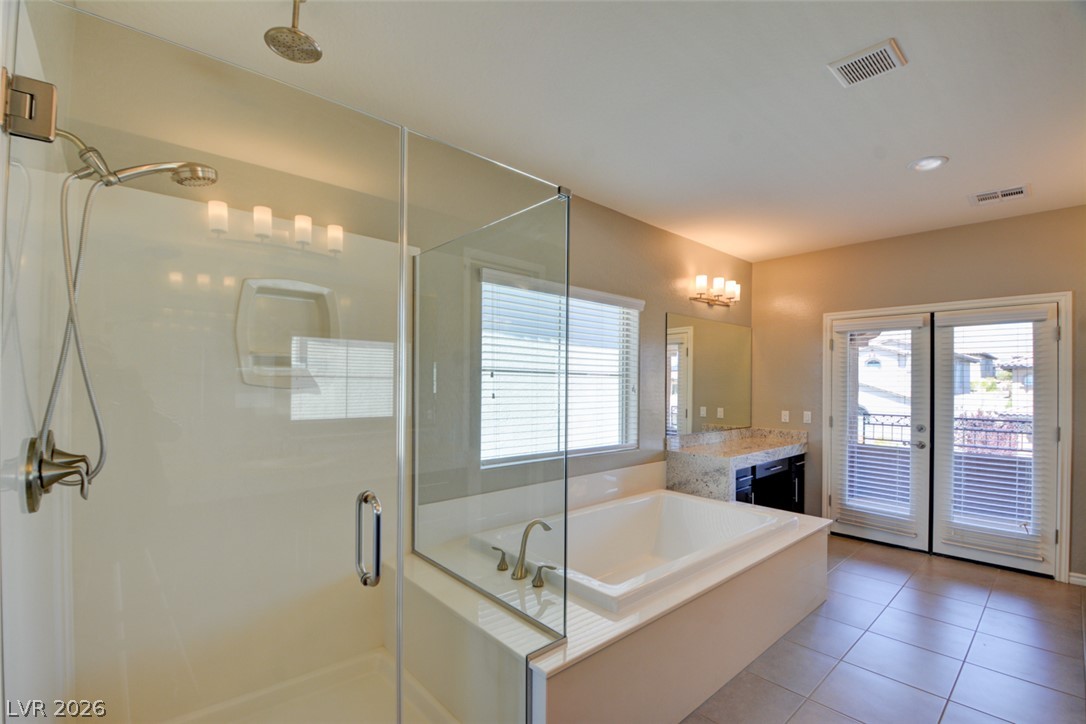
An integrated soaking tub and glass-enclosed shower anchor this well-appointed space.
Tile flooring and a glass-enclosed shower highlight this modern primary bathroom design.
Gleaming stone countertops and polished tile floors define this elegant primary bath sanctuary.
Polished stone flooring and high ceilings elevate this versatile residential space.
Granite counters and a deep soaking tub highlight this spacious bathroom.
Gleaming hardwood floors and a modern metal railing define this versatile upper-level loft space.
High ceilings and a glass-enclosed shower highlight this modern bathroom.
Rich hardwood flooring warms this serene room illuminated by natural light.
Rich hardwood flooring anchors this versatile space, seamlessly connecting to adjacent rooms.
A private paved courtyard provides a welcoming approach to the main entryway.
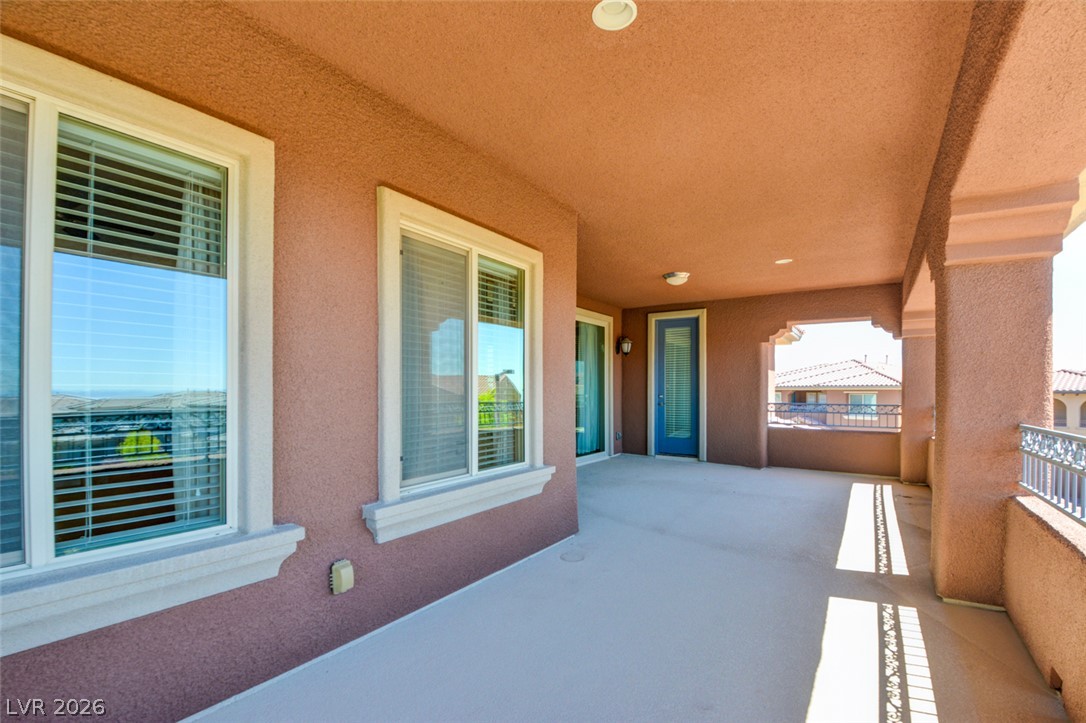
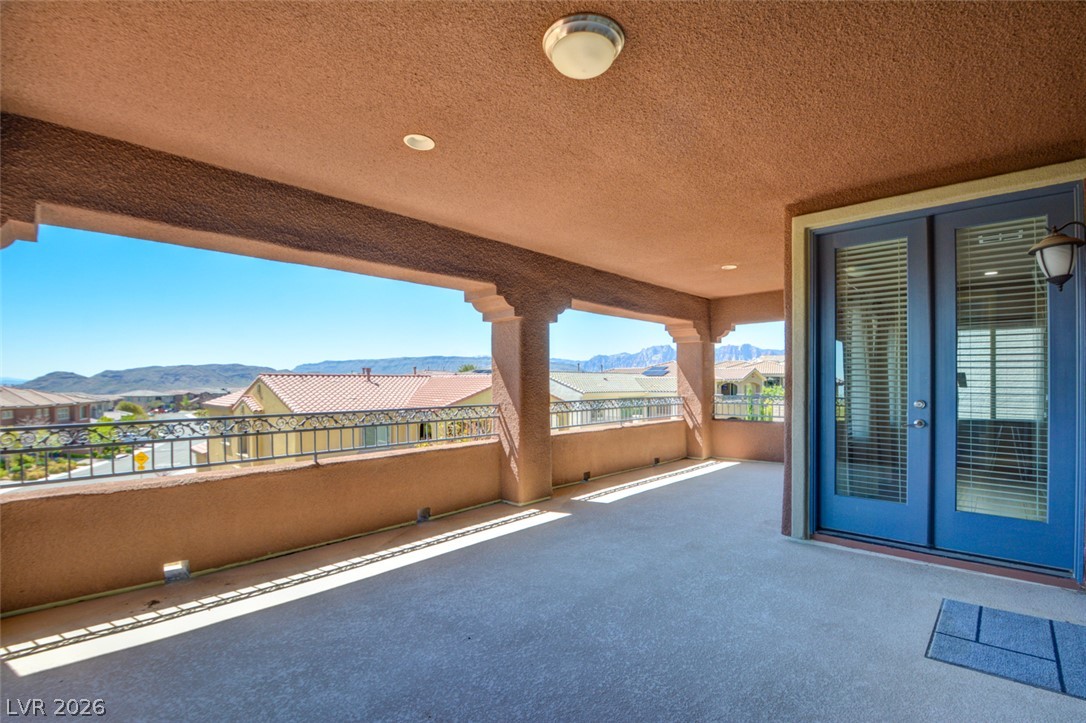
Shaded concrete balcony offers a quiet retreat with neighborhood views.
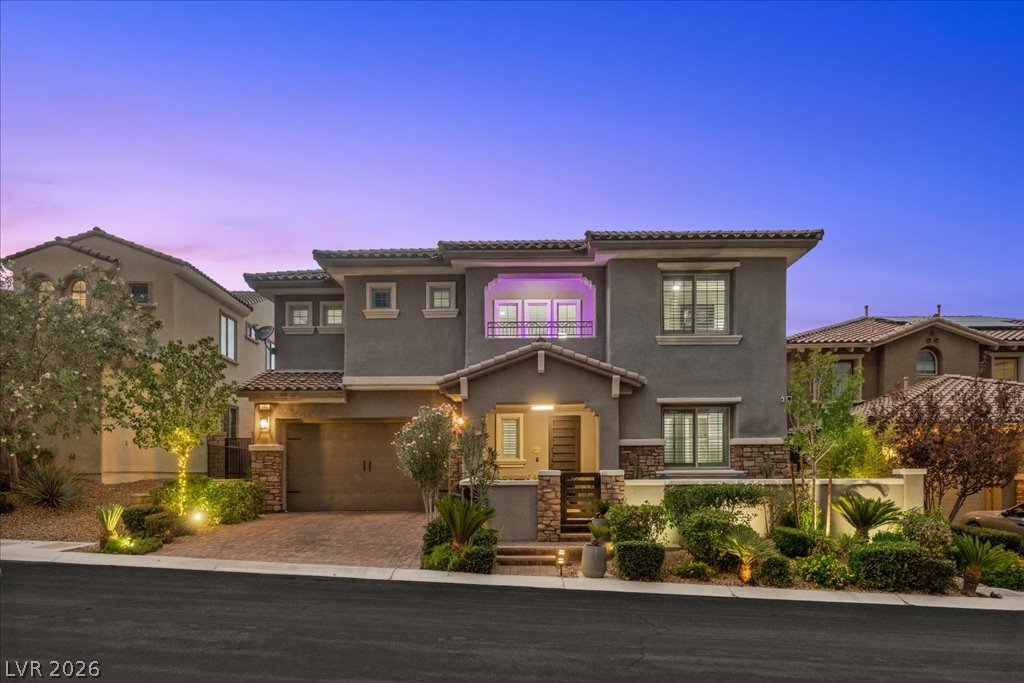
A paved driveway leads to this multi-level home with stone veneer accents and barrel tile roofing.
A spacious covered balcony provides sweeping views of the surrounding neighborhood and distant mountains.
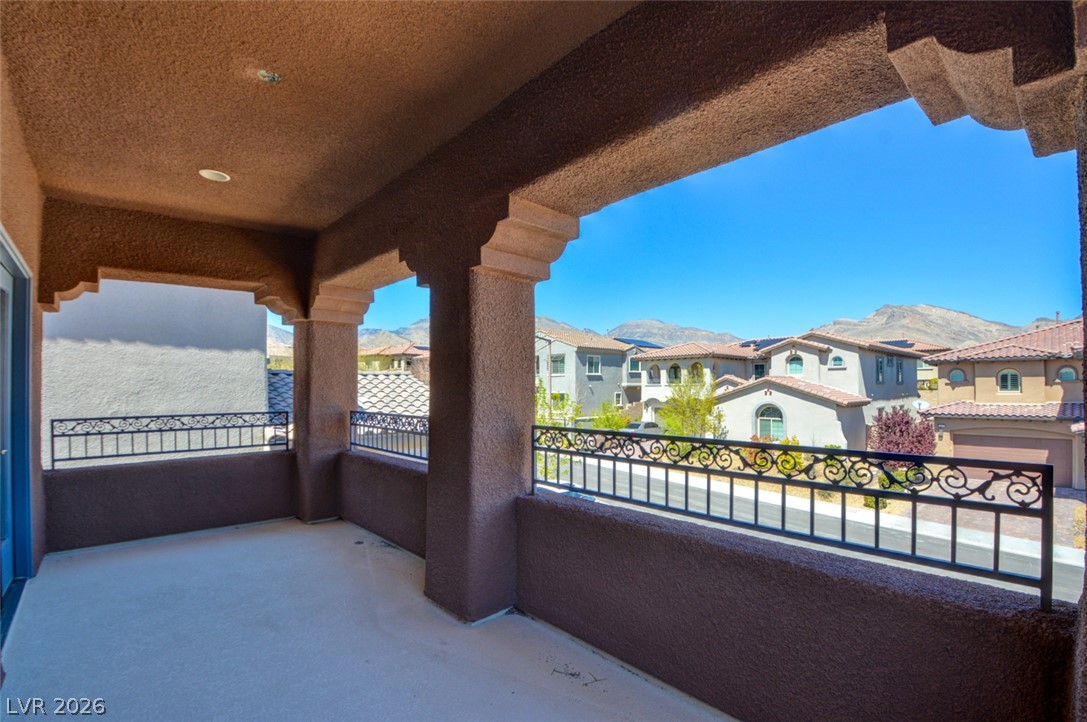
A spacious covered balcony provides sweeping views of the surrounding hillsides.
A covered balcony framed by arched stucco columns looks out over the neighborhood and distant mountains.
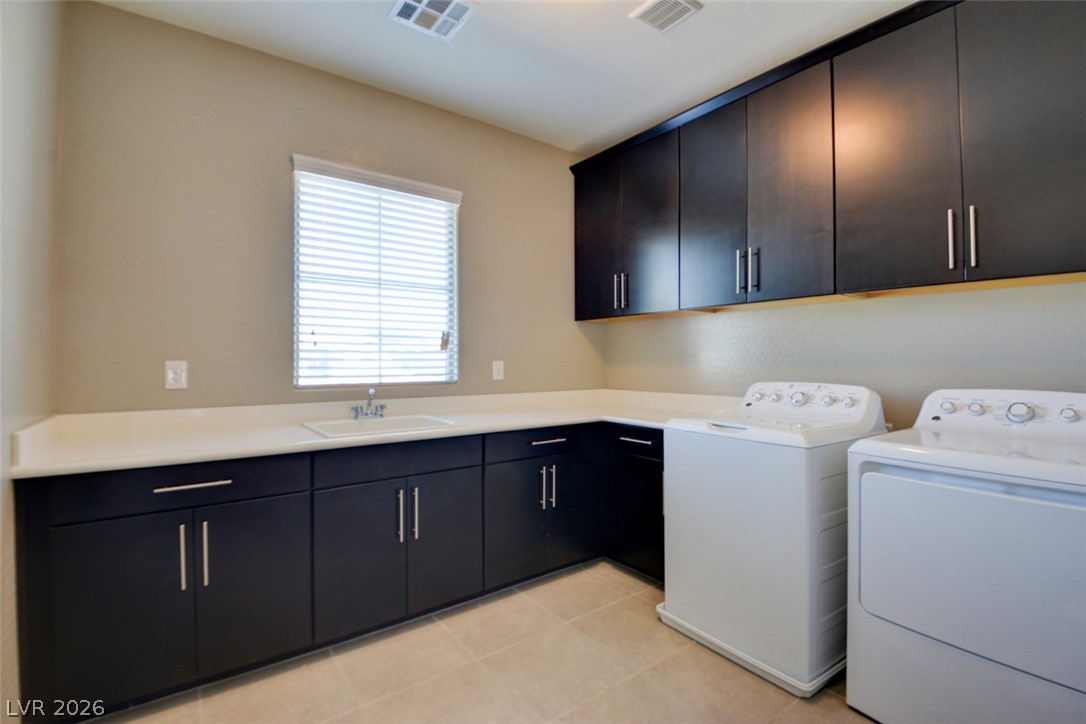
Dark cabinetry and light stone countertops elevate this highly functional workspace.
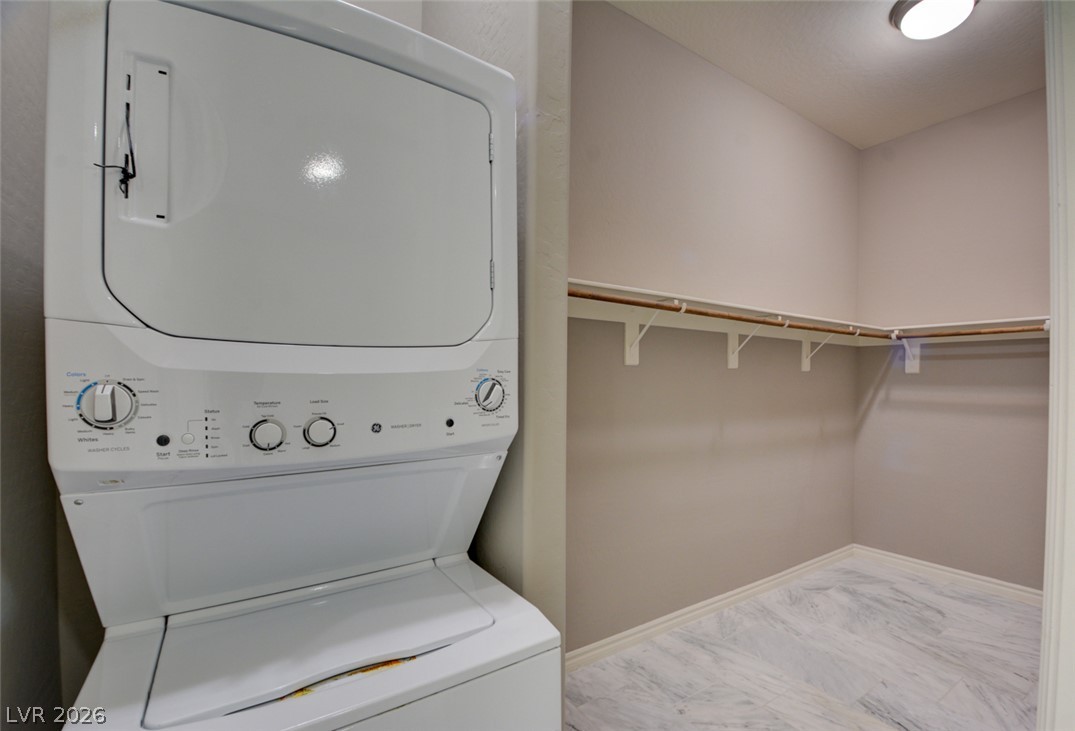
Polished tile flooring and integrated closet storage elevate this functional utility space.
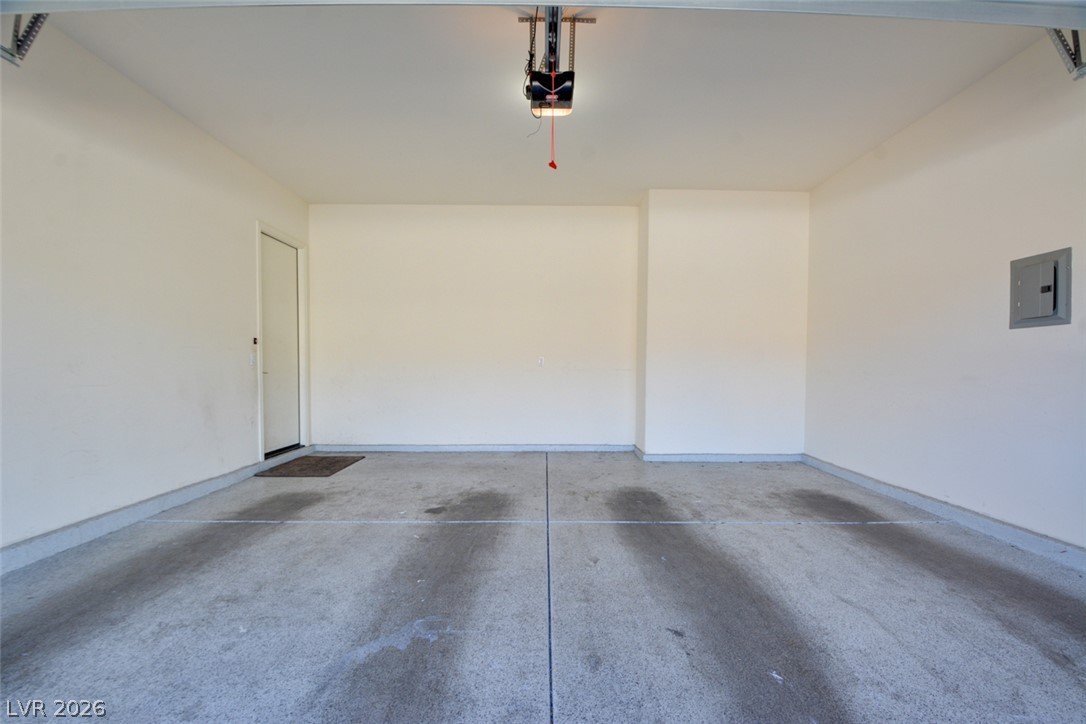
Concrete floors and a private service door define this clean garage space.
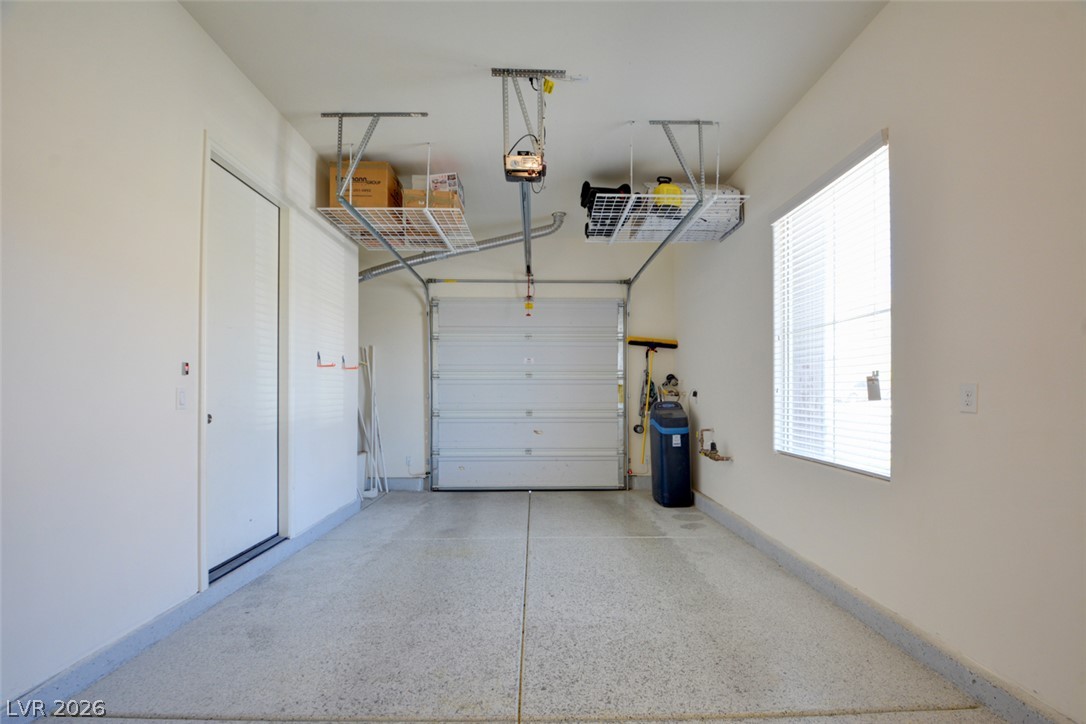
Finished concrete floors and high ceilings define this functional, light-filled garage space.
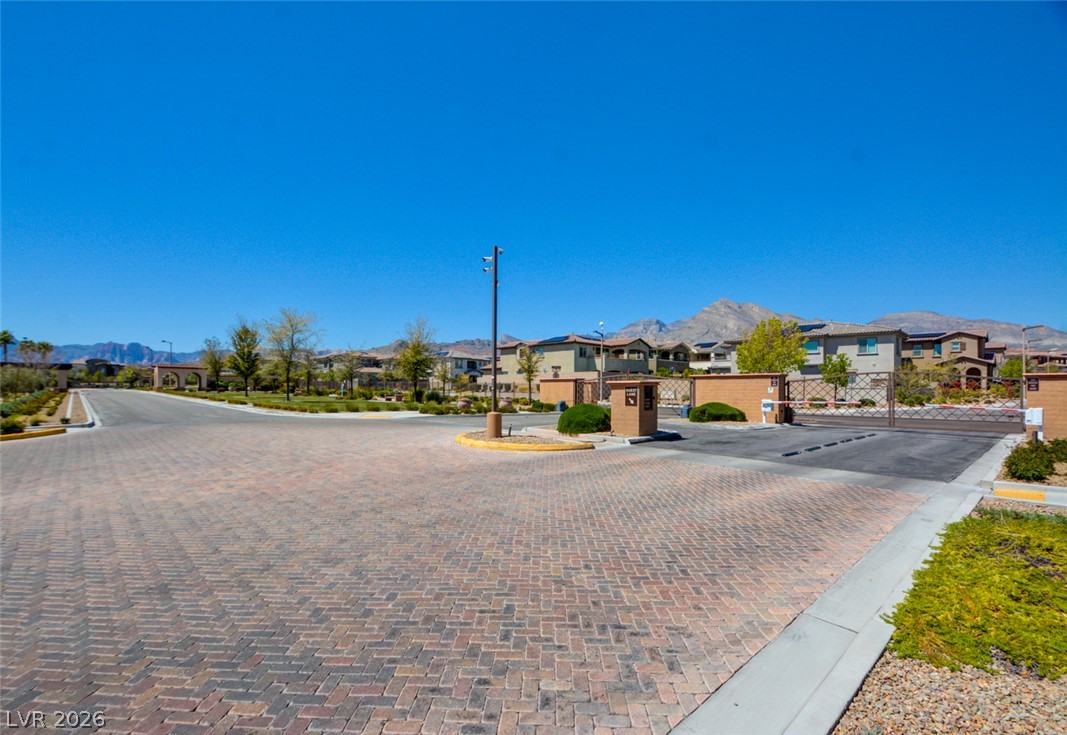
An inviting gated entrance features stone-paved roadways under wide open skies and mountain backdrops.
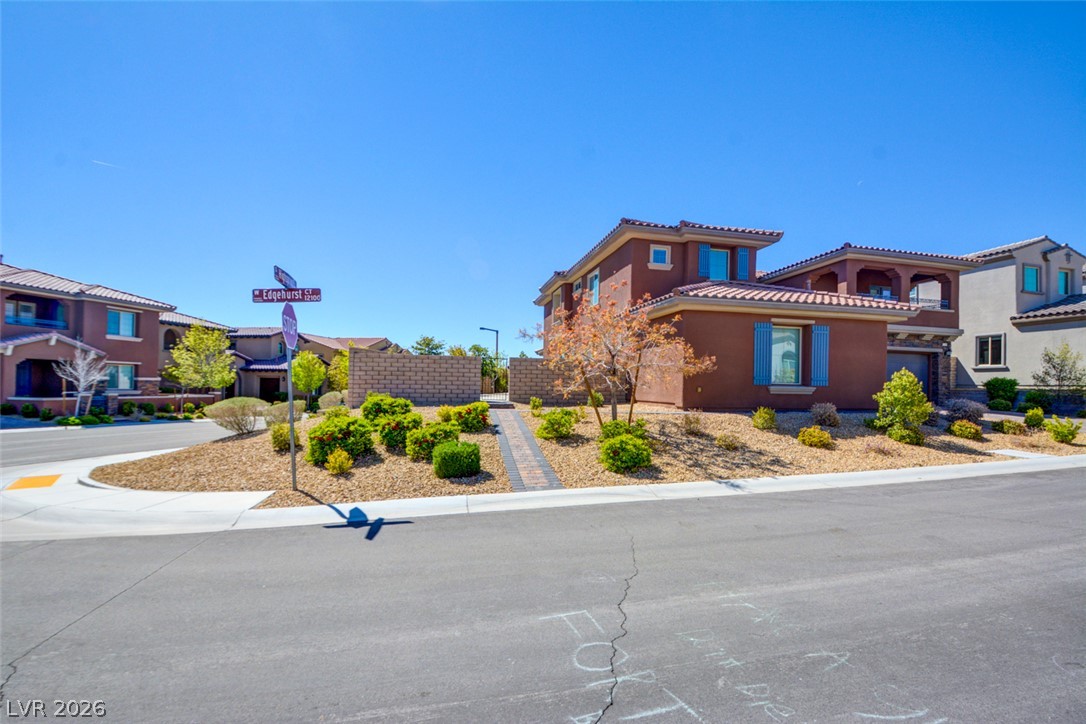
Mediterranean-inspired architecture highlights this corner property with low-maintenance desert landscaping and tile roofing.

 New Listing