
 New Listing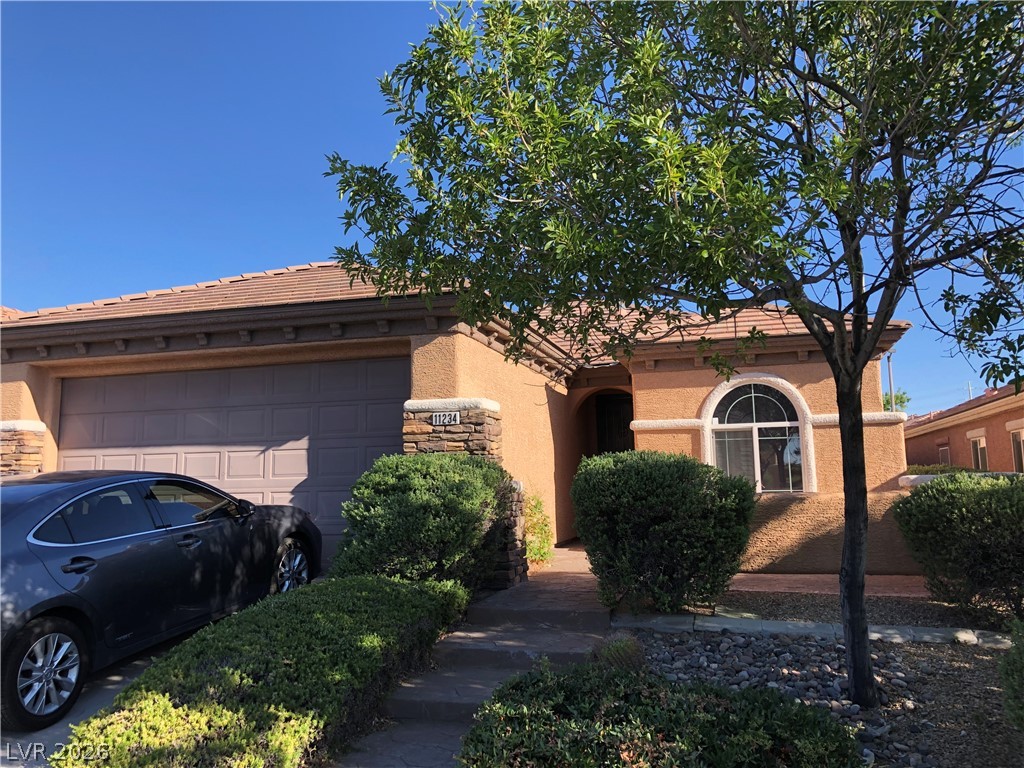
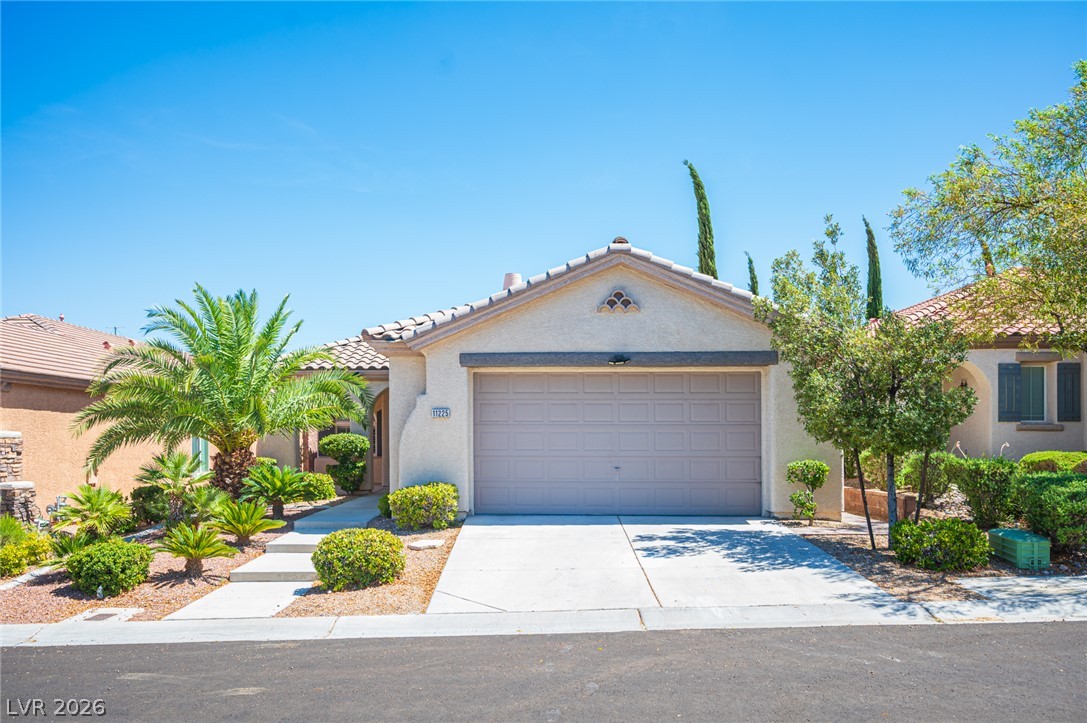
Stucco exterior finishes and tiled roofing create classic curb appeal for this single-story residence.
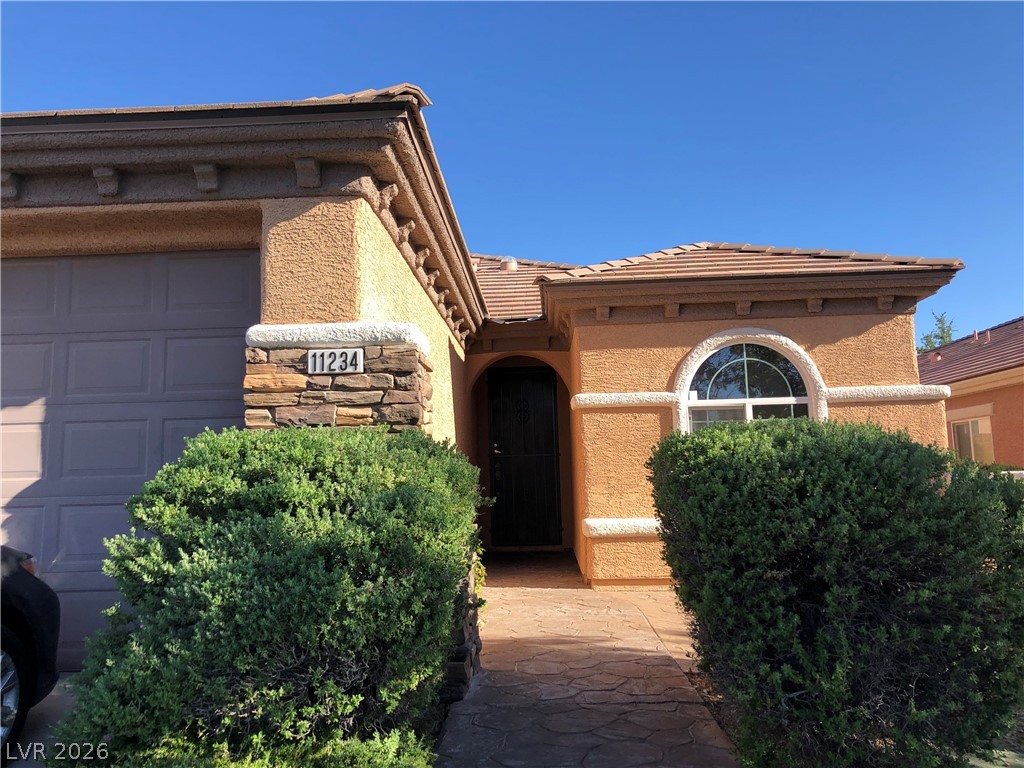
Textured stucco walls and a tiled roof define the classic exterior of this residence.
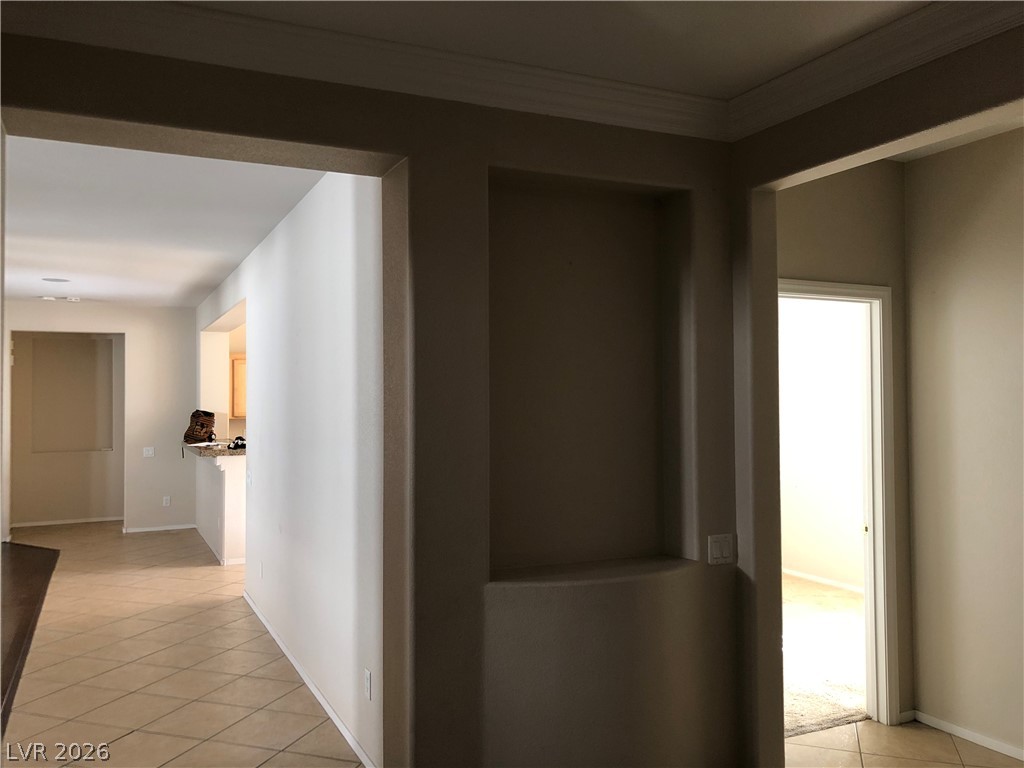
Elegant crown molding and built-in wall niches frame the transitions between distinct living spaces.
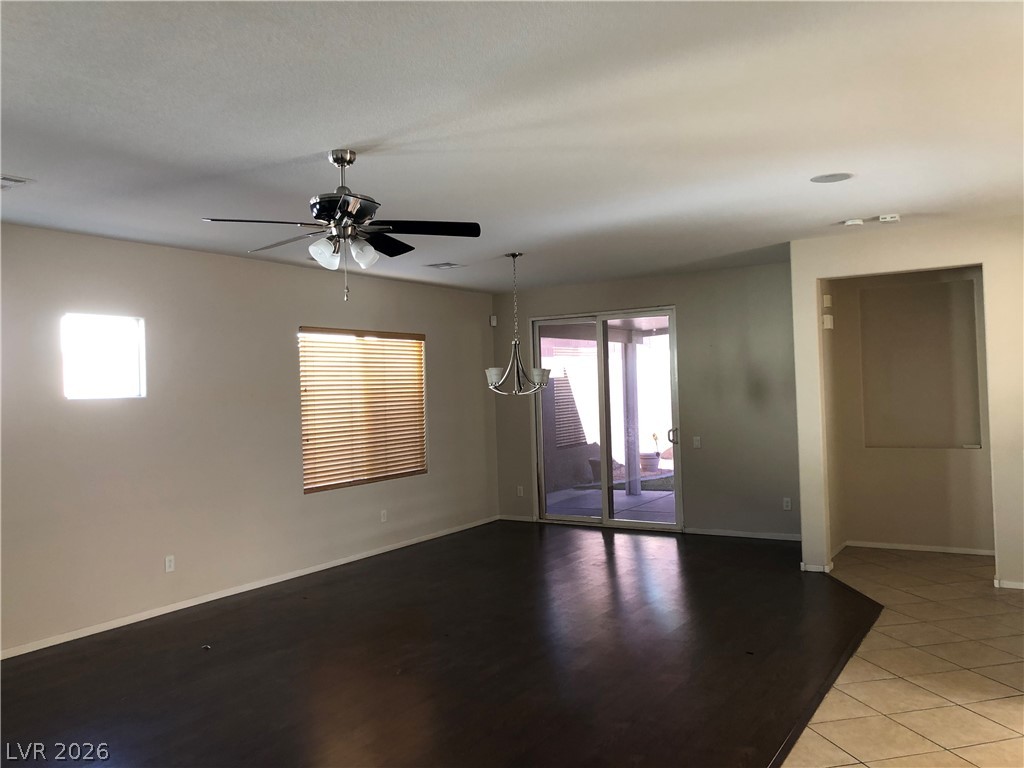
Dark wood flooring and a sliding glass door define this open living space.
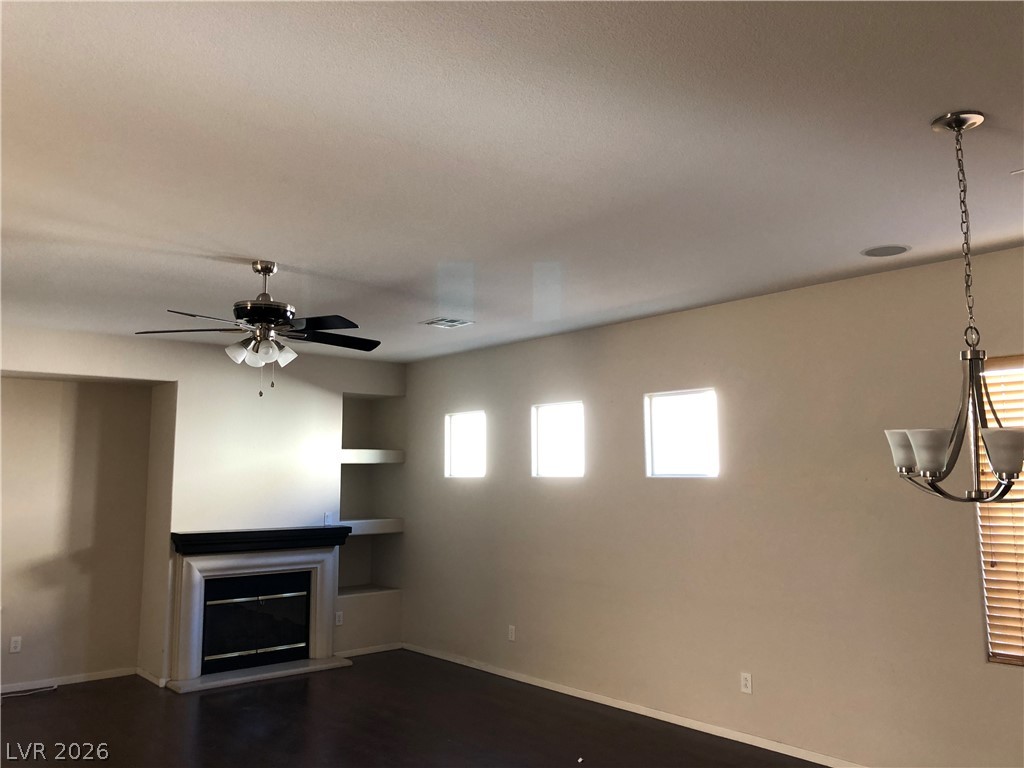
A classic fireplace with integrated shelving anchors the spacious living area featuring dark wood floors.
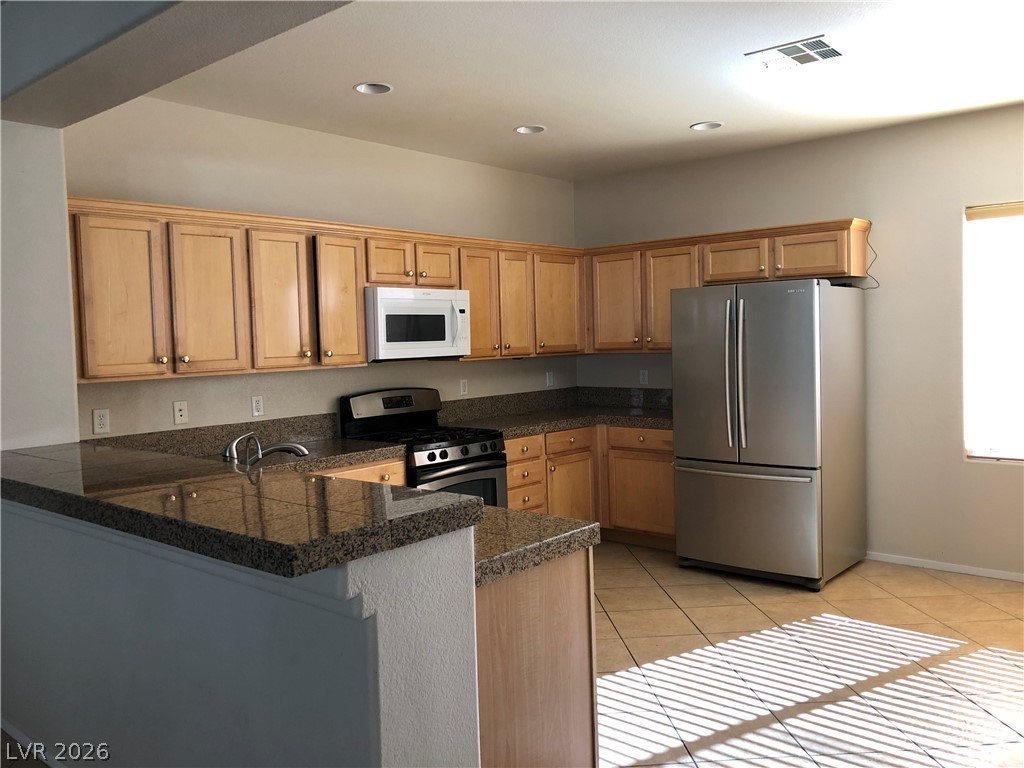
Ample wooden cabinetry and stone countertops anchor this functional kitchen layout.
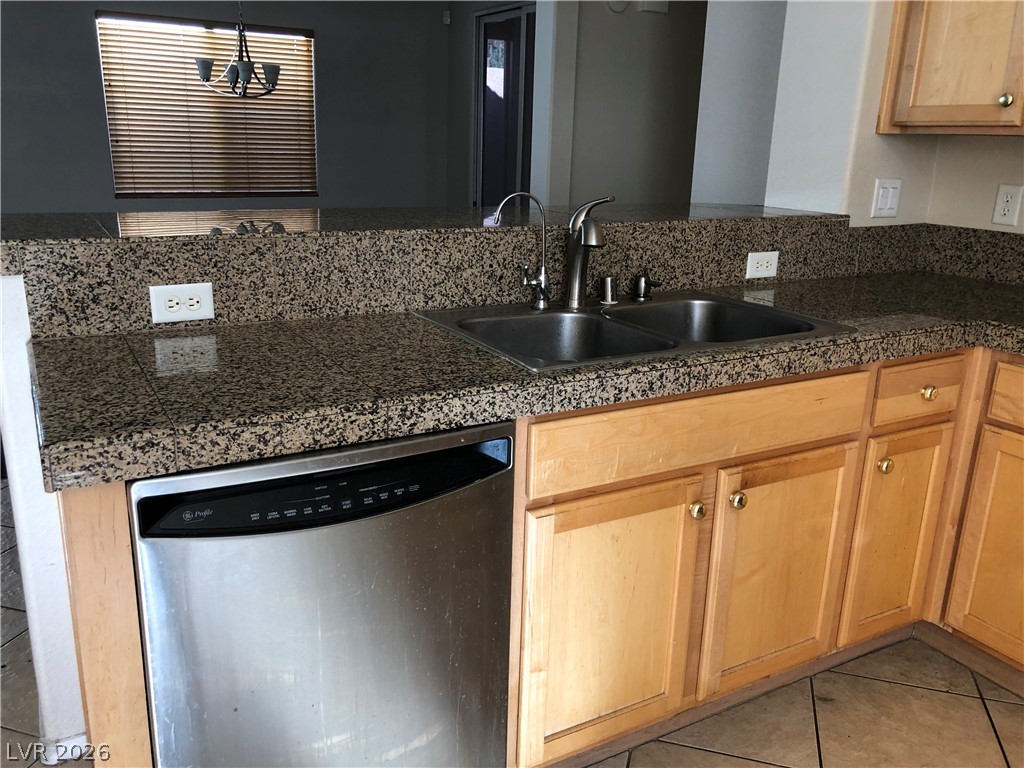
Granite tile countertops and light wood cabinetry anchor this functional workspace.
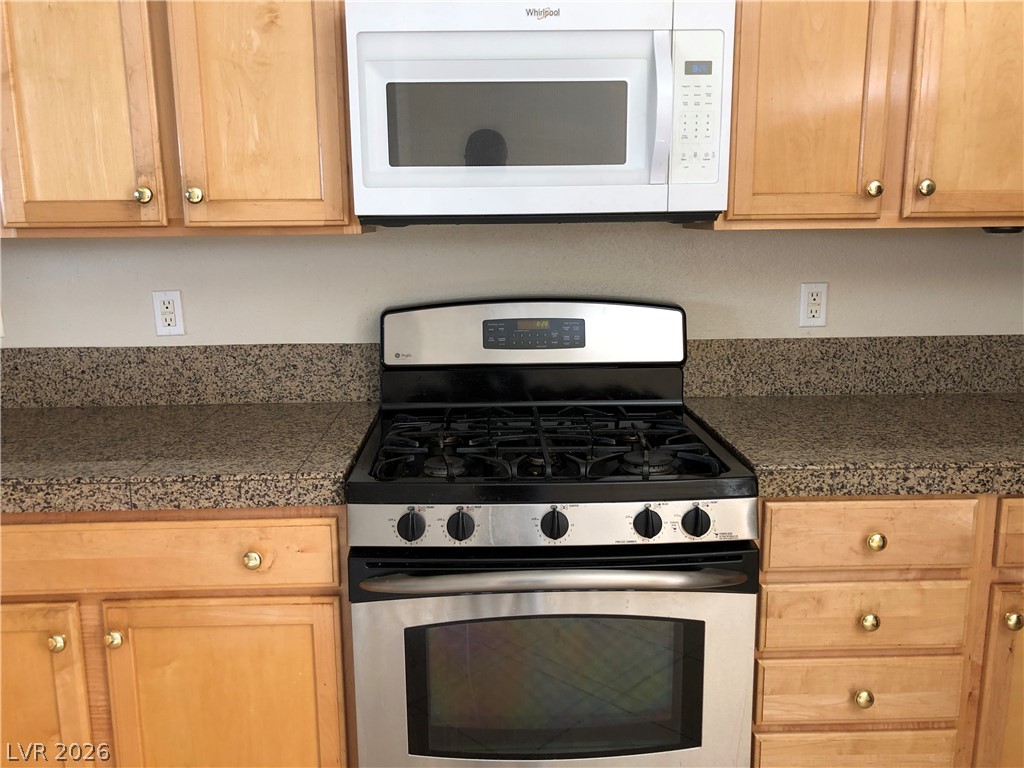
Sturdy stone countertops surround a modern stainless steel gas range and built-in microwave.

Natural wood cabinetry pairs with durable tile flooring in this functional culinary space.
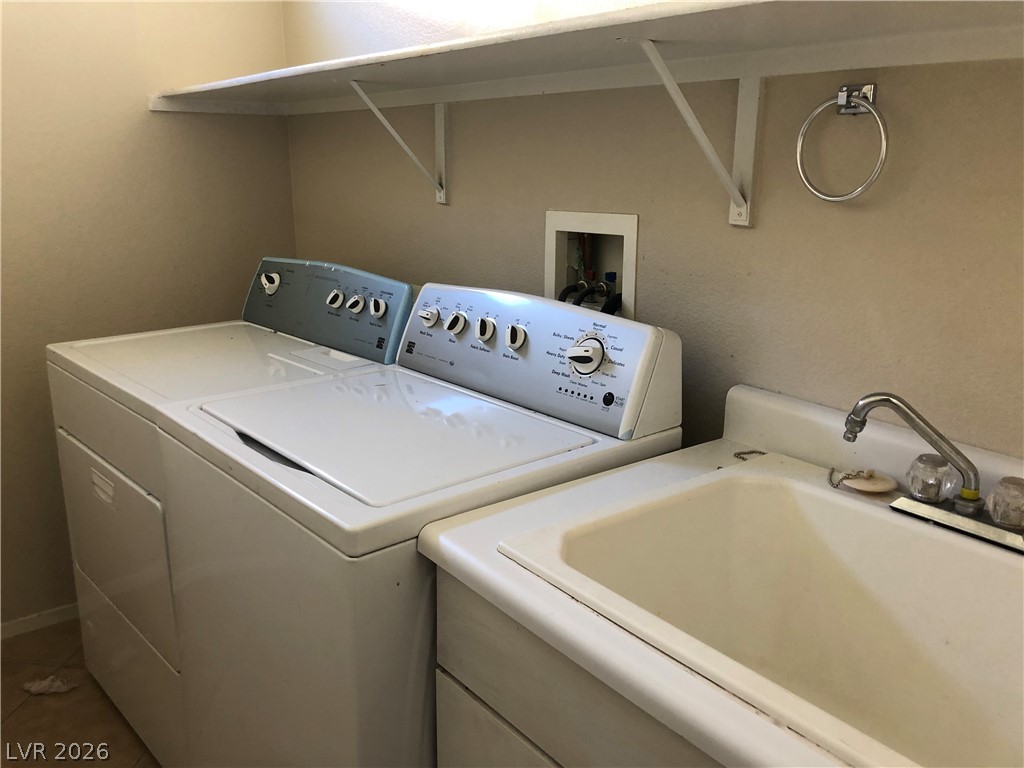
An organized laundry area features built-in shelving and a practical utility sink.
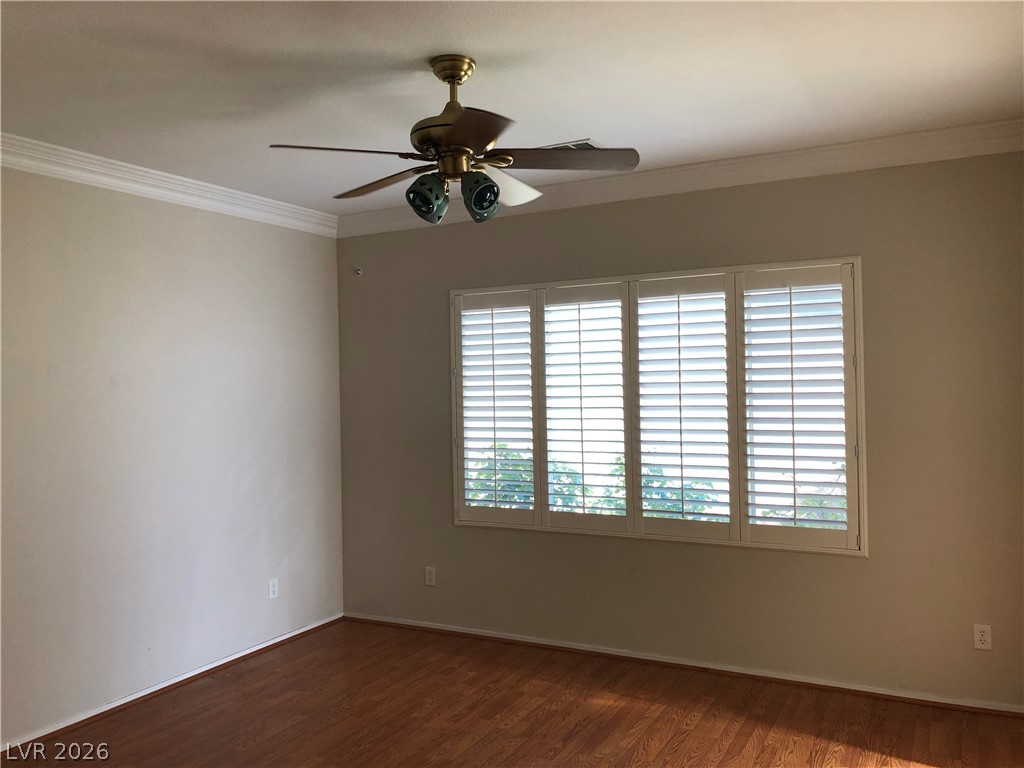
Gleaming hardwood floors and classic crown molding anchor this versatile secondary bedroom space.
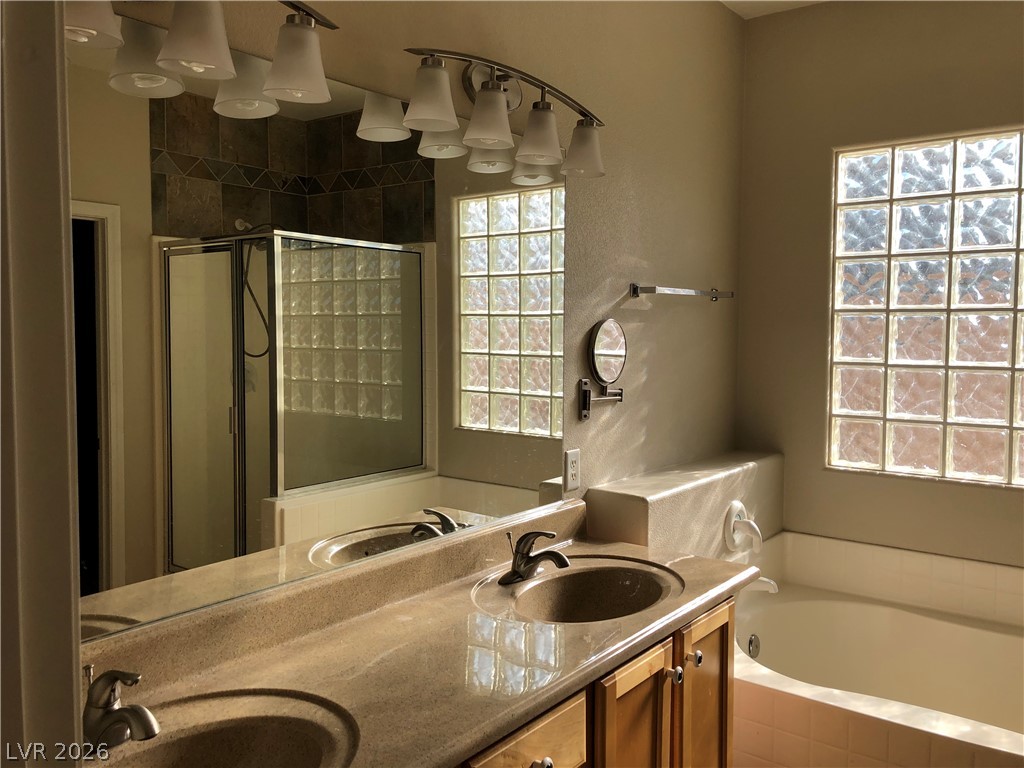
Natural light filters through glass block windows into this master bathroom featuring a soaking tub.
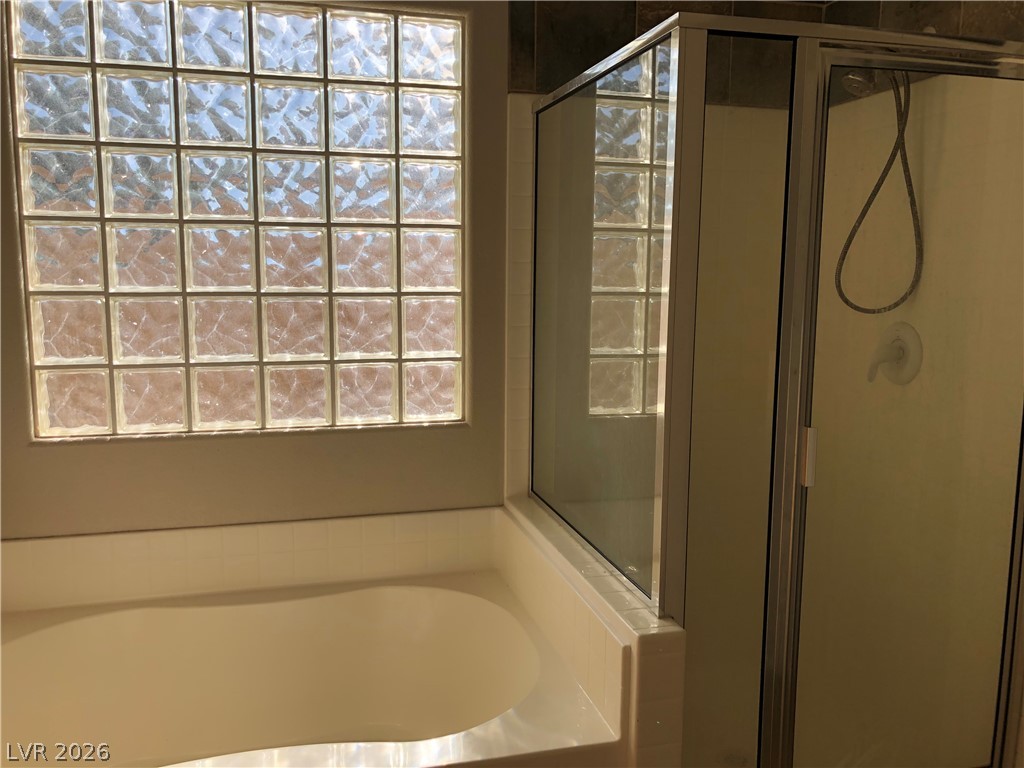
Natural light filters through glass block windows onto the built-in soaking tub and adjacent walk-in shower.
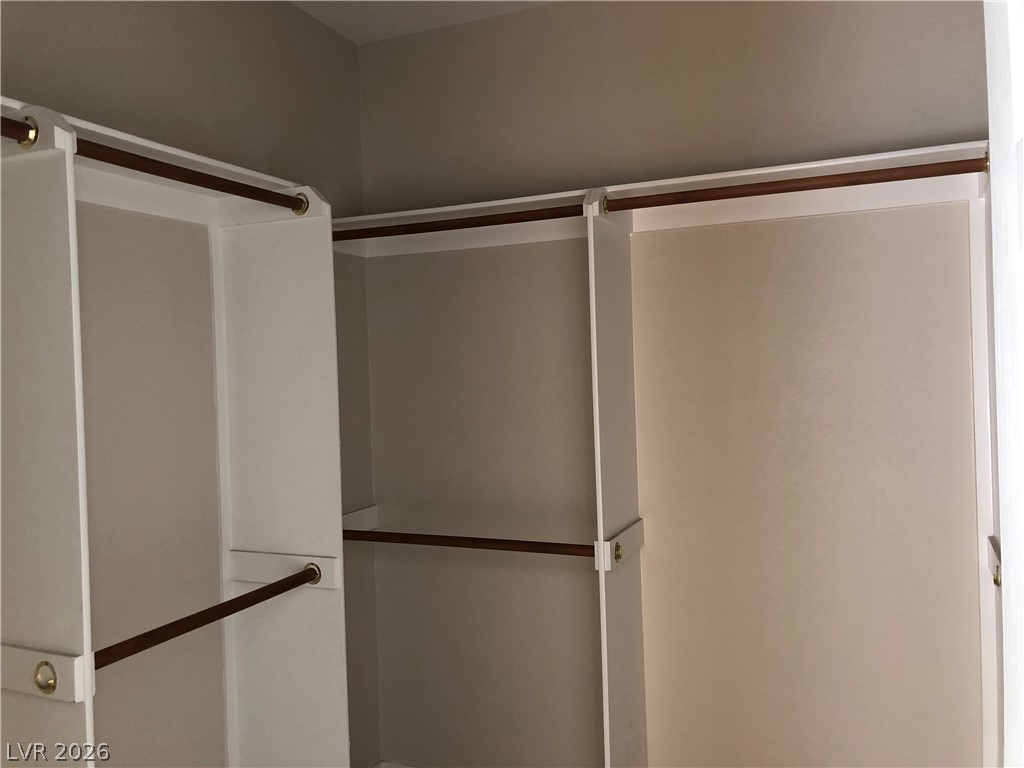
Generous storage possibilities await within this well-designed walk-in closet space.
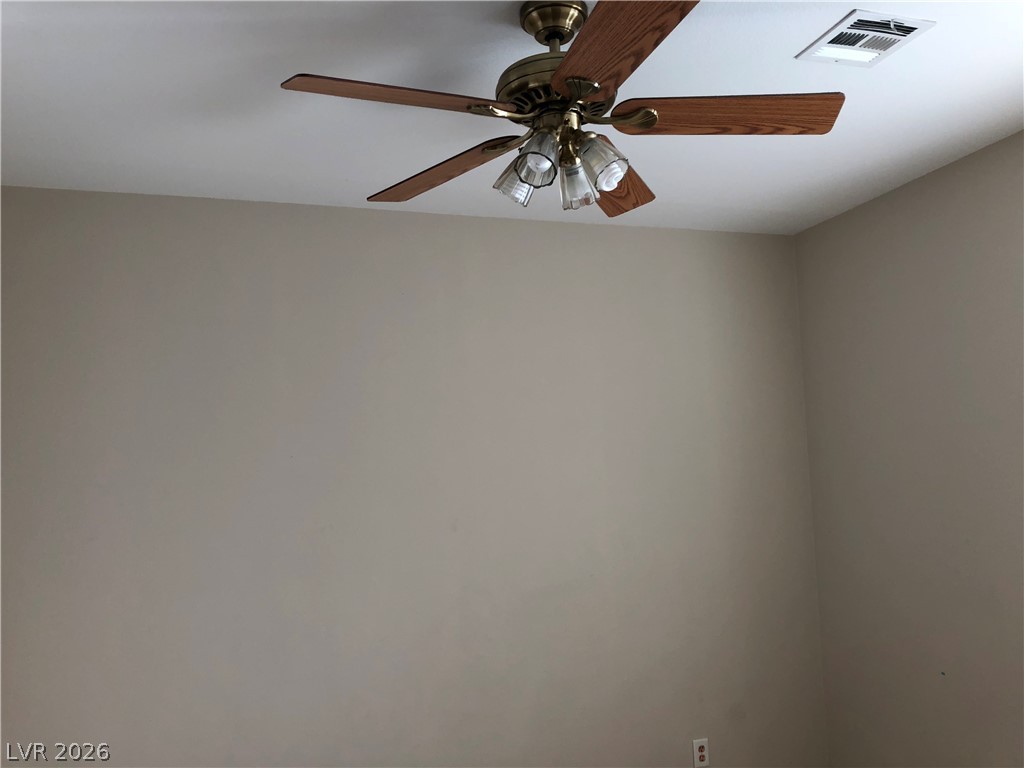
Smooth, neutral walls meet a clean ceiling structure ready for personalization.
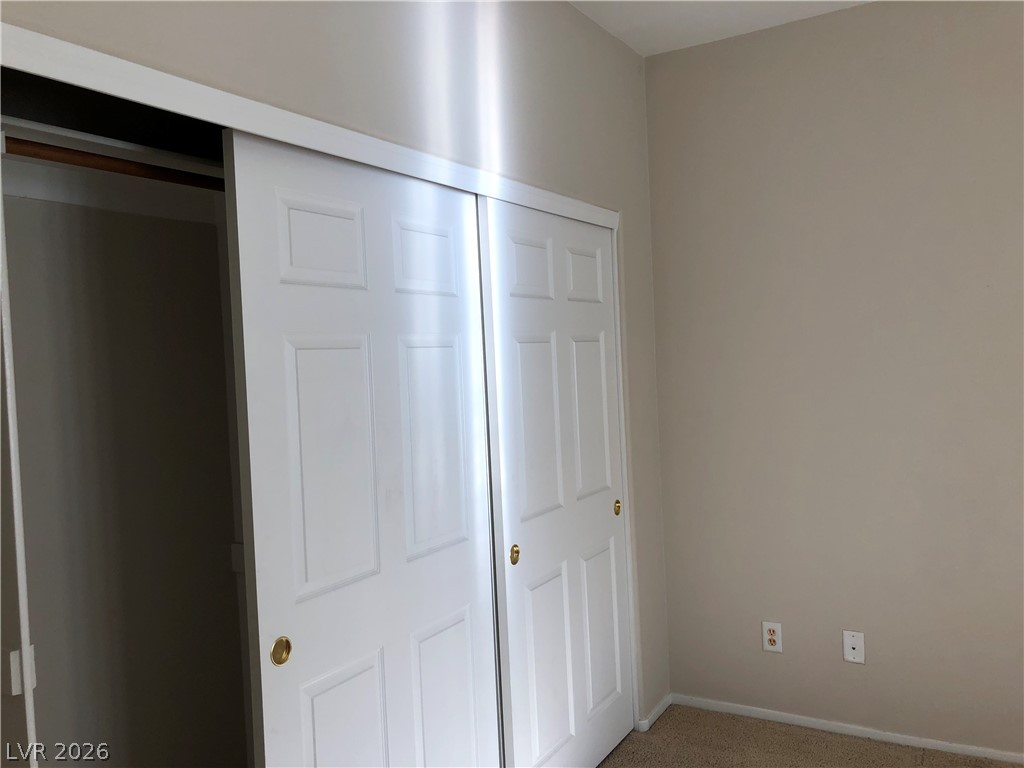
Sliding closet doors and wall-to-wall carpeting define this functional bedroom corner.
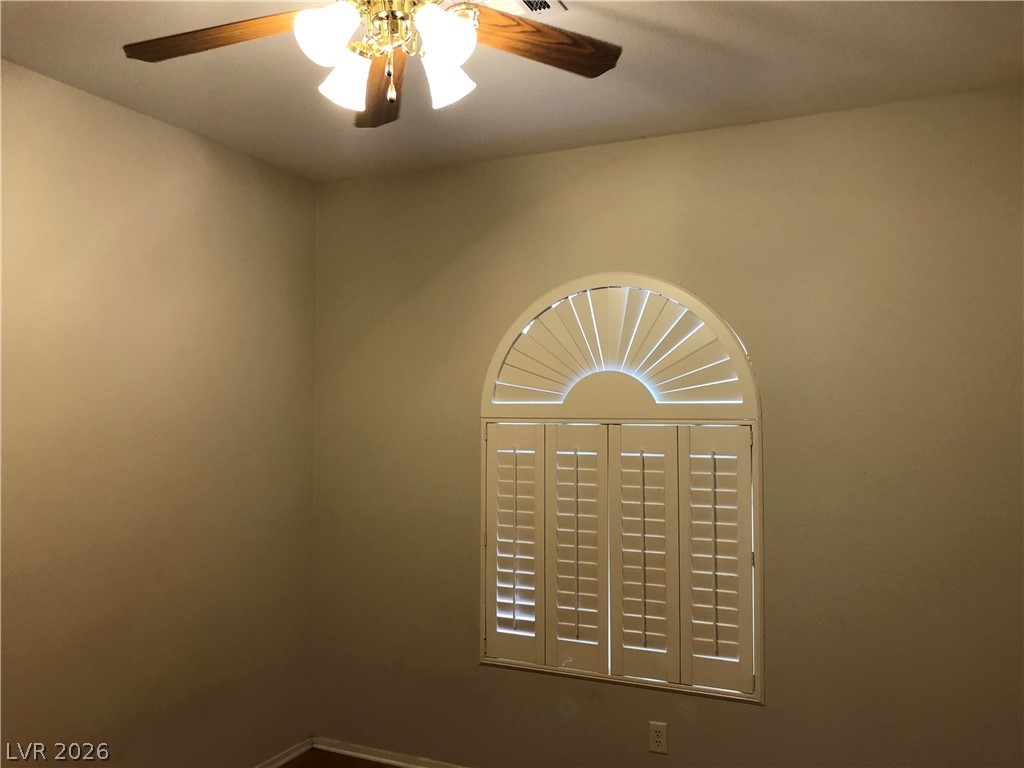
A classic arched window with custom shutters anchors this high-ceilinged room.
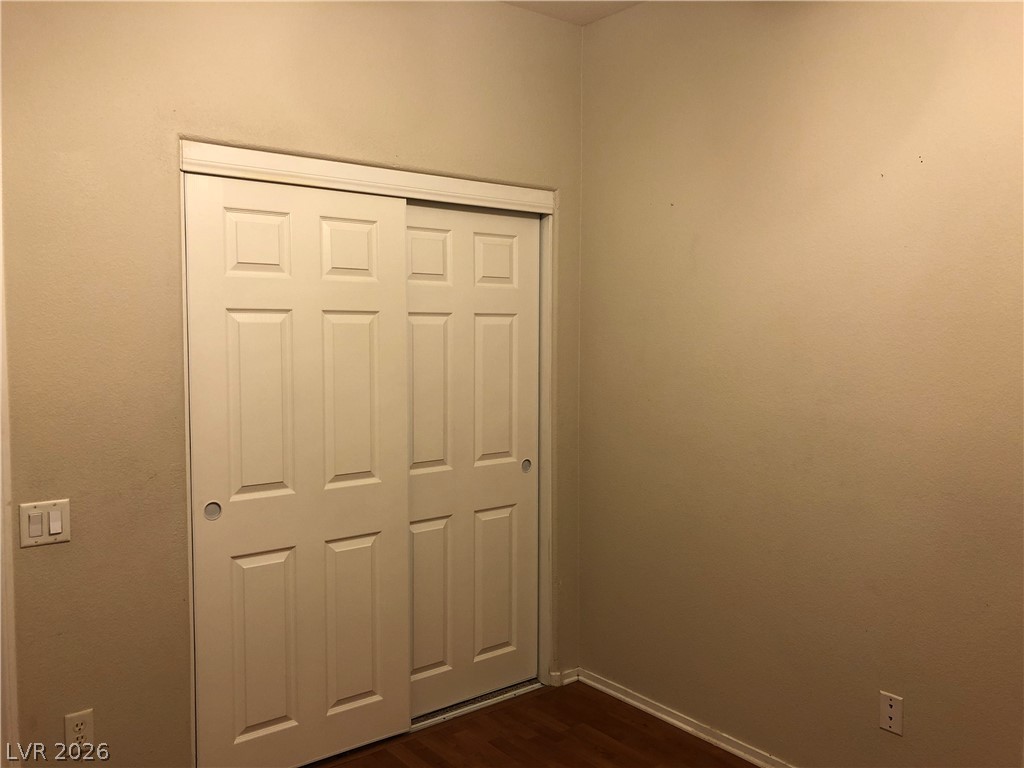
Wood flooring and neutral walls frame the sliding closet doors in this bedroom corner.
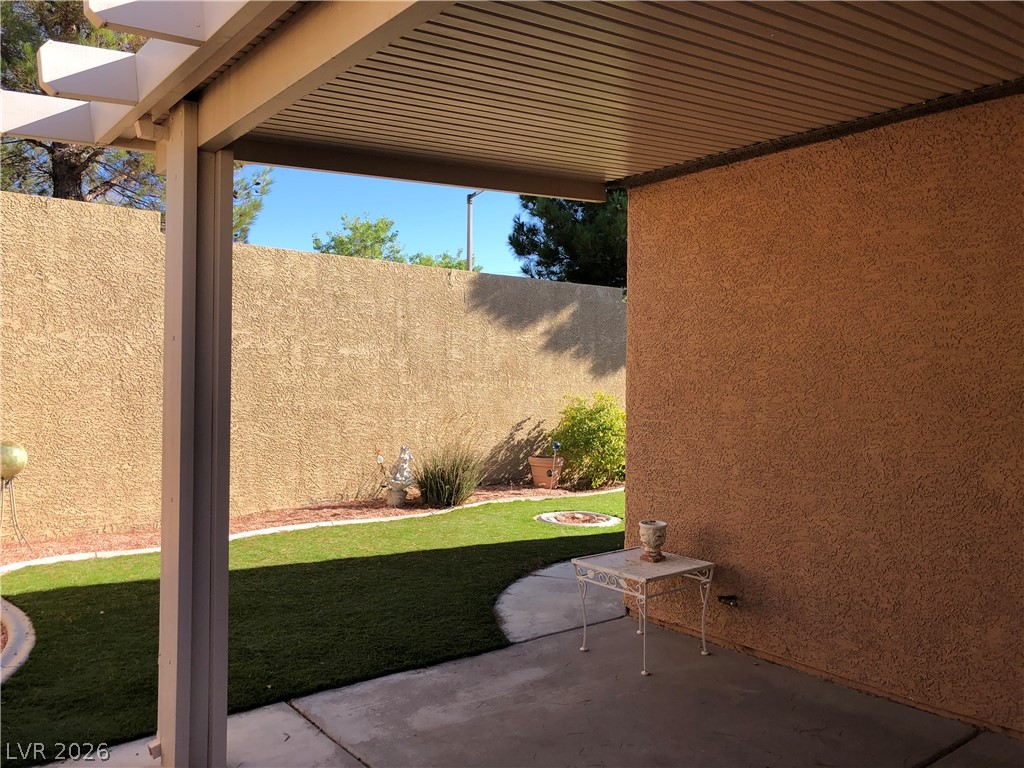
A covered concrete patio overlooks the private backyard surrounded by tall stucco walls.
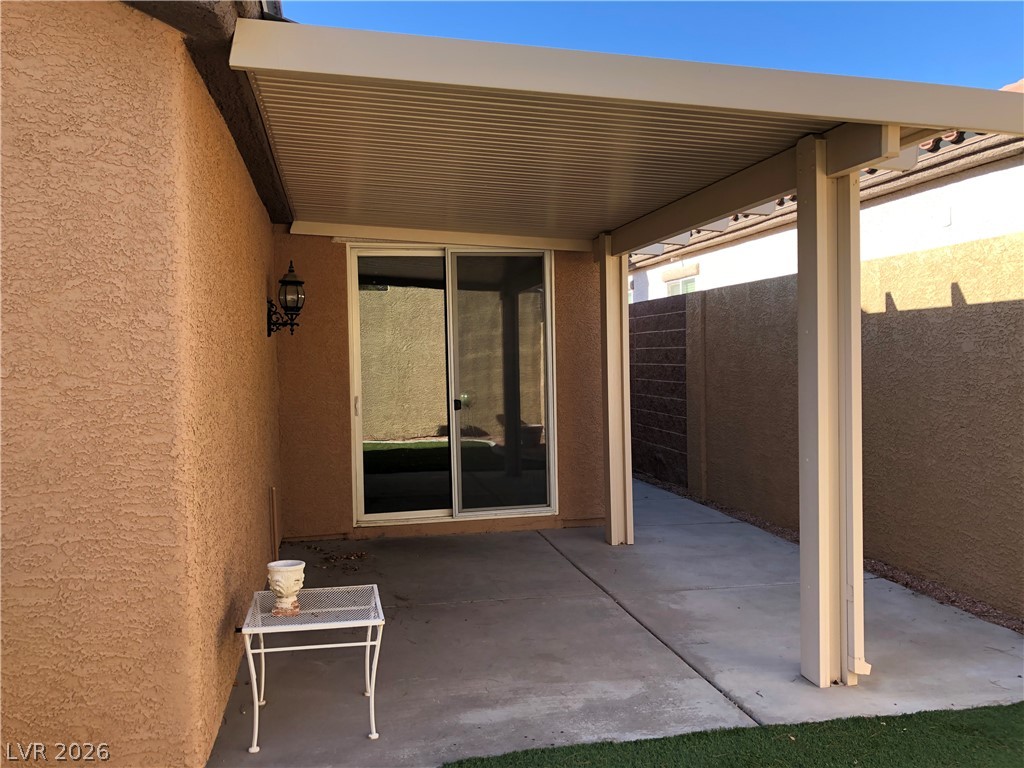
A covered concrete patio provides shade and a seamless transition to the outdoors through sliding doors.
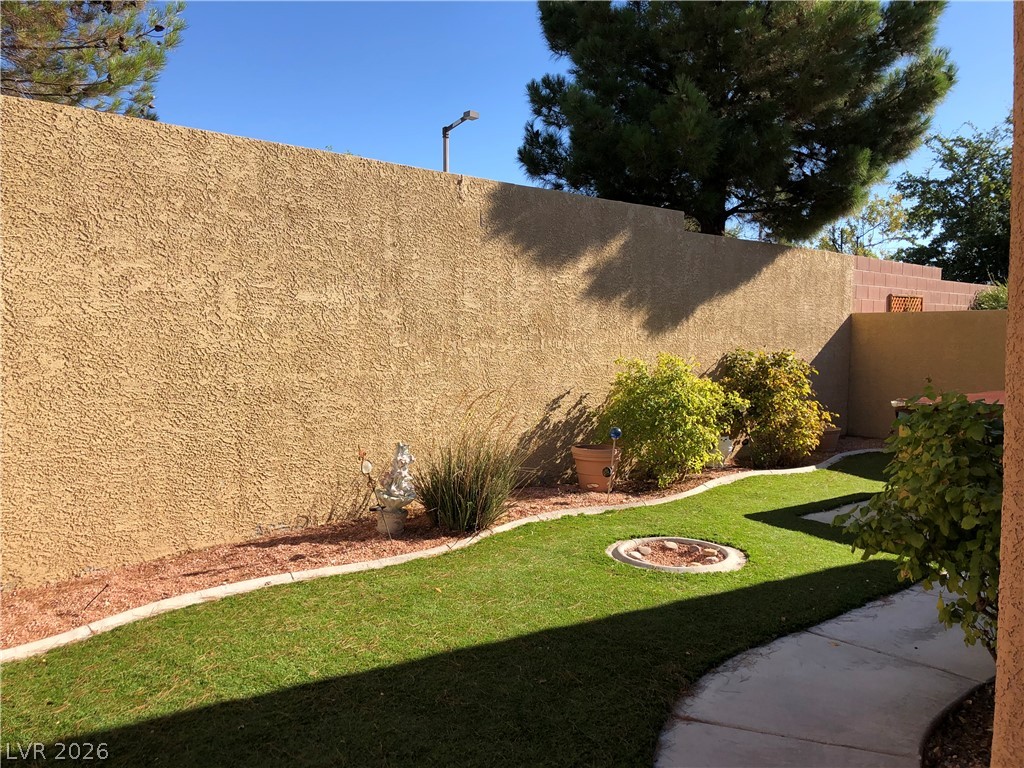
A curved concrete walkway winds through a manicured lawn enclosed by a tall stucco wall.

Description
Single story beauty in Bella Vista (Summerlin West/Palo Verde High School) quiet cul-de-sac, front courtyard, Pulte 3-bedroom home (large 1884SF) Crown molding, hardwood floors, tile, carpet, Granite kitchen Countertop, French door refrigerator, blinds, ceiling fans, shutters, skylight and medallion inlay. laundry sink, surround sound speaker, Covered patio. Perfect condition& location. Requirements, income3x rent, credit score650, clean rental history.
Details
| MLS # | 2810421 |
|---|---|
| Listing Type | For Lease |
| Style | House |
| Status | Active |
| Year | 2002 |
| Days On Site | 3 |
| Listing Provided By | Gao Realty LLC | Husheng Gao |
Features
| Bed(s) | 3 |
|---|---|
| Bath(s) | 2 Total |
| SQ Feet | 1,884 |
| Garage | 2 |
| Story(s) | 1 |
| Zoning | Single Family |
Interior
| Cooling | Central Air, Electric |
|---|---|
| Heating | Central, Gas |
| Heating Yes / No | Yes |
| Cooling Yes / No | Yes |
| Interior Features | Ceiling Fans, Window Treatments |
| Window Features | Blinds, Drapes |
| Furnished | Unfurnished |
| Appliances | Built In Gas Oven, Dryer, Dishwasher, Disposal, Microwave, Refrigerator, Washer Dryer, Washer Dryer All In One, Washer |
| Fireplaces Total | 0 |
| Fireplace Yes / No | No |
Exterior
| Roof | Tile |
|---|---|
| Construction Materials | Frame, Stucco |
| Fencing | Block, Back Yard |
Parking
| Parking Features | Garage, Private |
|---|---|
| Garage Yes / No | Yes |
Utilities
| Utilities | Cable Available |
|---|
Location
| Senior Community Yes / No | No |
|---|
Other
| List Aor | Greater Las Vegas Association Of Realtors Inc |
|---|
Area Information
| State | NV |
|---|---|
| County | Clark |
| City | Las Vegas |
| Zip Code | 89138 |
| Community Name | Summerlin West |
Request a showing
Request a showing
Contact
Learn More About This Property

| State | NV |
|---|---|
| County | Clark |
| City | Las Vegas |
| Zip Code | 89138 |
| Community Name | Summerlin West |
Nearby Listings (Within 1/10 mile)
Price: $1K - $2K
sqft: 1,000 - 2,000
Listing Updated: August 20, 2026 at 4:44:16 PM PDT