
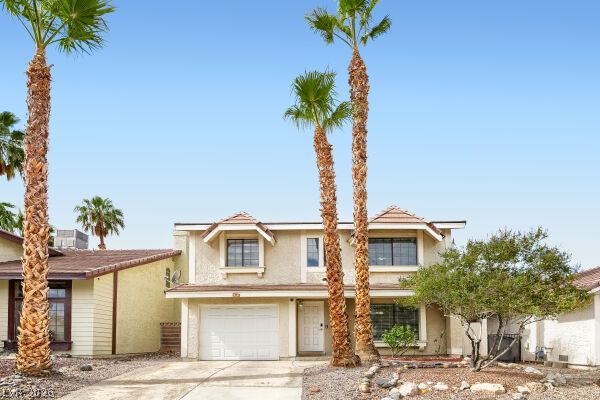
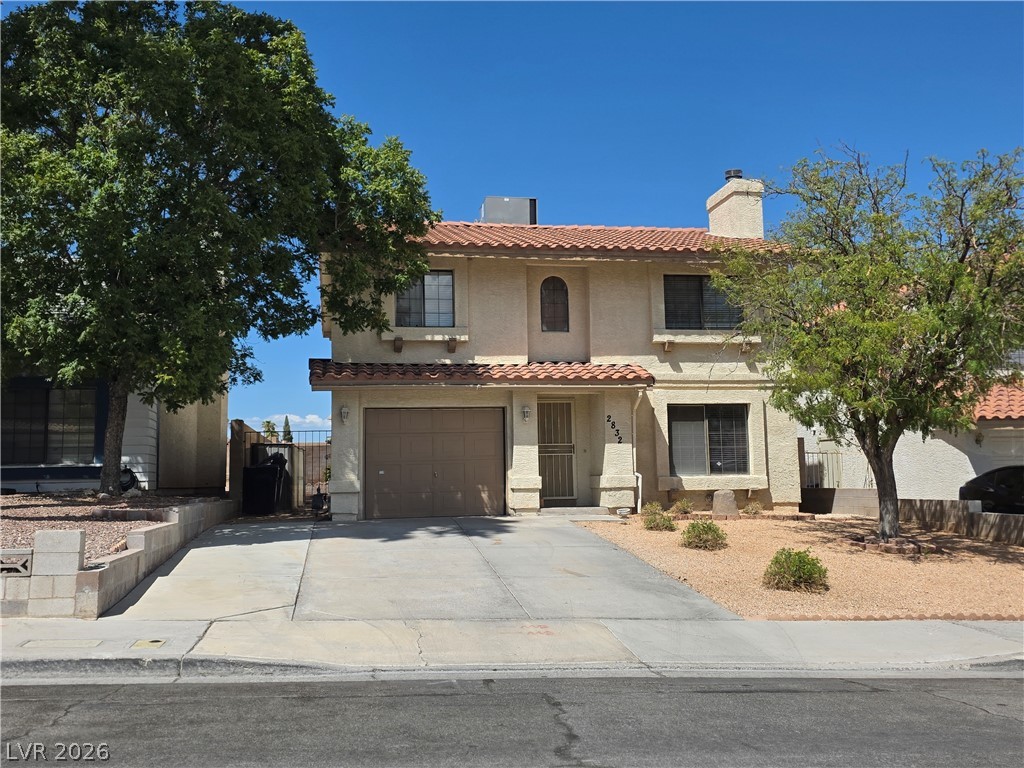
Soaring palm trees frame this two-story stucco exterior featuring a tiled roofline and attached garage.
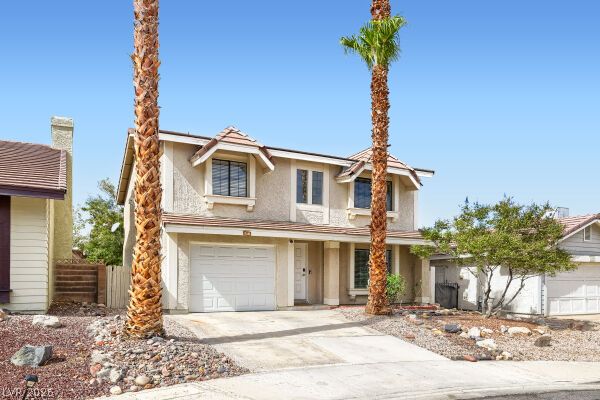
Soaring palm trees frame the modern exterior and paved driveway of this two-story home.
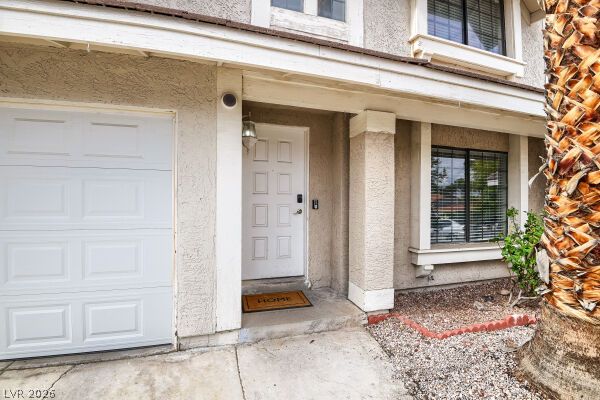
An inviting covered entryway welcomes visitors alongside a convenient attached garage.
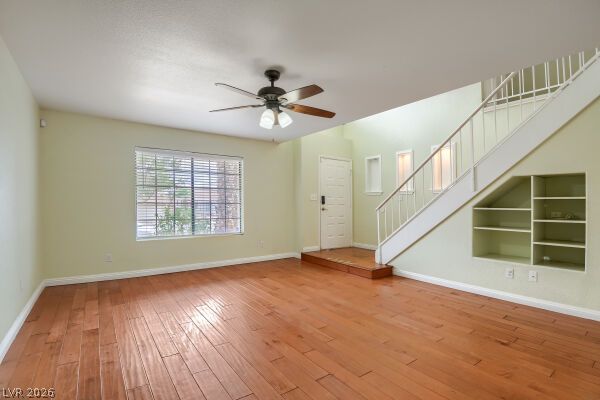
Rich wood flooring anchors this airy living space featuring a built-in under-stairs bookcase.
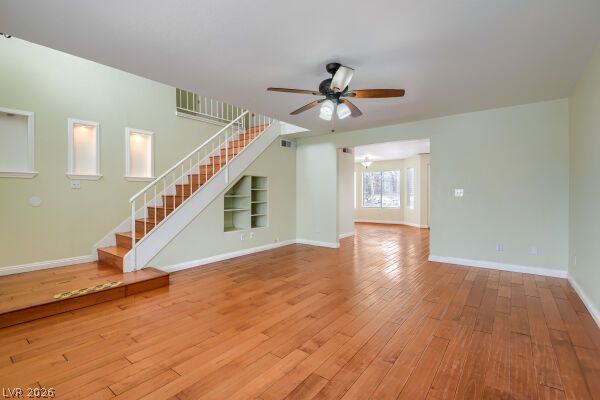
Warm wood flooring and built-in architectural niches define this open living space with staircase.
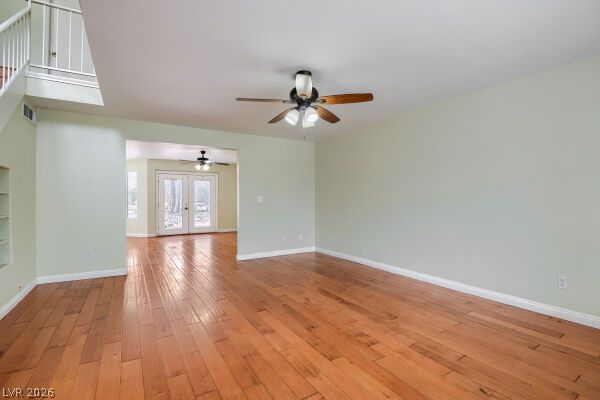
Warm wood flooring flows throughout a spacious, open living area with an adjacent staircase.
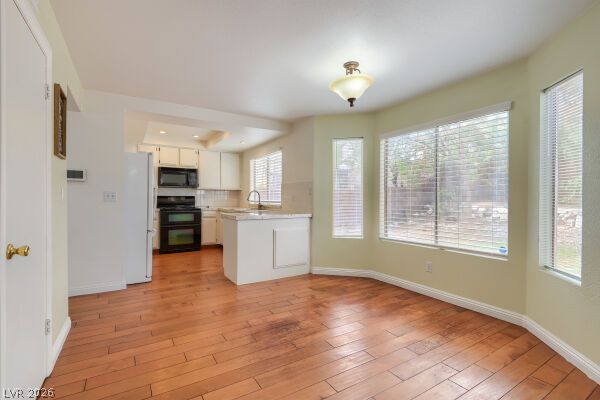
Gleaming hardwood floors and classic bay windows define this inviting, open-concept dining area.
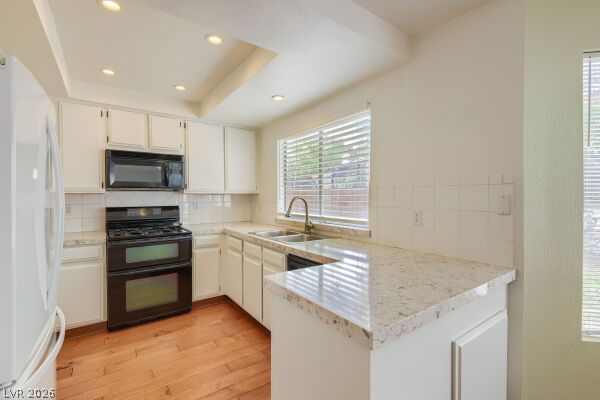
Polished stone countertops complement clean cabinetry and warm wood flooring in this kitchen.
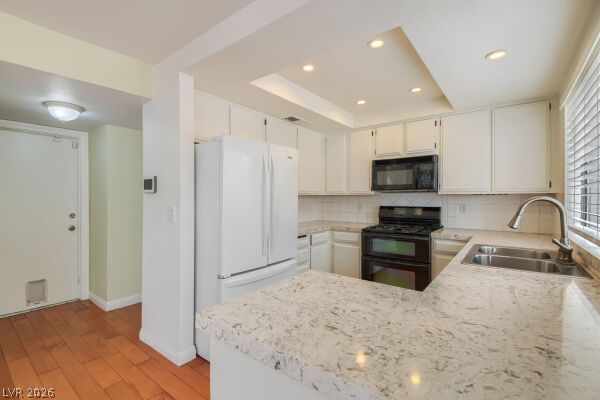
Polished stone countertops pair with clean cabinetry in this efficiently designed cooking space.
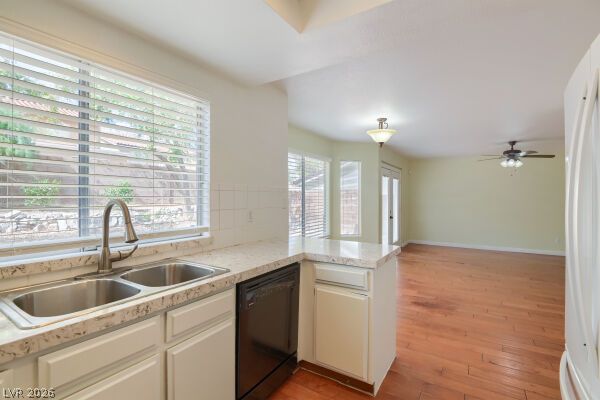
Warm wood flooring flows seamlessly from the functional kitchen into an airy dining area.
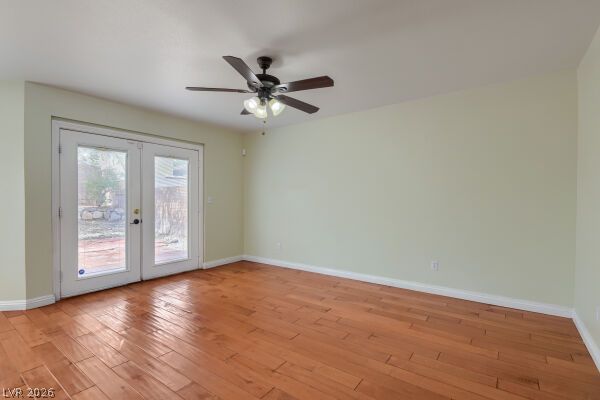
Gleaming hardwood floors and classic French doors elevate this versatile, sunlit interior space.
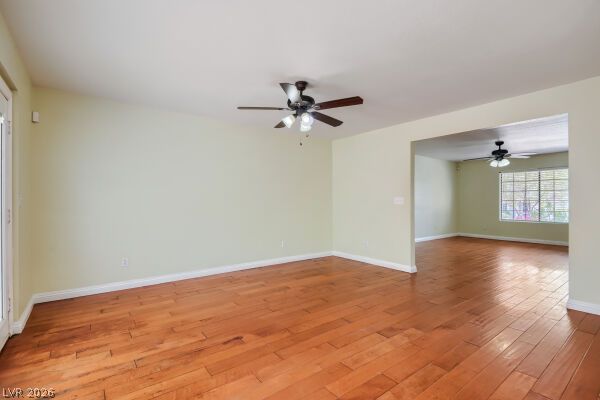
Warm wood flooring and an open layout connect these versatile living spaces.
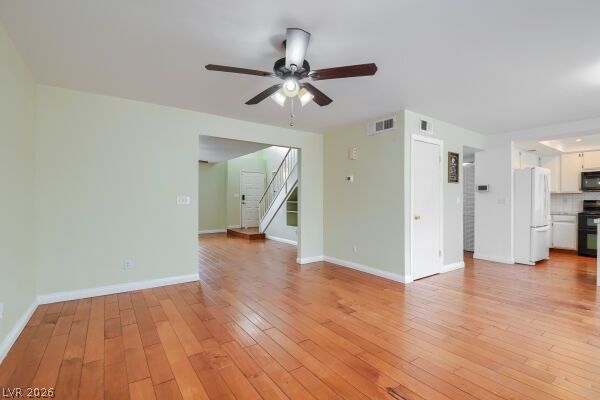
Rich wood floors flow seamlessly through this open-concept layout connecting the main living spaces.
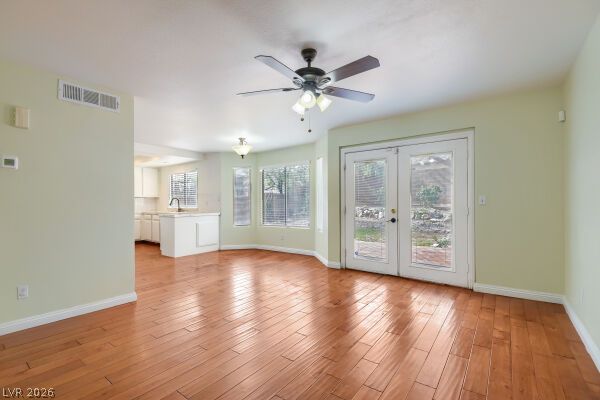
Warm wood flooring and french doors create an inviting open living area.
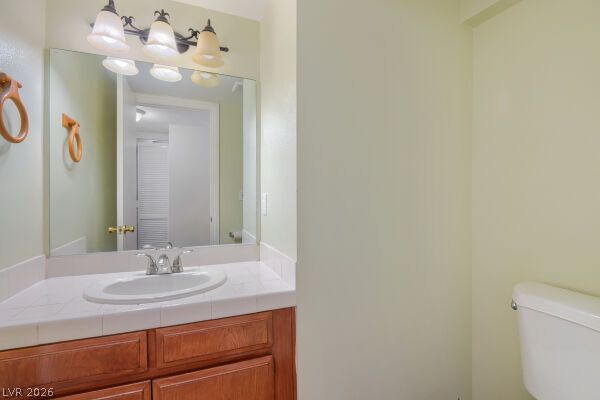
Tiled countertops and a warm wood vanity define this classic bathroom space.
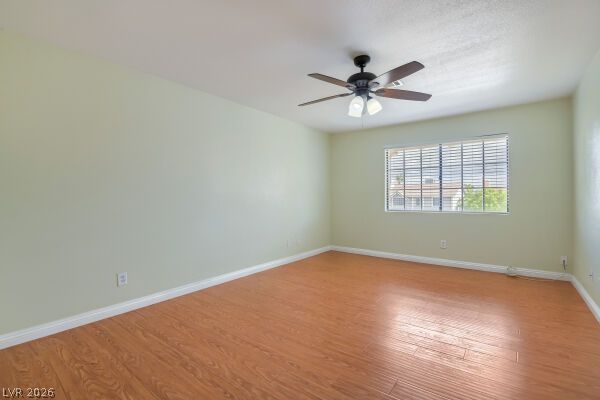
Rich wood floors and a wide window bring warmth and character to this inviting space.
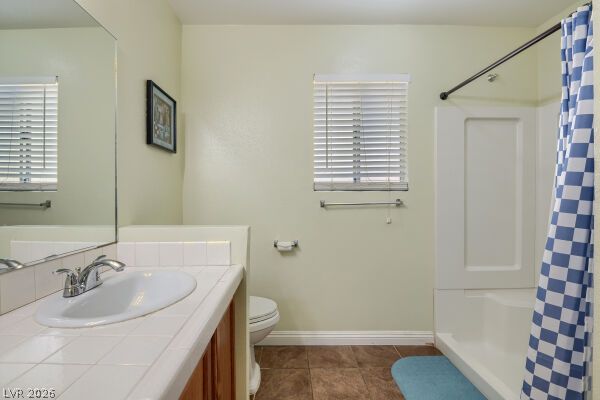
A classic tiled vanity pairs seamlessly with a functional tub and shower in this bathroom.
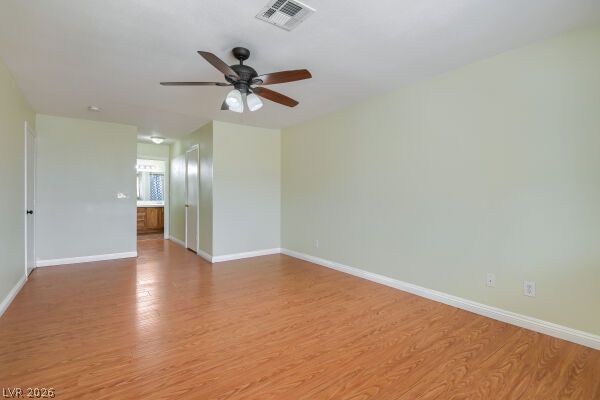
Rich wood-inspired floors and smooth walls create a clean canvas in this bedroom.
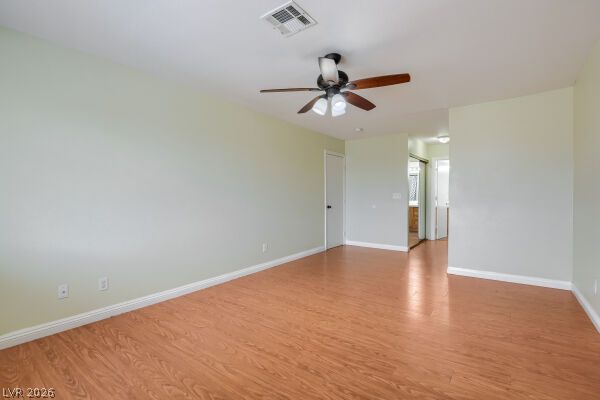
Rich wood floors lay a warm foundation throughout this serene and versatile interior space.
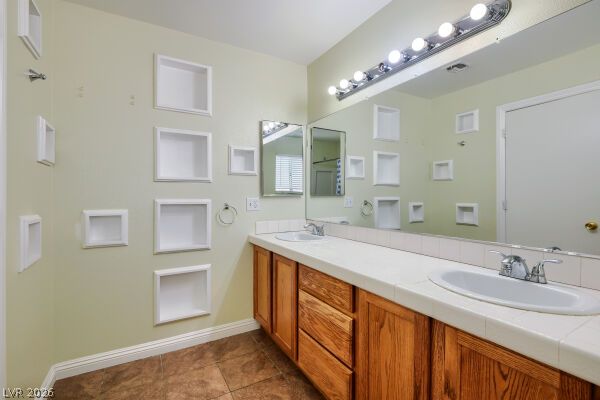
A spacious double vanity and custom built-in wall niches define this master bathroom.
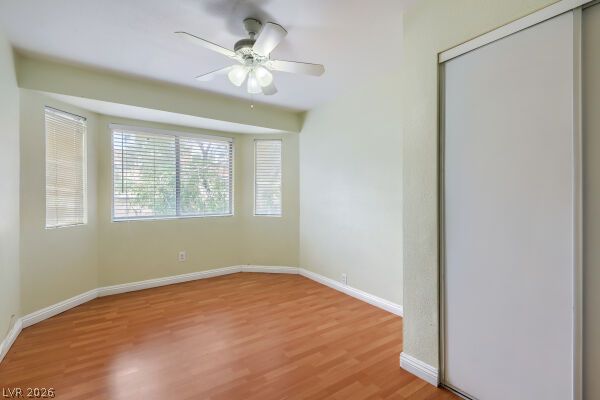
Warm wood flooring and a classic bay window establish an inviting interior atmosphere.
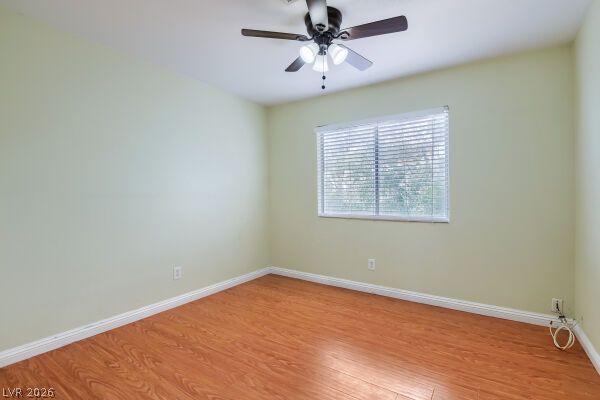
Warm wood flooring and clean baseboards ground this versatile, well-lit bedroom space.
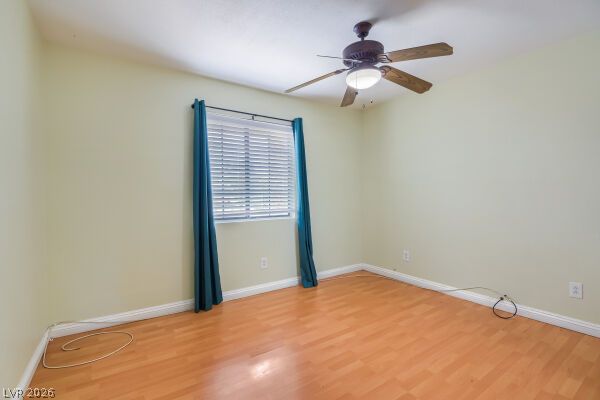
Gleaming wood-look floors and clean trim define this versatile living space.
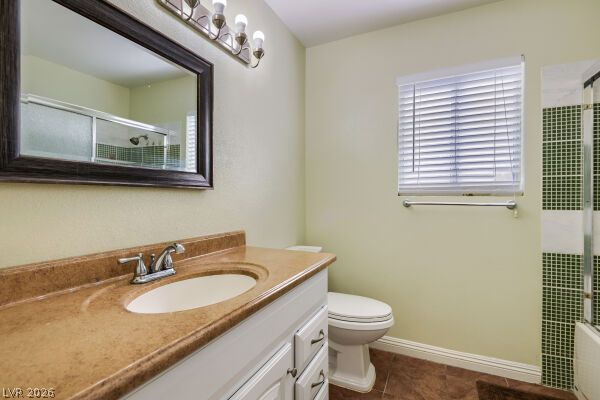
A well-appointed vanity complements the tiled bathroom scheme.
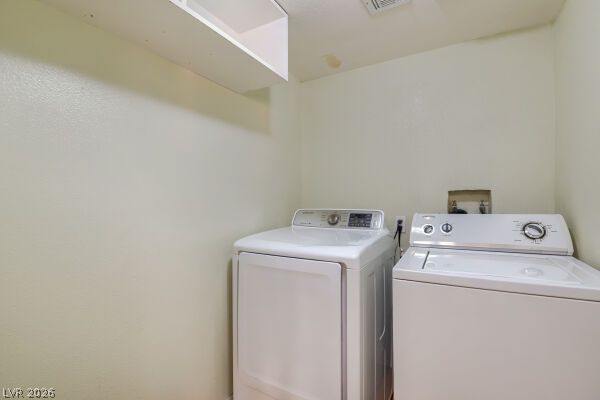
Functional laundry hookups and built-in upper shelving maximize organization within this dedicated space.
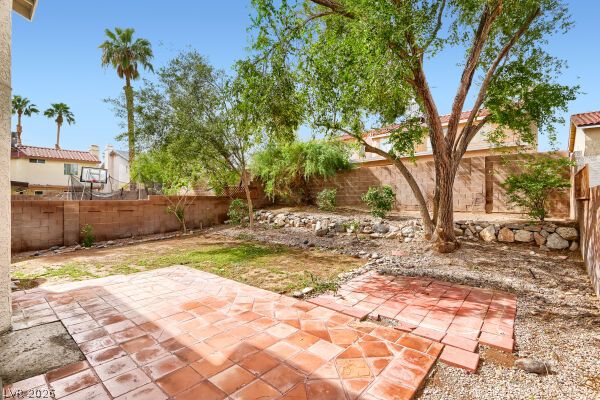
Mature trees and a tiled patio ground this walled private backyard.
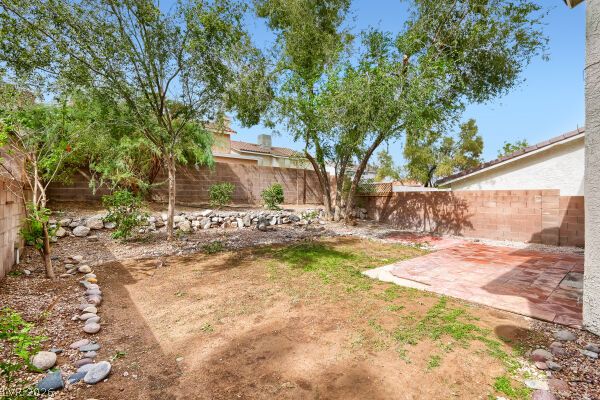
Mature trees provide natural shade over a spacious backyard with brick patio details.
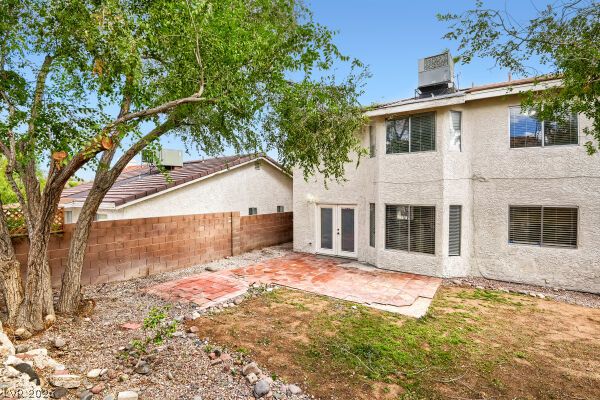
Mature trees shade a tiled patio area bordering the stucco exterior of this multi-level home.
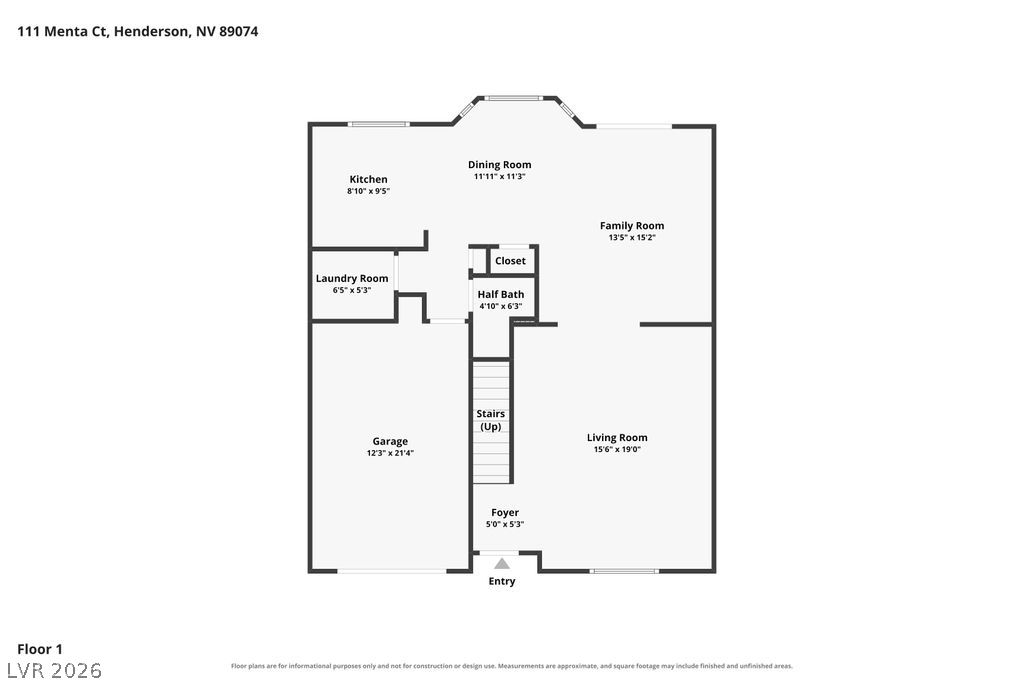
A detailed layout of the first floor outlines the flow of the main living spaces.
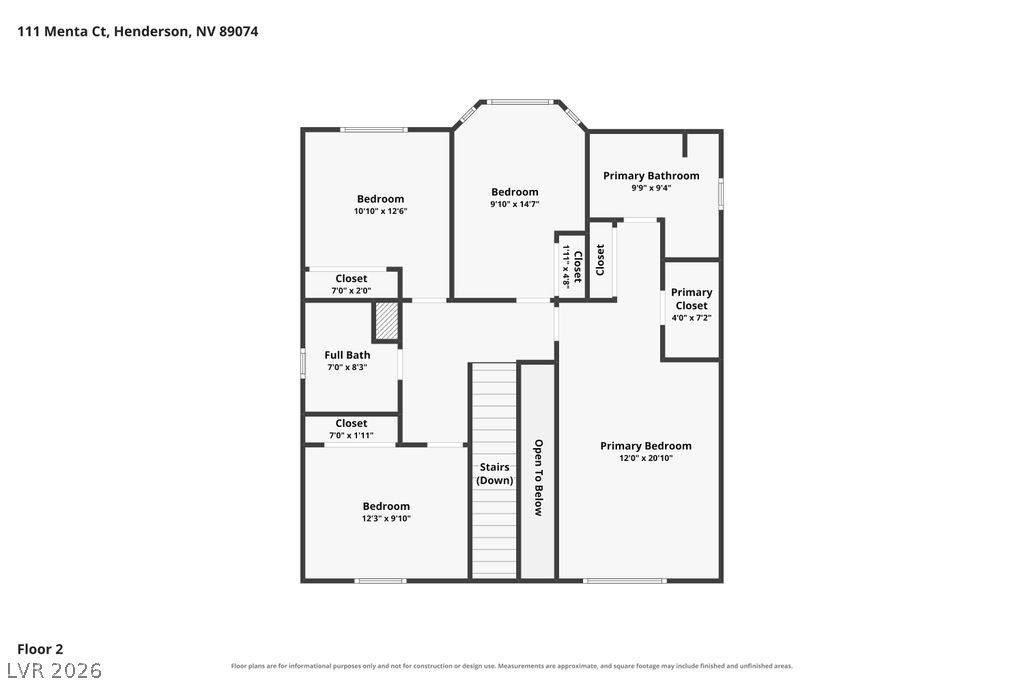
Detailed architectural rendering outlines the spacious upper level layout with multiple bedrooms and baths.
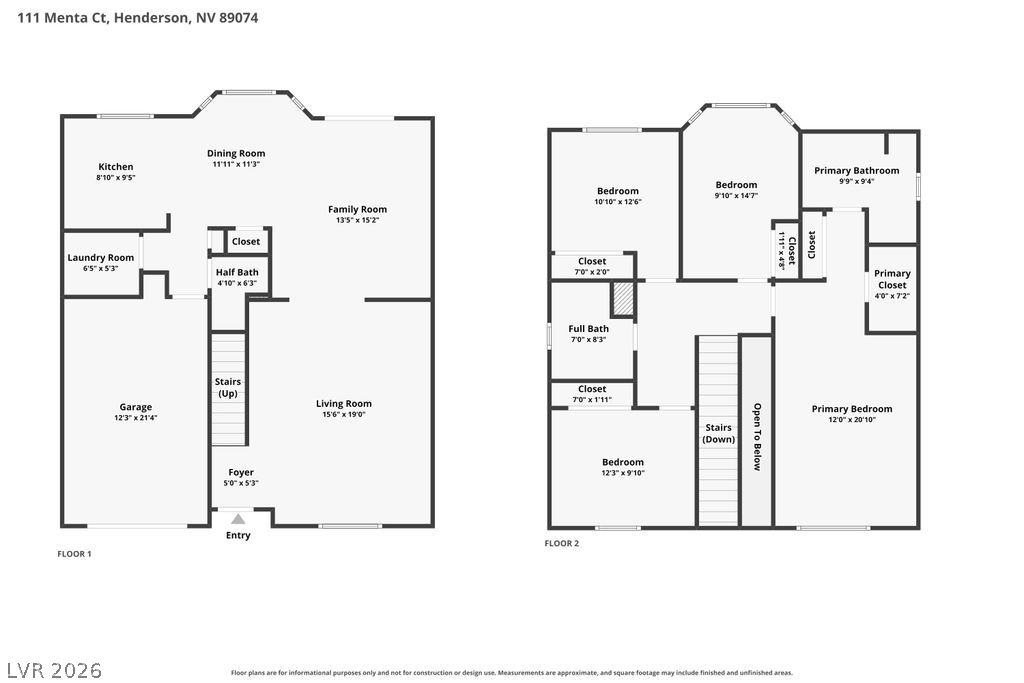
A detailed multi-level layout maximizes space and functionality throughout this residential floor plan.

Description
This two-story home has an open, bright living area with wood-look plank flooring, a ceiling fan, and French doors that open to the backyard. The kitchen is open to the main living space, and the home has central air and forced air heating. An attached garage and desert landscaping with mature palm trees add curb appeal. Schedule a showing today!
Details
| MLS # | 2826451 |
|---|---|
| Listing Type | For Lease |
| Style | House |
| Status | Active |
| Year | 1985 |
| Days On Site | 11 |
| Listing Provided By | Reflections Real Estate Group | Shannon Garcia |
Features
| Bed(s) | 4 |
|---|---|
| Bath(s) | 3 Total |
| SQ Feet | 1,873 |
| Garage | 1 |
| Story(s) | 2 |
| Zoning | Single Family |
| Acreage | 0.09 |
Interior
| Cooling | Central Air, Electric |
|---|---|
| Heating | Central, Gas |
| Heating Yes / No | Yes |
| Cooling Yes / No | Yes |
| Interior Features | Bathroomon Main Level, Ceiling Fans, Window Treatments |
| Window Features | Blinds |
| Furnished | Unfurnished |
| Appliances | Dryer, Dishwasher, Disposal, Gas Oven, Gas Range, Microwave, Refrigerator, Washer Dryer, Washer Dryer All In One, Washer |
| Fireplaces Total | 1 |
| Fireplace Yes / No | Yes |
Exterior
| Roof | Tile |
|---|---|
| Construction Materials | Frame, Stucco |
| Fencing | Brick, Back Yard |
Parking
| Parking Features | Garage, Open, Private |
|---|---|
| Garage Yes / No | Yes |
Utilities
| Utilities | Cable Not Available |
|---|
Location
| Senior Community Yes / No | No |
|---|
Other
| List Aor | Greater Las Vegas Association Of Realtors Inc |
|---|
Area Information
| State | NV |
|---|---|
| County | Clark |
| City | Henderson |
| Zip Code | 89074 |
| Community Name | Oakwood Amd |
| School District | Silverado |
| Elementary School | Roberts |
| High School | Silverado |
Request a showing
Request a showing
Contact
Learn More About This Property

| State | NV |
|---|---|
| County | Clark |
| City | Henderson |
| Zip Code | 89074 |
| Community Name | Oakwood Amd |
| School District | Silverado |
| Elementary School | Roberts |
| High School | Silverado |
Nearby Listings (Within 1/10 mile)
Price: $1K - $2K
sqft: 1,000 - 2,000
Listing Updated: October 14, 2026 at 12:11:08 PM PDT