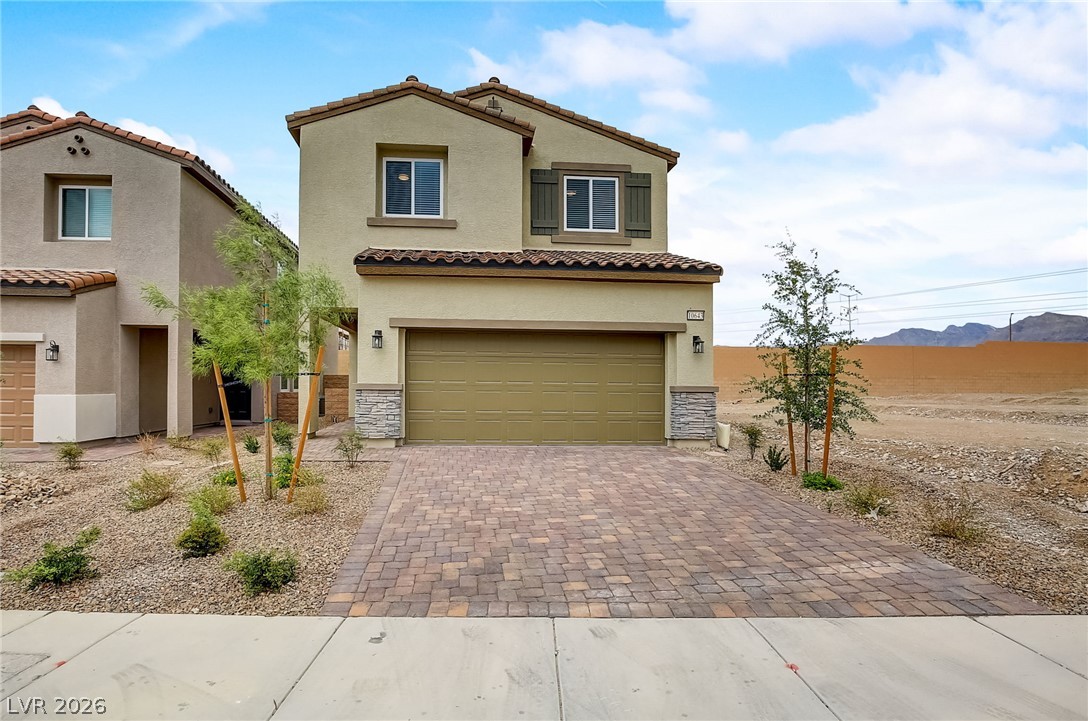
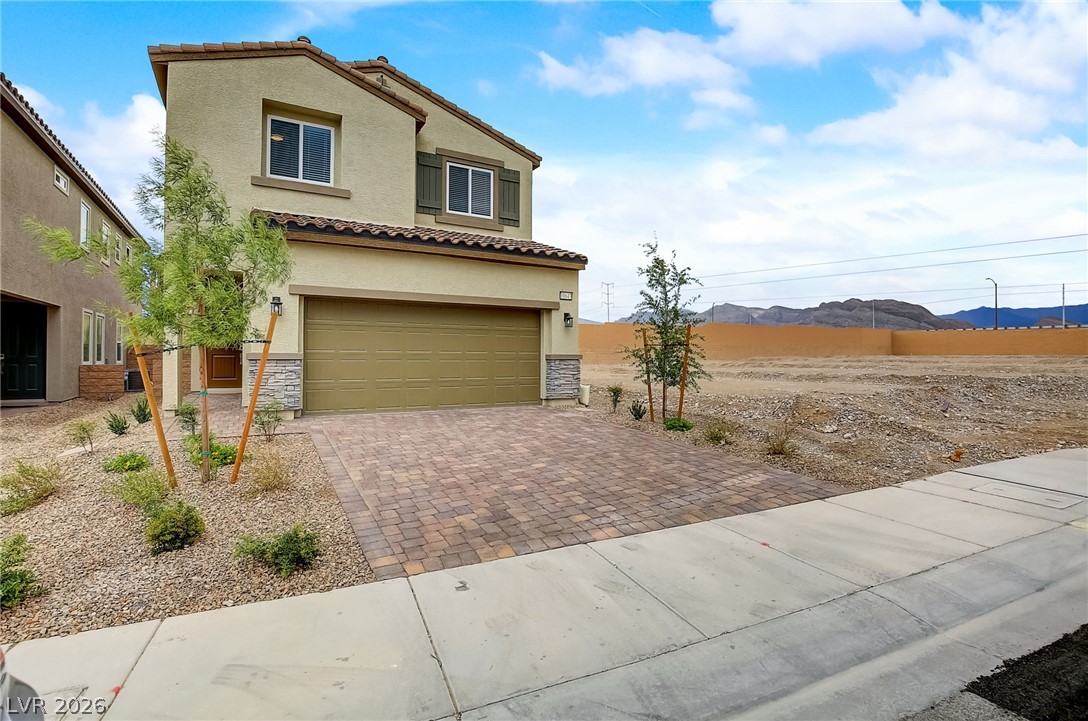
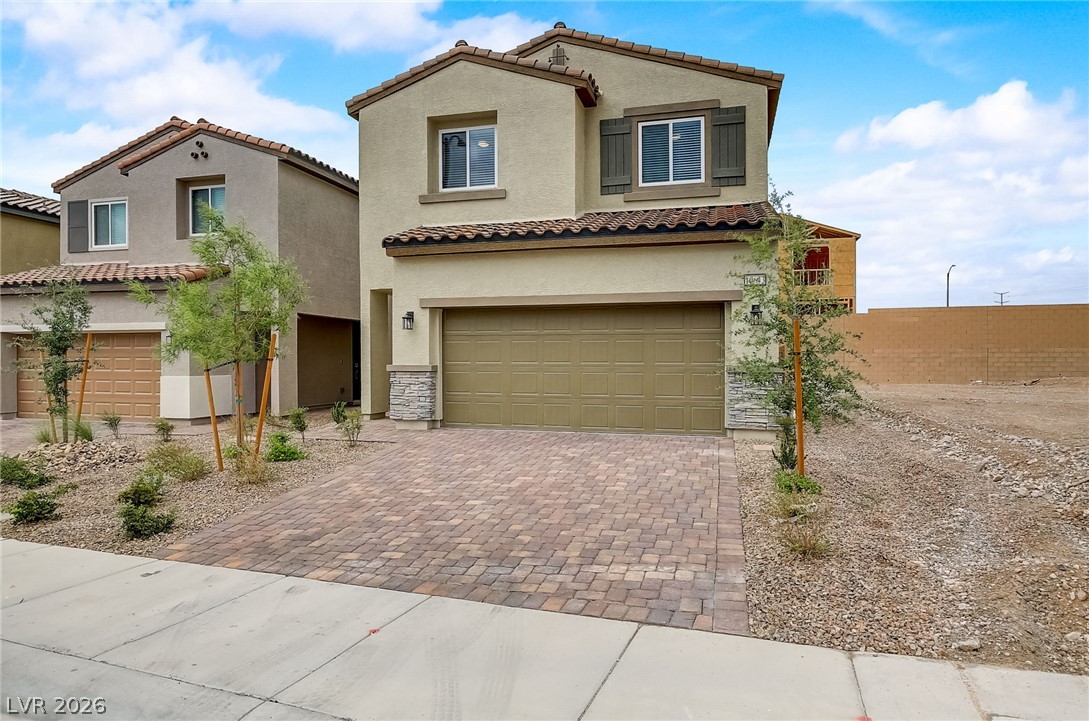
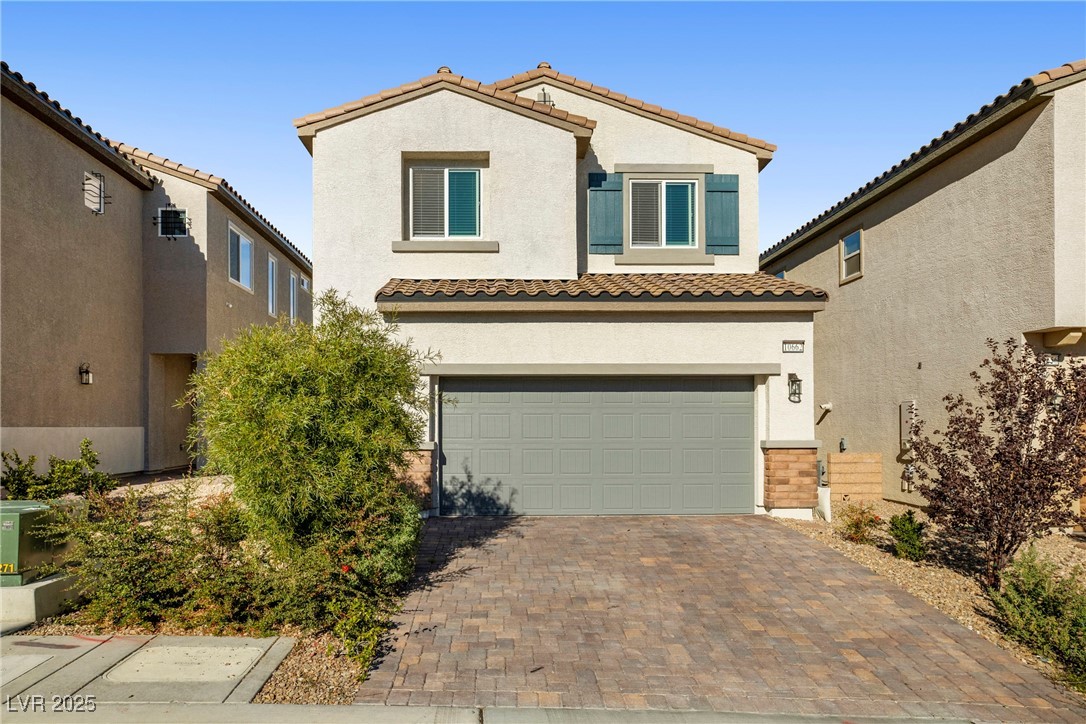
An attractive two-story facade presents clean stucco walls, stone accents, and a paved driveway.
Modern two-story stucco exterior architecture framed by a paved driveway and desert landscaping.
A paved brick driveway leads to a modern stucco home with stone accents and tile roofing.
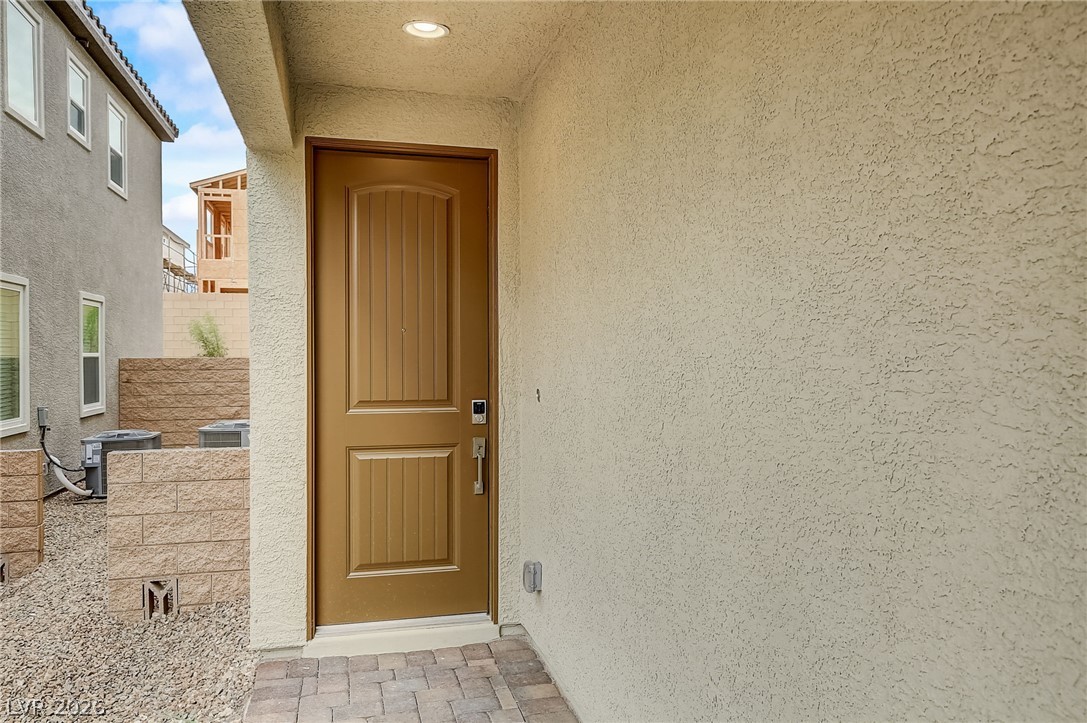
Stucco exterior walls flank a recessed entryway with a solid door and paver floor.
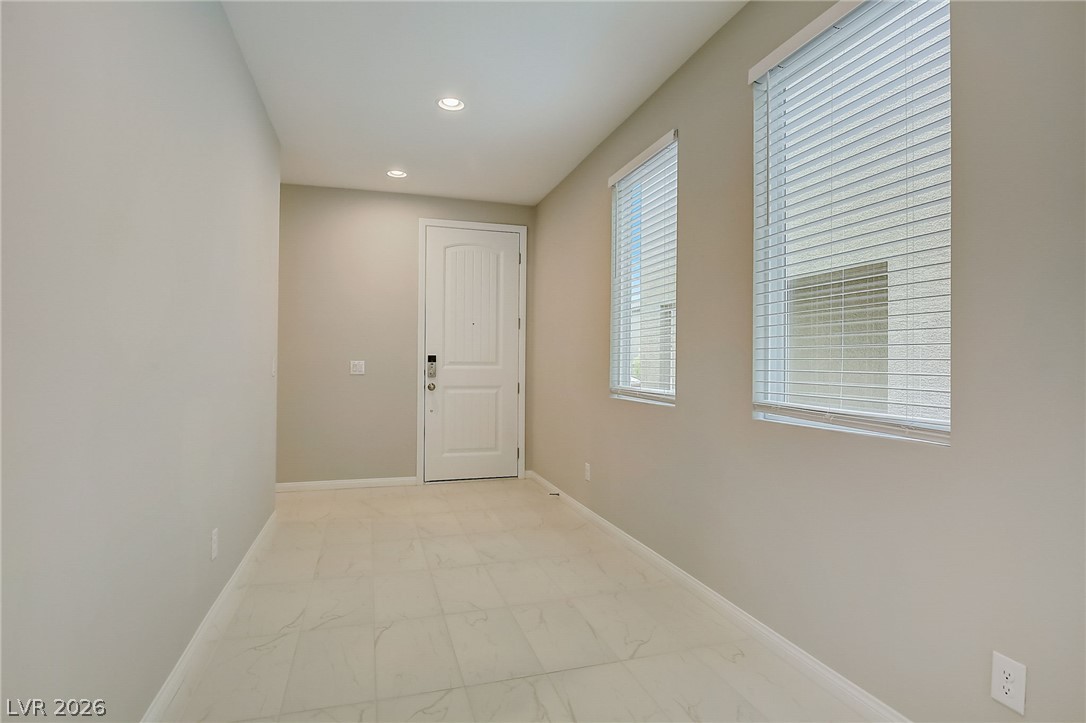
Gleaming tile floors and soft recessed lighting welcome guests inside this streamlined entryway.
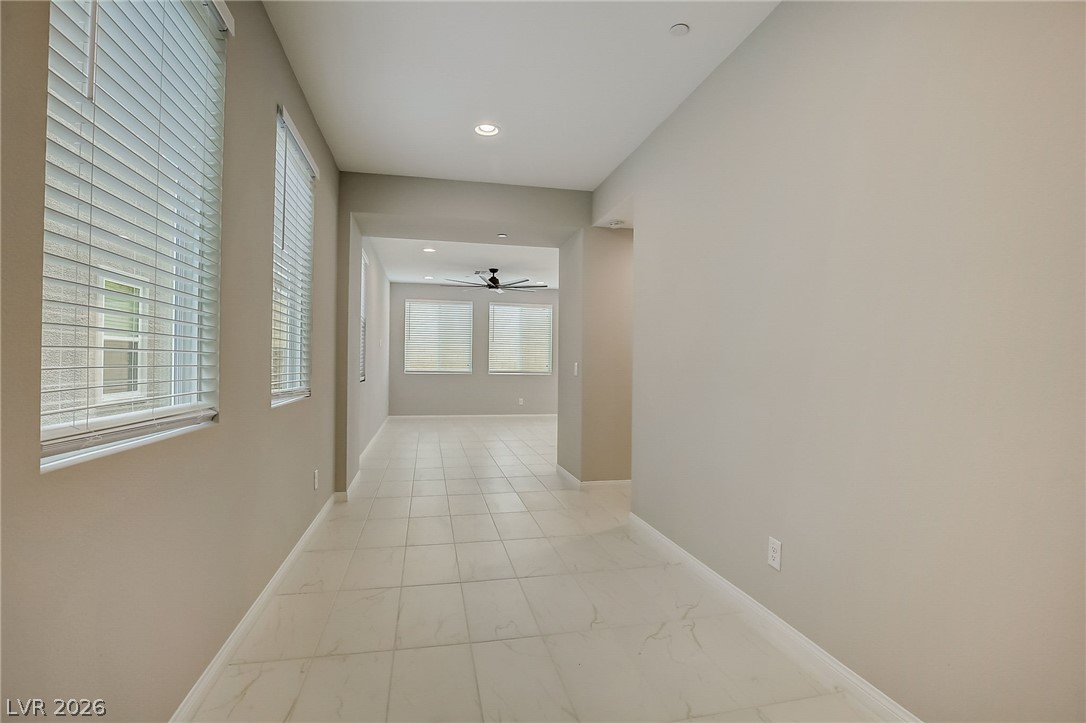
Gleaming tile floors stretch through this long, modern hallway lined with bright windows.
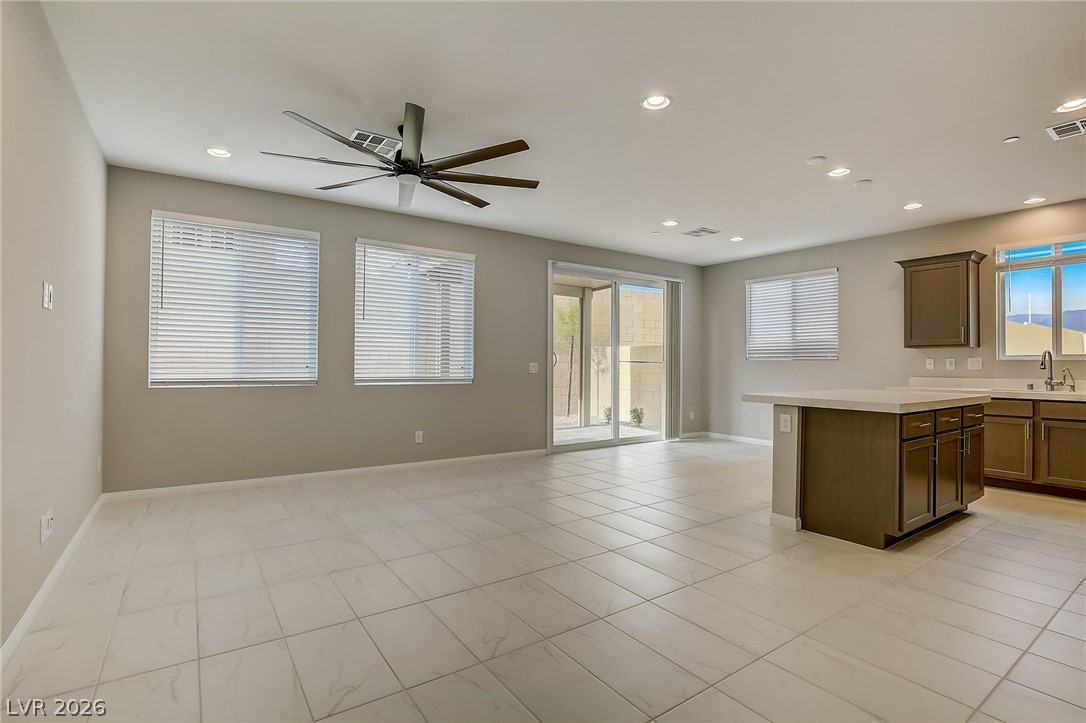
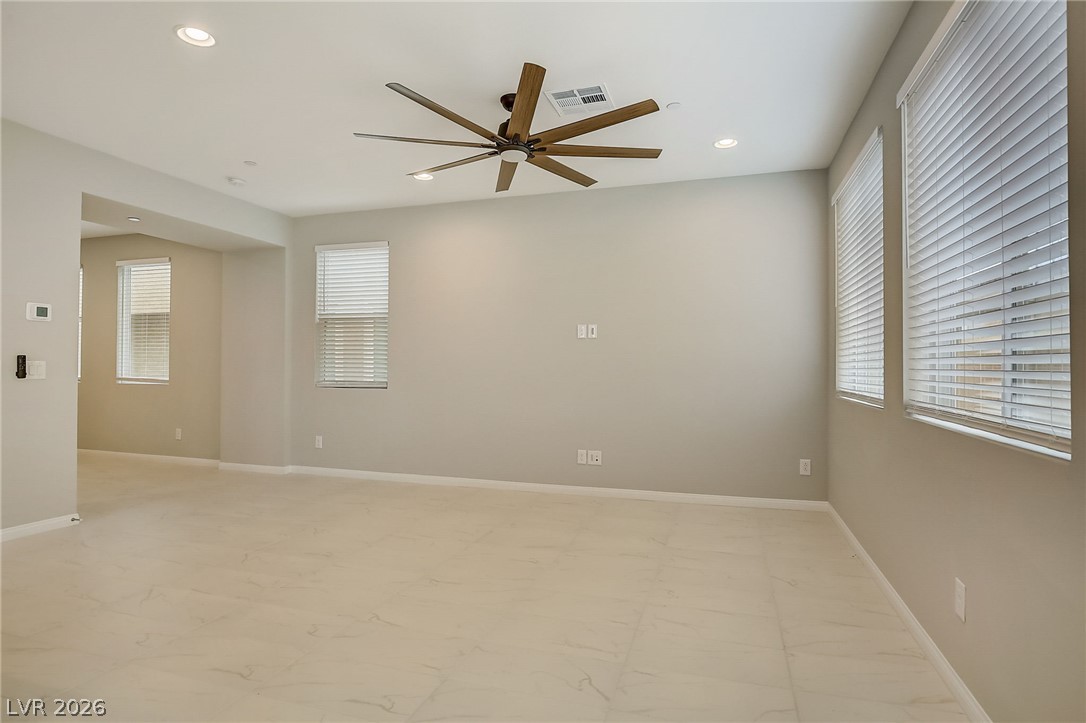
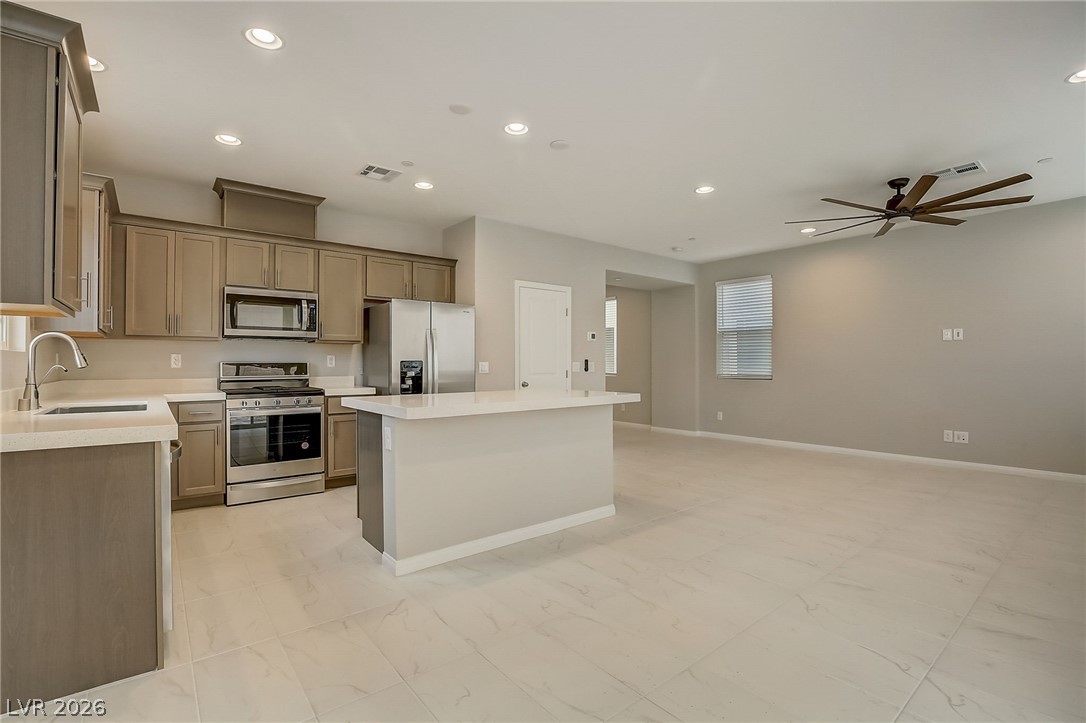
An open floorplan seamlessly connects the tiled living space to the adjacent kitchen area.
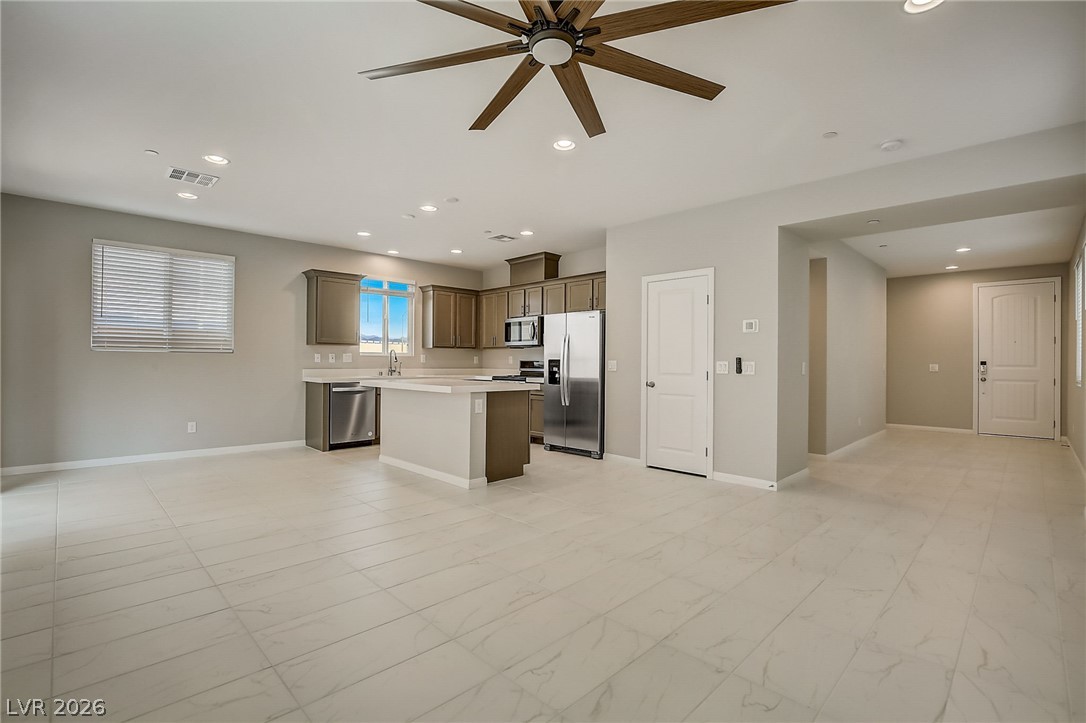
Polished tile flooring and an airy layout connect the living area and modern kitchen seamlessly.
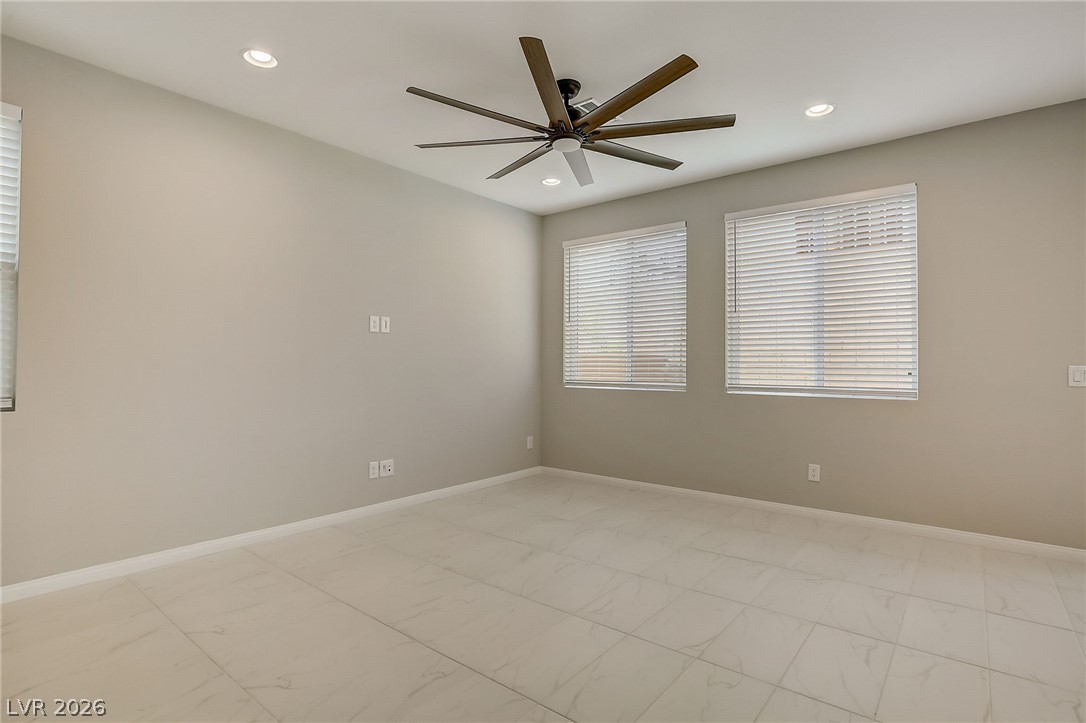
Polished tile flooring and large windows create a clean, contemporary feel in this versatile space.
Polished tile flooring and large windows with integrated blinds define this versatile open living space.
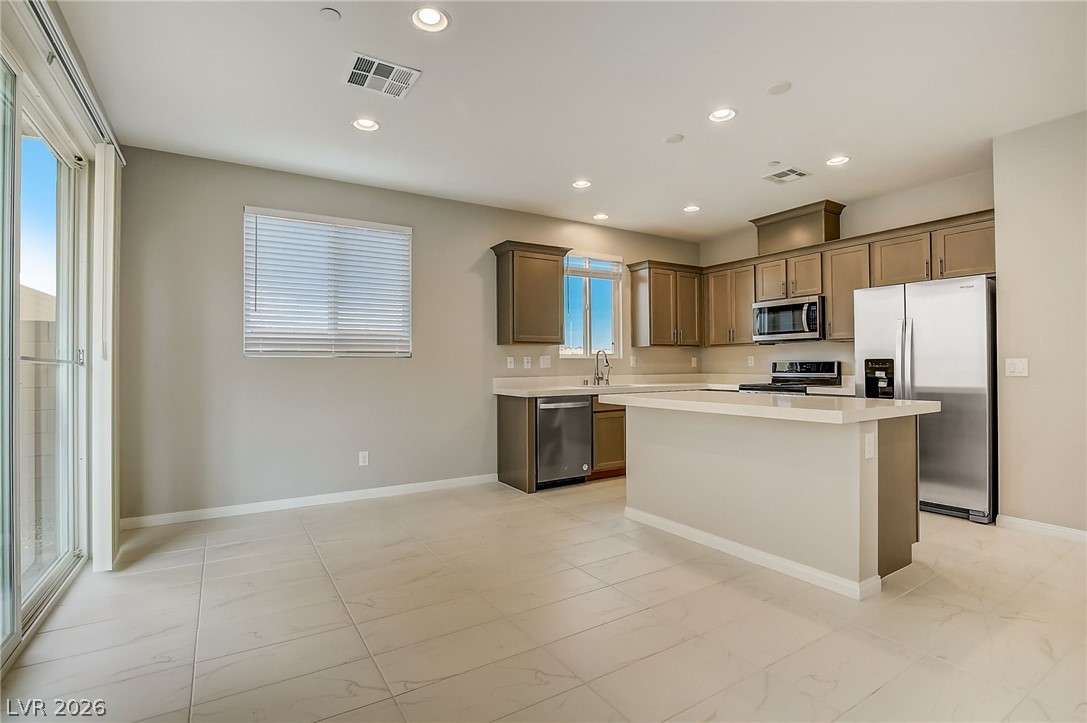
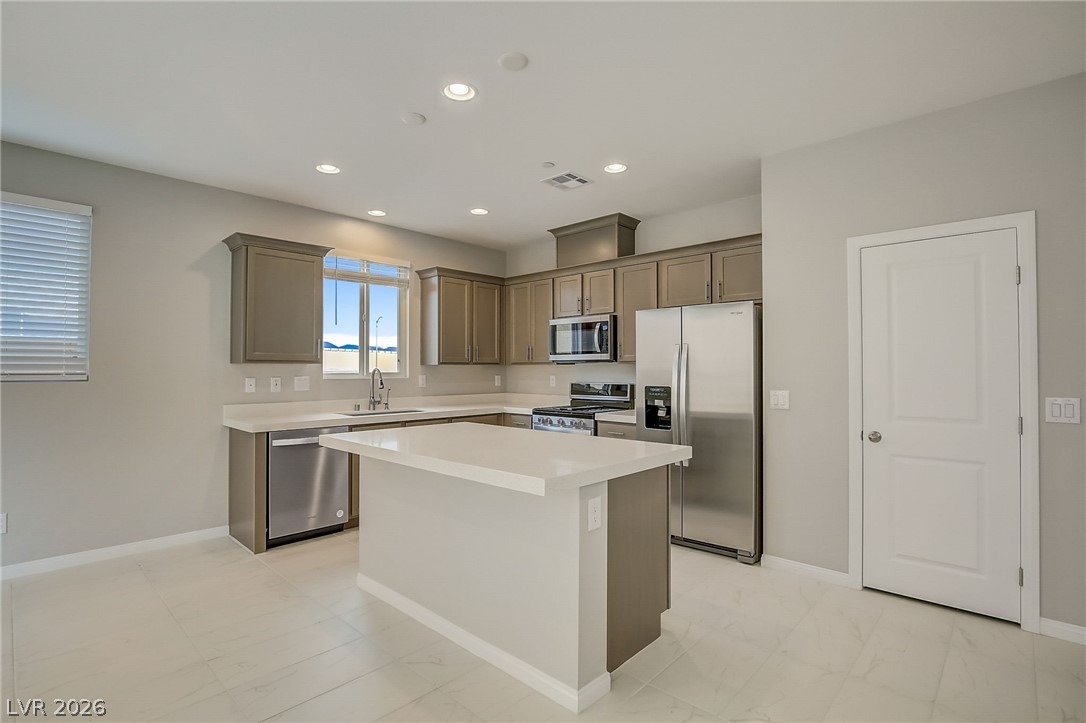
Polished tile flooring and recessed lighting define this modern kitchen and dining space.
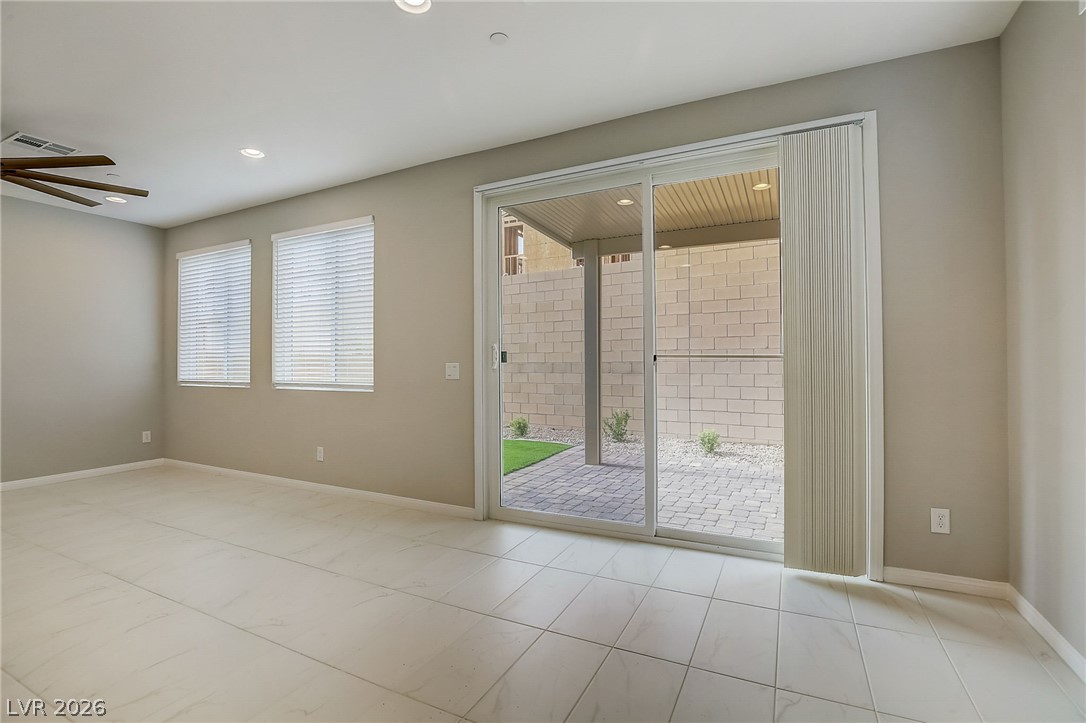
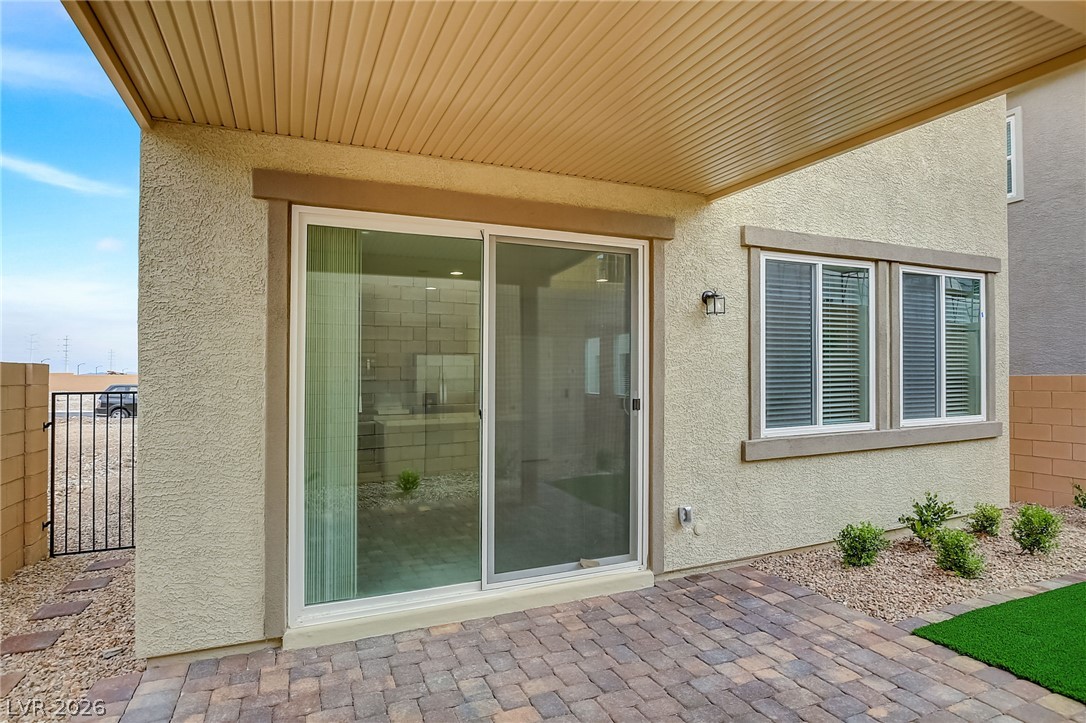
Sliding glass doors open directly to a covered patio from this tiled living space.
Clean lines and a spacious open floorplan define this modern kitchen and living area.
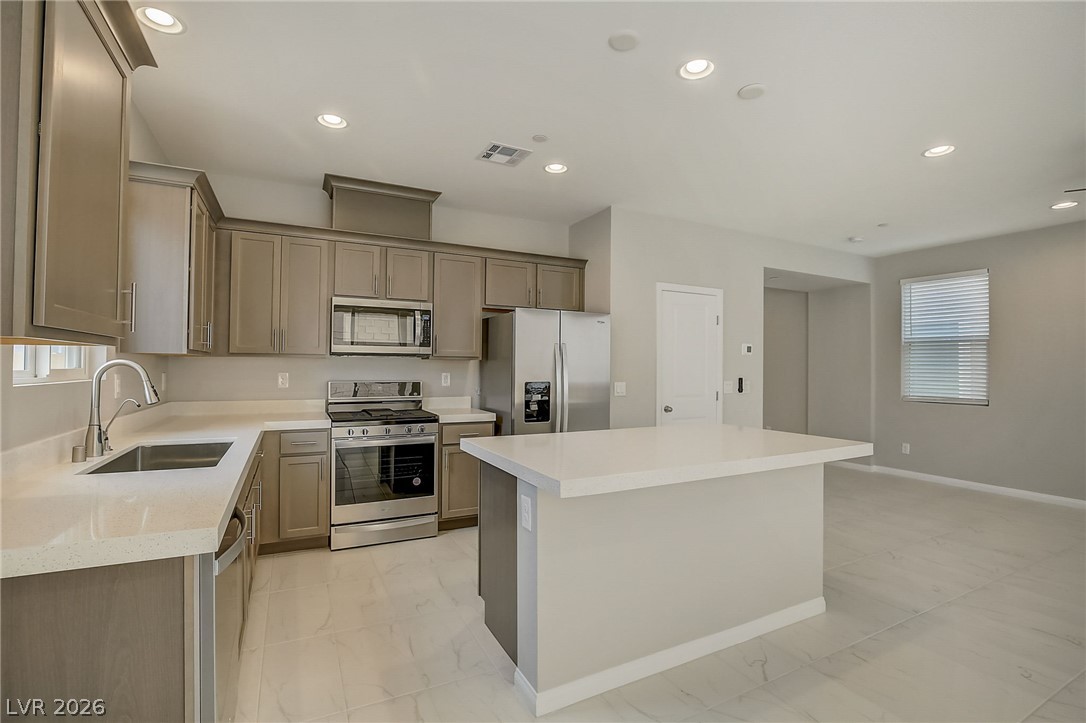
Polished stone countertops and seamless tile flooring define this modern culinary space.
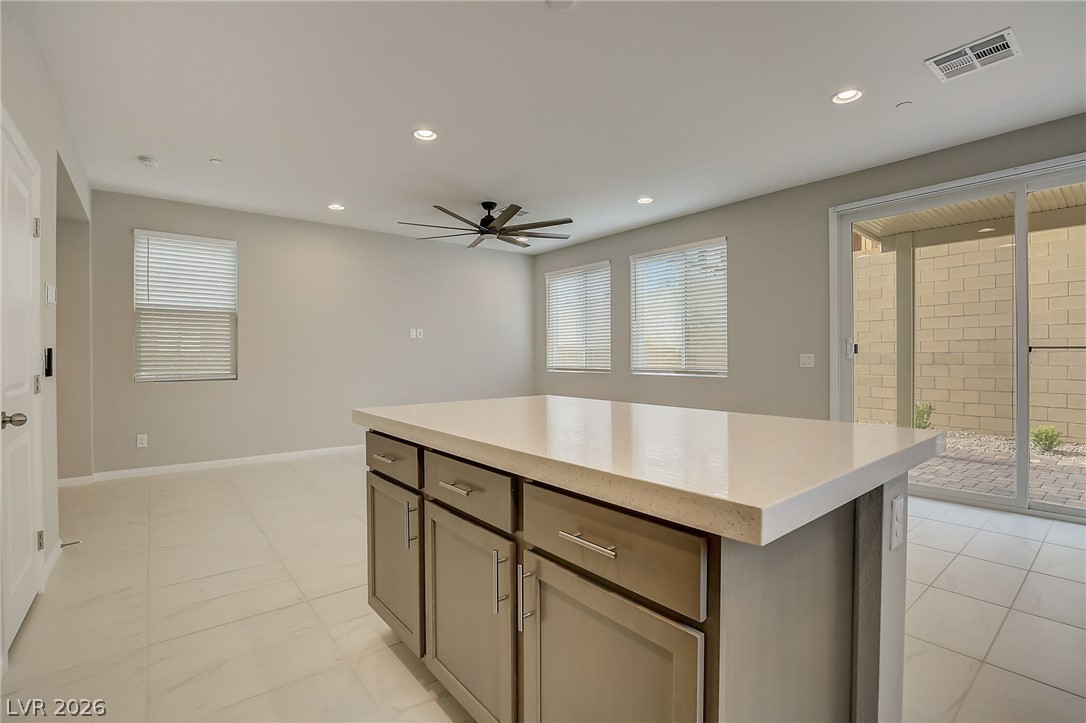
An open kitchen layout centers around a functional preparation island beneath recessed ceiling lighting.
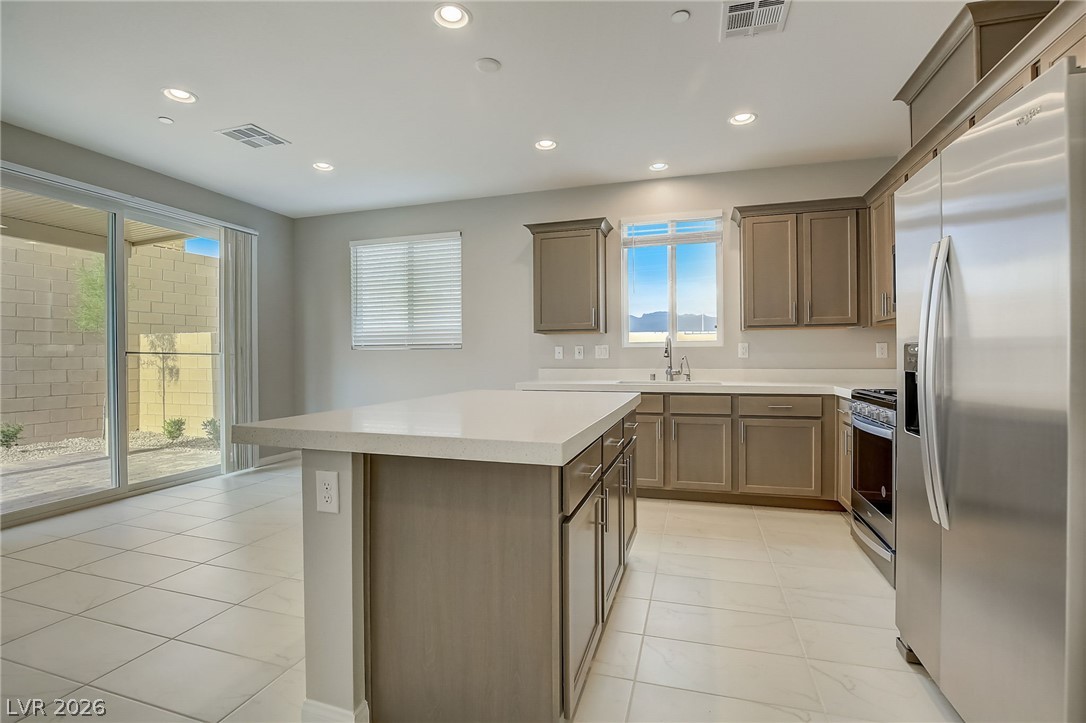
Sliding glass doors open to the patio from this modern kitchen with stone counters.
Polished tile flooring and an expansive center island define this bright open layout.
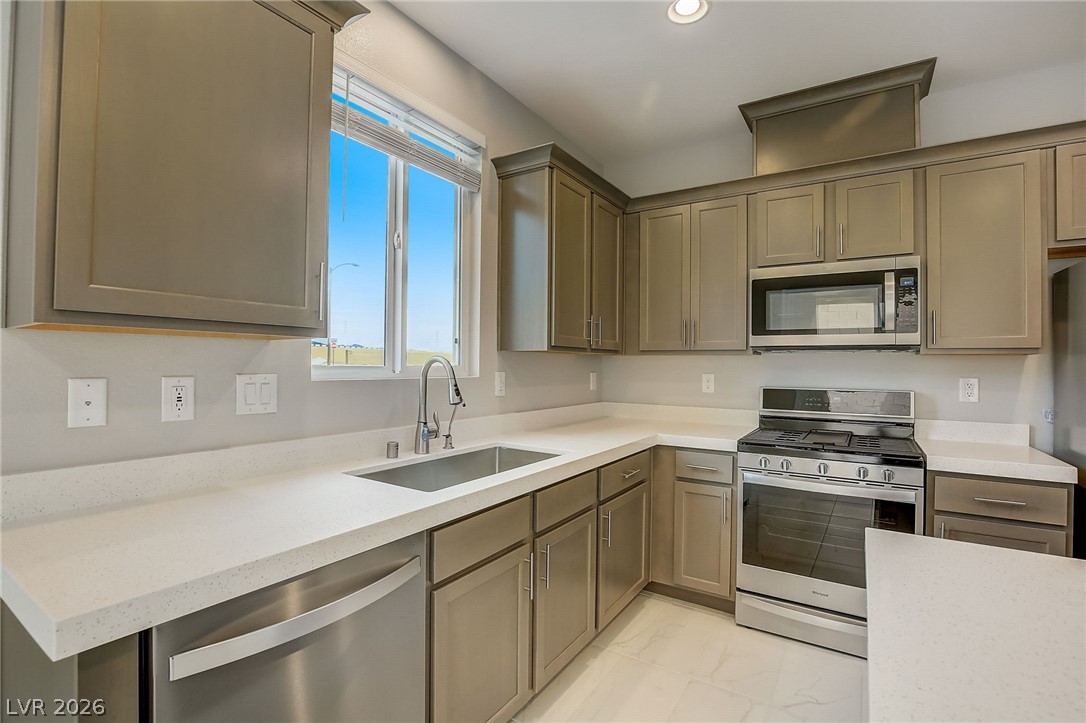
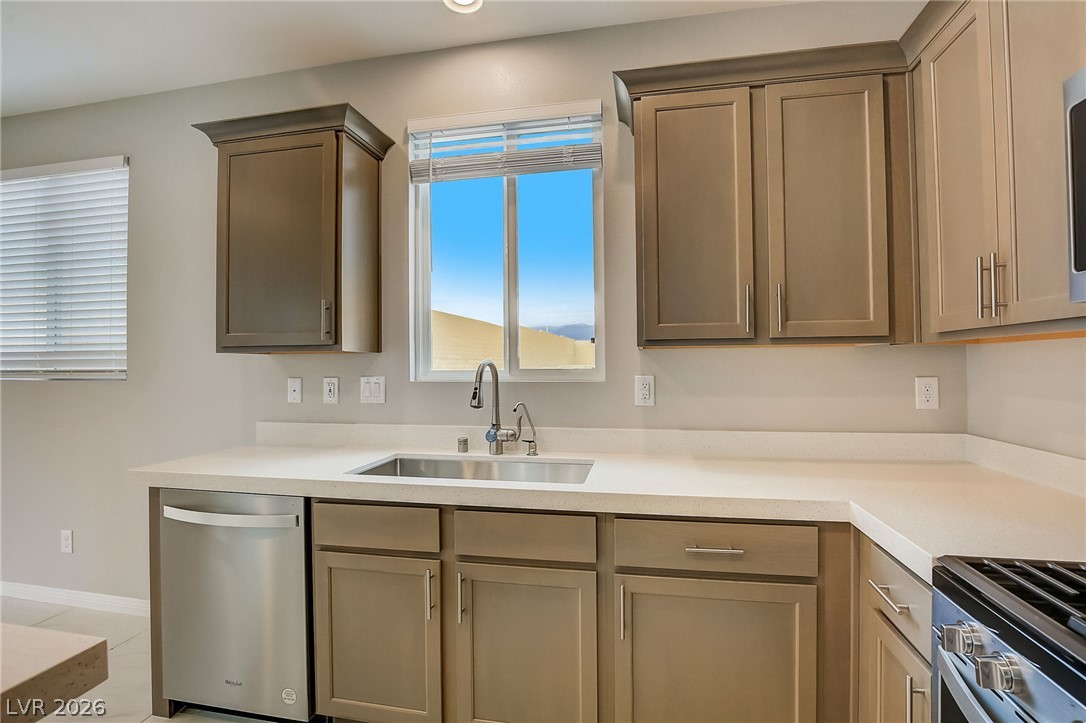
Gleaming stone countertops and modern cabinetry frame a bright window in this spacious workspace.
Streamlined cabinetry and pristine solid-surface countertops anchor this modern workspaces.
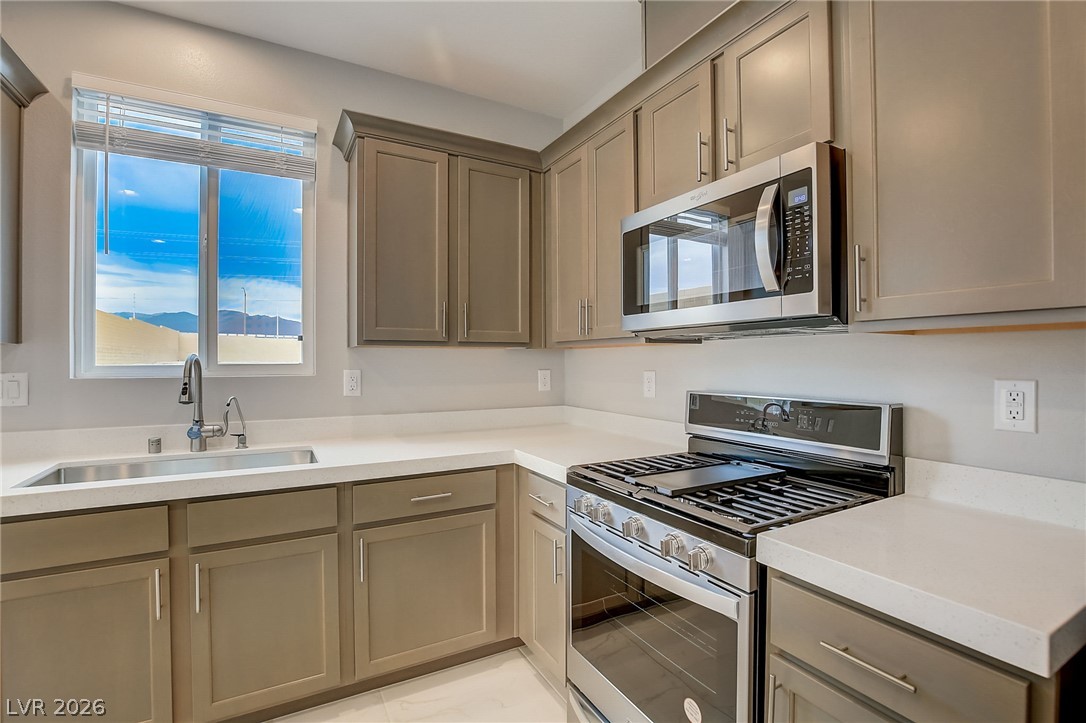
Modern cabinetry and solid surface countertops surround premium appliances in this well-appointed kitchen.
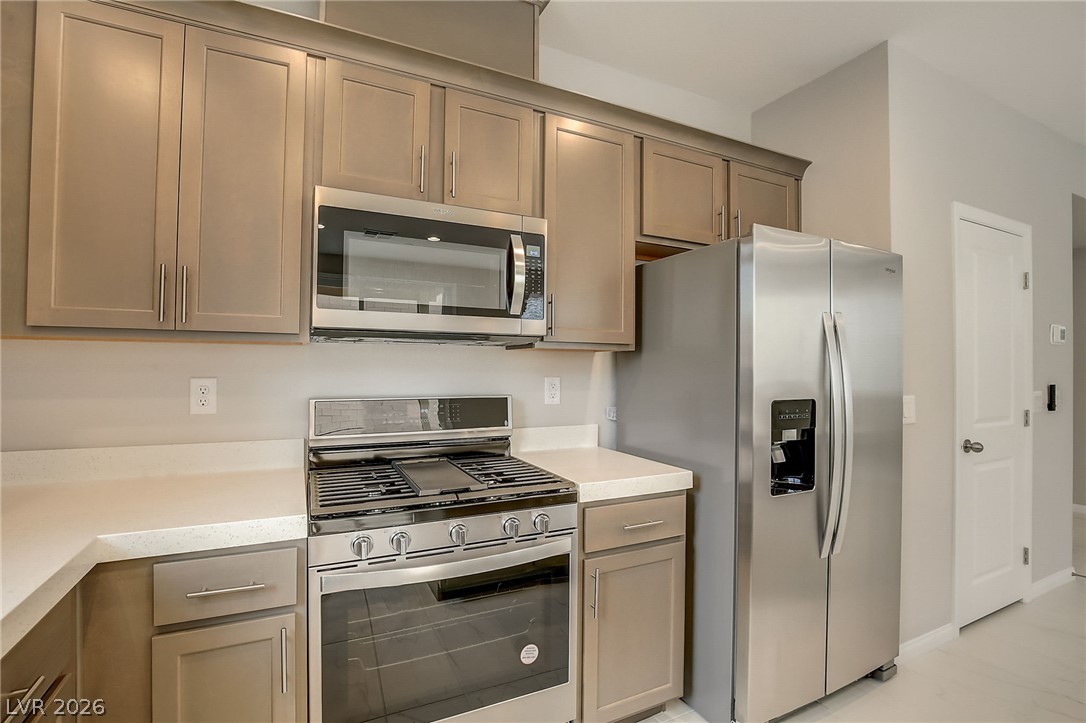
Modern cabinetry and solid surface countertops flank a stainless steel gas range and built-in microwave.
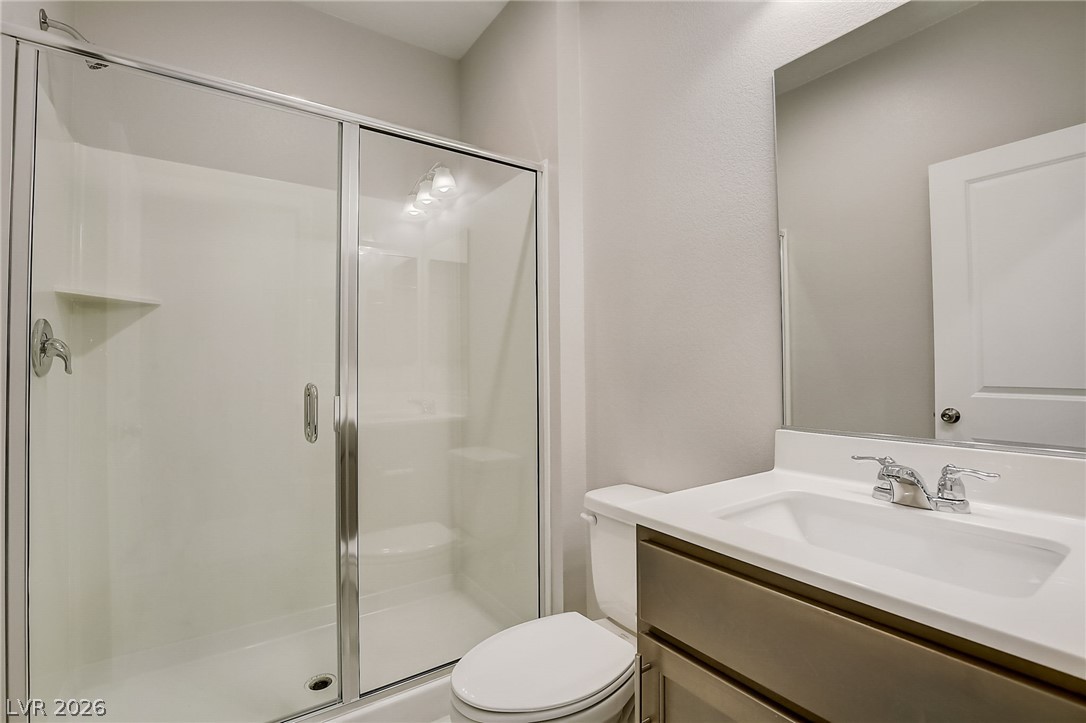
Clean lines and a spacious walk-in shower define this modern, functional bathroom.
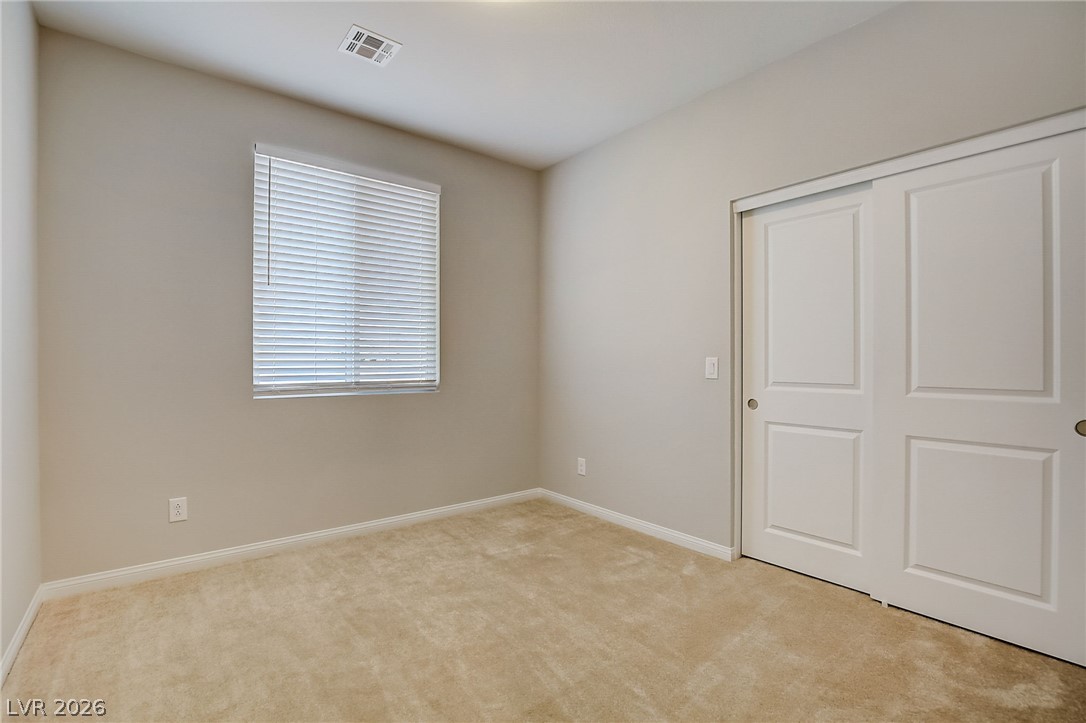
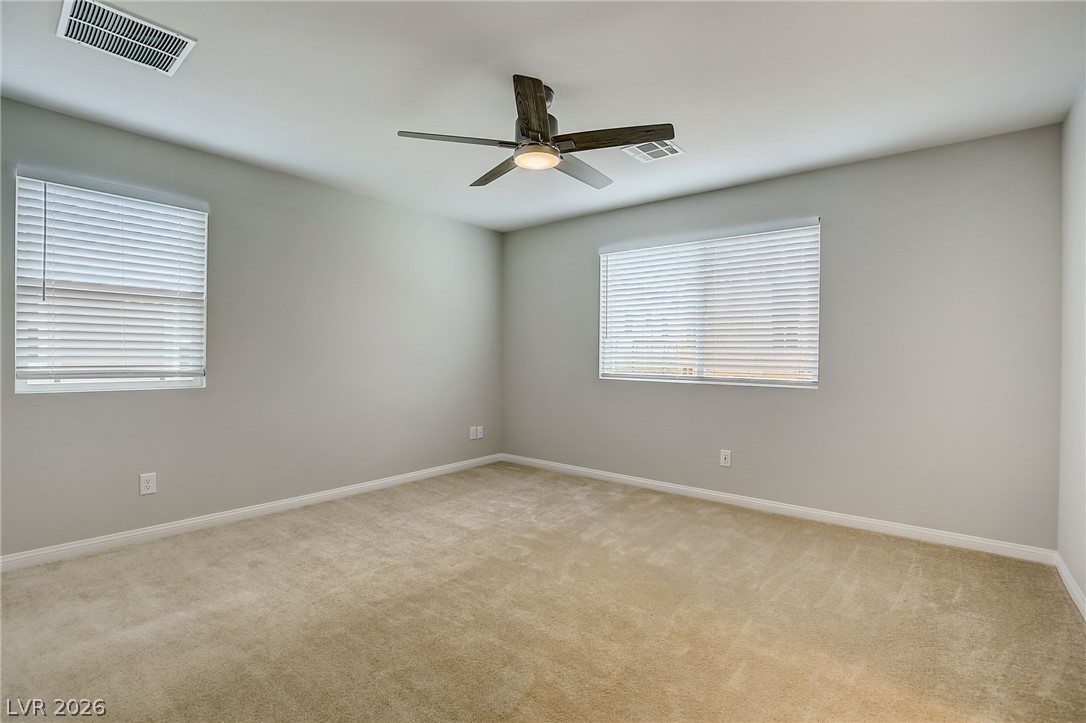
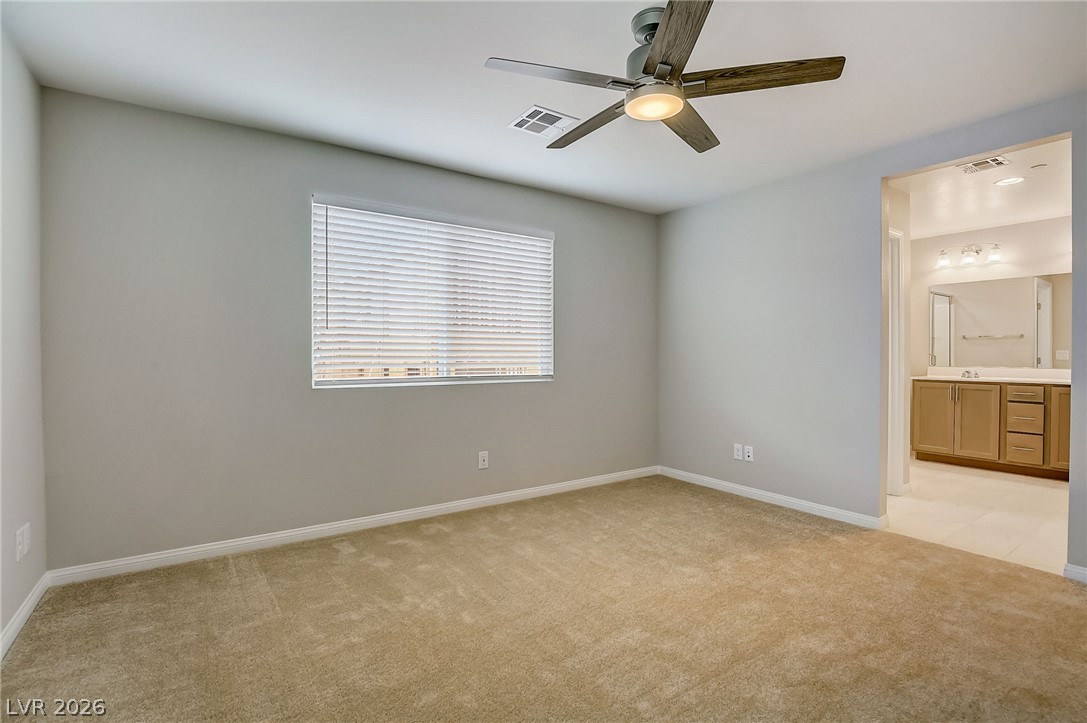
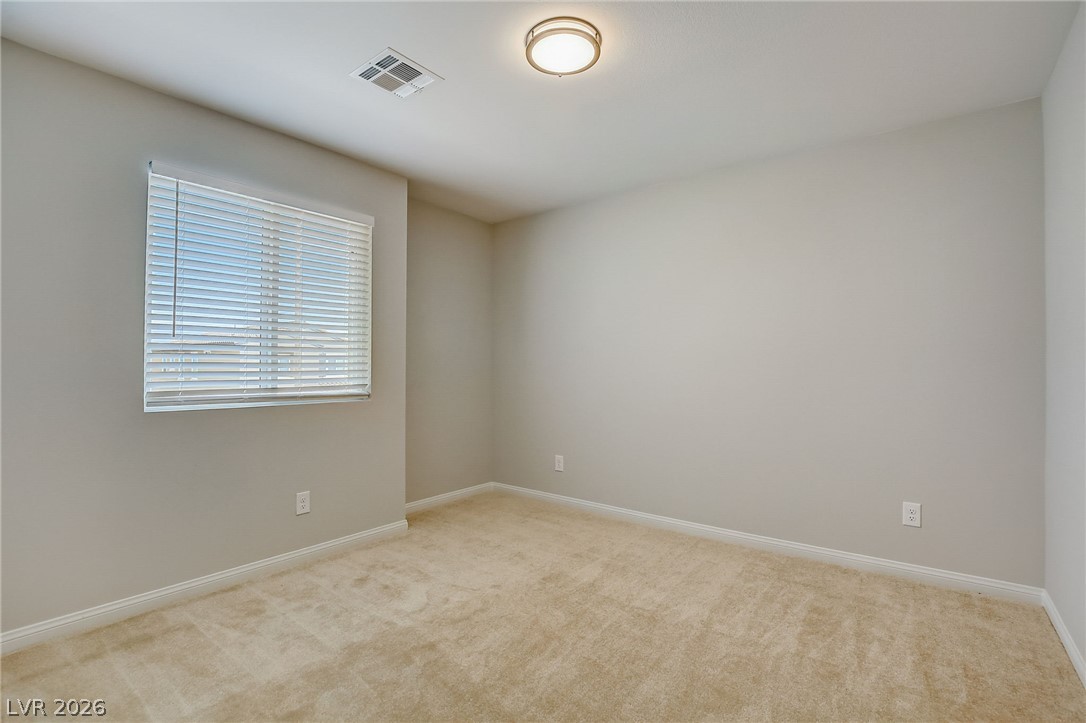
Plush carpeting and a large window define this comfortable, light-filled bedroom space.
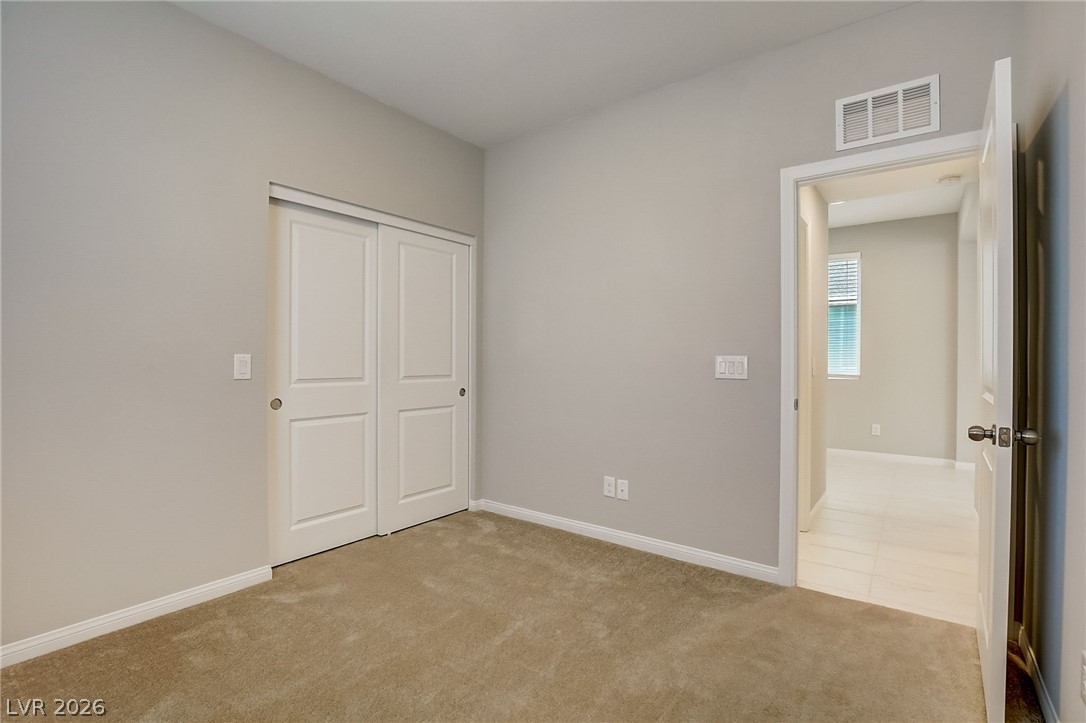
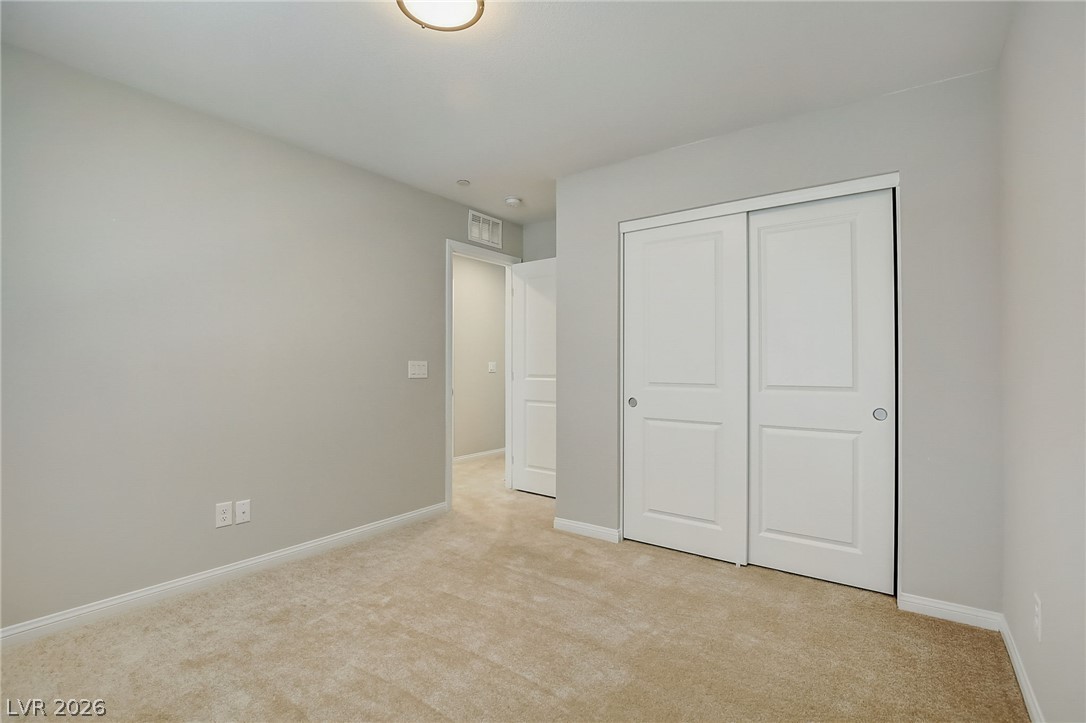
A quiet bedroom offers soft carpeting and a spacious built-in closet.
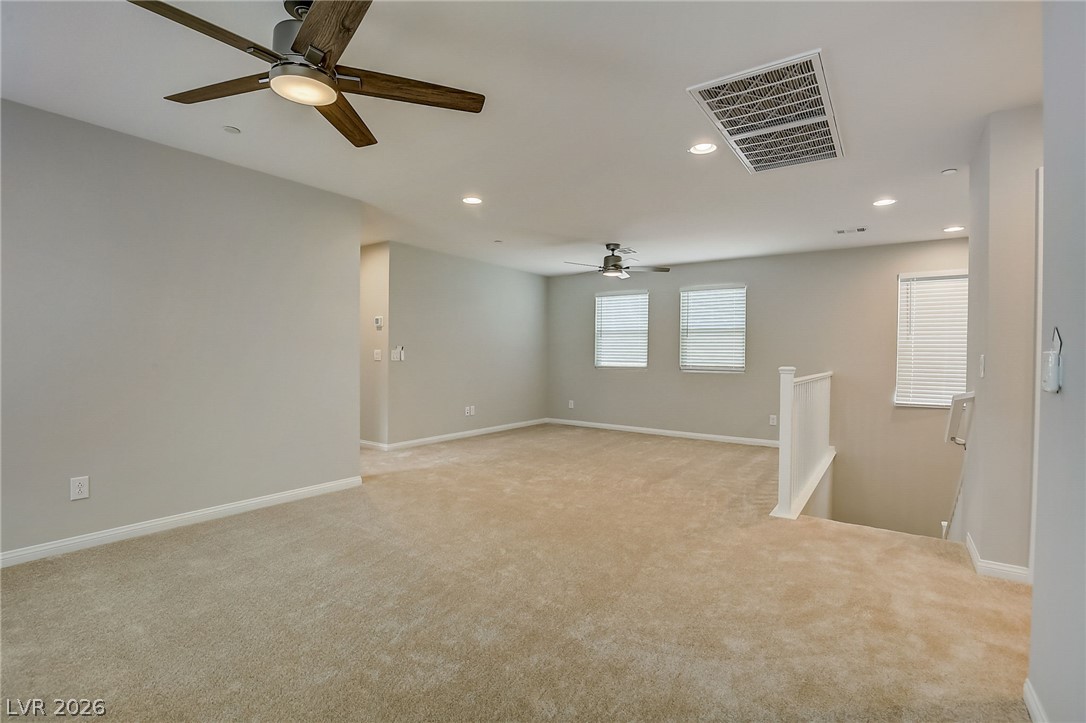
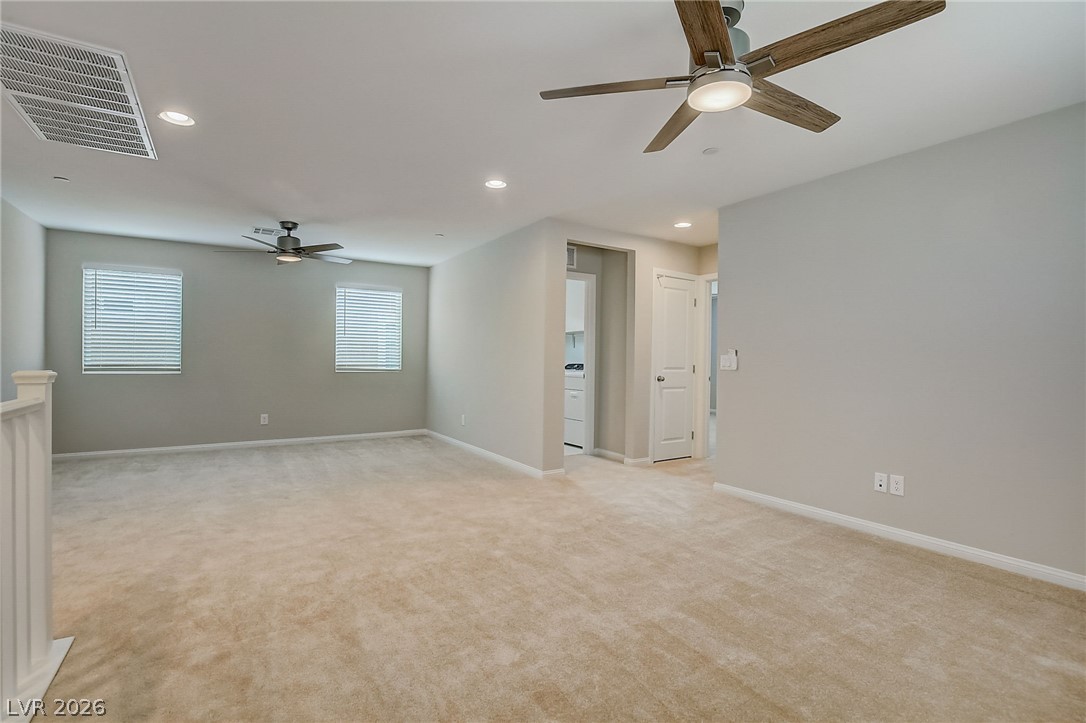
An open upstairs loft features wall-to-wall carpeting and neutral tones.
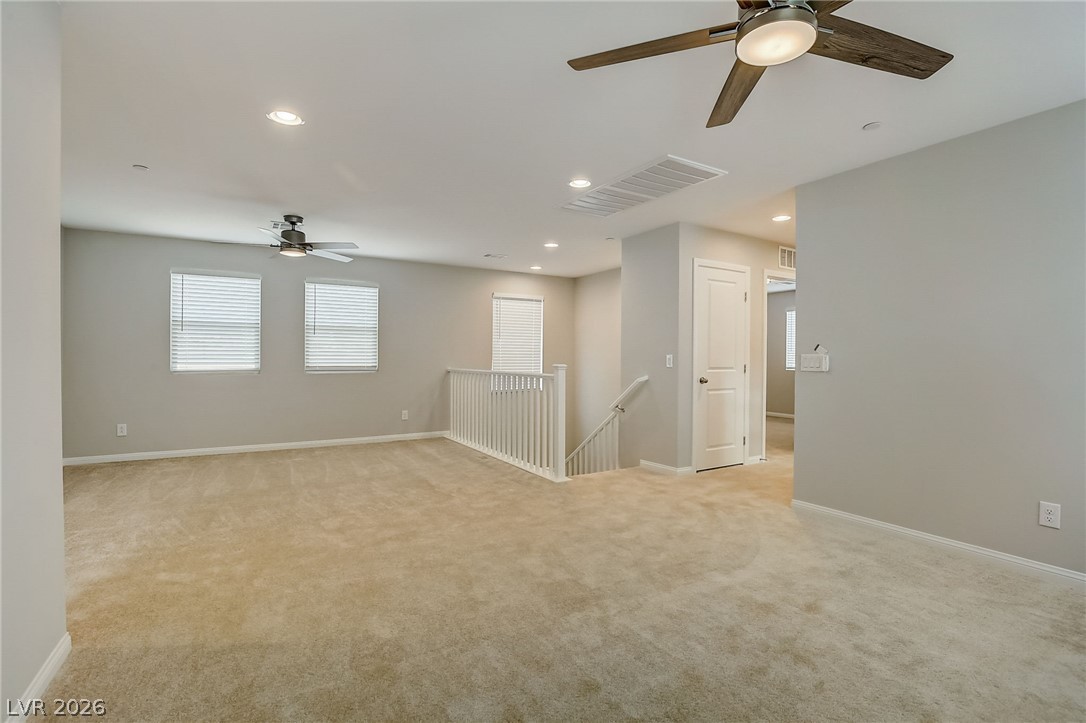
An open upstairs loft area features wall-to-wall carpeting and multiple large windows.
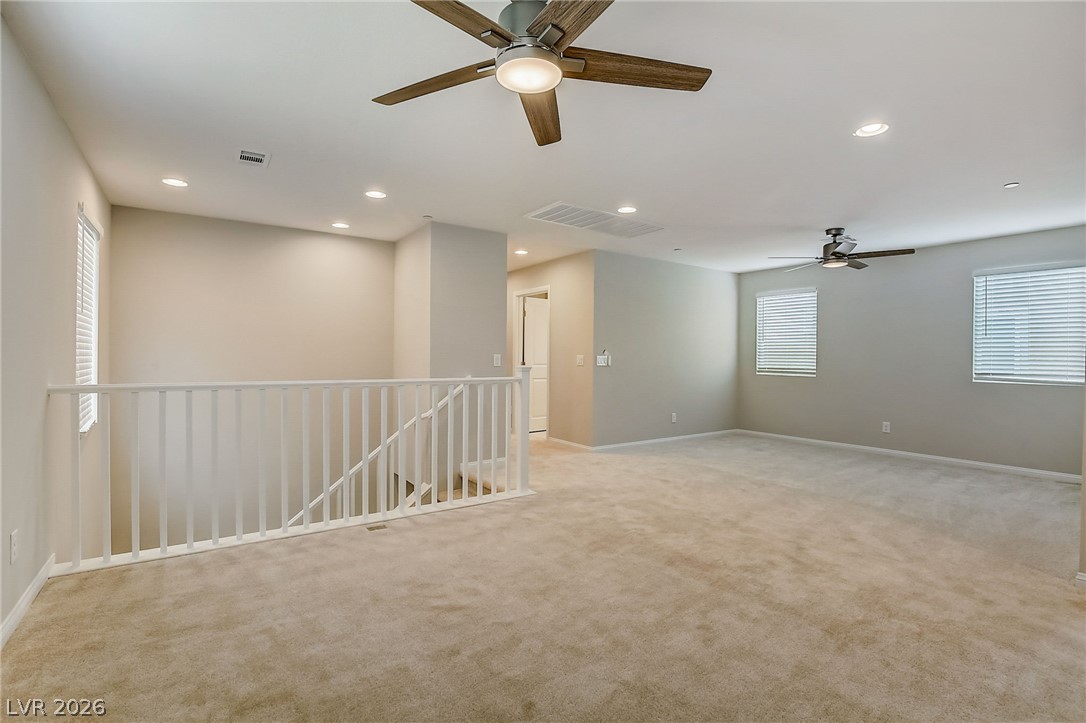
Plush carpeting anchors this versatile upstairs loft complete with classic white railings.
Plush carpeting and recessed lighting create a comfortable atmosphere throughout this versatile upper-level loft.
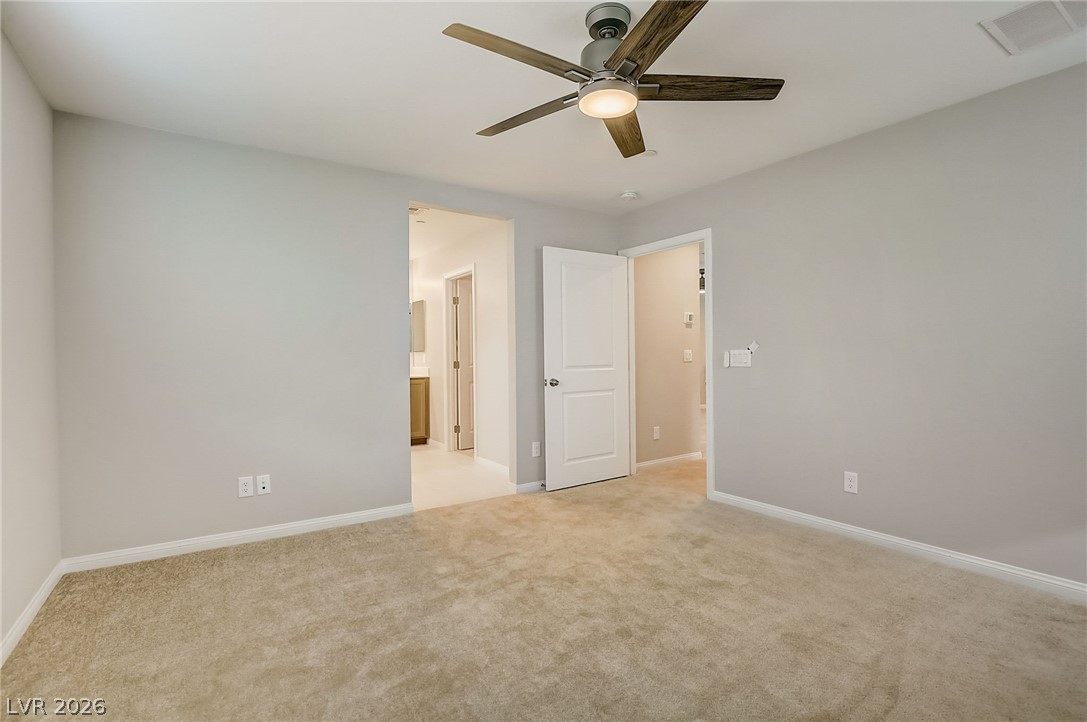
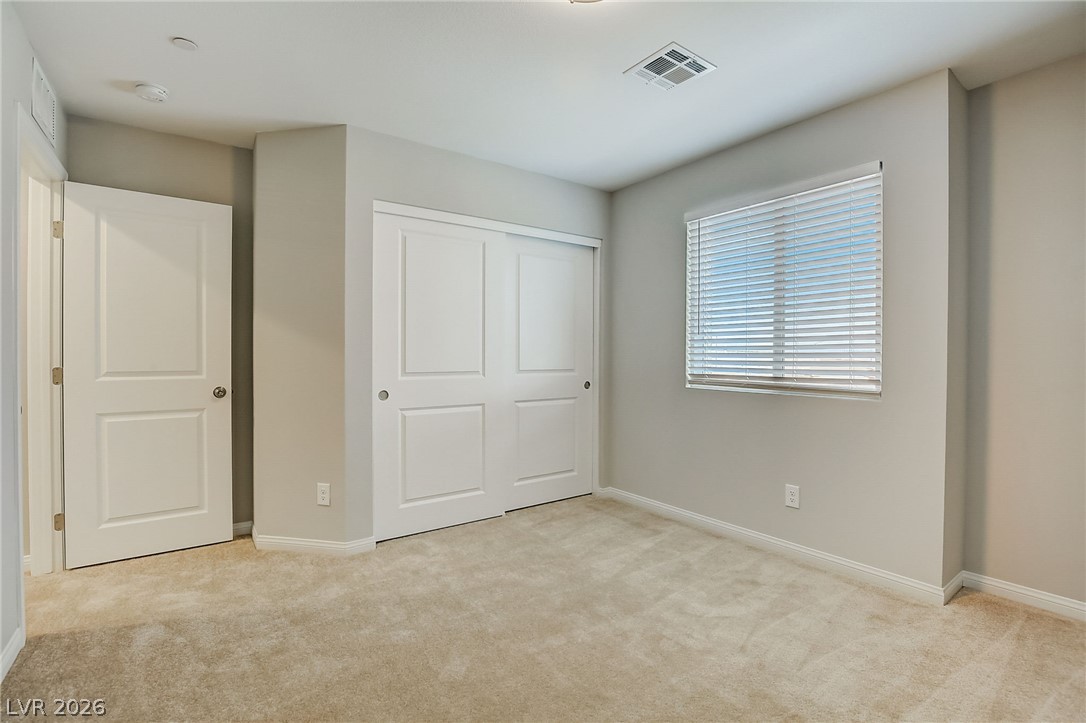
Soft carpeting pairs with neutral walls and dual windows in this comfortable secondary bedroom.
Plush carpeting and an attached bathroom create a comfortable master suite retreat.
Plush carpeting and crisp white baseboards define this versatile secondary bedroom space.
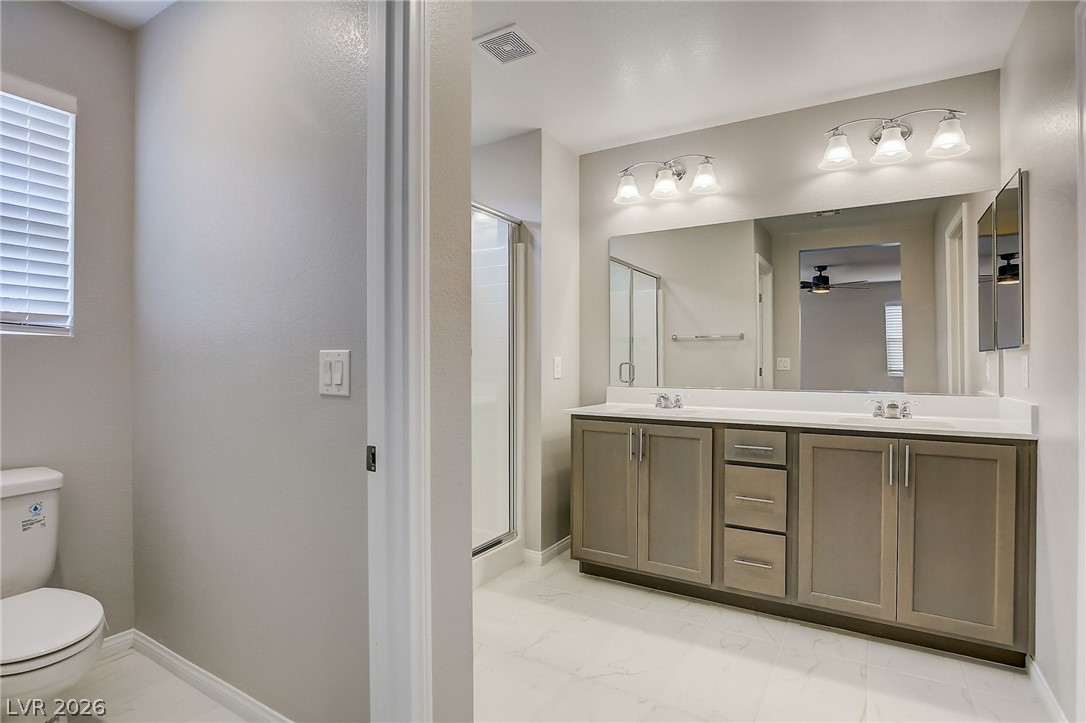
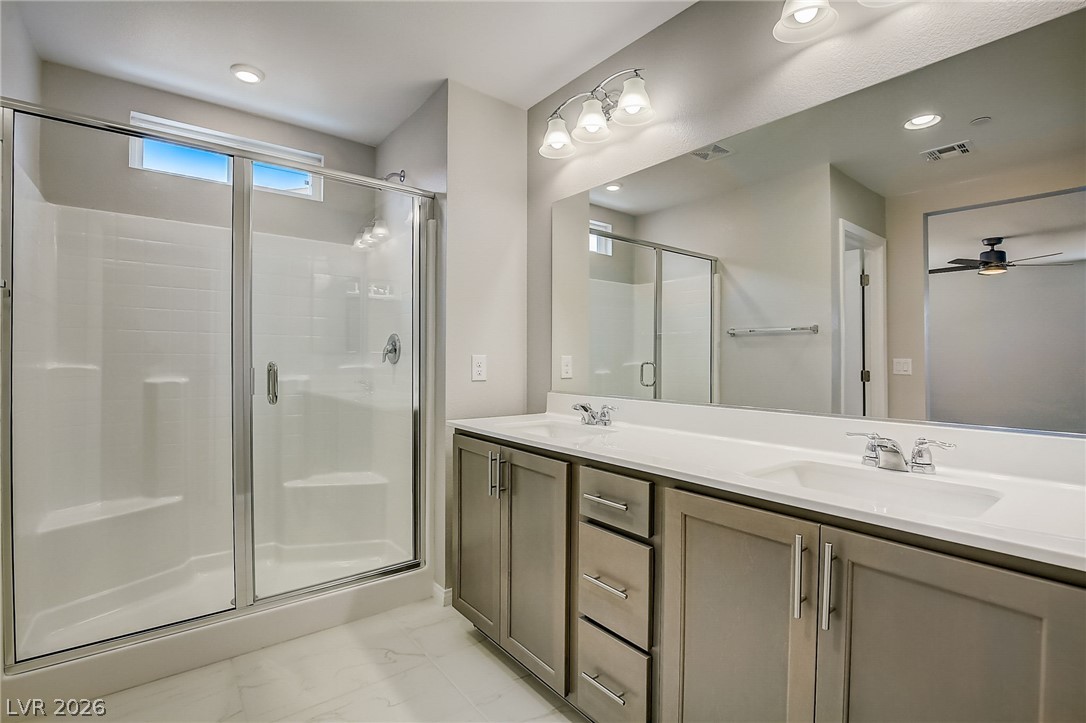
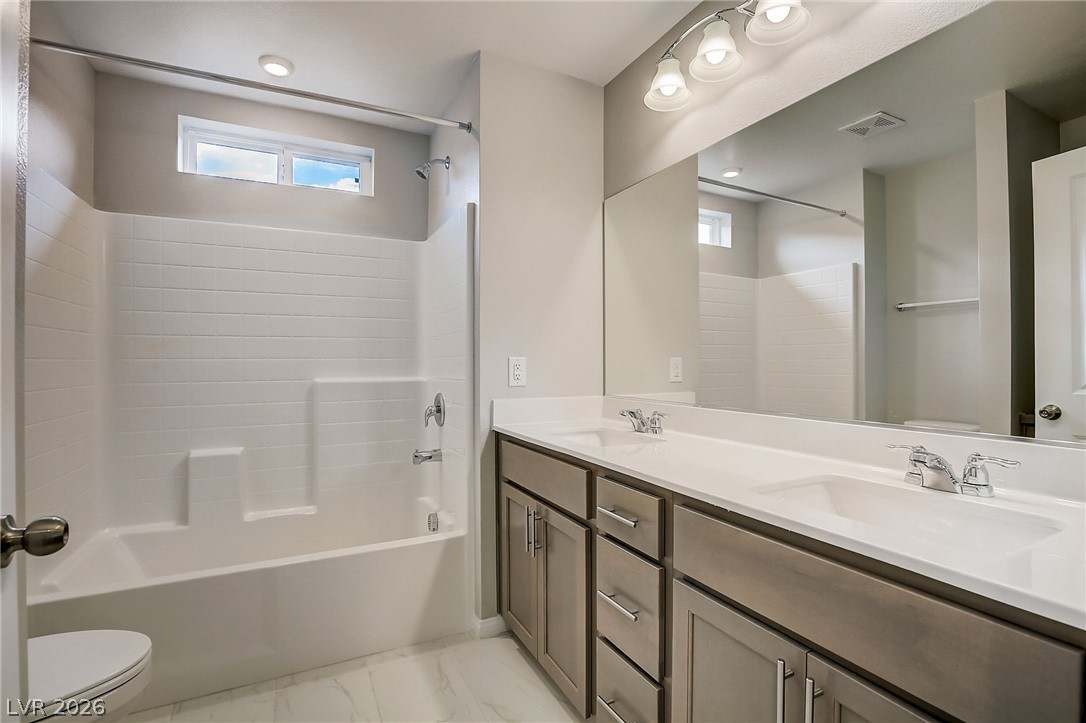
A spacious double vanity and a glass-enclosed shower highlight this modern bathroom space.
A spacious double vanity anchors this modern washroom featuring a glass-enclosed walk-in shower.
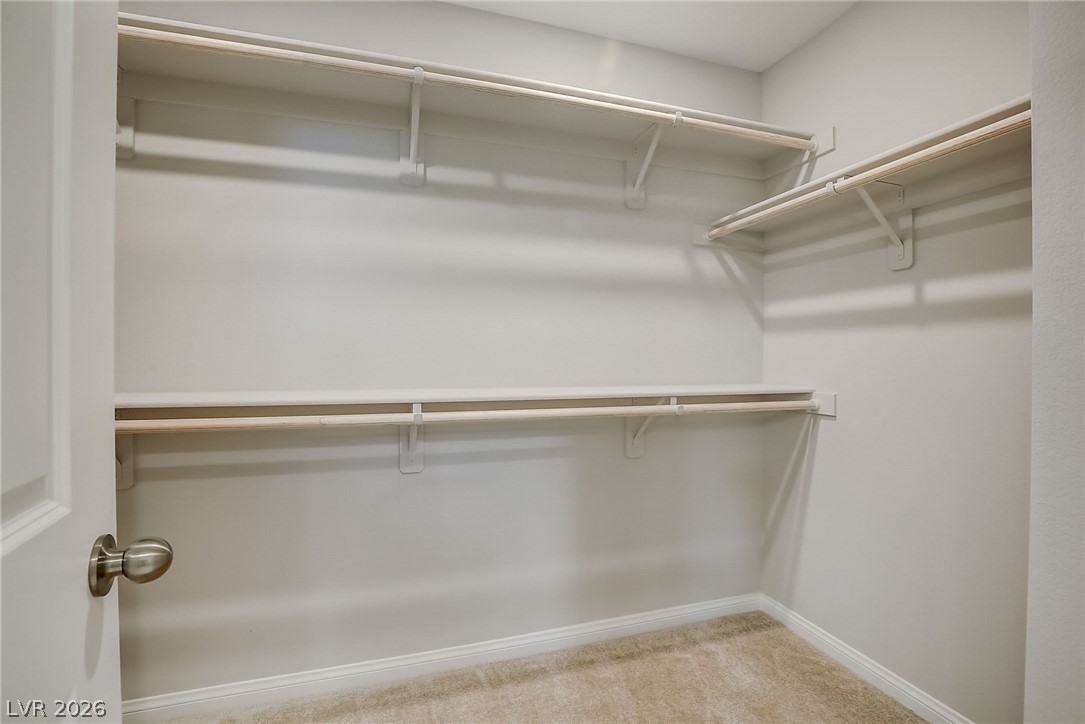
Ample hanging rods and built-in shelving maximize storage capacity in this carpeted closet.
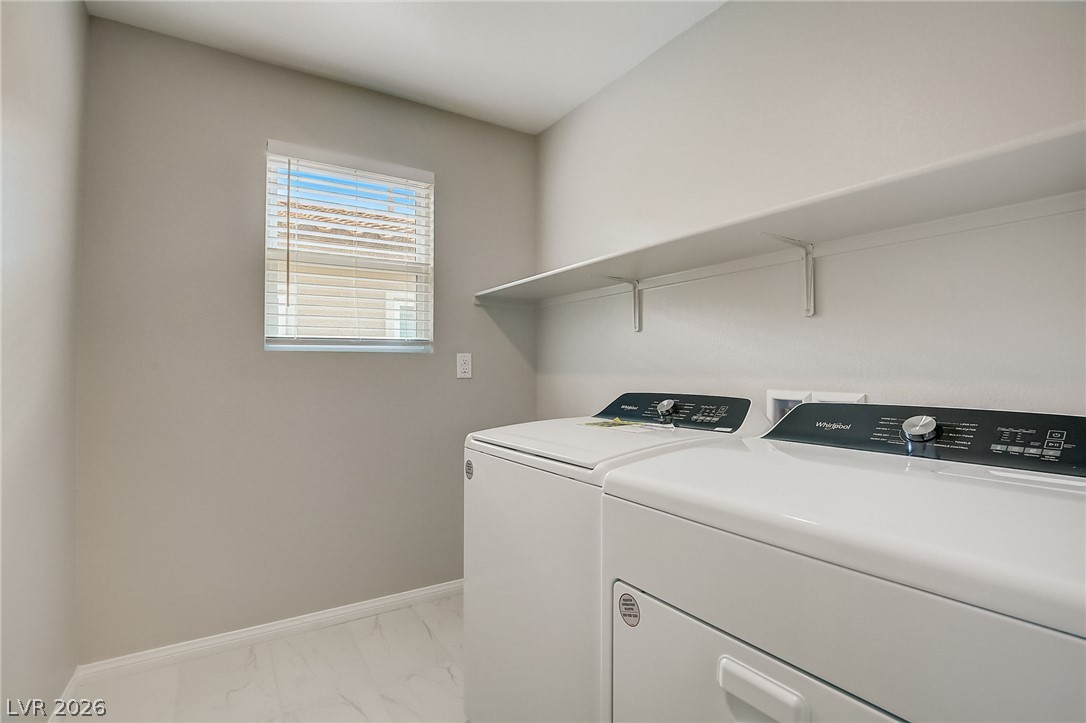
Practical workspace features overhead shelving and natural light over tile flooring.
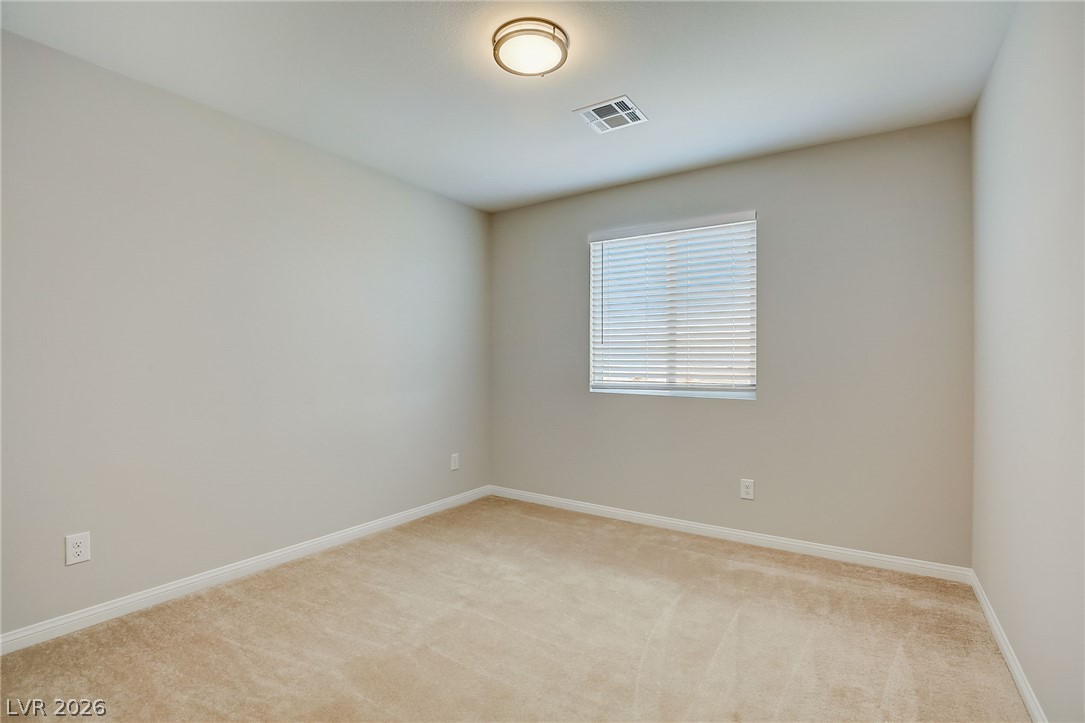
Soft carpeting pairs with neutral walls in this comfortable secondary bedroom.
Plush carpeting and sliding closet doors define this serene, minimalist bedroom space.
Plush carpeting and natural light define this versatile bedroom space.
Soft carpeting pairs with a multi-panel sliding closet in this neutral bedroom space.
Clean lines and a spacious dual vanity define this modern bathroom design.
A covered paver patio provides structured shade alongside the textured stucco exterior.
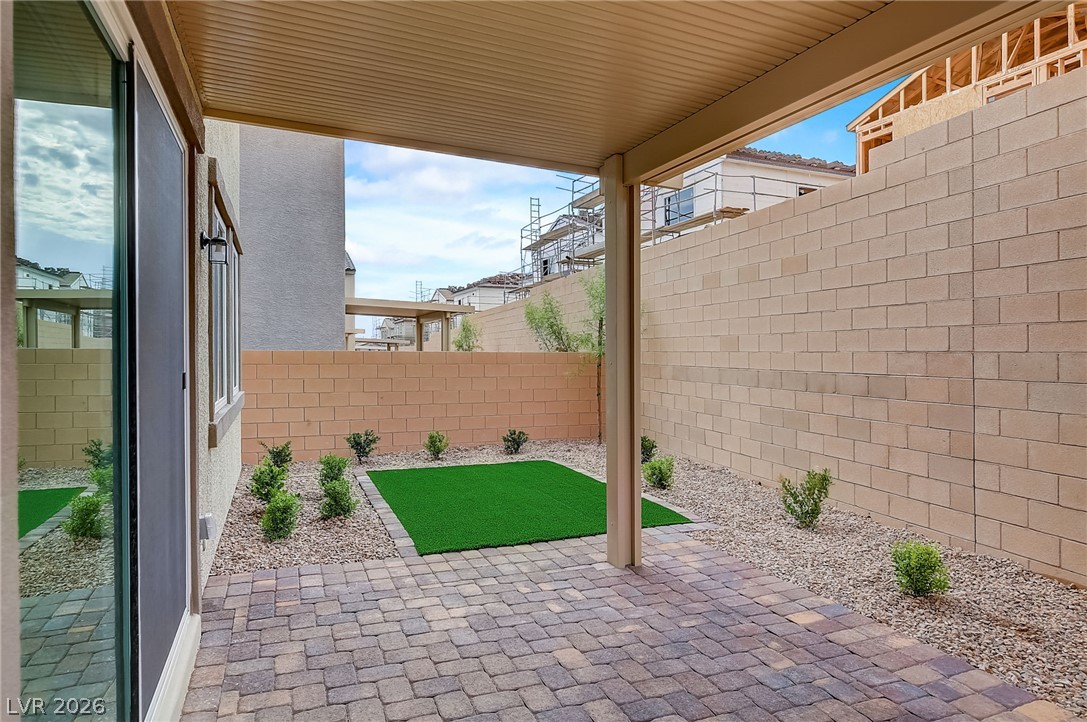
A covered brick patio transitions smoothly to the fenced yard.
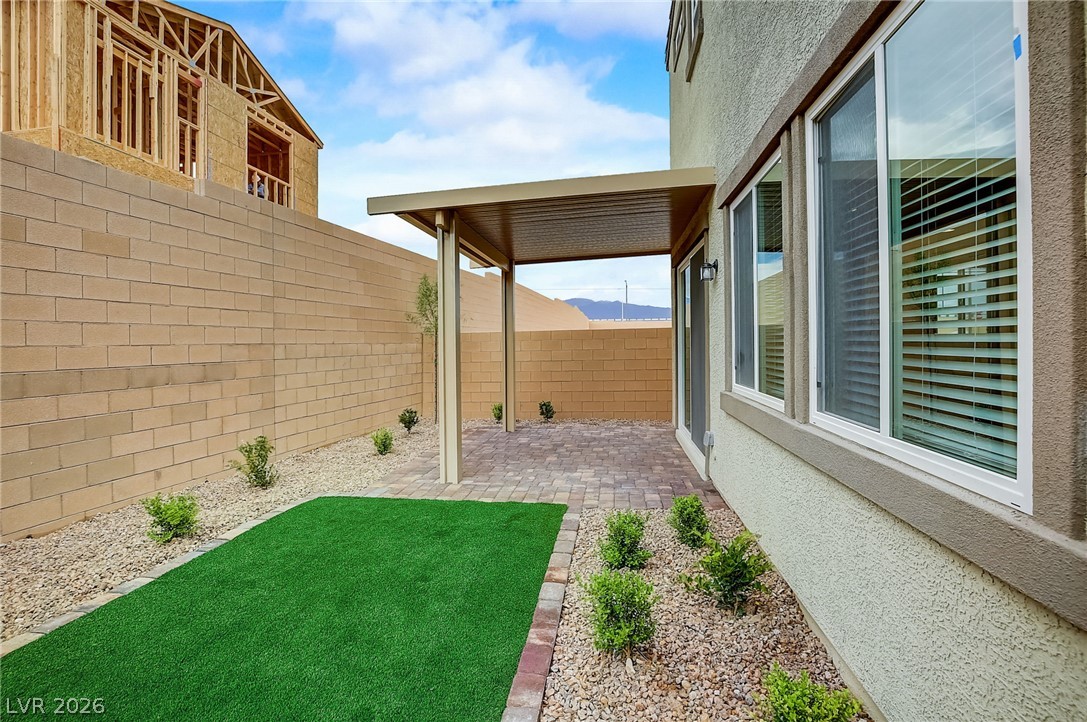
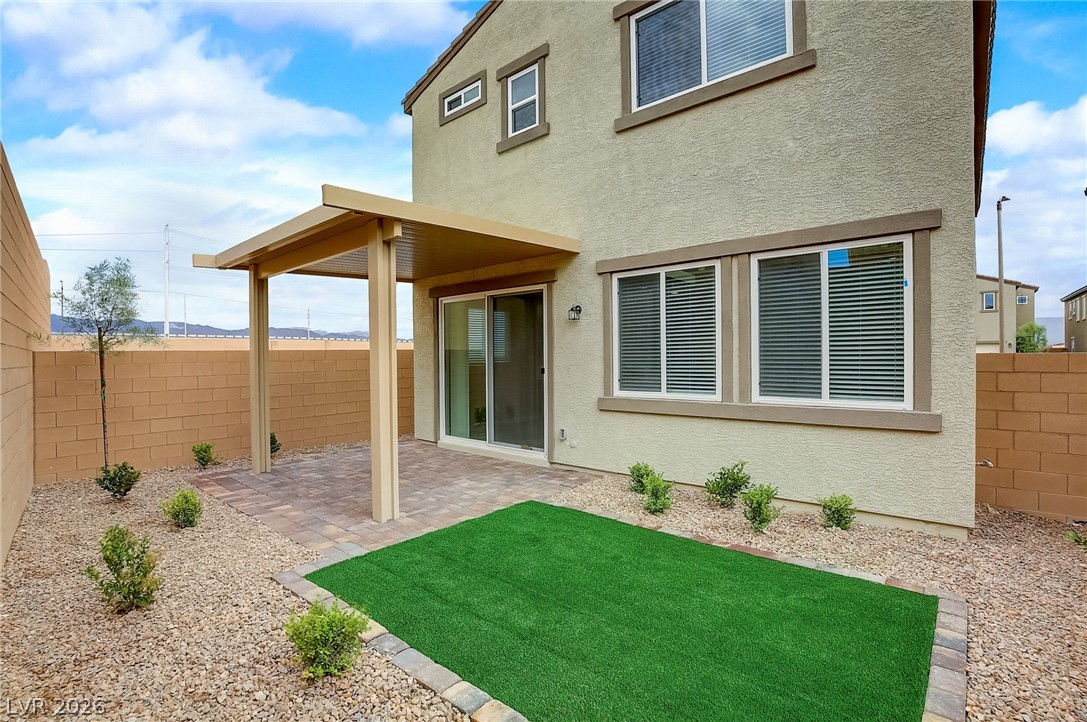
A covered patio extends into a low-maintenance backyard enclosed by a solid block wall.
An inviting covered patio highlights this low-maintenance backyard enclosed by a solid block wall.