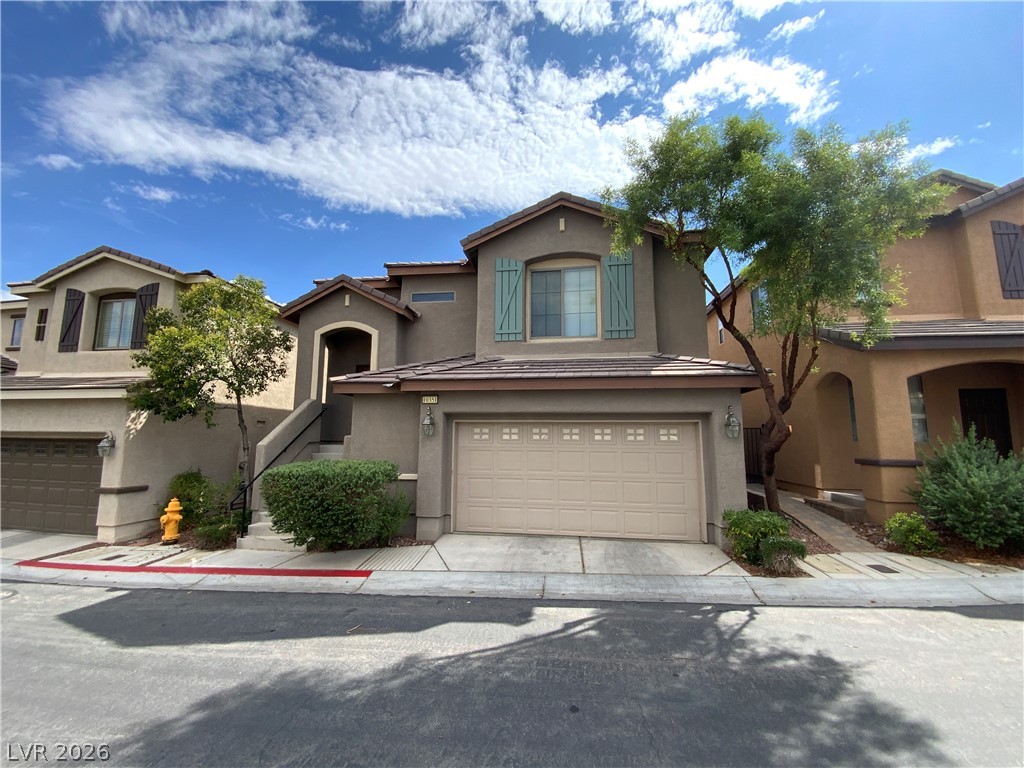
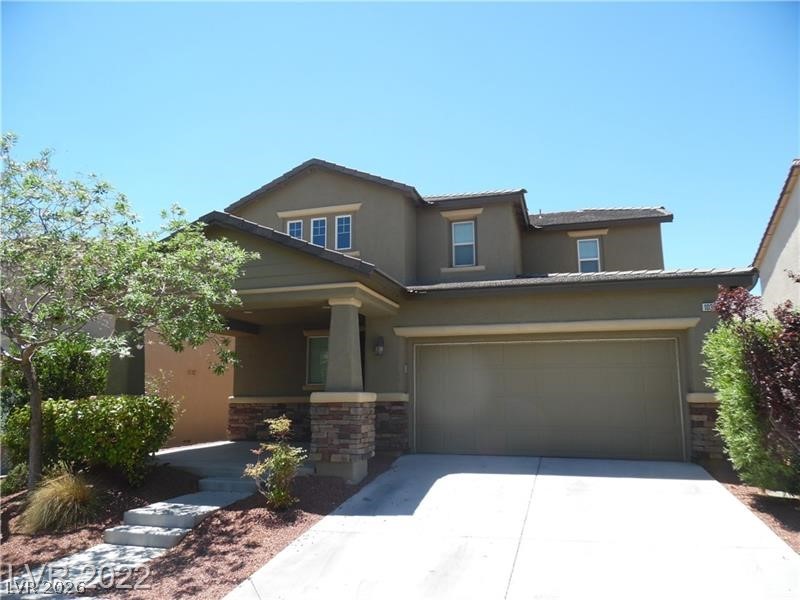
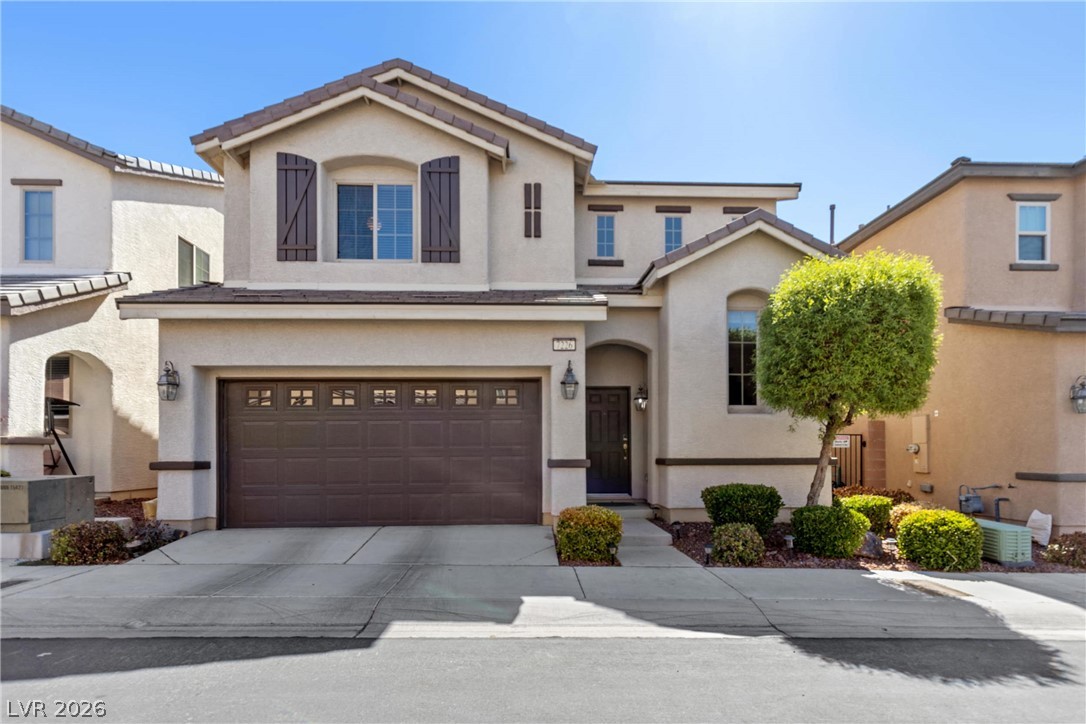
A welcoming facade with a garage and entry staircase offers inviting curb appeal.

A striking modern staircase connects levels, featuring sleek white railings and abundant natural light.
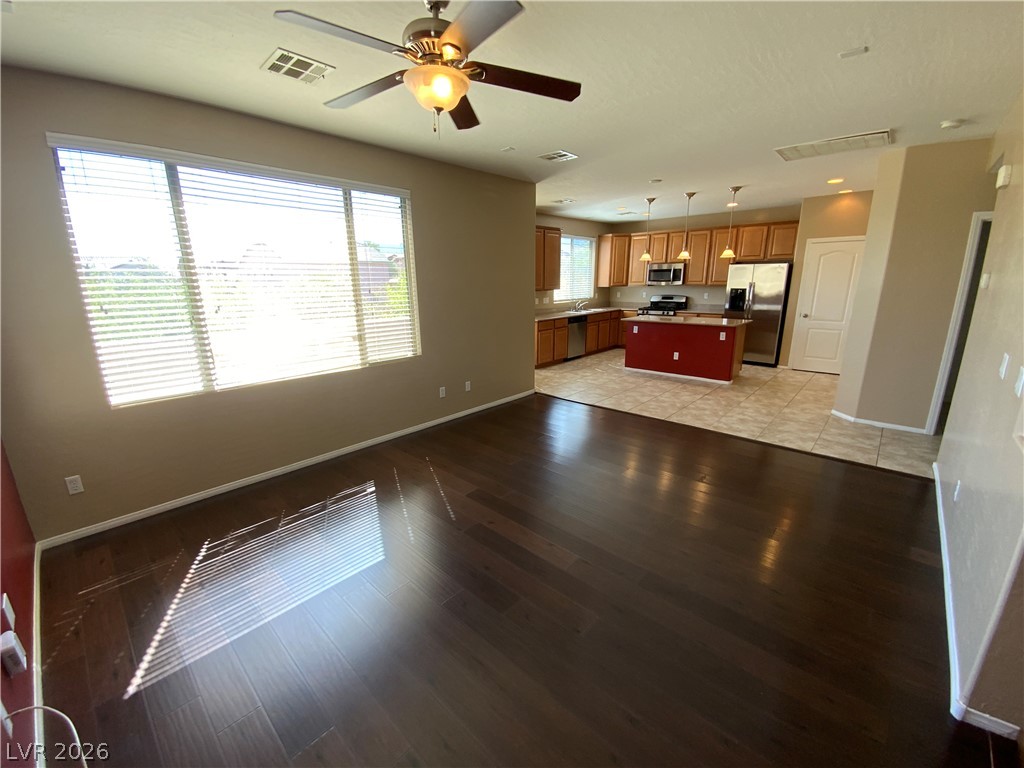
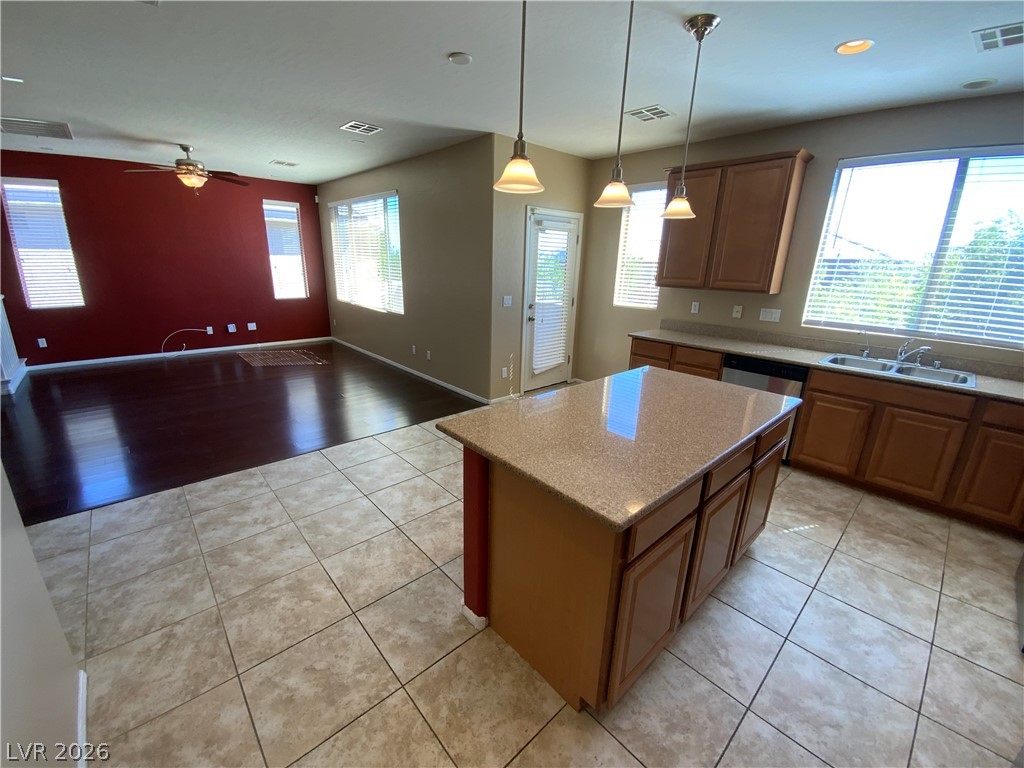
An open concept living area transitions to a modern kitchen with a bold central island.
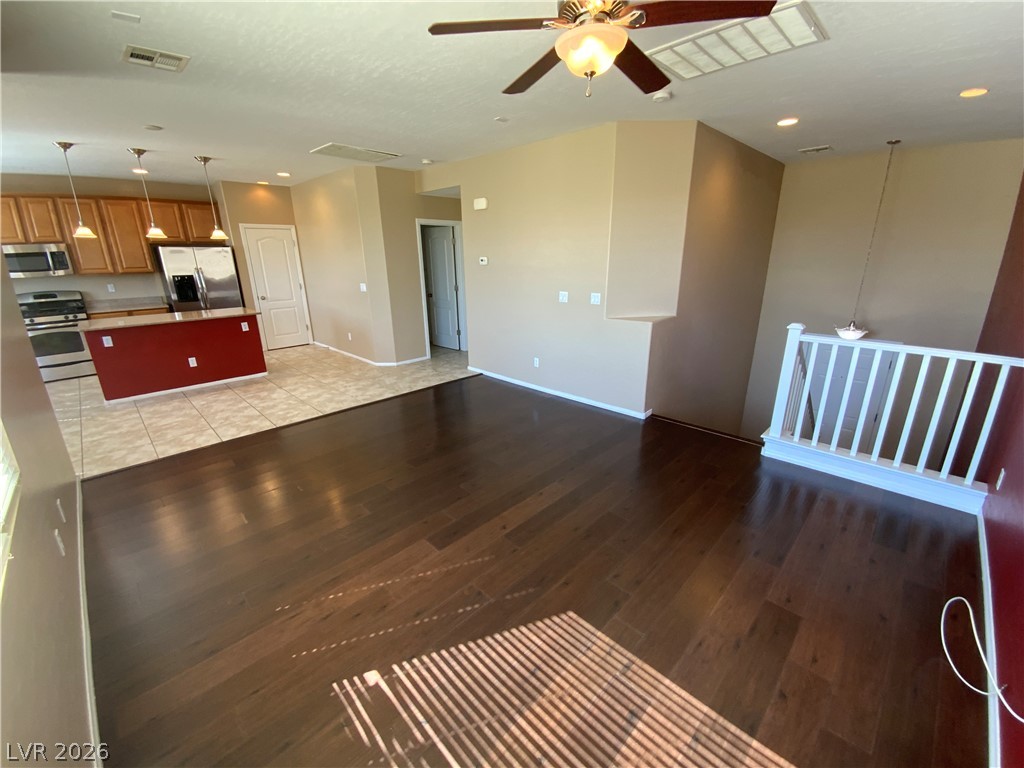
An open floorplan seamlessly connects the kitchen and living areas, offering effortless movement and conversation.
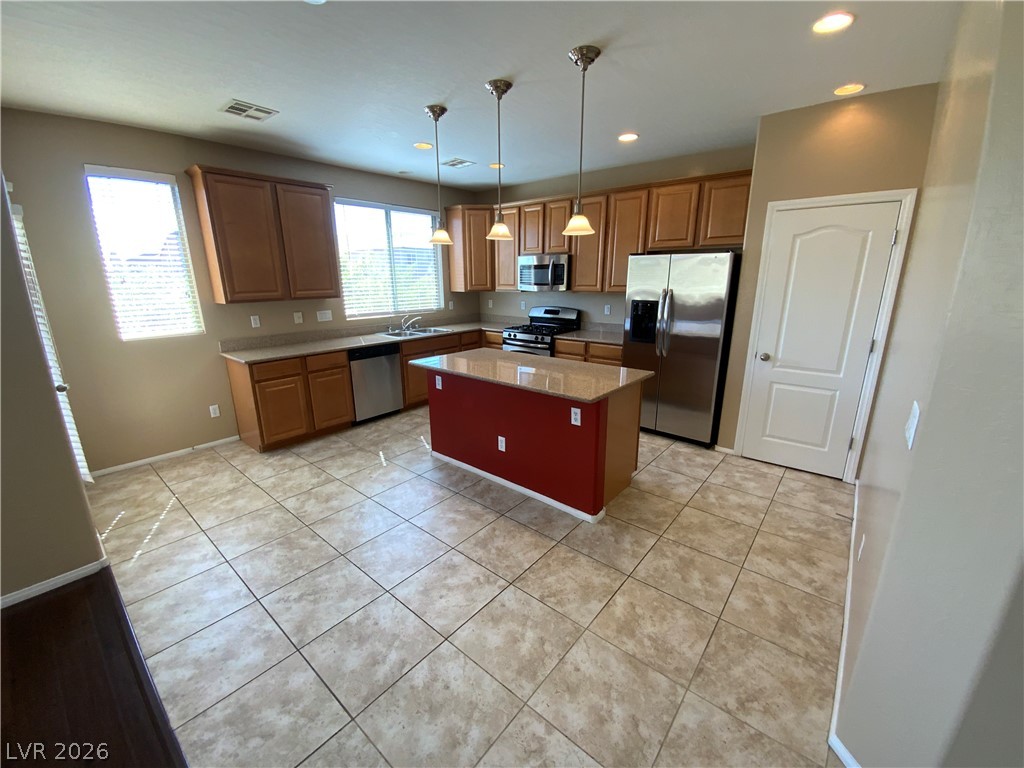
An inviting kitchen with a vibrant central island and ample cabinetry for culinary pursuits.
An open concept kitchen and living area with warm wood cabinetry and a functional kitchen island.

A well-appointed bathroom offers a pedestal sink and tile flooring.
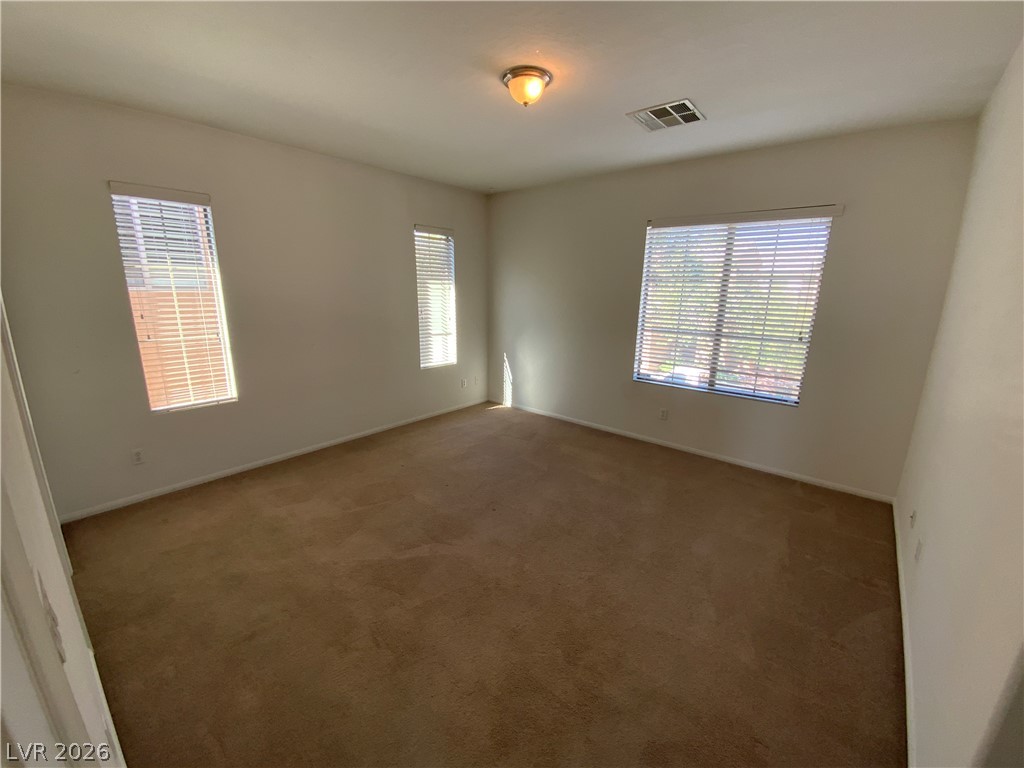
A well-lit bedroom features three windows, creating an inviting space.
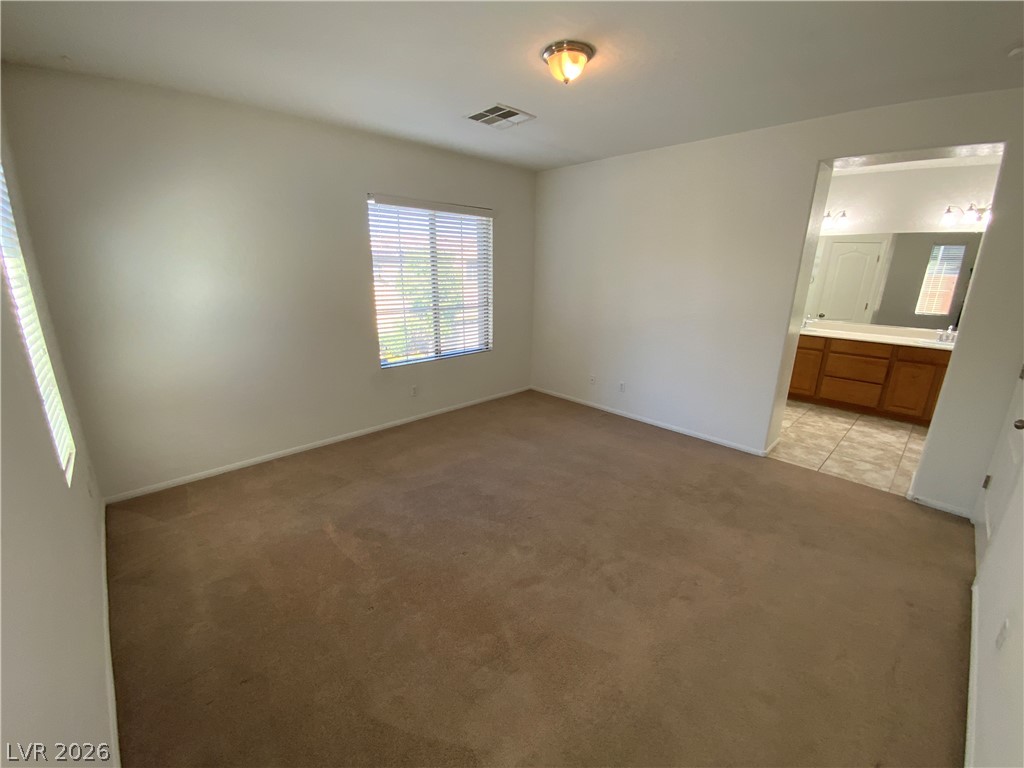
A comfortable bedroom with soft carpet flooring and direct access to an adjoining bathroom.
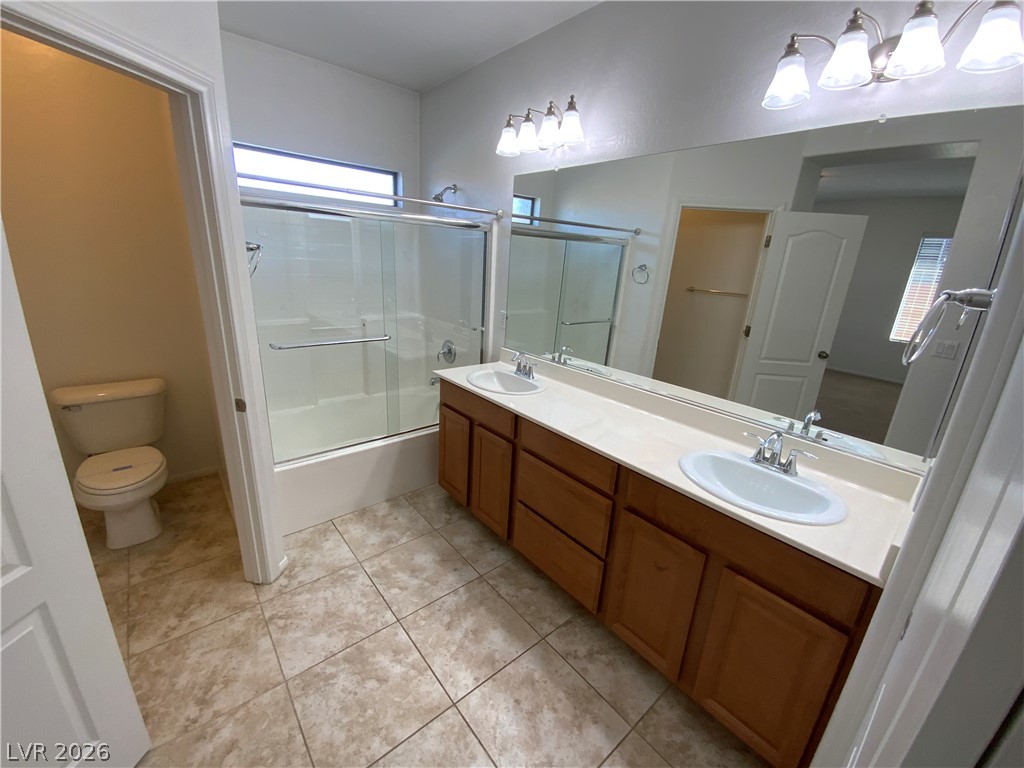
A functional primary bathroom offers a dual-sink vanity and a combined shower-tub unit.
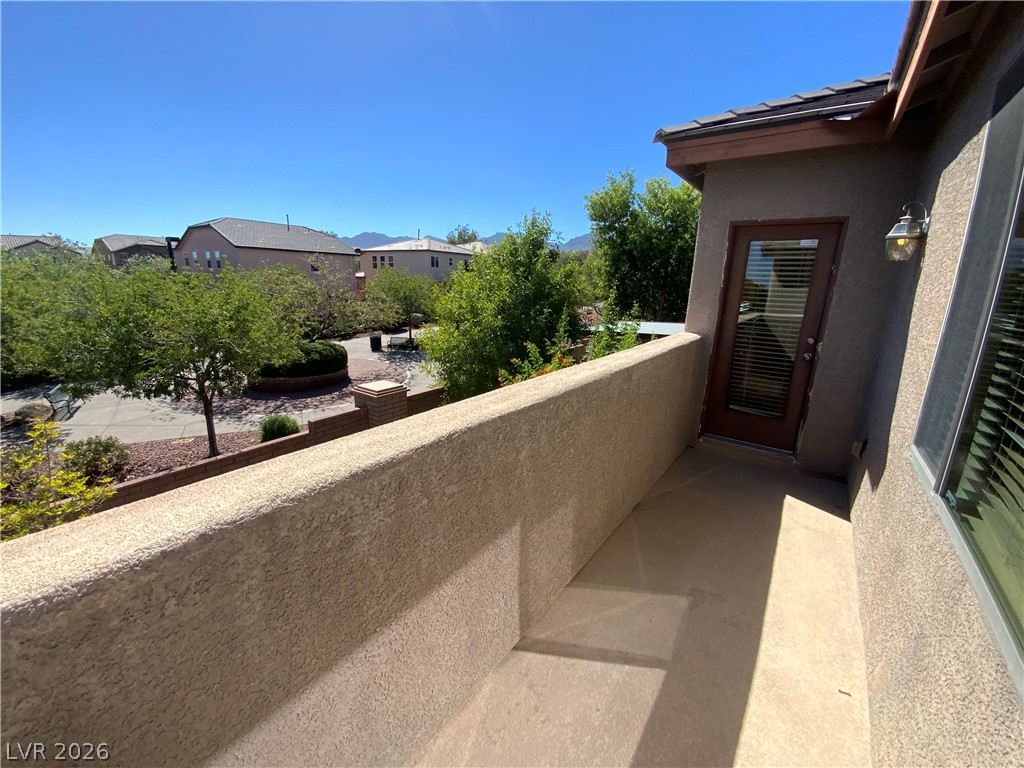
A private balcony offers serene views of the community park and distant mountains.
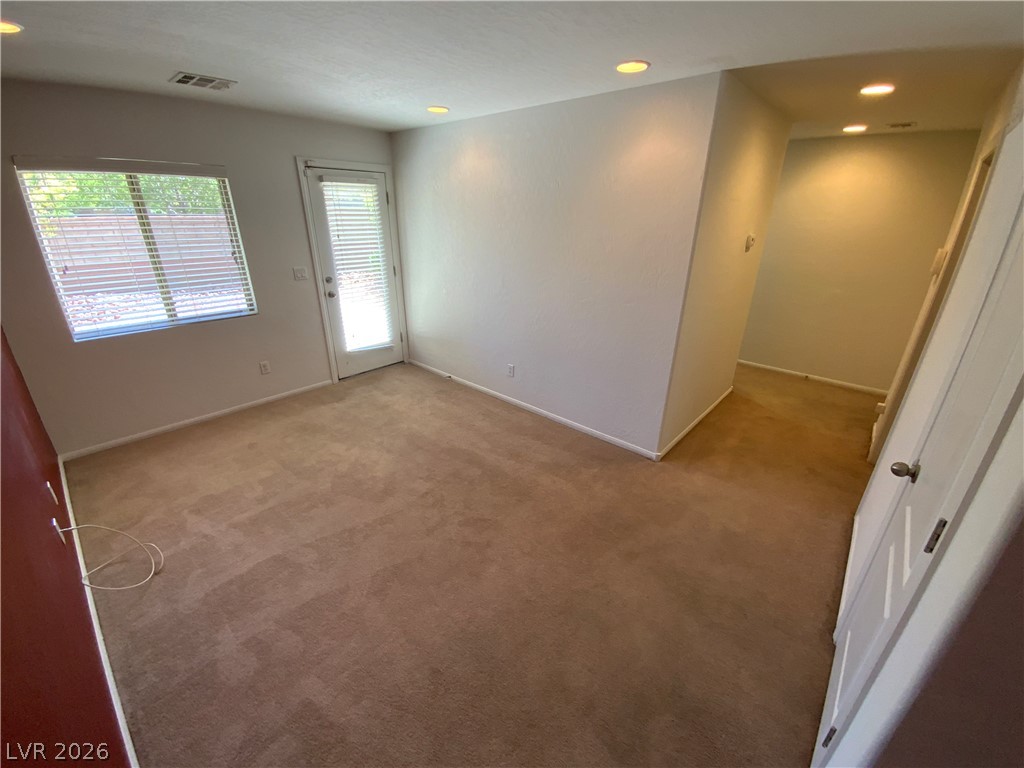
Recessed lighting illuminates a carpeted living space with access to an outdoor area.
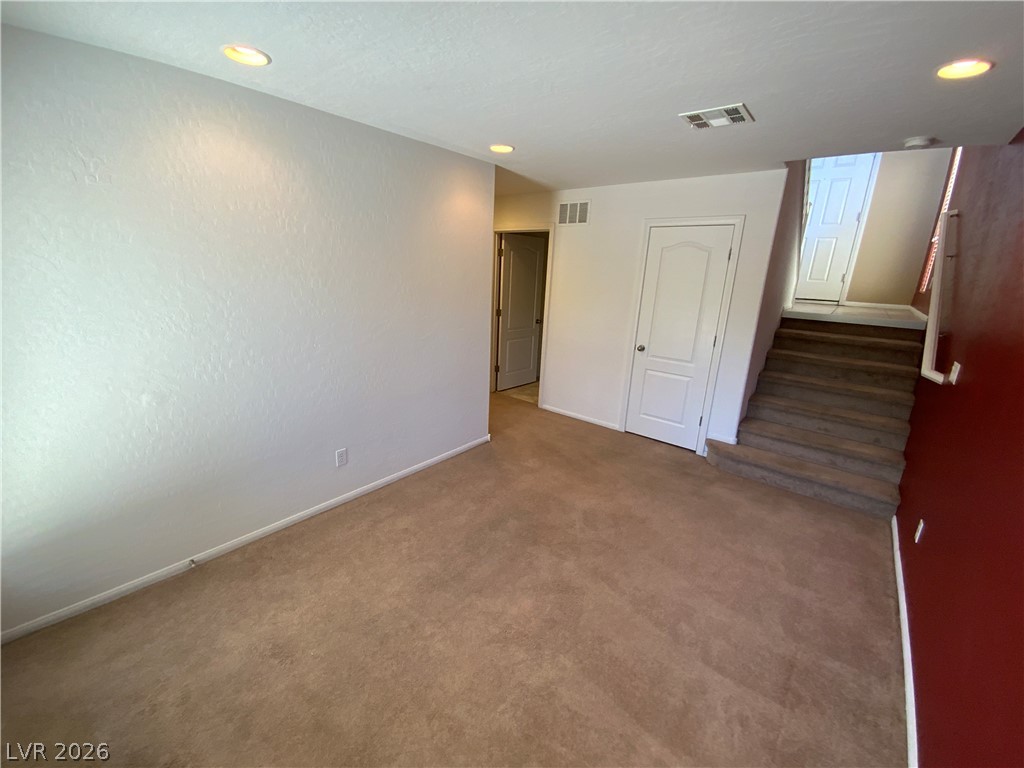
Recessed lighting illuminates the functional carpeted space, offering seamless access to a multi-level layout.
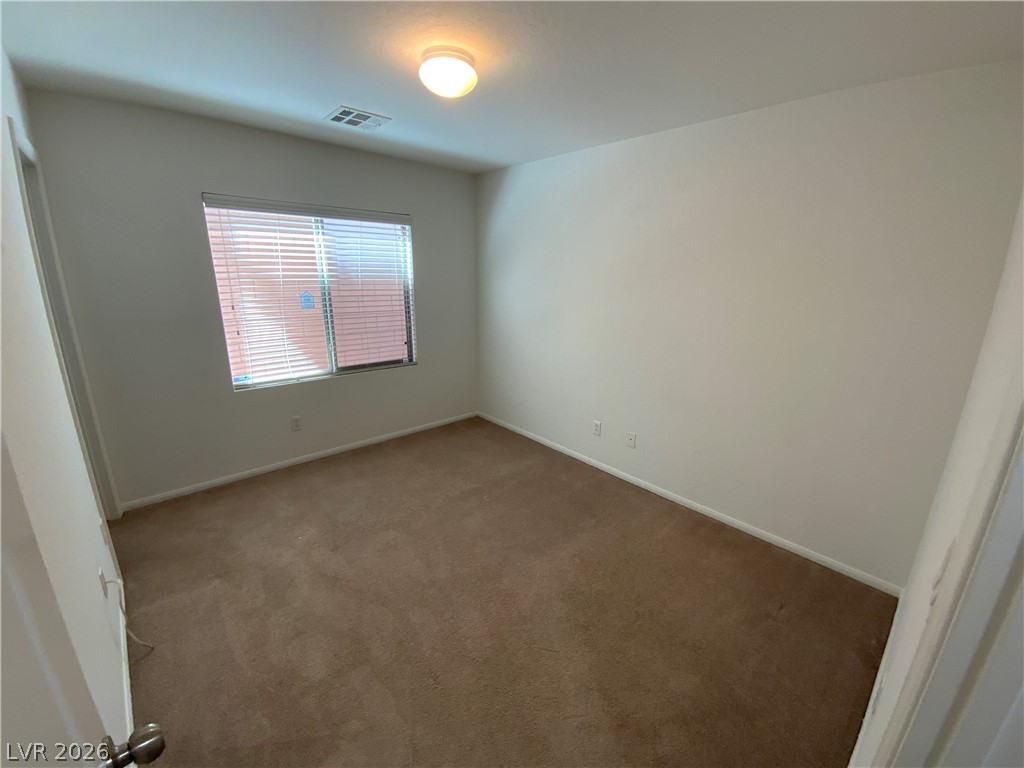
A well-lit bedroom features plush carpeting and a wide window for abundant natural light.

A well-appointed utility area provides convenient laundry solutions with practical shelving.
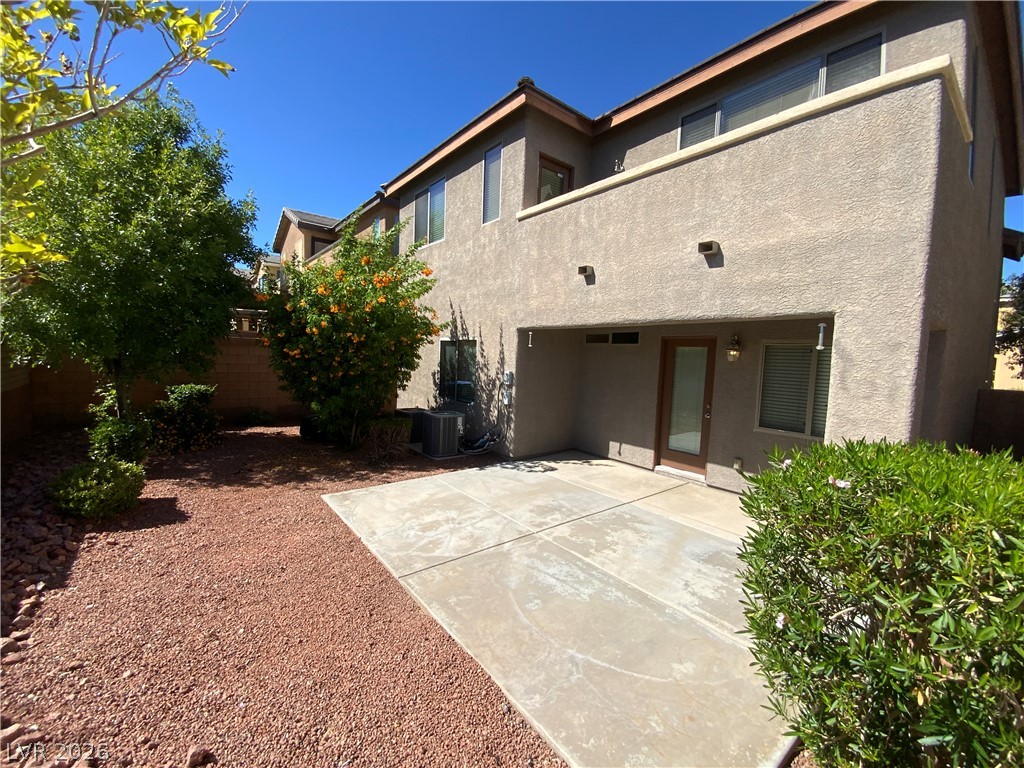
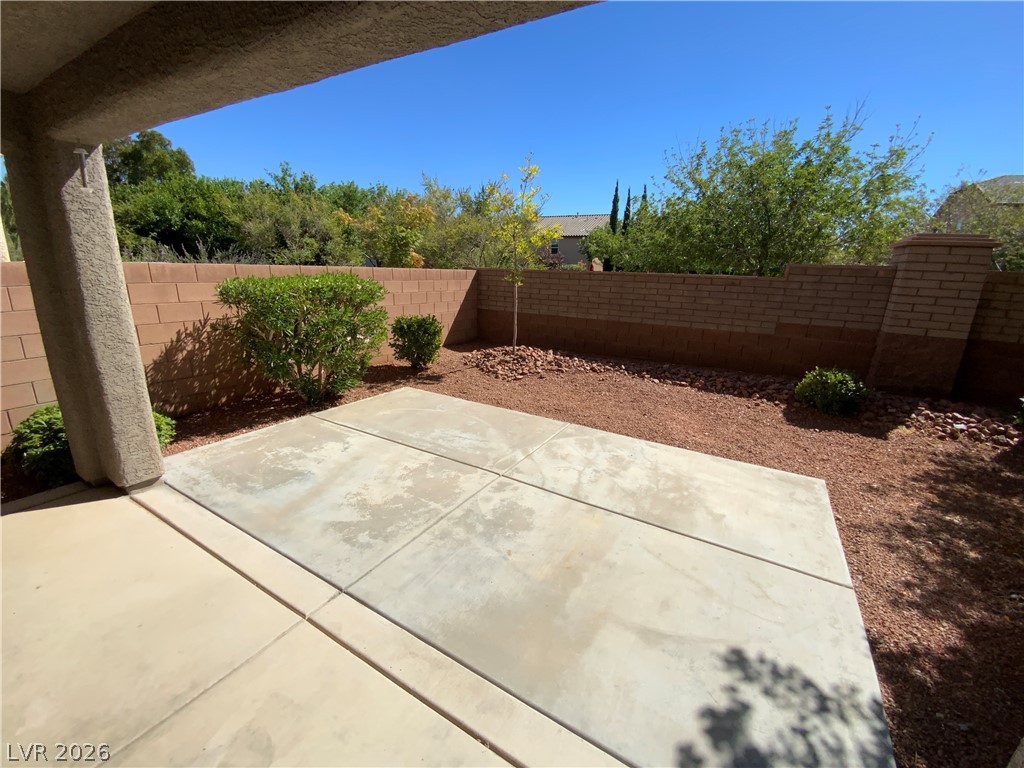
A private yard with a concrete patio offers a serene outdoor retreat.
A spacious patio provides outdoor living with a private, low-maintenance yard.
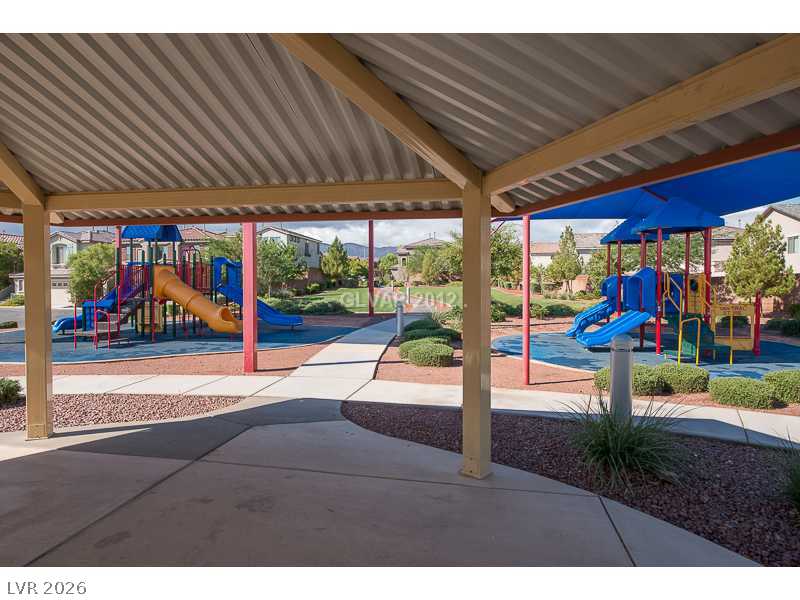
Green landscaping and pathways create a peaceful neighborhood park area.
A vibrant neighborhood park offers diverse play structures for children.
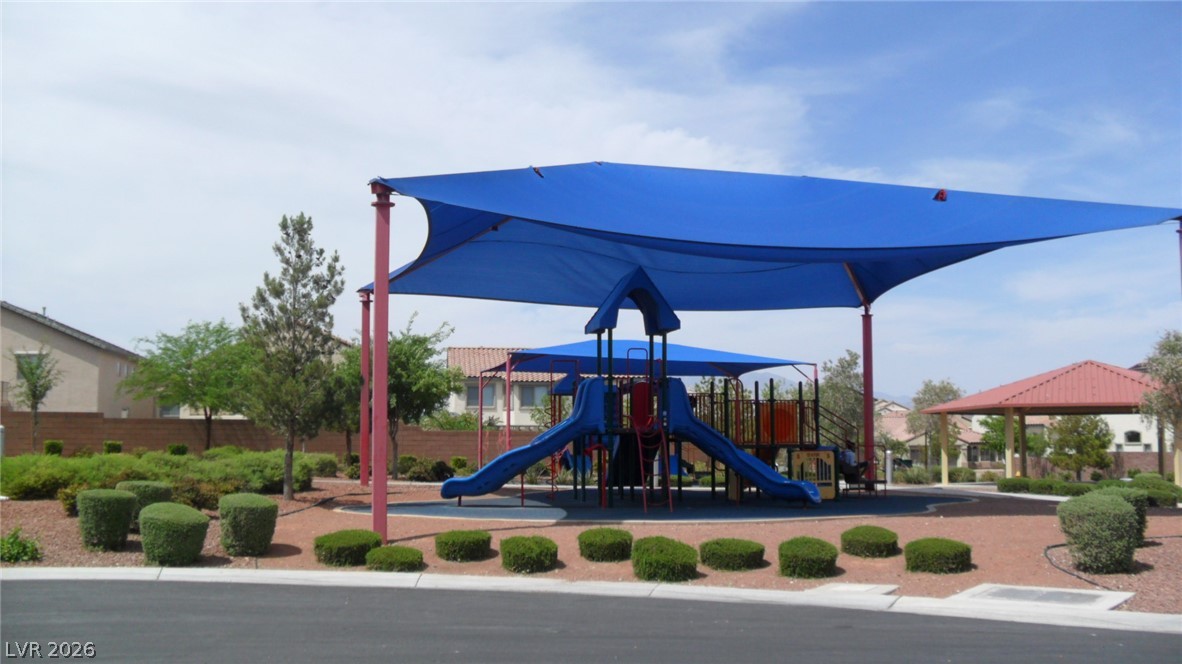
A vibrant community playground features shade structures for comfortable play.