


Rich wood-look flooring and crown molding flow seamlessly into an open-concept kitchen.

Rich dark wood flooring anchors this versatile open floorplan looking toward the kitchen and glass doors.

Dark wood cabinetry and stone countertops accent this modern, open kitchen design.

A welcoming entryway transitions into an open floorplan showcasing rich wood flooring and architectural arches.

Rich dark wood flooring runs throughout this versatile space anchored by a classic central window.

Dark wood plank flooring contrasts with crisp white millwork in this powder room.
Polished stone counters and dark cabinetry anchor this open-concept culinary space.
Polished stone countertops pair with dark cabinetry and plank flooring in this kitchen design.

Polished wood-plank flooring runs throughout this versatile upper-level landing and hallway.

Polished wooden stairs ascend alongside soaring walls featuring tall windows with custom blinds.


Tiled flooring and built-in shelving define this practical dedicated laundry room.
Tiled flooring and built-in shelving complement this practical dedicated laundry space.



Dark wood plank flooring complements the tall neutral walls under a soaring ceiling.
A window bathes the room in light, highlighting dark flooring and two closets.
Dark wood-style flooring complements the smooth neutral walls under a high ceiling.

Dark wood-style flooring and high ceilings elevate this versatile secondary bedroom space.

Functional tile flooring and a double vanity define this split-layout bathroom design.

Functional layout includes a shower and tub combination alongside a classic window.

Clean architectural lines define this upper-level hallway featuring recessed lighting and durable wood flooring.


Dark wood-style flooring runs underfoot in this versatile room with natural window light.
Dark wood plank flooring anchors this light-filled room complete with ample closet storage.


Rich dark wood flooring anchors this versatile space under a classic textured ceiling.


Gleaming dark wood floors complement crisp crown molding and generous window openings.
Dark wood plank flooring contrasts with neutral walls and classic crown molding in this versatile room.
Rich dark wood flooring anchors this versatile space under smooth ceilings with clean white trim.

Tiled flooring pairs with a dark double vanity alongside an alcove soaking tub and glass shower.

Tiled flooring and a separate glass shower stall anchor this functional bathroom layout.


Dark wood floors contrast beautifully with neutral walls inside this functional closet space.
Rich wood-inspired flooring pairs with integrated wire shelving to maximize this functional storage area.

An inviting covered patio opens directly onto a manicured lawn and textured brick pavers.

An inviting brick patio features a classic pergola overlooking a landscaped lawn and mature trees.

Lush green sod borders a covered patio beneath a classic tiled roofline.


A spacious garage features durable concrete flooring and integrated wall-mounted wire shelving systems.

Clean concrete flooring and overhead storage racks maximize utility in this functional garage space.
Finished walls and coated flooring provide a clean base in this functional utility garage space.



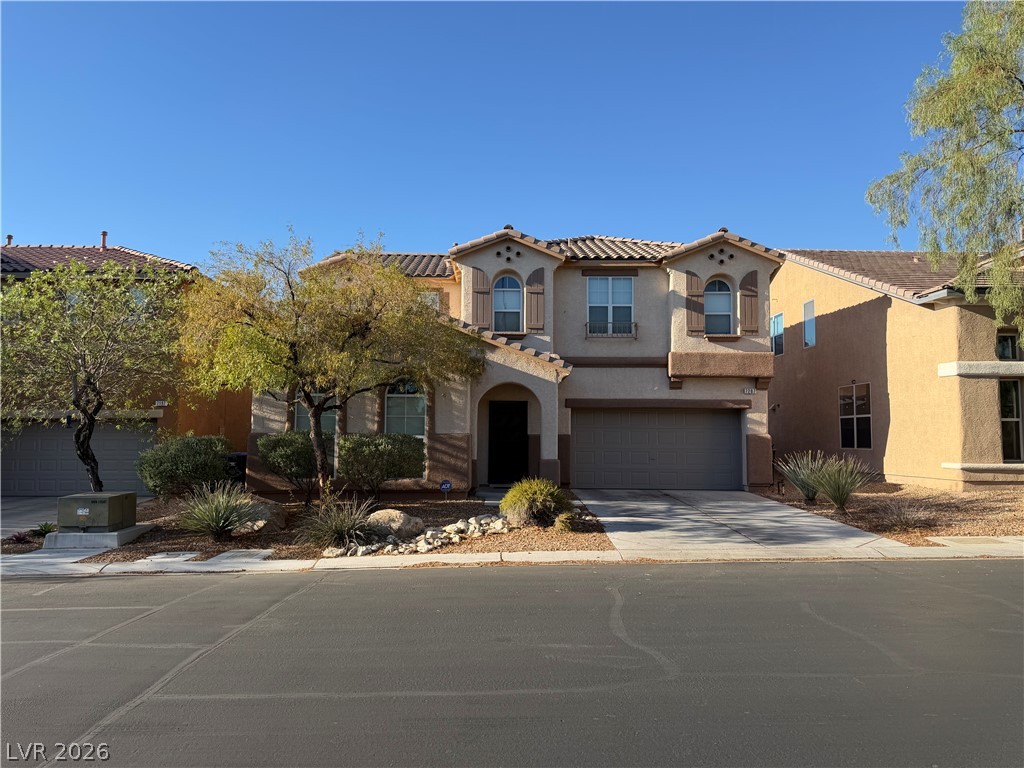
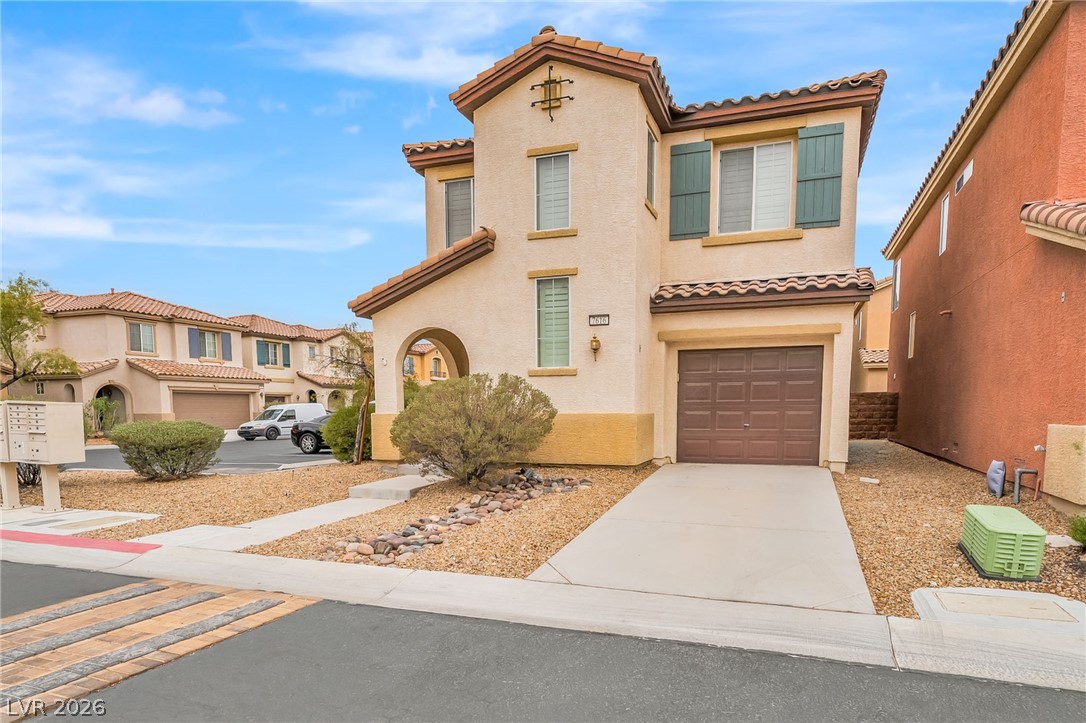
An inviting recessed entryway features textured stucco walls and a prominent dark entry door.

Stucco exterior walls pair with a concrete driveway leading to the integrated garage.
A concrete driveway leads to the attached garage of this two-story stucco exterior.

 New Listing